
You know that feeling when you finally find the walk-in shower idea that looks and feels exactly right for your space? That moment of clarity is what this guide is all about. After filtering through hundreds of designs, we narrowed it down to 28 distinct and genuinely inspiring walk-in shower concepts that deliver on both style and function. Inside, you’ll find everything from ultra-luxurious marble retreats to clever, space-saving designs for smaller bathrooms, with ideas covering modern, minimalist, and earthy aesthetics. In 2026, the focus is on creating a true sanctuary at home, making the walk-in shower the undeniable star of the bathroom. And stay until the end — we break down the most common mistakes that can ruin these looks. 📌 Save this to Pinterest for later — you’ll want to revisit these ideas.
1. Bright Contemporary Bathroom with Marble and Light Wood
To bring this bright and luxurious look home, you’re investing in high-end finishes. The combination of large-format marble, a custom wooden vanity, and frameless glass adds up, but the result is a timeless space that feels like a personal spa. The gold fixtures are the jewelry that completes the outfit.
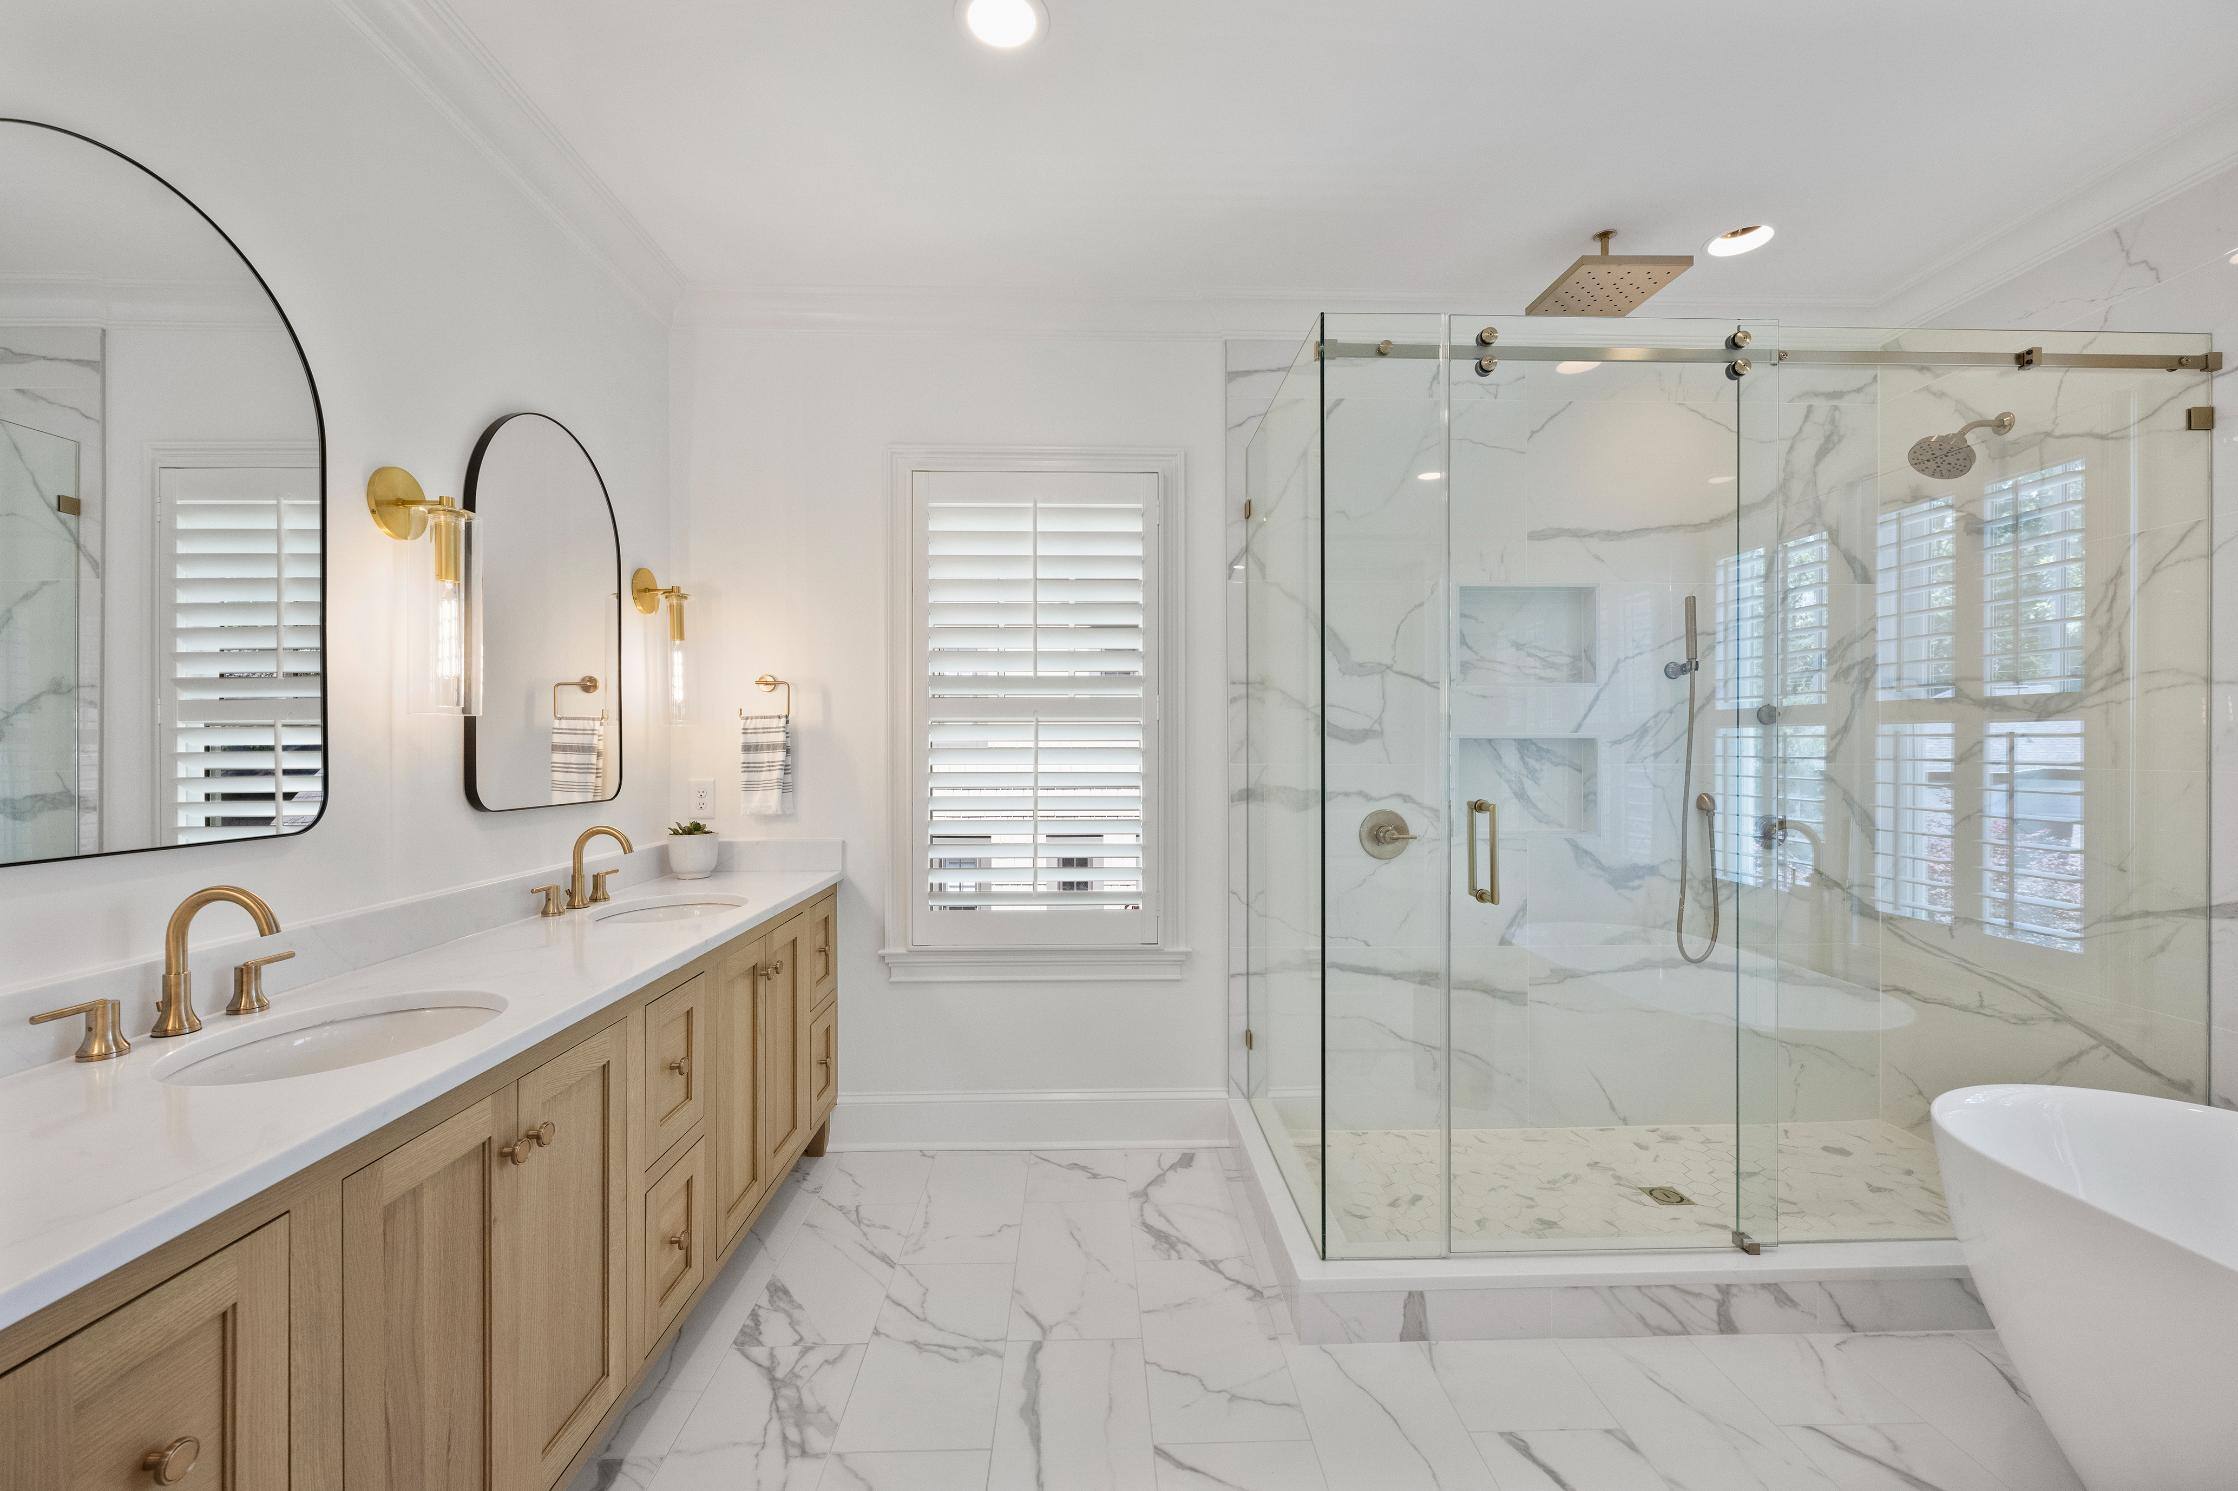
- Wall & Floor Tile (Marble or high-quality porcelain): $3,000 – $8,000
- Light Wood Double Vanity & Countertop: $2,500 – $6,000
- Frameless Glass Enclosure: $2,000 – $4,500
- Fixtures (Gold faucets, shower head): $1,000 – $3,000
- Freestanding Bathtub: $1,500 – $4,000
- TOTAL: $10,000 – $25,500
Budget alternative: Achieve a similar feel with marble-effect porcelain tile, a stock vanity from a big-box store, and brushed brass fixtures for about 40-50% less.
This design is a masterclass in balancing tones and textures. The cool grey veining of the marble tile provides a sophisticated and clean backdrop, which could feel cold on its own. However, the introduction of the light oak vanity brings in natural warmth and organic texture, creating a perfect equilibrium. The extensive use of clear, frameless glass for the shower is key; it prevents the large shower from visually dividing and shrinking the room, maintaining an open, airy, and expansive feeling. Every element works in harmony to feel both luxurious and welcoming.
2. Serene Retreat with Freestanding Tub and Pebble Shower Floor
When incorporating a pebble tile floor in your shower, opt for a “flat cut” or “sliced” pebble variety. While natural, bumpy pebbles look great, they can be uncomfortable underfoot for longer showers and are significantly harder to clean, with grout lines prone to collecting soap scum and mildew. Sliced pebbles give you that organic, spa-like texture while providing a smooth, stable surface that is much easier to squeegee and maintain. Its the best of both worlds: high-end looks with practical livability.
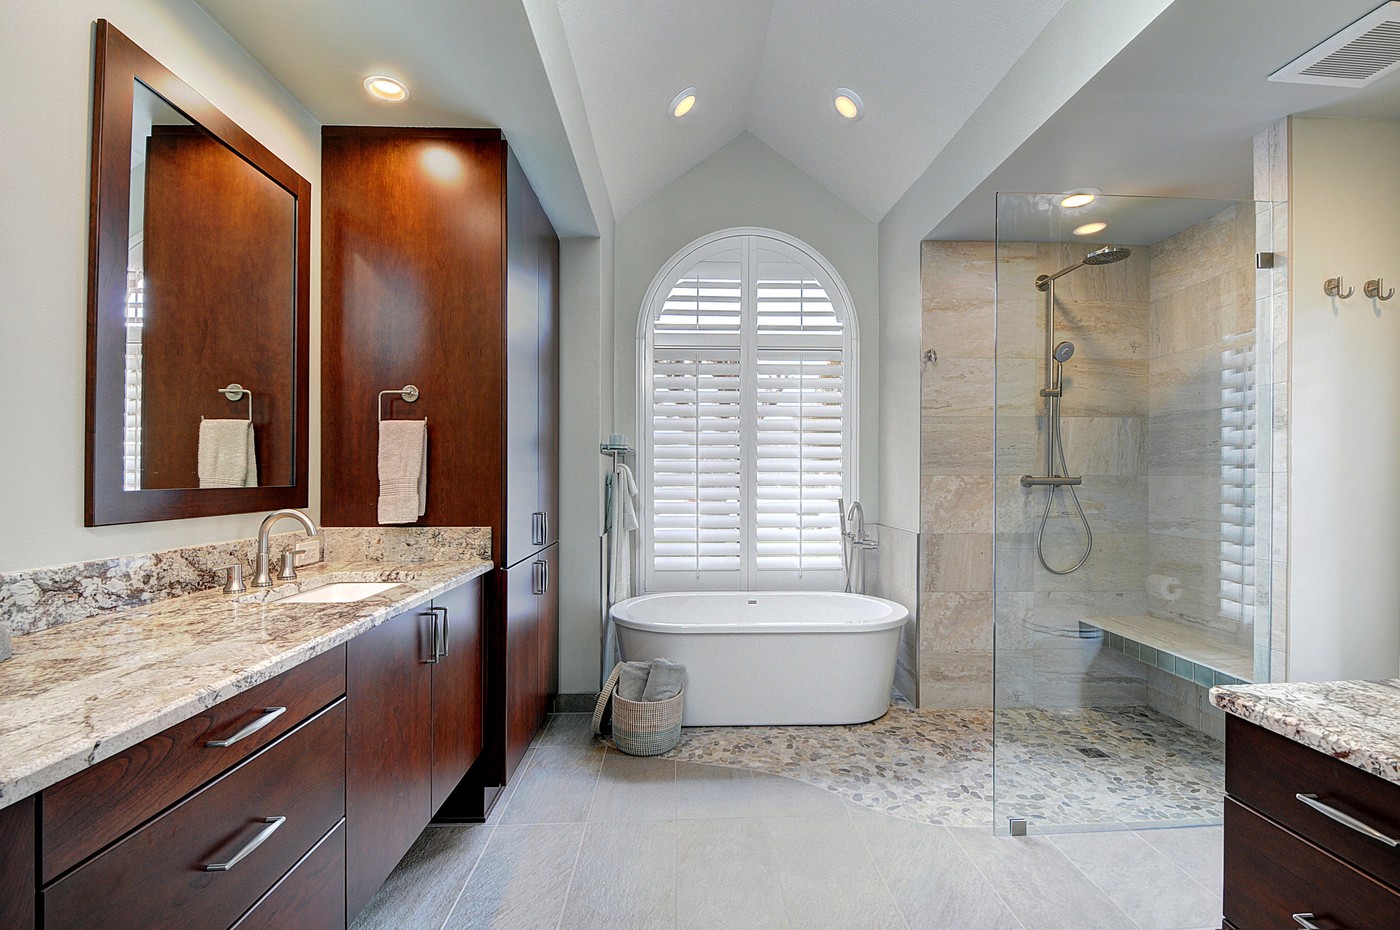
A layout featuring both a large walk-in shower and a separate freestanding tub requires a generous footprint. To avoid a cramped feeling, this design works best in a primary bathroom of at least 150 square feet. For the tub to truly be a focal point under the window, you need at least 36 inches of clear space around it on three sides. If your room is smaller, consider the layout in Idea #12, which cleverly combines the shower and tub area into a single wet-room zone to save space.
3. Classic Walk-In Shower for a Master Bathroom
The single element that defines this look is its straightforward, functional elegance. Without any overly trendy patterns or colors, its success hinges on high-quality installation and classic material choices. This is the kind of shower that won’t look dated in ten years. The focus is on a well-built, spacious enclosure that serves its purpose beautifully. It’s a testament to the idea that you don’t need flashy gimmicks when you get the fundamentals right. This shower is all about timeless appeal and robust construction, making it a wise long-term investment for any master suite.
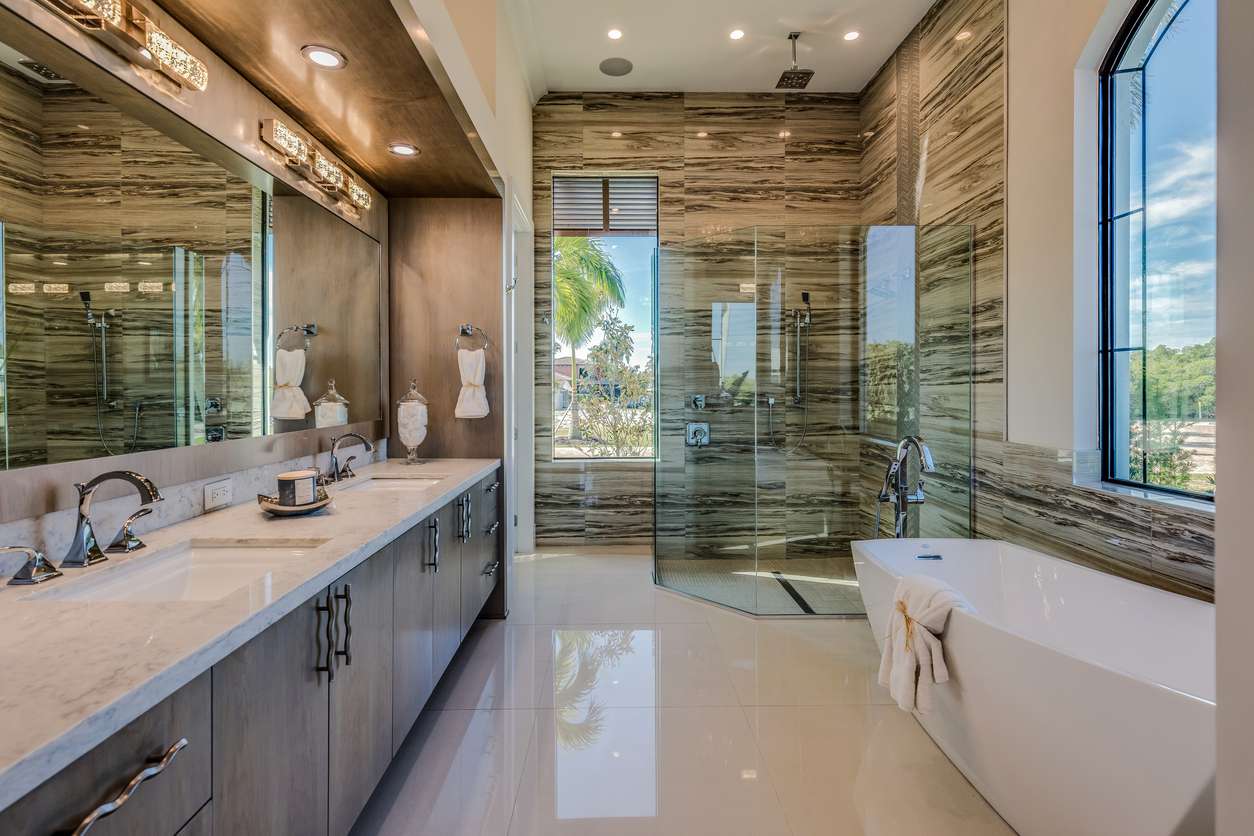
Before committing to this style of walk-in shower, run through this quick checklist to ensure it’s the right fit for your project. A little planning upfront can prevent major headaches and expenses down the road.
- Confirm your bathroom floor is properly waterproofed and sloped for a curbless or low-curb design.
- Measure the final space to ensure you have at least 36×36 inches for a comfortable shower experience.
- Verify your water heater can handle the output of the selected shower head, especially if it’s a high-flow or rain model.
- Choose your tile and fixtures in person to see how they look in your home’s actual lighting.
4. Opulent Alcove Bathtub with a Curved Glass Screen
That stunning, curved glass screen is a showstopper, but it comes with practical considerations. Custom curved glass is significantly more expensive than standard flat panels—often two to three times the price. It’s also harder to clean. Squeegeeing a curved surface is awkward, and hard water spots can become very noticeable on the textured finish. While beautiful, be prepared for a higher upfront cost and a more tedious cleaning routine to keep it looking pristine. This is a choice you make for the aesthetic, not for low-maintenance living.
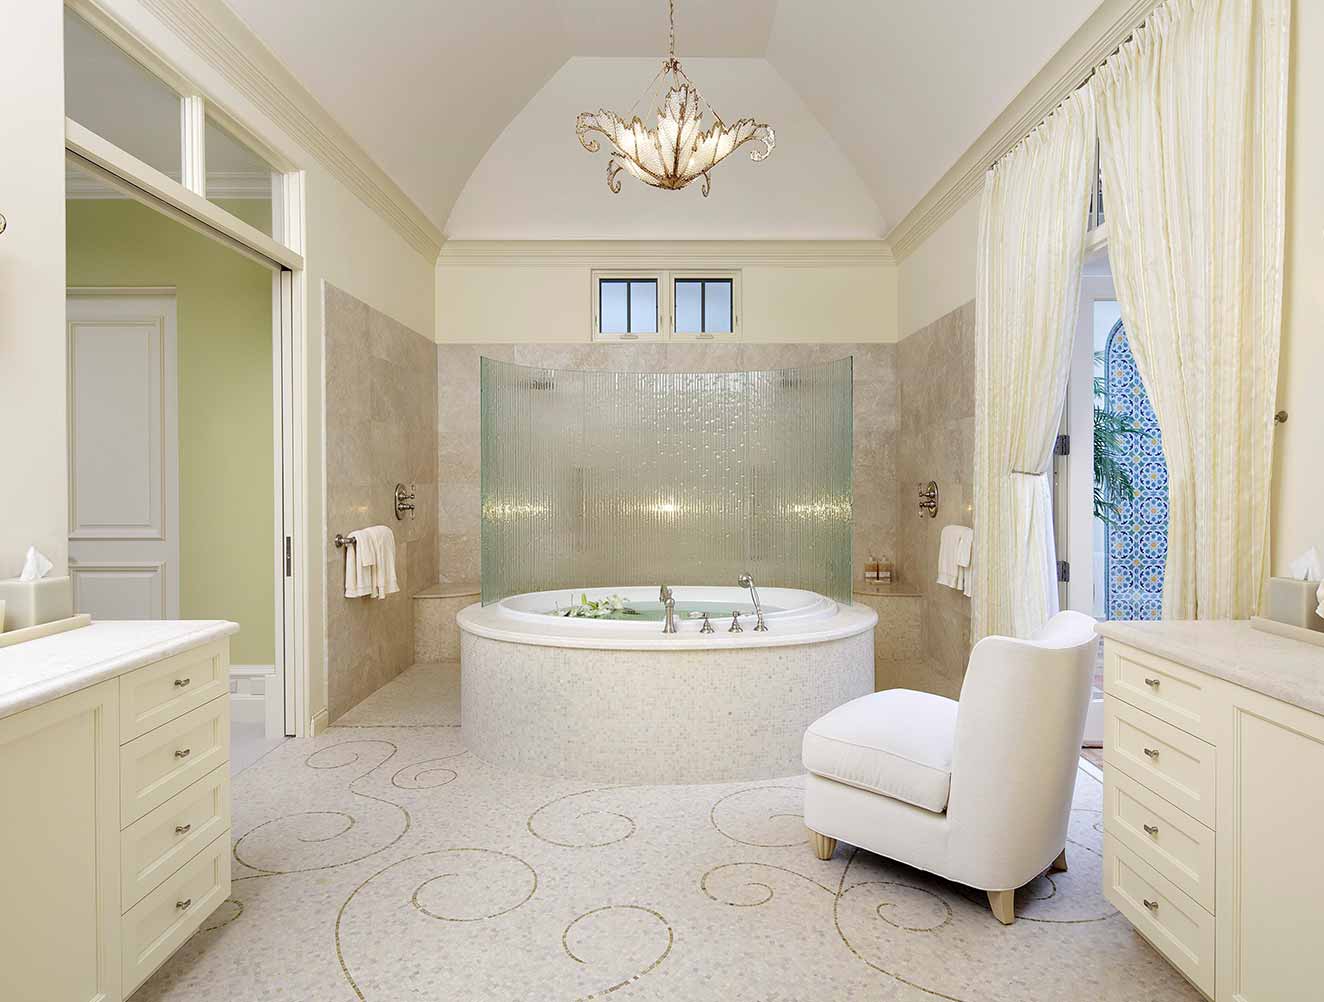
This design succeeds by embracing soft, organic shapes over hard angles. The round, built-in bathtub is the hero, and its form is beautifully echoed by the curved glass screen and the swirling pattern in the mosaic floor tiles. This repetition of curves creates a gentle, flowing energy throughout the space, making it feel serene and harmonious. The vaulted ceiling adds a sense of grandeur and airiness, preventing the enclosed tub from feeling confined. It’s a space that feels both protected and expansive at the same time.
5. Modern Farmhouse Contrast with Black-Framed Shower
This look achieves its crisp, modern farmhouse appeal with a simple but effective formula: 60% classic elements, 30% modern lines, and 10% warm metallic accents. The white subway tile and hexagon floors provide the timeless, neutral base. The clean, sharp lines of the black-framed shower enclosure and dark grey vanity introduce the modern contrast. Finally, the gold hardware and mirror frame inject just enough warmth and personality to keep the space from feeling sterile. You could swap the gold for matte black for a more industrial feel and still maintain the formula’s success.
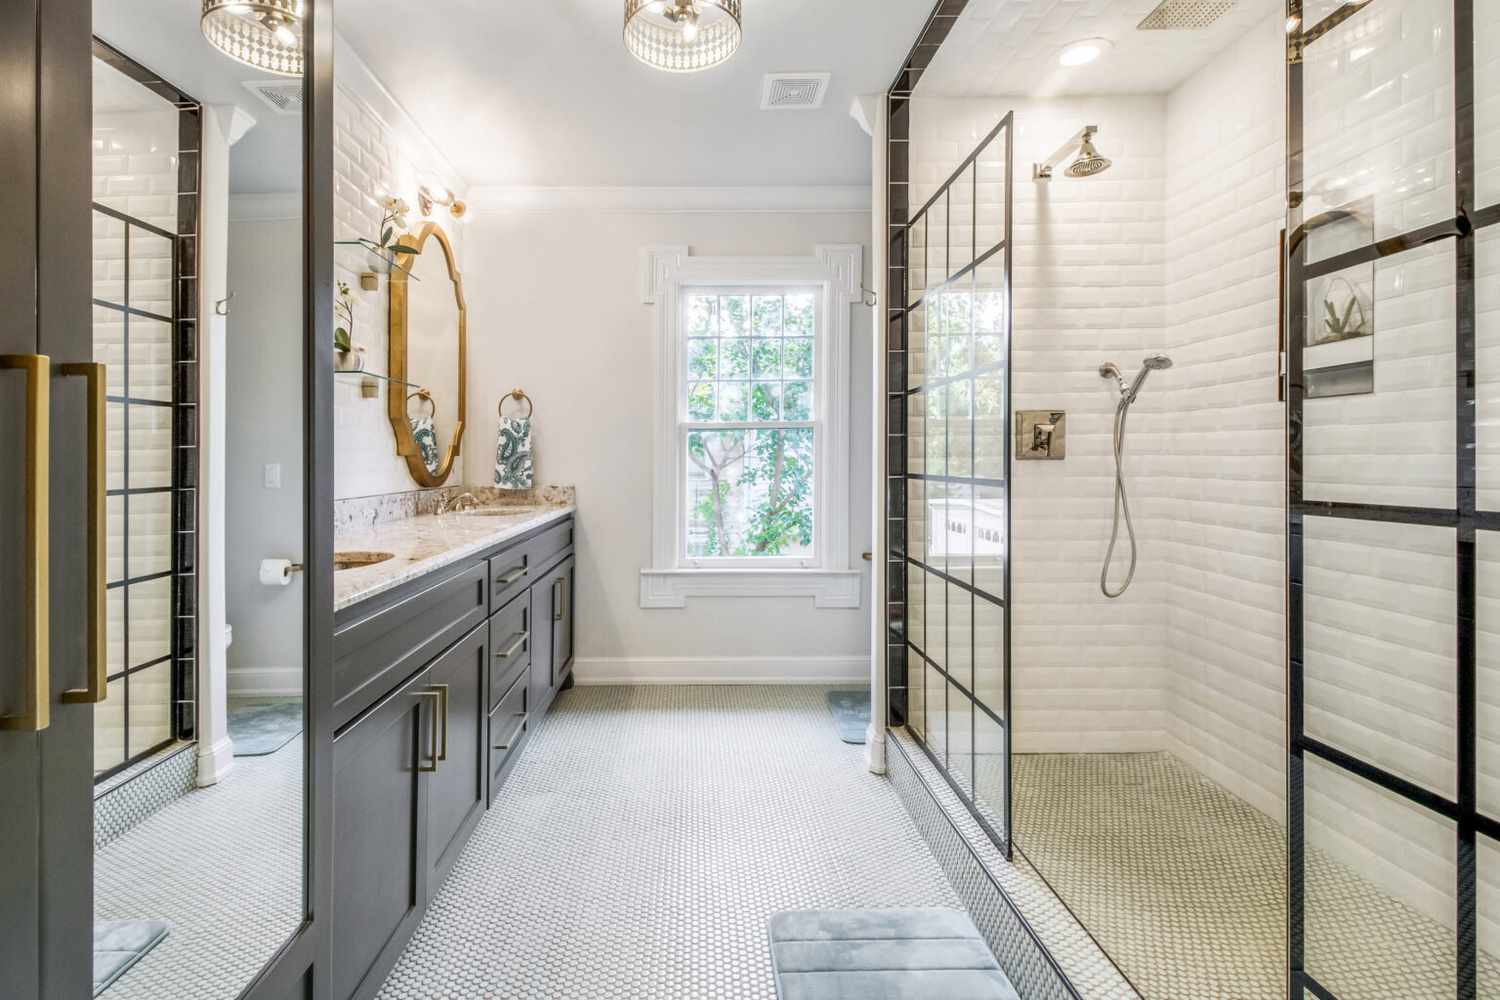
While stunning, black-framed shower doors require a specific cleaning routine. The matte black finish can show hard water spots and soap scum differently than chrome. Avoid abrasive cleaners, which can scratch the finish. Your best bet is a daily squeegee after each use and a weekly wipe-down with a soft cloth and a 50/50 solution of white vinegar and water. The white hexagon floor tiles, especially if the grout is light-colored, will also require regular grout cleaning to keep them looking fresh and bright, especially in high-traffic areas.
6. Luxurious Marble Shower with a Curved Step-In Base
The defining feature here is undoubtedly the split-level base with its elegant, curved step. This small architectural detail does so much work. It creates a subtle but clear transition from the main bathroom into the shower space, making it feel like a distinct zone or a separate room. It adds a touch of custom-built sophistication that you simply don’t get with a standard, flat-entry shower pan. This element elevates the entire design from a simple, tiled box to a thoughtfully designed, luxurious experience. It’s a detail that adds both functional separation and serious style points.
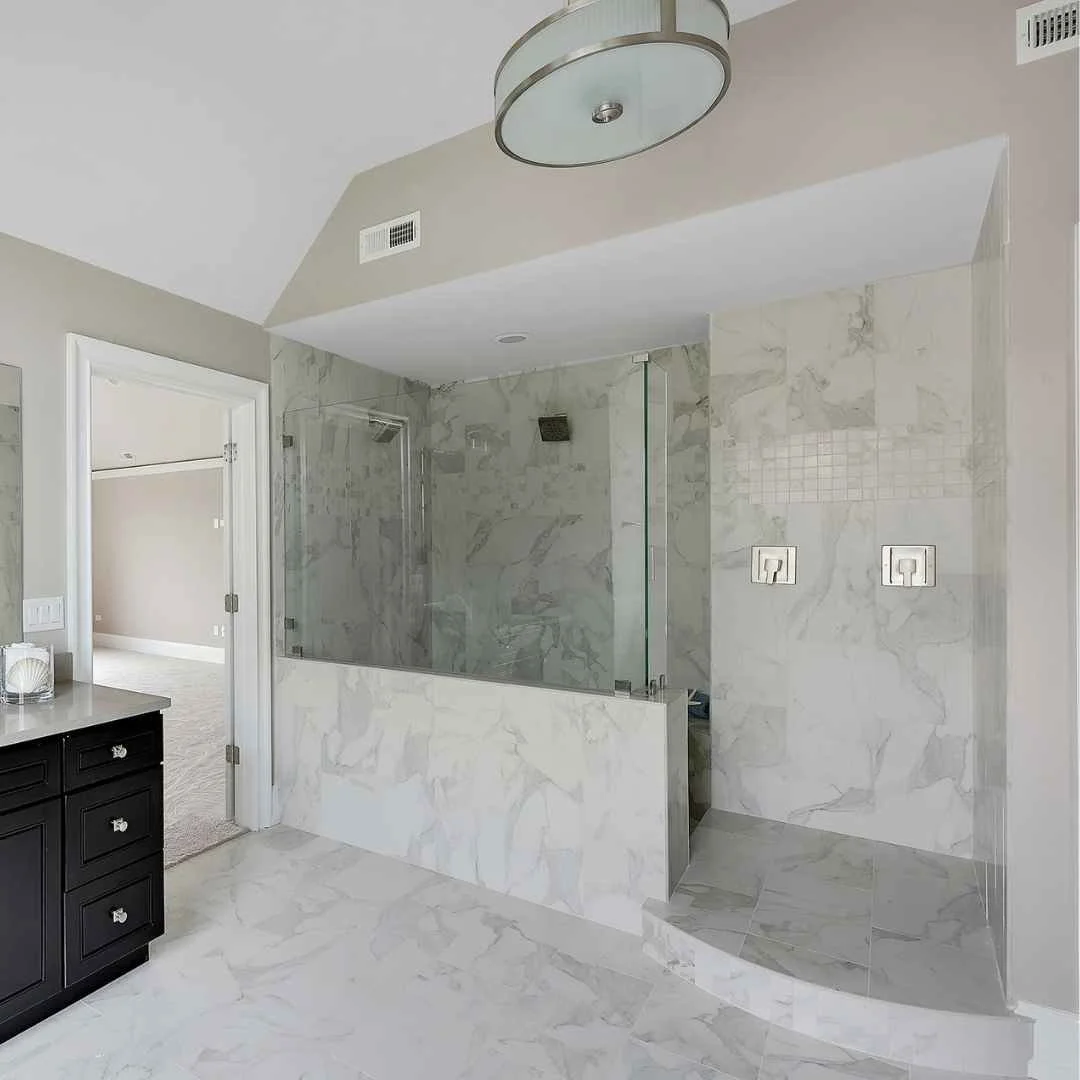
When using large-format marble or porcelain tiles as seen here, tile selection and layout is everything. Order all your tile from the same batch (dye lot) to ensure color and veining consistency. Before the installer touches a single tile, lay out the tiles on the floor to meticulously plan where the veins will flow. The goal is to create a continuous, natural pattern that moves across the walls and floor, as if it were carved from a single slab. This “bookmatching” or “vein matching” is what separates a standard tile job from a high-end, professional result.
7. Classic Marble and Hexagon Tile Shower with Brushed Metal
This design shines by mixing patterns while keeping the color palette serene and controlled. The large, rectangular marble-patterned wall tiles create a calm and classic backdrop. The energy comes from the floor, where a smaller, multi-toned hexagon mosaic adds visual interest and texture without overwhelming the space. The key is that the colors in the mosaic floor (greys, blues, white) are all pulled from the subtle veining in the wall tile and the surrounding wall paint, creating a cohesive and beautifully coordinated look. The clear glass and simple brushed metal fixtures allow the tile work to be the star.
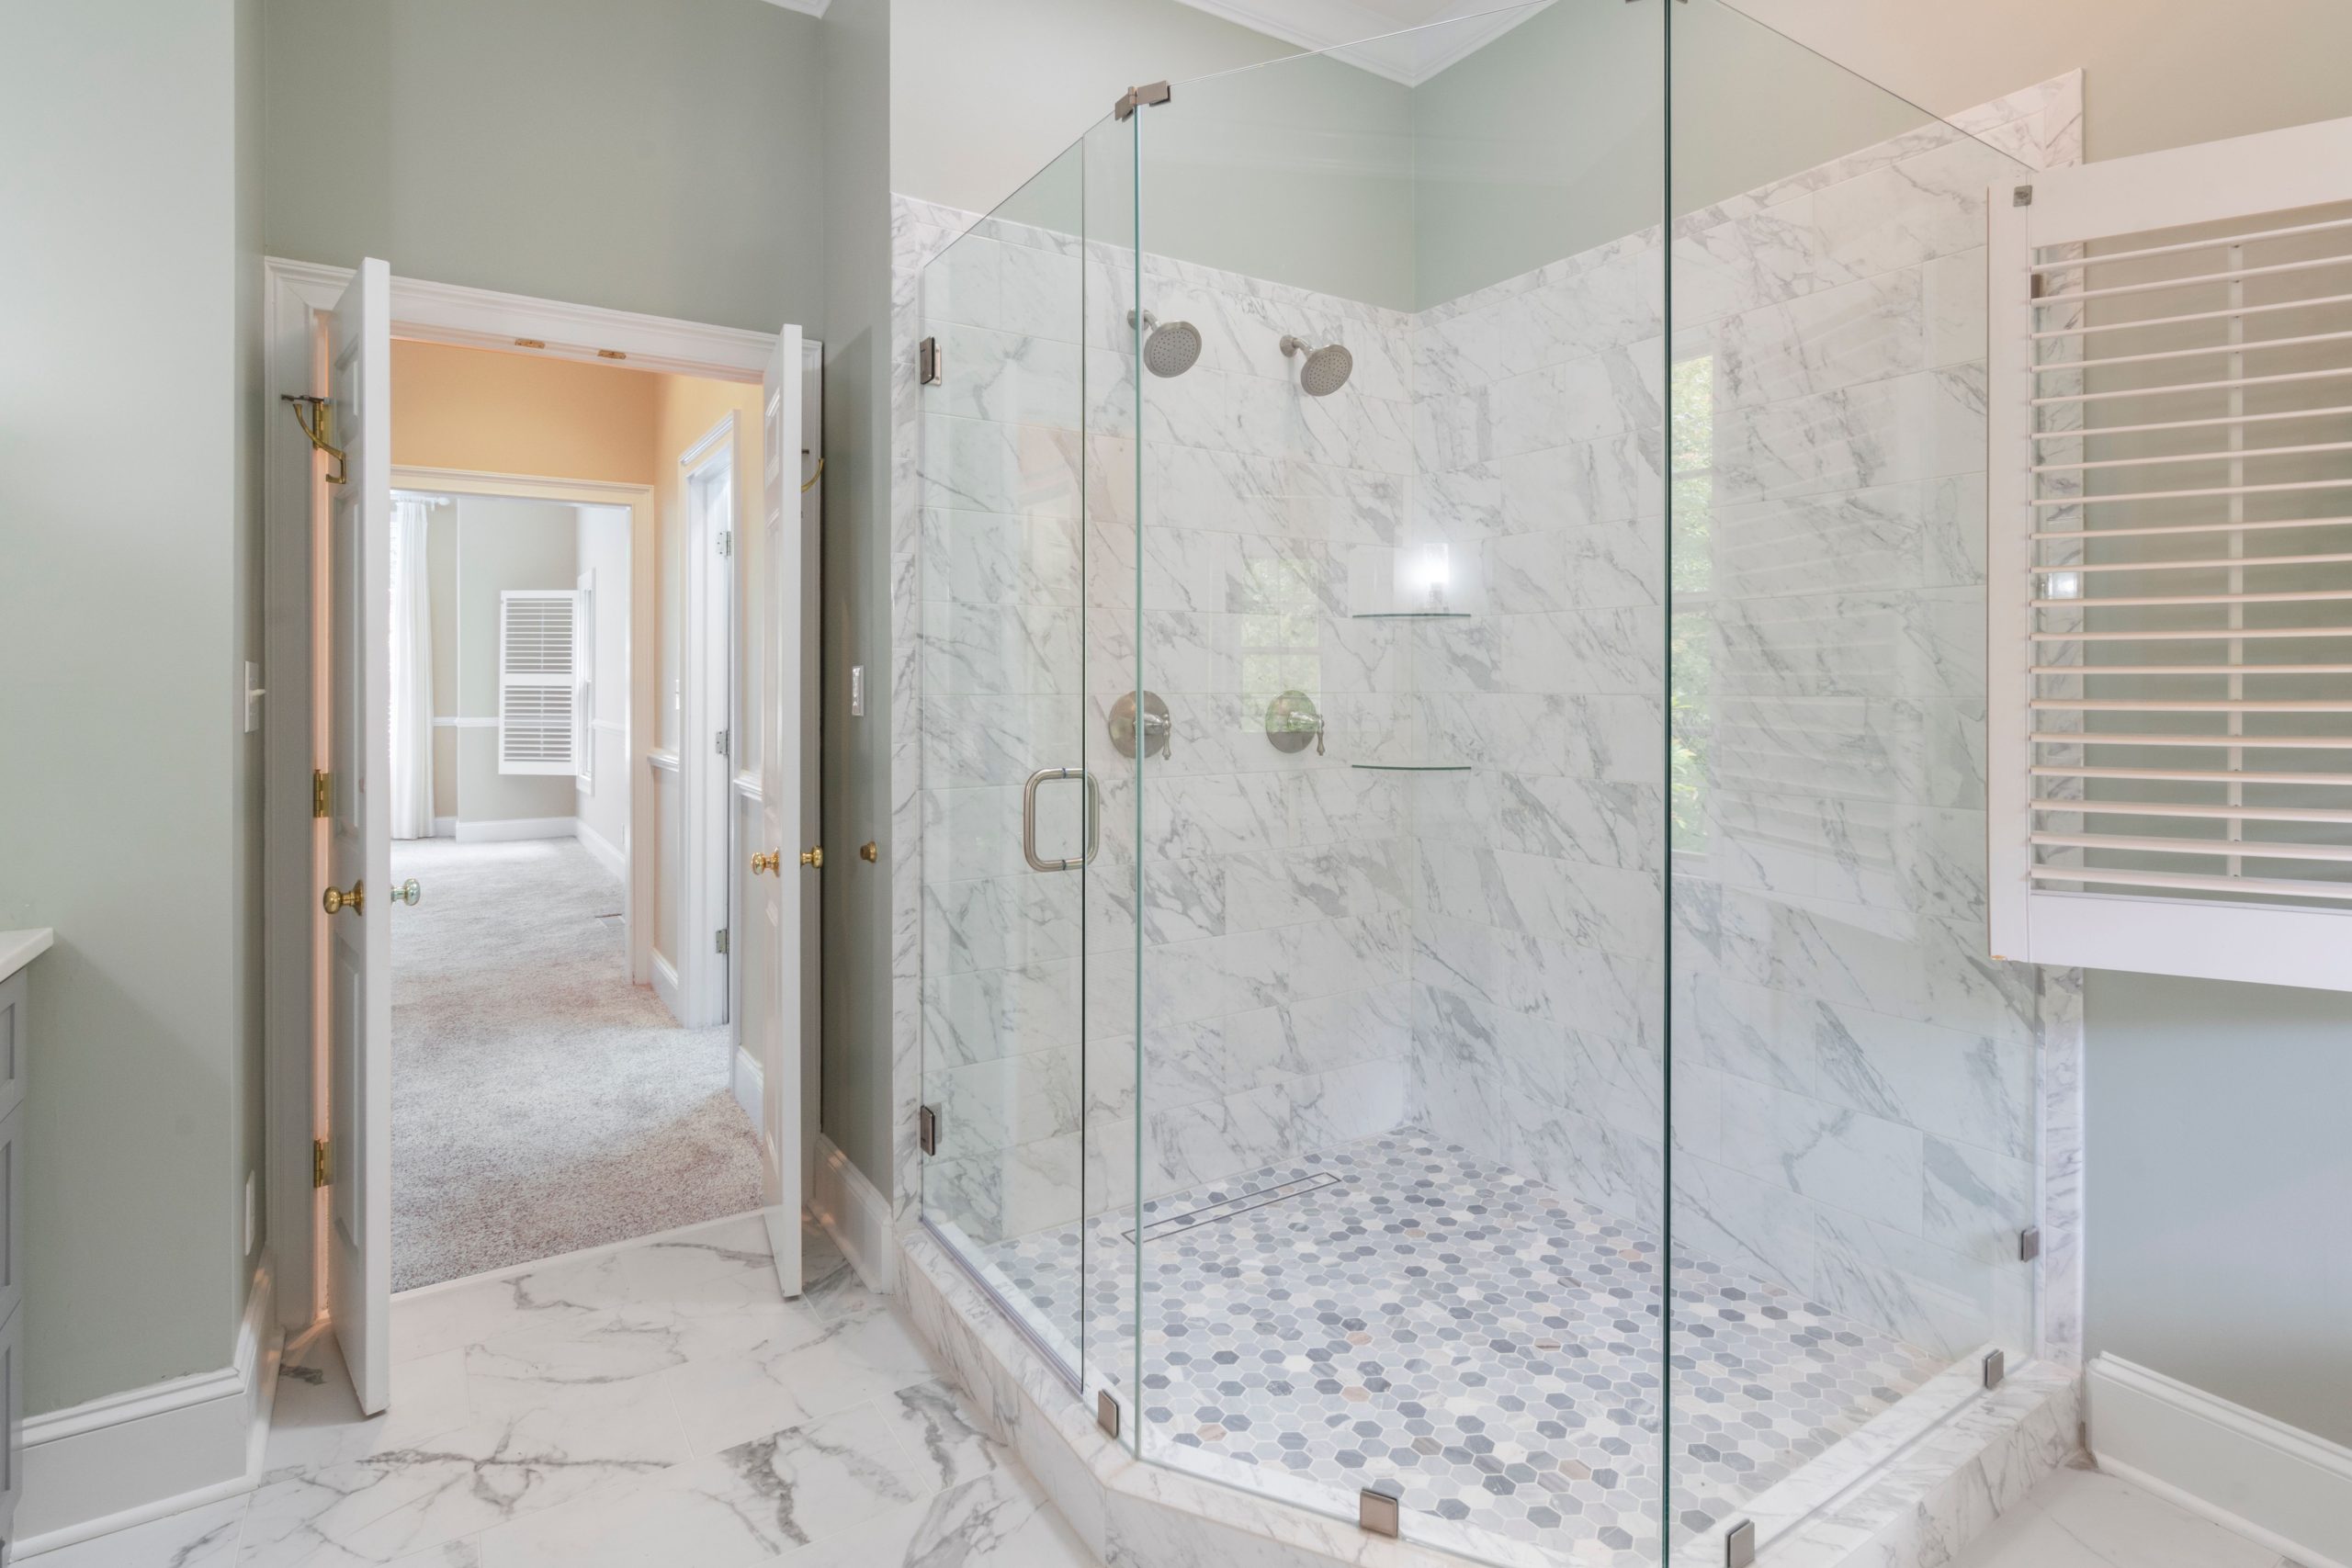
You can get this polished, sophisticated look for much less. Instead of large marble tiles, opt for a high-quality marble-look porcelain, which will run you about $5-10 per square foot instead of $20-40. For the floor, find a similar hexagon mosaic from an online tile retailer like Wayfair or Overstock for $10-15 per square foot. Big-box stores like Lowe’s and The Home Depot offer excellent brushed nickel fixture sets (shower heads, handles) for $200-$400, a fraction of the cost of some designer brands. The light green paint is an easy and affordable DIY. Total savings could easily be 50% or more.
8. Monochromatic Shower with a Bold Cobalt Blue Accent
Adding a tile accent strip is a fantastic way to customize your shower. Here’s a quick guide to get it right. Time: 2-4 hours (part of a larger tile job). Cost: $50 – $200 for accent tile.
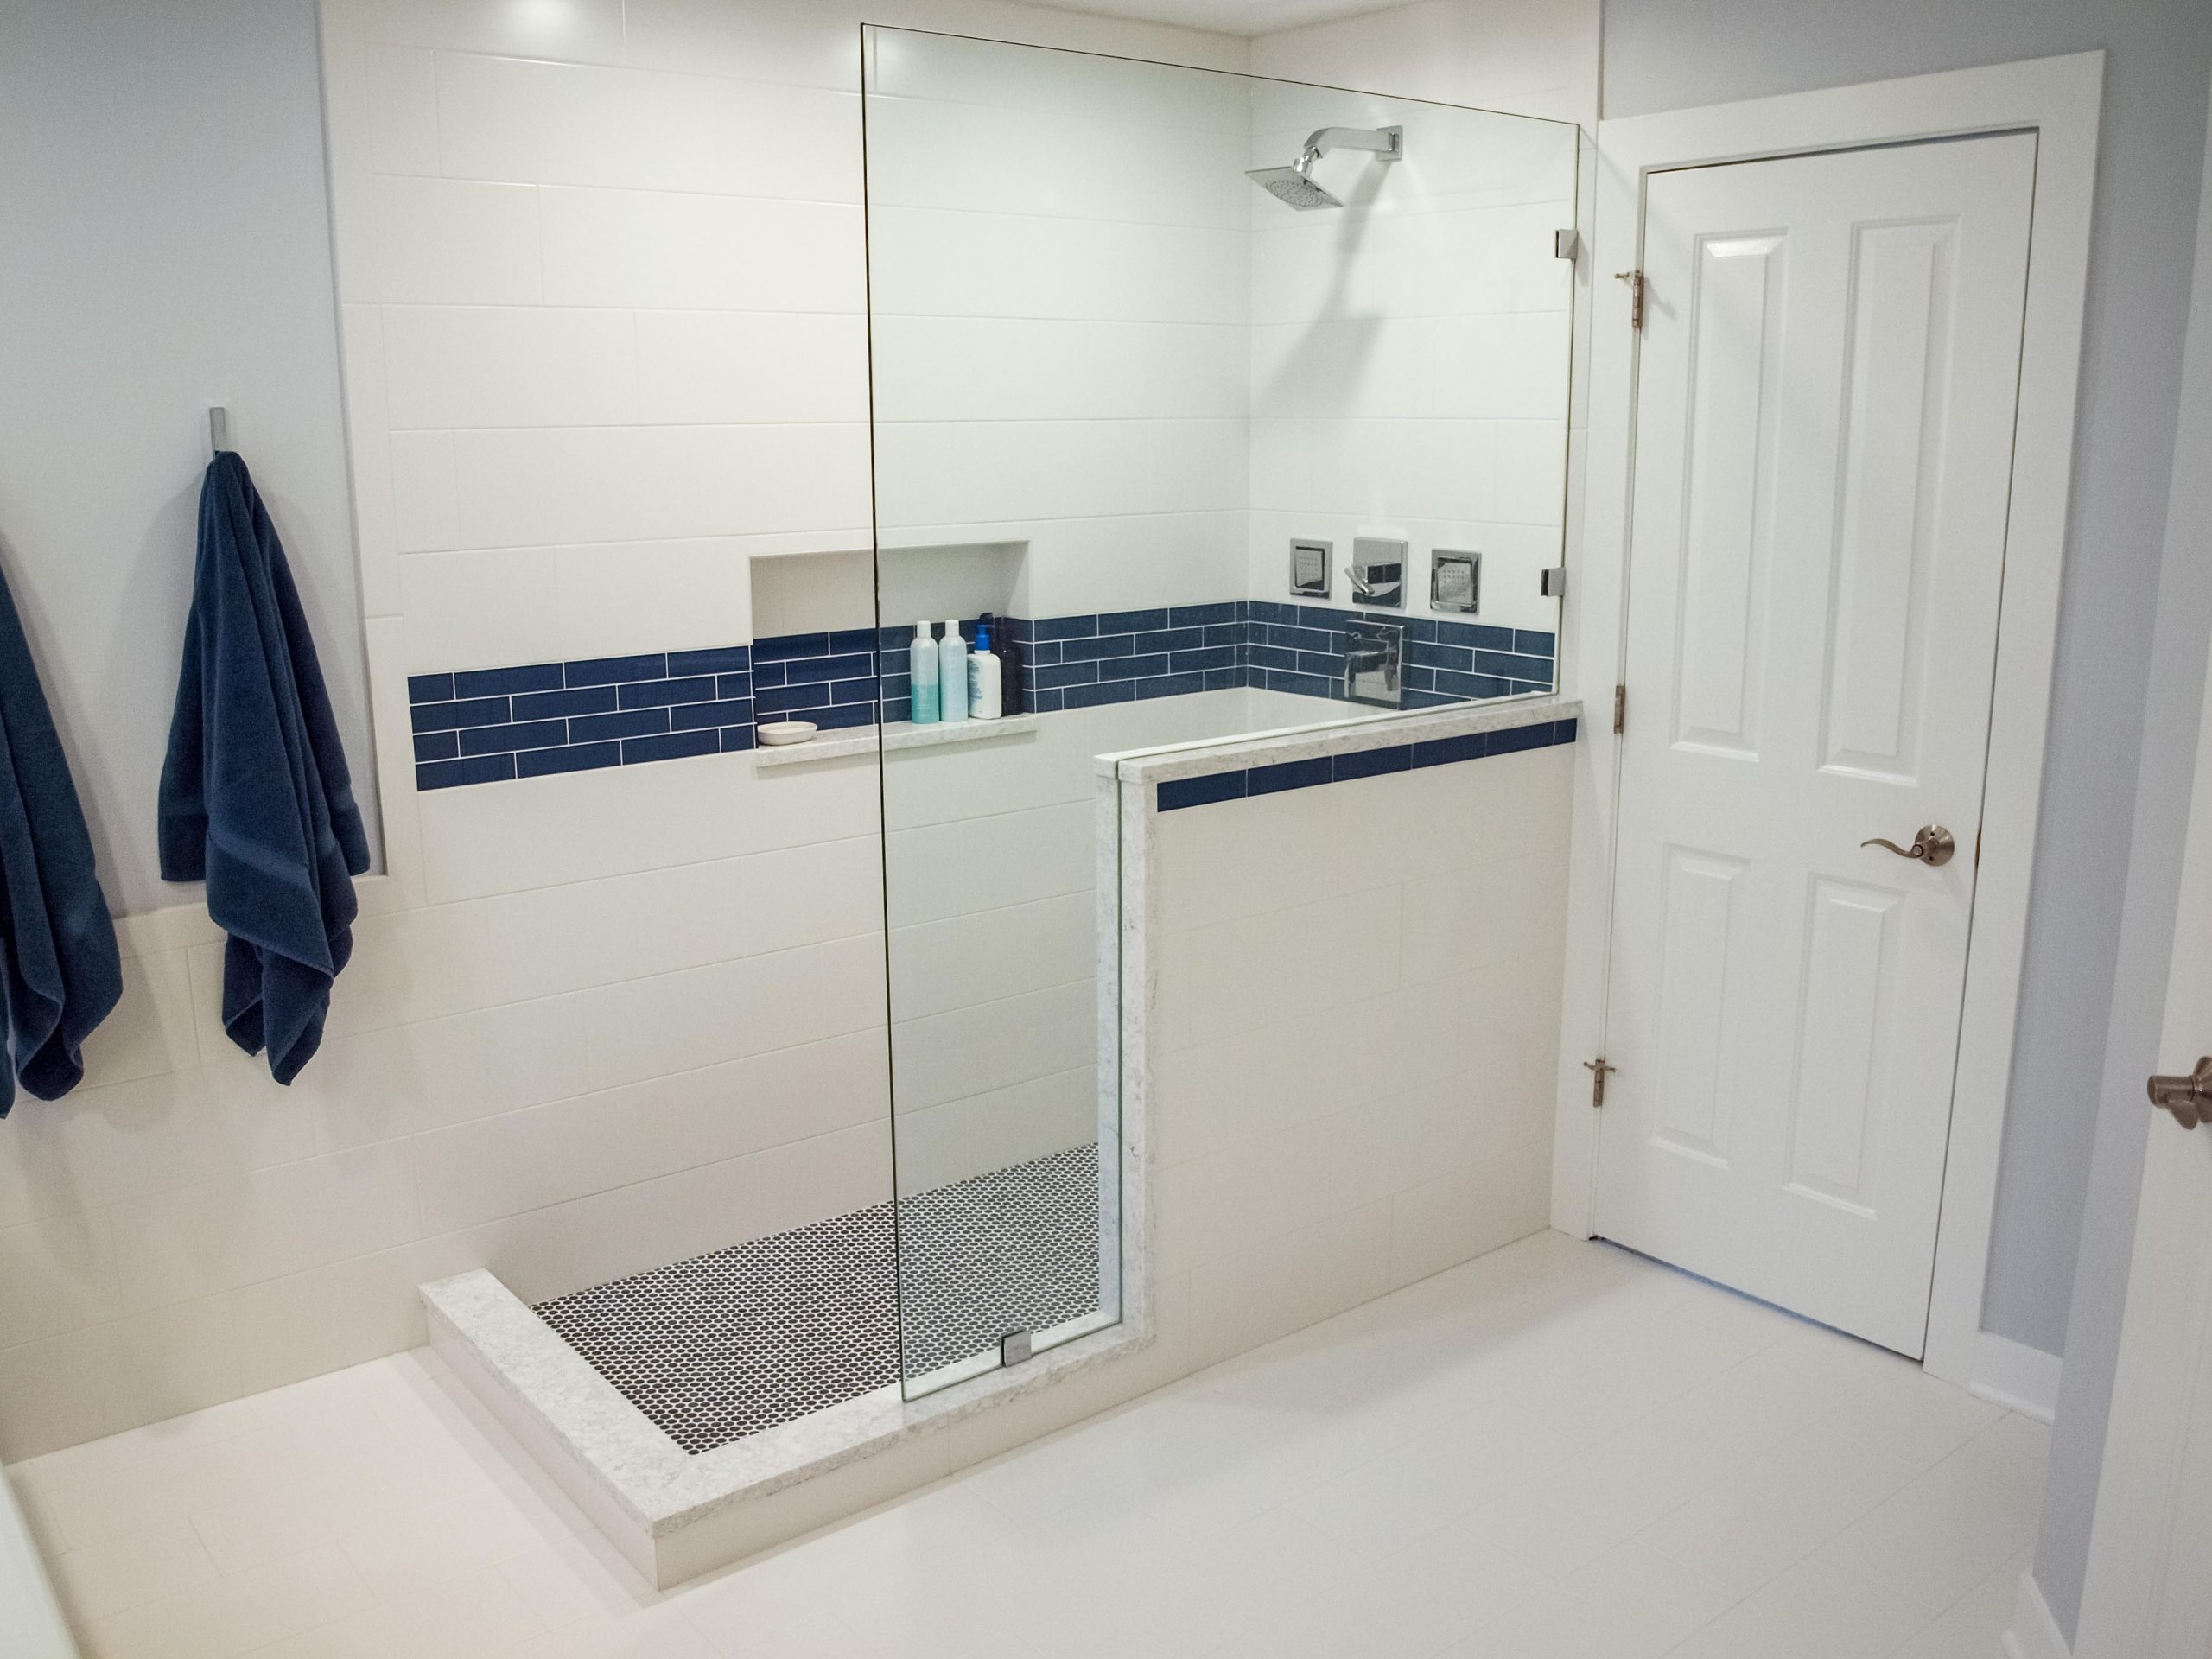
- Plan your accent band’s height. A common placement is at eye level, around 48-60 inches from the floor.
- Measure and mark a level guideline for the top and bottom of your band.
- Install the main field tile up to your bottom guideline.
- Apply a thin layer of tile adhesive (thin-set mortar) within the band area.
- Set your accent tiles, using spacers to ensure even grout lines. Be sure they are flush with the surrounding field tile.
- Once the accent is set, continue tiling above it.
This is a study in high-impact minimalism. The formula is simple: 85% neutral field + 10% bold color accent + 5% contrasting detail. The vast majority of the space is covered in classic, inexpensive white subway tile. The visual punch comes from a slim, 10% band of vibrant cobalt blue. The final 5% is the black penny tile on the floor, which grounds the design and adds a subtle textural contrast. You could easily swap the cobalt for a zesty orange or emerald green, or change the penny tile to gray, and the powerful, balanced aesthetic would remain.
9. Earthy Walk-In Shower with Sage Green Tile and Wood Accents
This look is at the forefront of the “earthy modern” or “organic spa” trend that has dominated Pinterest and design magazines in 2026. After years of cool grays and stark whites, there’s a collective yearning for warmth, nature, and color in our homes. Sage green, in particular, has become a go-to neutral. It feels calming and sophisticated, connecting us to the outdoors. Combined with natural wood and warm brass, it creates a space that feels both grounding and luxurious—a perfect escape from our busy, tech-driven lives. This trend has staying power because it’s rooted in how we want to feel, not just how we want our homes to look.
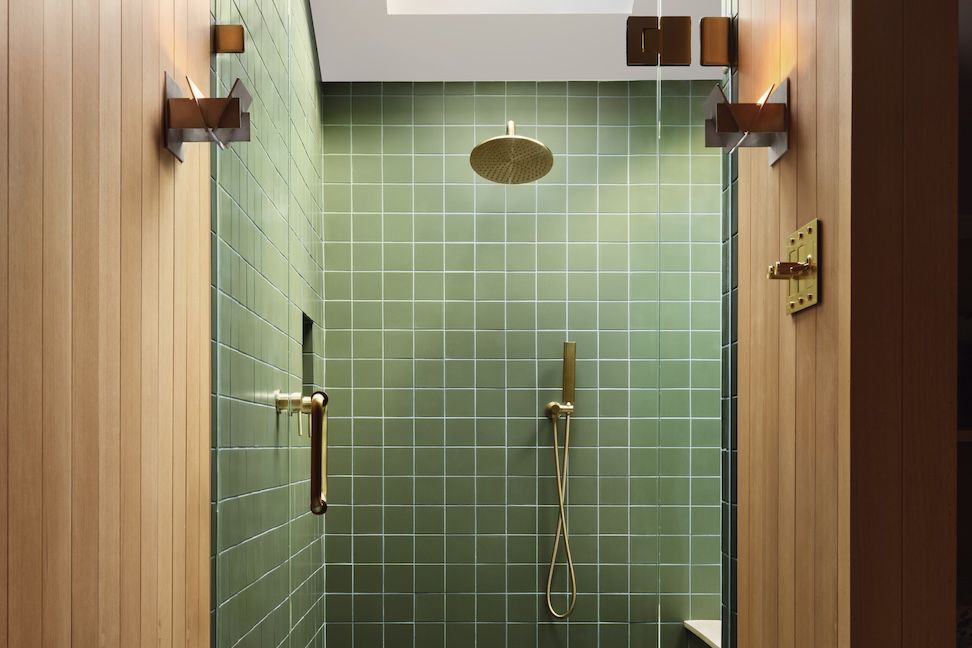
Let’s be honest about using real wood panels this close to a shower. While beautiful, it’s a high-maintenance choice. You MUST use a wood species naturally resistant to moisture, like teak or ipe, and it needs to be sealed impeccably with a marine-grade varnish. Even then, you’ll need to monitor it for any signs of water intrusion or mildew and likely refinish it every few years. A much safer and more practical alternative is a high-quality wood-look porcelain tile. You get the same warm, natural aesthetic without any of the worry about water damage or constant upkeep.
10. Modern Gray Veined Tile Shower with a Built-In Bench
A built-in bench is a fantastic feature, but it dictates a certain minimum shower size. For a comfortable bench that doesn’t cramp the standing area, your shower footprint should be at least 36 inches deep and 60 inches wide. The bench itself should be 12-15 inches deep and about 17-19 inches high to be ergonomically comfortable for most adults. In a smaller bathroom, a full bench might not be feasible. A more compact option is a small, triangular corner bench or simply planning for a freestanding shower stool, like in Idea #25, which offers flexibility.
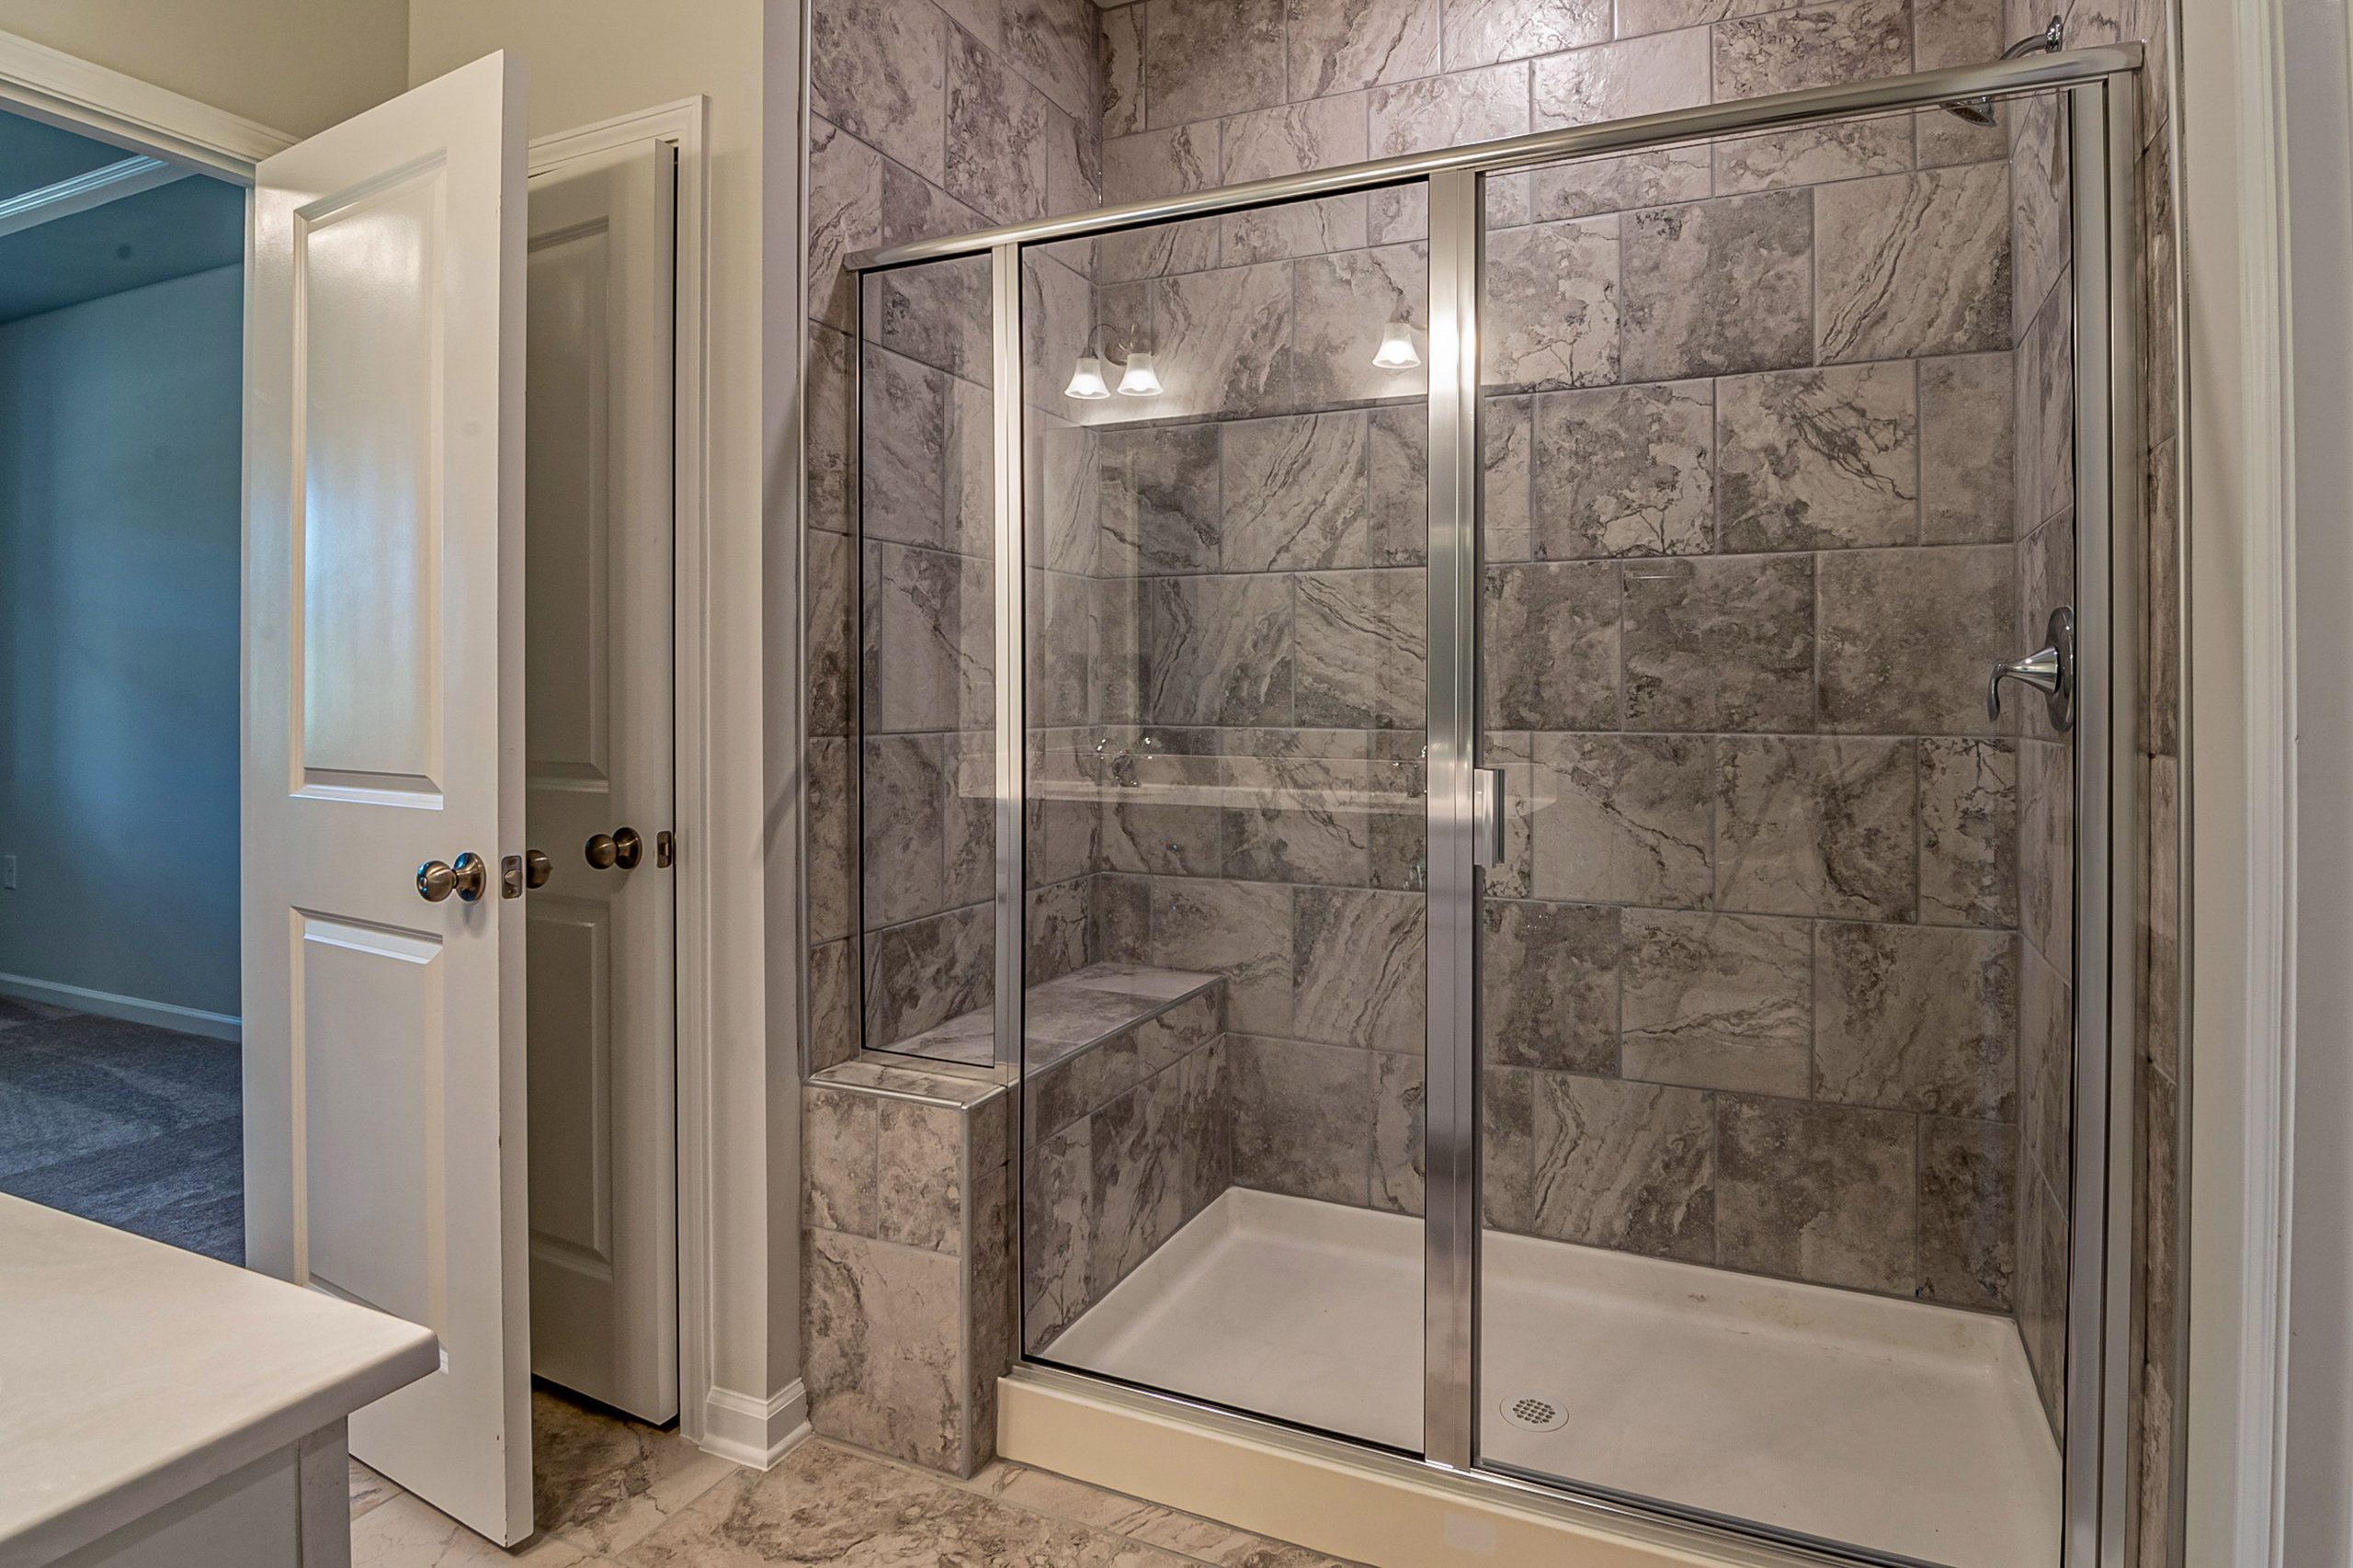
Continuity of material is the hero of this design. By using the same large-format gray veined tile on the walls, the exterior of the half-wall, AND the surface of the built-in bench, the design achieves a seamless, cohesive, and upscale look. It makes the entire installation feel like it was carved from a single block of stone. The chrome hardware and framing provide a clean, reflective accent that complements the cool gray tones without competing for attention. This thoughtful repetition of the main material creates a space that feels both incredibly solid and visually serene.
11. Functional Grey Tile Shower with Mosaic Niche
The recessed mosaic niche is the element that gives this otherwise straightforward shower its personality. While the light grey tiles and white bench are clean and functional, they are also very neutral. The niche, with its pop of black, white, and grey mosaic, serves as a deliberate, thoughtful detail. It breaks up the large field of grey tile and provides a designated home for soaps and shampoos, turning simple storage into a decorative focal point. It’s a small touch that shows intention and elevates the design from purely practical to purposefully styled.
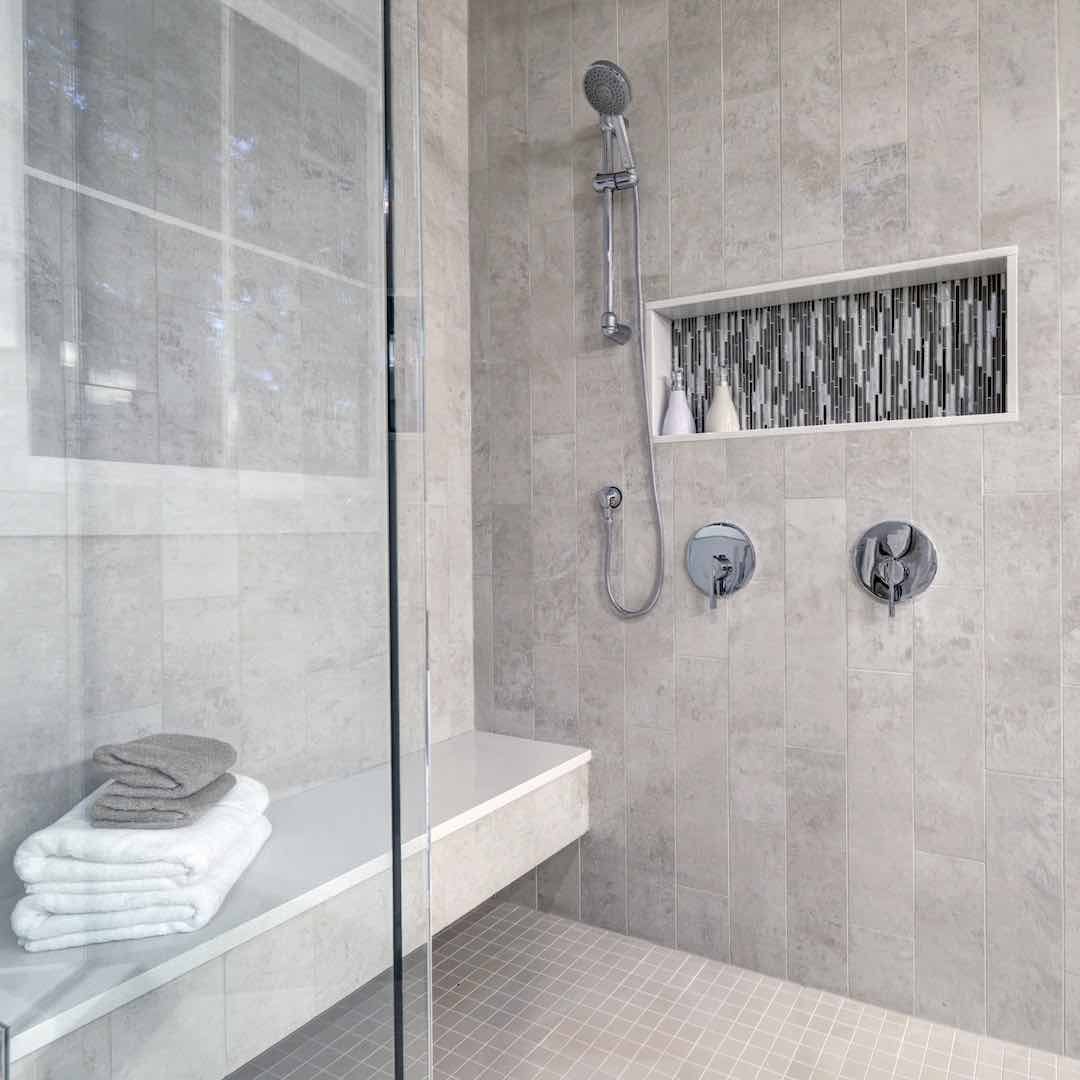
This is a very achievable look with a reasonable budget, focusing on practical materials and a few thoughtful details.
- Wall & Floor Tile (Ceramic or Porcelain): $800 – $2,000
- Mosaic Niche Tile (Sold by the sheet): $50 – $150
- Glass Enclosure (Framed or semi-frameless): $1,000 – $2,500
- Fixtures (Chrome): $200 – $500
- Built-in Bench Labor/Materials: $300 – $700
- TOTAL: $2,350 – $5,850
Budget alternative: Save money by opting for a pre-formed shower base instead of a tiled floor and a high-quality shower curtain instead of a glass door. This can reduce the total cost by $1,000 or more.
12. Earthy Wet Room with Sage Green Vertical Tiles and Gold Fixtures
The success of this design lies in its bold commitment to a single color and texture. Using the same sage green tile for the shower walls, tub surround, and backsplash creates a powerful, immersive experience. The tile’s vertical orientation draws the eye upward, enhancing the sense of height in the room. The gold fixtures act as the perfect warm counterpoint to the cool green, adding a touch of luxury and preventing the color from feeling flat. This isn’t just a shower; it’s a fully realized, color-drenched environment.
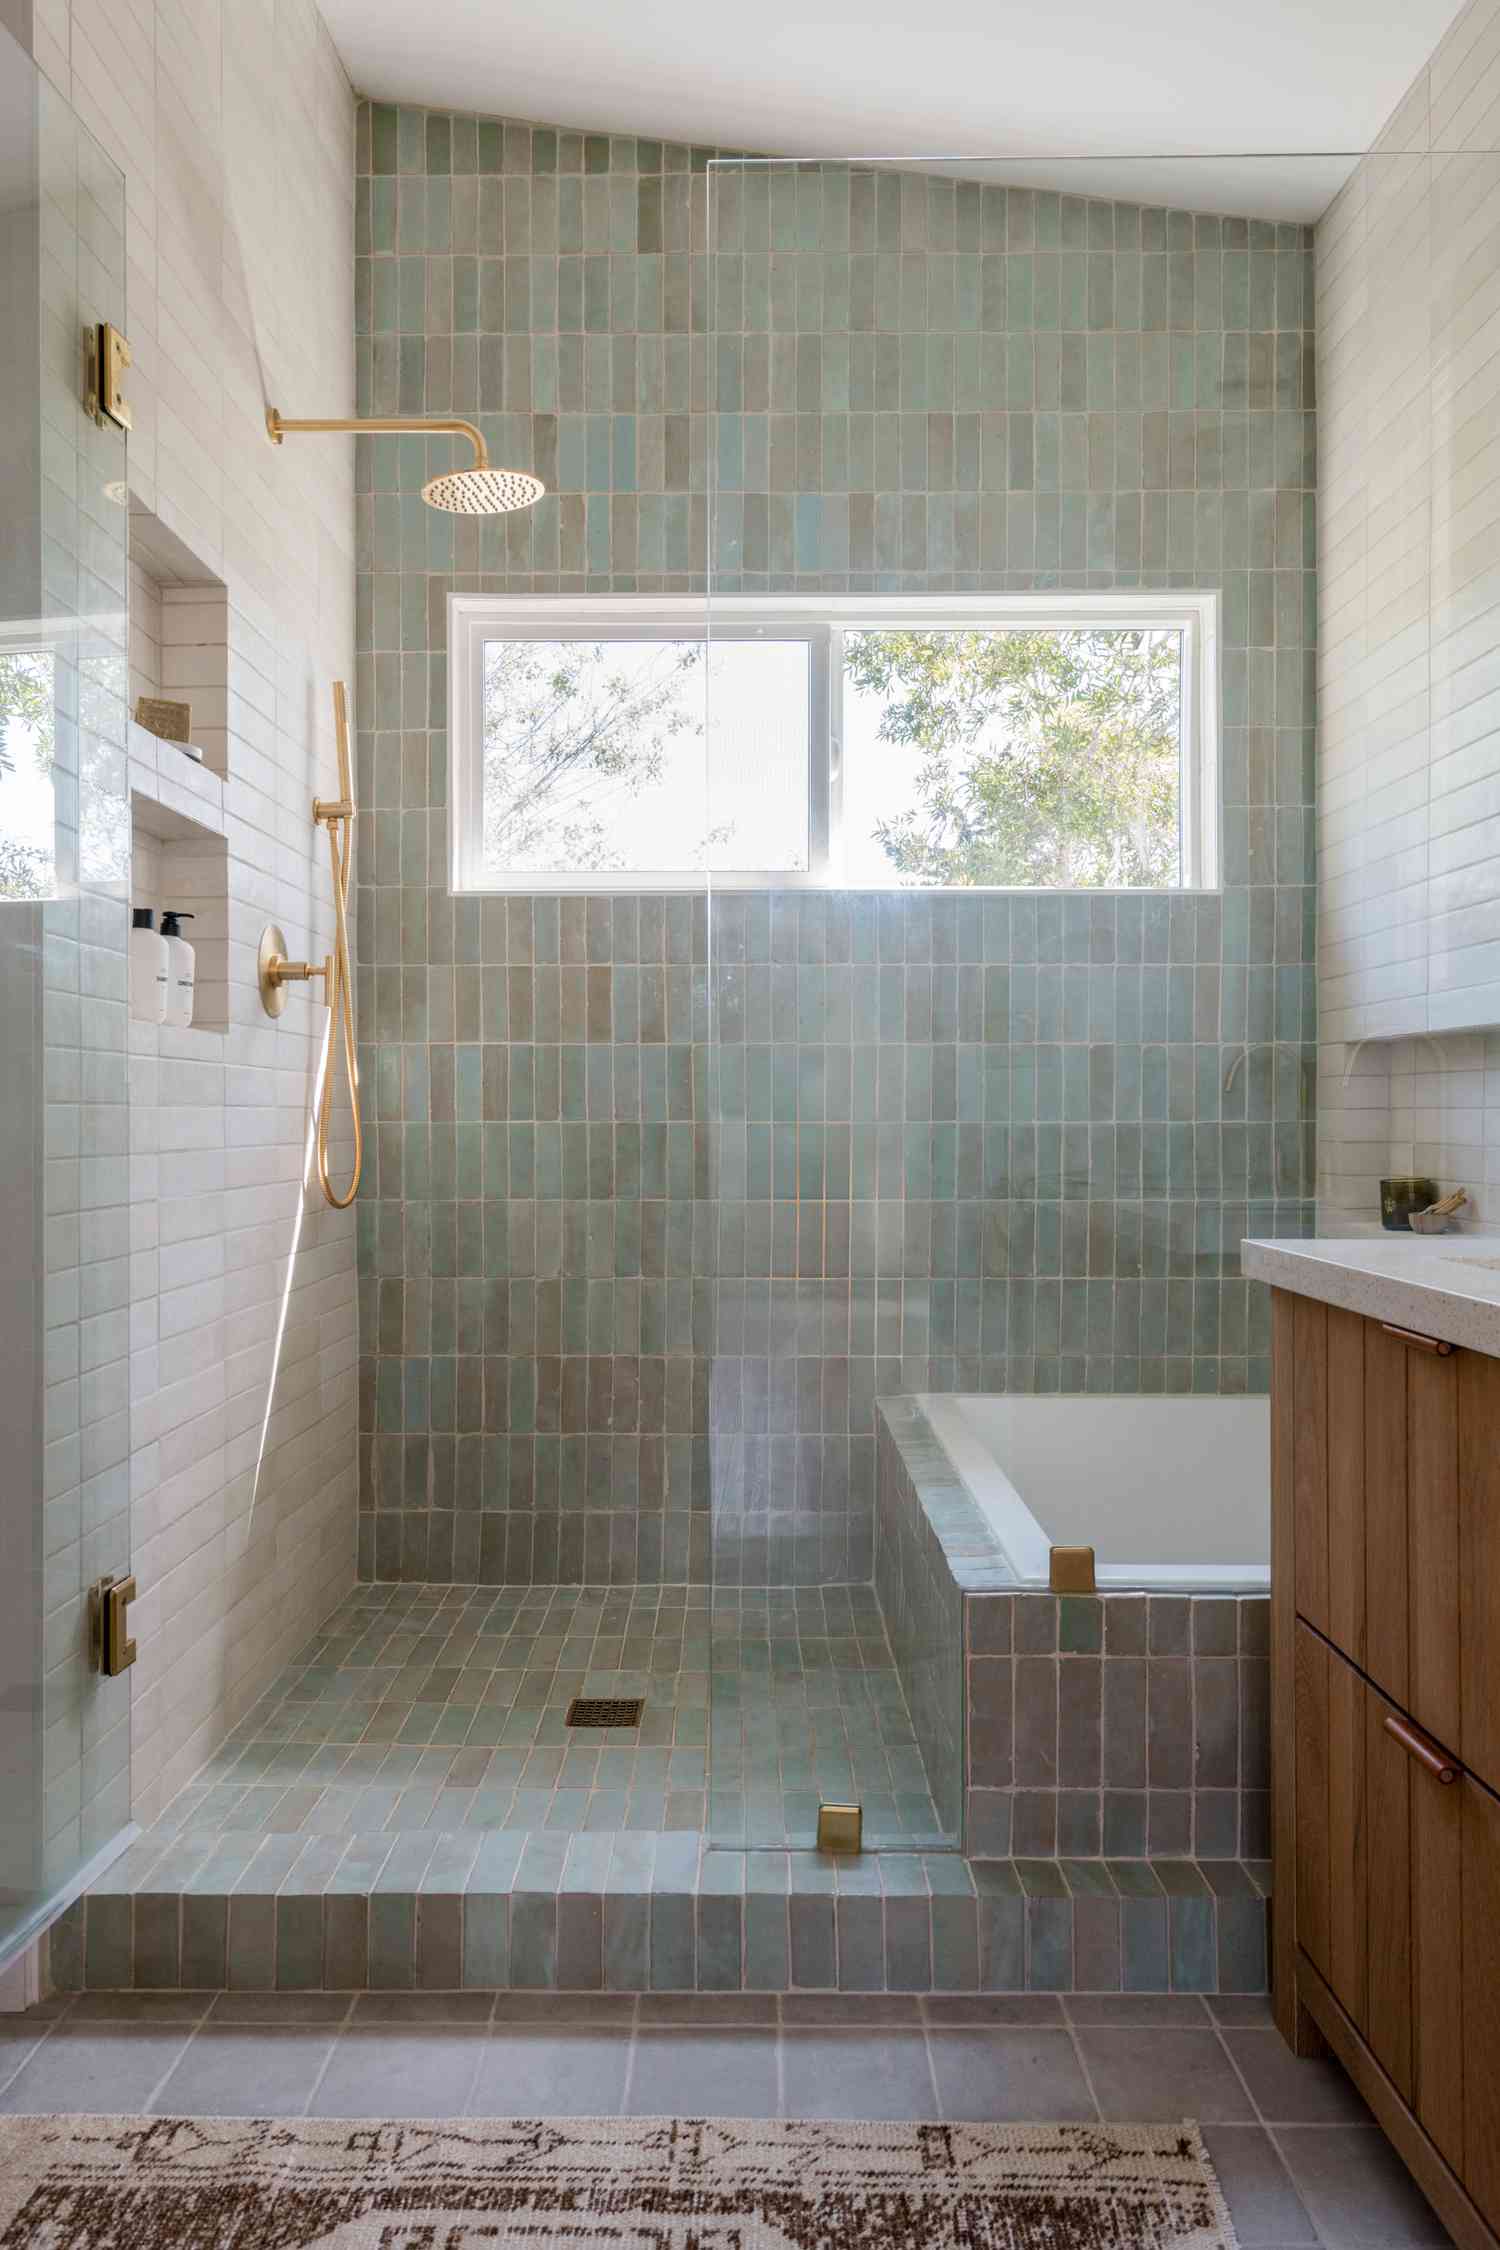
Stacking subway tiles vertically, as shown here, is a fantastic designer trick to make a ceiling feel higher. The strong vertical lines guide the eye up, creating an illusion of height and openness. This works especially well in bathrooms with standard 8-foot ceilings. For maximum effect, use a grout color that blends with the tile (as seen here) to emphasize the vertical lines of the tile itself, rather than creating a grid pattern with contrasting grout. It’s a subtle shift that can dramatically change the perceived proportions of the room.
13. Accessible Modern Shower with White Subway Tile
Designing an accessible shower that is also stylish involves thinking about more than just grab bars. The transition into the shower should be “zero-entry” or “curbless,” which requires the bathroom floor outside the shower to be sloped toward the drain as well. This is a complex framing and waterproofing job that is much easier to do in a new build or a full gut renovation on a concrete slab. Retrofitting a curbless entry on a wood-joist second floor can be challenging and expensive. Always consult with a contractor who specializes in universal design.
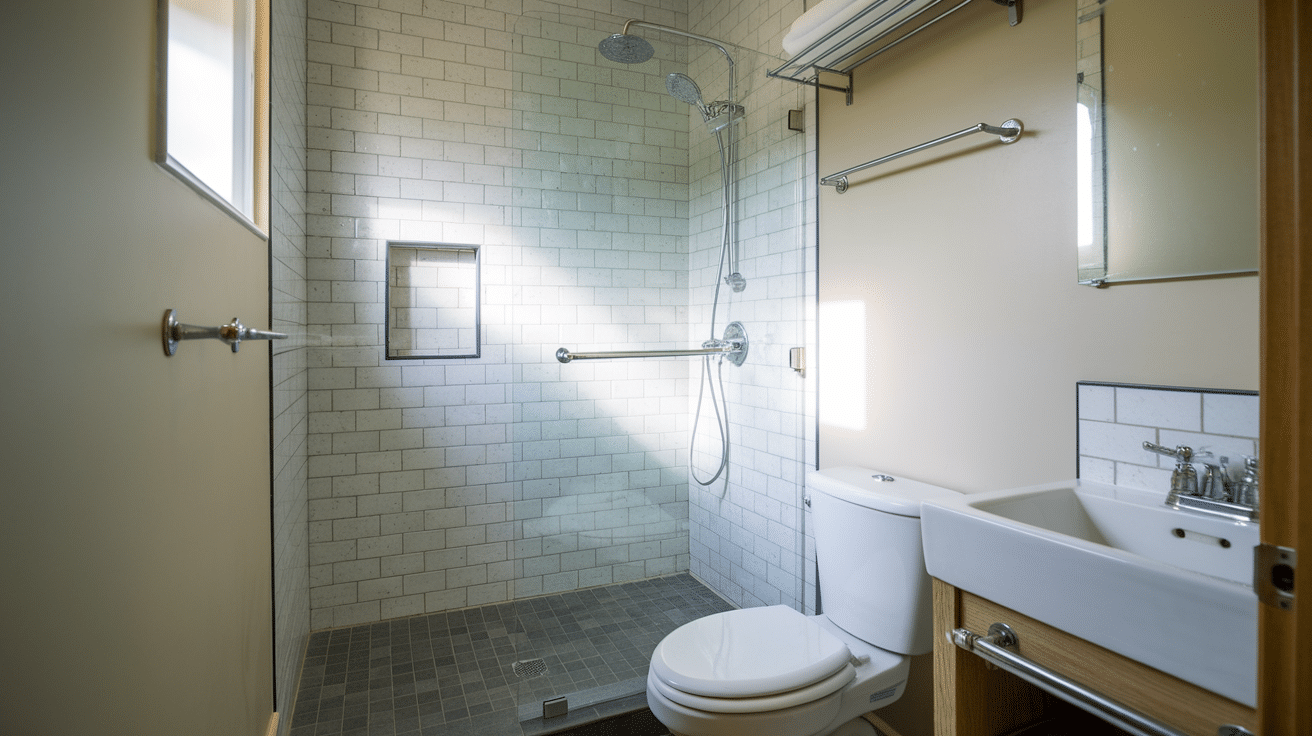
The single most important element here is the thoughtful integration of accessibility features. The horizontal grab bar, handheld showerhead, and zero-entry floor aren’t just afterthoughts; they are incorporated into the design from the beginning. They are finished in the same polished chrome as the other fixtures, making them feel like a cohesive part of the overall modern aesthetic. This shower proves that safety and accessibility do not have to come at the expense of style. It’s designed for real life, for all ages and abilities, without compromising on a clean, contemporary look.
14. Compact and Clean Black and White Shower
This design is perfect for a small-to-medium-sized bathroom, proving you don’t need a massive space for a walk-in shower. It works well in a footprint of around 40-60 square feet. The use of a floating vanity is a key space-saving trick; by lifting the cabinet off the floor, it creates an uninterrupted sightline on the floor, making the room feel larger. The clear glass shower enclosure is also crucial in a small space, as an opaque curtain or door would visually chop the room in half. The simple color scheme in Idea #23 uses a similar trick.
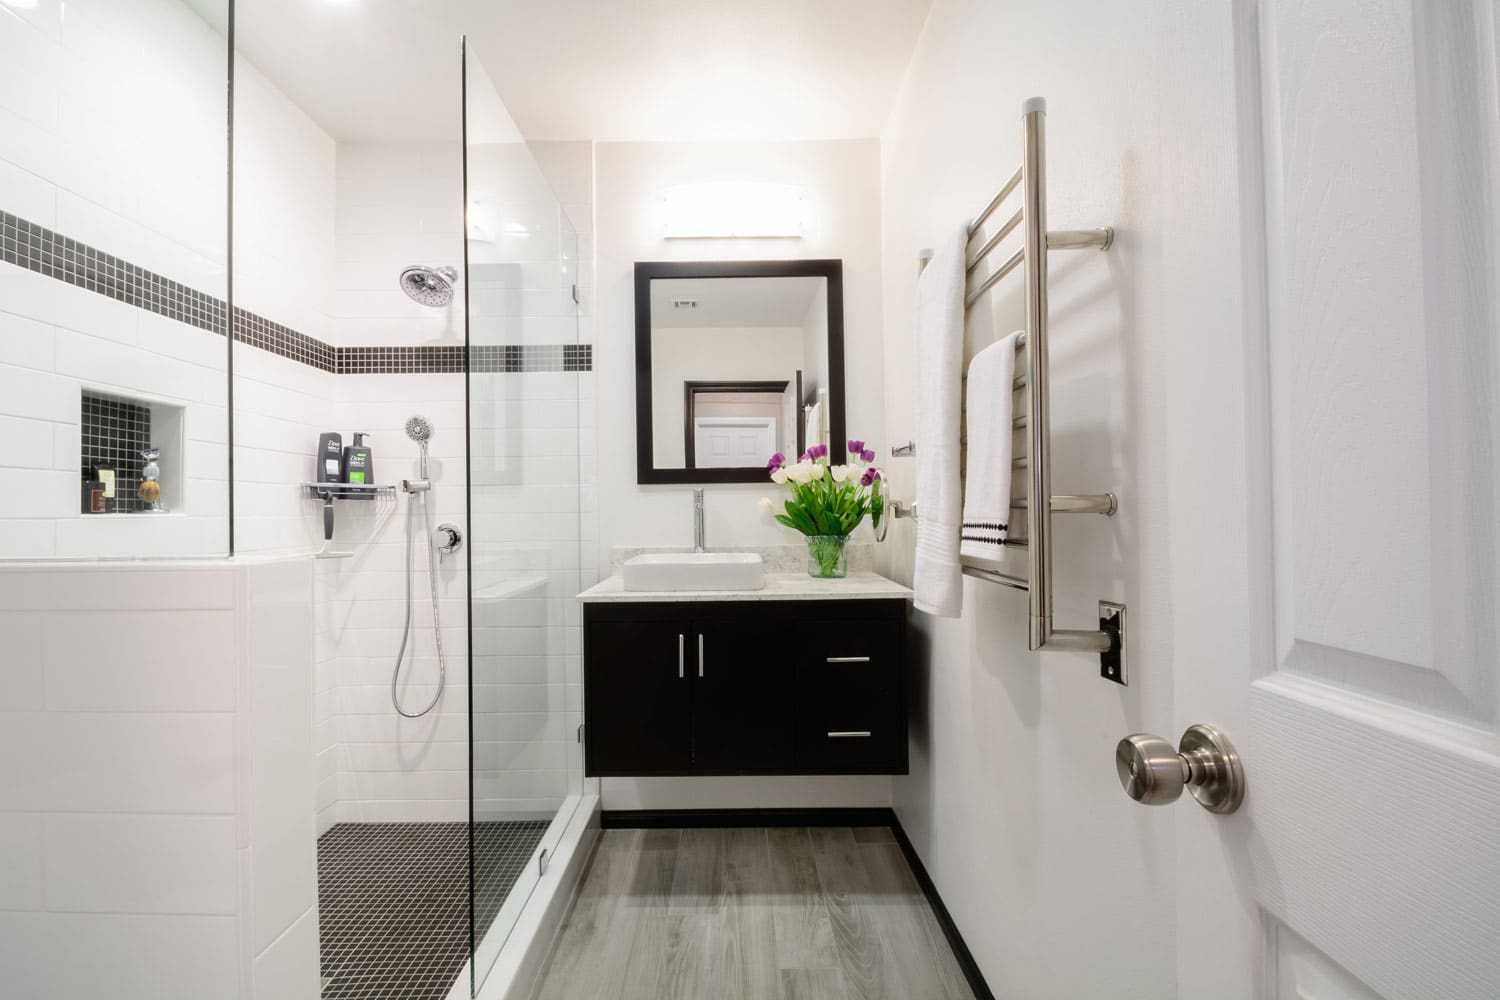
This modern, high-contrast look is incredibly budget-friendly to replicate. Classic white subway tiles are among the most affordable tiles available, often under $3 per square foot. Black mosaic floor tiles are also inexpensive. You can find a sleek black floating vanity at IKEA or Wayfair for $200-$400. Paired with affordable brushed nickel fixtures from a hardware store, your main expenses are the glass enclosure and labor. You can achieve this entire aesthetic for well under $3,000 if you shop smart.
15. Inviting Bathroom with Subway Tile and a Freestanding Tub
A recessed shower niche is a must-have for a clean look, and it’s easier to install than you think. Time: 1-2 hours (during tiling). Cost: $50 – $300 (depending on tile).
- Choose your location, ideally on a wall away from the main water stream and between wall studs.
- Install a pre-formed waterproof niche box (available at hardware stores) into the wall opening, securing it to the studs.
- Waterproof the seams where the niche meets the backer board with sealant and waterproof membrane.
- Apply thin-set mortar to the inside of the niche.
- Set your tile, starting with the back wall and then tiling the sides, top, and bottom.
- Ensure the bottom shelf has a very slight tilt forward to allow water to drain out.
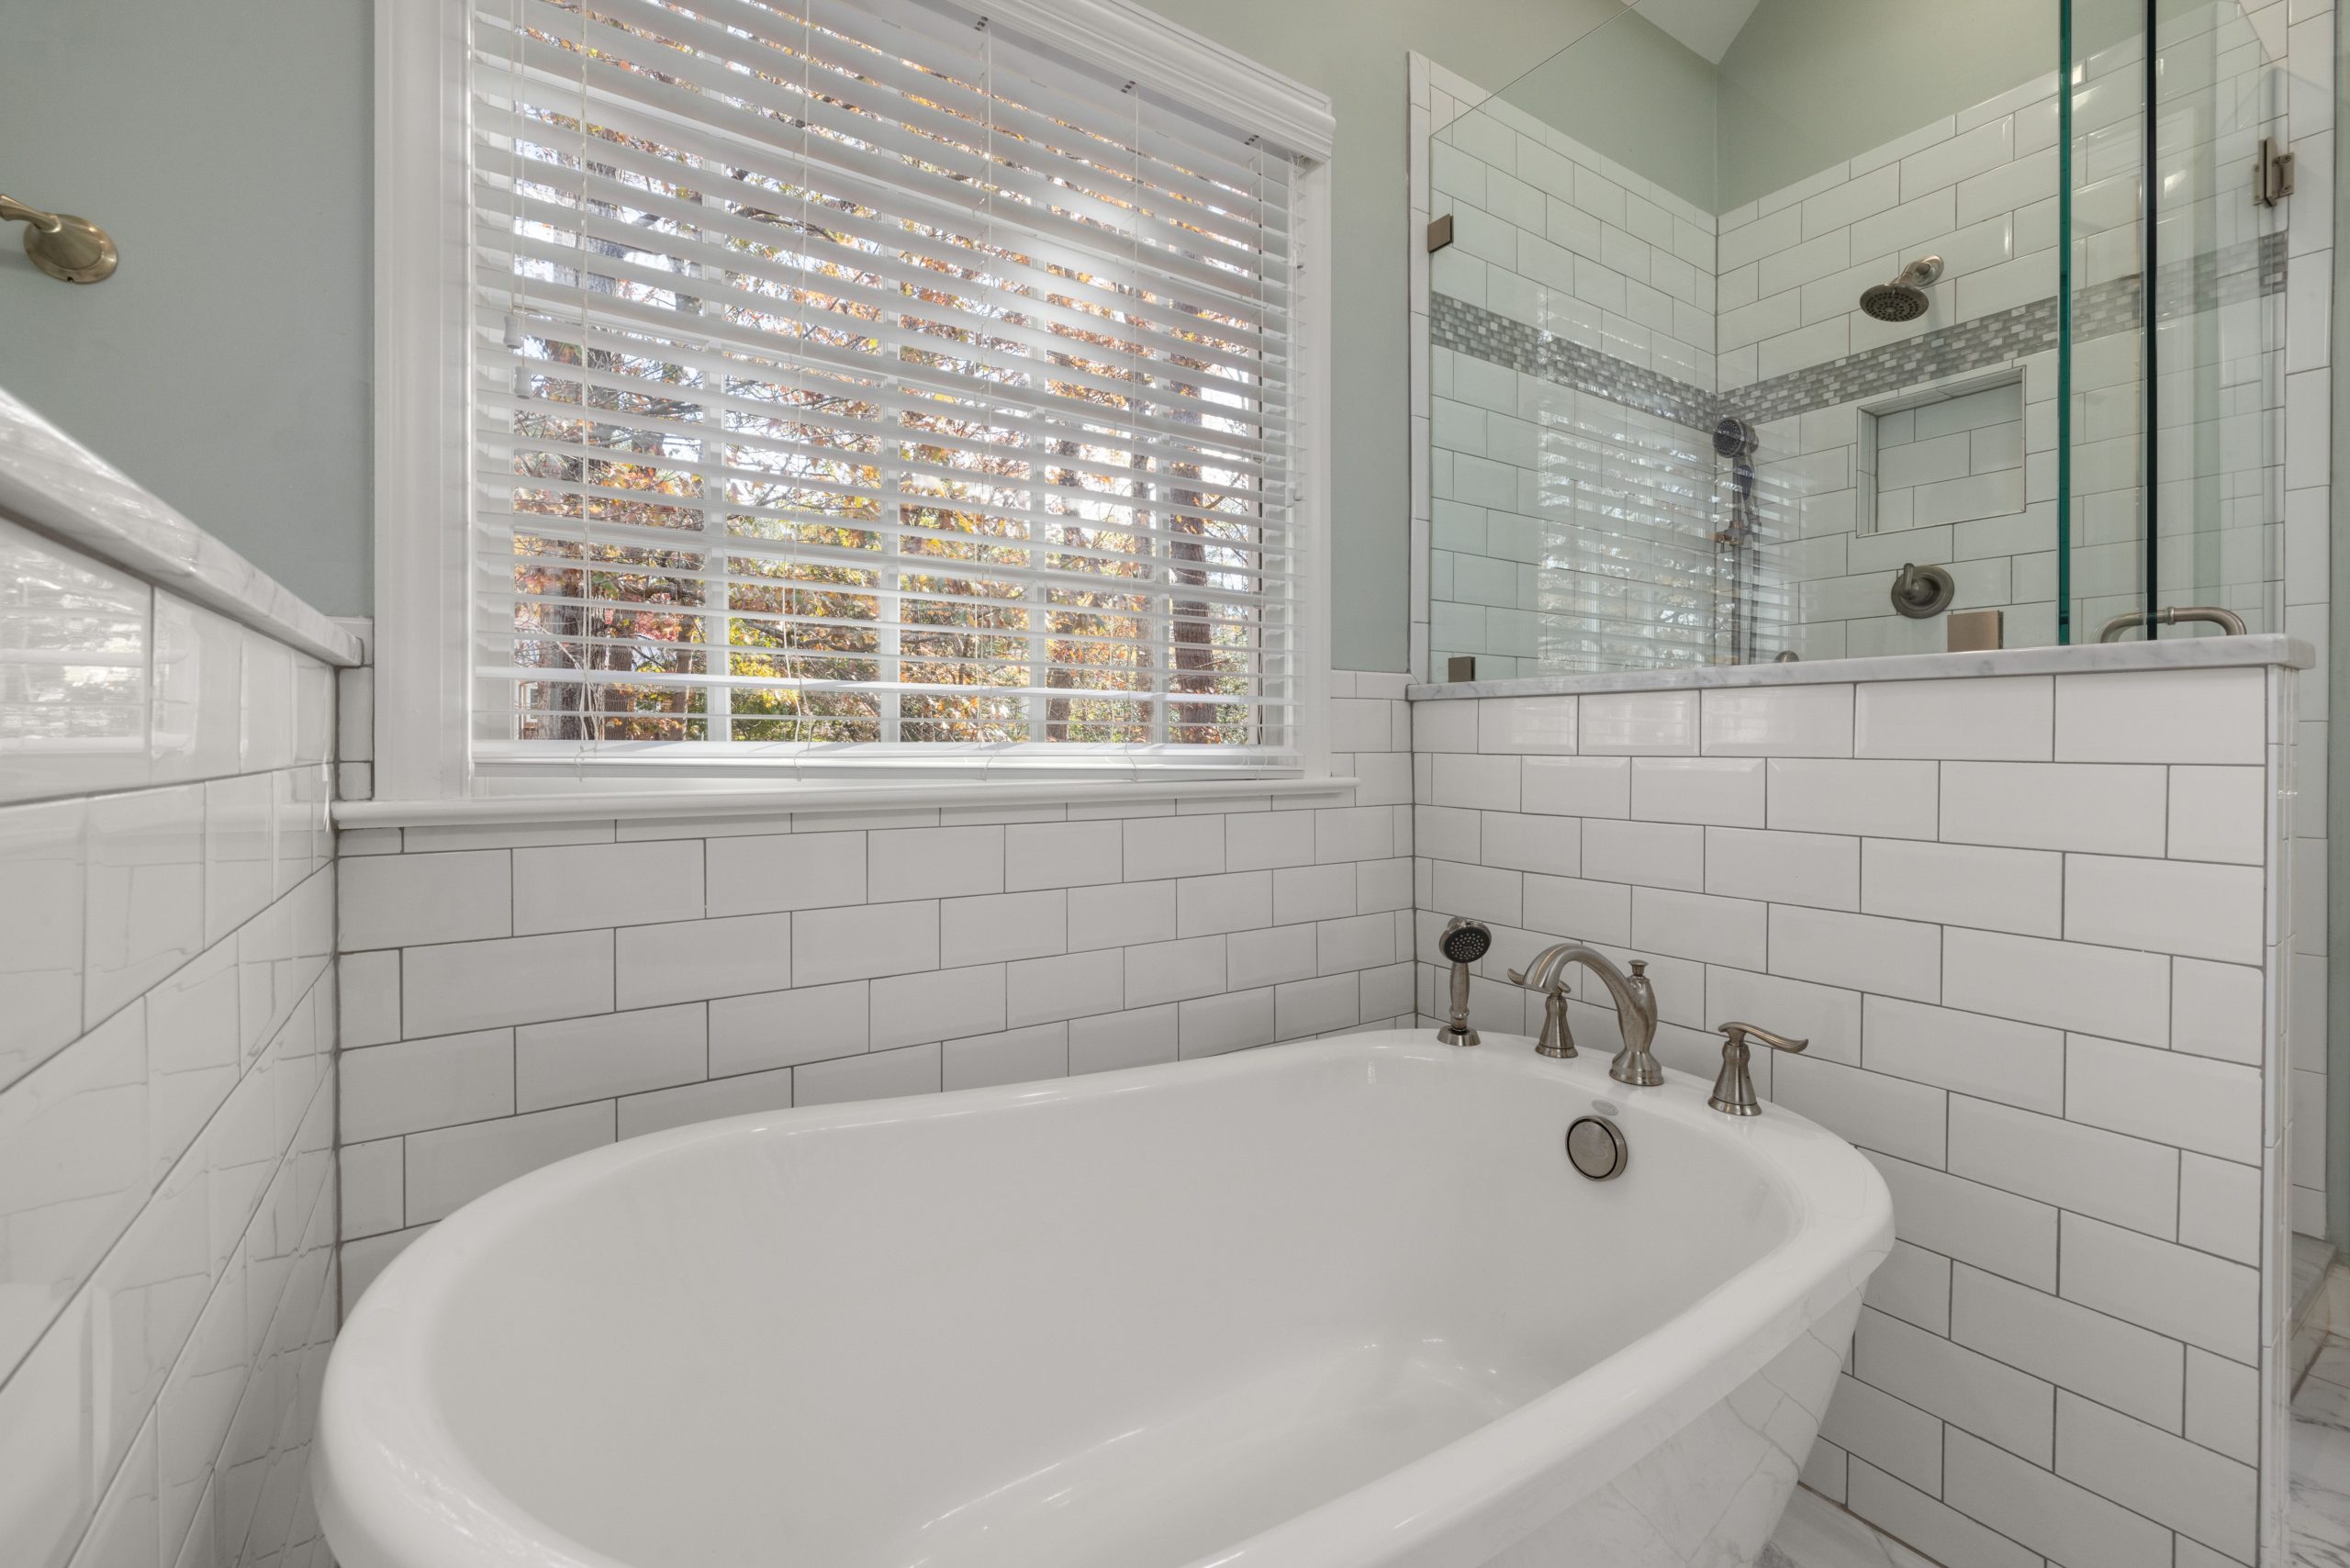
The approachable charm of this bathroom comes from a balanced design recipe: 50% classic base + 40% soft color + 10% curated details. The white subway tile and freestanding tub form the timeless foundation. The light blue-green wall paint provides a generous dose of soft, calming color that defines the room’s personality. The final 10% comes from the thoughtful details: the decorative mosaic tile stripe, the elegant fixtures, and the clean lines of the window blinds. It feels custom and personal without being overly complicated.
16. Modern Luxury with a Basketweave Niche and Gold Tub Filler
The star of this shower is unquestionably the basketweave mosaic tile in the recessed niche. In a shower dominated by large, gray marble-look tiles, this intricate pattern provides a moment of detailed artistry. It draws the eye and breaks the monolithic surface, adding texture and a bespoke touch. It coordinates with the gold floor-mounted tub filler, creating a secondary focal point that ties the shower and tub areas together. Removing it would leave the shower wall feeling handsome but far less special.
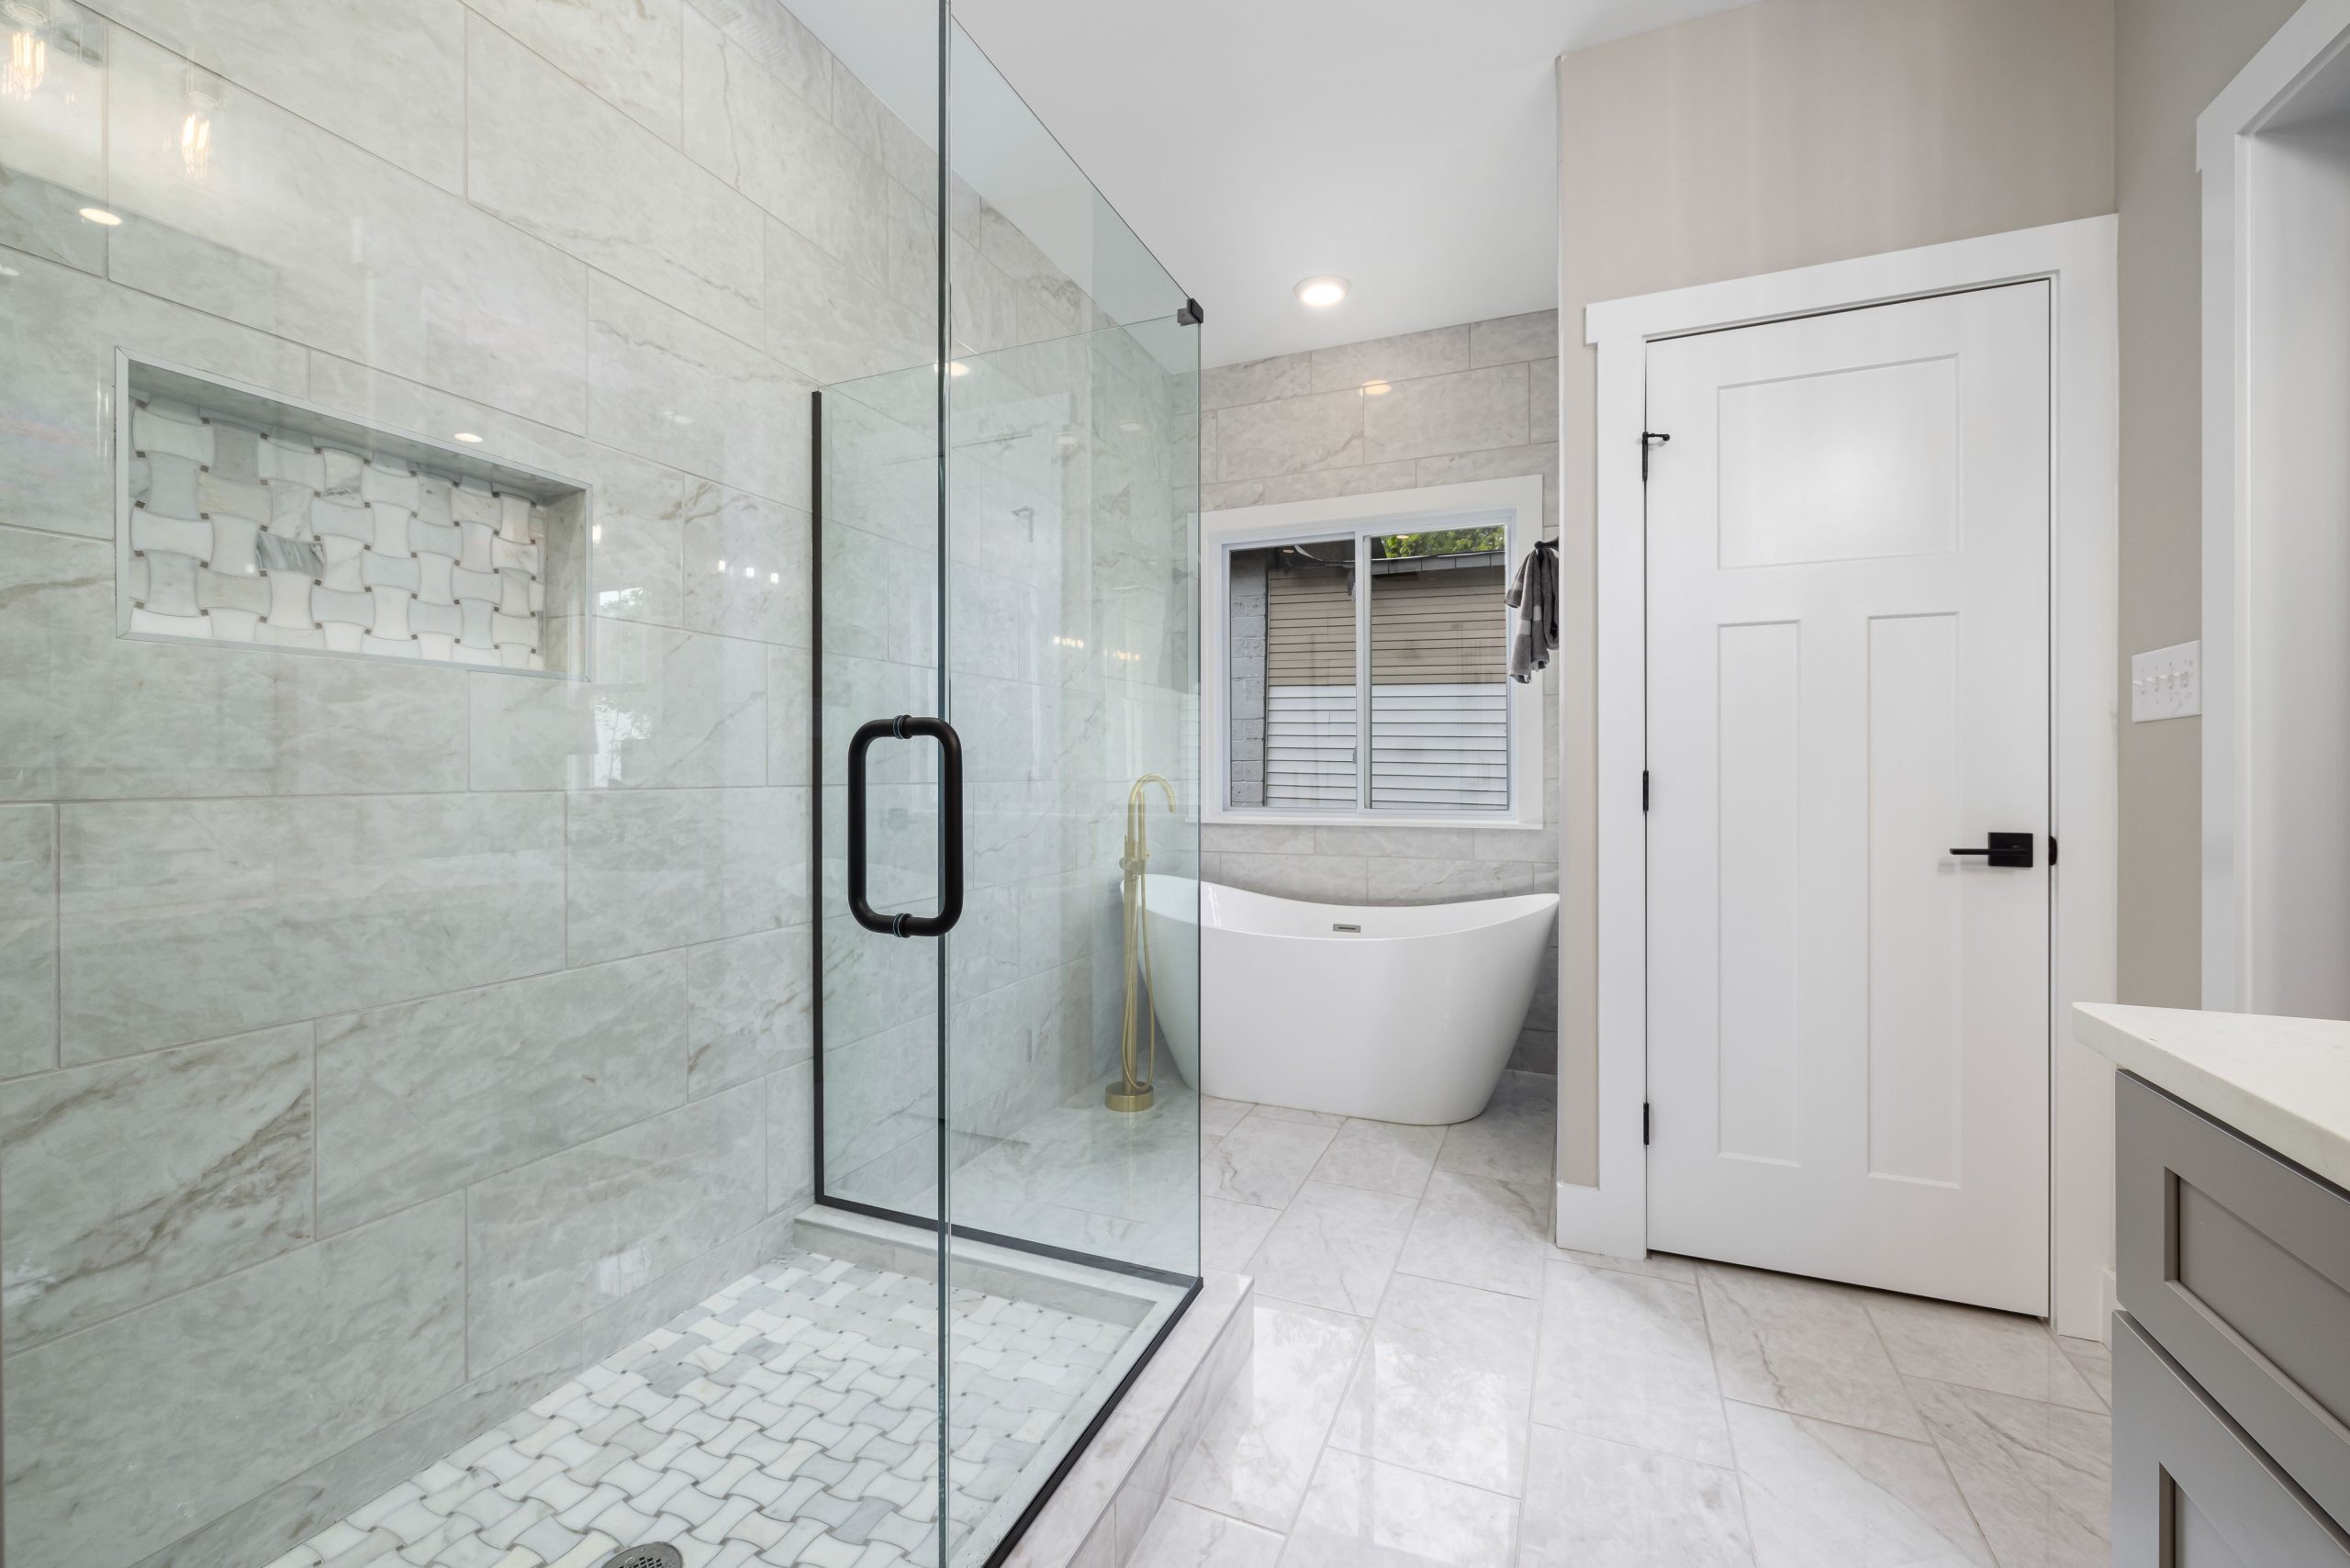
When mixing metals, as with the matte black shower frame and the gold tub filler here, the key is intention. Don’t mix haphazardly. Create zones. Here, all the shower-related hardware is black, and all the tub-related hardware is gold. This makes the choice look deliberate and confident. Another rule of thumb is to pair one dominant metal with one accent metal. Here, black is the dominant, more structural finish, while gold is the more decorative, high-shine accent. This creates a clear hierarchy and prevents visual chaos.
17. Bright and Natural Shower with Brass Fixtures and Wood Shelving
This space feels so refreshing because it expertly layers warm and cool tones. The white subway tile, grey floor, and white fixtures create a crisp, cool, and clean base. But without warmth, it could feel sterile. That warmth is injected through three key elements: the rich brass of the shower fixtures, the natural grain of the wooden shelves, and the vibrant green of the potted plants. This deliberate mix of materials creates a bathroom that feels both spotlessly clean and warmly organic. The frameless glass is essential, ensuring the small-but-mighty warm elements are visible from the entire room.
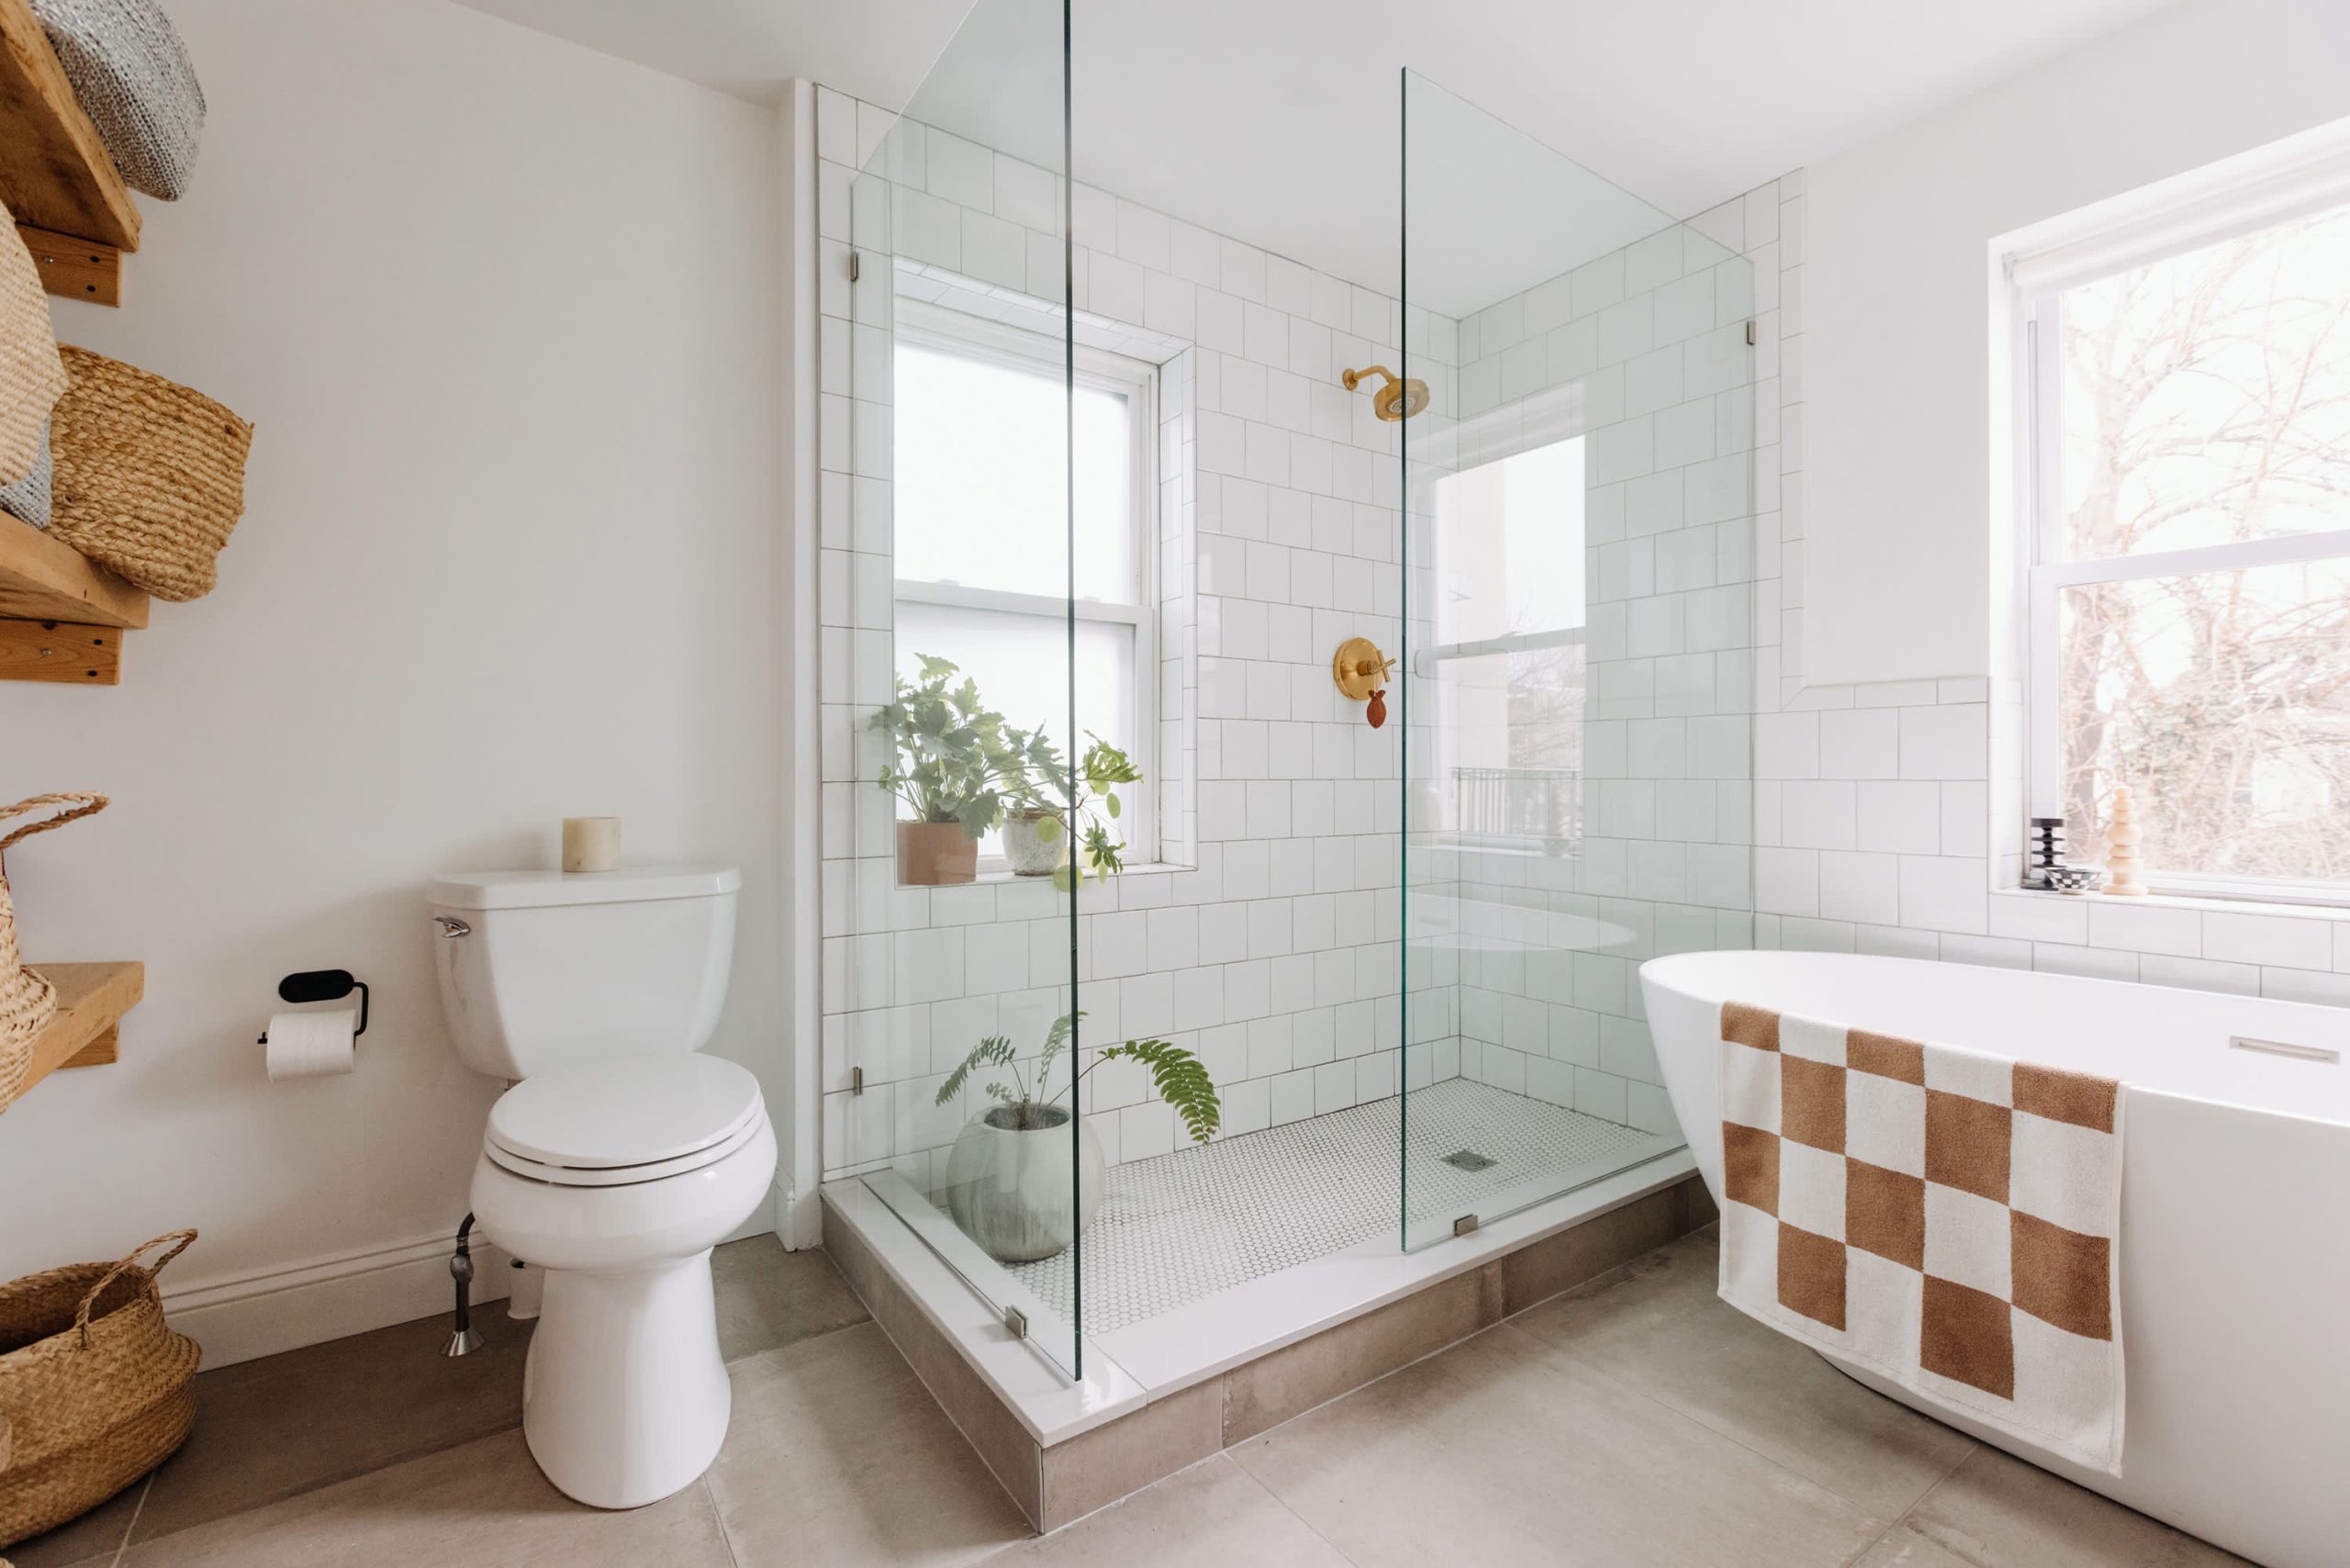
Want this bright, natural vibe on a stricter budget? It’s totally doable. White subway tile is famously inexpensive. Find affordable brass-finished fixtures from brands like Delta or on sites like Wayfair—they give the same look for a fraction of the price of designer brands. The real savings come from the styling. Simple pine boards from Home Depot can be stained to a warm tone for shelving. Grab some nice-looking woven baskets from Target or IKEA, and add a few low-maintenance plants like a snake plant or pothos. A similar look can be had for under $2,500.
18. Dramatic, Symmetrical Shower with Bookmatched Marble Walls
The unmistakable centerpiece of this design is the jaw-dropping, bookmatched black and white marble. This isn’t just tile; it’s a work of art. By taking two consecutive slabs from a block of marble and opening them like a book, the veining creates a perfectly symmetrical, mirrored pattern. This technique turns the shower walls into a dramatic, large-scale Rorschach test of natural beauty. It’s an audacious and luxurious choice that commands attention and makes every other element in the room a supporting actor. Compared to this, the elegant marble in Idea #1 feels much more subdued.
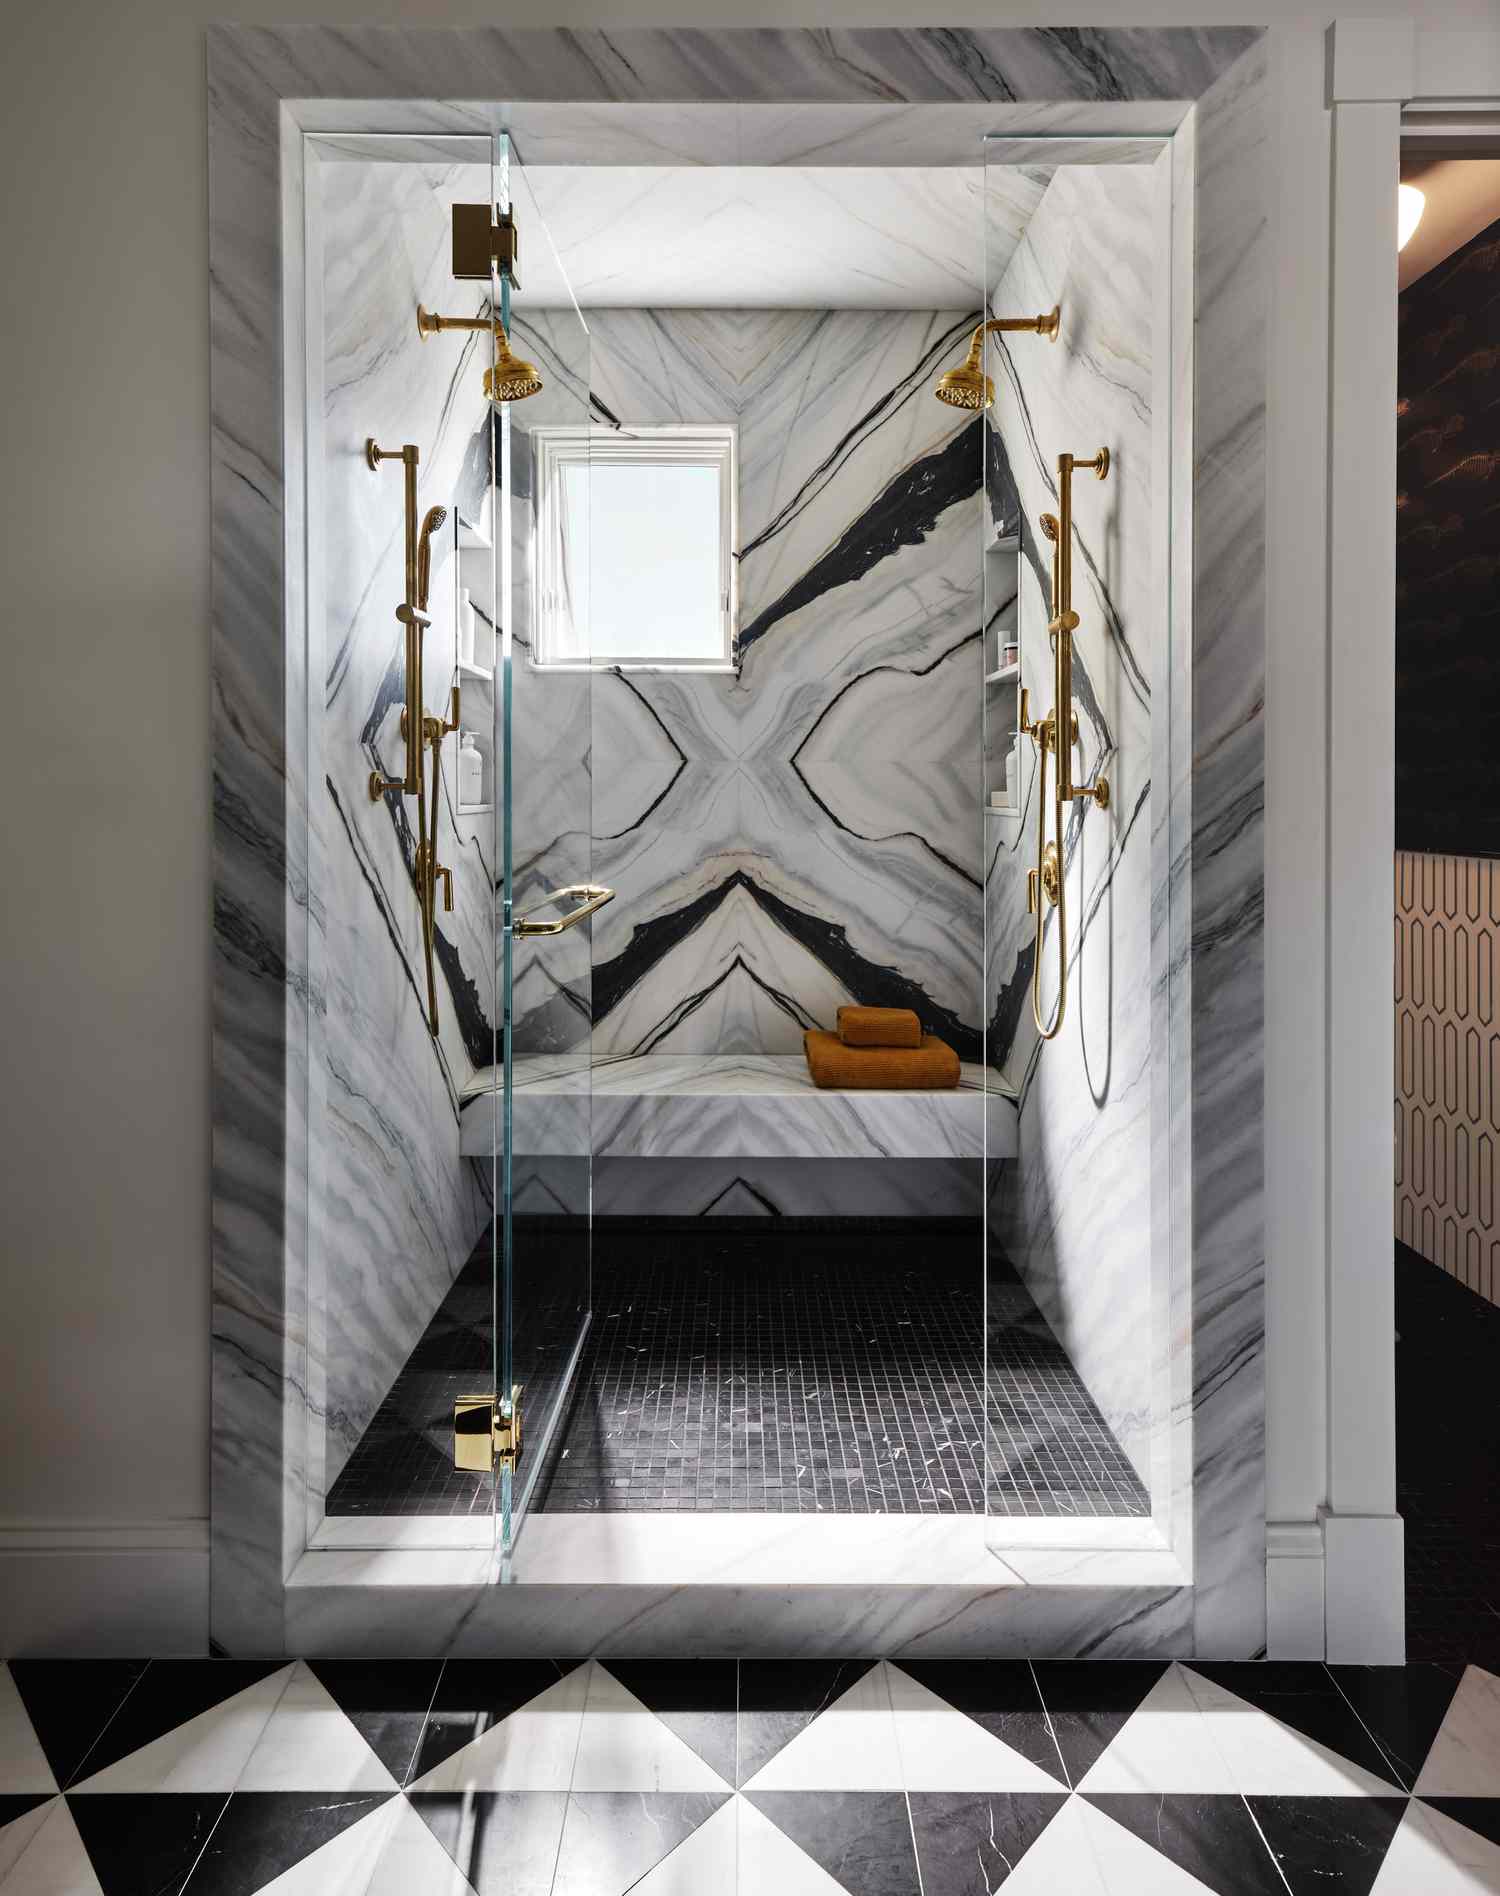
A bookmatched marble installation is the definition of a luxury splurge, and its cost can be breathtaking. First, you’re not buying tiles; you’re buying massive, consecutive slabs of stone, which is expensive. Second, the fabrication and installation require an incredibly skilled (and therefore costly) artisan. There is zero room for error when creating the seamless mirrored pattern. Expect the stone and labor for a project like this to start in the tens of thousands of dollars, far exceeding the cost of a typical tile job. This is a forever-home, money-is-no-object kind of decision.
19. Graphic and Modern Shower with a Patterned Tile Accent Wall
This shower’s bold personality comes from a confident, high-contrast formula: 70% simple background + 20% graphic pattern + 10% matte black details. The plain white walls and vanity create a clean canvas that allows the other elements to shine. The black and white geometric tile on the back wall is the undisputed star, providing all the pattern and energy. The matte black fixtures, floor, and door hardware are the finishing touch, grounding the design and tying the graphic elements together. It’s a recipe for a big impact in a small space.
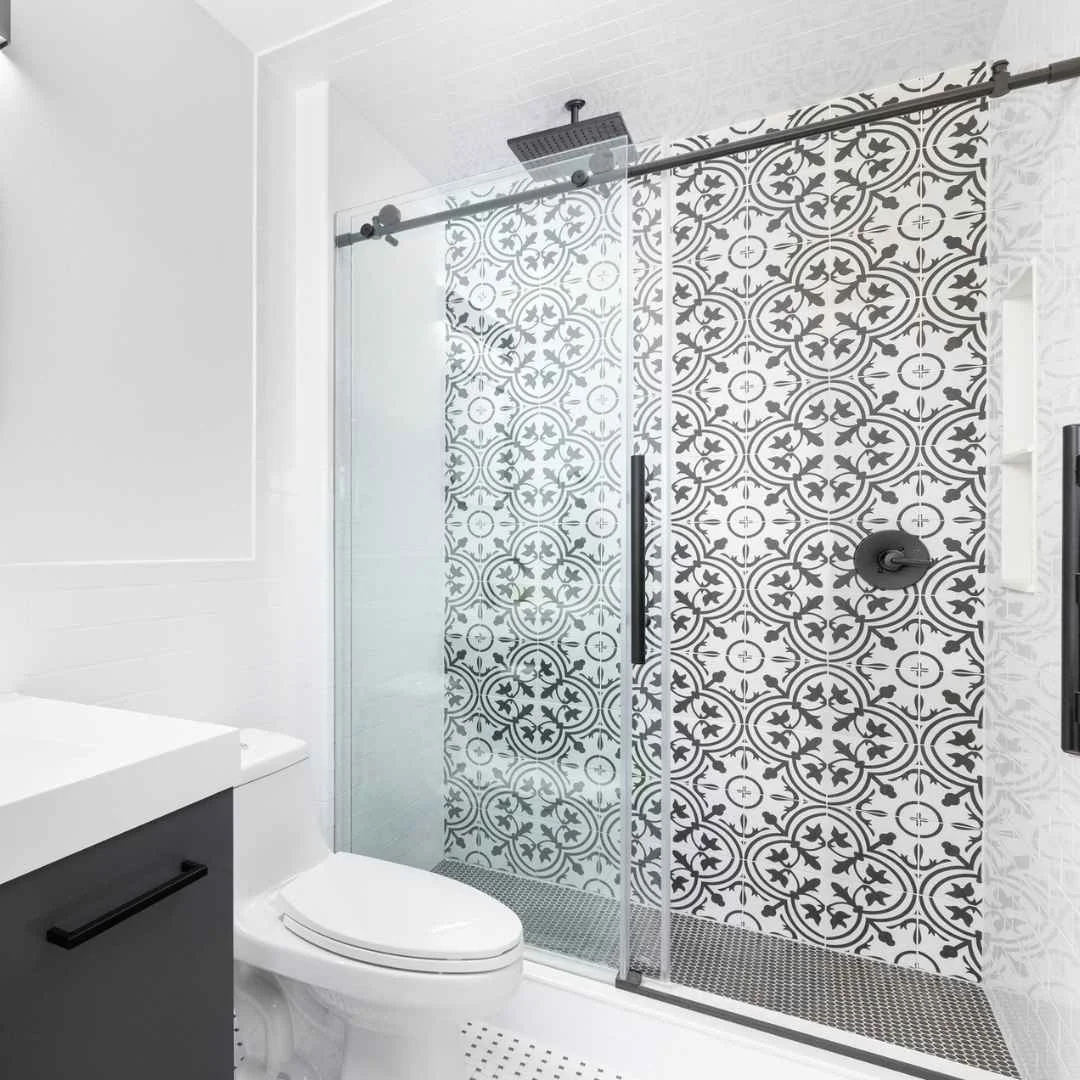
This design is a masterclass in creating a focal point. The back wall of the shower, with its large-scale geometric pattern, immediately captures your attention. By limiting the bold pattern to this single surface, it feels intentional and artistic rather than chaotic. The other surfaces—the white walls and the solid black hex floor—are deliberately kept simple to support this focal point without competing with it. The clean lines of the glass door and matte black hardware frame the accent wall like a piece of art, further enhancing its impact.
20. Warm Neutrals and Dark Wood with Brass Accents
When working with a dark wood vanity, especially a long one, integrated sinks are a brilliant choice. Carving the sinks from the same marble as the countertop creates a seamless, custom look that is incredibly sleek and easy to clean. There’s no lip or seam between the sink and counter to collect grime. This also enhances the horizontal lines of the vanity, making the room feel wider and more spacious. It’s a high-end detail that elevates the entire piece from a standard cabinet to a bespoke piece of furniture.
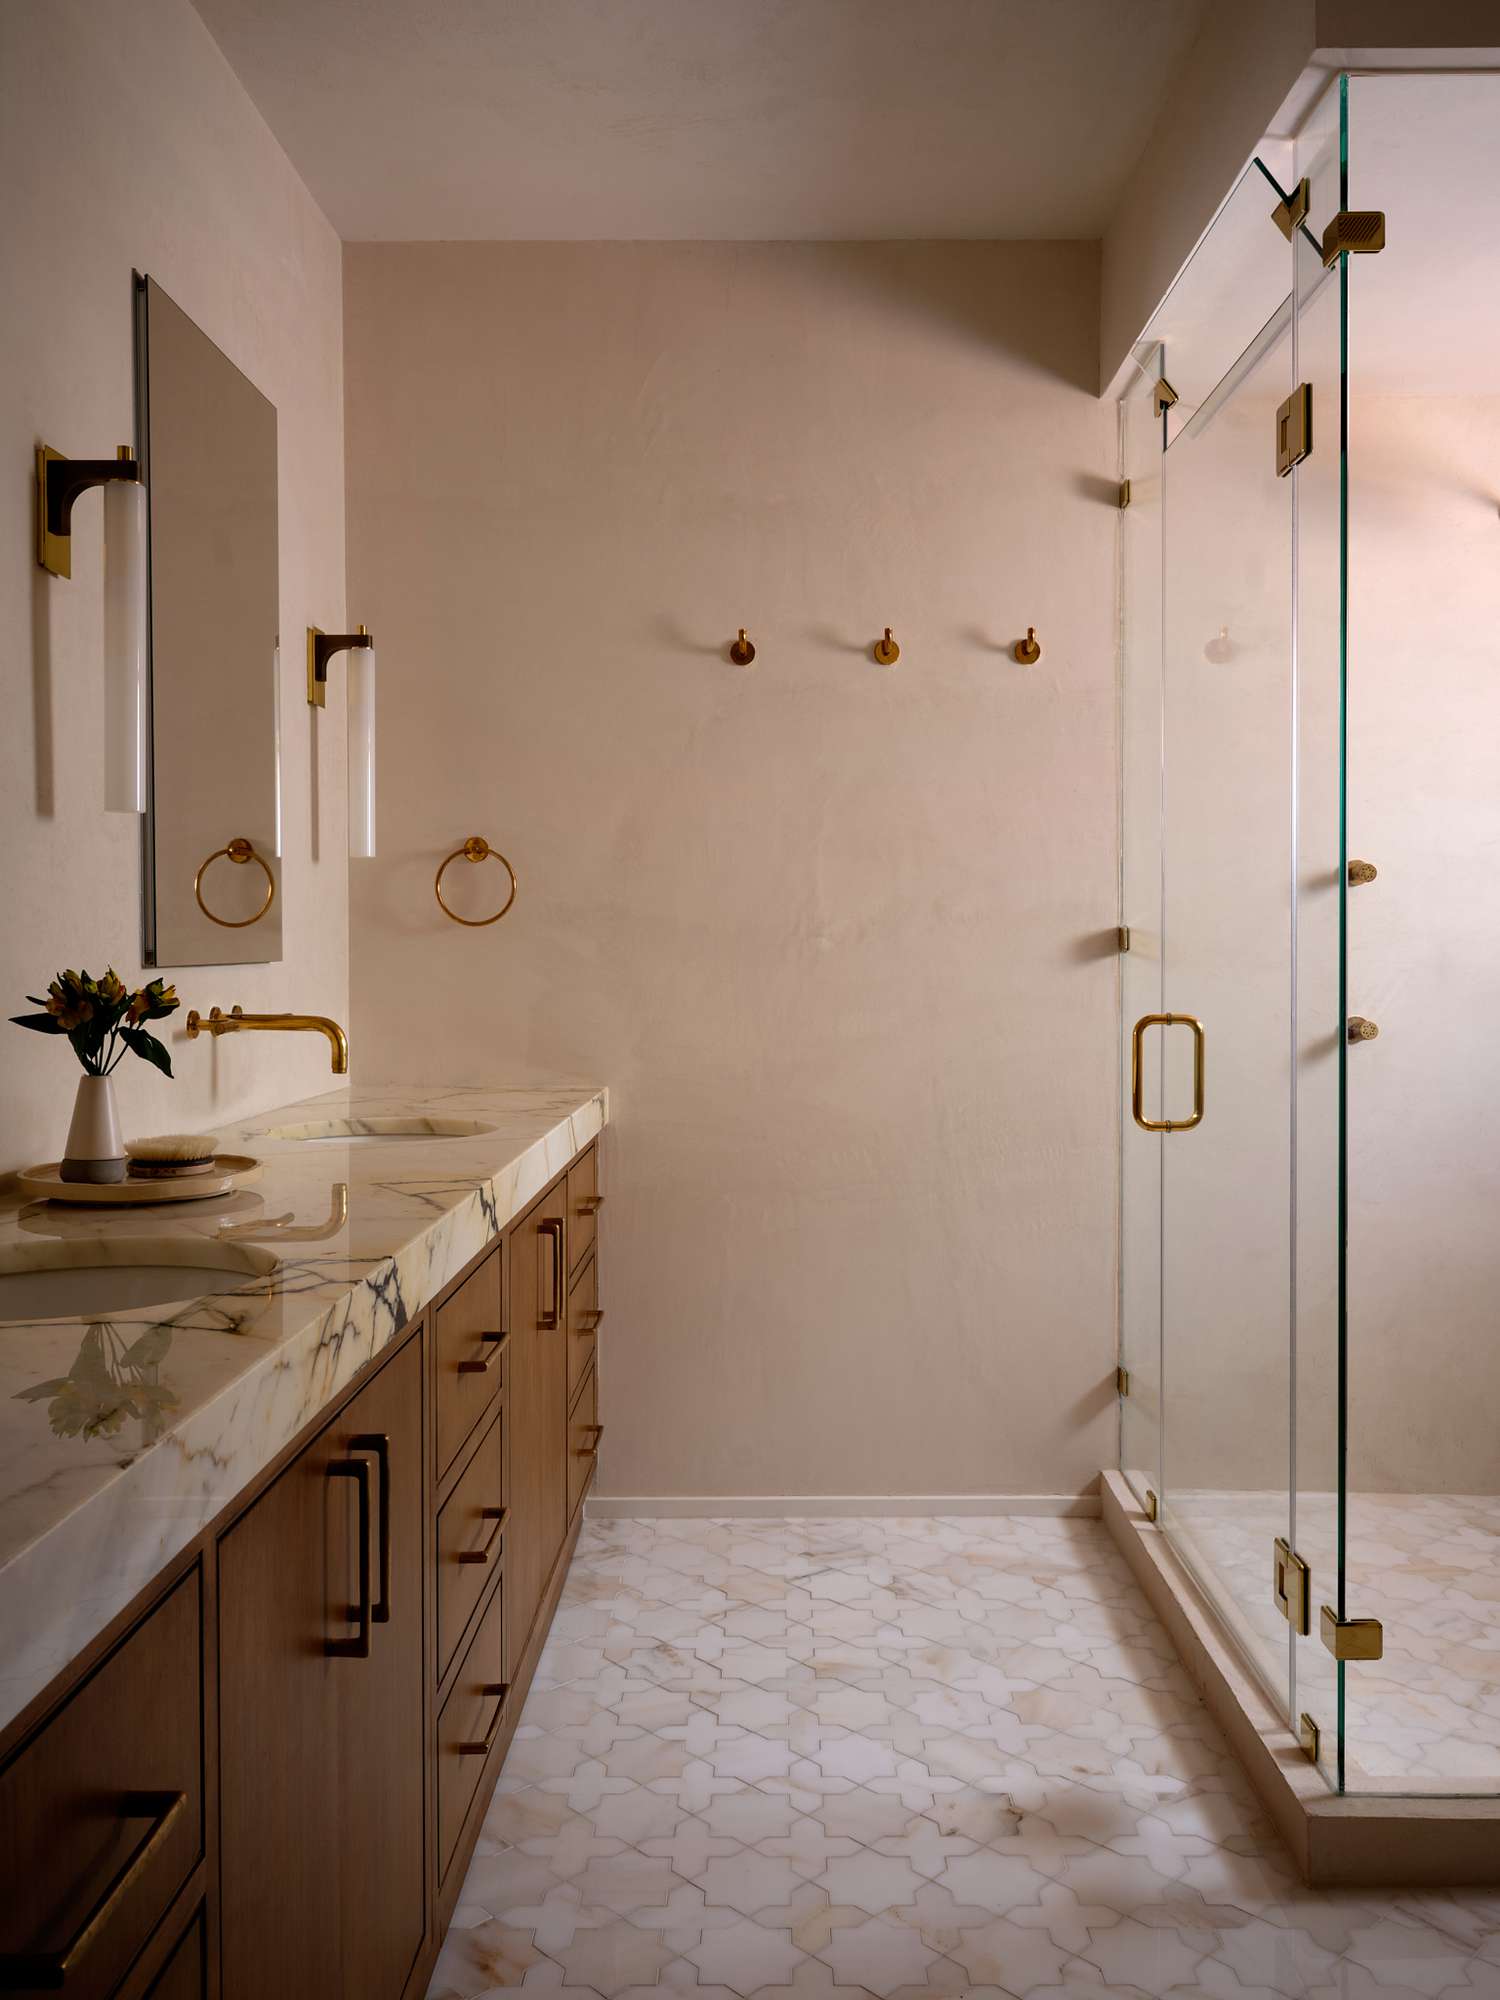
A patterned marble mosaic floor is stunning, but be aware of the maintenance it requires. Marble is a porous natural stone, susceptible to staining and etching from acidic products (like some cleaners or even citrus-based soaps). It needs to be sealed upon installation and then resealed every 6-12 months. More significantly, the sheer number of grout lines in a mosaic floor means more opportunity for dirt and mildew to accumulate. A darker grout can help hide stains, but regular, diligent cleaning will be necessary to keep it looking its best.
21. Elegant and Bright Bathroom with Pedestal Tub
This airy, spacious aesthetic relies heavily on natural light and high ceilings. To truly pull off this look, your ceiling height should be at least 9 feet. The multiple large windows are key to the bright, serene mood. This layout, with both a generous walk-in shower and a distinct pedestal tub area, would be best suited for a primary bathroom that is 180 square feet or larger. In a smaller room, the decorative wainscoting and separate zones could feel busy. The look is about luxury of space as much as it is about materials.
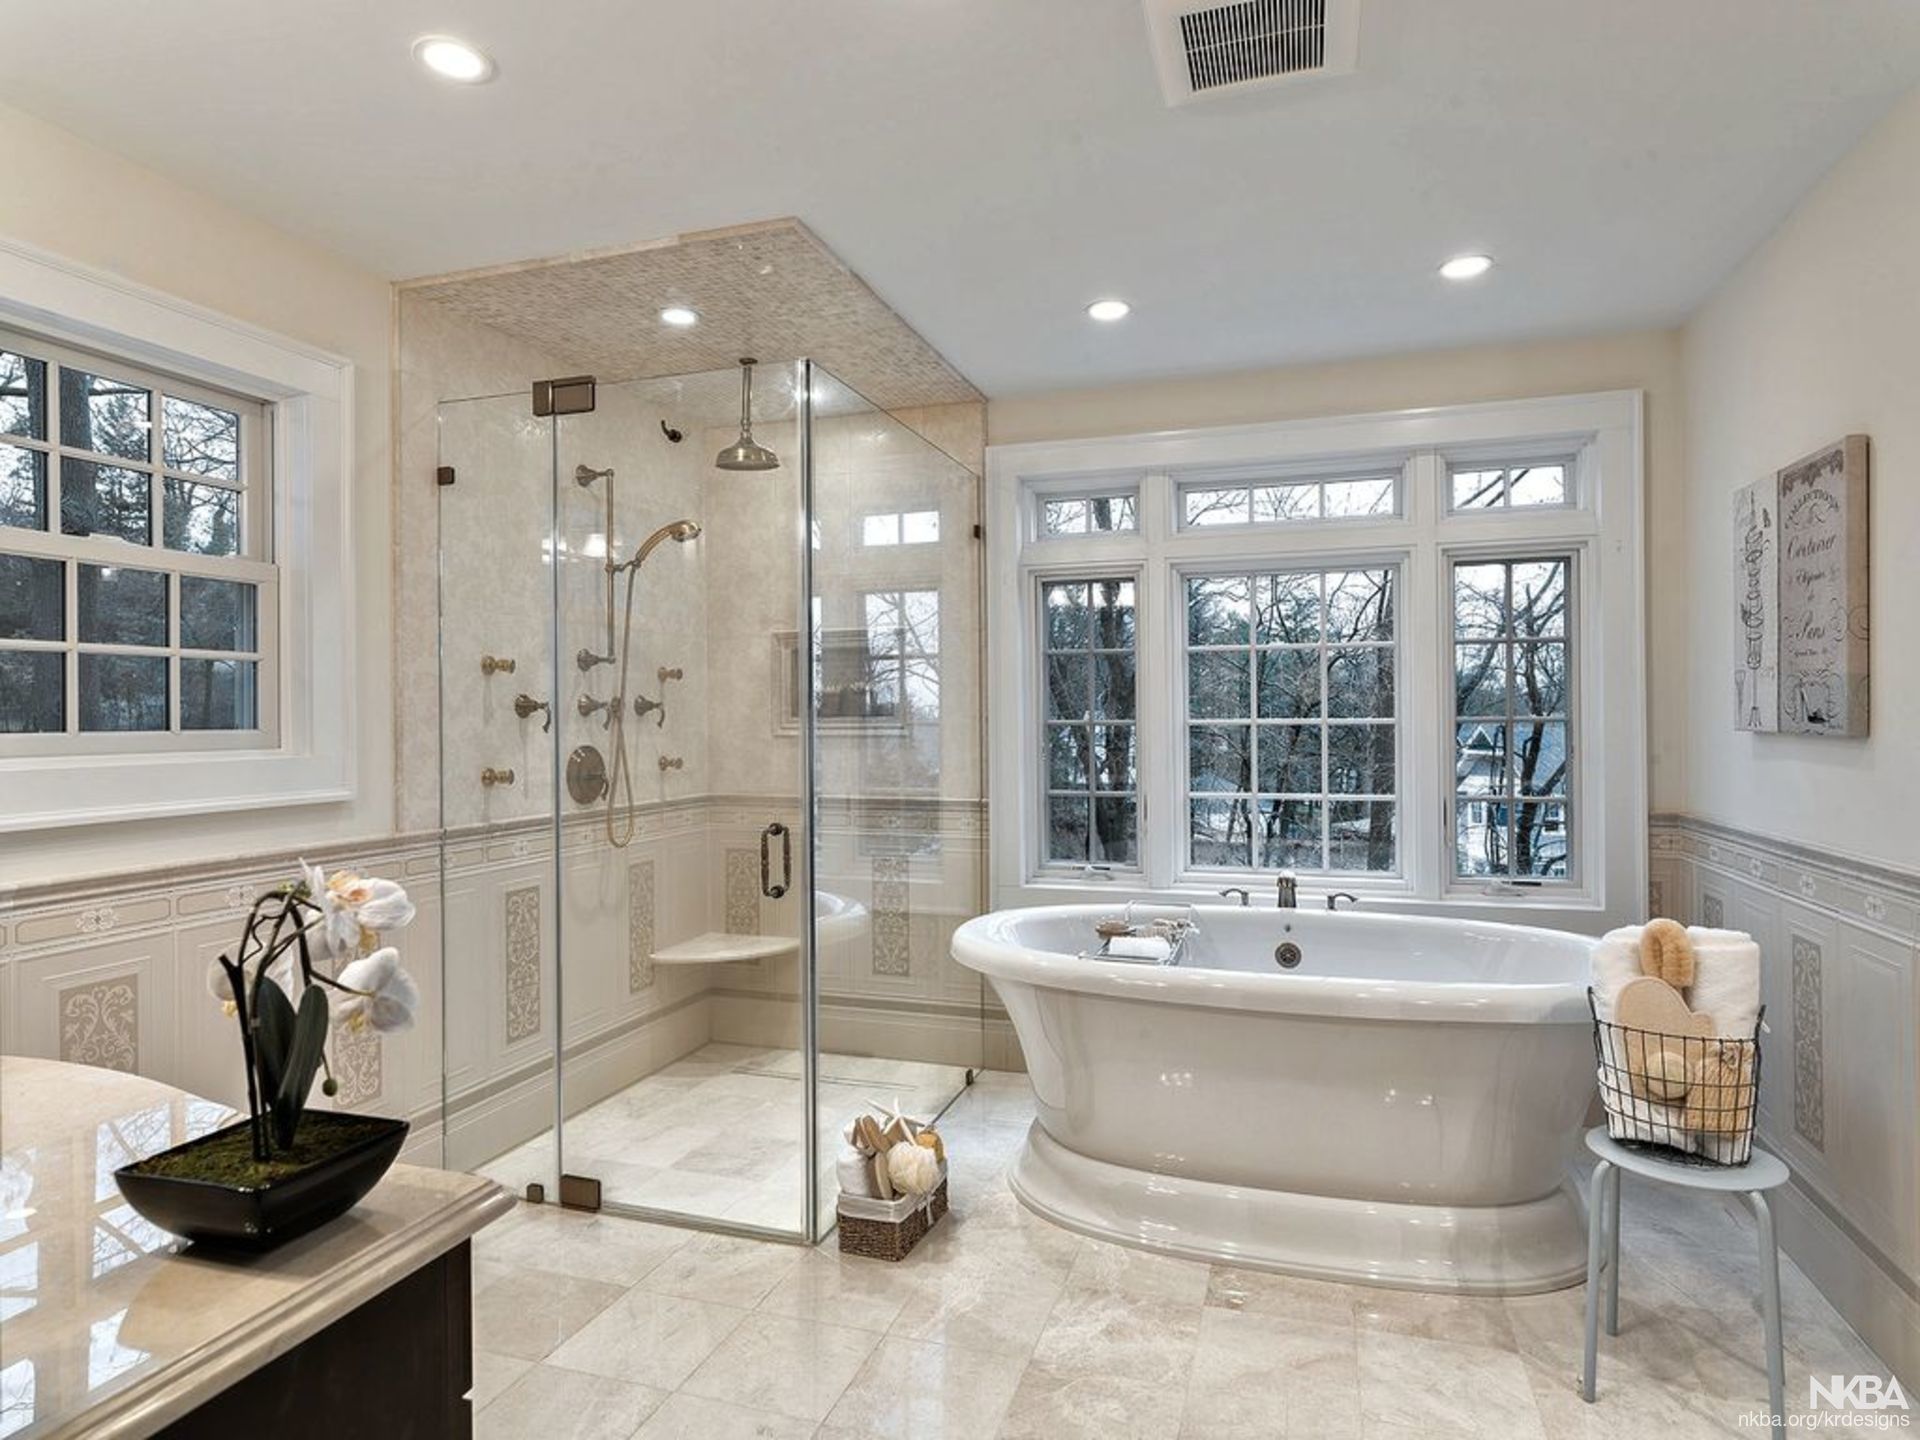
The defining element in this room is the natural light. Everything else in the design—the light color palette, the clear glass of the shower, the reflective brass fixtures—is chosen to amplify and celebrate the light pouring in from those large windows. Without that abundant natural light, the same room would feel less vibrant and serene. It’s the light that makes the beige tones glow, the brass sparkle, and the entire space feel expansive and uplifting. It’s a reminder that sometimes the most important design element isn’t something you can buy.
22. Minimalist Sanctuary with Seamless Beige Tiles
This bathroom achieves its serene, minimalist feel through extreme material cohesion. Using the same large-format, matte beige tile across every single wall surface, including inside the shower, creates a seamless and monolithic look. There are no distracting transitions or competing finishes. This continuous surface, combined with a matching grout color, calms the eye and makes the room feel larger and more unified. The chrome fixtures and white towel warmer act as clean, functionalist accents against this tranquil, textured backdrop. It is the ultimate in quiet luxury.
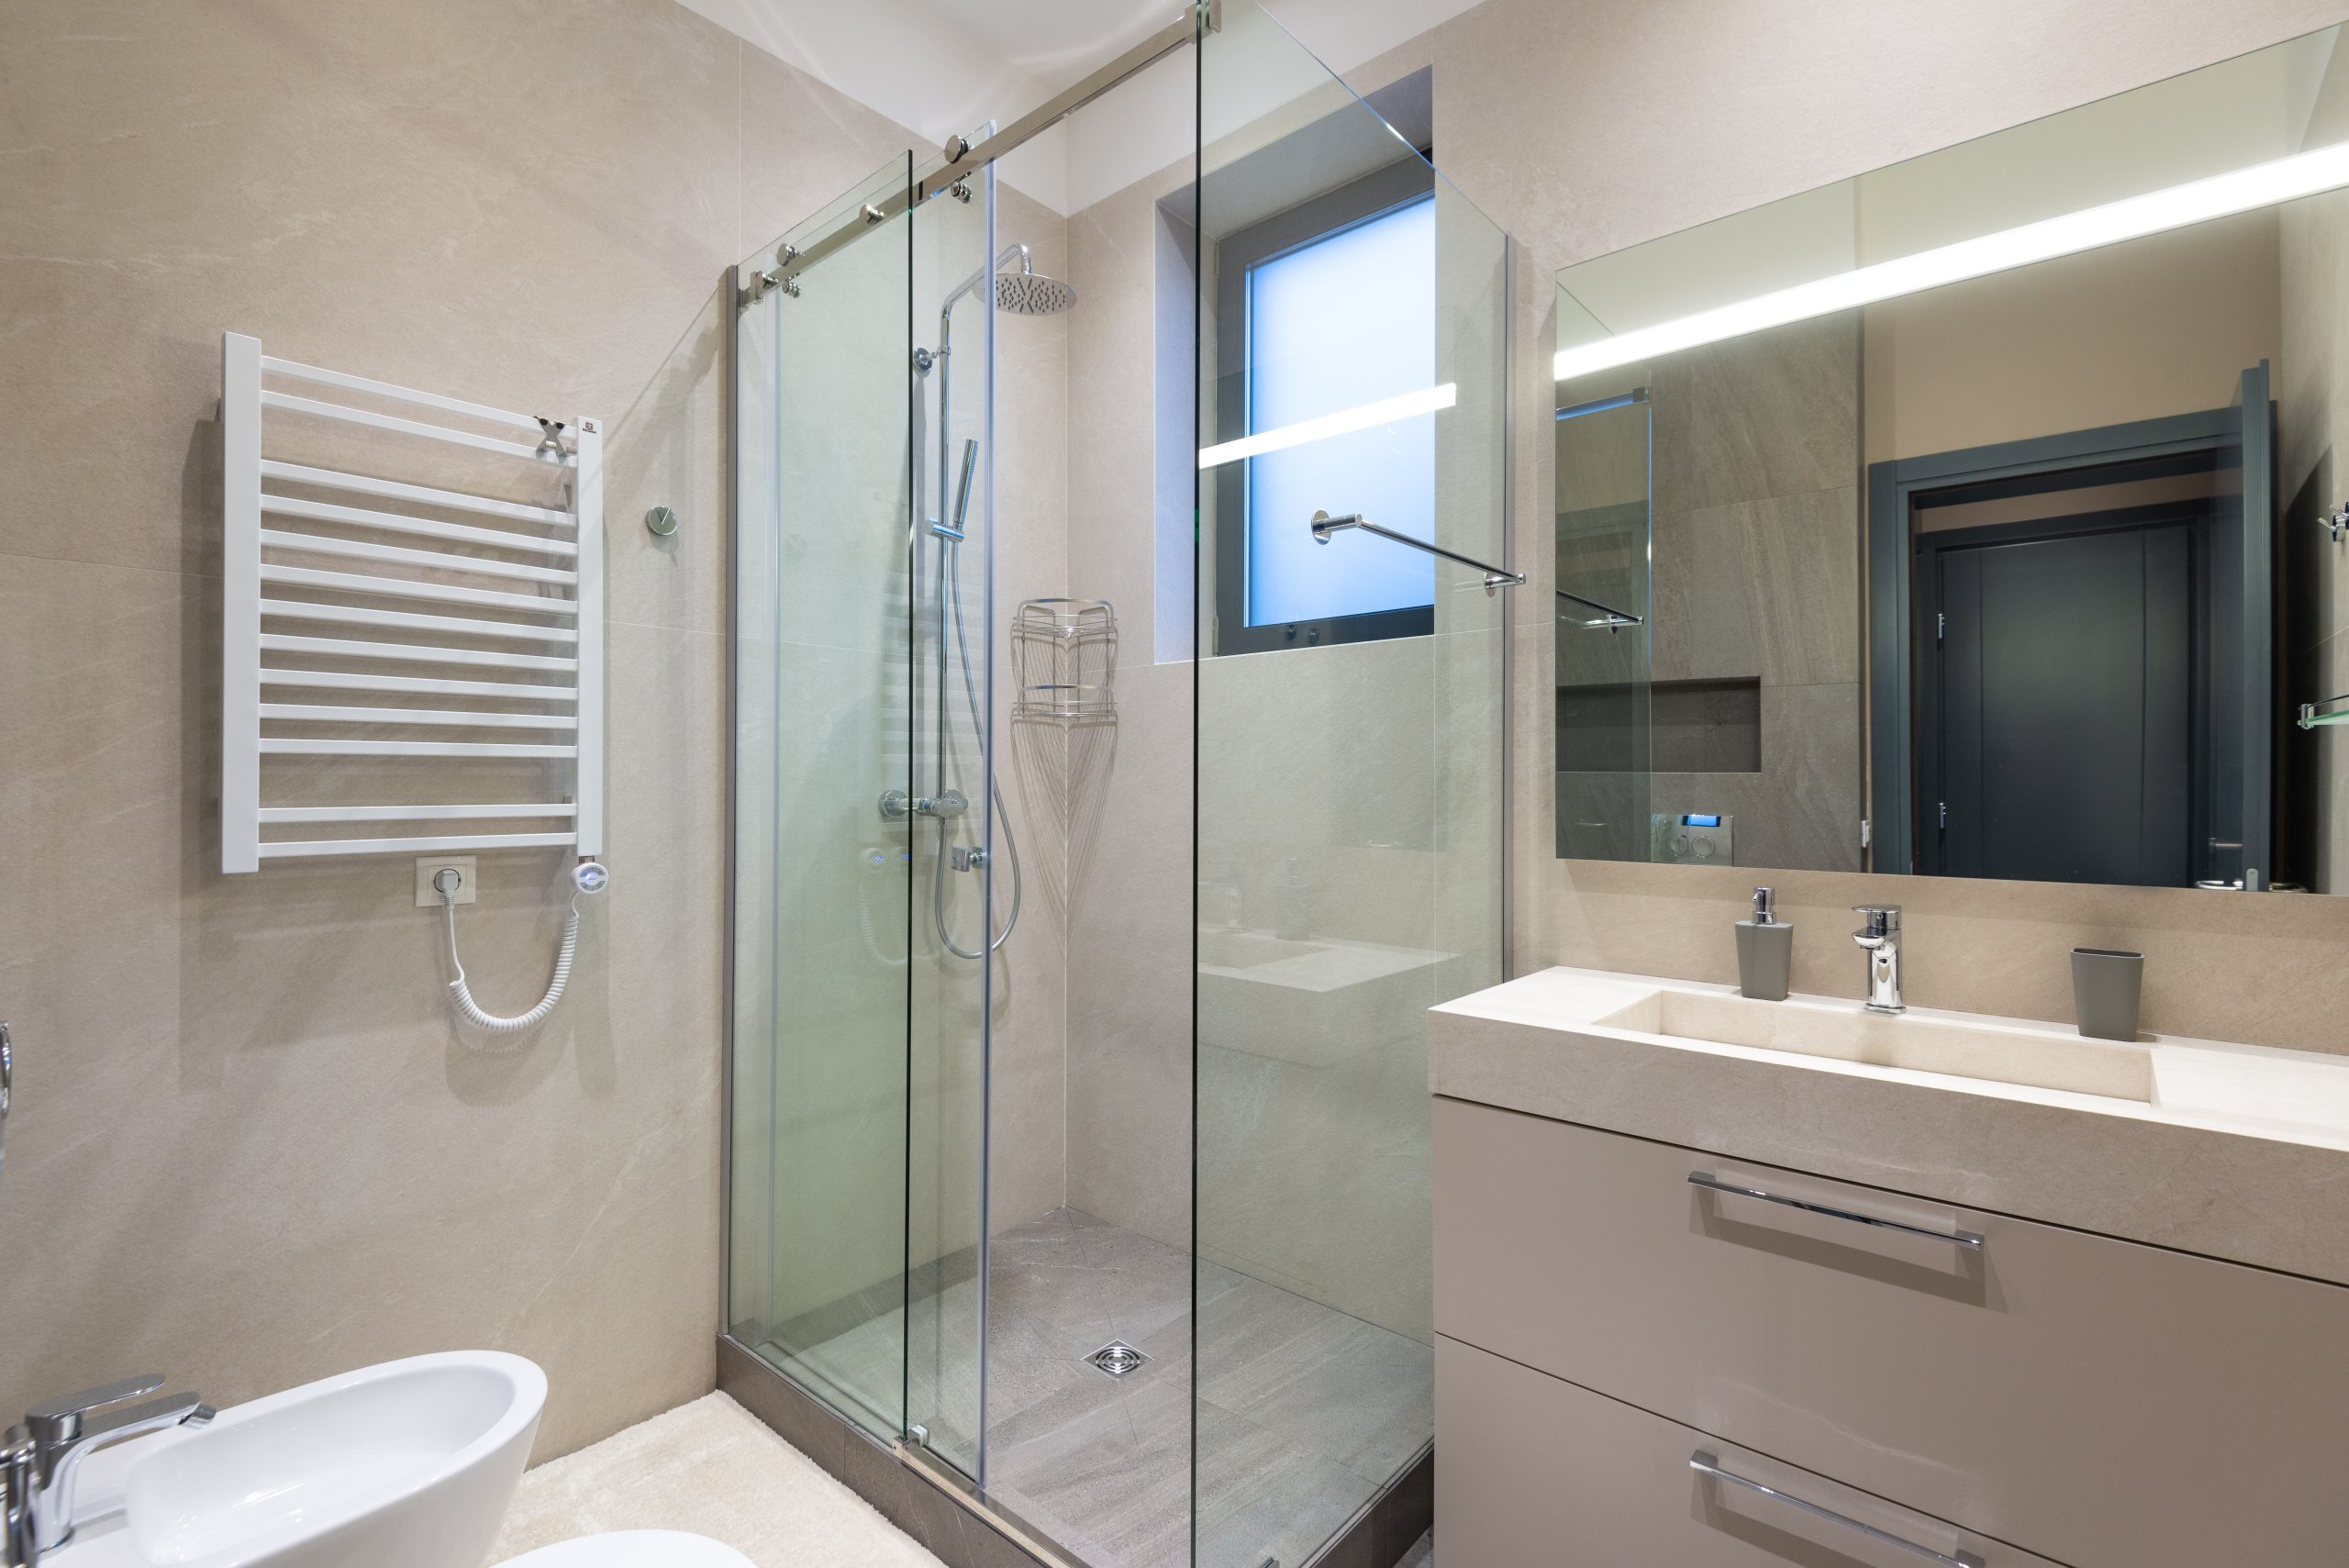
Installing a wall-mounted towel warmer is a touch of luxury you can often do yourself. Time: 2-3 hours. Cost: $200 – $600.
- Choose your location. You’ll need to mount it to wall studs for support. Use a stud finder to locate them.
- Decide between a hardwired or plug-in model. A hardwired model requires an electrician to run a new junction box. A plug-in model is much simpler for DIY.
- Turn off the power at the breaker if hardwiring.
- Use the included template to mark your mounting holes on the wall, ensuring it is level.
- Drill pilot holes and attach the mounting brackets securely to the studs.
- Mount the towel warmer onto the brackets and connect the wiring (for hardwired) or simply plug it in.
23. Bold and Graphic Shower with a Patterned Vertical Stripe
When using a dark grout with a light tile, like the black grout with white subway tile here, it’s crucial to use a high-quality “stain-resistant” epoxy or urethane grout. Traditional cement-based grout is porous and the dark color can sometimes bleed into the edges of unglazed ceramic tile. More importantly, the contrast makes every imperfection in the tile spacing stand out. This look demands a meticulous, patient tile installer with a huge supply of spacers. Pay for the pro—this is not a beginner DIY project if you want crisp, clean lines.
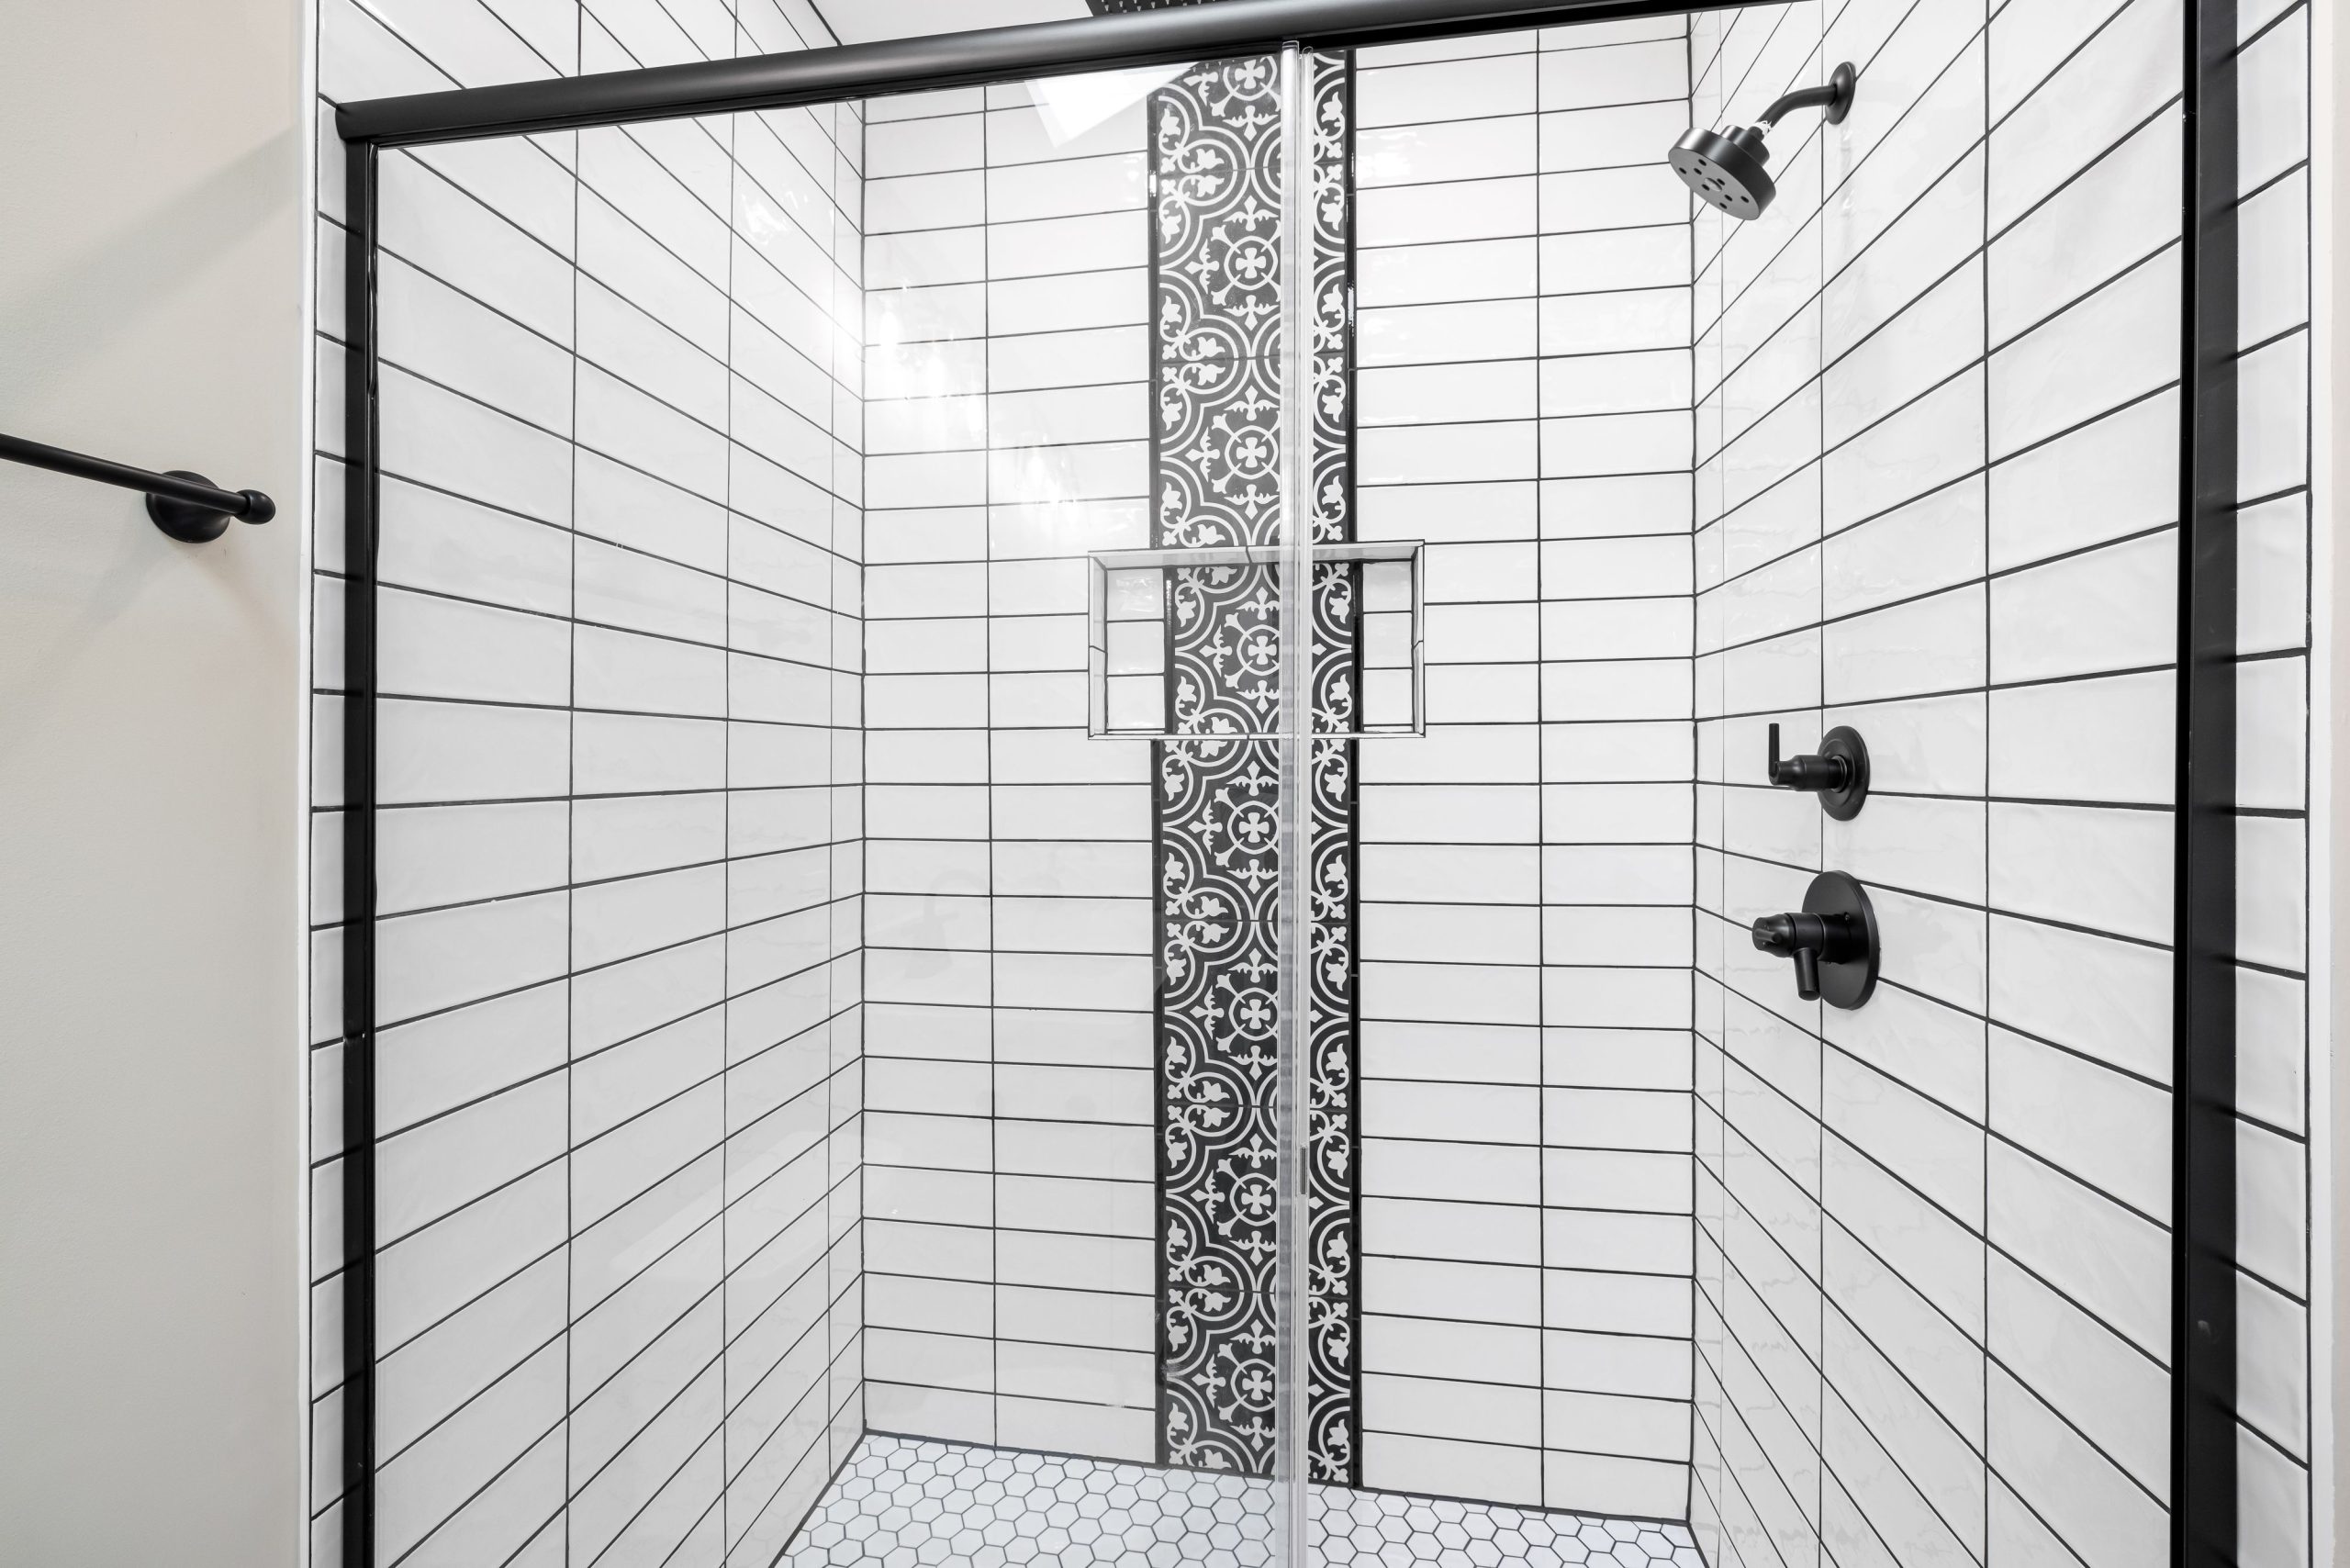
The single element that makes this shower sing is the vertical accent tile band. It’s a stroke of genius. It accomplishes three things at once: it provides a powerful graphic punch, it draws the eye upward to create a sense of height, and it serves as a beautiful backdrop for the matte black shower fixtures. Without this feature, you’d have a nice, but fairly standard, black-and-white shower. With it, you have a shower with a distinct, confident, and artistic point of view. It’s a similar concept to Idea #7, but with a much bolder, more graphic execution.
24. Luxurious Black Marble Shower with Gold Fixtures
A bathroom this dark and dramatic requires exceptional lighting to work. In this photo, the shower is brightly lit for the camera, but in real life, a single overhead pot light won’t be enough. You’ll need multiple, well-placed light sources. At a minimum, include a waterproof recessed light directly above the shower, another one in the main bathroom ceiling, and vanity lighting. This ensures the space is functional and prevents the black marble from feeling gloomy or cavernous. Without a thoughtful lighting plan, this luxurious look can quickly turn into a dark cave.
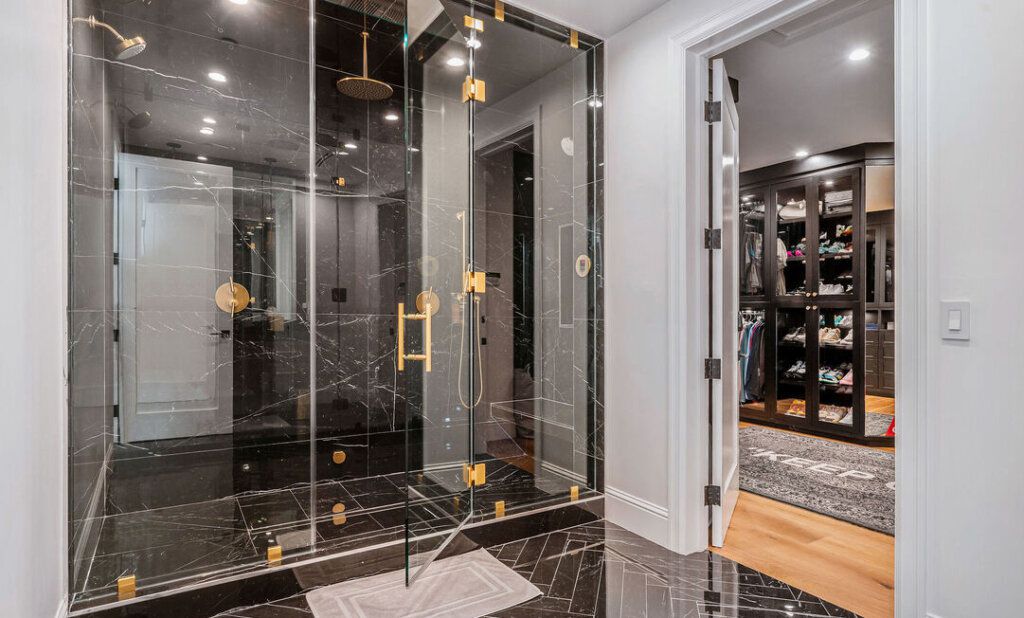
The formula for this opulent look is daringly simple: 80% dramatic stone + 20% metallic gleam. The black marble, with its dynamic white veining, covers nearly every surface, creating an immersive, high-drama environment. The aesthetic is entirely dependent on this bold choice. The remaining 20% is all about the contrast provided by the warm, reflective gold fixtures. The gold pops against the dark background, providing warmth and a focal point. Using silver or chrome fixtures would create a much cooler, more futuristic vibe, while black fixtures would disappear entirely.
25. Tranquil Marble Shower with a Framed Window and Built-in Bench
Placing a window inside a shower requires serious planning to prevent catastrophic water damage. Here’s what you must confirm before starting:
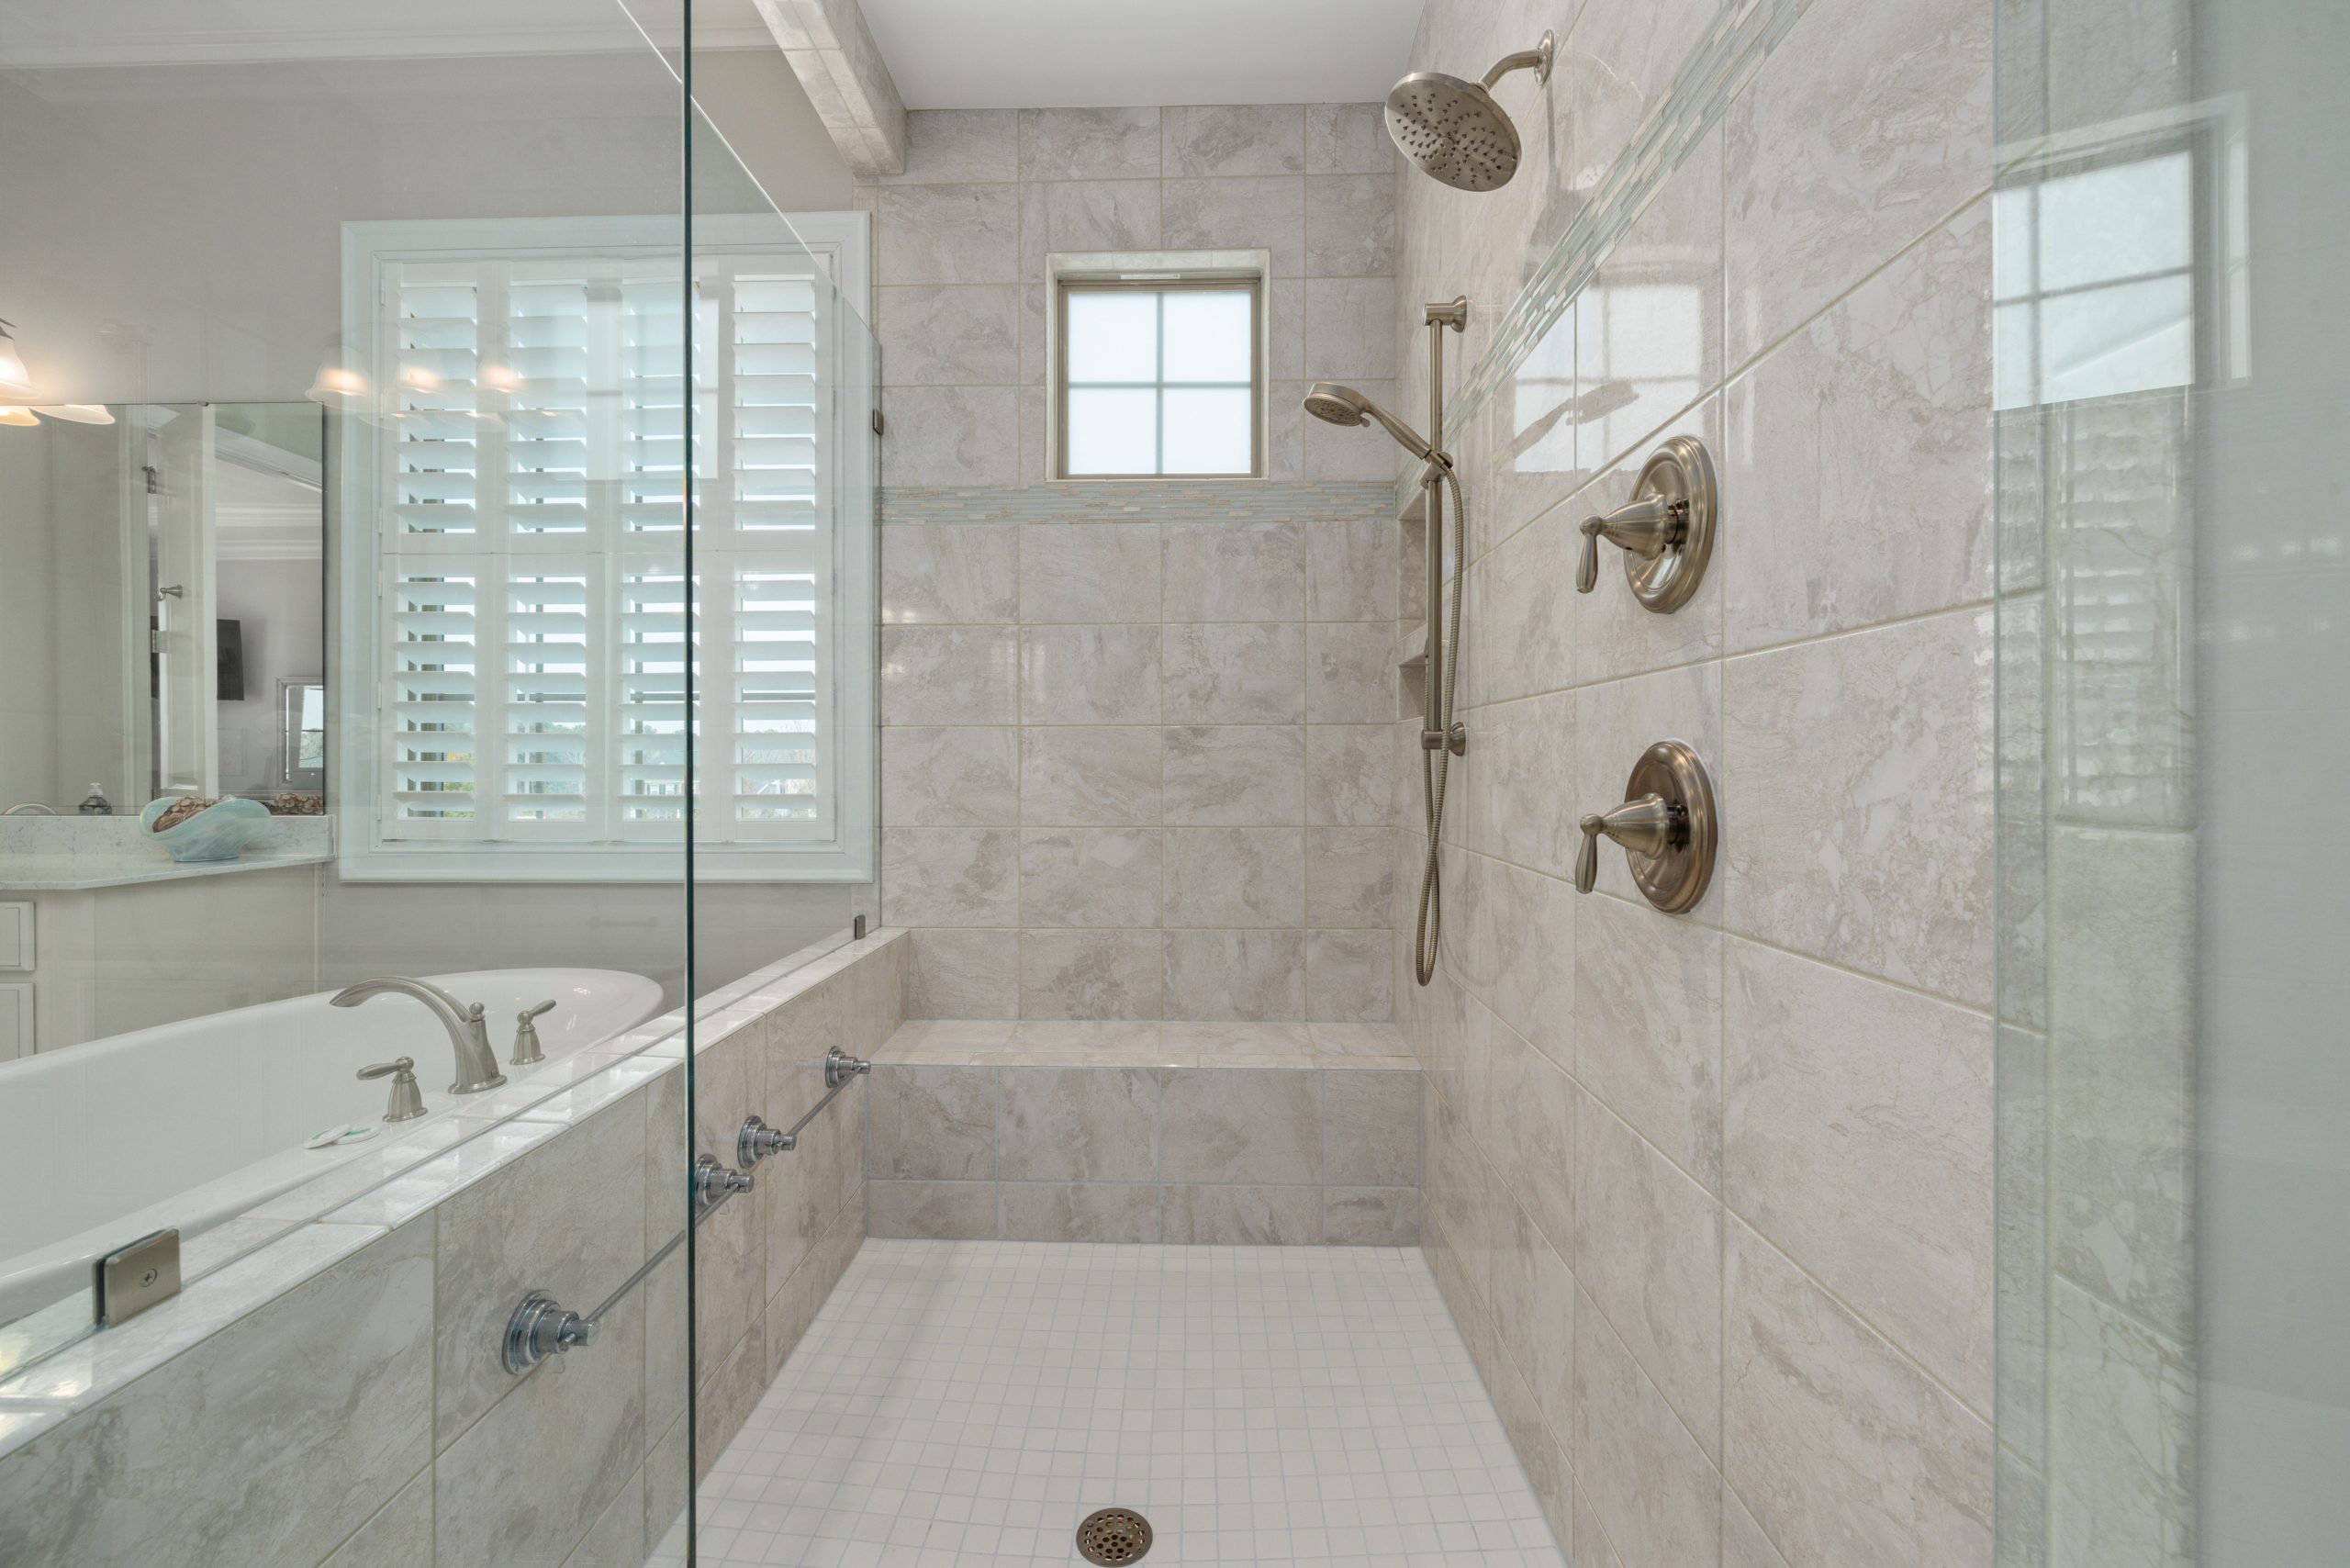
- The window must be vinyl or fiberglass. A wood window will rot, guaranteed.
- The window must be tempered or safety glass to meet building codes for wet locations.
- All surrounding trim must be made of waterproof material, like PVC or tile.
- The window sill MUST be sloped steeply to drain water away.
- Most importantly: The waterproofing membrane from the shower walls must be integrally sealed to the window frame with high-quality sealant. This is a job for an expert.
This design masterfully blends functionality with tranquility. The large-format marble-look tiles create a serene and upscale canvas, which is enhanced by the natural light from the frosted window. The built-in bench and multiple shower heads speak to practical comfort and a spa-like experience. The key is how the glass partition separates the shower from the tub without fully enclosing it. This maintains an open feeling, allowing light and sightlines to travel, while still effectively containing water spray. It’s a perfect compromise between a fully open wet room and a traditional enclosed shower stall.
26. Modern Grey Shower with Dual Heads and a Pebble Niche
When installing dual showerheads, think about who will be using them and how. For a shared shower, placing them on opposite walls or adjacent walls (as seen here) is a great option. However, for a single user who just wants options (like a rain head and a standard wall head), placing them on the same wall is more practical. Pay close attention to the valve type. You’ll want a “diverter” valve that allows you to run one head, the other, or both at the same time. This gives you the ultimate flexibility for your daily routine.
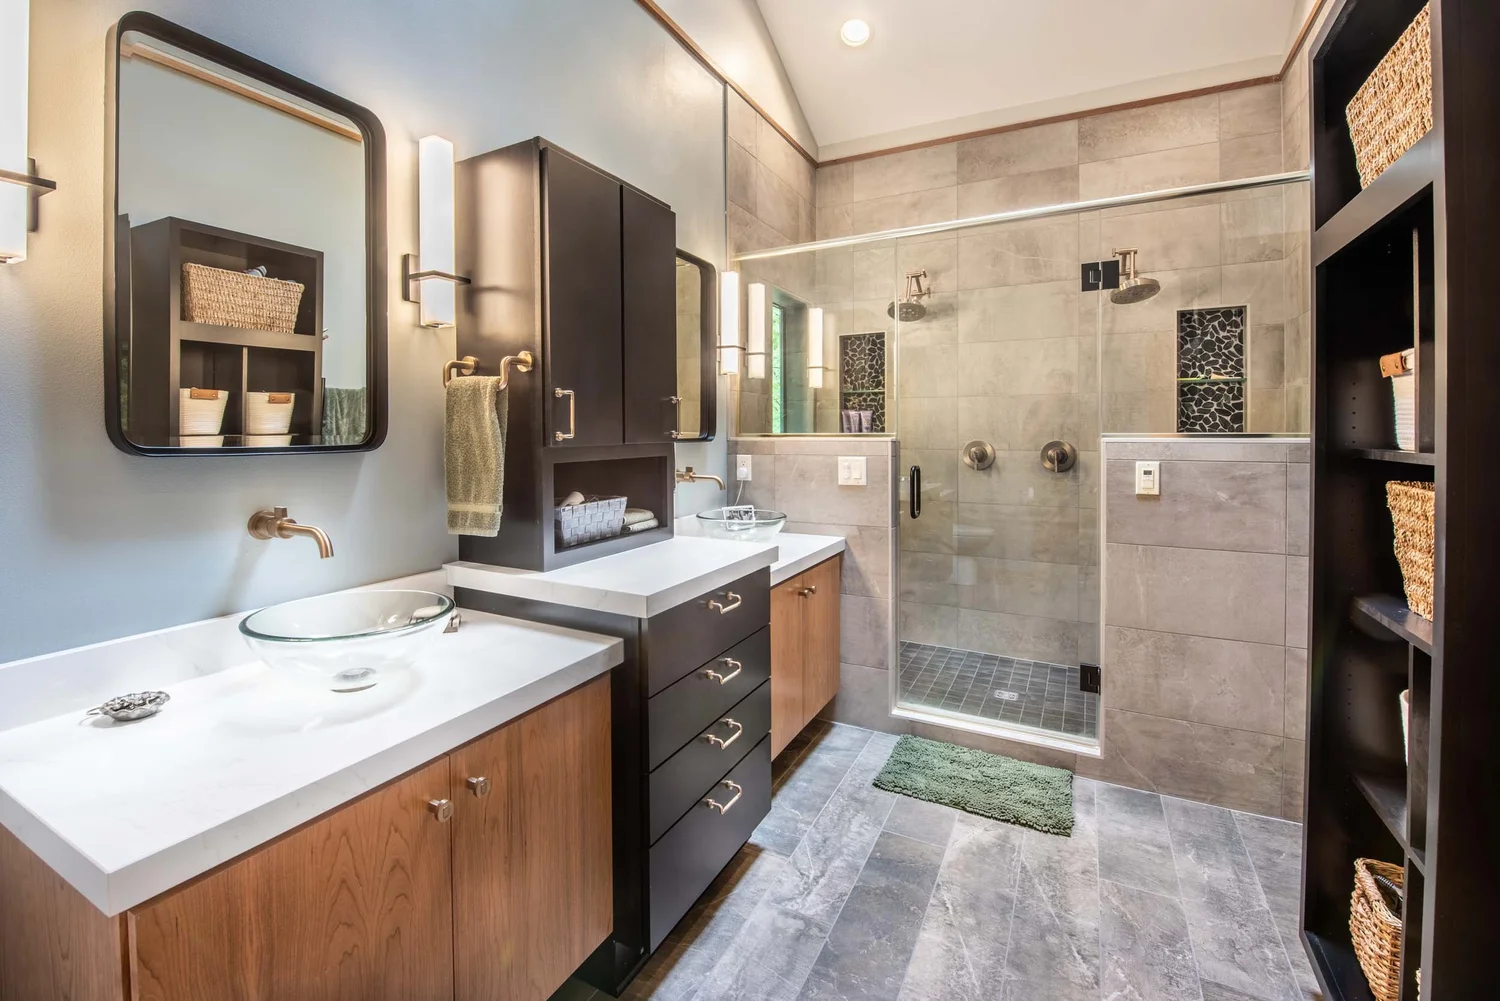
The small, recessed niche lined with dark pebble mosaic tile is the detail that elevates this shower. In a space defined by clean lines and smooth, rectangular tiles, this patch of organic texture provides a crucial moment of contrast and natural beauty. It breaks up the uniformity and introduces an earthy, spa-like element. It’s a reminder of the design shown in Idea #2, but used here as a small, curated accent rather than a full floor. It proves that even a tiny detail can have a huge impact on the overall feel of a space.
27. Sophisticated Walk-In Shower with a Terrazzo Ceiling
This is a perfect example of “statement surface” design, a major trend for 2026. Instead of a simple accent wall, designers are making bold choices on unexpected surfaces—like the ceiling. Terrazzo, a composite material with chips of marble, quartz, or glass, is having a huge resurgence. It was a staple of mid-century modern design and is now beloved for its texture, durability, and use of recycled materials. Using it on the ceiling is a daring, high-fashion move that feels both retro and utterly contemporary, turning a functional element into the room’s main art piece.
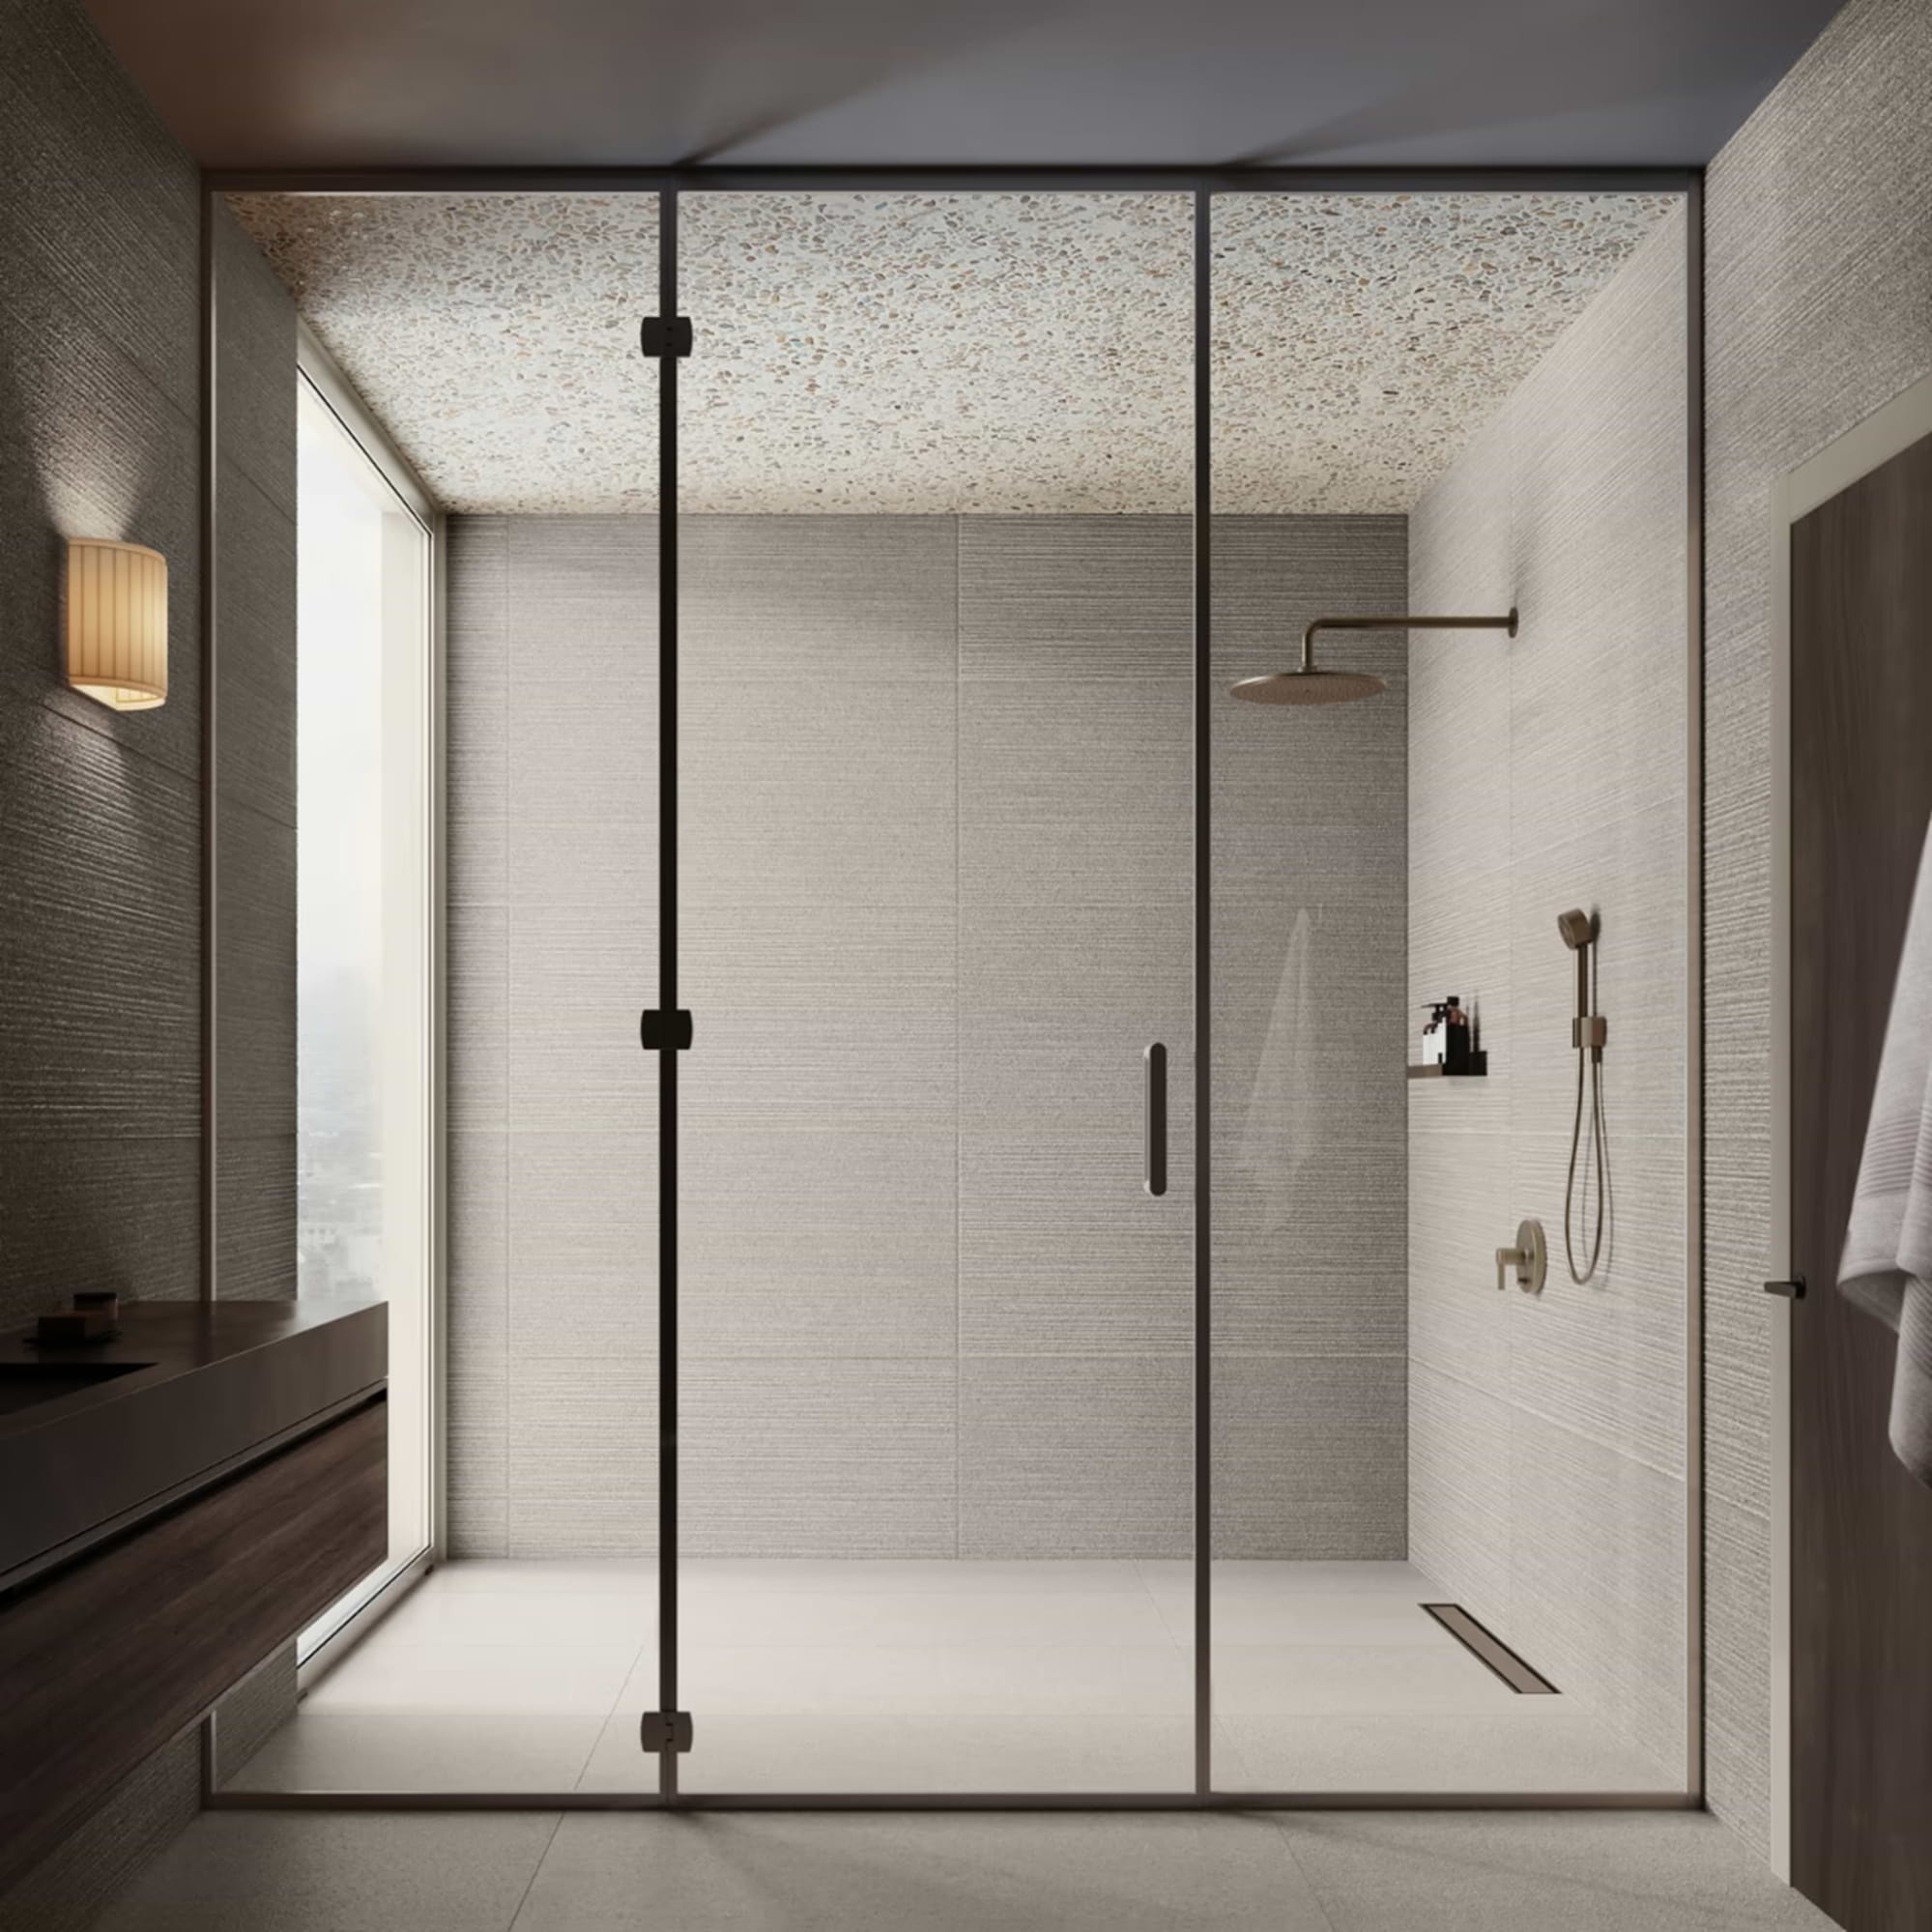
A terrazzo ceiling is an incredibly bold and custom choice, and it comes with a high price tag and installation complexity. This isn’t a simple tile job. It can be installed as large, heavy slabs or poured in place, both of which require specialized (and expensive) labor. Gravity is not your friend here. The structural support must be adequate, and the process is messy. While the result is durable and waterproof, this is a significant investment. For a similar speckled look without the cost and complexity, consider a high-quality wallpaper designed for bathrooms, applied outside the direct wet zone.
28. Minimalist Bathroom with a Frosted Glass Shower Panel
This design excels through its simplicity and commitment to clean lines. The floor-to-ceiling frosted glass panel is the key element. It defines the shower space and provides privacy without building a solid wall, which would make the room feel much smaller. Crucially, the same dark floor tile runs continuously through the entire bathroom, including the shower. This creates a seamless visual flow that makes the space feel larger and more unified. The floating vanity reinforces this sense of openness by keeping the floor clear. Every choice serves the minimalist aesthetic.
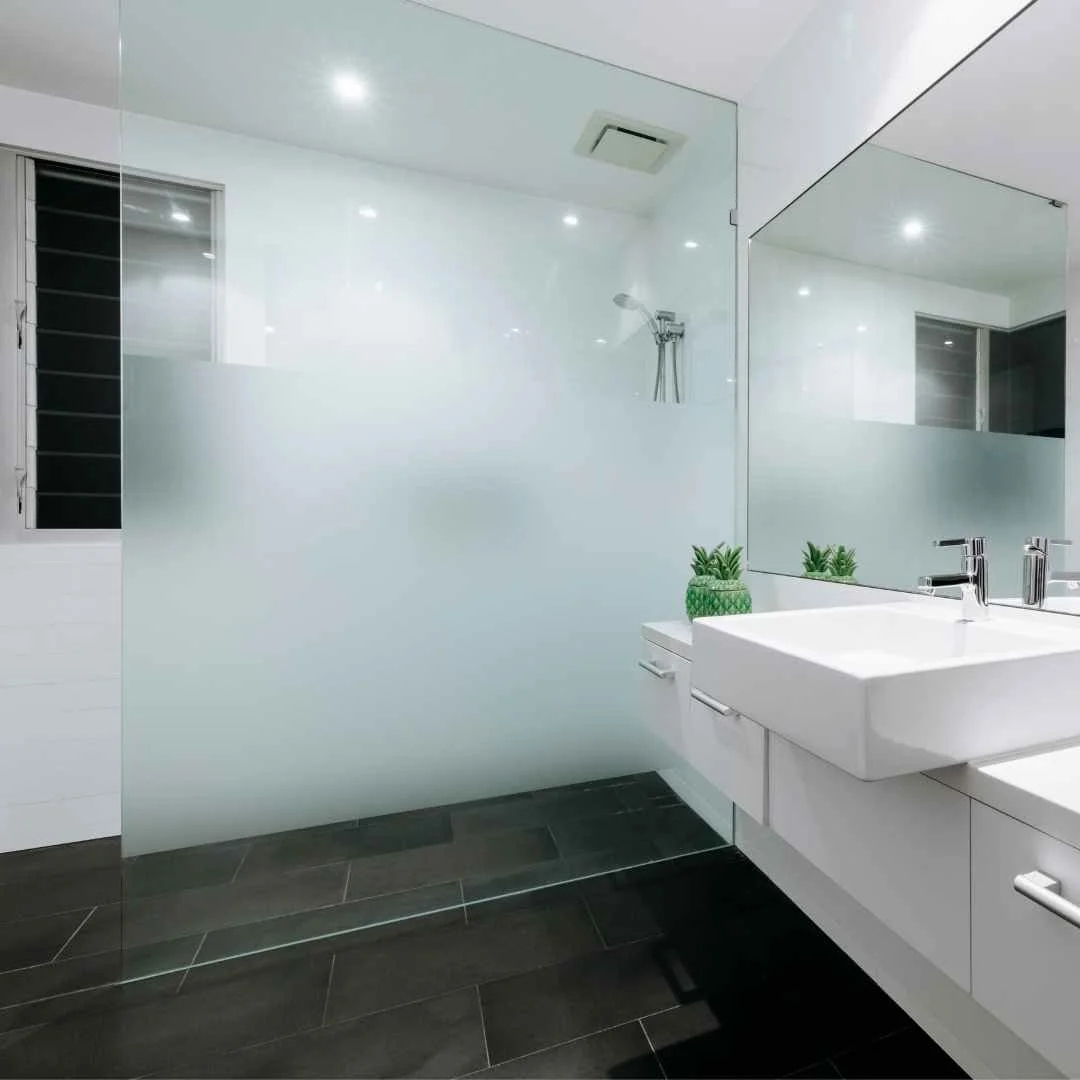
This minimalist approach is brilliantly effective in small to medium-sized bathrooms, typically from 50 to 100 square feet. The use of a single, large glass panel instead of a multi-panel enclosure with a door saves precious physical and visual space. For this open-ended design to work without soaking the bathroom, the shower area should be at least 60 inches long. This provides enough room to contain the spray from the showerhead. It’s a more space-efficient solution than the tub-and-shower combos seen in Idea #1 or Idea #16.
Your Shower, Your Sanctuary.
Now that you’re filled with ideas, it’s time to start planning your own personal retreat. A great walk-in shower can completely change how you start and end your day, turning a mundane routine into a moment of calm and luxury. Get your vision board ready and start curating your dream bathroom on Pinterest!