
You’ve pinned a dozen “Walk In Shower No Door” ideas, but your inspiration board is starting to feel more like a question mark. You know the open, seamless look is what you want, but how do you translate those gorgeous photos into a real, functional bathroom? We get it. After filtering through hundreds of designs from places like Build.com, The Tile Shop, and Wayfair, we narrowed it down to the 32 ideas that actually deliver in 2026. This isn’t just another gallery; it’s a curated guide to the best modern, minimalist, and spa-like shower designs, with options ranging from an accessible $2,000 to a luxurious $25,000.
What makes a doorless shower work isn’t just the tile—it’s the layout, the lighting, and the subtle engineering that keeps water where it belongs. This style is surging in 2026 because it answers our collective call for home spaces that feel more like personal sanctuaries—open, airy, and refreshingly uncomplicated. And stay until the end — we break down the most common mistakes that can ruin these looks. 📌 Save this to Pinterest for later — you’ll want to revisit these ideas.
1. Modern Grey Marble Oasis with a Grand Glass Entrance
The success of this design lies in its expert use of scale and light. By tiling the entire shower enclosure—walls and ceiling—in the same light grey marble, the space feels expansive and cohesive, rather than like a separate cubicle. The large, clear glass panel maintains this open feeling, while the ornate stained-glass window acts as a beautiful, unexpected focal point that draws the eye and adds a touch of classic character to an otherwise modern room. This contrast between ornate and minimalist is what gives the bathroom its unique personality.
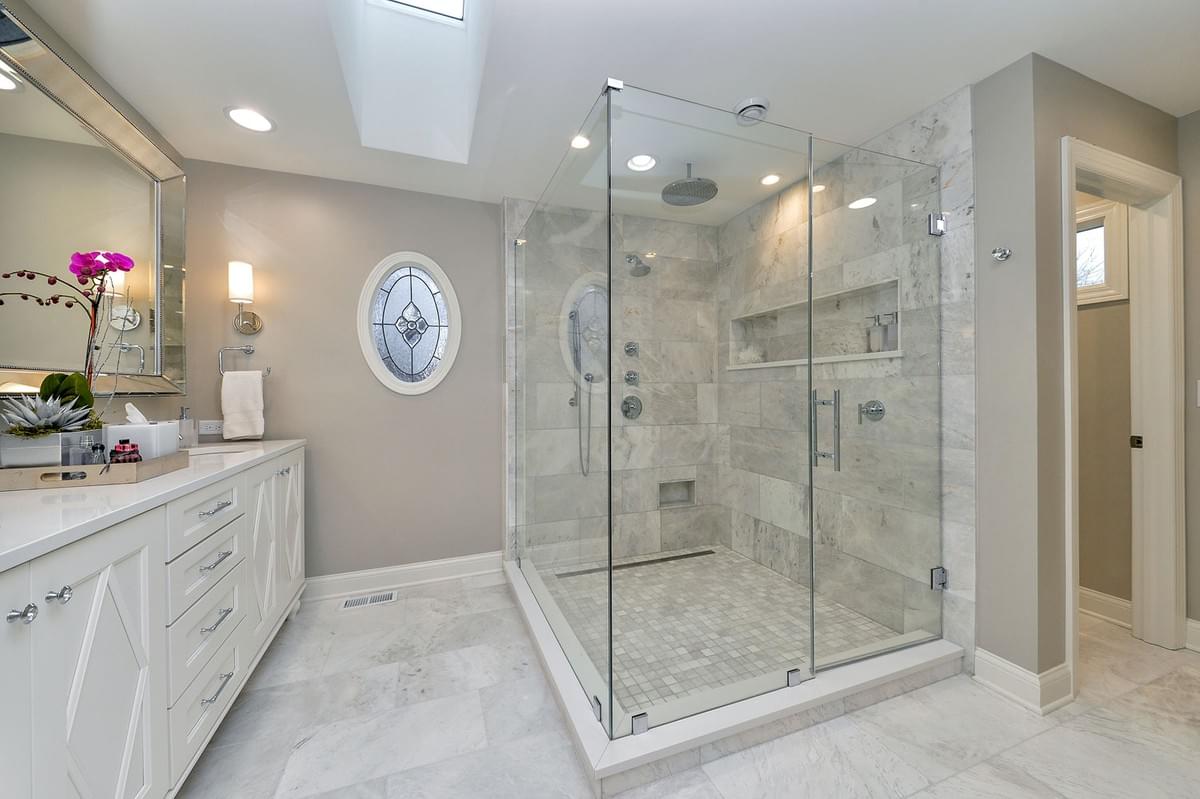
When using large-format marble tiles like these, pay close attention to the veining. For a high-end, cohesive look, you or your installer should lay out the tiles on the floor before they go up on the wall. This allows you to arrange them so the veins flow naturally from one tile to the next, creating the seamless appearance of a single slab of stone. This process, called bookmatching or vein matching, is a small step that makes a huge difference in the final result. It’s what separates a good tile job from a great one.
2. Luxurious Marble Shower with an Integrated Bench and Wood Cabinetry
The integrated marble bench is the single element that elevates this shower from simply functional to truly luxurious. It’s not just a place to sit; it’s a statement of intent, signaling that this is a space designed for lingering and relaxation, not just a quick rinse. Extending the same heavily-veined marble from the walls onto the bench creates a seamless, sculptural look. Paired with the warmth of the adjacent dark wood cabinet, the bench transforms the shower into a spa-like retreat within the room itself. Without it, the design would still be beautiful, but it would lose its soul.
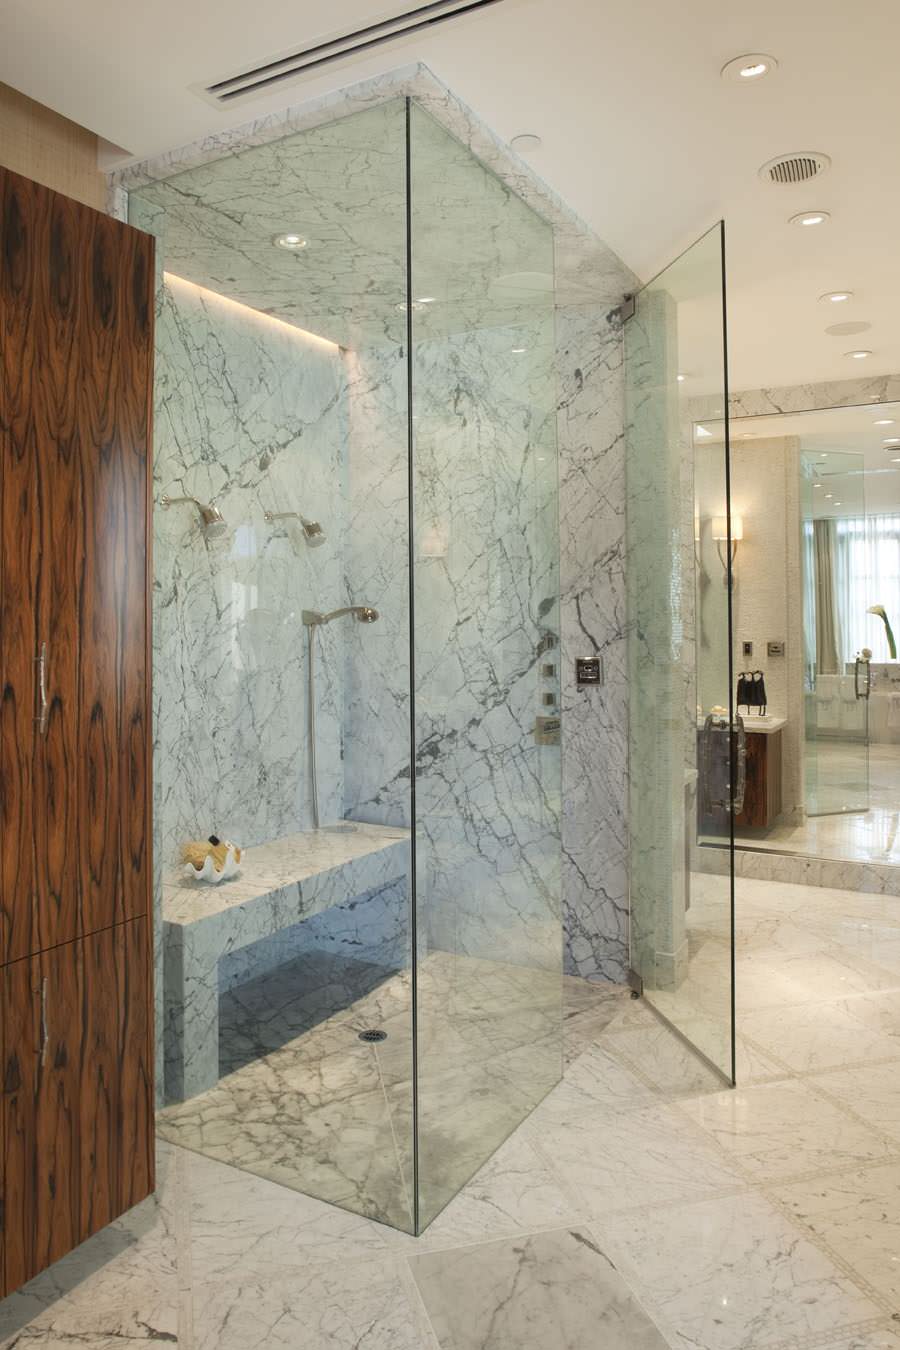
White marble is timeless, but it requires commitment. As a natural, porous stone, it can be prone to staining from hair dyes or colored soaps, and etching from acidic products (like certain cleaners). To keep it looking pristine, you’ll need to seal it annually with a quality penetrating sealer. For daily cleaning, use only pH-neutral stone cleaners—never vinegar or harsh chemicals. While the look is unparalleled, a high-quality porcelain tile that mimics marble can offer a similar aesthetic with significantly less worry and upkeep.
3. Minimalist Floating Vanity Paired with a Frameless Glass Shower
This room’s sleek formula is all about balancing color and form. Think of it as 60% neutral envelope + 30% dark anchor + 10% reflective shine. The light grey, large-format tiles on the walls and floor create the neutral base, making the space feel large and airy. The long, black floating vanity and its dark marble top provide a strong, grounding horizontal element. Finally, the frameless glass and expansive mirrors add the reflective quality that bounces light around and prevents the dark vanity from feeling too heavy. You could swap the black vanity for a warm wood tone to soften the look while keeping the same successful ratio.
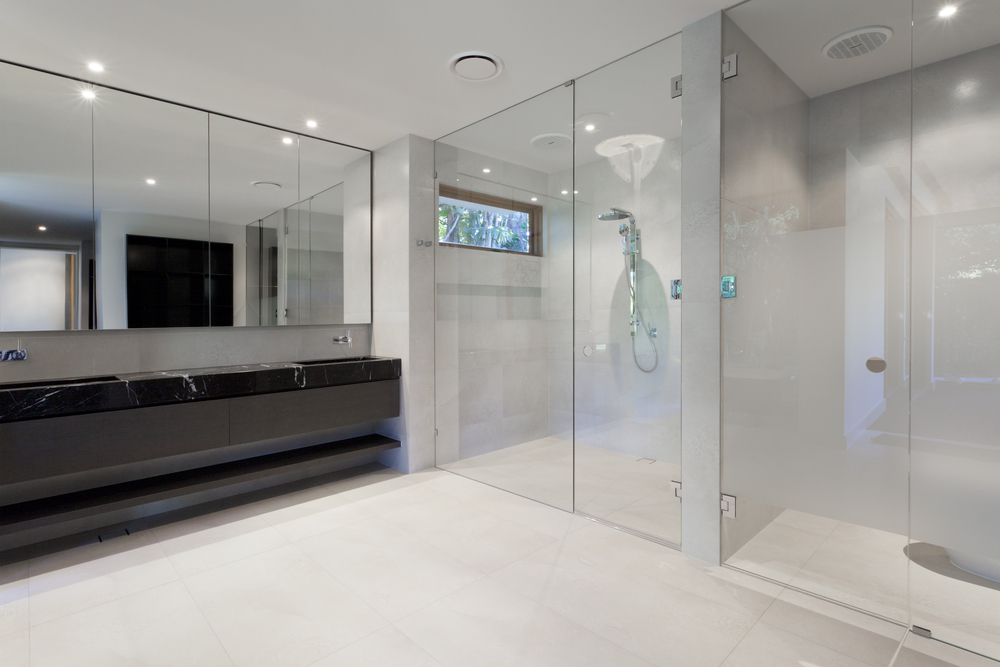
A design featuring a long, floating double vanity works best in a bathroom with at least 10 to 12 feet of uninterrupted wall length. To maintain workable traffic paths, you need a minimum of 36 inches of clearance between the front of the vanity and the shower glass. Anything less will feel cramped. This layout is ideal for primary ensuites but might overwhelm a smaller guest bath. For a more compact space, consider the vertical approach shown in Idea #20.
4. Spa-Like Shower with a Stacked Stone Accent Wall and Integrated Lighting
Recreating this luxurious, spa-like shower involves some high-end features that add up. The integrated lighting and specialty showerheads are where a significant portion of the budget goes.
- Main Furniture: N/A (built-in)
- Lighting: Ceiling fixture with integrated rain showerhead ($1,500-$3,000), recessed floor lights ($400-$800)
- Wall Treatment: Stacked stone accent wall ($1,000-$2,500), large format beige tiles ($1,500-$3,000)
- Fixtures: Wall-mounted showerheads (2x, $500-$1,200)
- TOTAL: $4,900 – $10,500+ (plus installation)
- Budget alternative: Use a stacked stone-look porcelain tile and a standard rain showerhead to get a similar vibe for about 40% less.
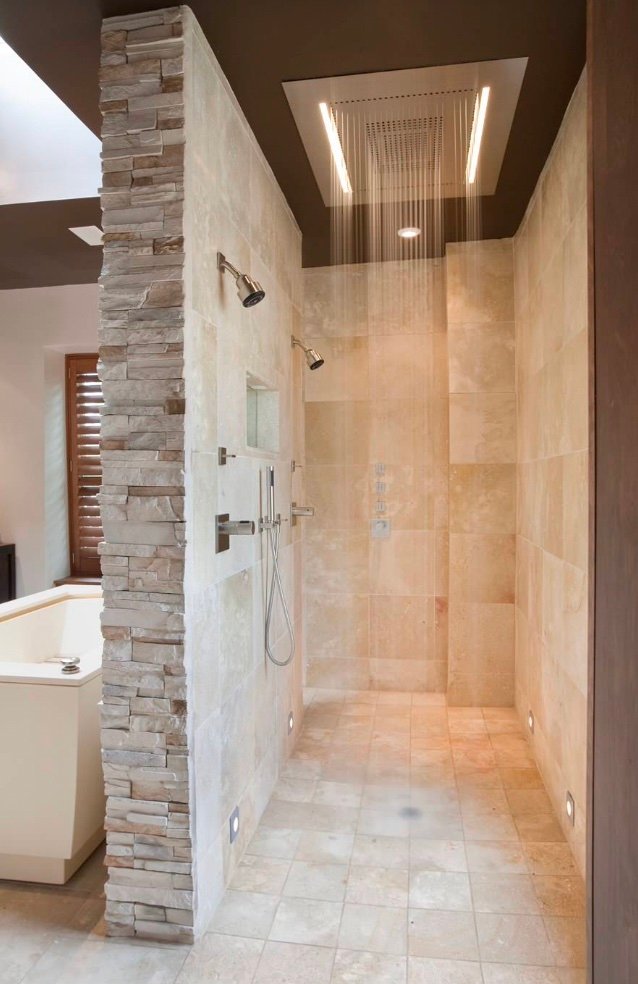
An accent wall of stacked stone looks incredible, but it’s a commitment to clean. The uneven, porous surfaces are a magnet for soap scum and hard water deposits, which can be tough to scrub without damaging the stone. In a frequently used shower, this means you’re not just wiping down a smooth surface; you’re getting into all the nooks and crannies with a brush. Sealing the stone is not optional—it’s essential and needs to be done regularly to prevent moisture from getting behind the stone and causing issues. It’s beautiful, but it’s not a low-maintenance choice.
5. High-Contrast Marble Shower with a Black-Framed Glass Partition
This design is a masterclass in using contrast to create drama. The bold, graphic lines of the matte black window-pane shower partition command attention and act as a frame for the shower itself. This black is repeated in the shower fixtures, shelf, and towel hooks, creating a sense of rhythm and cohesion. This dark, sharp geometry is set against the soft, organic veining of the marble tile, creating a dynamic tension between the natural and the man-made. The armchair, a surprising addition, introduces a third texture (fabric) and softens the entire composition.
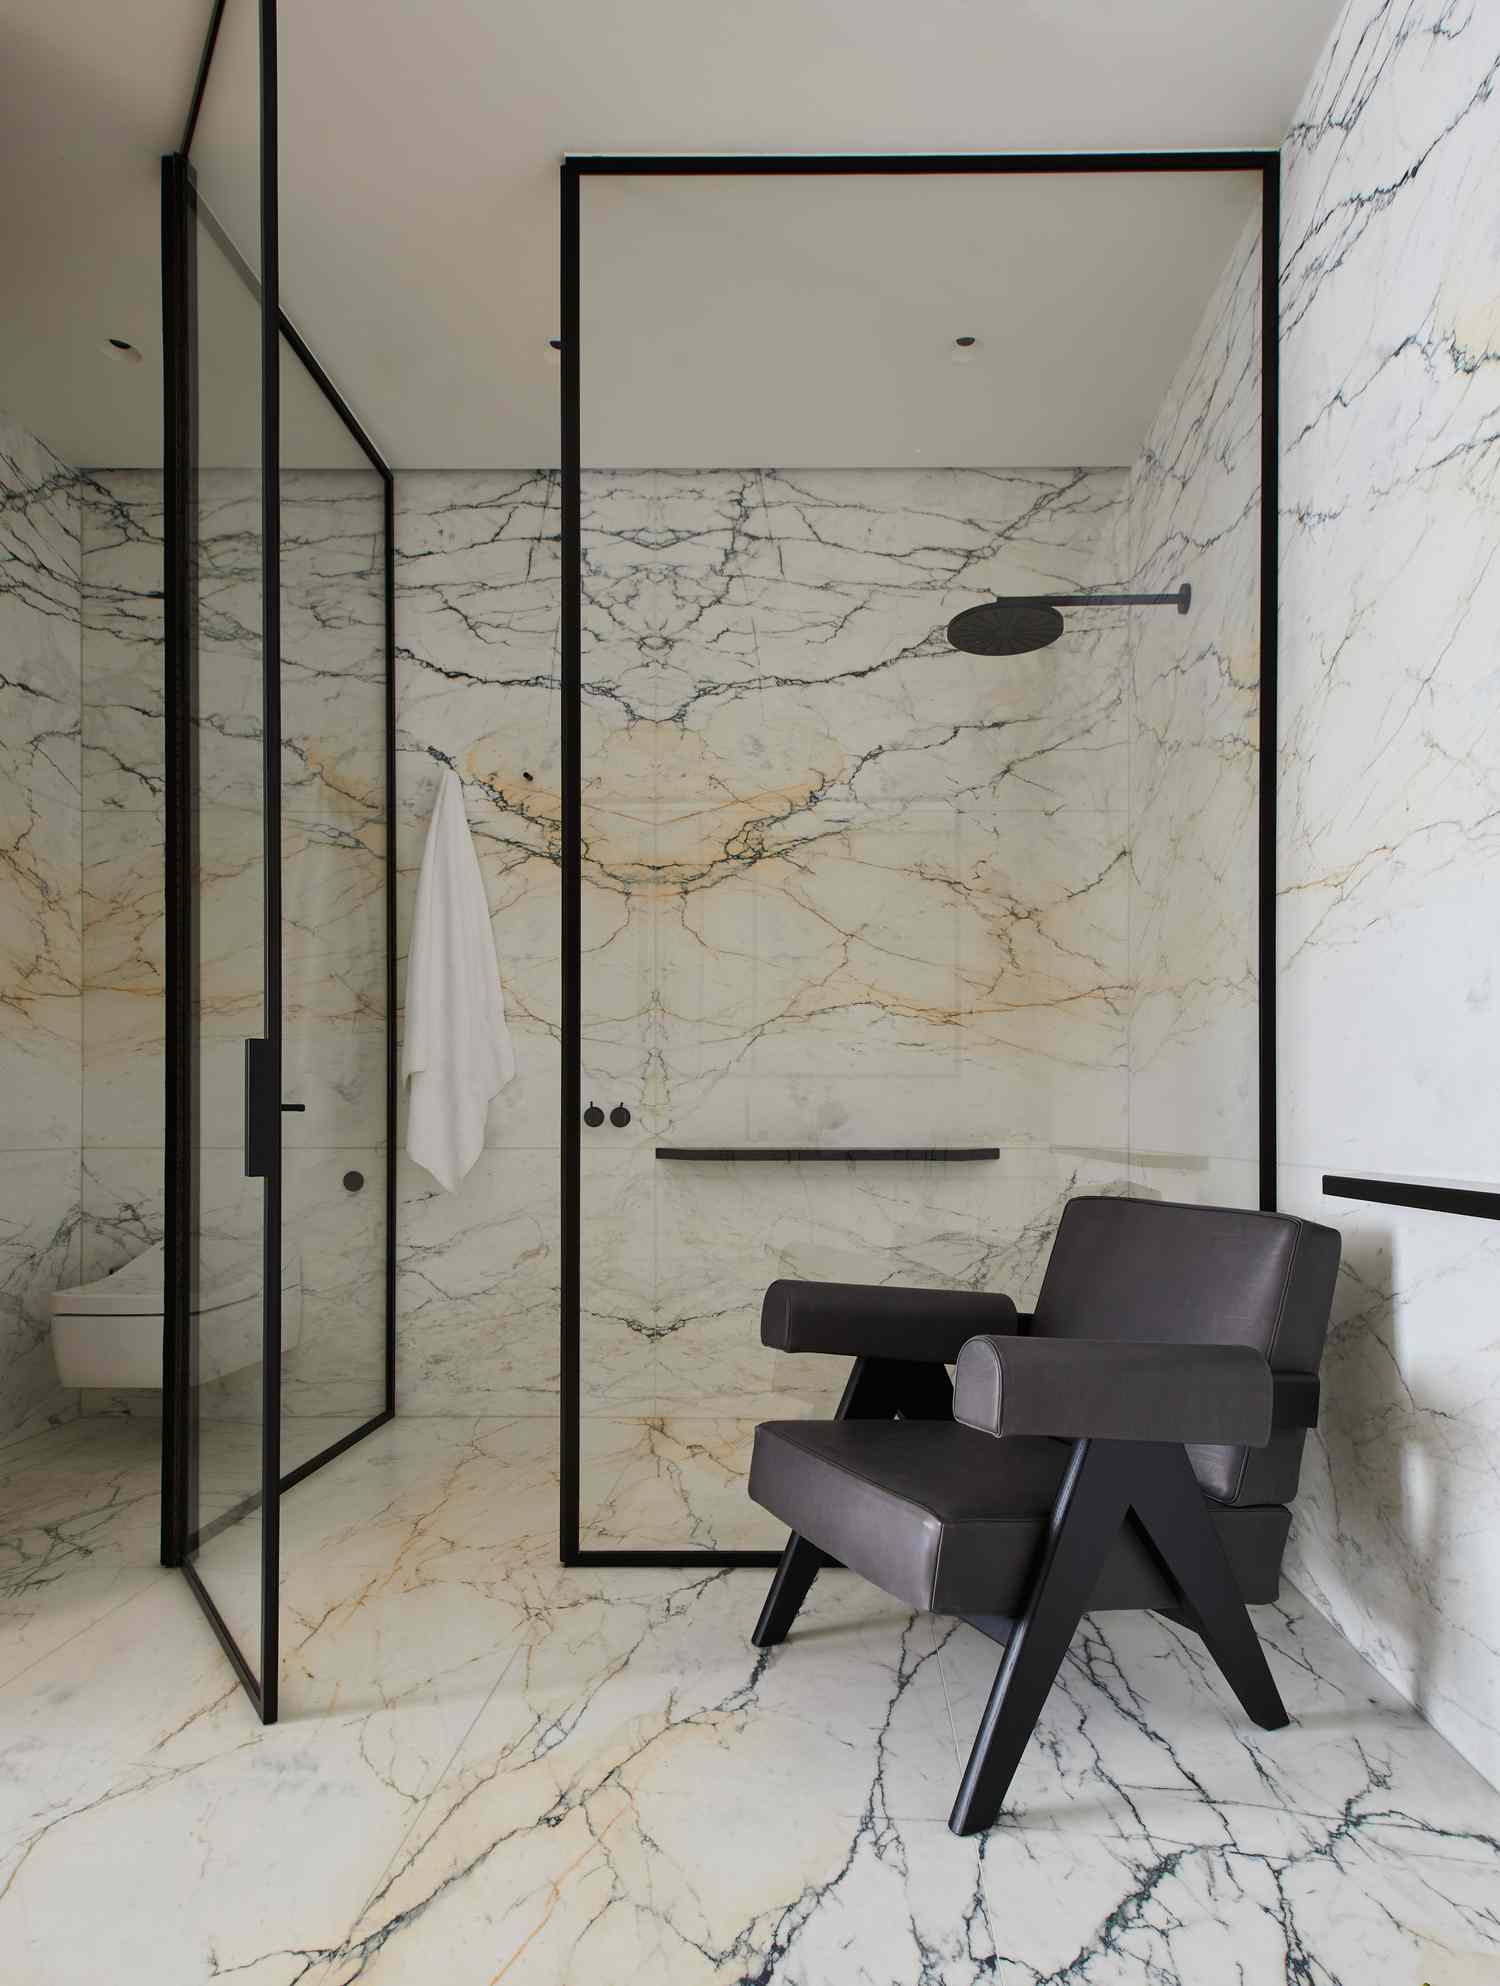
The black-framed, or grid, shower screen has been a strong trend for a few years, and it’s holding its ground into 2026. Why? It fits perfectly with the modern-industrial and Art Deco-revival aesthetics that are popular on Pinterest and in designer portfolios. It offers a way to define the shower space without a heavy, traditional frame, providing visual interest without blocking light. While initially seen in high-end projects, more accessible versions from big-box stores have made this a lasting trend rather than a fleeting fad. Its versatility allows it to work with subway tile, marble, or simple plaster.
6. Subtle Texture in a Neutral Bathroom with a Sliding Glass Panel
When working with a monochromatic, neutral palette, texture is everything. If the beige tiles in this bathroom were perfectly smooth, the space could feel flat and sterile. The subtle, horizontally textured wall tile adds depth and captures the light in interesting ways, creating a sense of quiet movement. To maximize this effect, consider washing the wall with light. An integrated vertical strip light beside a mirror or a ceiling light positioned close to the wall will rake across the surface and highlight the texture, turning a simple wall into a feature.
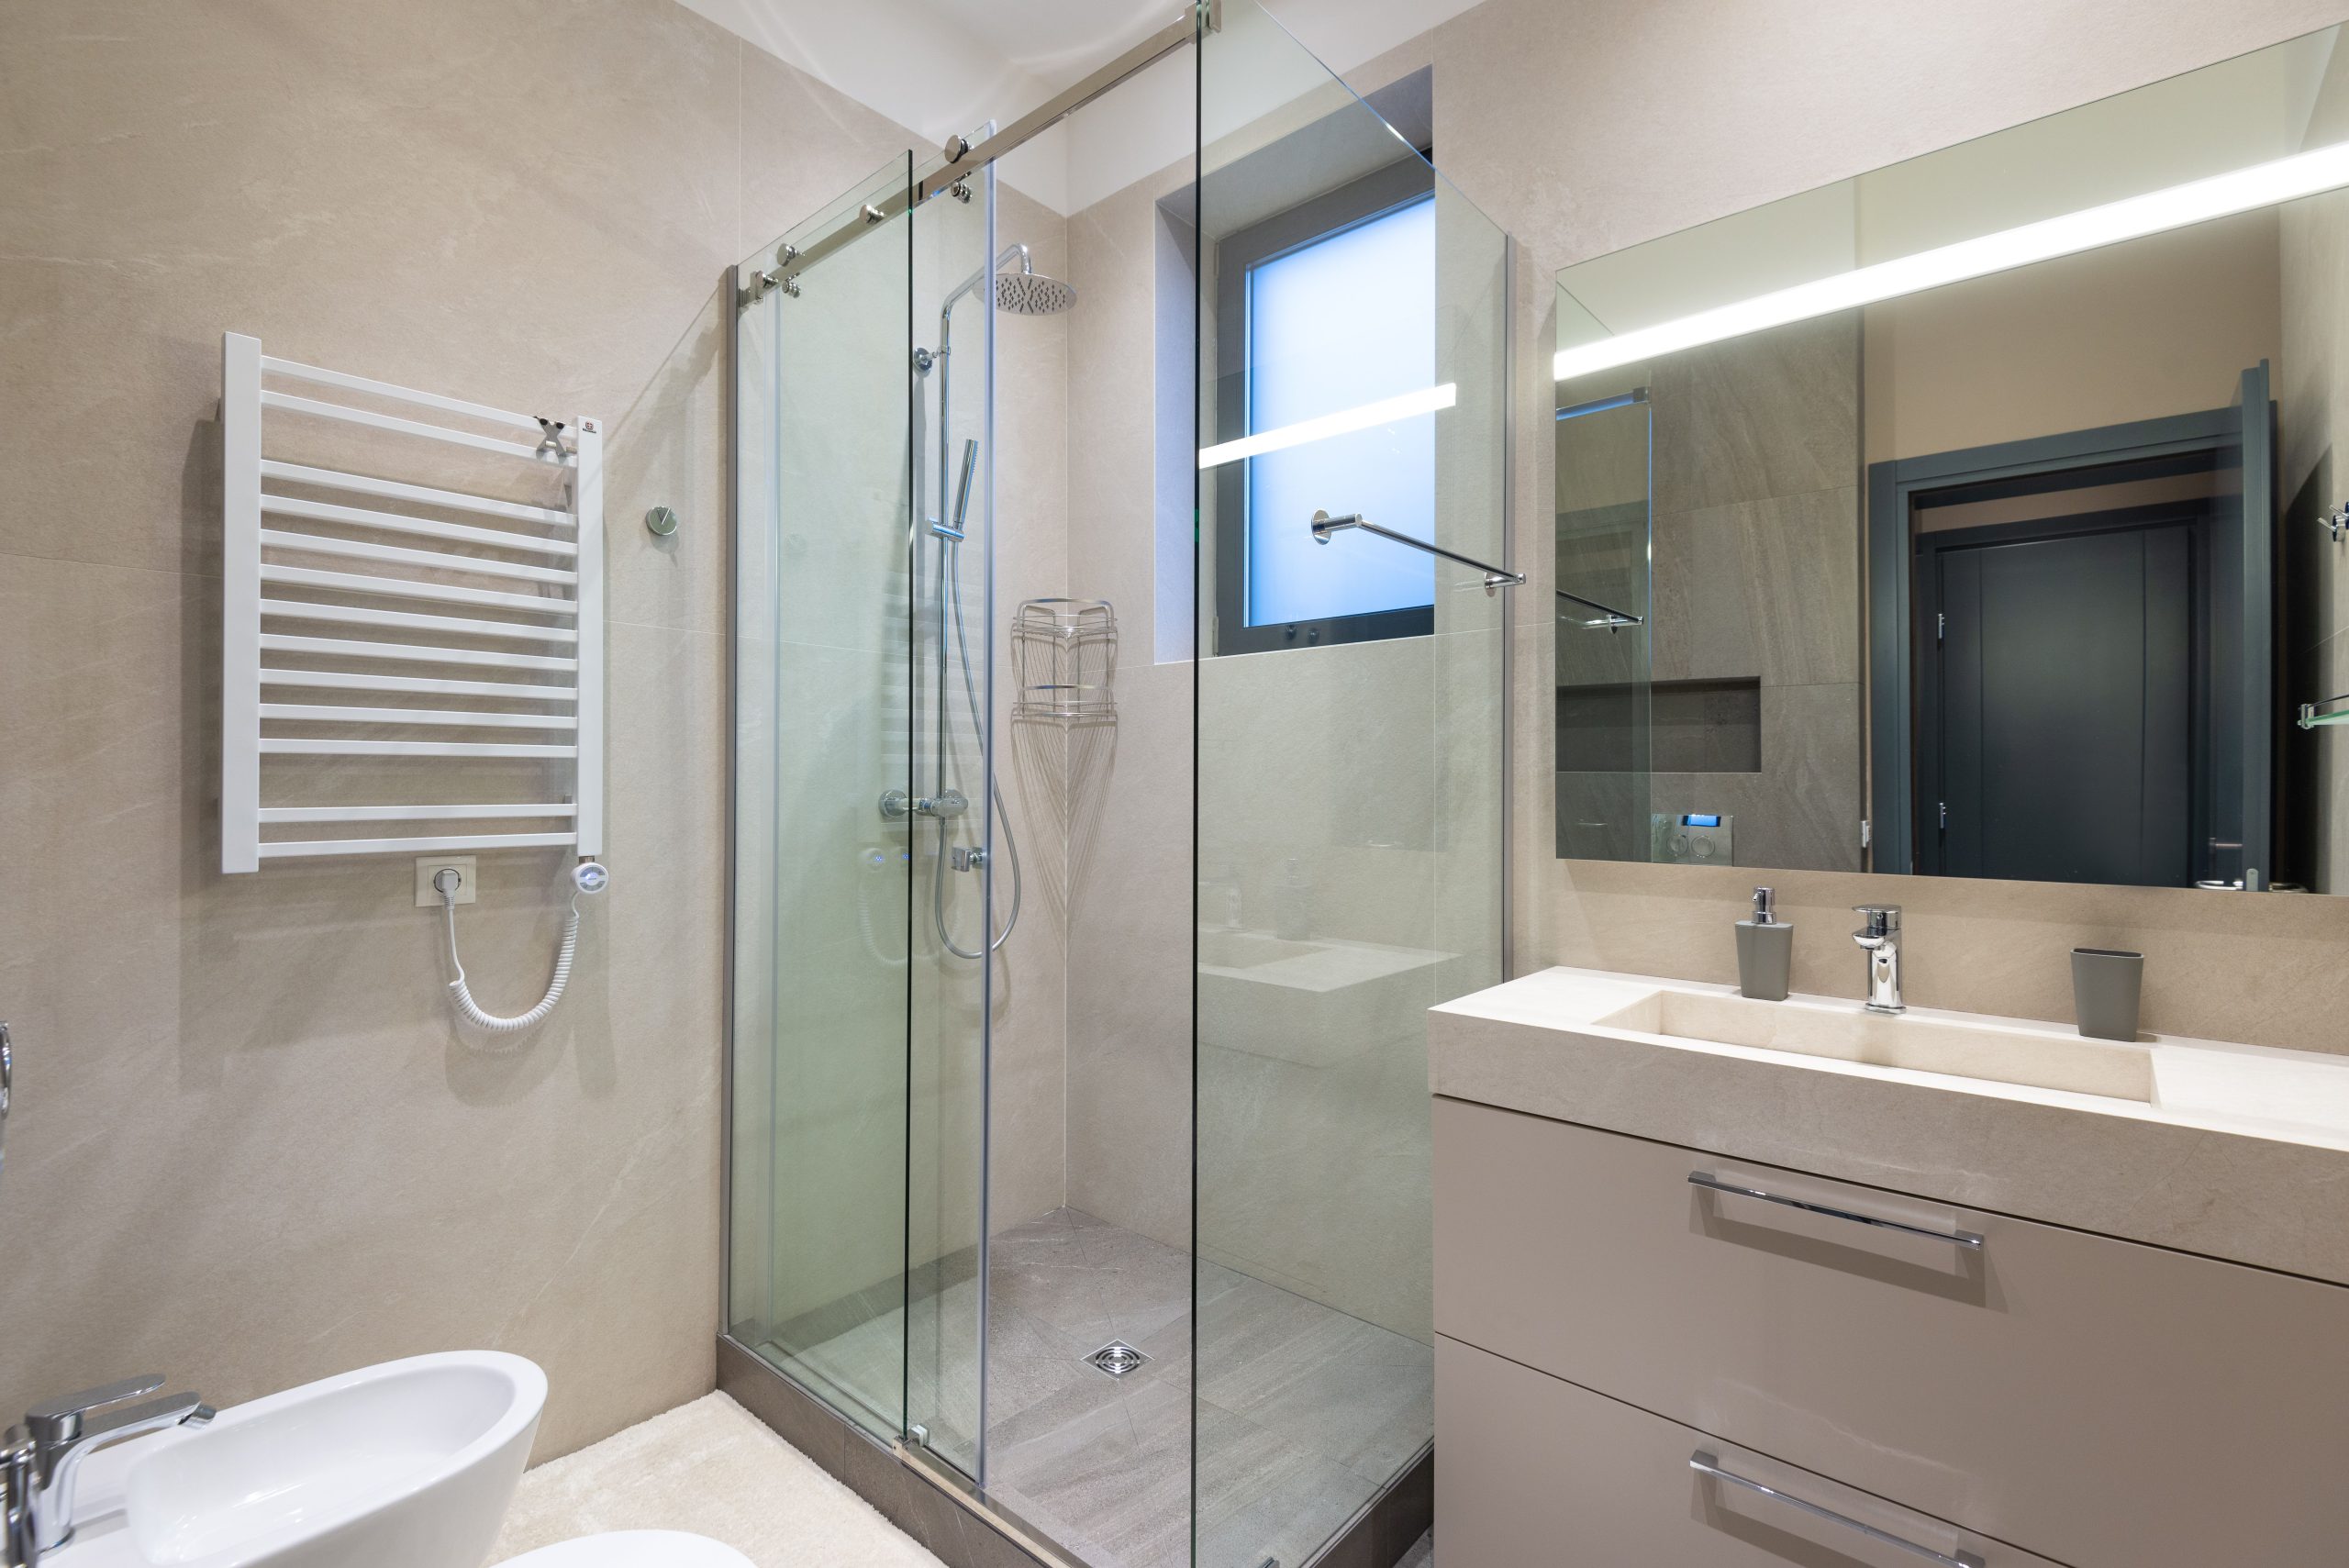
A sliding glass panel is a great space-saver, but the hardware is key. Cheaper sliding systems can feel rickety, go off-track, or have rollers that wear out quickly, making the door difficult to move. Invest in high-quality, smooth-gliding hardware from a reputable brand. Also, be aware that the track, whether at the top or bottom, can accumulate soap scum and water deposits, requiring more detailed cleaning than a simple fixed panel. Make sure you can easily access all parts of the track to wipe them down.
7. A Seamless Wet Room with Integrated Tub and Floating Shelves
The placement of the bathtub inside the glass-enclosed wet area is the game-changing move here. It’s a clever space-saving strategy that combines the shower and bath into a single, waterproof zone. This not only makes a smaller bathroom feel larger by reducing visual clutter, but it’s also incredibly practical. Any splashes from the tub are contained, and cleaning is simplified. It creates a distinct ‘bathing zone’ that feels purposeful and luxurious, a concept borrowed from high-end hotels and spas. The entire look hinges on this one smart layout decision.
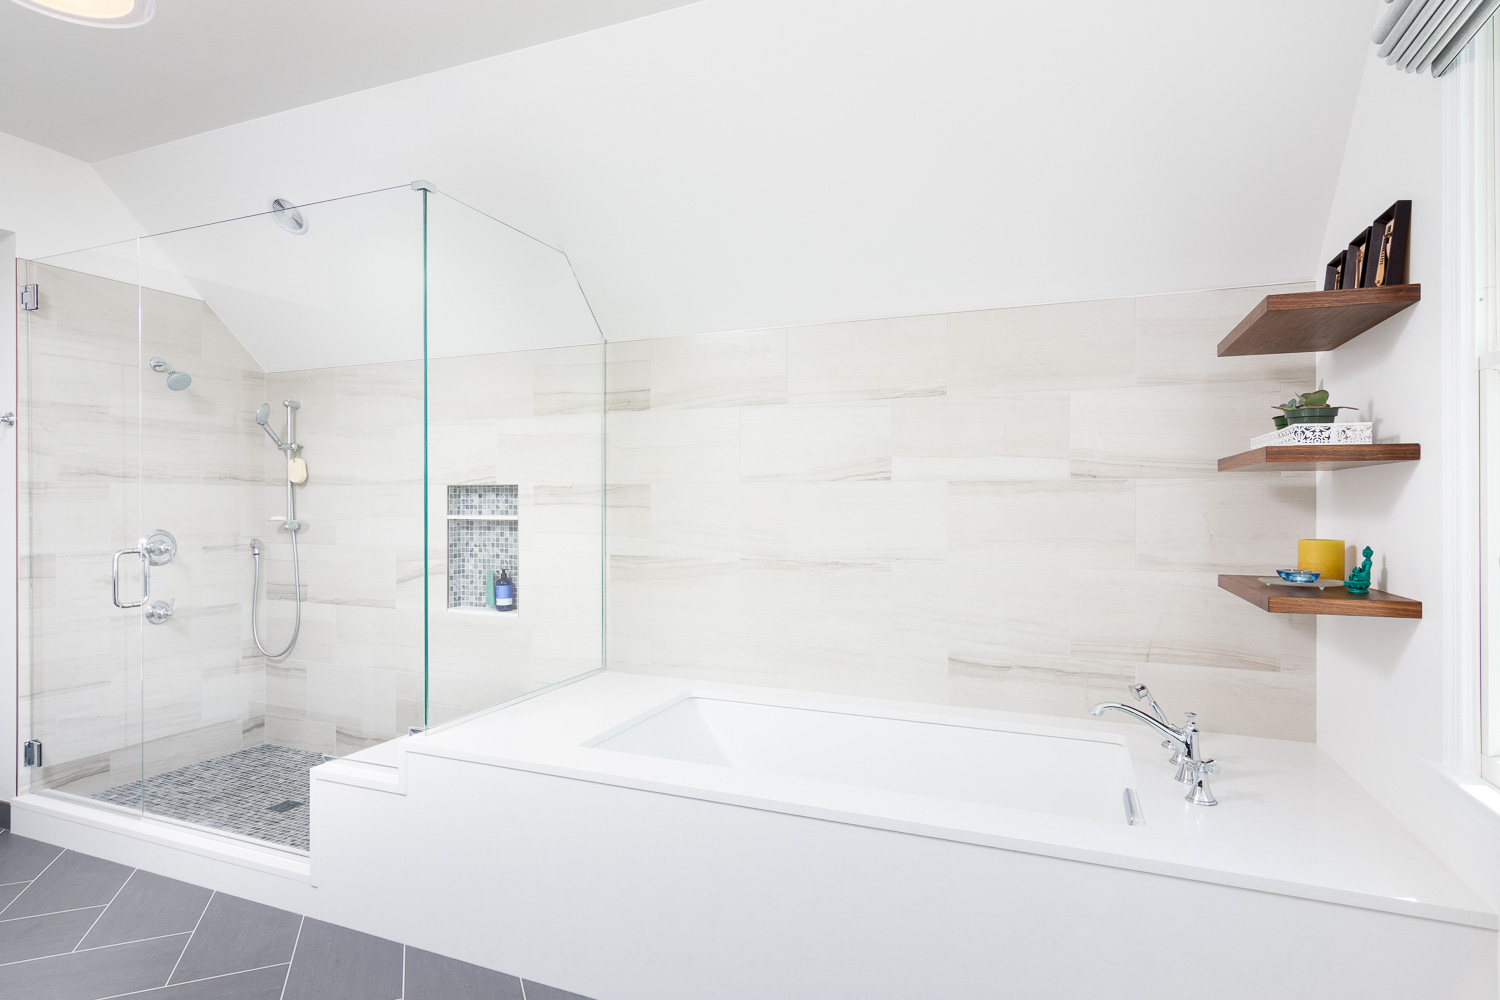
Installing floating shelves that look this good requires careful planning. Here’s a quick guide for installing them on a tiled wall:
- Time Estimate: 2-3 hours. Material Cost: $50-$200 (for shelves and hardware).
- Plan shelf placement *before* you tile. Install solid wood blocking between the studs where you want your shelves to go.
- After tiling, locate your blocking. Use a diamond-tipped drill bit designed for tile and porcelain to drill through the tile at low speed, applying steady pressure.
- Install the floating shelf’s bracket directly into the wood blocking. This is crucial for ensuring it can bear weight.
- Slide the shelf onto the bracket and secure it according to the manufacturer’s instructions.
8. Modern Spa Bathroom with Travertine Walls and a Freestanding Tub
The visual recipe here is about warm, natural textures. It breaks down to roughly 70% warm stone + 20% smooth white + 10% reflective chrome. The travertine wall tiles and wood-look floor tiles establish the dominant, earthy personality of the space. The crisp white of the freestanding tub and ceiling cuts through the warmth, providing a clean, modern contrast. Finally, the polished chrome fixtures—the floor-mounted tub filler and shower head—add just enough sparkle to keep the room from feeling too rustic. This balance of earthy, modern, and polished is what makes it feel like a contemporary spa.
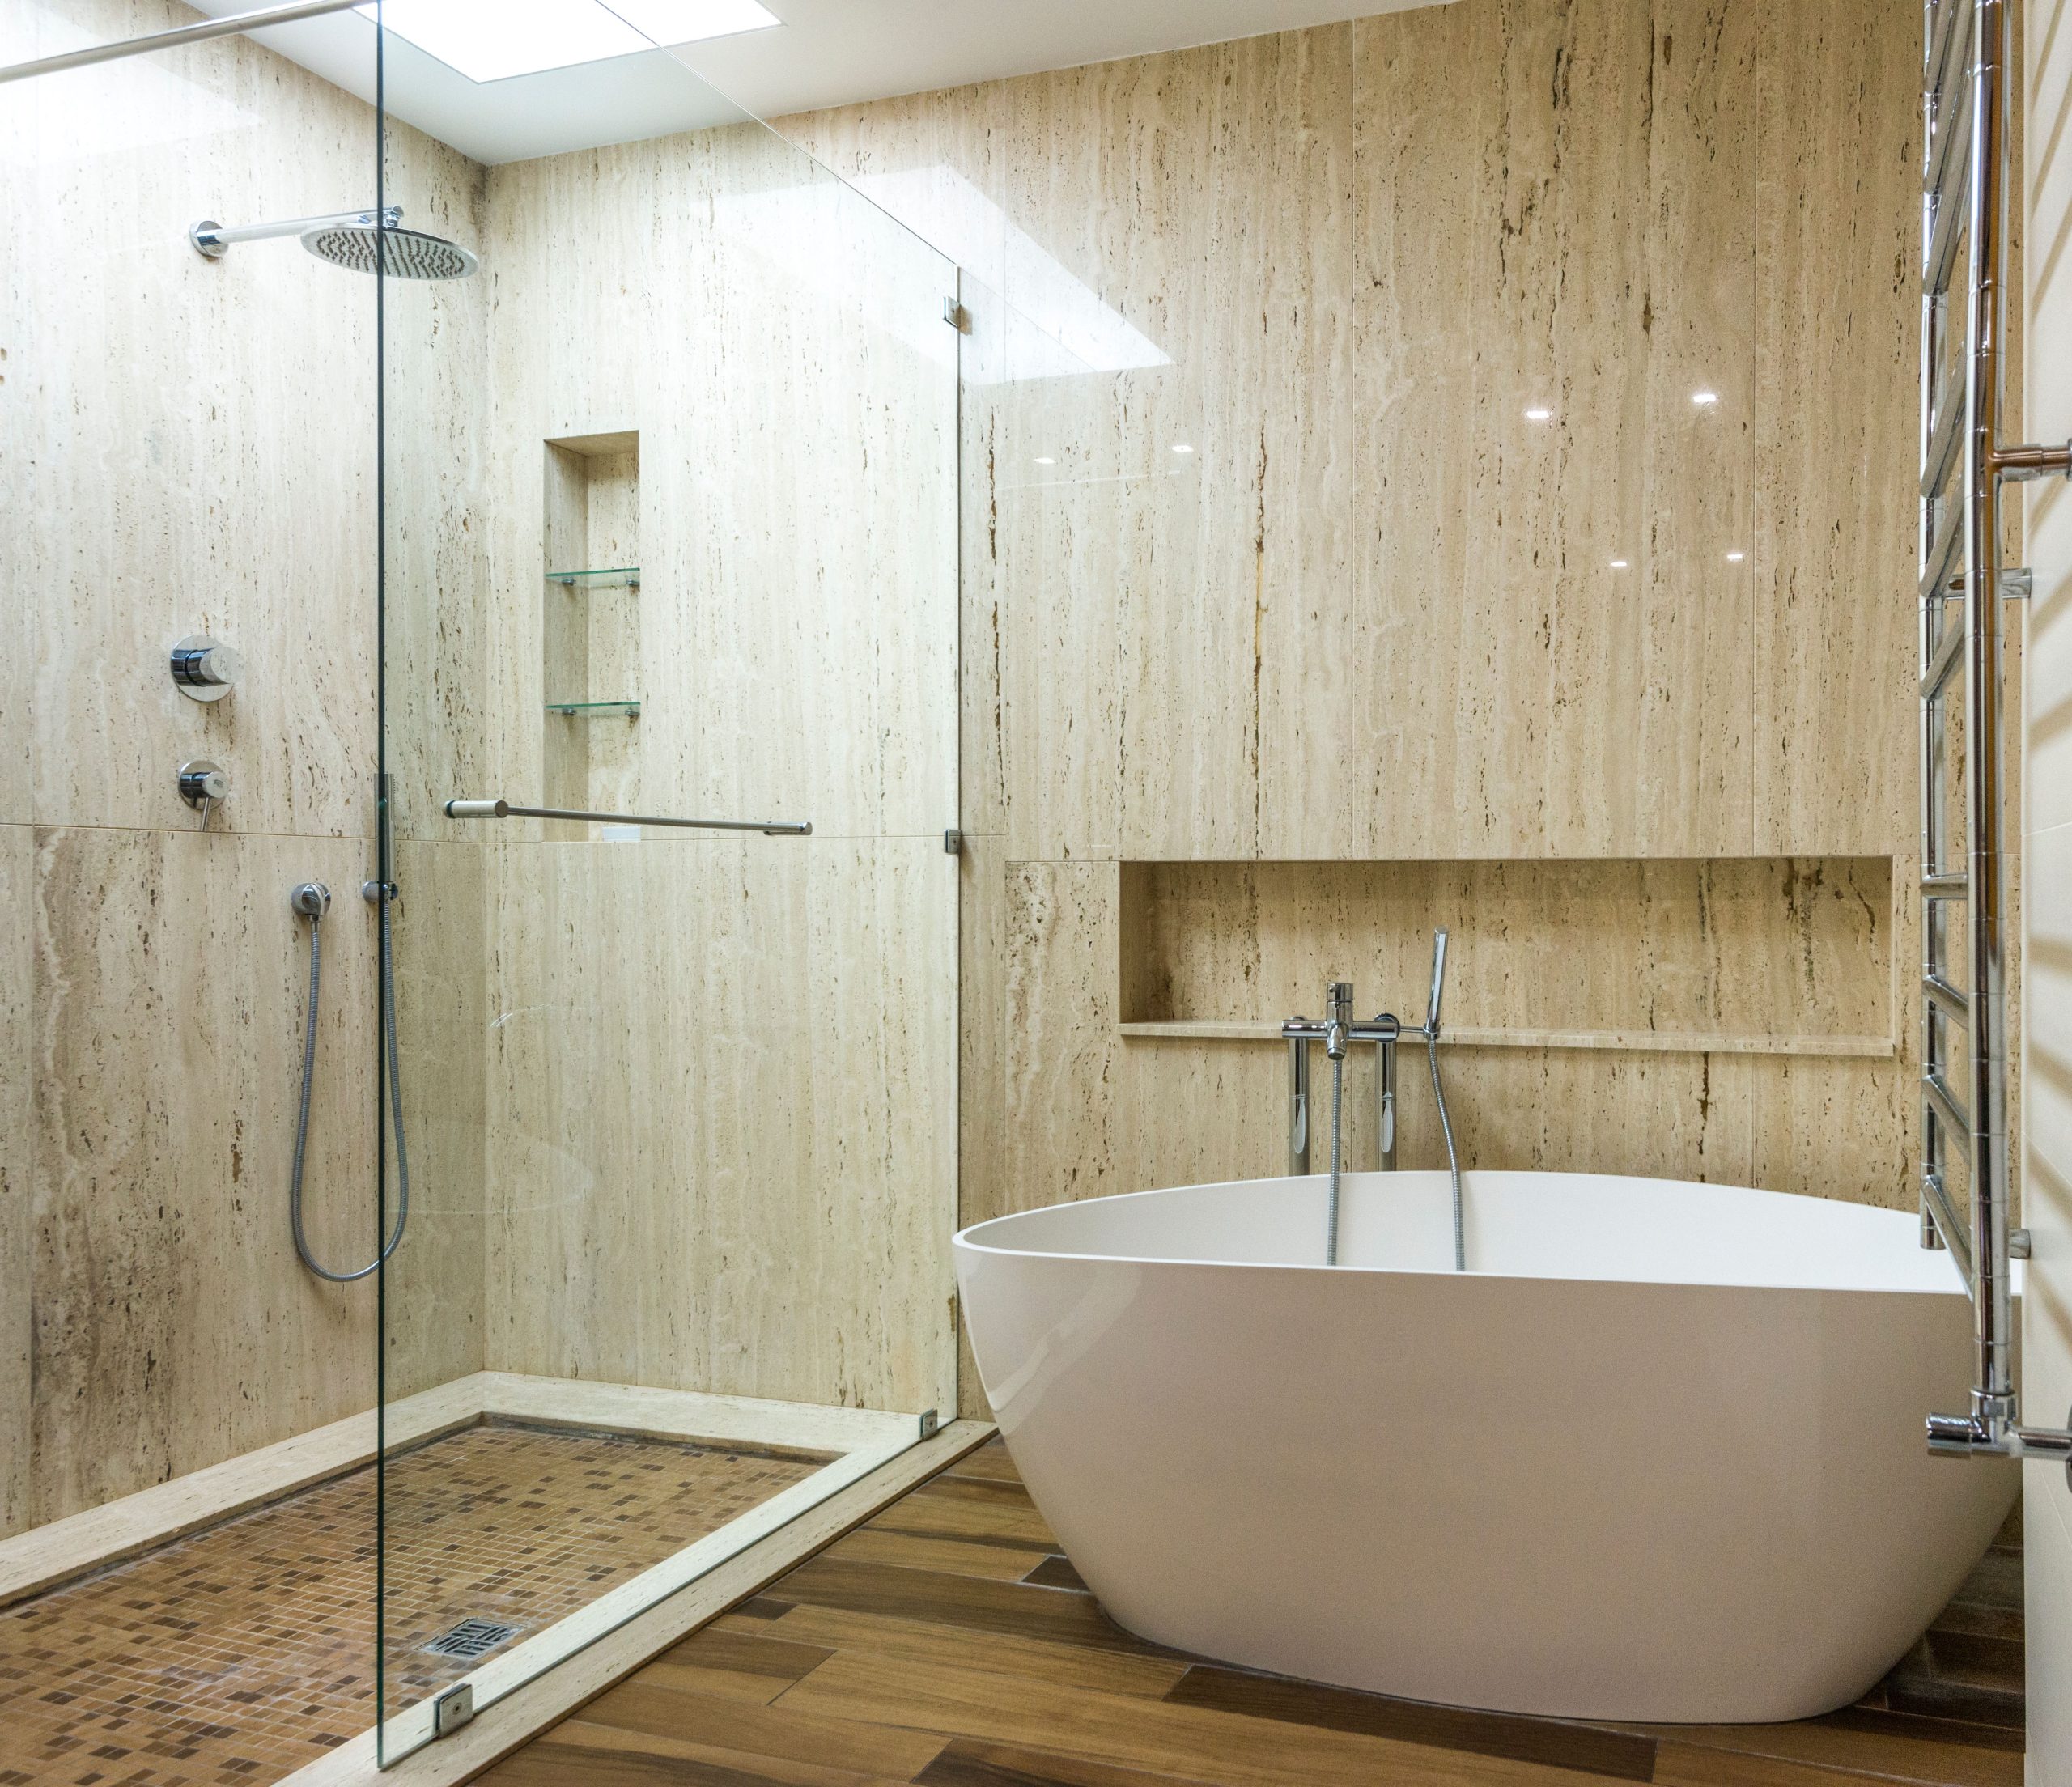
You don’t need to splurge on natural travertine and a freestanding tub to get this warm, modern spa vibe. Start by sourcing a high-quality wood-look luxury vinyl plank (LVP) flooring, which you can find at stores like Floor & Decor for around $3-$5 per square foot. For the walls, choose a large-format porcelain tile that mimics the look of travertine. You can find beautiful options at Home Depot or Lowe’s for $4-$8 per square foot. Finally, check Facebook Marketplace or local plumbing supply outlets for floor model or overstock built-in tubs, which are far less expensive than freestanding models but can give a similar feel when placed in an alcove.
9. Mediterranean-Inspired Shower with Patterned Tile and Gold Fixtures
This bathroom is a masterclass in pairing pattern and color. The design works because it commits wholeheartedly to its Mediterranean theme. The intricate blue and white patterned tile is the undeniable star, but it’s balanced, not overwhelmed, by the supporting elements. The warm terracotta floor provides an earthy, rustic foundation that grounds the busy pattern of the walls. The brushed gold fixtures complement the warmth of the floor and add a touch of luxury, while the simple glass panel prevents the small space from feeling cluttered. It’s a confident mix of pattern, color, and texture.
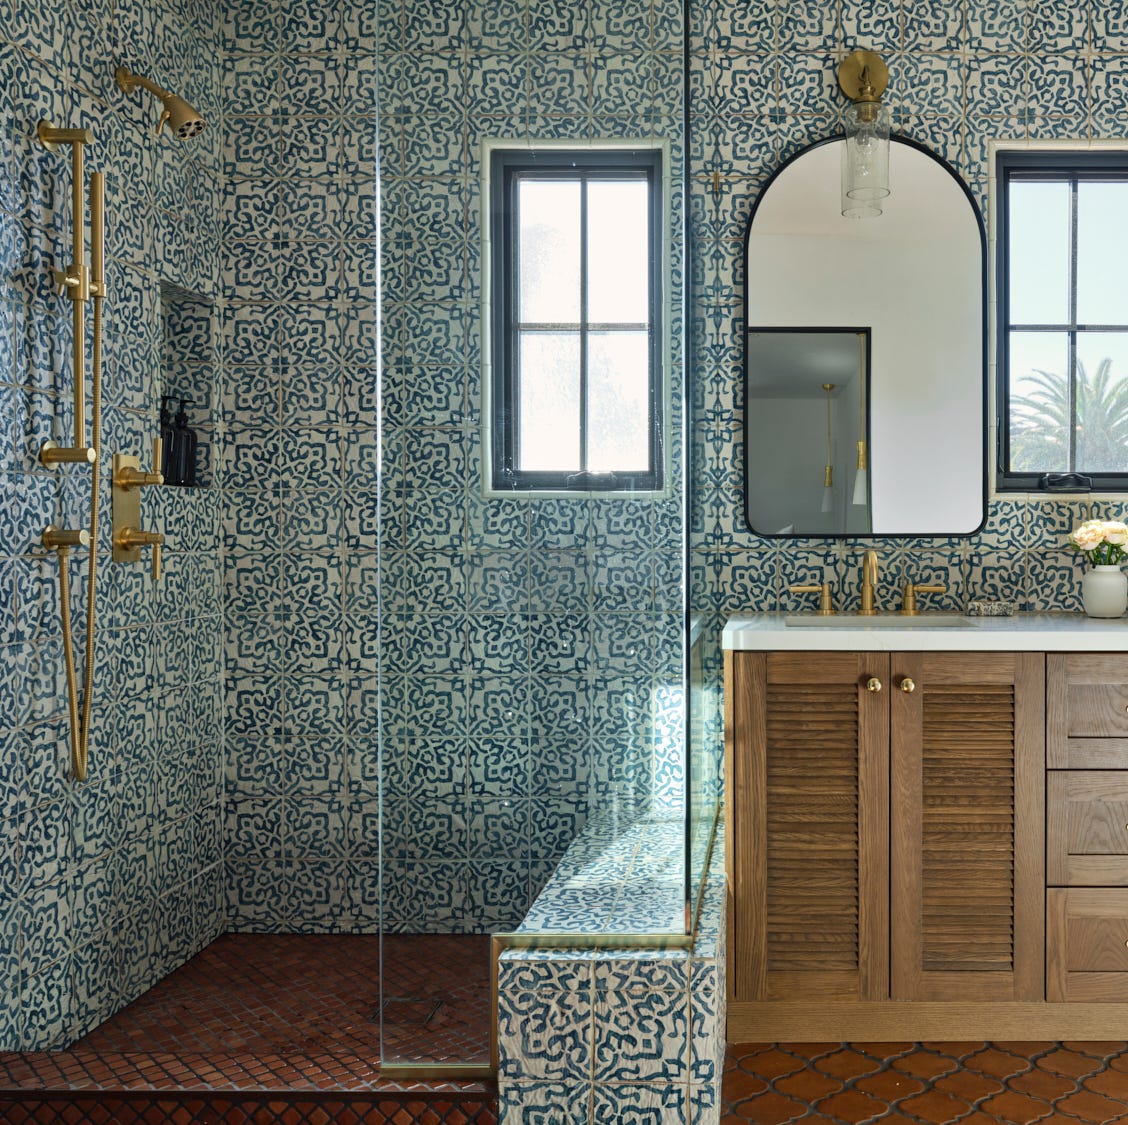
Terracotta tile is beautiful, porous, and full of character, but it’s not for the faint of heart, especially in a shower. Unsealed terracotta will absorb water, soap, and oils, leading to discoloration and potential mildew growth. It absolutely must be sealed with a high-quality impregnating sealer before use, and that sealer will need to be reapplied periodically (likely every 1-2 years). The textured, rustic surface can also be more challenging to clean than smooth porcelain. For a similar look with less upkeep, consider a terracotta-look porcelain tile, which offers the same warm aesthetic in a non-porous, easy-to-clean format.
10. Crisp Walk-In Shower with a Bold Navy Subway Tile Accent
A little accent tile goes a long way. When creating a tile accent band like this, the placement and proportion are critical. For a horizontal band, the ideal height is usually at eye level, around 55-65 inches from the floor. This draws the eye up and creates a strong visual horizon line. The thickness of the band should be proportional to the wall height; in a standard 8-foot ceiling shower, a band of 3-4 rows of subway tile (9-12 inches) is usually perfect. Any thicker and it can start to overwhelm the space; any thinner and it can look like an afterthought. The navy perimeter on the floor is a pro move that defines the shower zone.
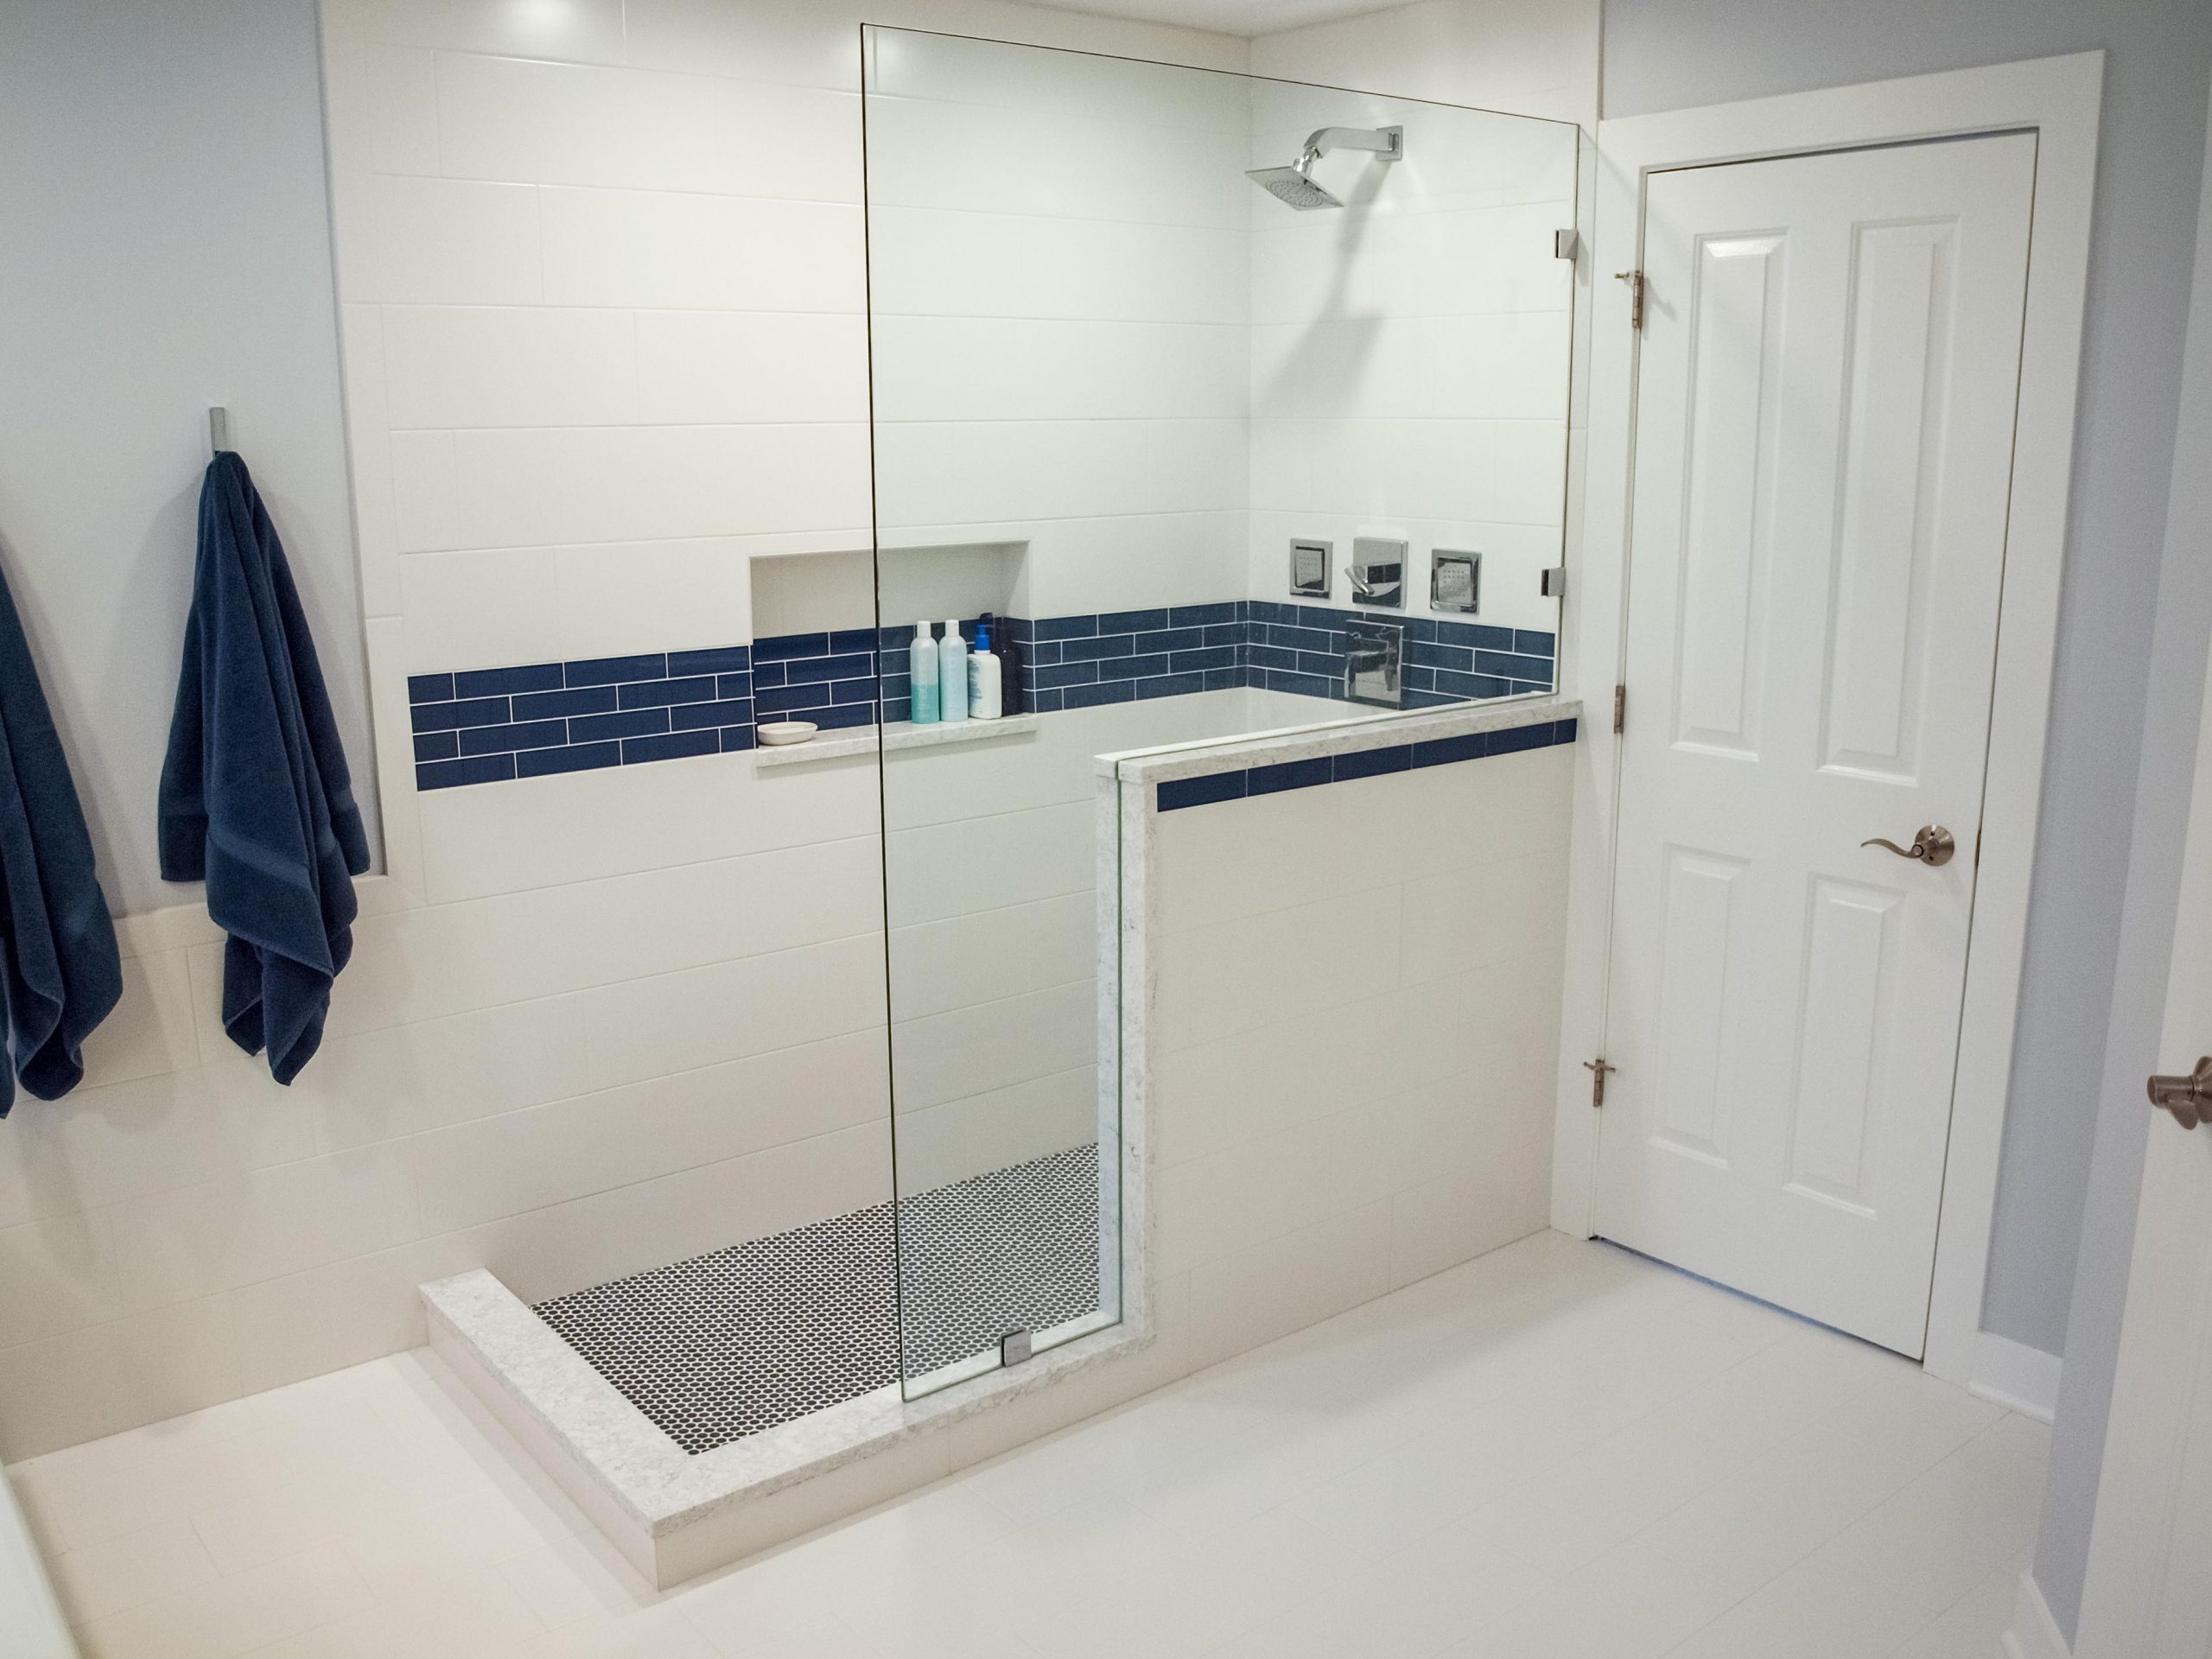
Before you commit to a bold accent tile, do this first:
- Get samples of all your tiles—the main field tile, the accent tile, and the floor tile—and look at them together in your actual bathroom lighting.
- Use painter’s tape to mock up the exact placement and width of your accent band on the shower wall. Live with it for a day or two to make sure you love the proportions.
- Consider your grout color carefully. A contrasting grout (like white grout on this navy tile) will make the pattern pop, while a matching grout will create a more subtle, monolithic look.
11. Modern Shower with Light Gray Subway Tile and a Hexagon Mosaic Floor
The black and white hexagon mosaic floor is the hero of this design. It’s what saves the room from being a run-of-the-mill gray shower. The floor introduces pattern, personality, and a strong graphic element that everything else plays off of. The light gray subway tiles and clear glass become a quiet, neutral backdrop, allowing the floor to take center stage. The matte black fixtures were chosen specifically to echo the black in the floor pattern, creating a smart, cohesive look. If you were to replace this floor with simple gray tile, the entire design would lose its spark.
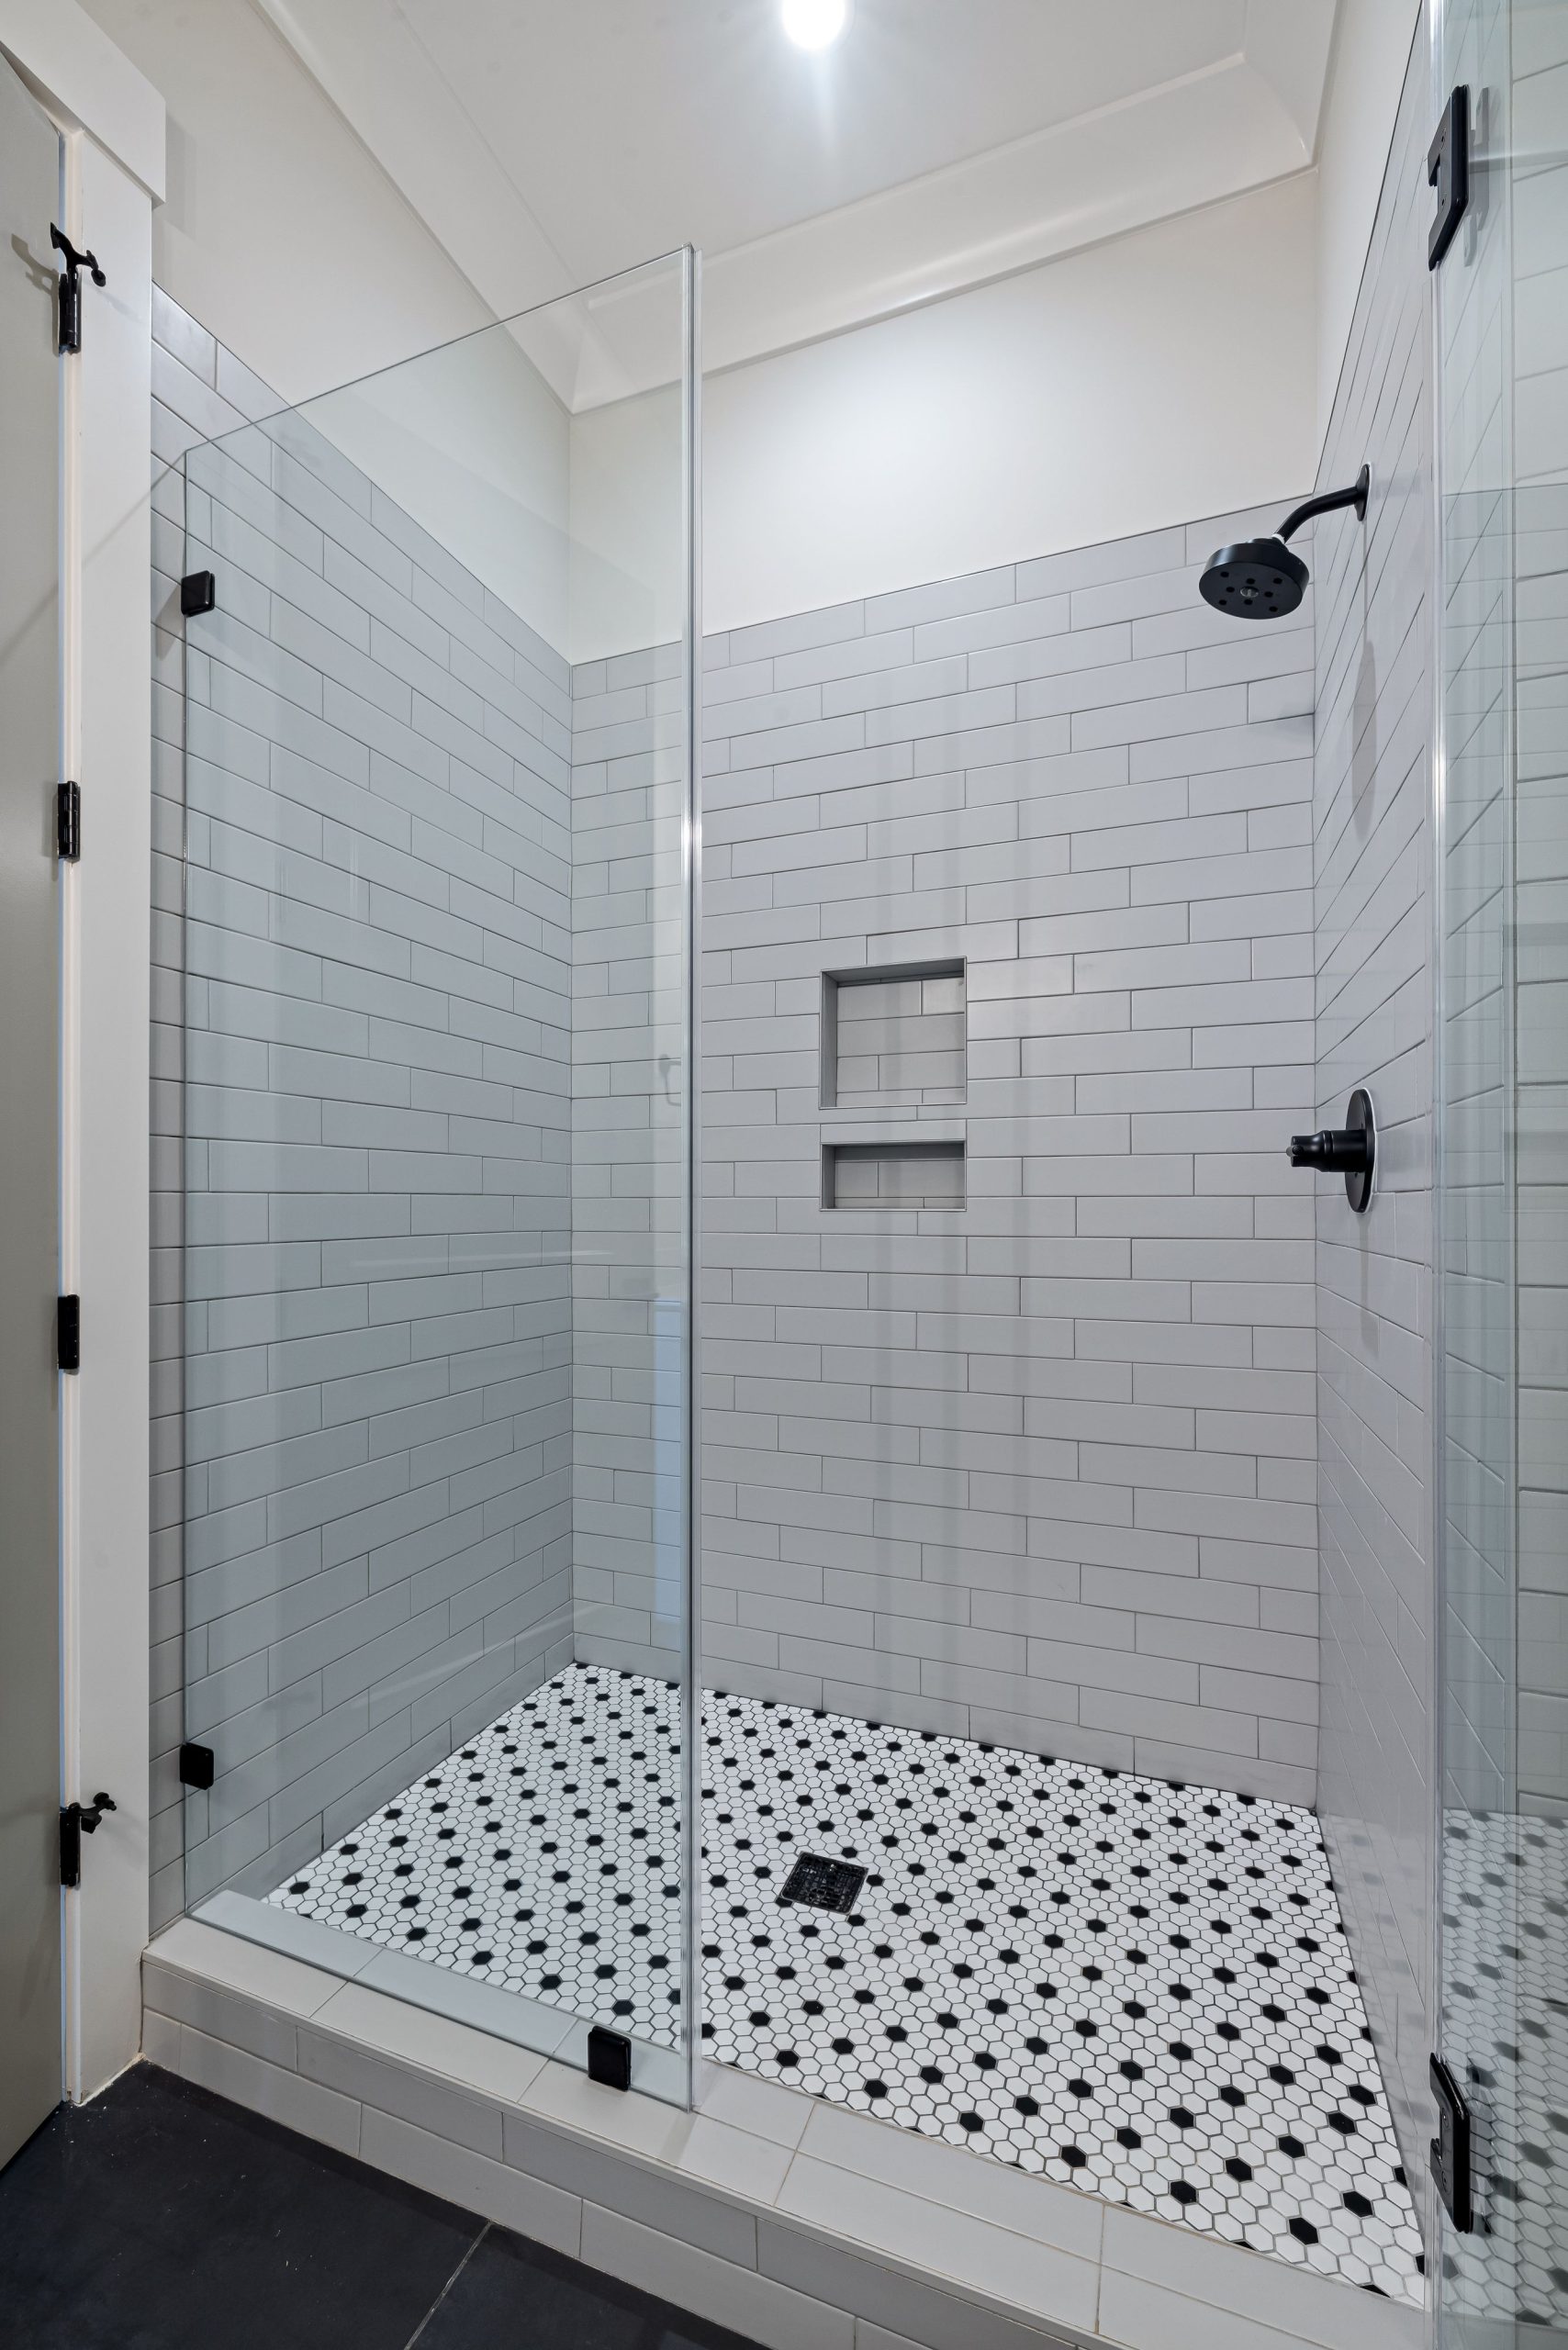
This idea is incredibly versatile and works well in bathrooms of almost any size, from a compact 3-foot by 4-foot stall shower to a much larger enclosure. The key is the scale of the tiles. In a smaller shower, the classic 3×6 inch subway tile and 1-inch hexagon mosaic are perfectly proportioned. In a larger, more expansive shower, you could scale up to a larger 4×12 inch subway tile and a 2-inch or even 3-inch hexagon floor tile to maintain a balanced look. The recessed niche here is also a great space-saver for smaller footprints. For a bolder floor, see Idea #24.
12. Functional and Clean Gray Subway Tile Walk-In Shower
This look is proof that you don’t need expensive, large-format marble to create a clean, modern, and highly functional walk-in shower. Gray subway tile is one of the most affordable and timeless options available, often costing as little as $2-$4 per square foot at places like Home Depot or Lowe’s. Pair it with a simple white shower pan (which saves on complex tiling and waterproofing costs) and affordable, quality fixtures from brands like Delta or Moen. This entire look can be achieved for a fraction of the cost of a custom stone or porcelain slab shower, making it a perfect choice for a first-time renovation or a guest bathroom update.
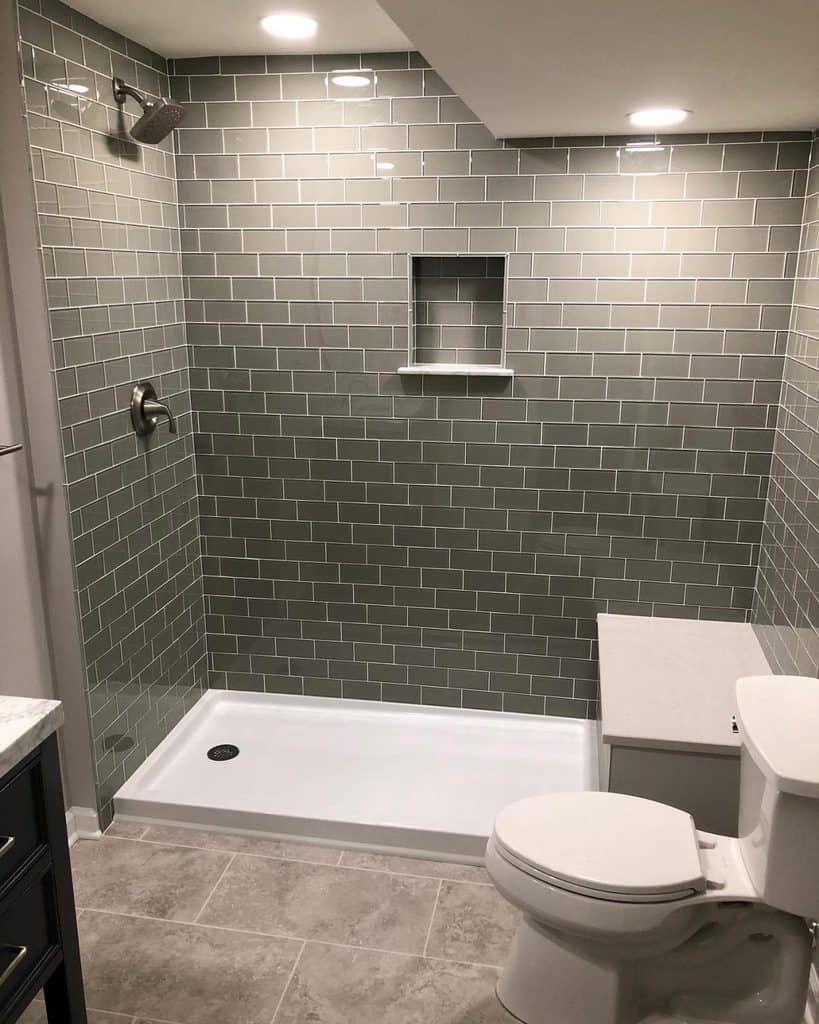
to know about subway tile is that more tile means more grout lines. While this design uses a crisp white grout that looks fantastic with the gray tile, keeping those grout lines clean will be your primary maintenance task. In a wet environment, grout can be prone to mildew or staining over time. Using a high-quality, stain-resistant epoxy grout from the start can make a huge difference. Also, be sure to seal the grout annually to protect it. A quick squeegee of the walls after each use will also go a long way in preventing buildup.
13. Bright Walk-In Shower with a Glass Panel and Hexagonal Floor Tile
Simplicity and texture are the keys to this design’s success. It works because it doesn’t try to do too much. The large-format, marble-look porcelain tiles on the wall create a clean and bright canvas with minimal grout lines, making the space feel bigger. The texture is introduced on the floor, where the small, grey hexagonal mosaic tiles not only provide a safe, non-slip surface but also add a layer of subtle pattern and visual interest. The frameless glass panel defines the space without enclosing it, maintaining an open, airy feeling. The whole design feels calm and considered.
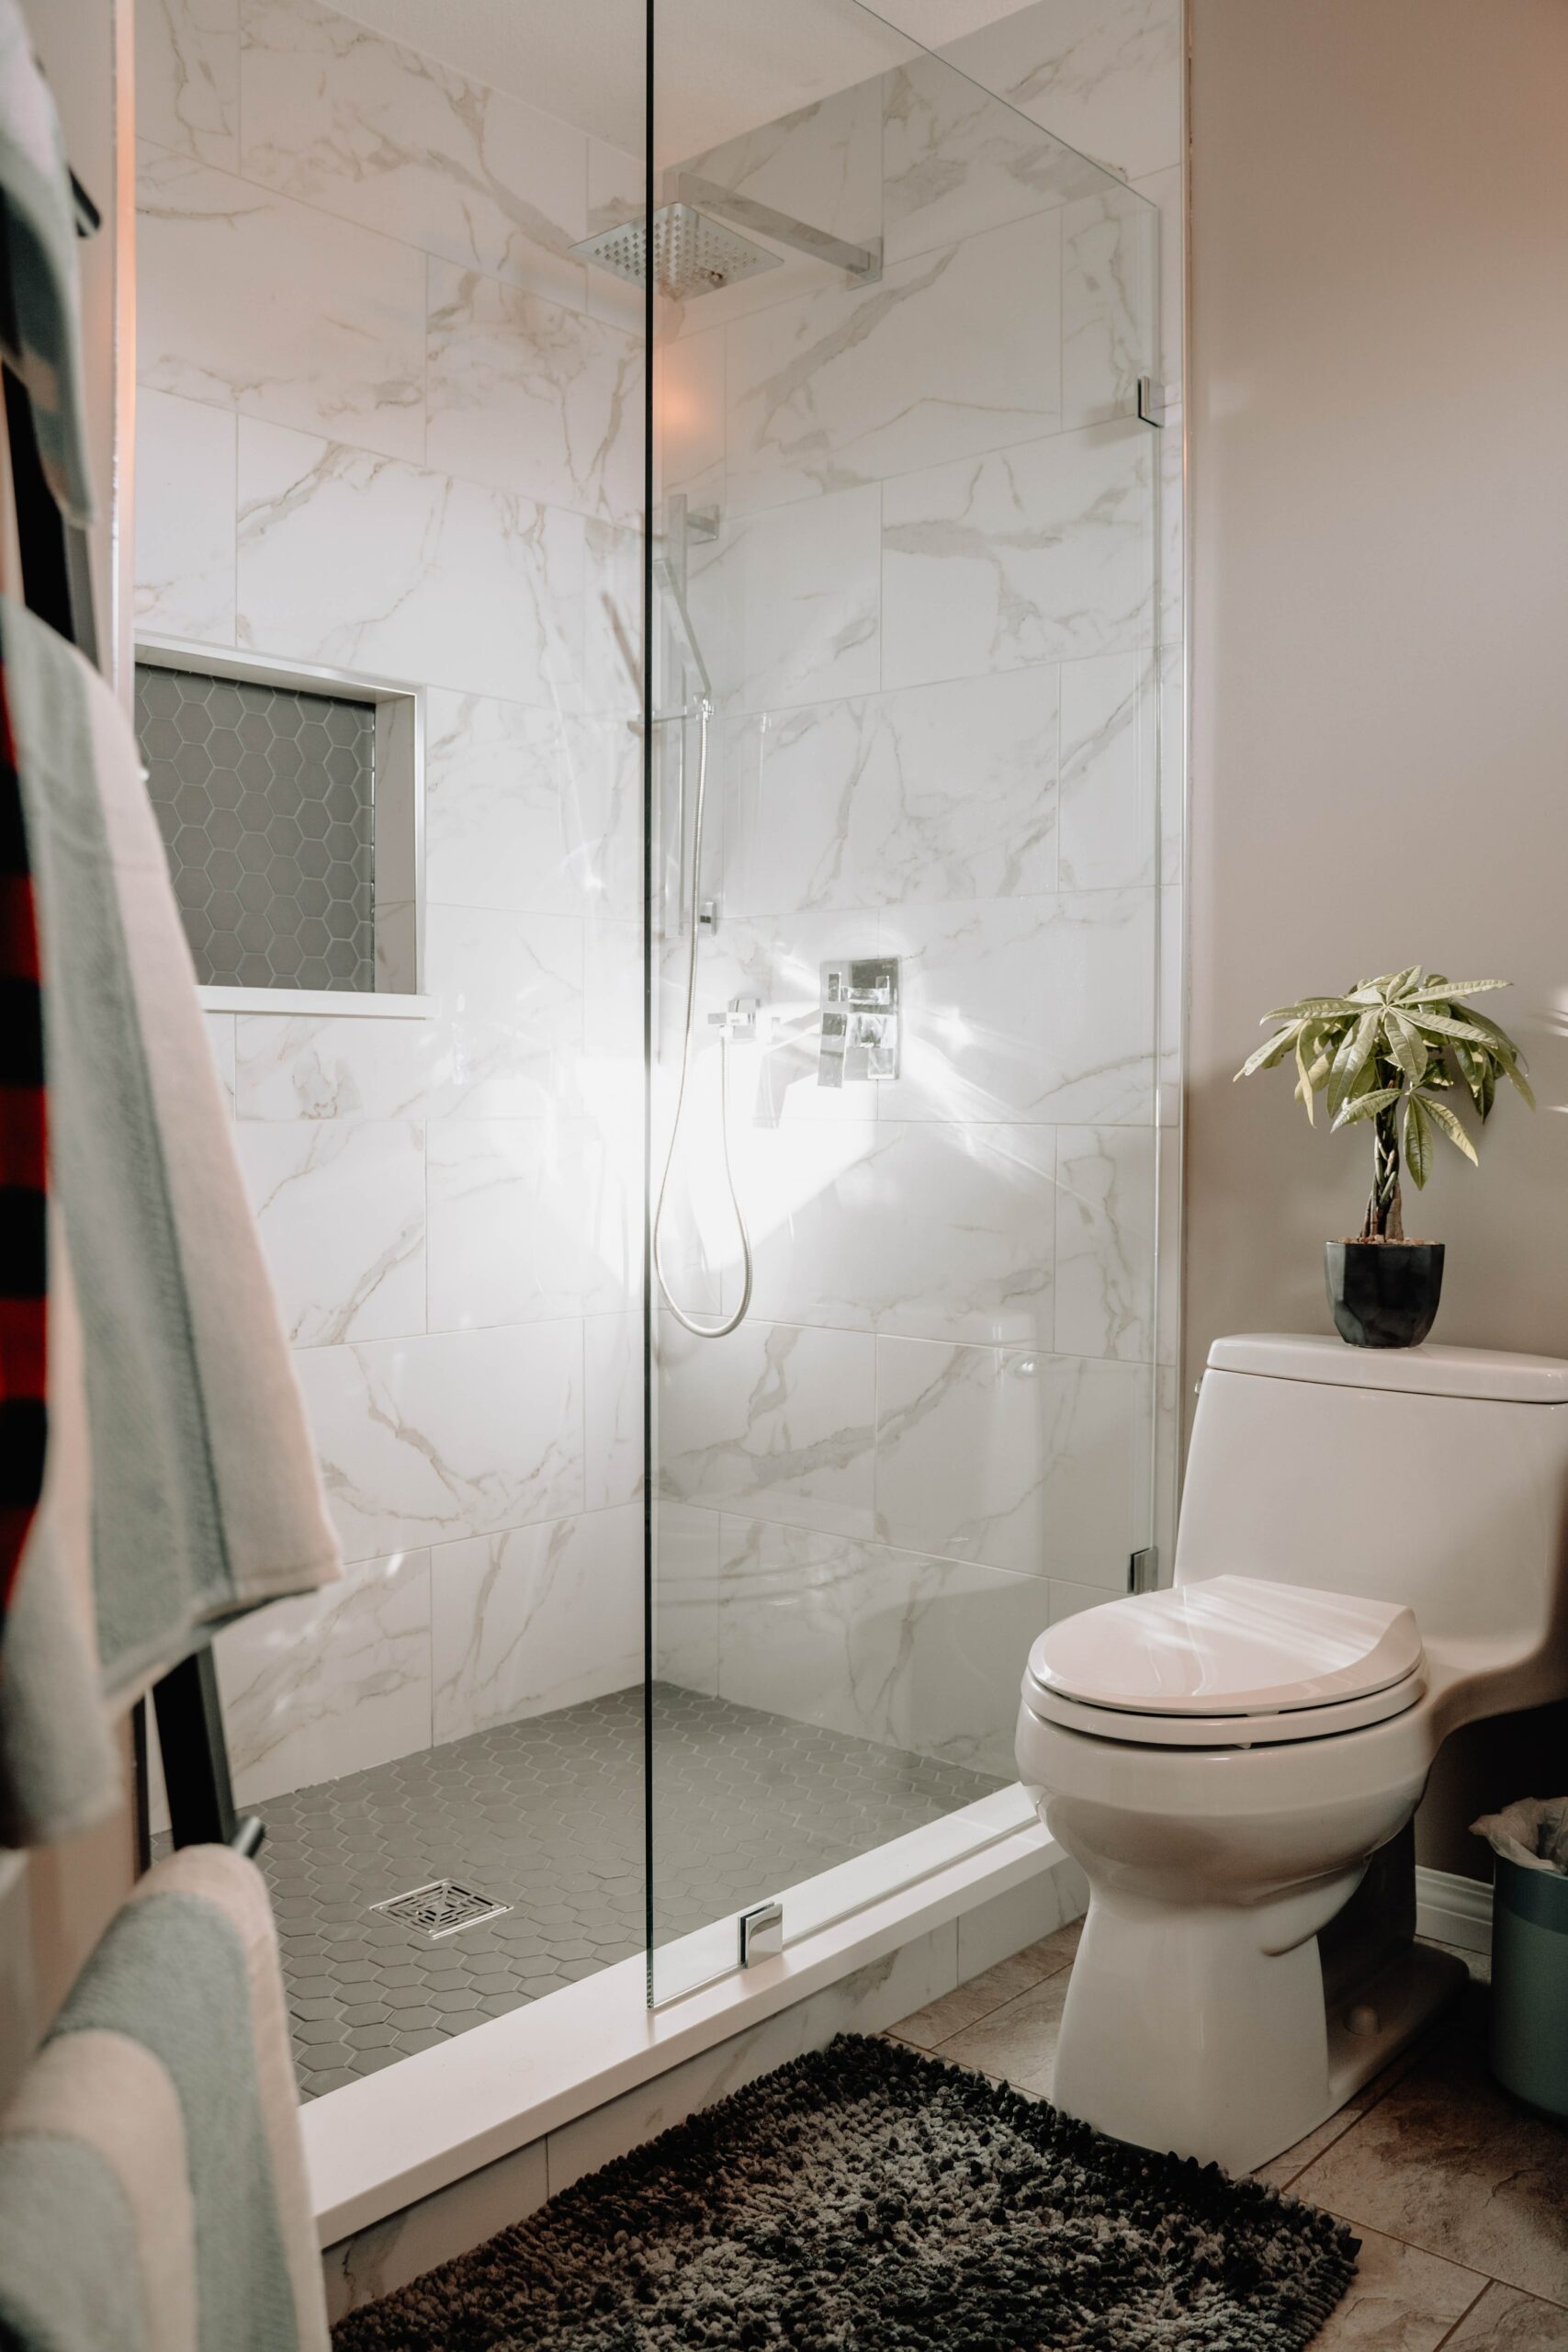
A recessed shower niche is a must-have, and installing one is a straightforward part of the tiling process.
- Time Estimate: 1-2 hours (during tiling). Material Cost: $30-$100 (for a pre-formed niche).
- Decide on the location, typically on a wall without plumbing, between wall studs (which are usually 16 inches apart).
- Cut the opening in your backer board and install a pre-fabricated, waterproof foam niche. These are available at any home improvement store and are much easier than building one from scratch.
- Waterproof the seams with a product-specific membrane or sealant.
- Tile directly onto the niche surface along with the rest of your walls. Using the same floor tile for the back of the niche, as shown here, is a great custom touch.
14. Modern Bathroom Featuring a Striking Wood Slat Ceiling
The wooden slatted ceiling is, without a doubt, the defining feature of this bathroom. It’s an unexpected and brilliant design choice that instantly adds warmth and architectural interest to an otherwise minimalist, grey-tiled space. It draws the eye upward, making the room feel taller, and the natural wood tone provides a perfect organic contrast to the sleek glass and modern fixtures. It transforms the room from a simple, functional bathroom into a sophisticated, designer space. Remove the wood ceiling, and the entire high-impact character of the room disappears.
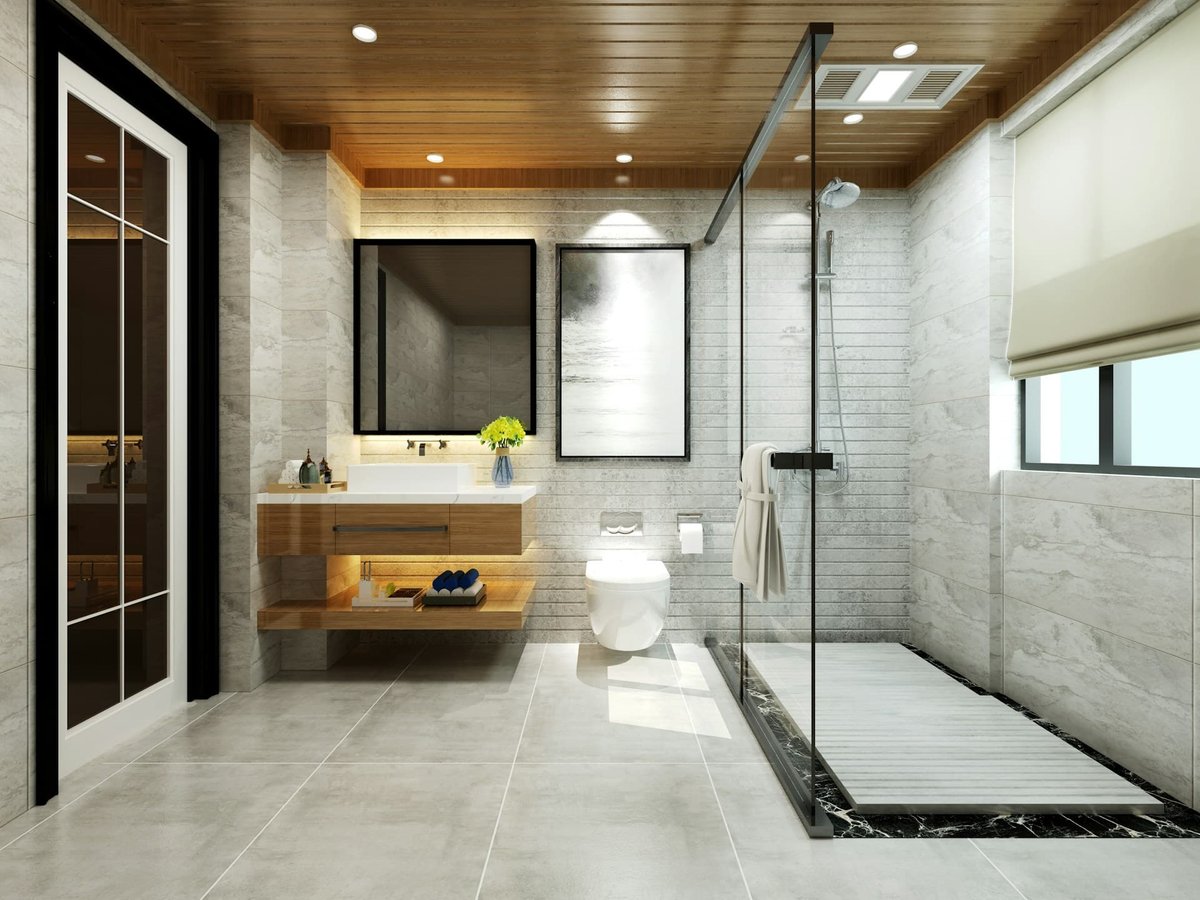
Bringing warm, natural materials like wood into the bathroom is a major trend for 2026. After years of cool, sterile, all-white and grey bathrooms, designers and homeowners are craving texture and warmth. This ‘Japandi’ (Japanese + Scandinavian) influenced move towards natural elements creates a spa-like, calming atmosphere. A wood ceiling or accent wall, like the one in Idea #20, feels organic and grounding. It’s a direct response to our desire to connect with nature and create homes that feel like serene, personal retreats.
15. Sleek Shower with Dark Slate Walls and Integrated Strip Lighting
Integrated lighting can completely transform a shower from a utilitarian box into a dramatic feature. The hidden LED strip lighting around the perimeter here is a perfect example of ‘light washing’. It casts a gentle, even glow down the dark slate-like tiles, highlighting their texture and creating a sense of depth and mood. For a truly high-end look, use a channel with a diffuser lens. This hides the individual LED dots and produces a seamless, continuous line of light. Also, ensure you use a wet-rated LED strip and power supply, and place it where it won’t be in direct contact with water spray.
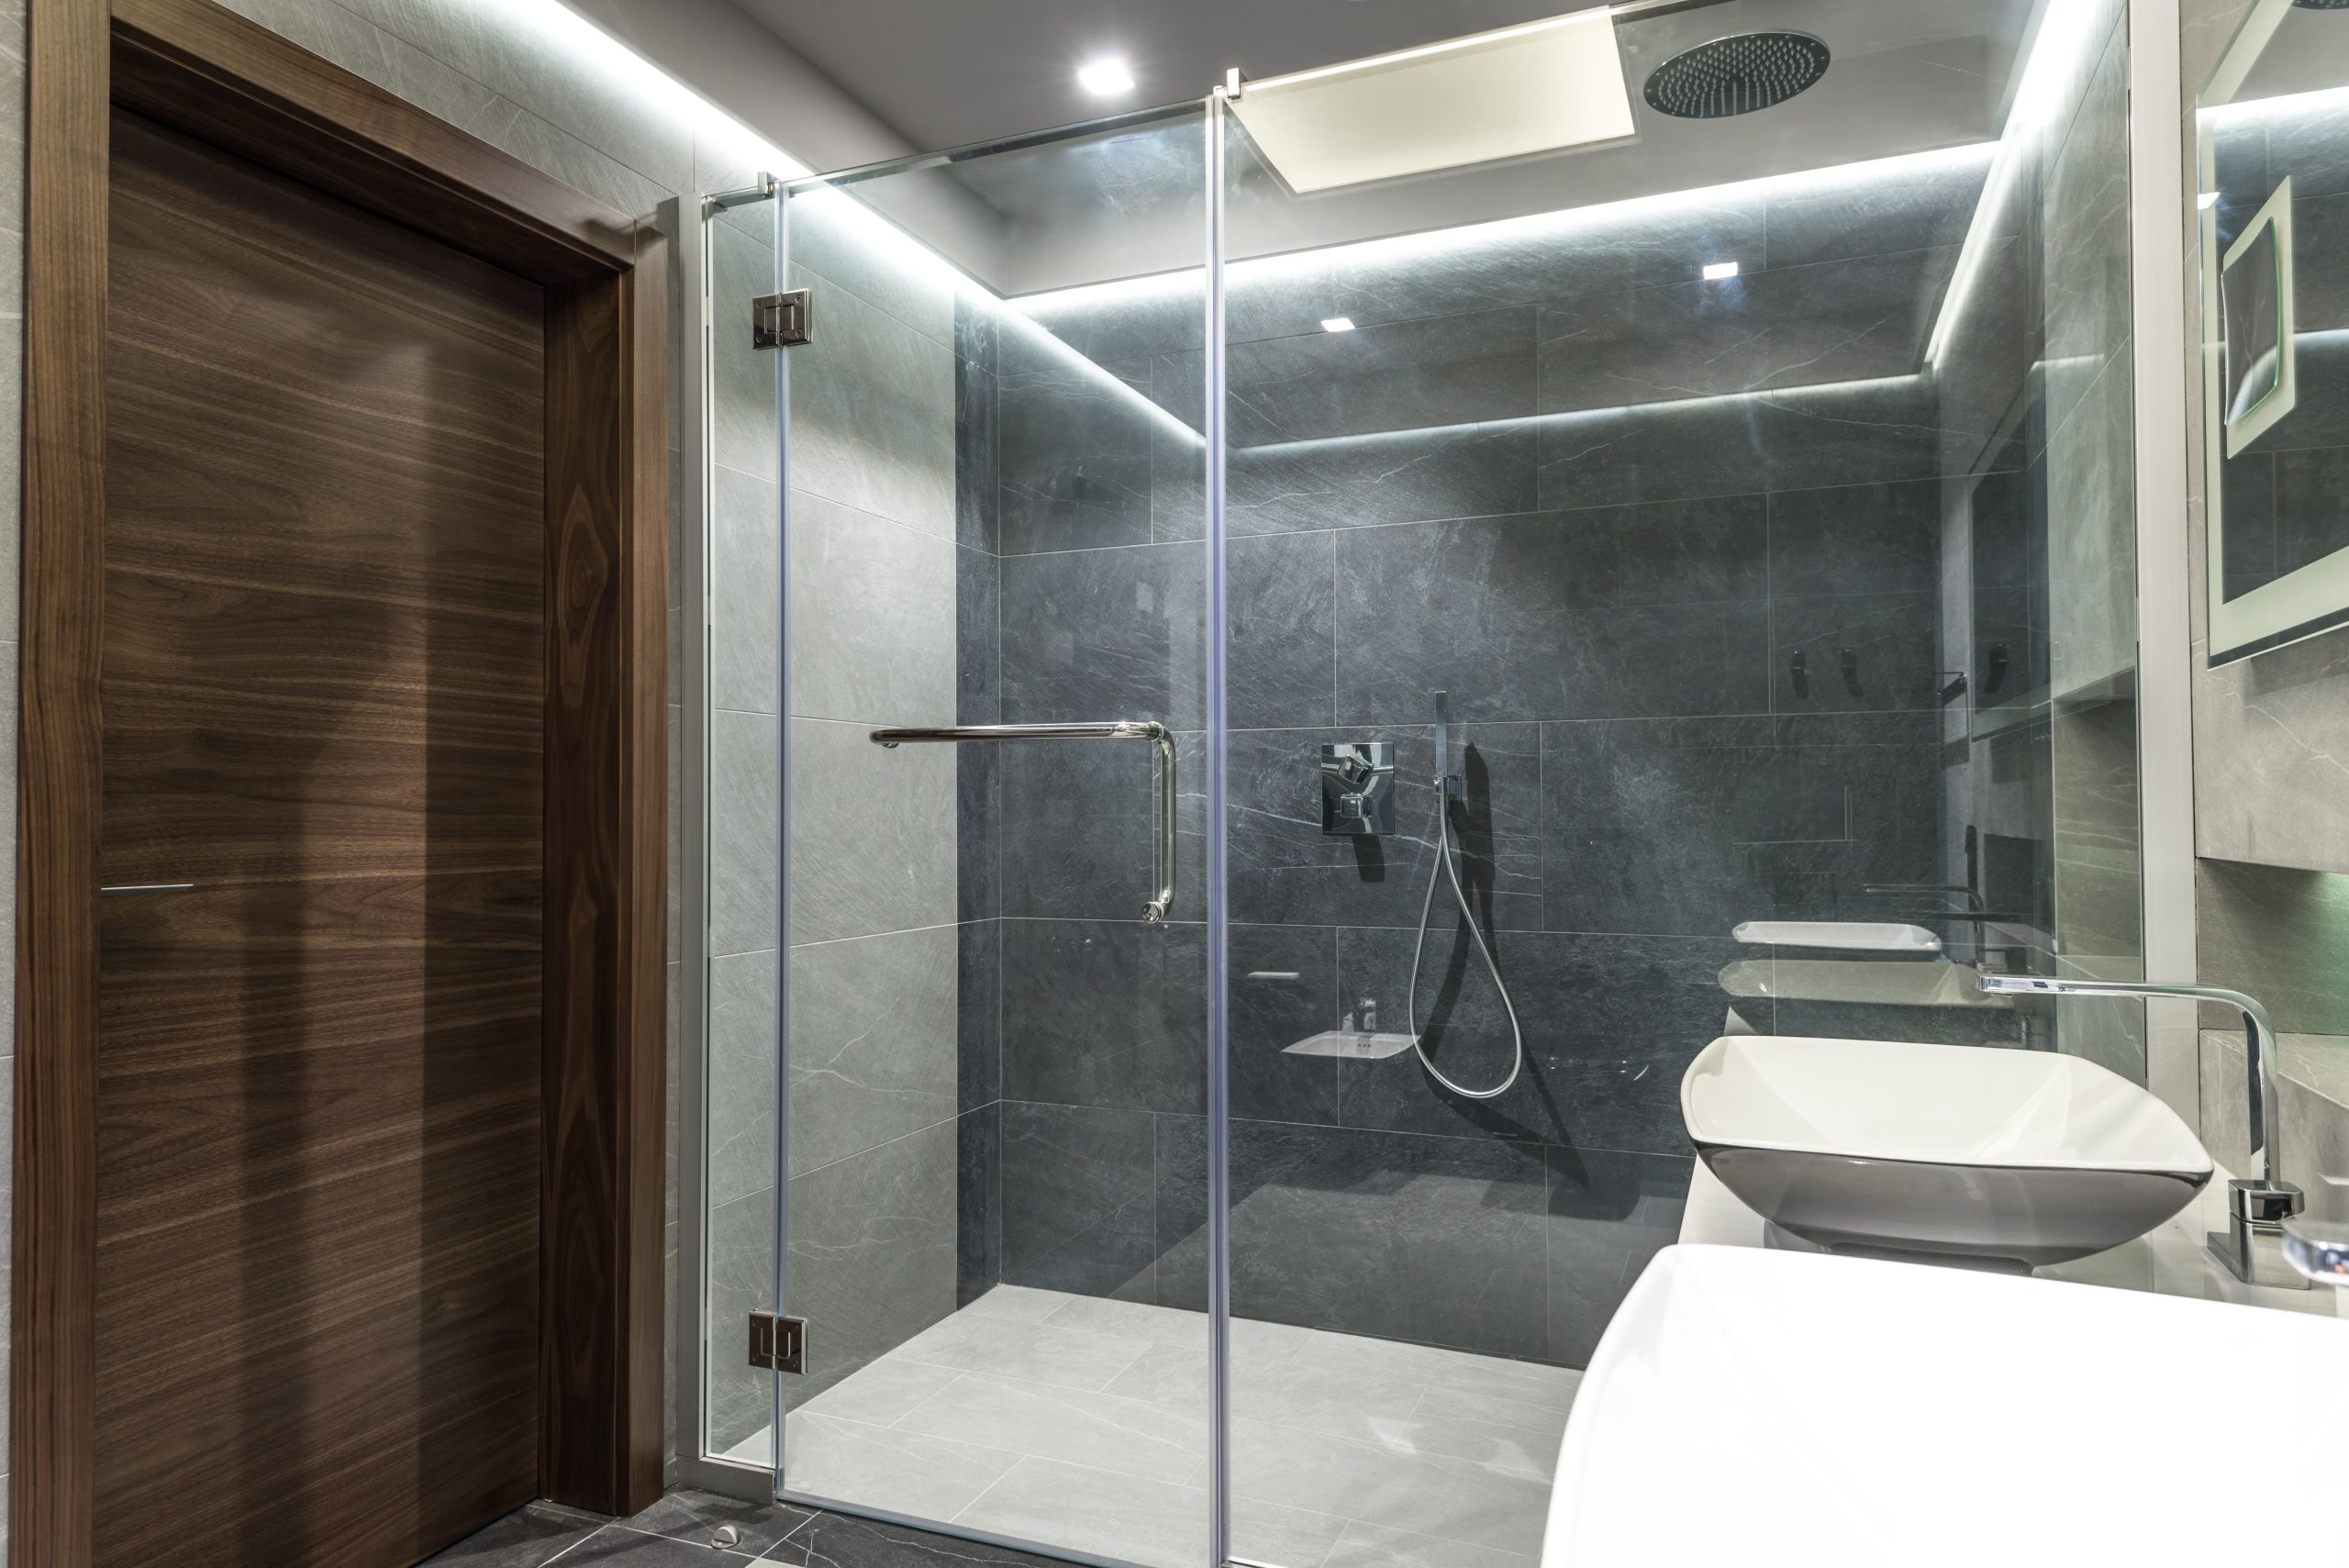
A dark and moody shower like this can be stunning, but it’s not for every space. In a bathroom that lacks abundant natural light, a dark-tiled shower can quickly become a ‘shower cave’—a dark, uninviting corner. This design works because it has a large glass partition and clever integrated lighting. If your bathroom is small or has no windows, you might be better off using a lighter tile. Also, dark, matte tiles can be more prone to showing soap scum and hard water spots than lighter, glossier tiles, requiring more diligent cleaning to look their best.
16. Mixed Materials in a Modern Bathroom with a Floating Vanity
This bathroom design succeeds by confidently mixing materials and textures within a structured, modern framework. The dark brown tiles behind the vanity create a feature wall that anchors the space, while the lighter beige floor tiles keep it from feeling too dark. The floating wooden vanity adds a natural, organic element, and its horizontal lines are echoed in the rectangular sink. The chrome fixtures and towel warmer add a touch of polished, industrial shine. It’s this careful layering of dark, light, wood, and metal that creates a rich, visually interesting, and well-balanced room.
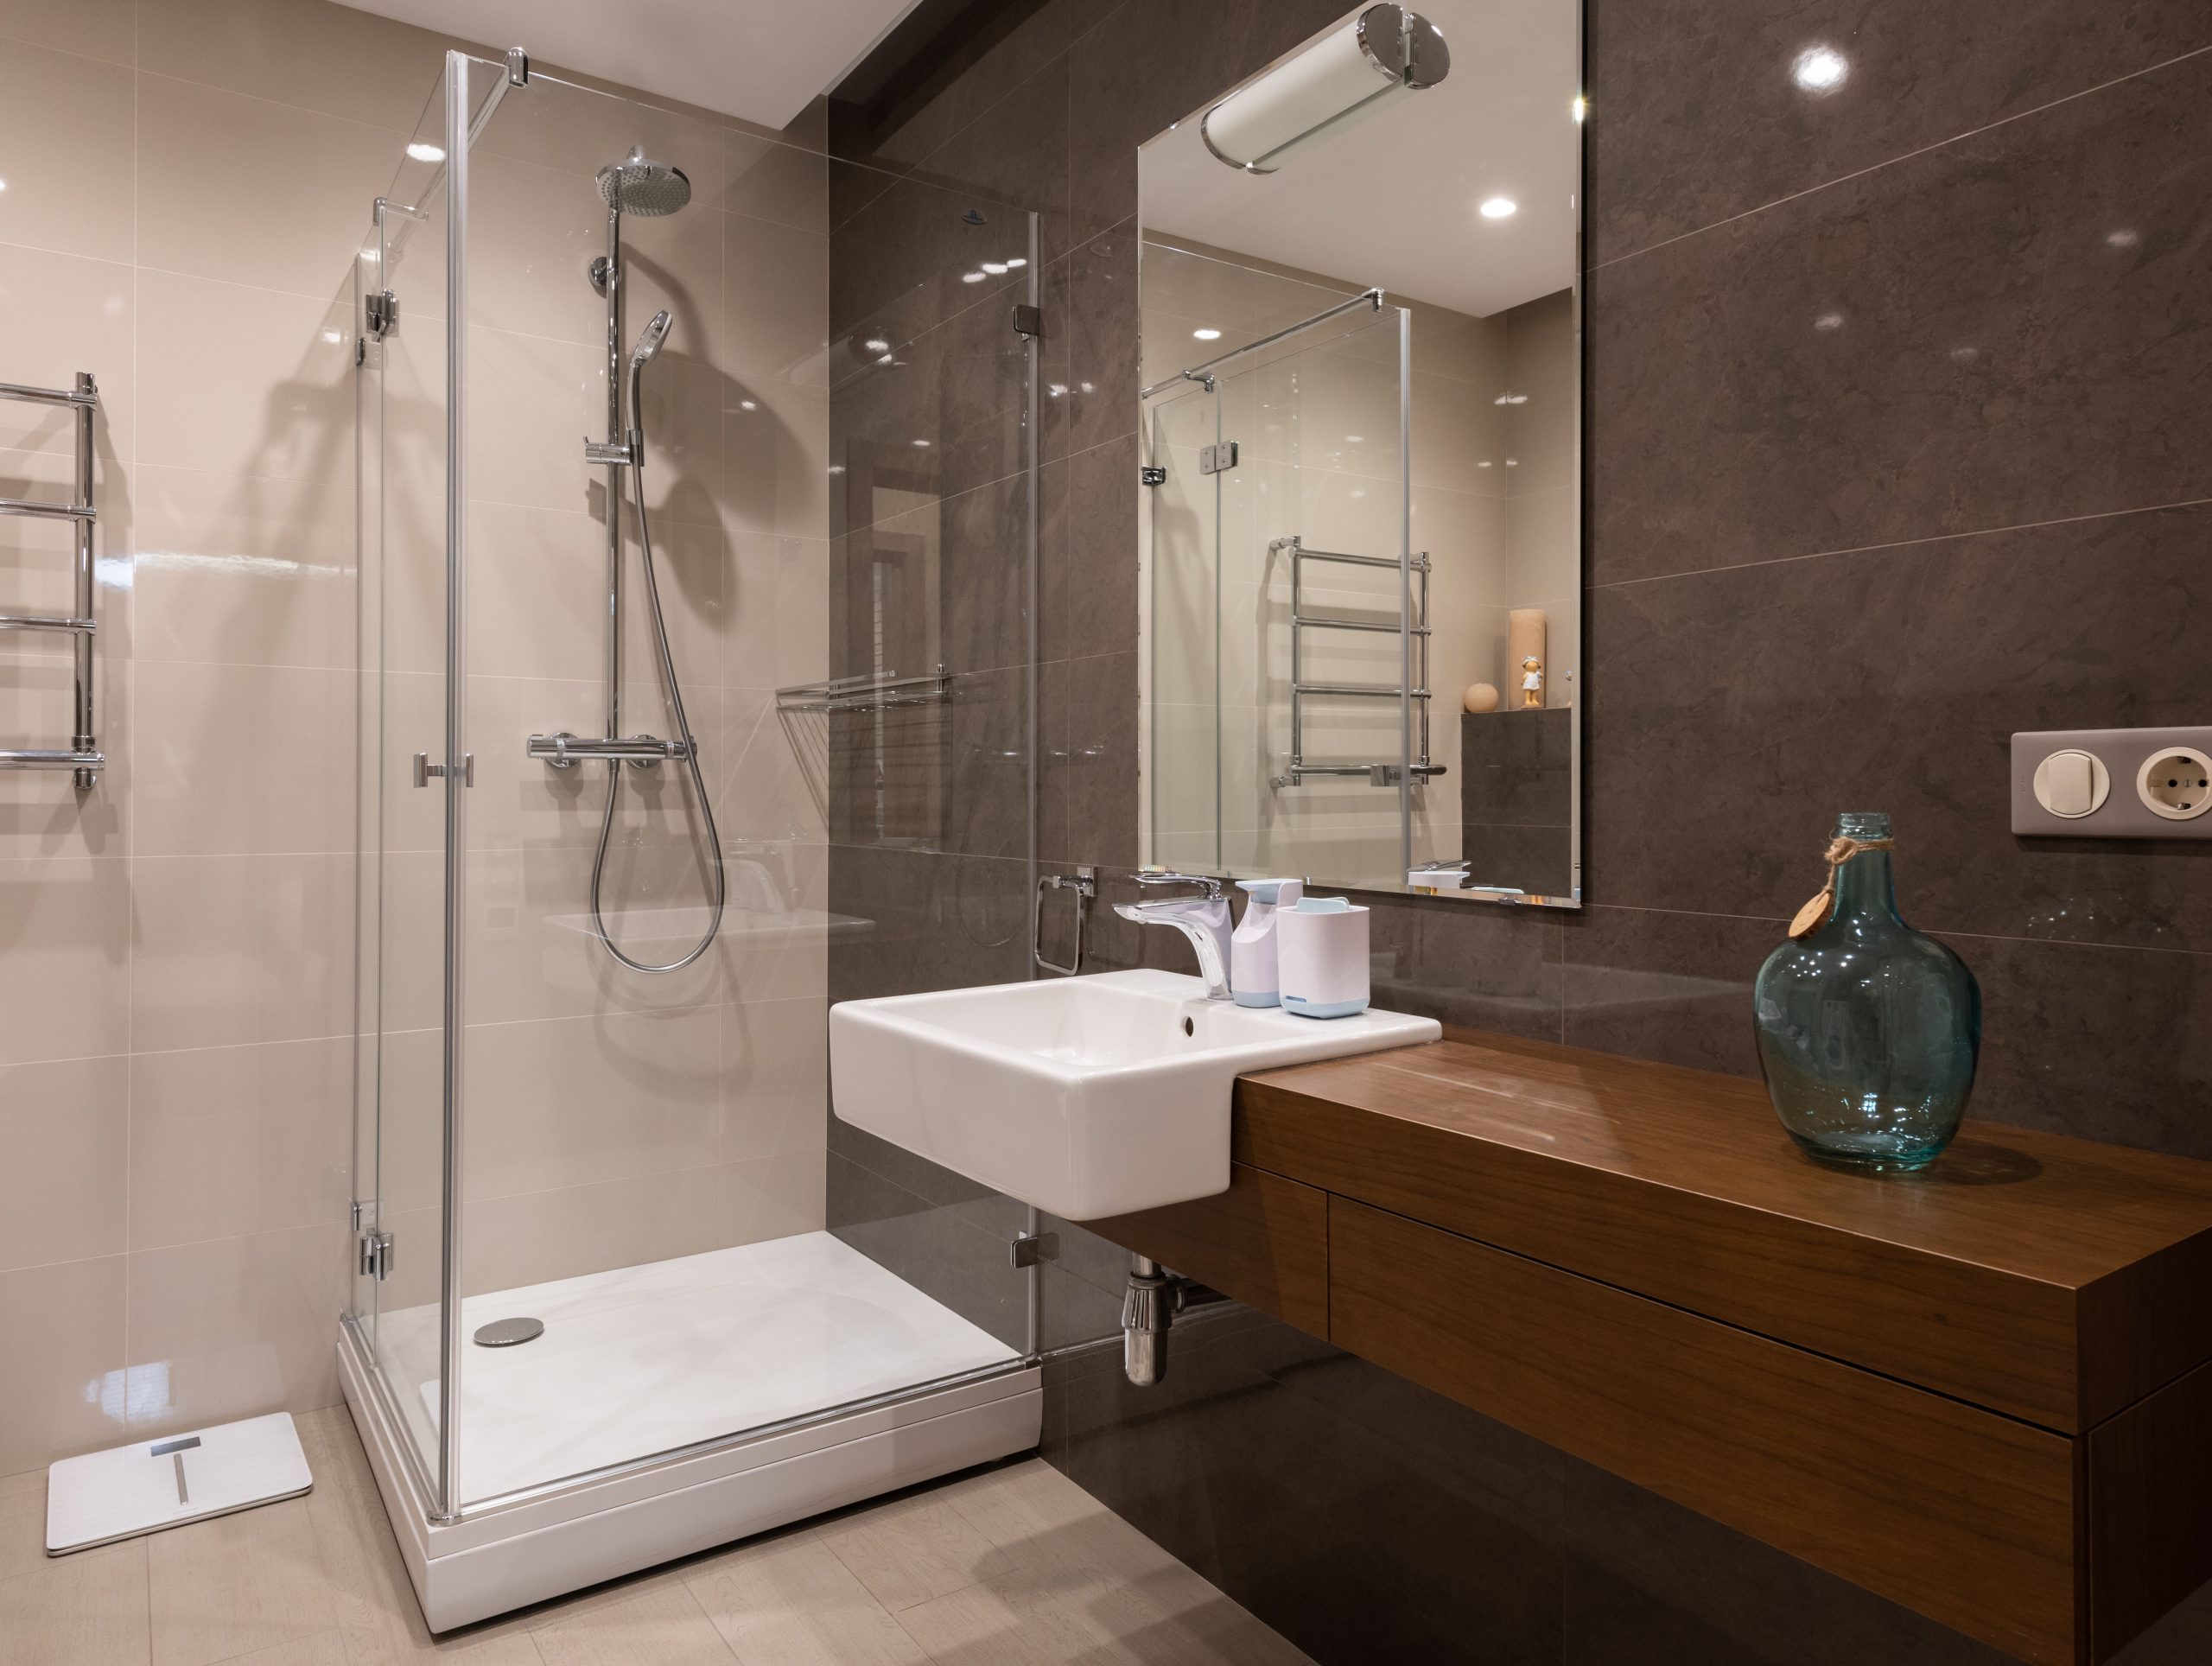
This layout, with a shower enclosure at one end and a vanity on the adjacent wall, is a classic and efficient use of space for a rectangular bathroom. It generally works well in a room that is at least 6 feet wide and 9 feet long. This allows for a standard 3-foot wide shower and a comfortable 3-foot wide walkway. The floating vanity is a great choice for a room of this size because seeing the floor extend underneath it creates an illusion of more space. In a narrower bathroom, you would want to opt for a smaller vanity and potentially a fixed glass panel instead of a full enclosure.
17. Warm Modernism: A Wood Slat Shower with a Clear Glass Screen
Achieving this warm, minimalist look with a wood-slat feature is more accessible than it looks, as it often uses wood-look porcelain tiles rather than real wood.
- Main Furniture: Black floating vanity ($400-$900)
- Lighting: Skylight (N/A, structural), basic vanity light ($100-$300)
- Wall/Floor Treatment: Wood-look porcelain slat tile ($800-$1,800), neutral wall paint
- Fixtures: Black faucet and shower head ($300-$700)
- Glass: Single fixed glass panel ($500-$1,200)
- TOTAL: $2,100 – $4,900+ (plus installation)
- Budget alternative: Opt for a smaller vanity from IKEA, standard chrome fixtures, and limit the specialty tile to a smaller accent area.
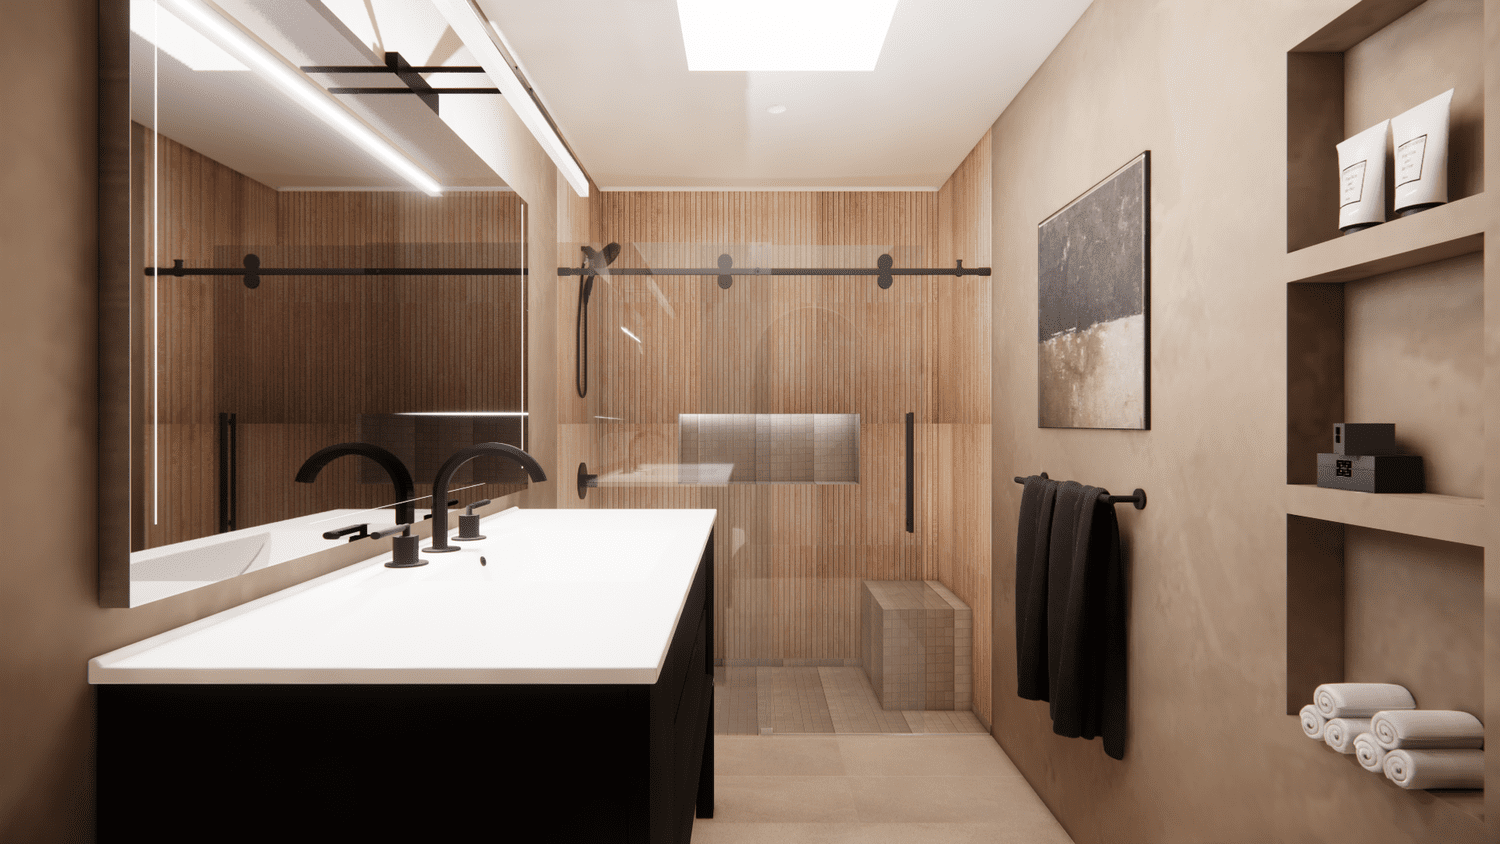
A wood-look shower wall is fantastic, but it requires careful thought on water management and tile choice. Here’s your checklist:
- Verify if you’re using real, treated wood or (more likely and recommended) wood-look porcelain tile. Real wood in a shower is extremely high-maintenance.
- Ensure your contractor uses a high-quality waterproofing membrane, like Kerdi or RedGard, behind the tile. This is non-negotiable in a shower.
- Check the direction of the light. The recessed shelving and wood slats will create shadows. Make sure your lighting plan, including the skylight, provides ample task lighting at the vanity.
- Measure for your glass panel *after* the tile is installed to ensure a perfect, custom fit.
18. Serene and Neutral Bathroom with a Wavy Textured Accent Wall
This room’s calming atmosphere comes from a simple but effective formula: 80% smooth minimalism + 20% organic texture. The large, rectangular greige tiles on the floor and main walls, along with the floating white vanity and wall-mounted toilet, create a seamless and uncluttered backdrop. The magic happens in that 20%—the accent wall inside the shower with the wavy, three-dimensional tile. This single textural element breaks up the flat surfaces, mimics the look of gentle ripples on water, and adds a soft, sculptural quality that makes the entire space feel more sophisticated and spa-like.
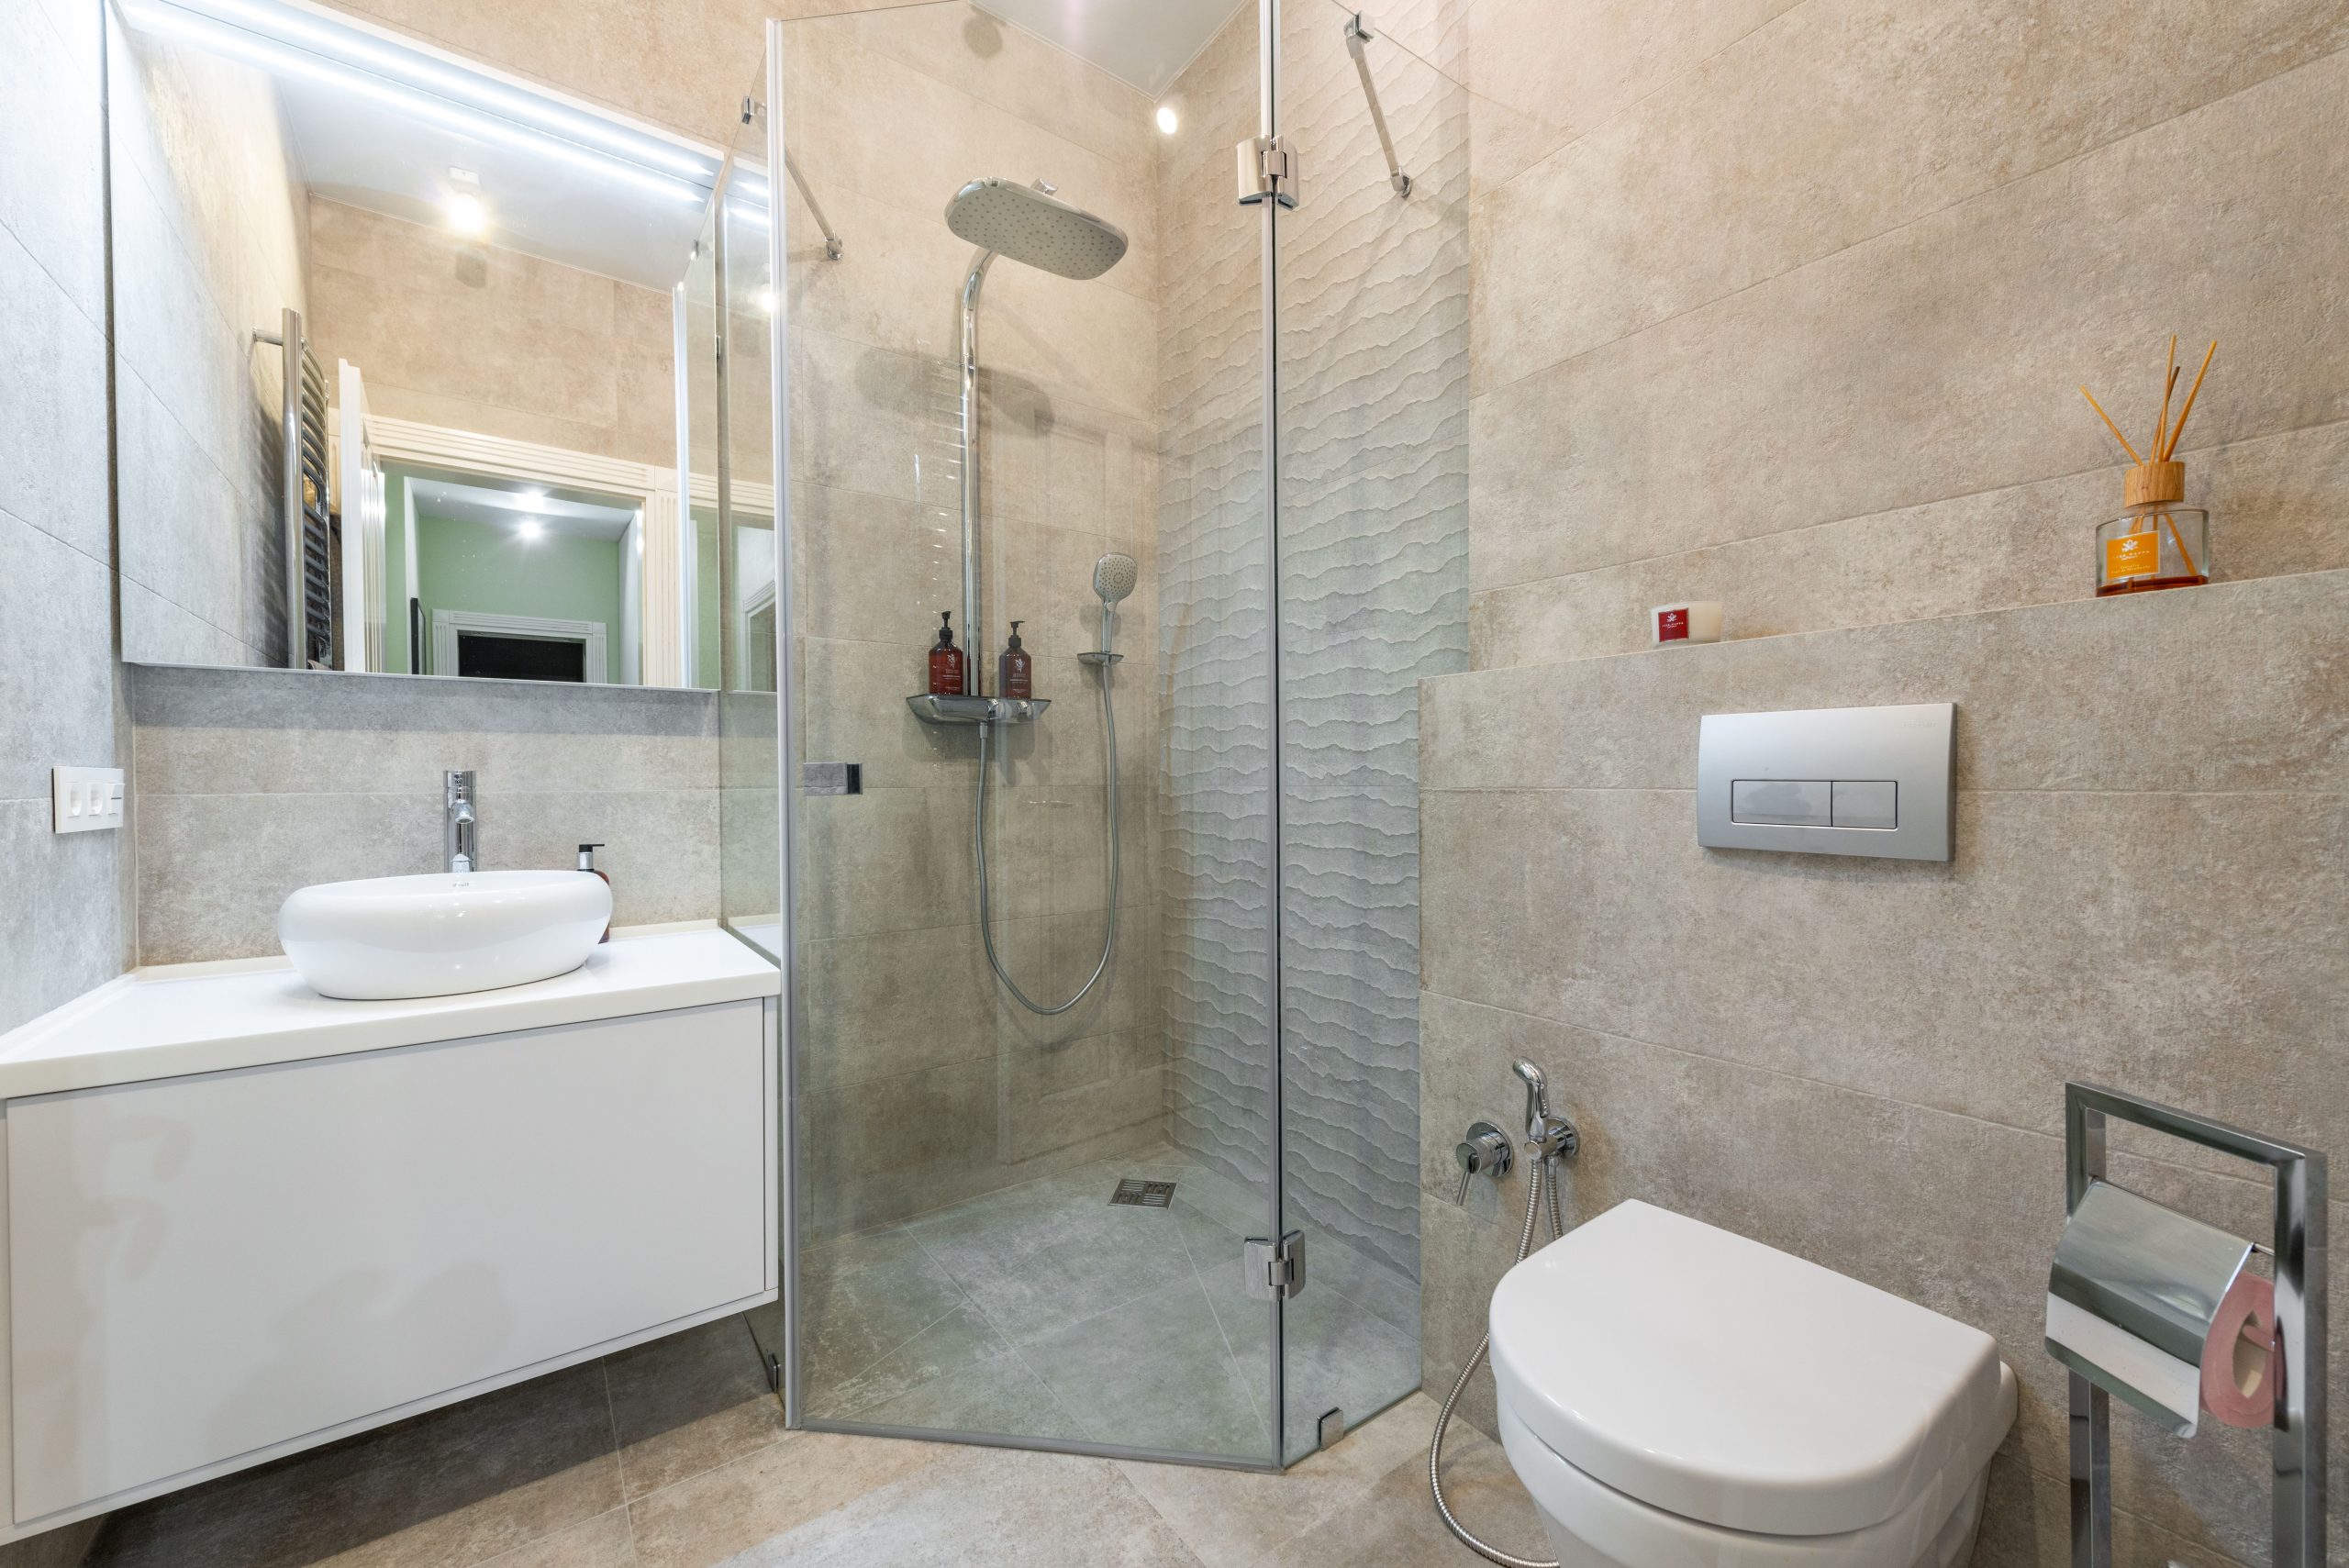
The wavy, textured shower wall is the element that makes this entire design sing. Without it, you’d have a perfectly nice, functional, but ultimately forgettable neutral bathroom. This single, deliberate choice elevates the space from basic to bespoke. It introduces movement and a tactile quality that engages the senses beyond just the visual. It demonstrates how a single, well-chosen material can become the focal point and defining feature of a room, proving that you don’t need a riot of color or pattern to make a powerful design statement.
19. Elegant White Marble-Look Shower with Brushed Brass Fixtures
This design feels luxurious because of the warm-meets-cool material palette. The white and grey tones of the marble-look porcelain tile provide a classic and bright backdrop, which can sometimes feel cold on its own. The introduction of brushed brass fixtures, however, injects immediate warmth and a touch of opulence. The contrast is key. The warm, soft glow of the brass against the cool, crisp tile creates a perfectly balanced and sophisticated look. The use of the same tile in different scales—large rectangular on the walls and small square on the floor—adds another layer of subtle, expert detail.
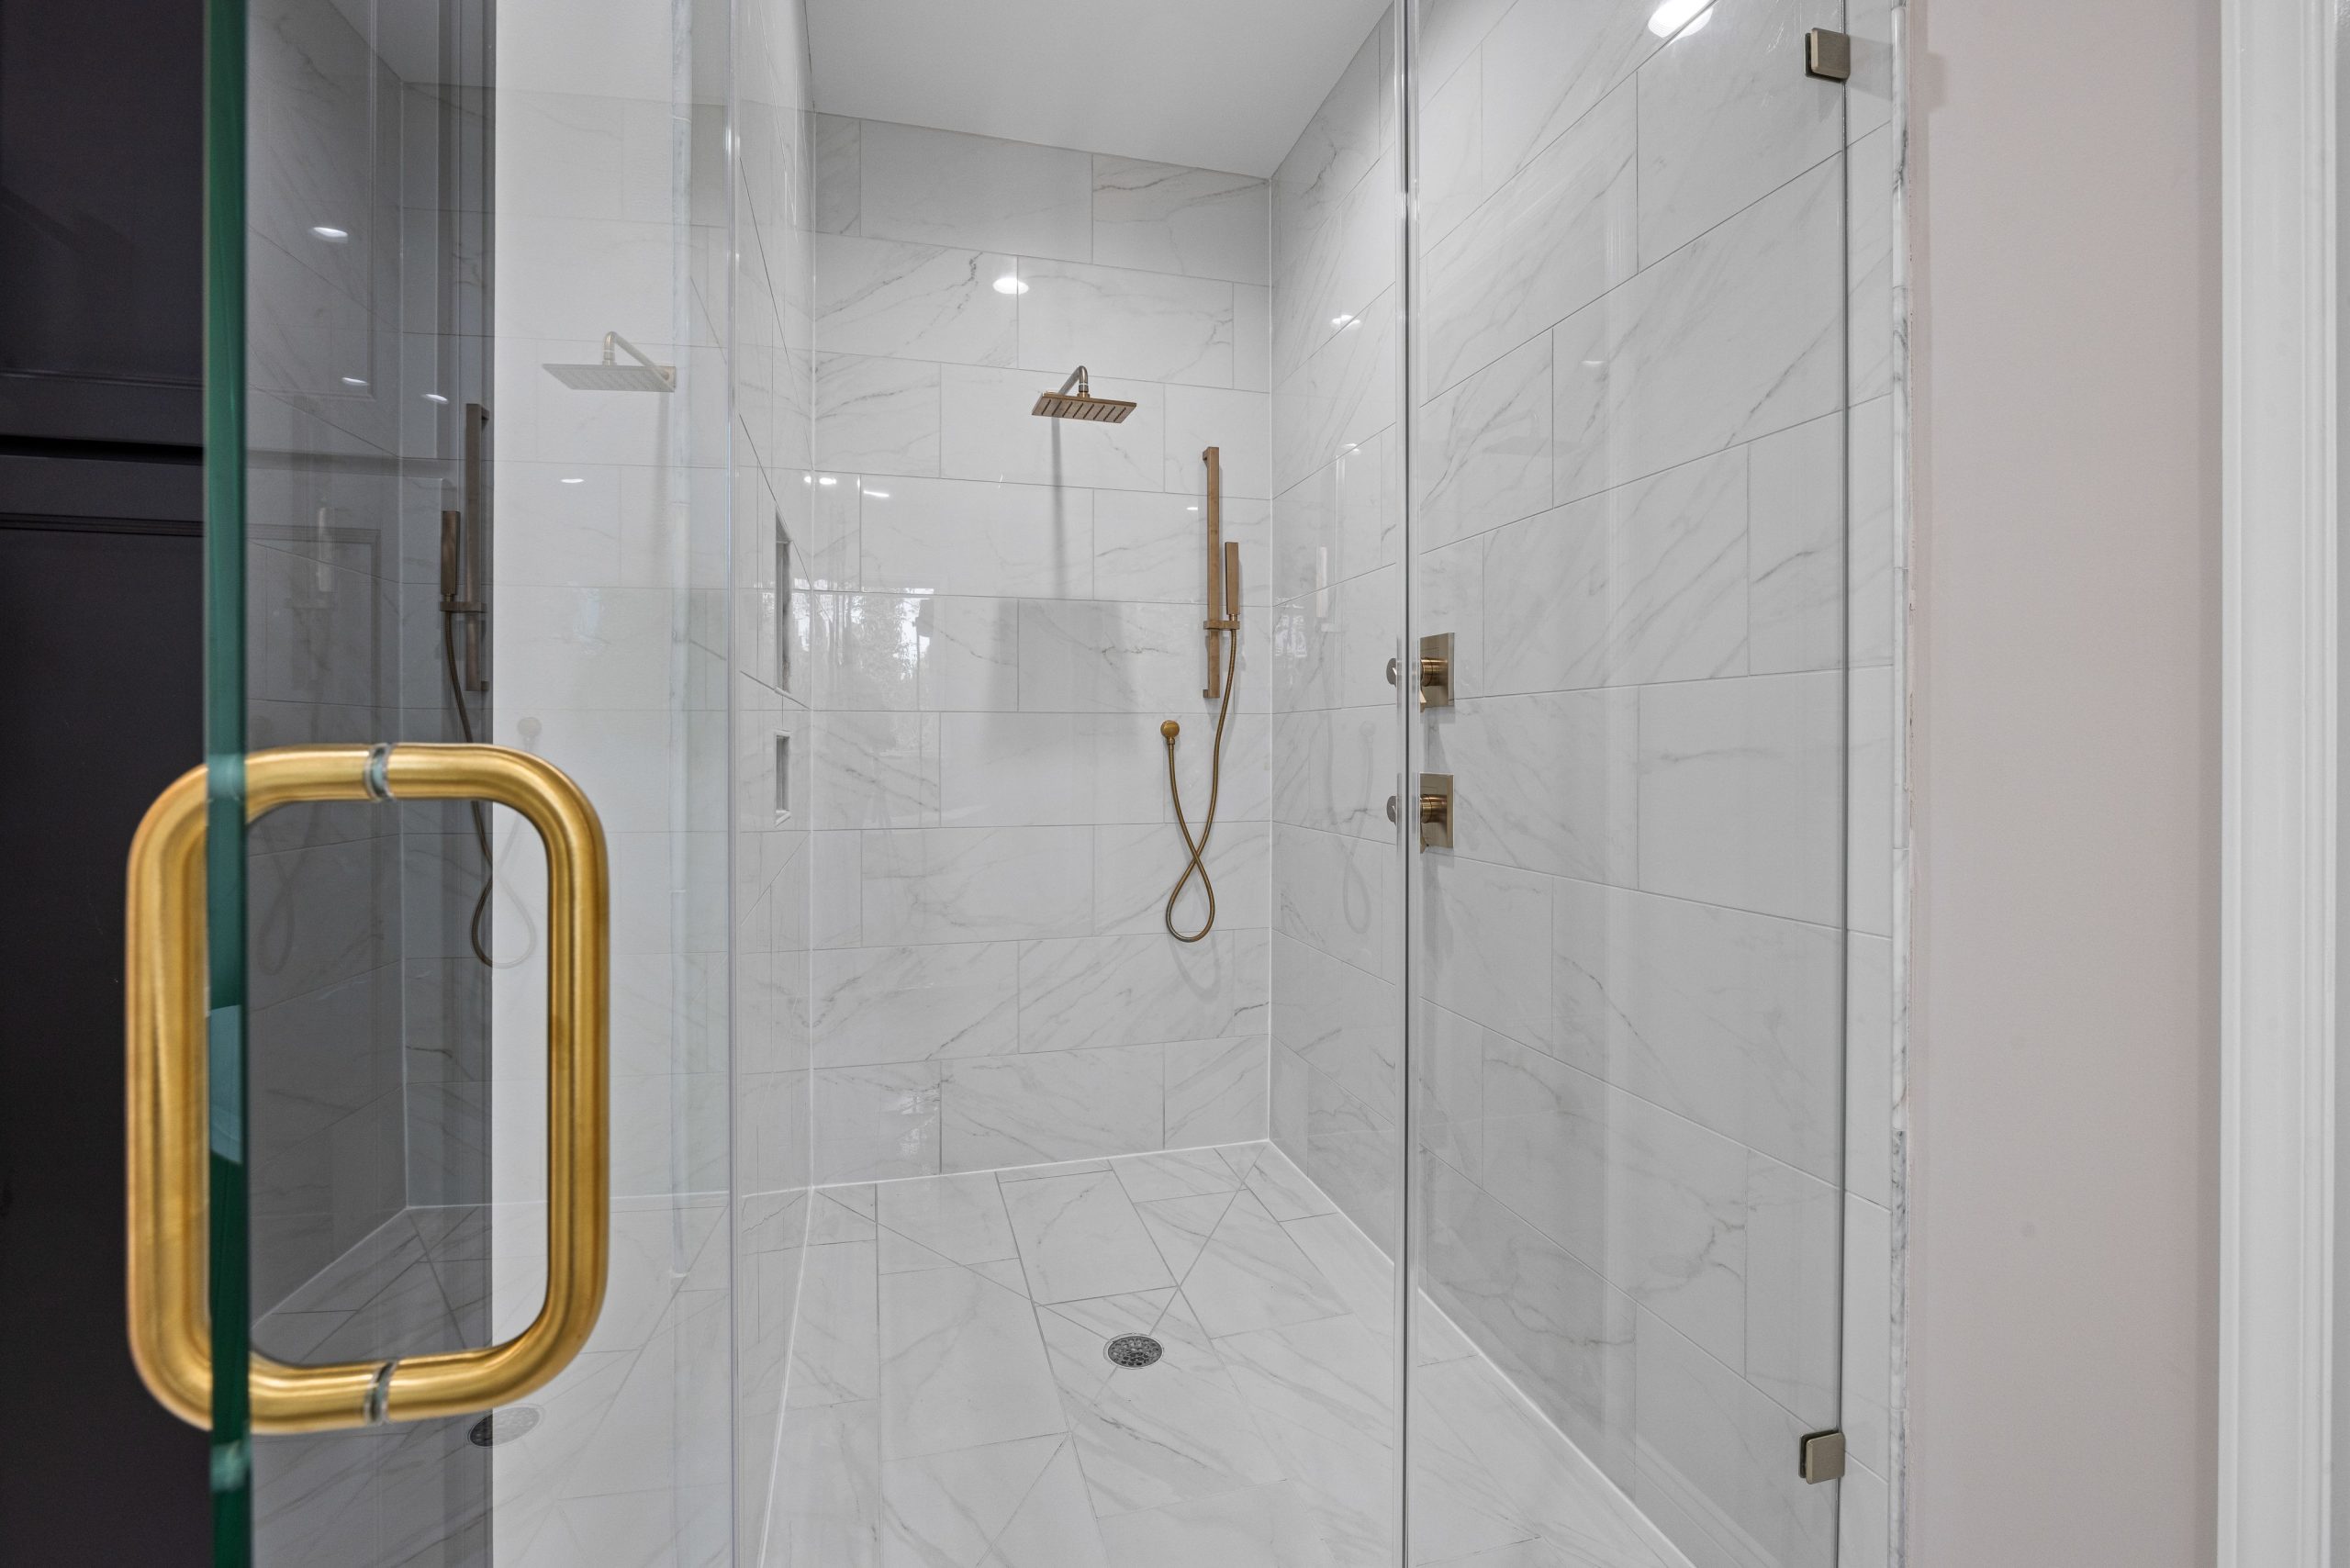
Brushed brass and other unlacquered brass finishes are beautiful, but they come with a unique maintenance story. True unlacquered brass will develop a patina over time, darkening and changing with exposure to water and oils from your hands. Many people love this evolving, living finish. However, if you want your fixtures to remain exactly as they looked on day one, this is not the finish for you. Many ‘brushed brass’ or ‘satin gold’ finishes now come with a PVD coating that resists tarnishing, but be aware that hard water spots can still be very visible on these warmer metal tones.
20. Compact and Modern Shower with a Black Grid Screen and Wood Accent Wall
This design is a brilliant example of how to make a compact bathroom feel stylish and functional. It works best in a narrow space, typically around 5 to 6 feet wide. The glass grid screen is a smart choice because it defines the shower zone without a bulky, swinging door, and its transparency maintains the sense of space. A floating vanity is another key element for small rooms; seeing the floor underneath tricks the eye into perceiving a larger area. The horizontal wood planks also help, creating an illusion of width. This is a perfect layout for a secondary or guest bathroom renovation. Compare it to the more expansive layout in Idea #3.
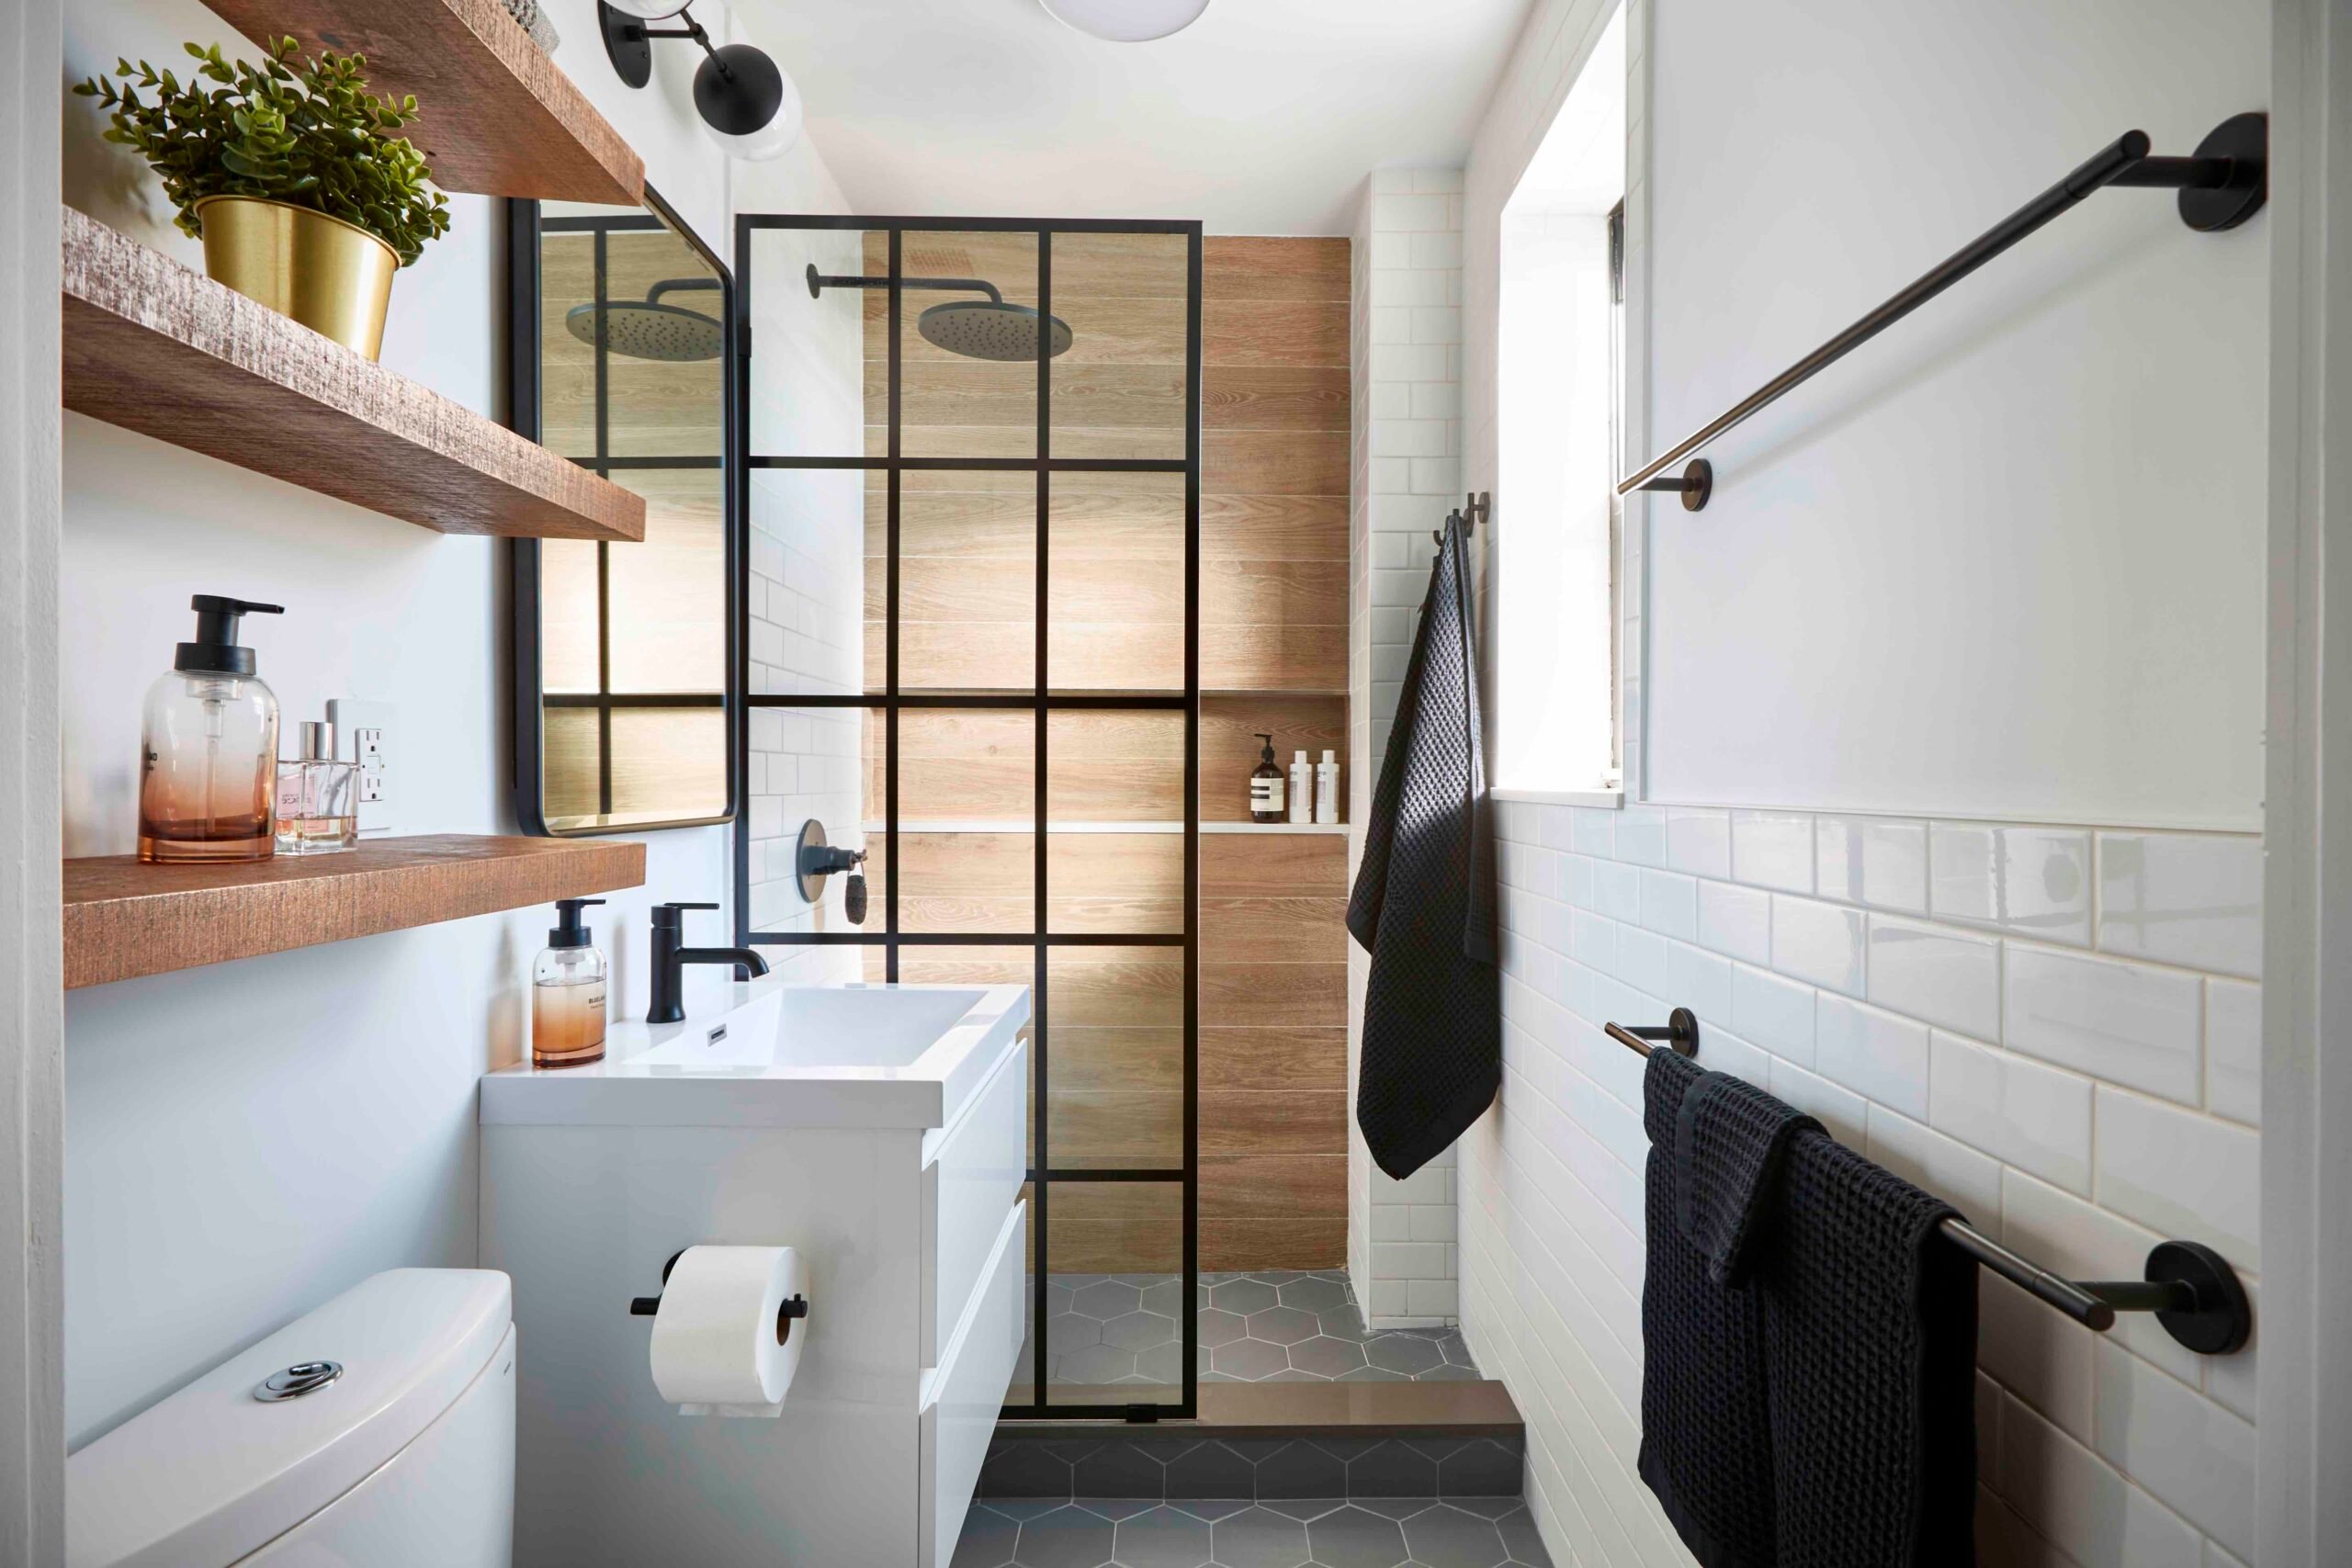
That wood plank accent wall looks high-end, but you can achieve this look on a budget. Instead of using expensive tongue-and-groove hardwood (which requires intense waterproofing), opt for a high-quality wood-look porcelain tile. You can find options at stores like TileBar or even Wayfair for $7-$15 per square foot. For the black grid screen, look for off-the-shelf models from brands like VIGO or DreamLine, which can be found for under $700, a fraction of the cost of a custom fabricated unit. Pair these with a simple white subway tile ($2/sq ft) and a budget-friendly IKEA vanity to complete the look for less.
21. Luxurious Ensuite with Marble, Wood, and a Freestanding Tub
This bathroom design feels so luxurious because it flawlessly executes the ‘trinity’ of modern high-end materials: large-format marble, warm wood, and clear glass. The white marble on the walls and floor creates a bright, opulent canvas. The dark wood of the floating double vanity provides a rich, grounding contrast and a touch of organic warmth. The frameless glass shower panel and door are intentionally minimalist, serving to define the space without interrupting the visual flow between the shower, the freestanding tub, and the vanity. It’s a balanced, sophisticated conversation between materials.
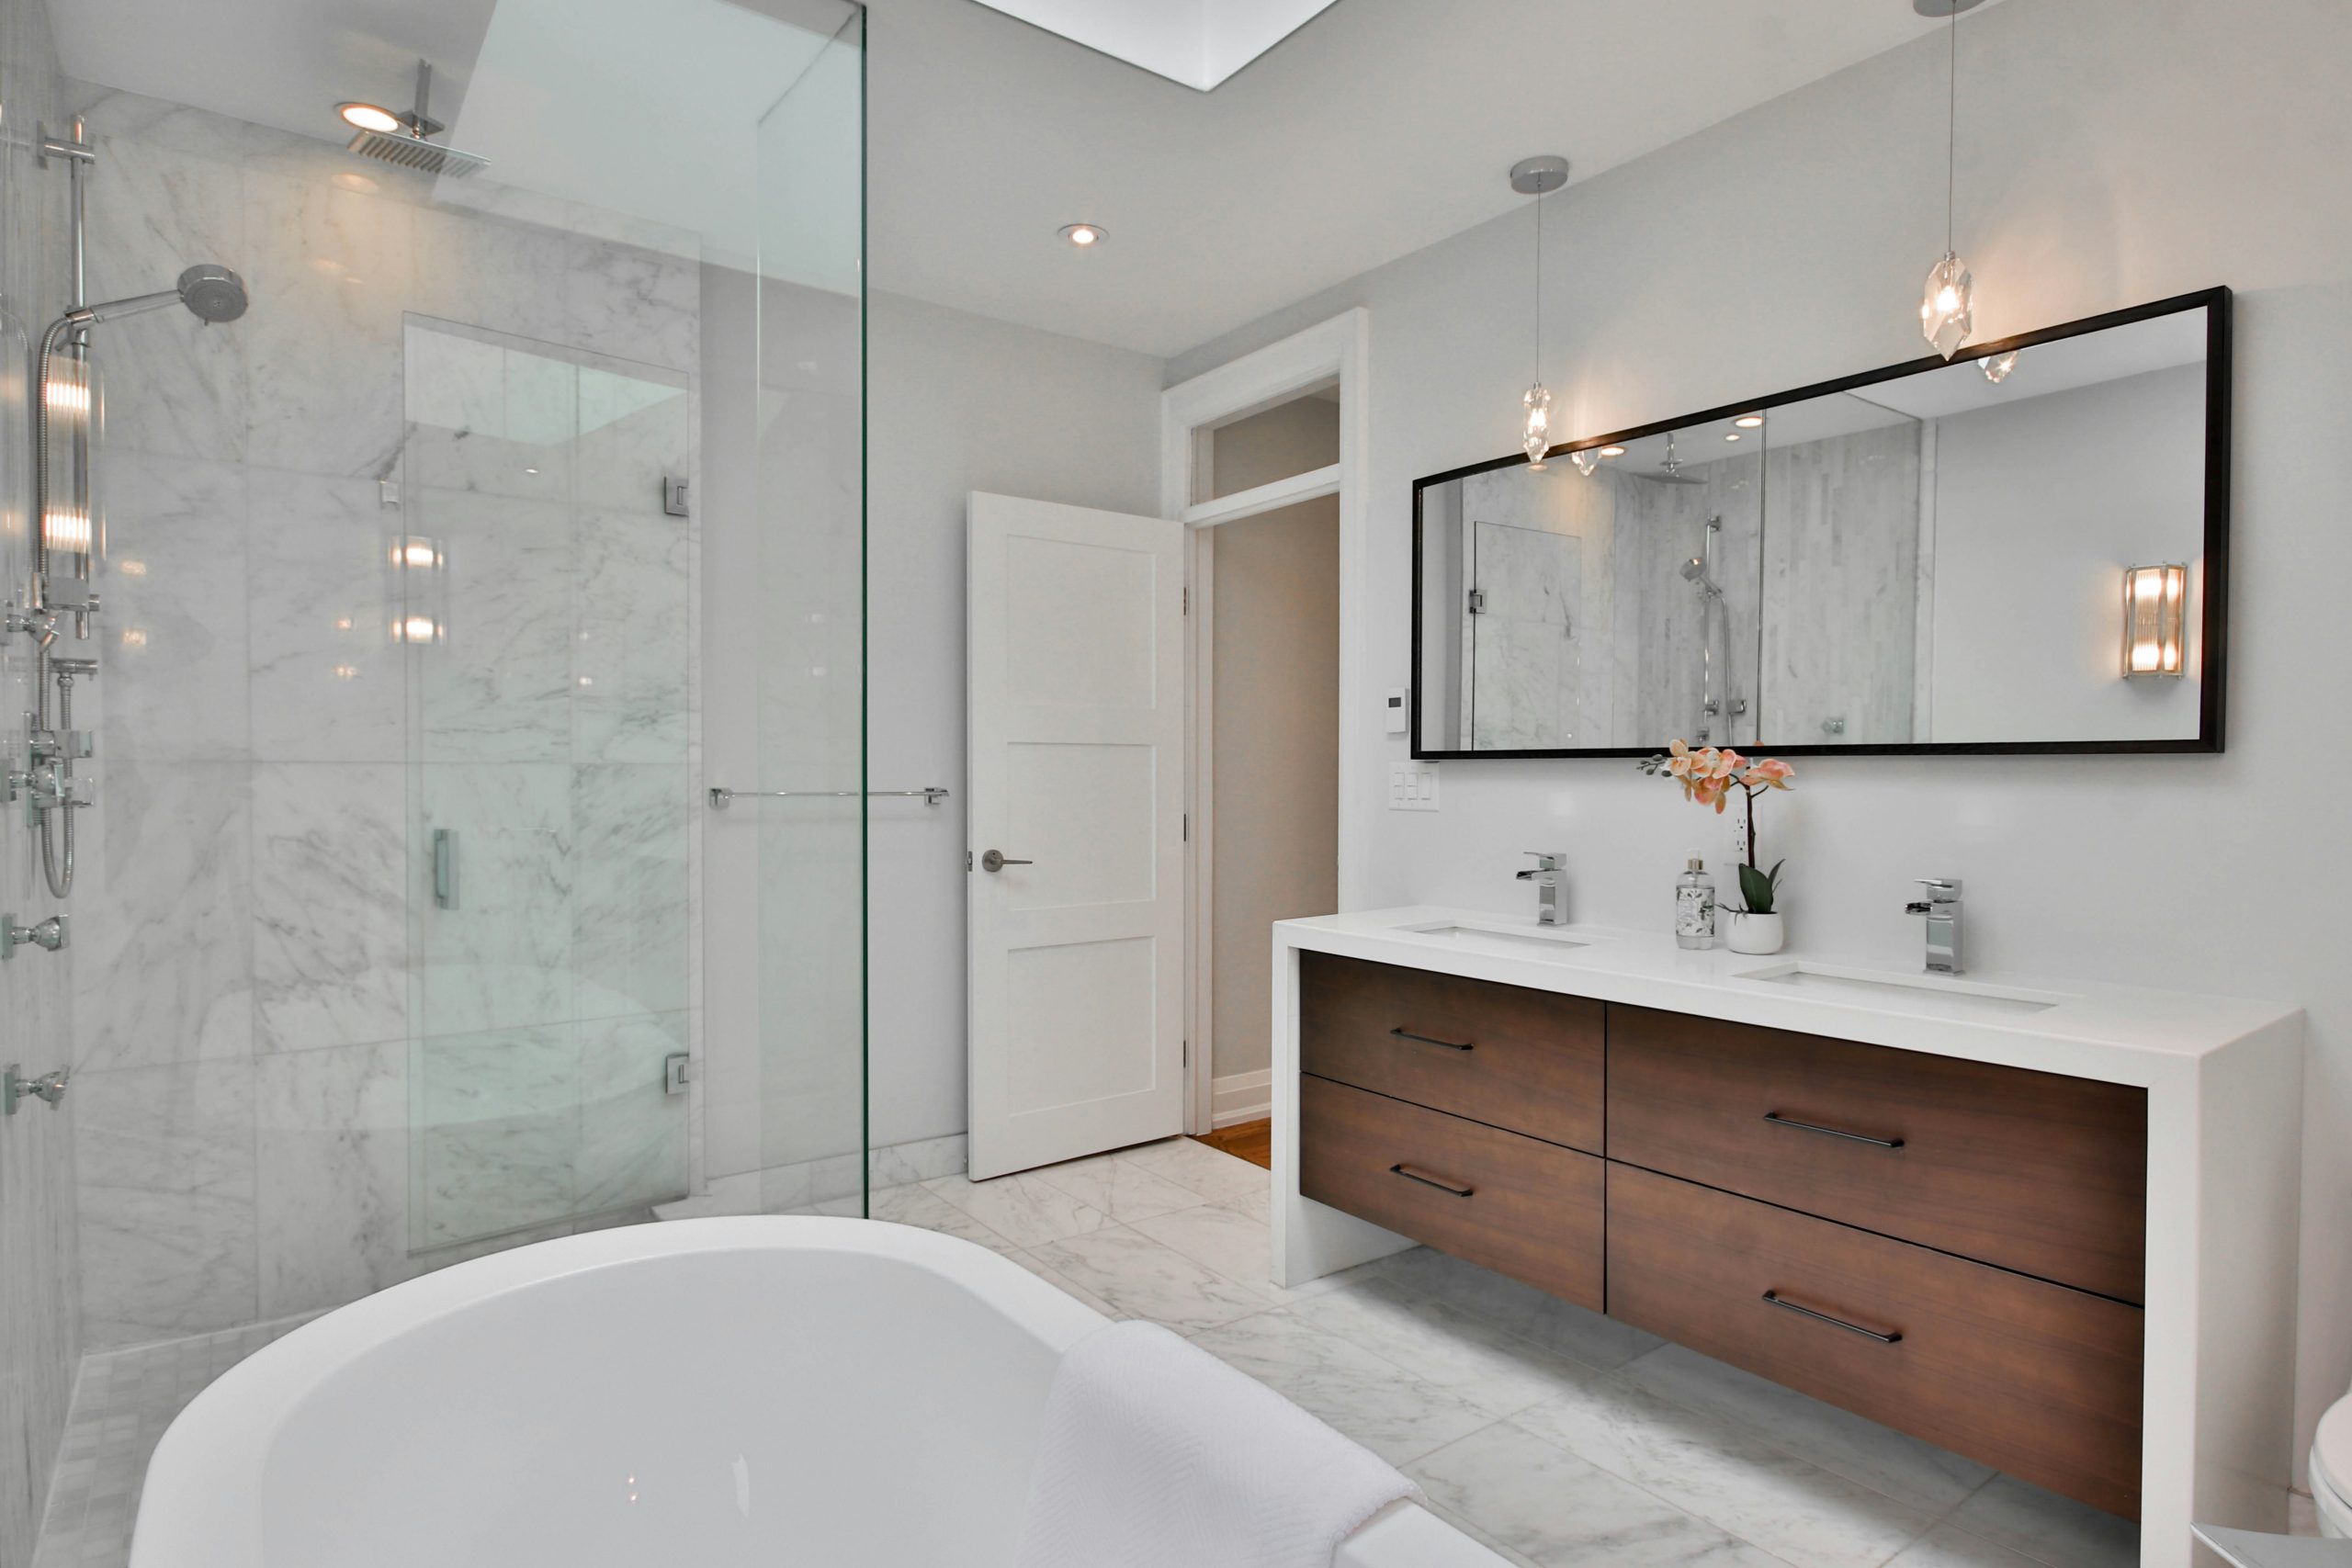
A bathroom with this much glass and polished chrome requires a commitment to daily maintenance to keep it looking pristine. That frameless glass shower enclosure will show every single water spot and soap drip. To avoid constant scrubbing, a daily squeegee after the last shower is non-negotiable. It takes 30 seconds and makes a world of difference. Similarly, polished chrome fixtures show fingerprints and water spots easily. Keep a dedicated microfiber cloth under the sink for quick, regular wipe-downs to maintain that sparkling, hotel-clean look.
22. Seamless Beige Tiled Wet Room with a Floating Vanity
The single most important decision in this design was to use the same large-format beige tiles on the floor and walls. This continuity is what creates the true ‘wet room’ effect. It erases the traditional boundaries between the shower and the rest of the bathroom, making the entire space feel larger, more cohesive, and visually serene. The wall-mounted toilet and floating vanity amplify this effect by keeping the floor entirely clear. This minimalist approach, where surfaces flow into one another uninterrupted, is the core principle making this design so clean and modern.
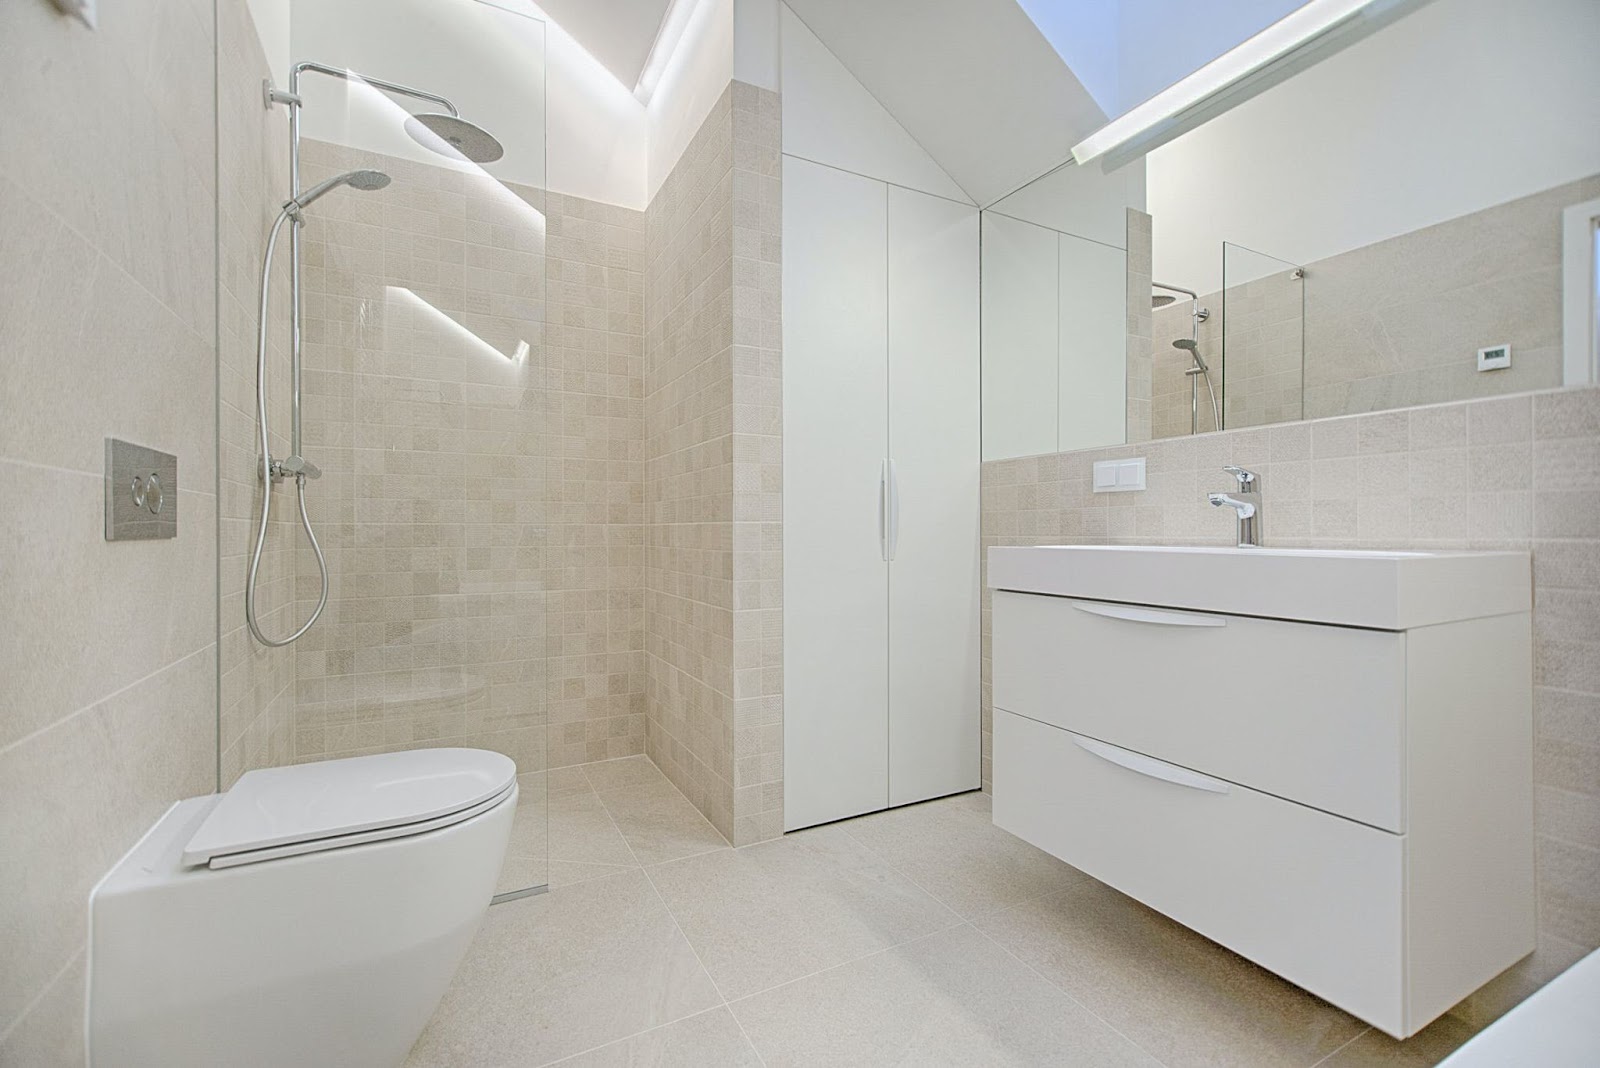
When creating a wet room, the floor slope is the most critical technical detail. It must be perfect to ensure water flows toward the drain and not into the rest of the room. A professional installer will create a gentle, almost imperceptible slope of at least 1/4 inch per vertical foot. For a truly seamless look as seen here, a linear drain installed flush against the wall is the best choice. It’s more discreet than a center drain and allows the use of large format tiles on the shower floor without the need for multiple diagonal cuts.
23. Bright and Airy Bathroom with a Light Grey Double Vanity
The formula for this breezy, clean aesthetic is all about layered neutrals. Think of it as 50% crisp white + 40% soft grey + 10% polished metal. The white walls, ceiling, countertop, and shower pan create the bright, reflective base. The light grey vanity cabinets and the grey veining in the marble-look shower tiles add a layer of soft, cool color. Finally, the brushed nickel hardware and chrome fixtures provide that 10% of metallic shine that keeps the palette from feeling flat. The dark grout in the shower is a clever touch, adding a subtle graphic element that defines the tile pattern.
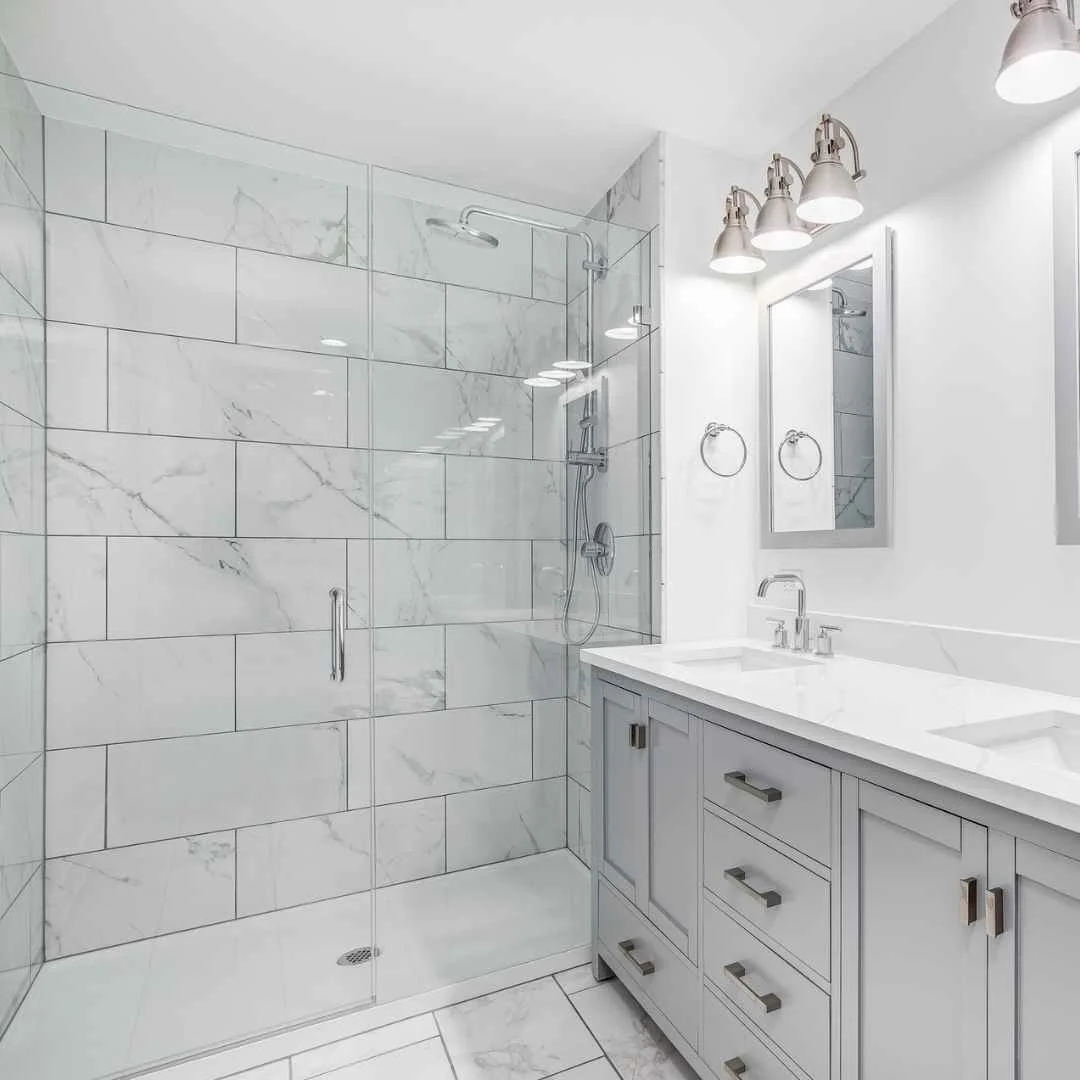
A full glass shower enclosure looks amazing, but it can create a ‘terrarium’ effect. The lack of air circulation can make it feel steamy and stuffy very quickly. If you’re someone who enjoys a long, hot shower, this might feel a bit claustrophobic. It’s also crucial that your bathroom has a powerful and properly vented exhaust fan to handle all that moisture. Without adequate ventilation, you’re creating a perfect environment for mold and mildew to grow, both inside the shower and in the wider bathroom.
24. Modern Walk-In Shower with a Bold Geometric Floor
The bold, black and white geometric floor tile is everything here. It’s the statement piece, the conversation starter, and the element that gives the entire bathroom its graphic, modern identity. By running the same tile from the main bathroom floor directly into the shower, the design achieves a powerful sense of continuity and intentionality. The simple white subway tiles on the walls and the minimalist black frame on the glass are smart supporting characters, providing a quiet backdrop that lets the floor steal the show. This is a go-big-or-go-home design choice, and it pays off beautifully.
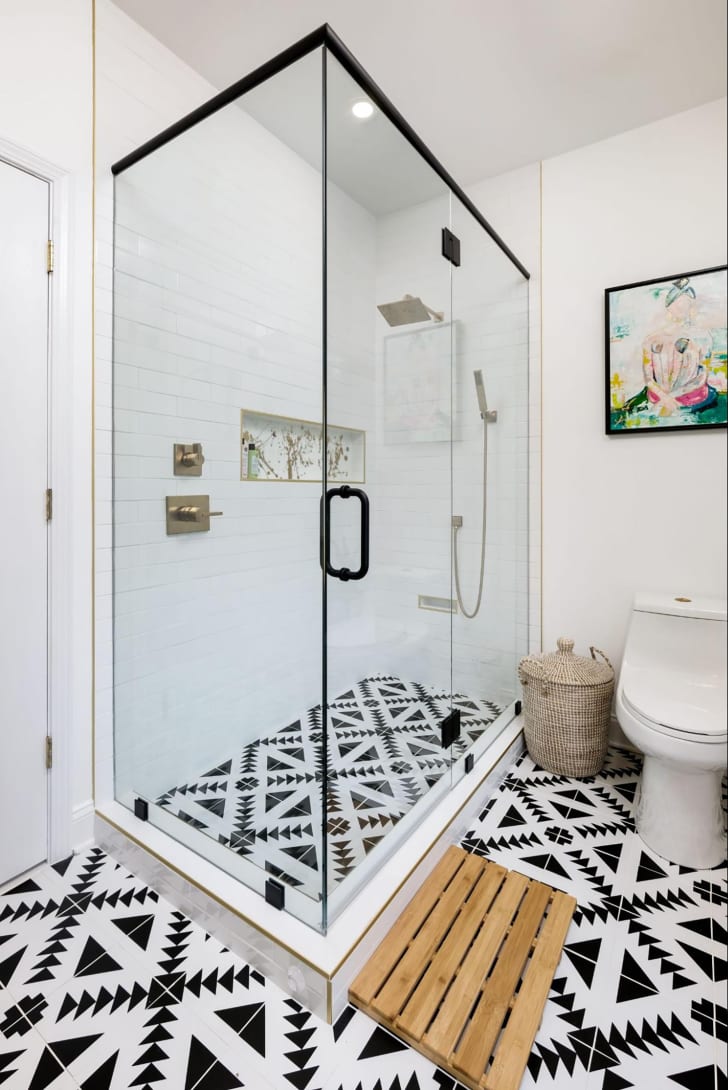
A statement floor doesn’t have to come from a high-end cement tile boutique. You can find incredibly stylish and durable geometric pattern porcelain tiles at major retailers like Wayfair, Floor & Decor, and even Home Depot for a fraction of the cost—often in the $5 to $10 per square foot range. For the shower wall, you can’t get more budget-friendly than classic white 3×6 subway tile. Paired with a standard brushed nickel fixture set from a brand like Moen, you can recreate this high-impact look for a surprisingly accessible price point. The key is to let the floor be the star.
25. Clean and Bright Bathroom with a Marble-Patterned Glass Shower
For a small or medium-sized bathroom, using the same large-format tile on the floor and the walls is a classic designer trick to make the space feel larger and more cohesive. The continuous pattern blurs the lines between where the floor ends and the wall begins, creating an uninterrupted visual field. Here, the large rectangular tiles with their soft grey marble pattern create a serene, hotel-like feel. Minimal grout lines, achieved by using rectified tiles and a tight grout joint, enhance this seamless effect. It’s a simple strategy with a huge impact.
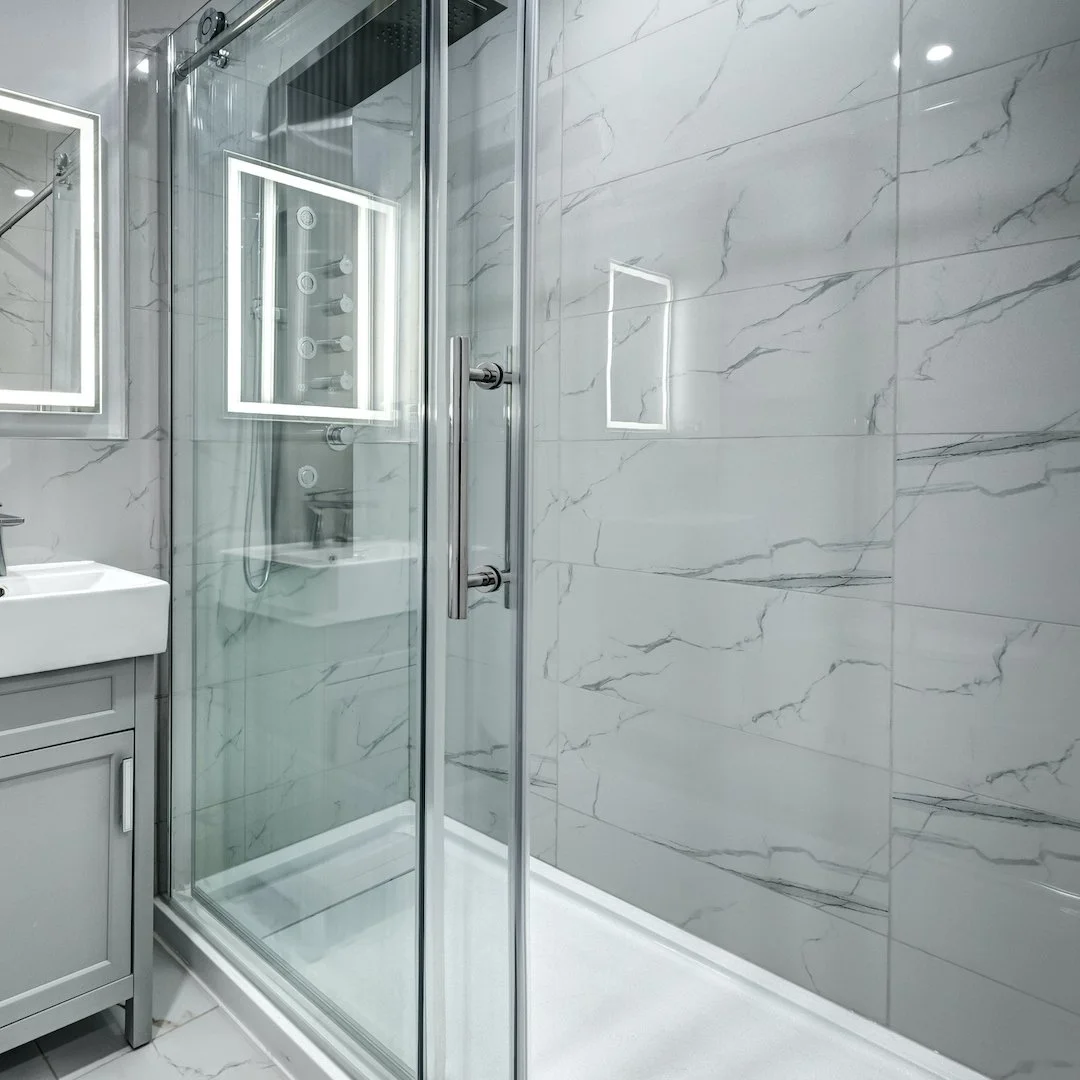
An illuminated mirror is a fantastic way to add functional, flattering light to a bathroom. Here’s a quick guide to installing one:
- Time Estimate: 1-2 hours. Material Cost: $200-$600.
- Turn off the power to the bathroom at the circuit breaker. This is the most important step!
- Your mirror will likely need to be hardwired. This involves connecting it to the existing electrical box where a previous vanity light was. If you’re not 100% comfortable with electrical work, hire an electrician.
- Mount the mirror’s bracket to the wall, making sure it’s level.
- With a helper supporting the mirror’s weight, connect the corresponding wires (black to black, white to white, ground to ground).
- Carefully hang the mirror on its bracket and restore power to test it.
26. Sunlit Shower with Marble-Look Tile and a Corner Bench
A corner bench is a brilliant feature for showers of all sizes, but it’s particularly effective in a medium-sized enclosure, around 4×4 feet or larger. It provides seating and storage without taking up as much floor space as a full-width bench, like the one in Idea #2. For a comfortable seat, the bench should be about 17-19 inches high and at least 15 inches deep. This design cleverly incorporates a window inside the shower, which is a fantastic way to bring in natural light, but requires impeccable waterproofing by your contractor to prevent any leaks or future water damage to the window frame and wall.
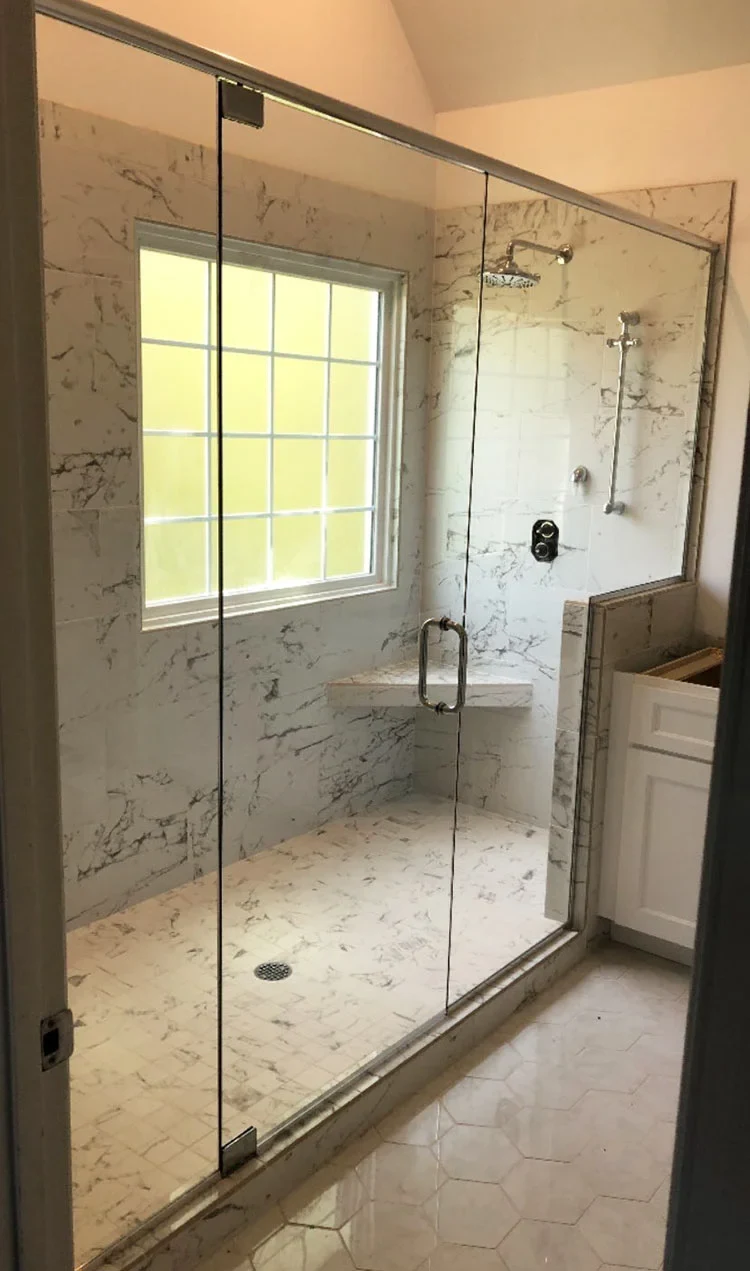
Having a window inside your shower is a dream for natural light, but a potential nightmare for privacy and maintenance. If the window faces a neighbor or a public area, you’ll need to use frosted or obscured glass. Alternatively, you can apply a high-quality privacy film to the inside of the glass. The sill and frame of the window will also be constantly exposed to water and soap. A stone or solid surface sill is a must (never wood or drywall), and it should be sloped slightly to drain water back into the shower. Be prepared to clean this area frequently.
27. Dramatic Walk-In Shower with a Dark Stone Accent Wall
The dark, patterned stone panel is the undeniable centerpiece of this bathroom. It serves as a dramatic, floor-to-ceiling accent wall that immediately draws the eye and establishes a sense of luxury. By isolating this bold, dark material to one wall within an otherwise bright, white marble room, the design achieves high drama without feeling gloomy. It’s a focal point that also cleverly houses the shower controls, integrating function into the form. Without this single, powerful gesture, the bathroom would be beautiful but far less memorable.
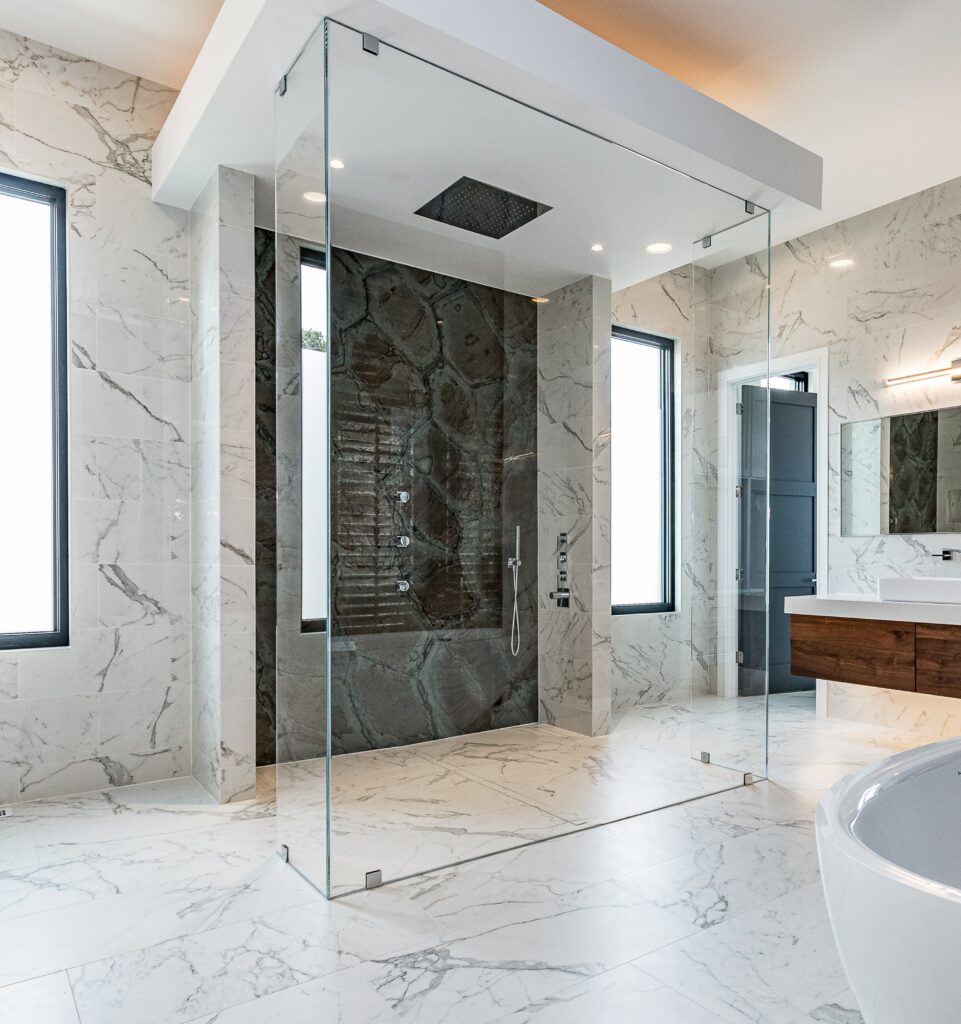
This look is at the higher end of the budget spectrum, largely due to the use of large-format tiles and a specialty stone slab.
- Wall/Floor Treatment: Large-format white marble-look tile ($5,000-$12,000), single dark stone slab for accent wall ($3,000-$8,000+)
- Glass: Custom frameless glass enclosure ($2,500-$5,000)
- Fixtures: Black ceiling-mounted rain shower head and controls ($800-$2,000)
- Windows: New or replacement windows ($1,500-$4,000)
- TOTAL: $12,800 – $31,000+ (plus installation)
- Budget alternative: Use a large-format porcelain tile that *looks* like a dark stone slab for the accent wall. It can provide 90% of the look for 20% of the cost.
28. Sleek and Minimalist Shower with Dark Gray Tiles and a Built-in Bench
This design’s success comes from its disciplined, tonal palette and clean lines. By using dark gray tiles on the walls and a slightly lighter gray on the floor, the space feels cohesive and intentionally moody. The cantilevered, light wood bench provides a slash of warmth and organic texture, preventing the gray from feeling cold or one-dimensional. The ceiling-mounted rain shower head and linear drain are minimalist choices that keep the focus on the clean, architectural forms. It’s a perfect example of how a limited color palette can create a sophisticated and calming atmosphere.
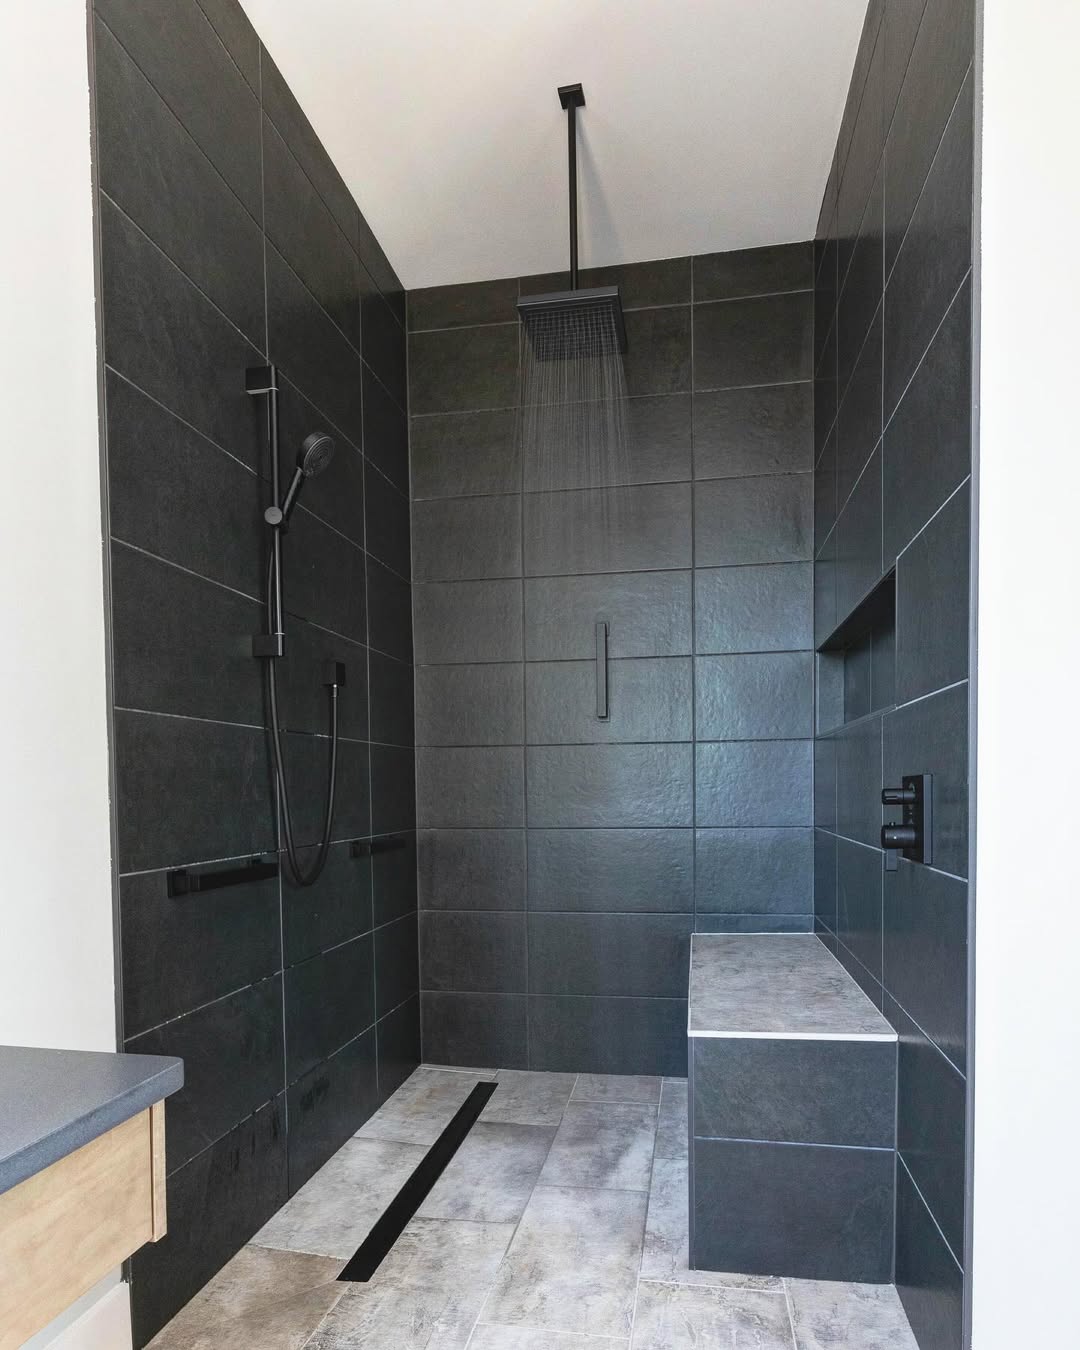
This minimalist, high-end look can be adapted for a more modest budget. Start by sourcing affordable dark gray porcelain tiles from a big-box store like Lowe’s or a specialty retailer like TileBar, where you can often find options for under $8/sq ft. For the bench, instead of a custom cantilevered build, create a simple built-in bench using concrete blocks and tile over it with the same tile as the walls. Black fixtures from accessible brands like Signature Hardware or Kingston Brass can complete the look without the designer price tag.
- Affordable gray tile: Check out stores like Floor & Decor.
- Black fixtures: Look for sales on Wayfair.
- Bench: A simple tiled-over construction is much cheaper than a custom floating bench.
29. Luxe White and Gold Marble Bathroom with a Floating Vanity
This bathroom perfectly captures the ‘modern luxury’ trend of 2026. This isn’t about old-world, heavy opulence. It’s a clean, almost minimalist take on luxury, defined by high-quality materials, integrated technology, and a focus on lighting. The combination of white marble with subtle gold and black accents is huge on Pinterest right now. The backlit mirror and integrated LED strip lighting speak to our desire for hotel-like amenities at home. It’s a look that feels both glamorous and thoughtfully engineered, which is exactly where high-end design is headed.
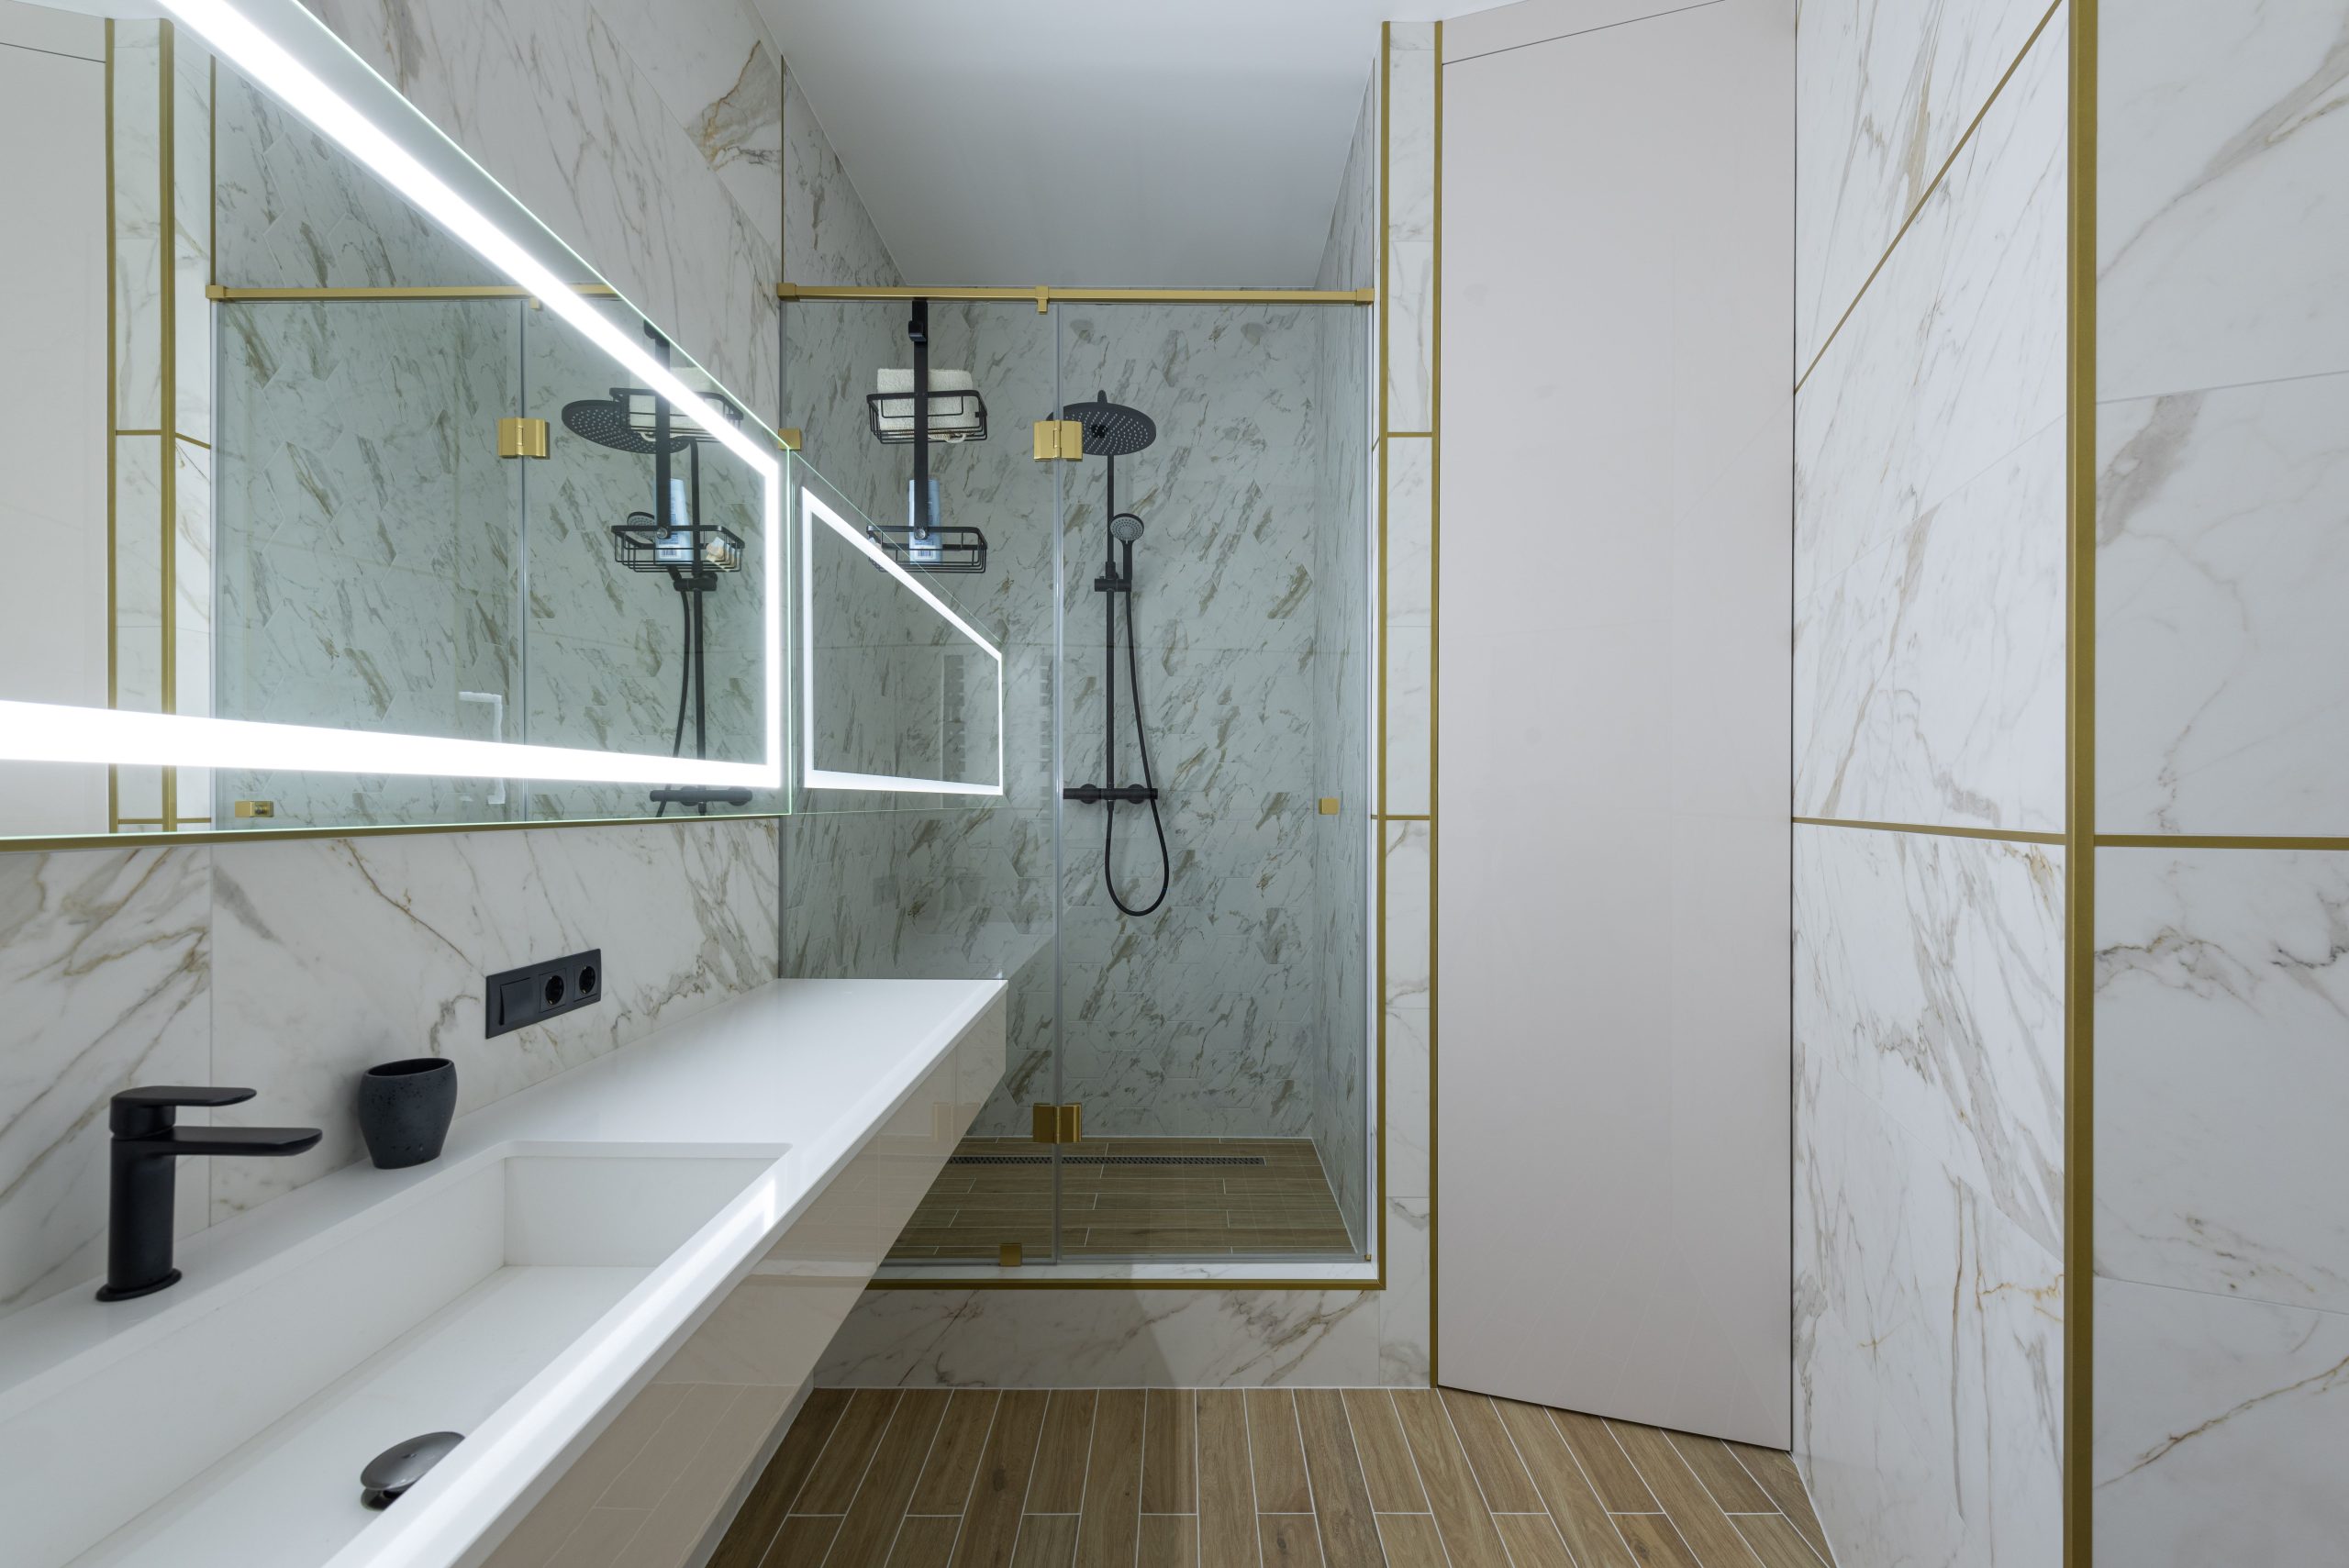
When incorporating metal trim like the gold accent strips in this design, precision is paramount. These are often Schluter strips or similar metal profiles that are set during the tiling process. The key is to use them purposefully to start or stop a tile line or to frame a feature, not randomly. Here, they cleverly define the edge of the vanity wall. A pro tip: ensure the finish of your metal trim (e.g., matte gold) perfectly matches the finish of your fixtures (faucet, shower head). This level of detail is what creates a truly cohesive, professionally designed look.
30. Contemporary Bathroom with a Curved Glass Shower Enclosure
The curved glass shower enclosure is the defining feature that sets this bathroom apart. In a world of sharp, ninety-degree angles, the gentle sweep of the glass adds a surprising and welcome softness to the room. It breaks up the rigidity of the rectangular tiles and vanity, creating a more organic and flowing feel. This single choice elevates the design from standard contemporary to something more unique and sculptural. It’s also a clever space-saving solution for a corner, as it eliminates a sharp corner that could jut out into the room’s traffic flow.
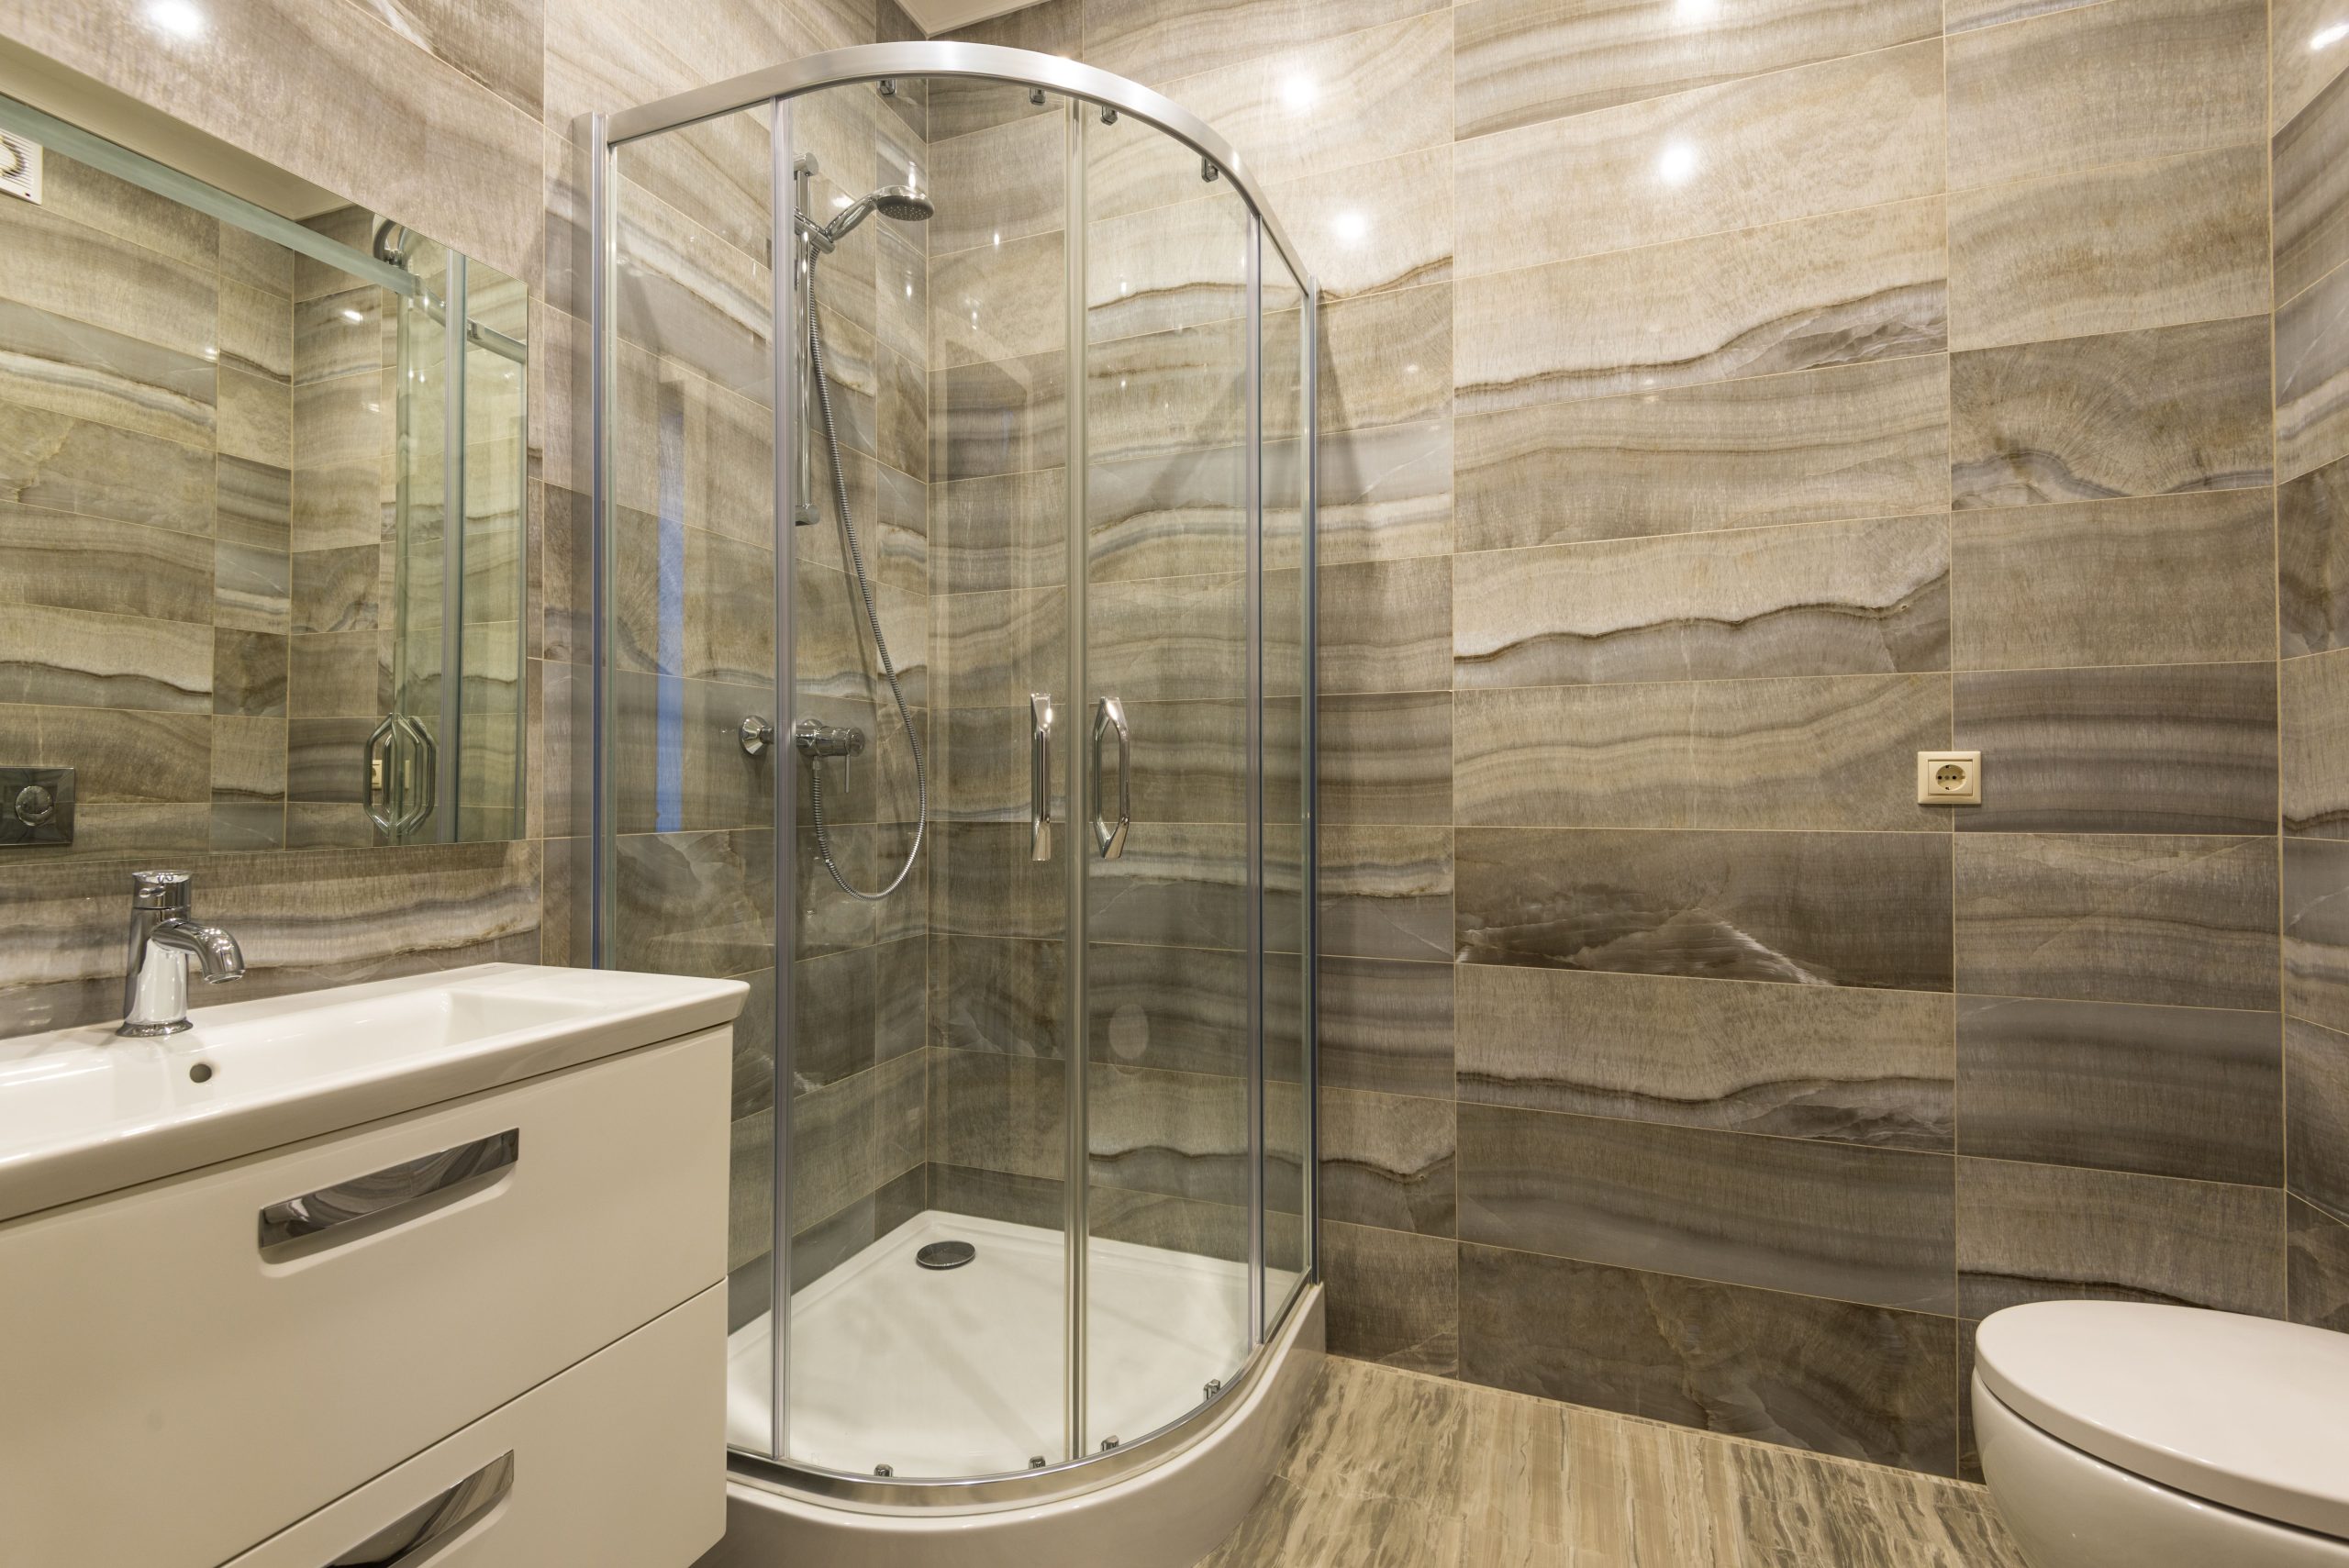
A curved shower enclosure is an excellent solution for small to medium-sized bathrooms where maximizing floor space is a priority. They are typically designed for corner installations and come in standard footprints, often around 36×36 or 38×38 inches. This makes them a great fit for bathrooms where a standard square or rectangular shower might feel too bulky or create an awkward traffic path around a toilet or vanity. However, they may not be the best choice for very large, expansive bathrooms, where a larger, custom-shaped walk-in shower might be more in proportion with the room’s scale.
31. Modern Grey and White Bathroom with Patterned and Mosaic Tiles
This design masterfully uses tile to define zones within the bathroom. The large, wavy patterned tiles on the main wall create a feature area for the vanity and toilet, adding texture and movement. Inside the shower, the tile shifts to a small, grey mosaic. This change in scale and texture subtly signals that you are entering a different functional zone. The clear glass panel is crucial, as it allows you to see this transition, making the design choice feel deliberate and impactful. The consistent color palette of grey and white ties it all together, ensuring the different patterns feel related, not random.
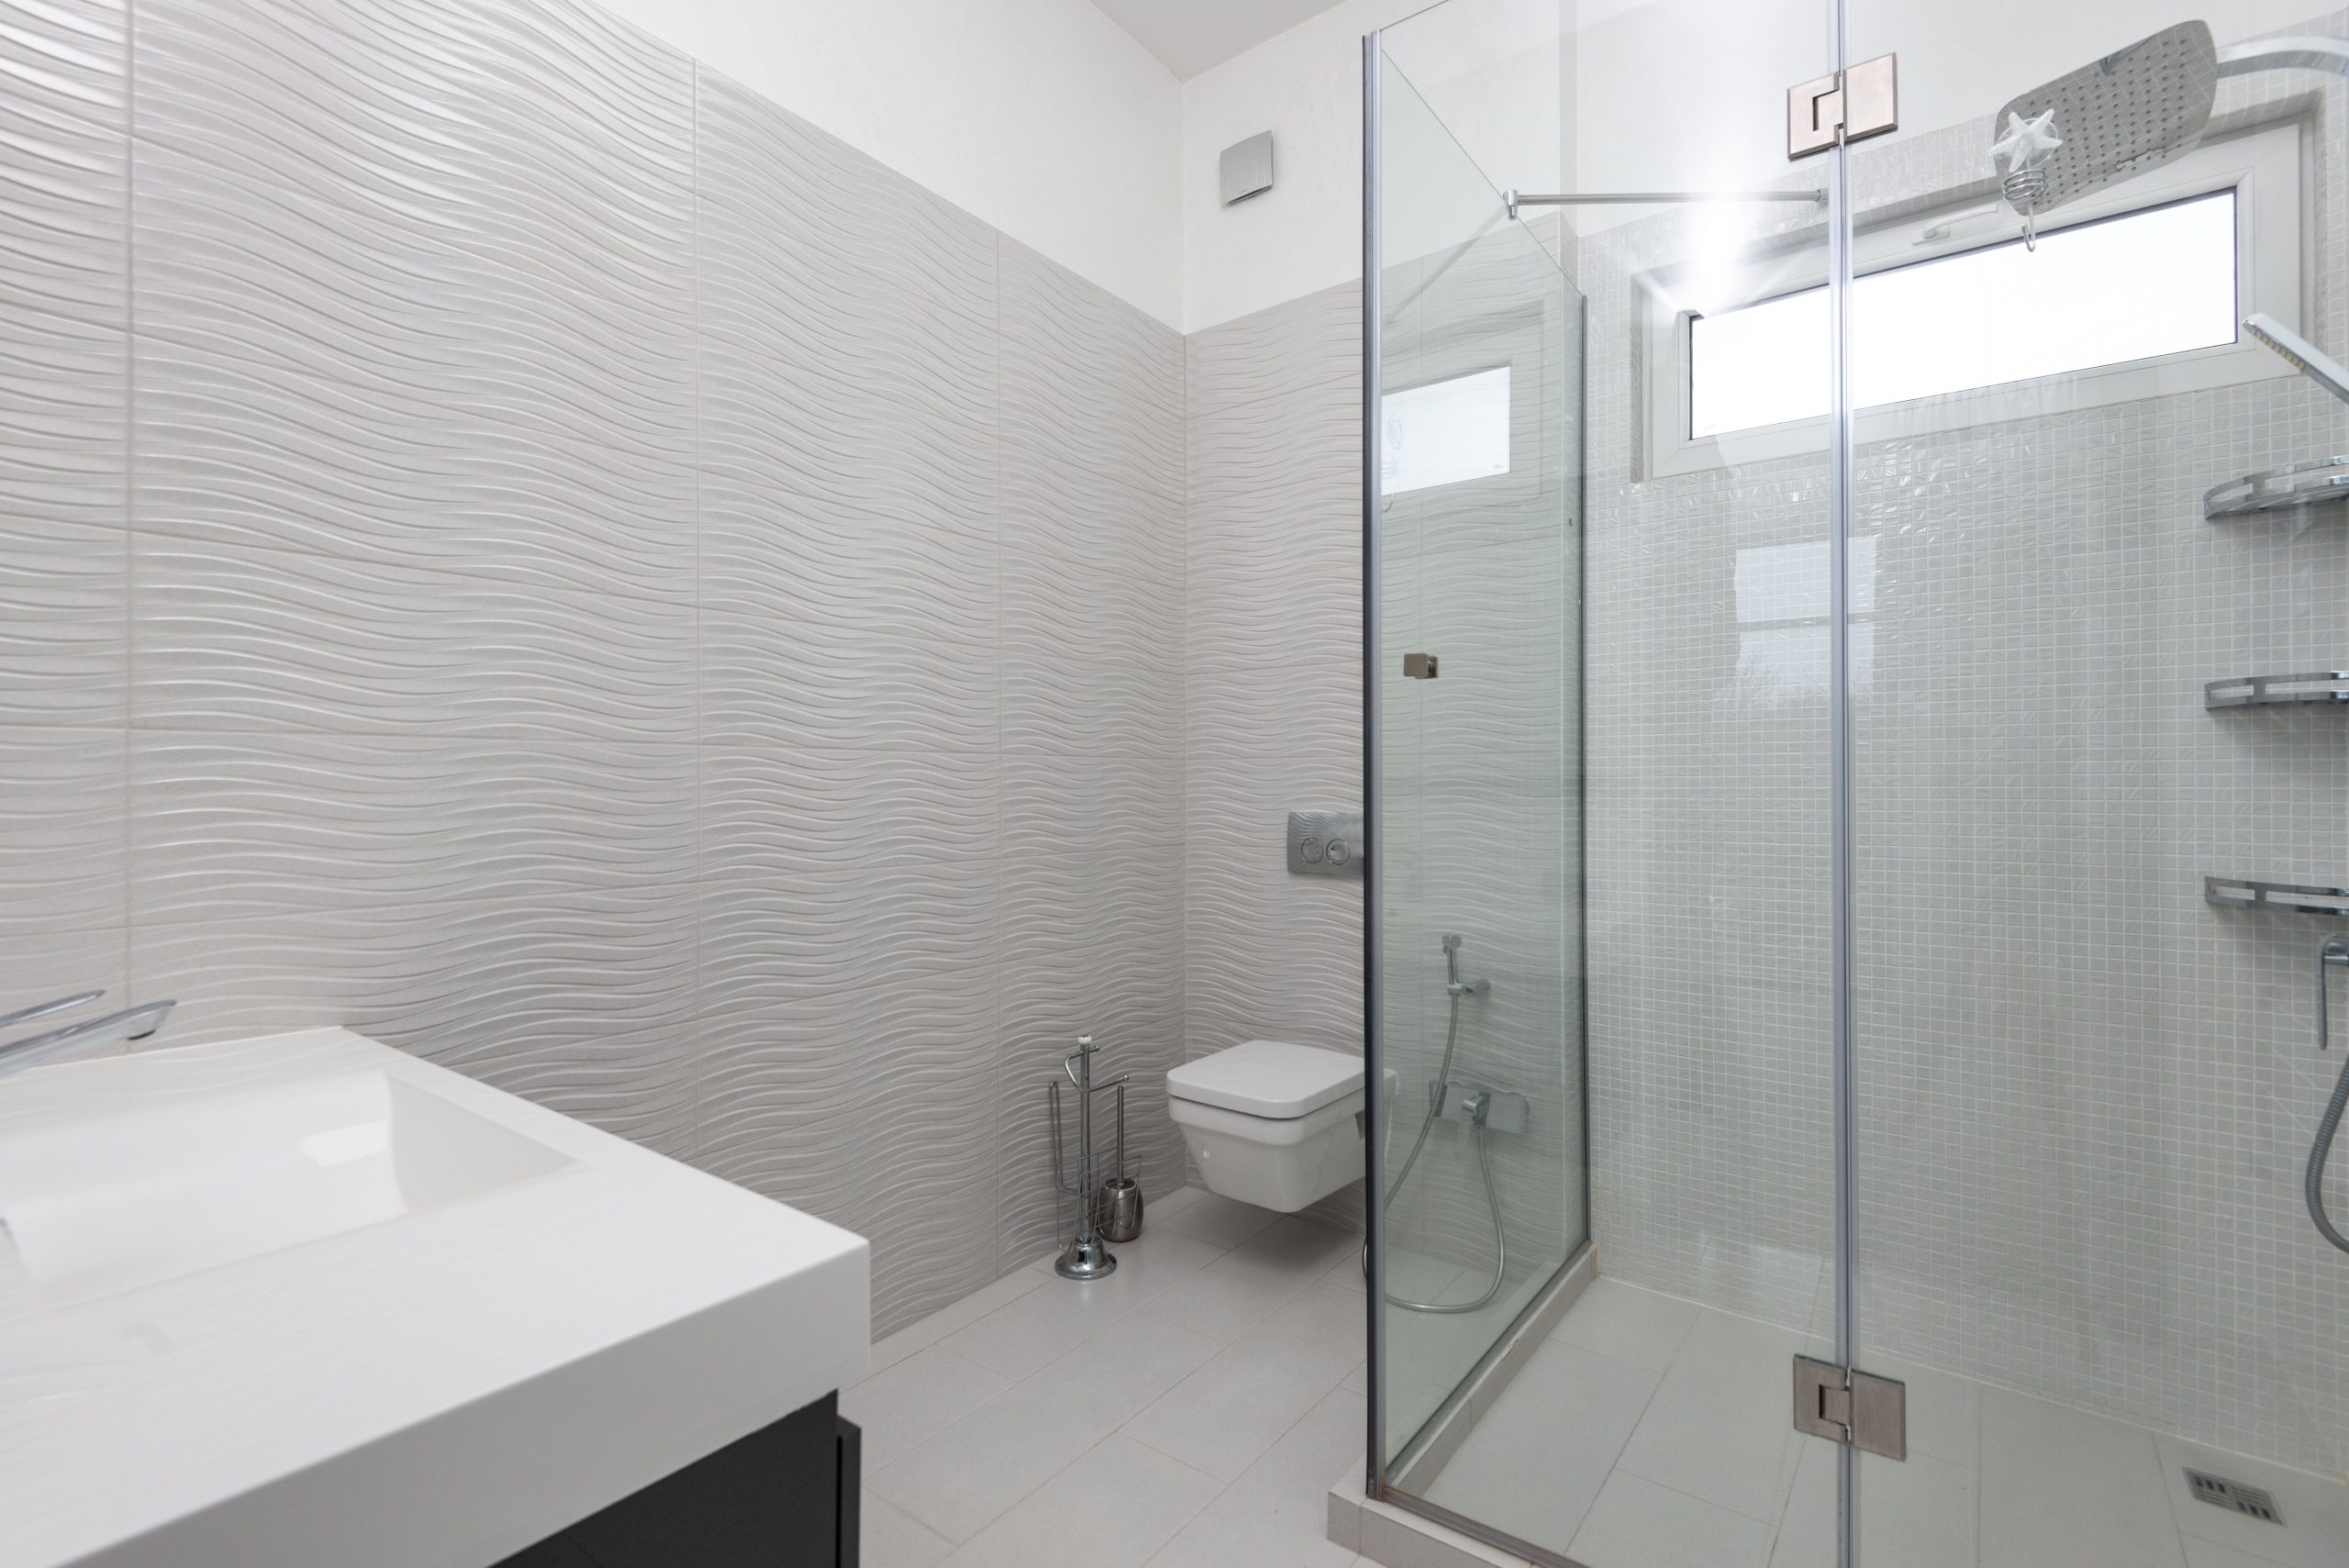
Installing a wall-mounted or ‘floating’ toilet is a surefire way to make a bathroom feel more modern and easier to clean.
- Time & Cost: 4-6 hours (plus plumbing), $400-$900 for the toilet and in-wall carrier system.
- This is not a simple swap. An in-wall carrier system that holds the tank and provides support must be installed inside the wall. This usually requires opening up the drywall.
- The carrier needs to be mounted directly to the wall studs.
- Plumbing connections for the water supply and waste line will need to be re-routed to the carrier. We recommend hiring a plumber for this.
- Once the carrier is installed and the wall is closed up and tiled, the toilet bowl simply bolts onto the carrier.
32. Warm-Toned Bathroom with a Doorless Glass Shower and Bronze Fixtures
This bathroom’s warm, traditional feel comes from a carefully balanced recipe: 50% warm beige + 30% rich brown + 20% classic details. The beige tiles on the walls and floor provide the main, neutral backdrop. The various brown tones—in the decorative tile accent, the shower bench, and the darker floor tile—add depth and richness. The final 20% comes from the classic silhouettes of the dark bronze fixtures, the granite countertop’s pattern, and the traditional profile of the vanity cabinet and oval sink. Together, these elements create a cohesive and invitingly warm space that feels timeless.
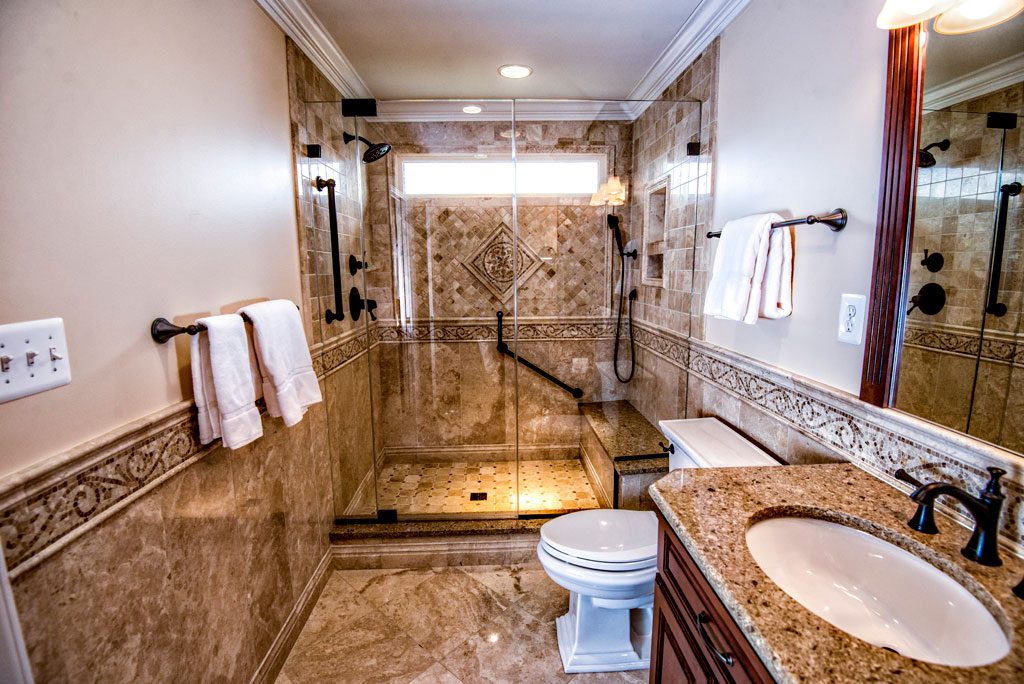
Love this warm, luxurious look but not the price tag? You can achieve a similar feel with some smart shopping. Look for beige and brown porcelain tiles at Overstock or Wayfair, where you can often find high-end looks for less. Instead of a custom-built vanity, find a used, solid wood dresser on Facebook Marketplace and have a stone yard cut a remnant piece of granite or quartz for the top. For fixtures, brands like Kingston Brass offer a wide range of traditional styles in oil-rubbed bronze finishes at a much more accessible price point than premium brands. It’s all about mixing savvy finds with classic materials.
Ready to Step Into Your New Shower?
That open, luxurious shower you’ve been dreaming of is more than just an aesthetic—it’s about creating a little pocket of personal escape in your own home. It’s about removing barriers, both literal and visual, to craft a space that feels more seamless and serene. We hope these ideas have sparked your imagination and given you the confidence to start planning.
Feeling inspired? Pin your favorite looks to your board and let the planning begin!