
You know that feeling when you pin a dozen half-wall shower ideas, but they all start to blur together? A half-wall, or pony wall, is one of the smartest ways to make a bathroom feel bigger and brighter, but getting it right is all in the details. After filtering through hundreds of options, we narrowed it down to 31 distinct ideas that deliver on both style and function. We’re covering everything from sleek modern and minimalist designs to warm, rustic-inspired spaces. And stay until the end — we break down the most common mistakes that can ruin these looks. 📌 Save this to Pinterest for later — you’ll want to revisit these ideas.
1. Modern Walk-In Shower with a Framed Glass Half-Wall
The success here is all about confident contrast. The strong, matte black framing of the glass enclosure and recessed niche creates a graphic, almost architectural quality that makes the white marble-look tiles pop. It’s like a picture frame for your shower, turning a functional element into a focal point. This use of dark metal grounds the design, preventing the large, light-colored tiles from feeling washed out. The dark grey floor provides a solid visual base, completing a trio of neutral tones that feels sophisticated and intentional.
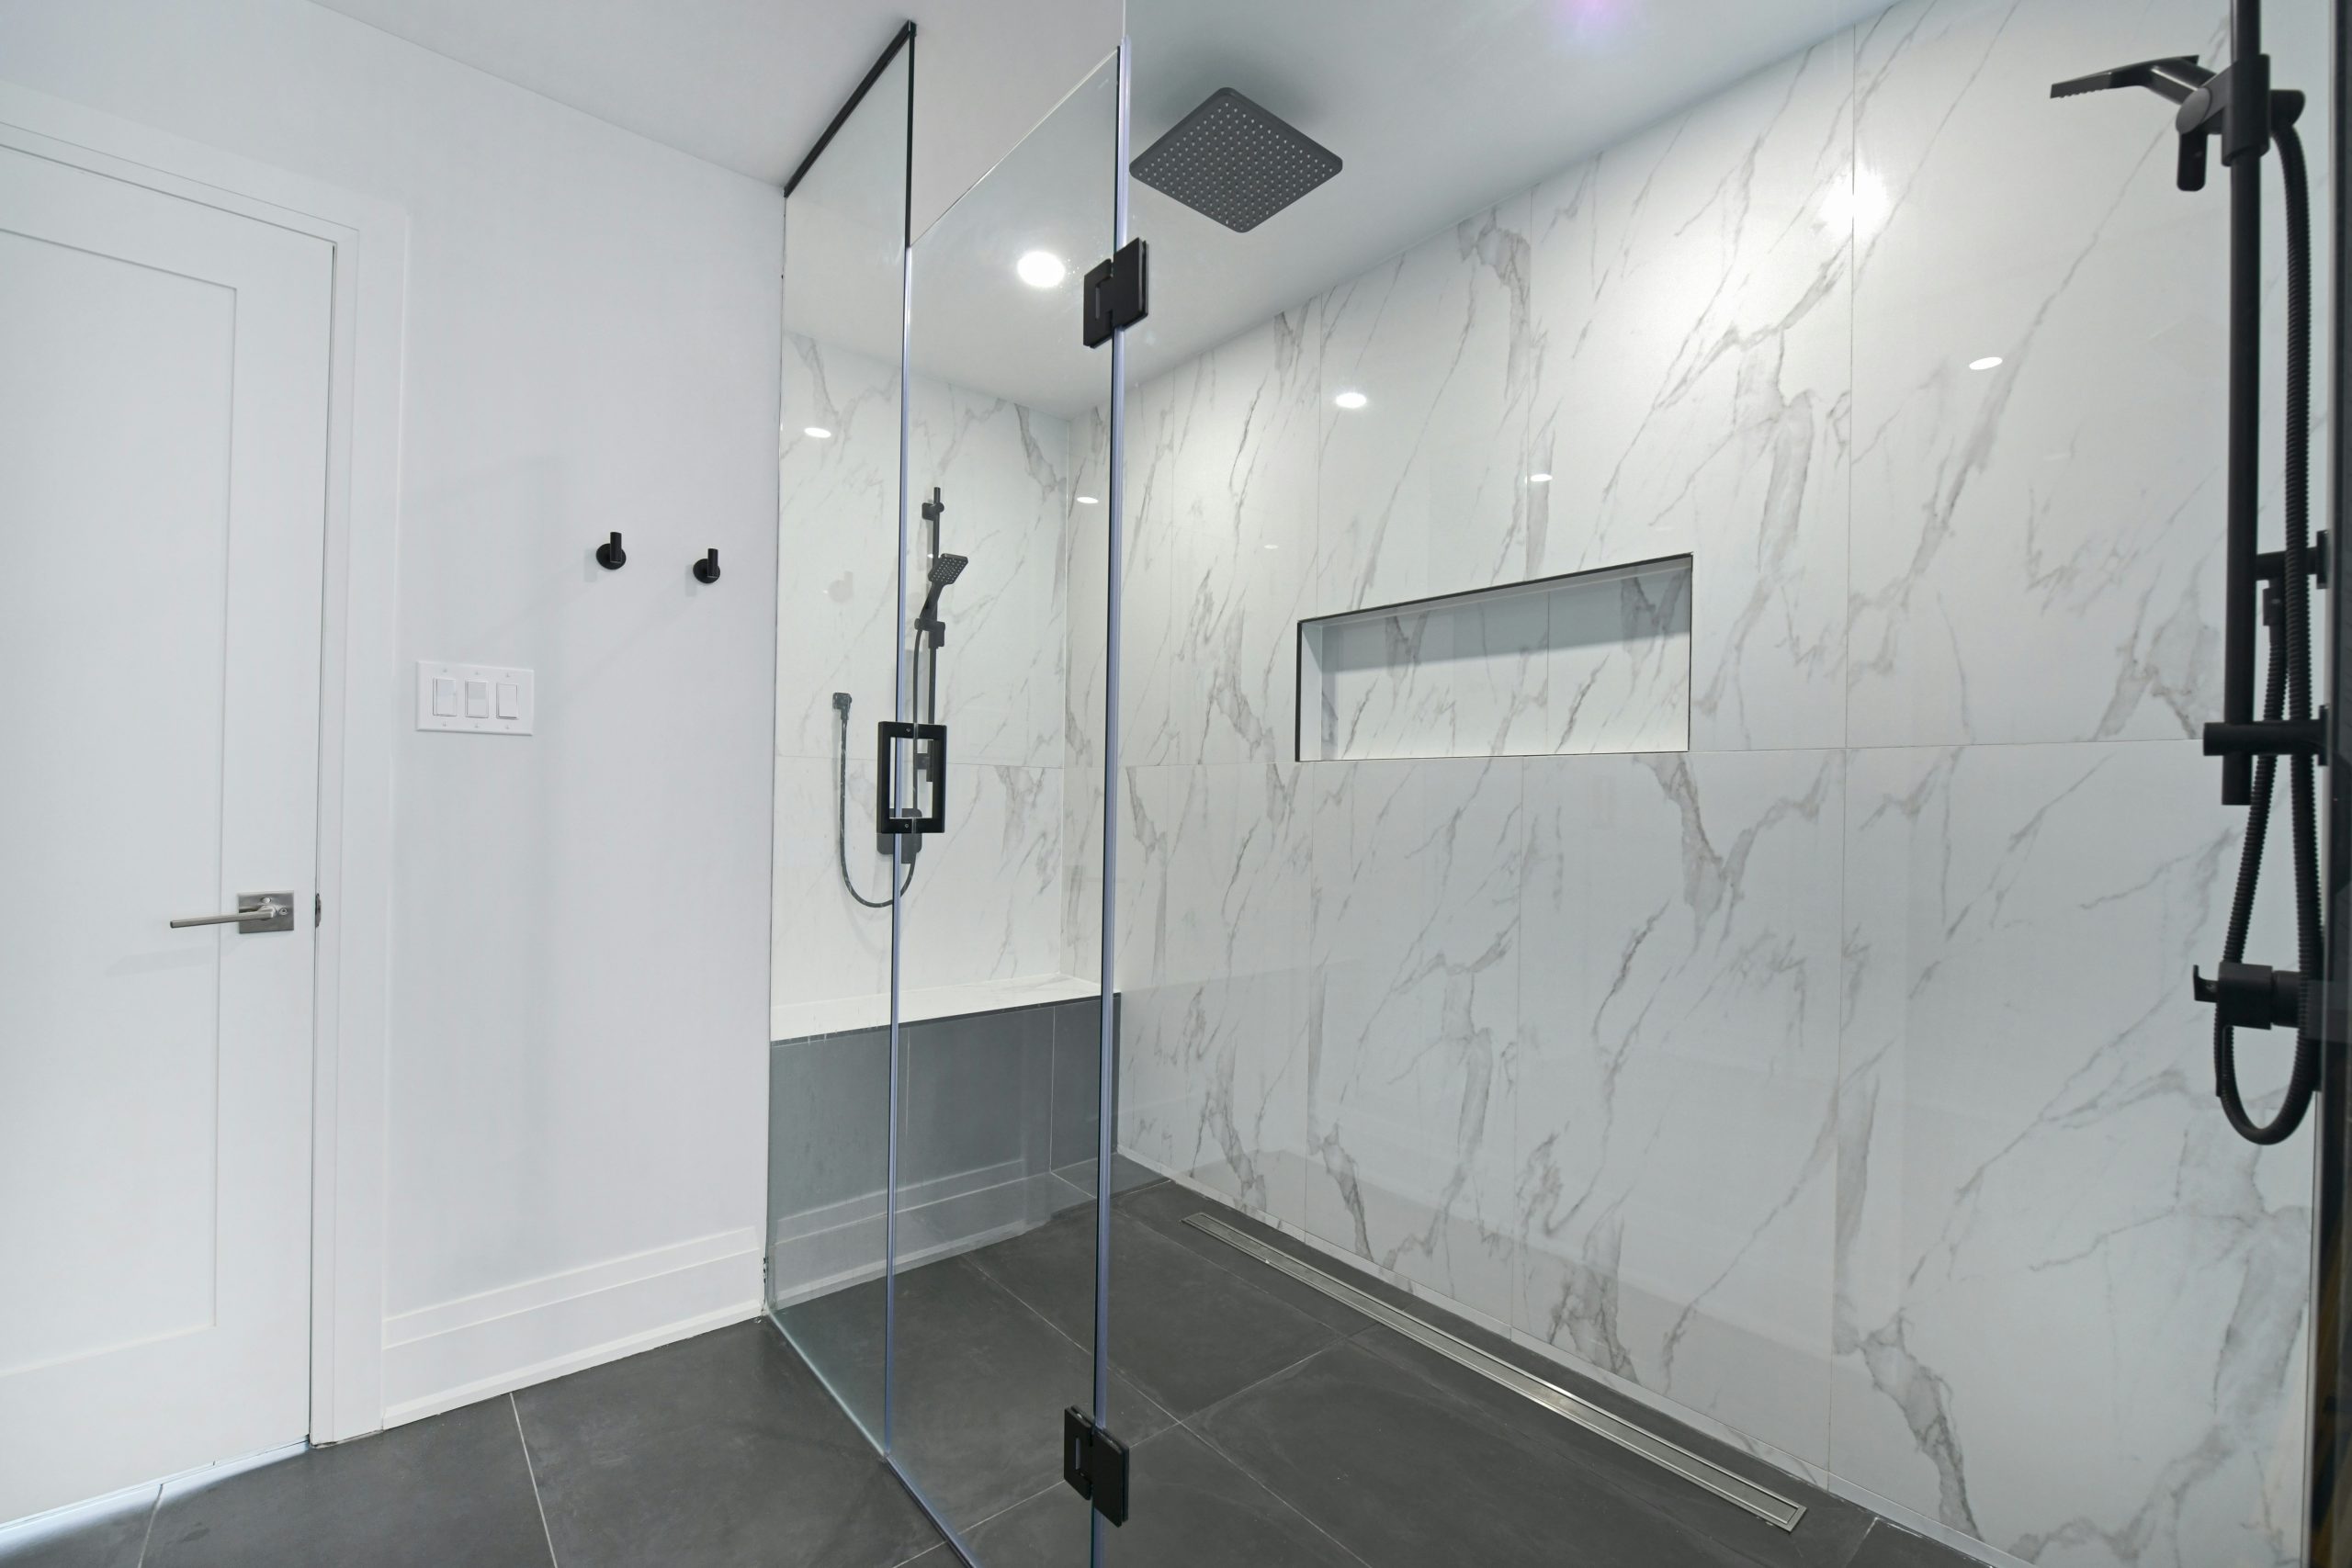
When specifying a shower niche, place it on a wall that isn’t directly under the water flow. This prevents soap and shampoo from getting constantly soaked, reducing residue buildup. A standard height is 48-60 inches from the shower floor, making it easily accessible for most adults without bending down. For a sleek look like this one, integrating the niche within the upper half of the wall keeps it out of the main splash zone and maintains a clean line of sight.
2. Gray Tile Half-Wall Shower with a Statement Navy Vanity
This look follows a simple but effective formula: 60% neutral textures + 30% deep accent color + 10% natural warmth. The light gray rectangular and white hexagonal tiles create a neutral, textured backdrop that’s clean but not sterile. The navy blue vanity is the bold statement piece, occupying about a third of the visual space and drawing the eye. Finally, the round wooden mirror and bronze fixtures add just enough organic warmth and metallic shine to keep the design from feeling too cold or formulaic. You could swap the navy for a deep green or charcoal and get the same balanced effect.
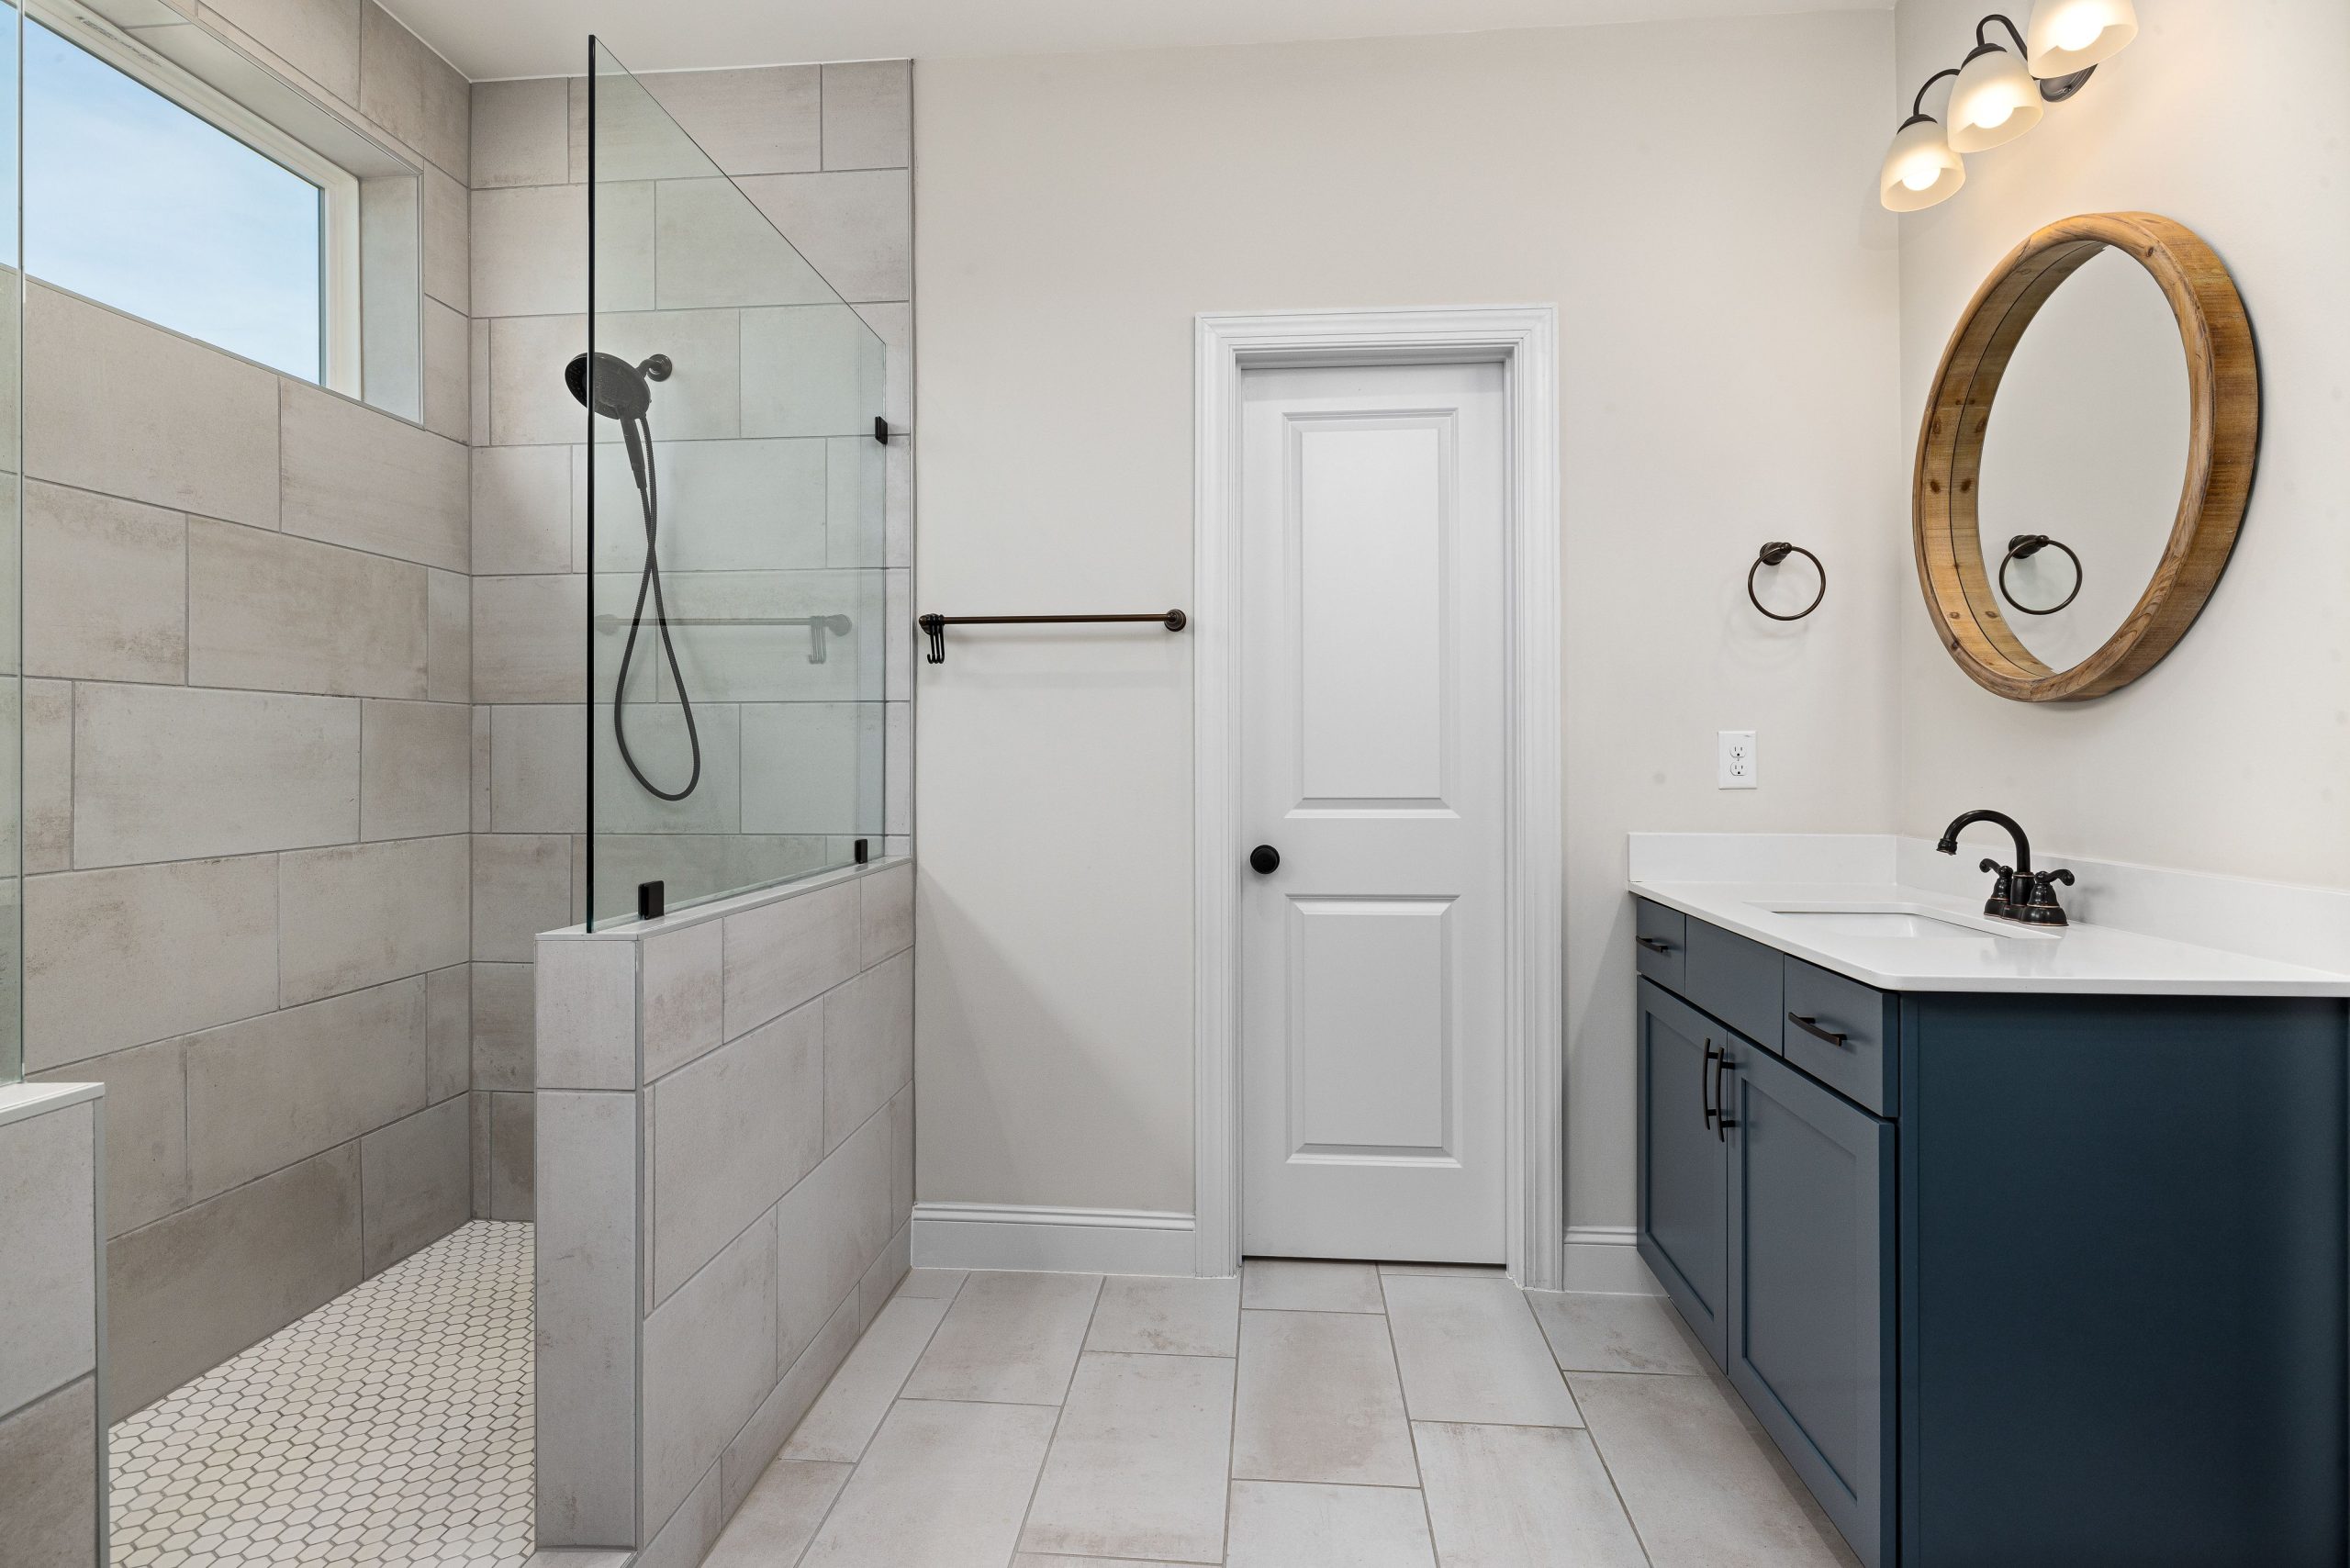
A frameless glass panel sitting atop a half-wall looks incredibly sleek, but water containment can be a real issue. Without a door, you have to be mindful of splash-back, especially in a smaller bathroom. This design works best with a rainfall showerhead that directs water straight down, rather than an angled, high-pressure head. Also, consider the direction your shower entry faces; you don’t want to be spraying water directly toward your vanity or bathroom door every morning.
3. Luxurious Marble & Gold Corner Shower with a Half-Wall Bench
- Main Furniture (Built-in bench): $900 – $2,200
- Tile & Installation (Marble): $4,000 – $9,000
- Fixtures (Gold-toned): $800 – $2,500
- Glass & Enclosure: $1,500 – $3,500
- TOTAL: $7,400 – $17,700
- Budget alternative: Get a similar vibe for around $3,500 – $6,000 using high-quality marble-look porcelain tile, a pre-fabricated shower bench, and sourcing brass-finish fixtures from more affordable online retailers.
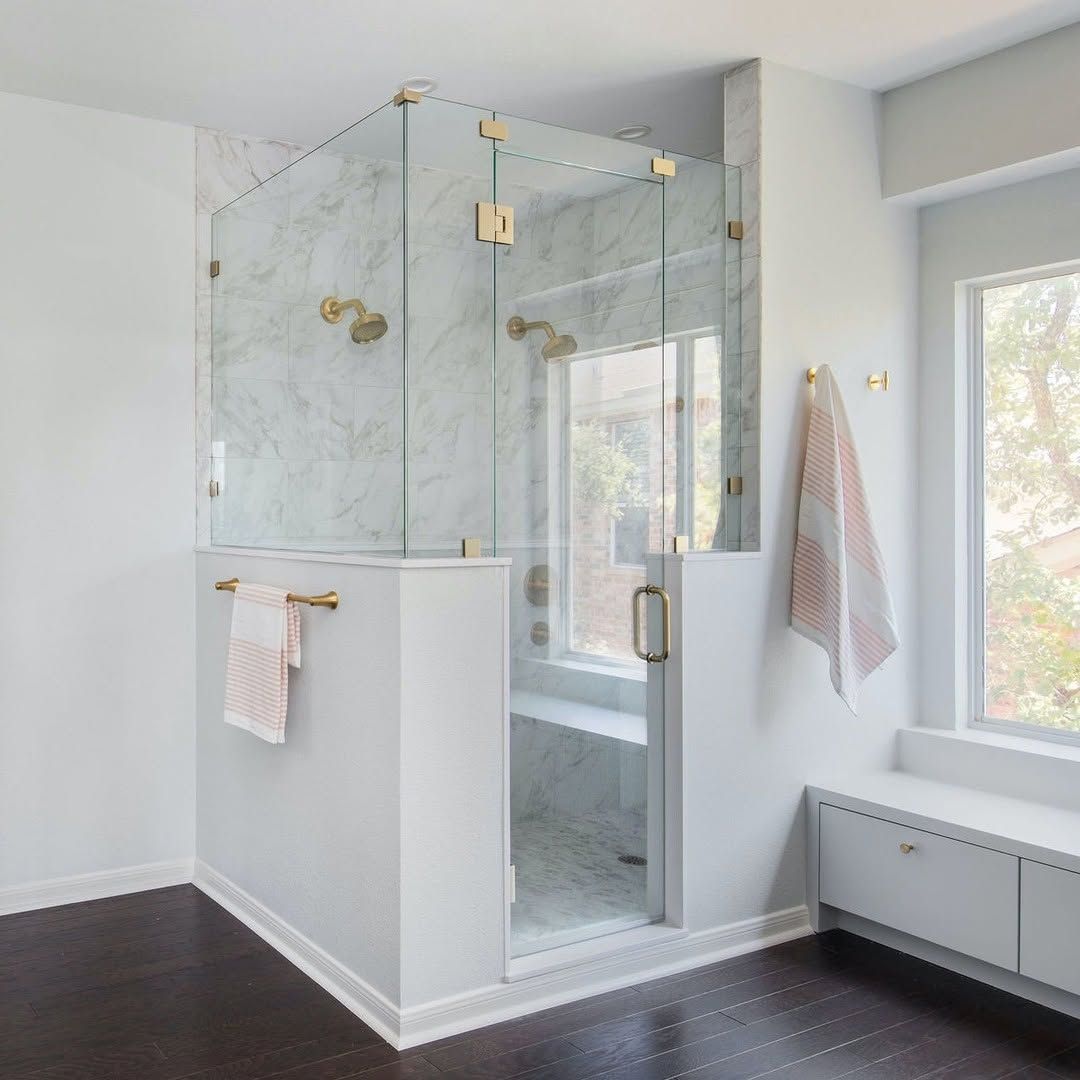
It’s the gold fixtures. Without them, this is a beautiful, but standard, white and marble shower. The warm, brushed gold tone against the cool grey veining of the marble is what elevates the entire space from simply ‘clean’ to ‘decidedly luxe.’ It’s an intentional choice that signals warmth, quality, and a touch of glamour, making the whole room feel more expensive and thoughtfully designed. Compare this to the matte black fixtures in Idea #4 to see how much metal finishes can change the mood.
4. Monochrome Tiled Shower with a Built-In Frosted Window
This design brilliantly solves the problem of a dark shower by integrating a frosted window directly into the wall. This allows natural light to pour in while maintaining complete privacy. The vertical orientation of the light grey wall tiles helps to draw the eye upward, making the space feel taller. Meanwhile, the dark grey hexagonal floor tiles ground the space and cleverly hide water spots and footprints, contrasting with the fun, tactile experience of the pebble tile underfoot inside the shower.
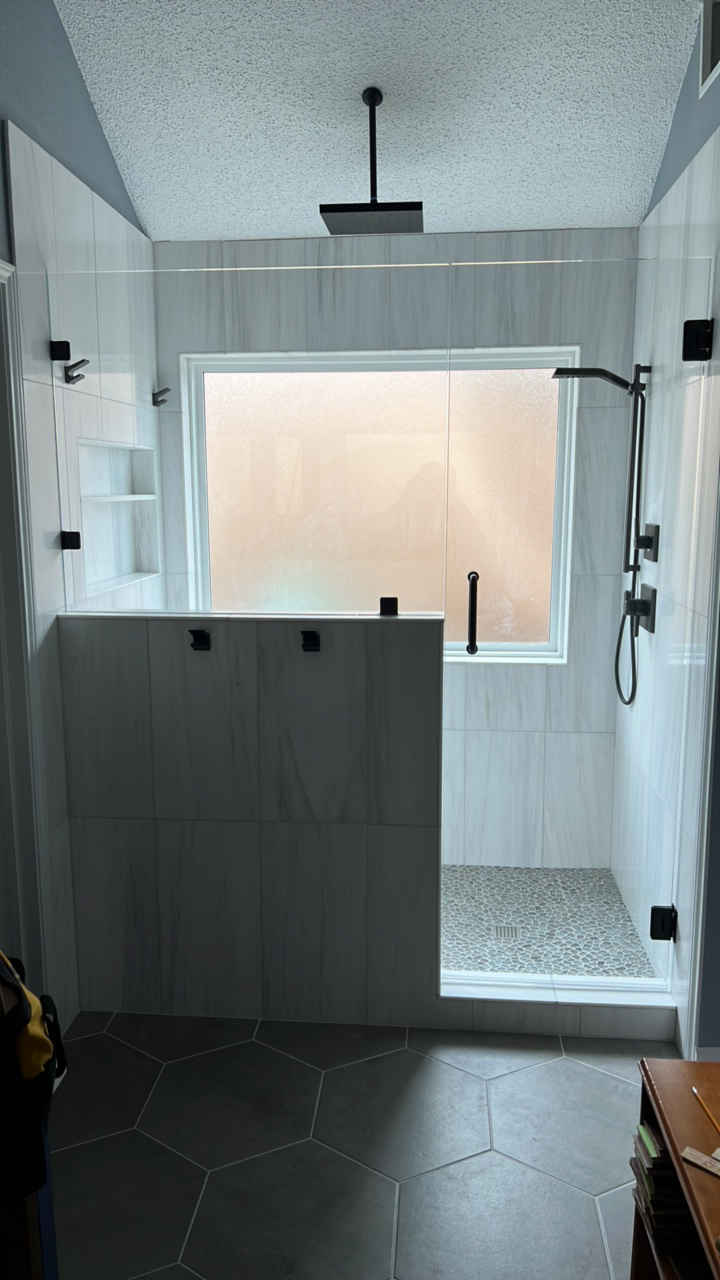
That gorgeous pebble shower floor is a dream for your feet but requires a bit more maintenance than standard tile. The texture that makes it feel so good is created by lots of grout lines, which can be a magnet for soap scum and mildew. Plan on giving it a good scrub with a grout brush at least once a week. To make life easier, seal the grout thoroughly upon installation and again every 6-12 months. An oxygen-based cleanser is your best friend here.
5. High-Contrast Shower with Black Hexagon Floor and Marble Walls
The single element that makes this entire design sing is the black hexagon mosaic floor. It’s a bold, graphic choice that provides a stunning counterpoint to the classic, elegant white marble-look walls. If you were to swap it for a simple white or grey floor, the room would lose its edge and personality instantly. This contrast creates visual depth and a bespoke, designer feel, proving that the shower floor isn’t just a utility surface—it’s a major design opportunity. This is a more dramatic take on the tile contrast seen in Idea #1.
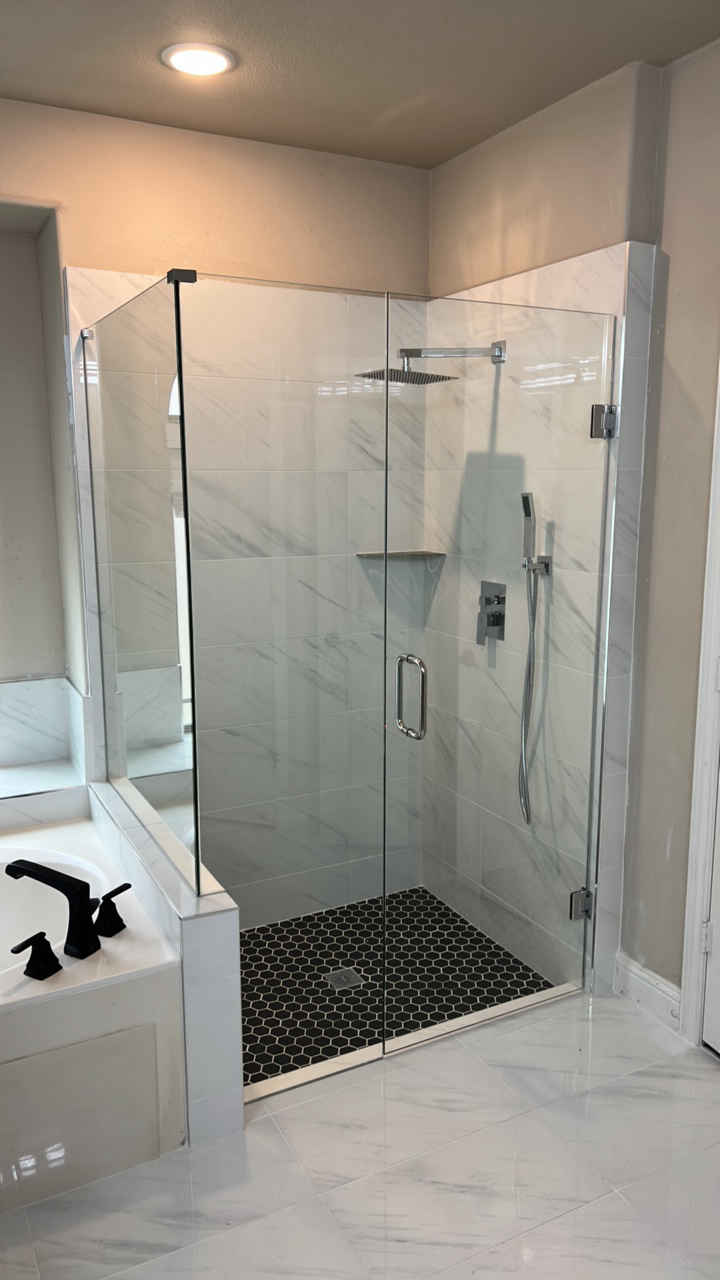
This bold, high-contrast look works best in a bathroom with at least 60 square feet and a ceiling height of 8 feet or more. The large-format marble wall tiles need room to breathe, while the dark floor could make a very small or cramped bathroom feel smaller. If your bathroom is under 50 square feet, consider using the black hexagons as a feature in a niche or a vertical stripe instead of on the entire floor to get the same edgy vibe without overwhelming the space.
6. Pattern-Layered Shower with Subway and Marble-Look Tiles
This shower is a masterclass in pattern mixing within a tight color palette. The formula is: 40% large-scale classic pattern (marble-look tile) + 40% small-scale classic pattern (subway tile) + 20% bold geometric accent (floor and niche tiles). By keeping the color scheme to white, dark grey, and light grey, the different patterns complement each other instead of competing. The key is the variation in scale—the large, medium, and small patterns create visual interest without feeling chaotic.
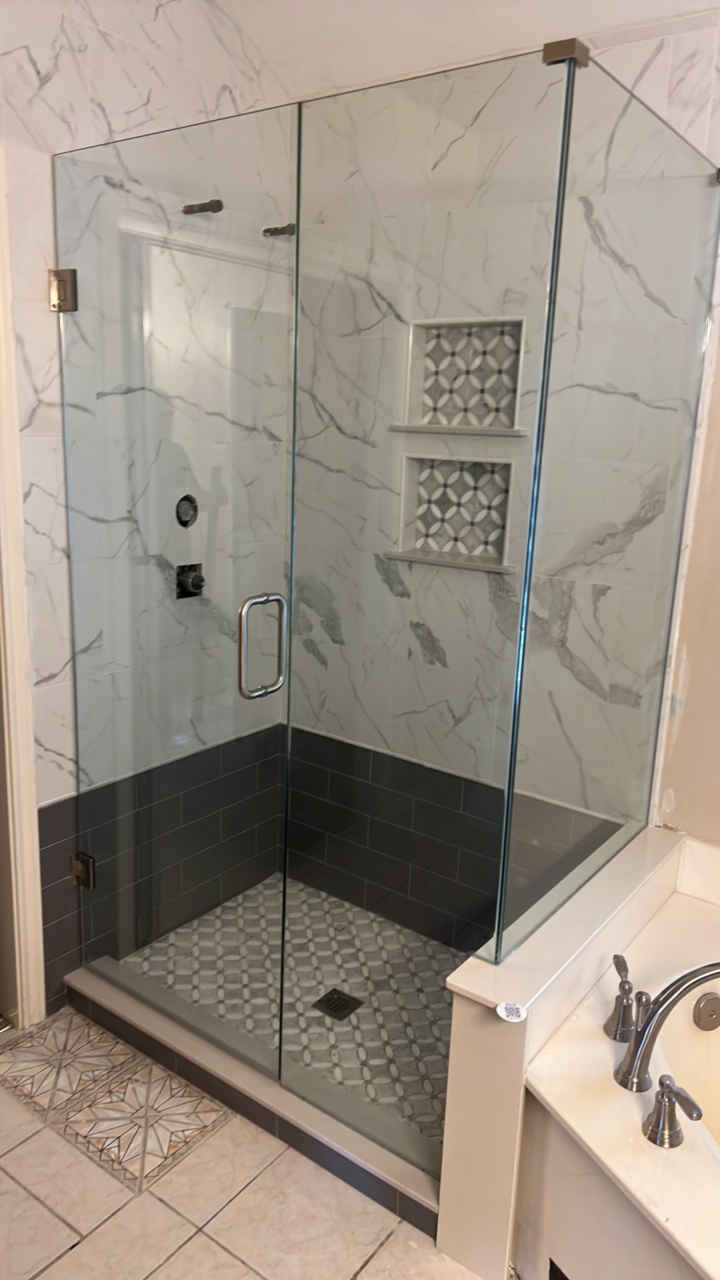
When designing a shower niche, think in layers. The two nested niches here are far more interesting than a single large one. For a similar look, plan a larger niche (e.g., 12×24 inches) and frame a smaller one (e.g., 12×12 inches) inside it with a contrasting tile. Ensure your tile setter waterproofs both niches independently before tiling. This little detail adds immense custom character and provides a dedicated spot for smaller items like razors or soap bars.
7. Serene Sage Green Tile Shower with Brushed Brass Fixtures
What makes this design so calming and cohesive is the expert mixing of tones and textures. The distressed finish on the sage green tiles gives them a soft, almost watercolor-like appearance, which prevents the color from feeling flat or overwhelming. The brushed brass fixtures pick up on the warm undertones in the tile, creating a harmonious pairing. This warmth is then balanced by the cool white of the marble vanity and the crisp lines of the clear glass, resulting in a space that feels both balanced and inviting.
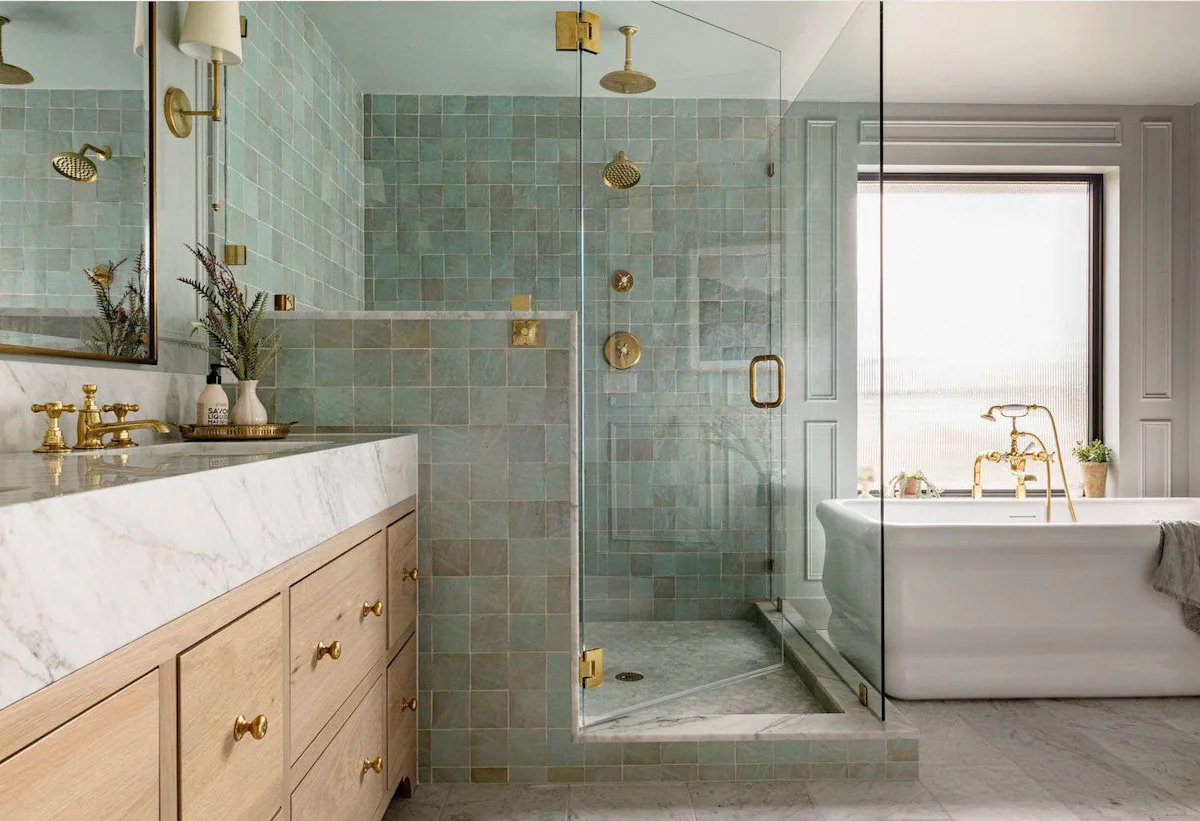
You don’t need a five-figure budget to capture this elegant, earthy vibe. Start with a more affordable sage green ceramic tile; places like Target or Home Depot often have beautiful options for under $10/sq ft. Look for ‘brushed gold’ or ‘champagne bronze’ fixtures from online brands, which can be half the price of designer brass. Pair them with an IKEA vanity and a high-quality laminate countertop with a marble effect. You can achieve this look for $3,000-$5,000 with savvy shopping.
8. Warm Modern Shower with Seamless Wood-Look Wall-to-Floor Tile
The unifying element here is the continuous use of wood-look plank tiles from the shower walls directly onto the floor. This single choice creates a seamless, spa-like cocoon that feels both modern and incredibly warm. It blurs the lines between wall and floor, making the space feel larger and more integrated. By removing the visual break of a different floor material, the design achieves a minimalist, cohesive aesthetic that is impossible to get any other way. It’s a bold commitment that pays off in serenity.
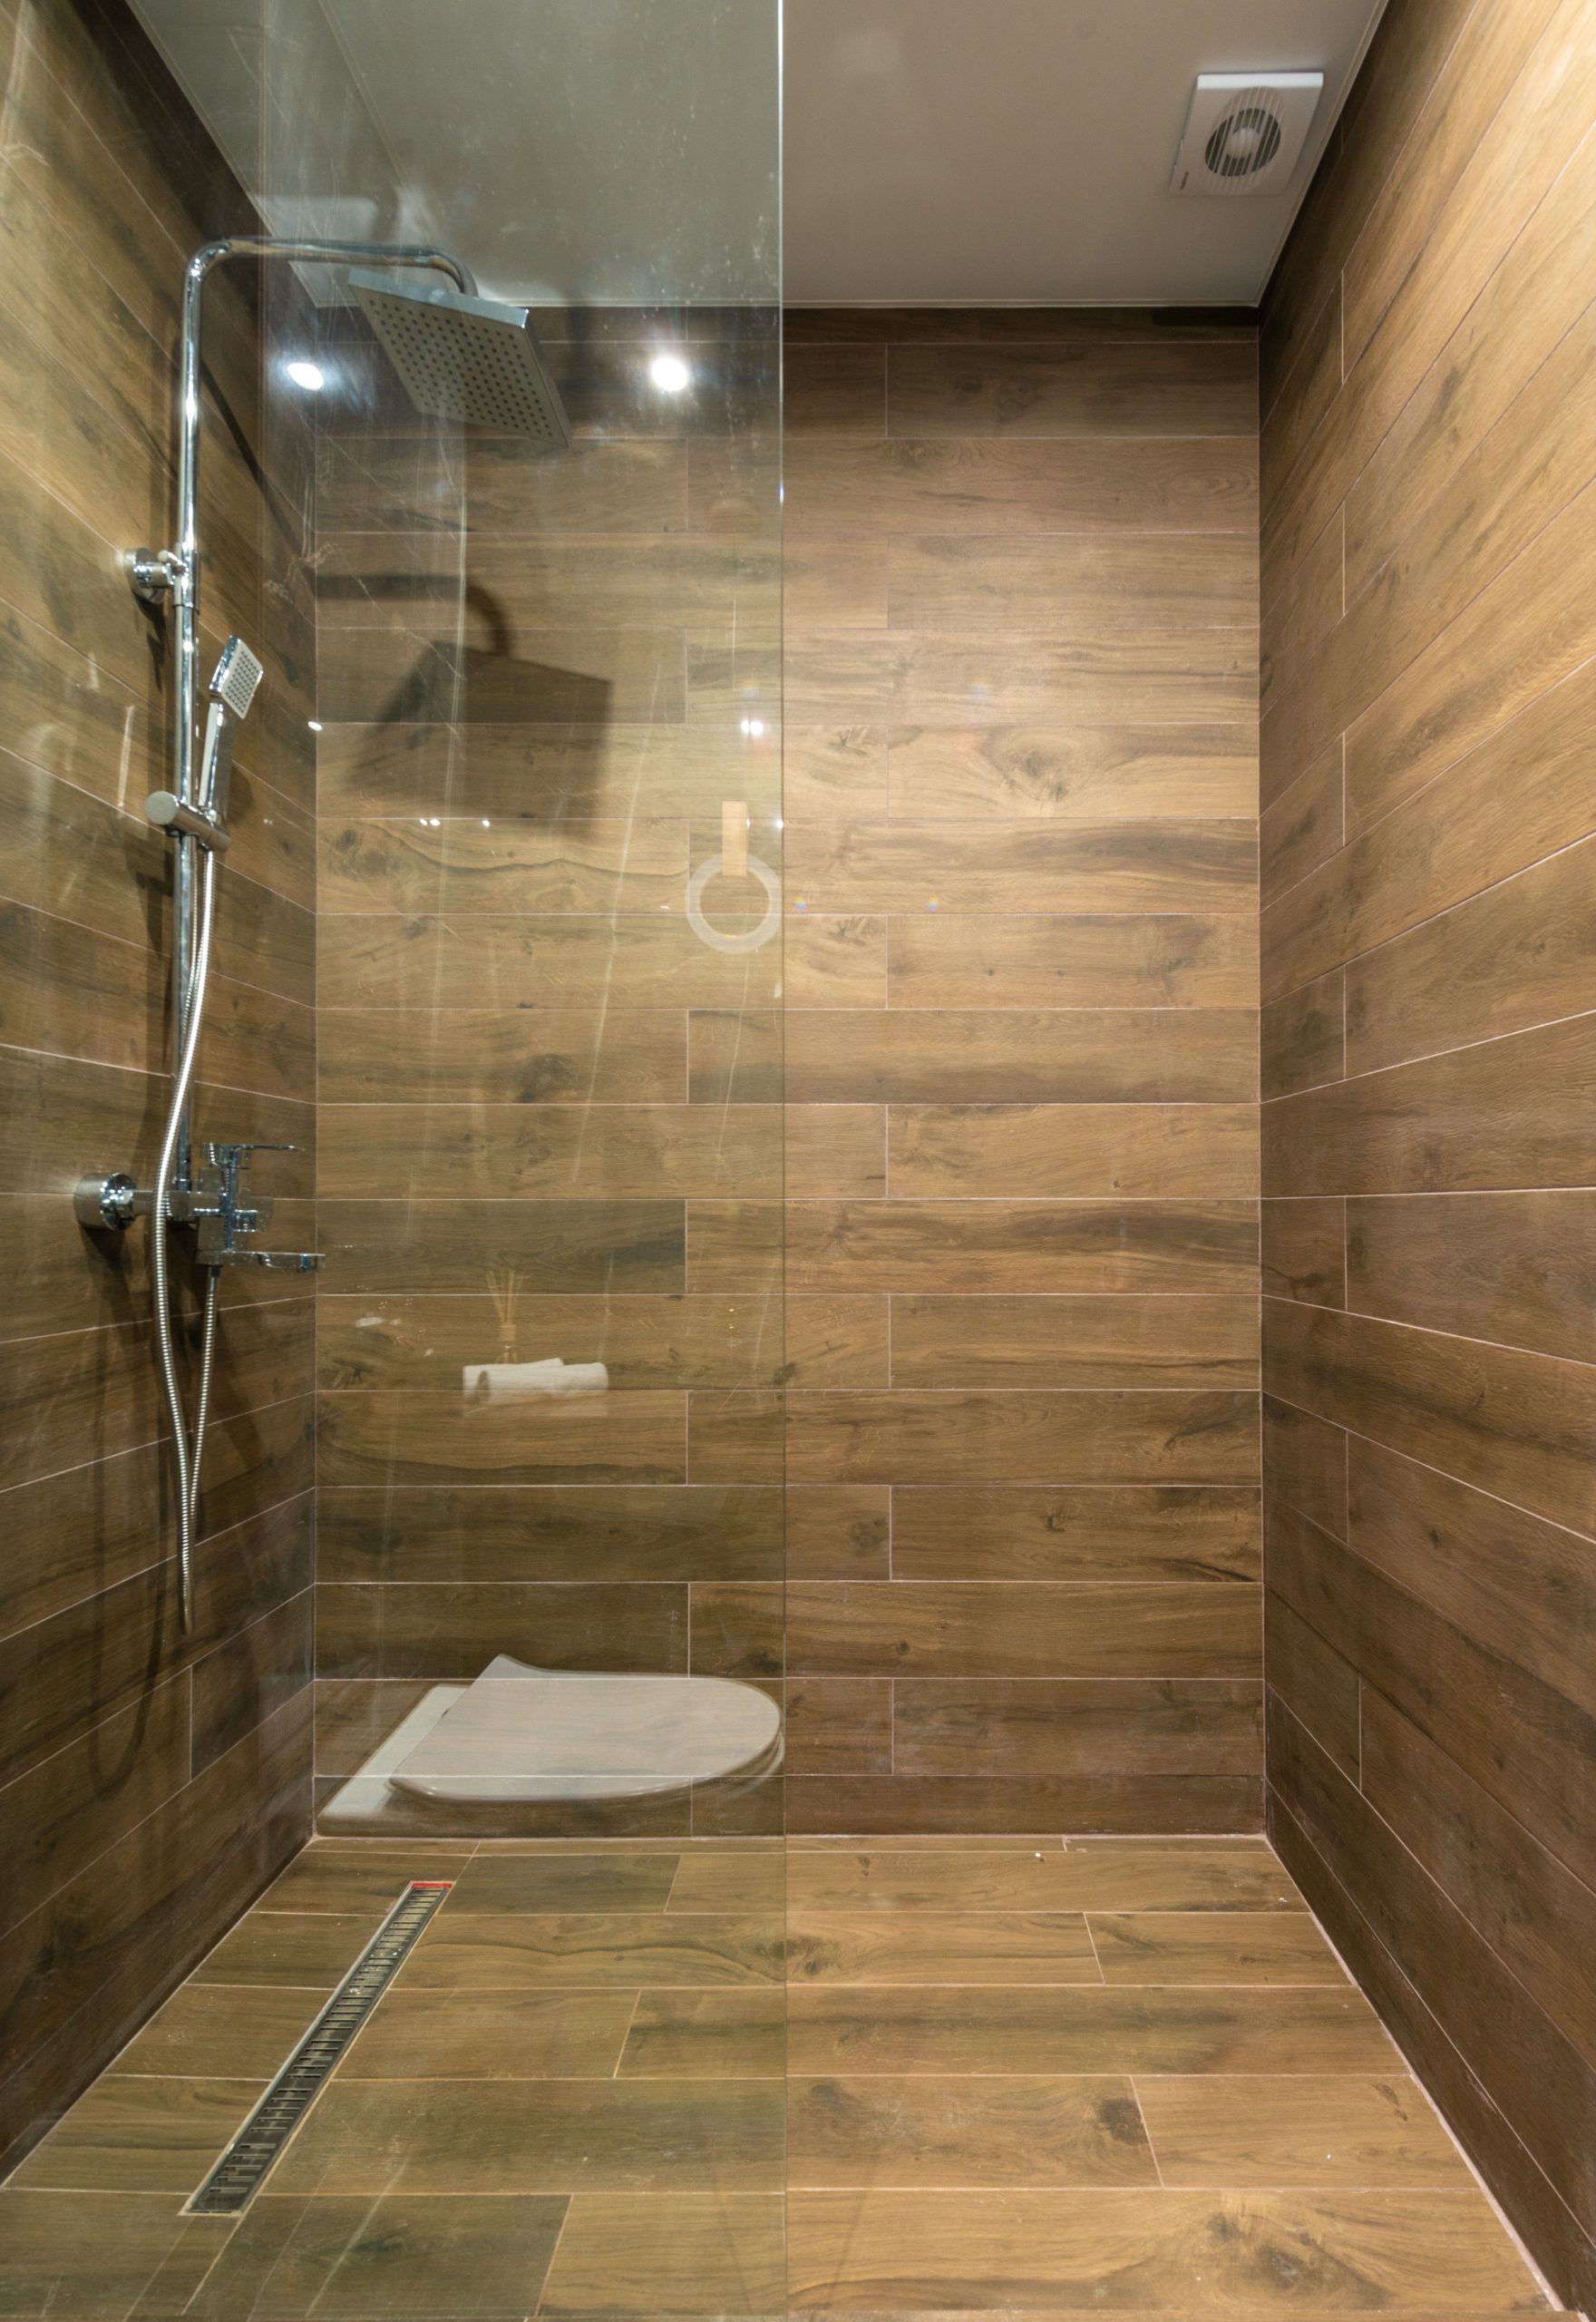
Porcelain wood-look tile is fantastic, but getting the floor slope right is critical with large format planks. A linear drain, as seen here, is almost essential. It allows the floor to slope gently in one direction, which is much easier to achieve with long tiles than a traditional center drain that requires sloping from four sides. An improper slope will lead to water pooling, which is not only annoying but can lead to grout and sealant issues down the line. Discuss drainage options with your installer before you even buy the tile.
9. Polished Corner Shower with Marble-Look Walls and a Hexagon Mosaic Floor
To maximize the feeling of space and luxury, use the same large-format marble-look tiles on the walls as you do on the top of any half-walls or benches. A common mistake is to cap a half-wall with a different, smaller tile, which visually chops up the space. Here, the continuous marble pattern over the pony wall creates a seamless look. For the floor, using a smaller hexagon mosaic provides better grip and allows for the proper slope to the drain, blending function and beauty. This is a more classic take on the layout seen in Idea #23.
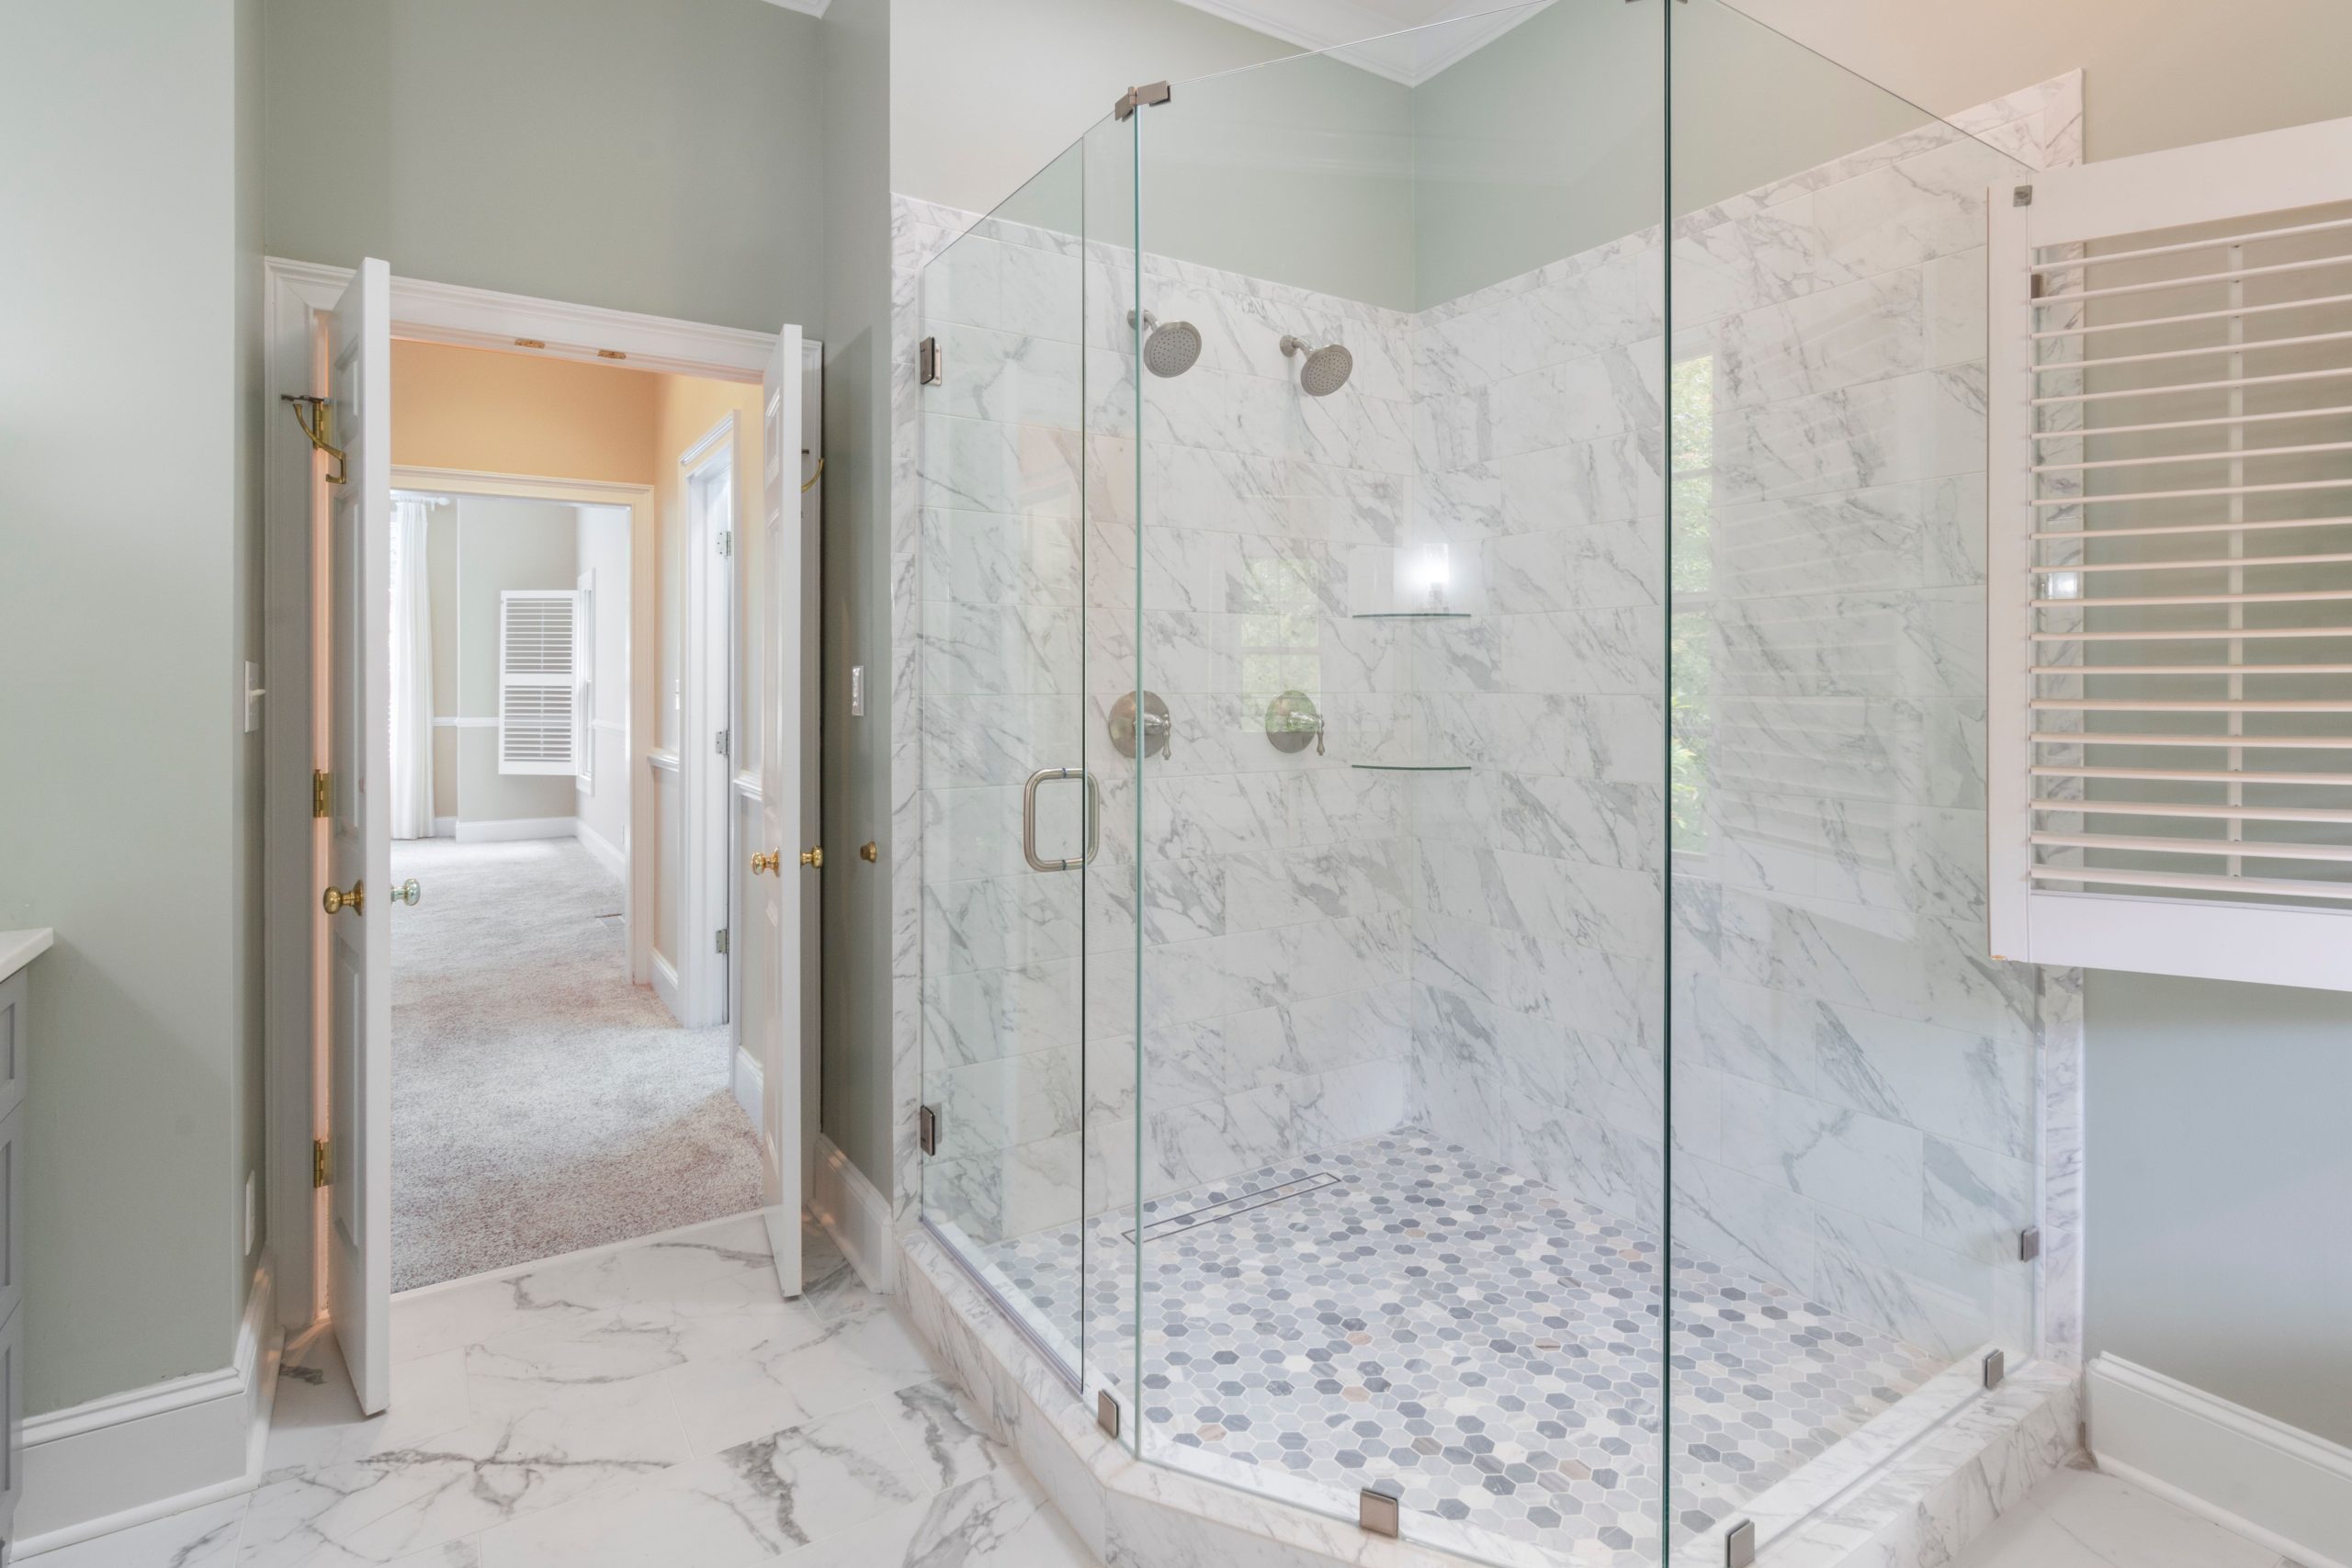
A corner shower like this is a versatile space-saver, perfect for bathrooms from a compact 50 sq ft up to a spacious 120 sq ft. The ideal footprint for this design is between 36×36 inches and 48×48 inches. Anything smaller will feel cramped with the built-in shelves, and anything larger might require additional glass support. The half-wall design is particularly effective in smaller bathrooms as it prevents the glass from running floor-to-ceiling, which can sometimes feel like a glass box.
10. Warm Neutral Shower with a Tiled Half-Wall and Mosaic Accents
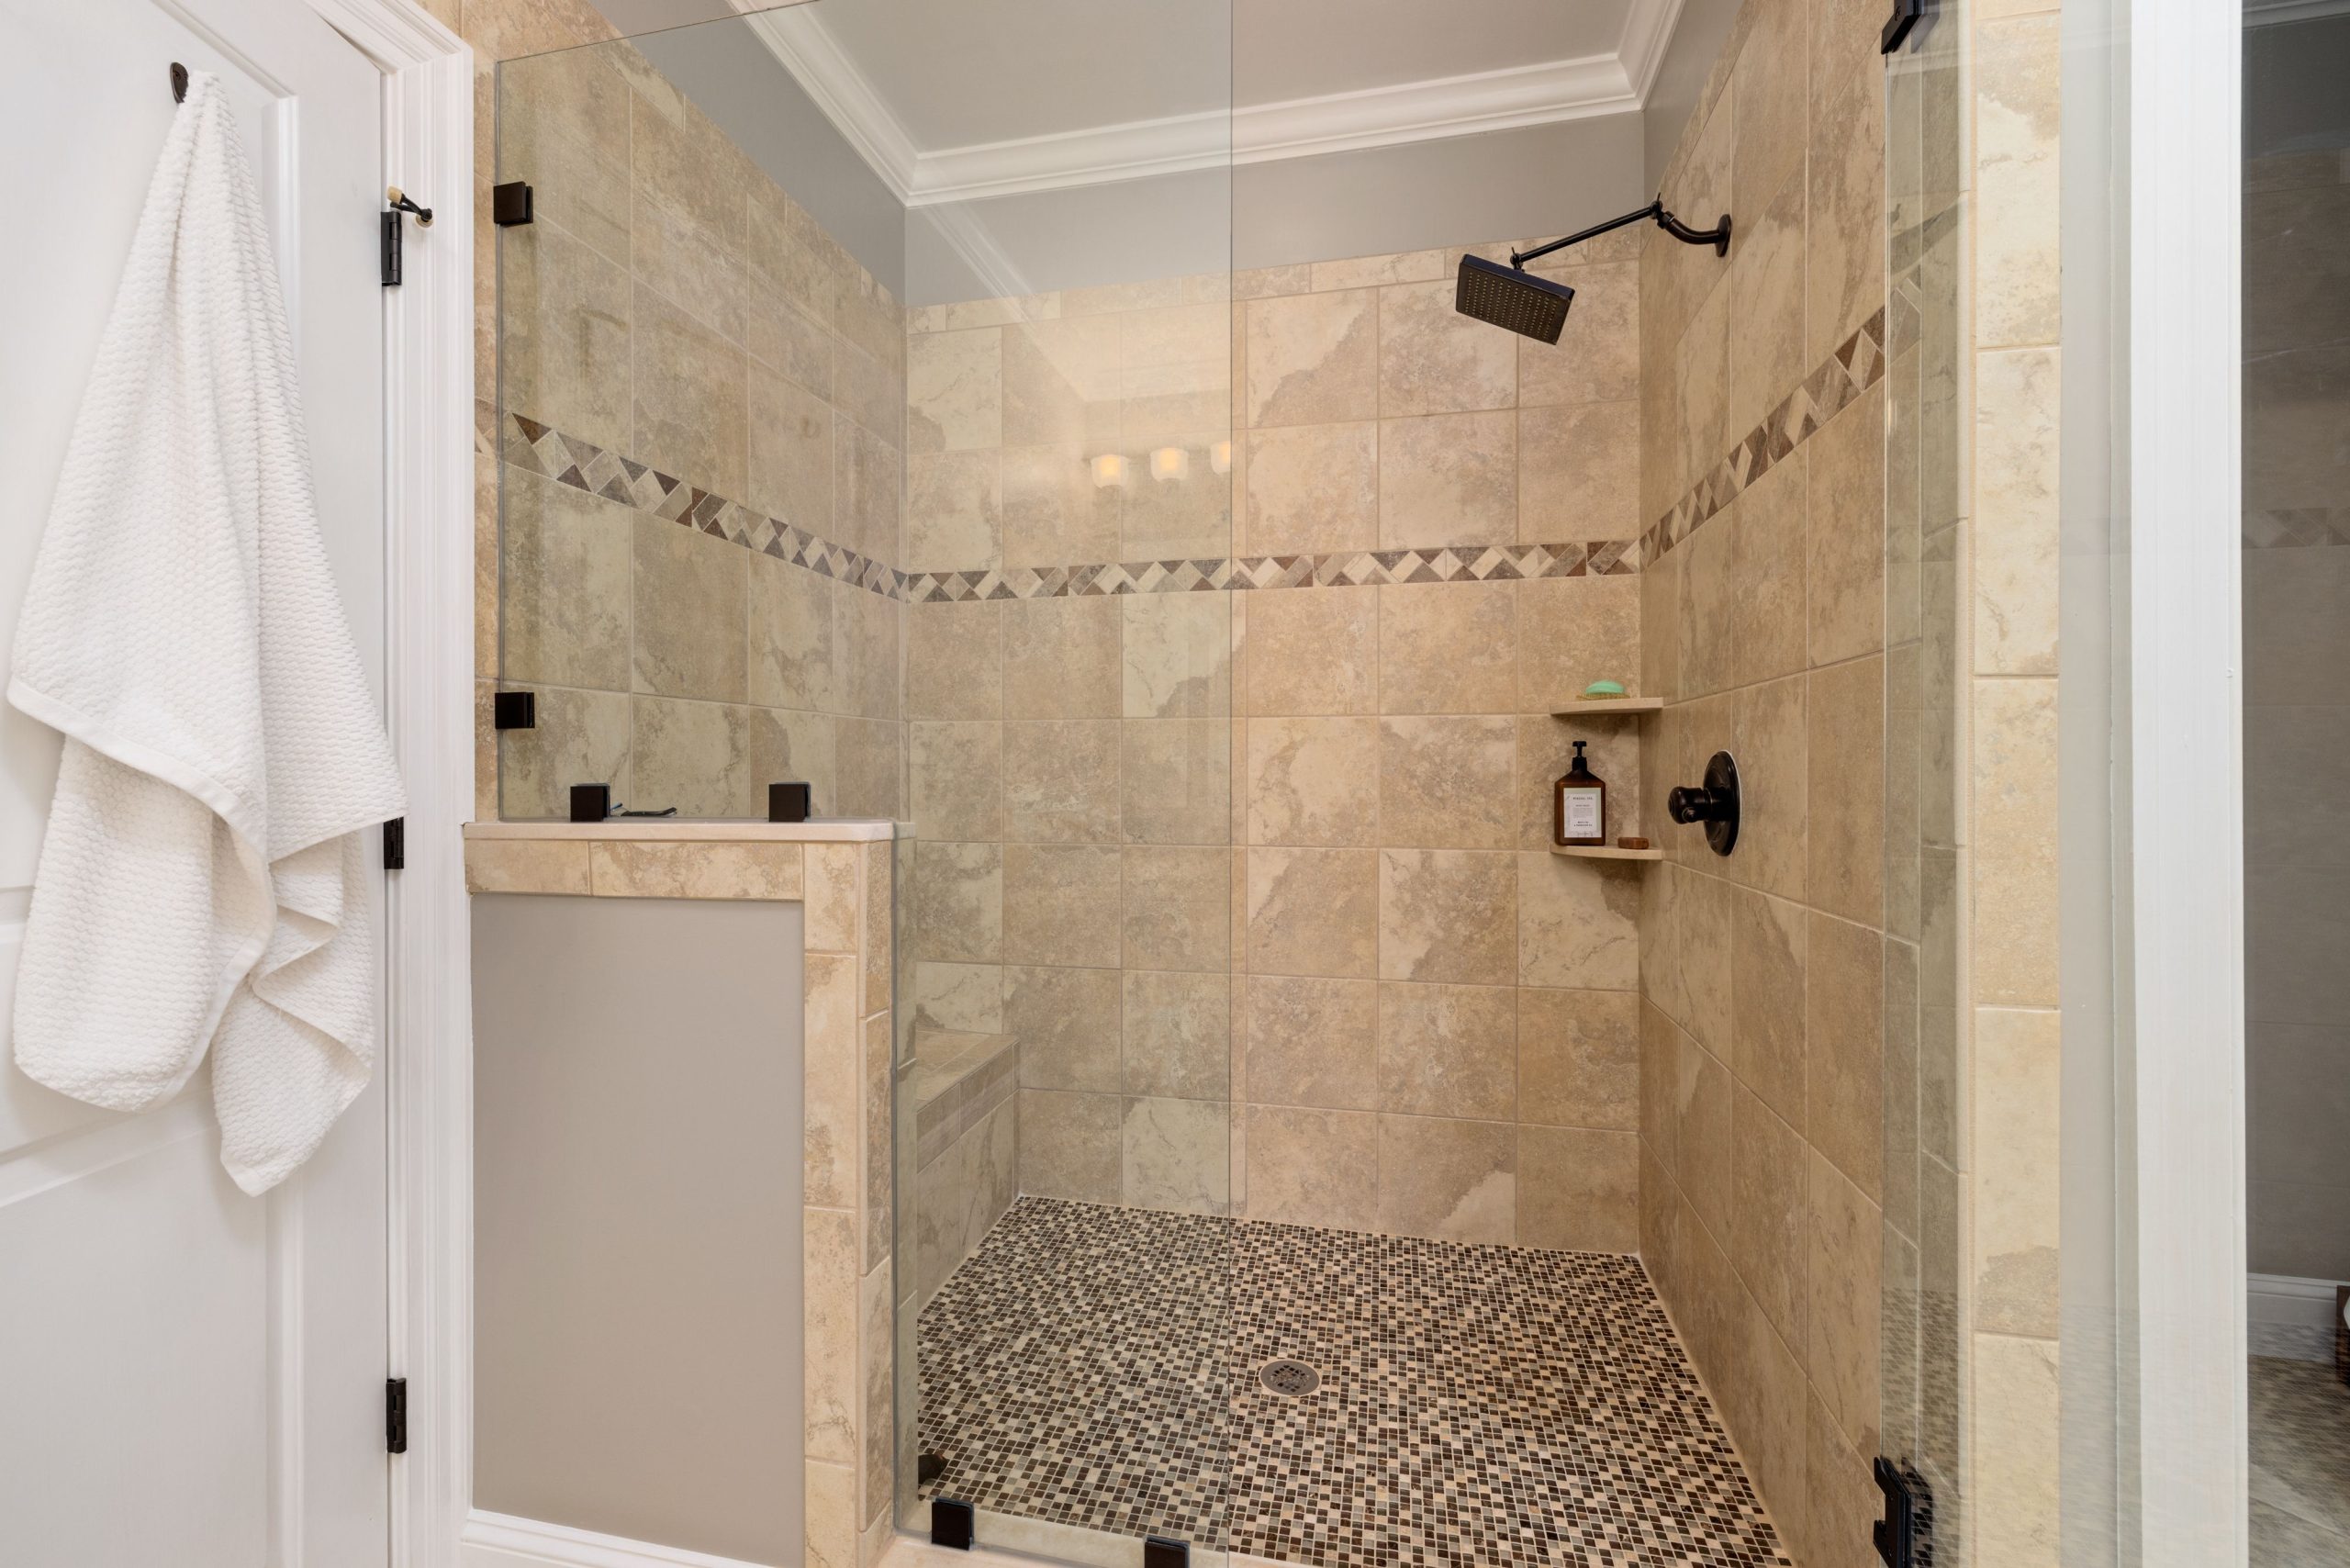
This bathroom feels so warm and unified because it commits to a tight palette of beige and brown tones, but uses texture and scale to create interest. The large-format beige wall tiles establish a calm backdrop, while the small, multi-toned brown mosaic tiles on the floor and in the accent band add depth and a tactile quality. The dark bronze fixtures anchor the look, providing a welcome point of contrast without the harshness of black. It’s a masterclass in creating a rich, layered look using only neutral colors.
- Confirm your layout: Will the half-wall genuinely make the room feel more open, or will it create an awkward partition? Use painter’s tape on the floor to map it out.
- Check your light: Dark bronze fixtures absorb light. Ensure you have adequate overhead and vanity lighting to keep the bathroom from feeling dim.
- Measure for glass: Custom glass panels are expensive and non-refundable. Measure, then re-measure the opening after the tile is installed, not before.
11. White Subway Tile Shower with a Grey Brick Accent Band
The formula for this clean-yet-textured look is: 70% timeless classic + 20% rustic texture + 10% contemporary metallic. The white subway tiles with dark grout are the workhorse, providing a bright, graphic base. The grey brick-like accent band injects a rough, rustic element that adds character and breaks up the glossy walls. Finally, the brushed bronze fixtures bring a touch of modern warmth and sophistication. This balanced mix prevents the subway tile from feeling too basic and the brick from feeling too heavy.
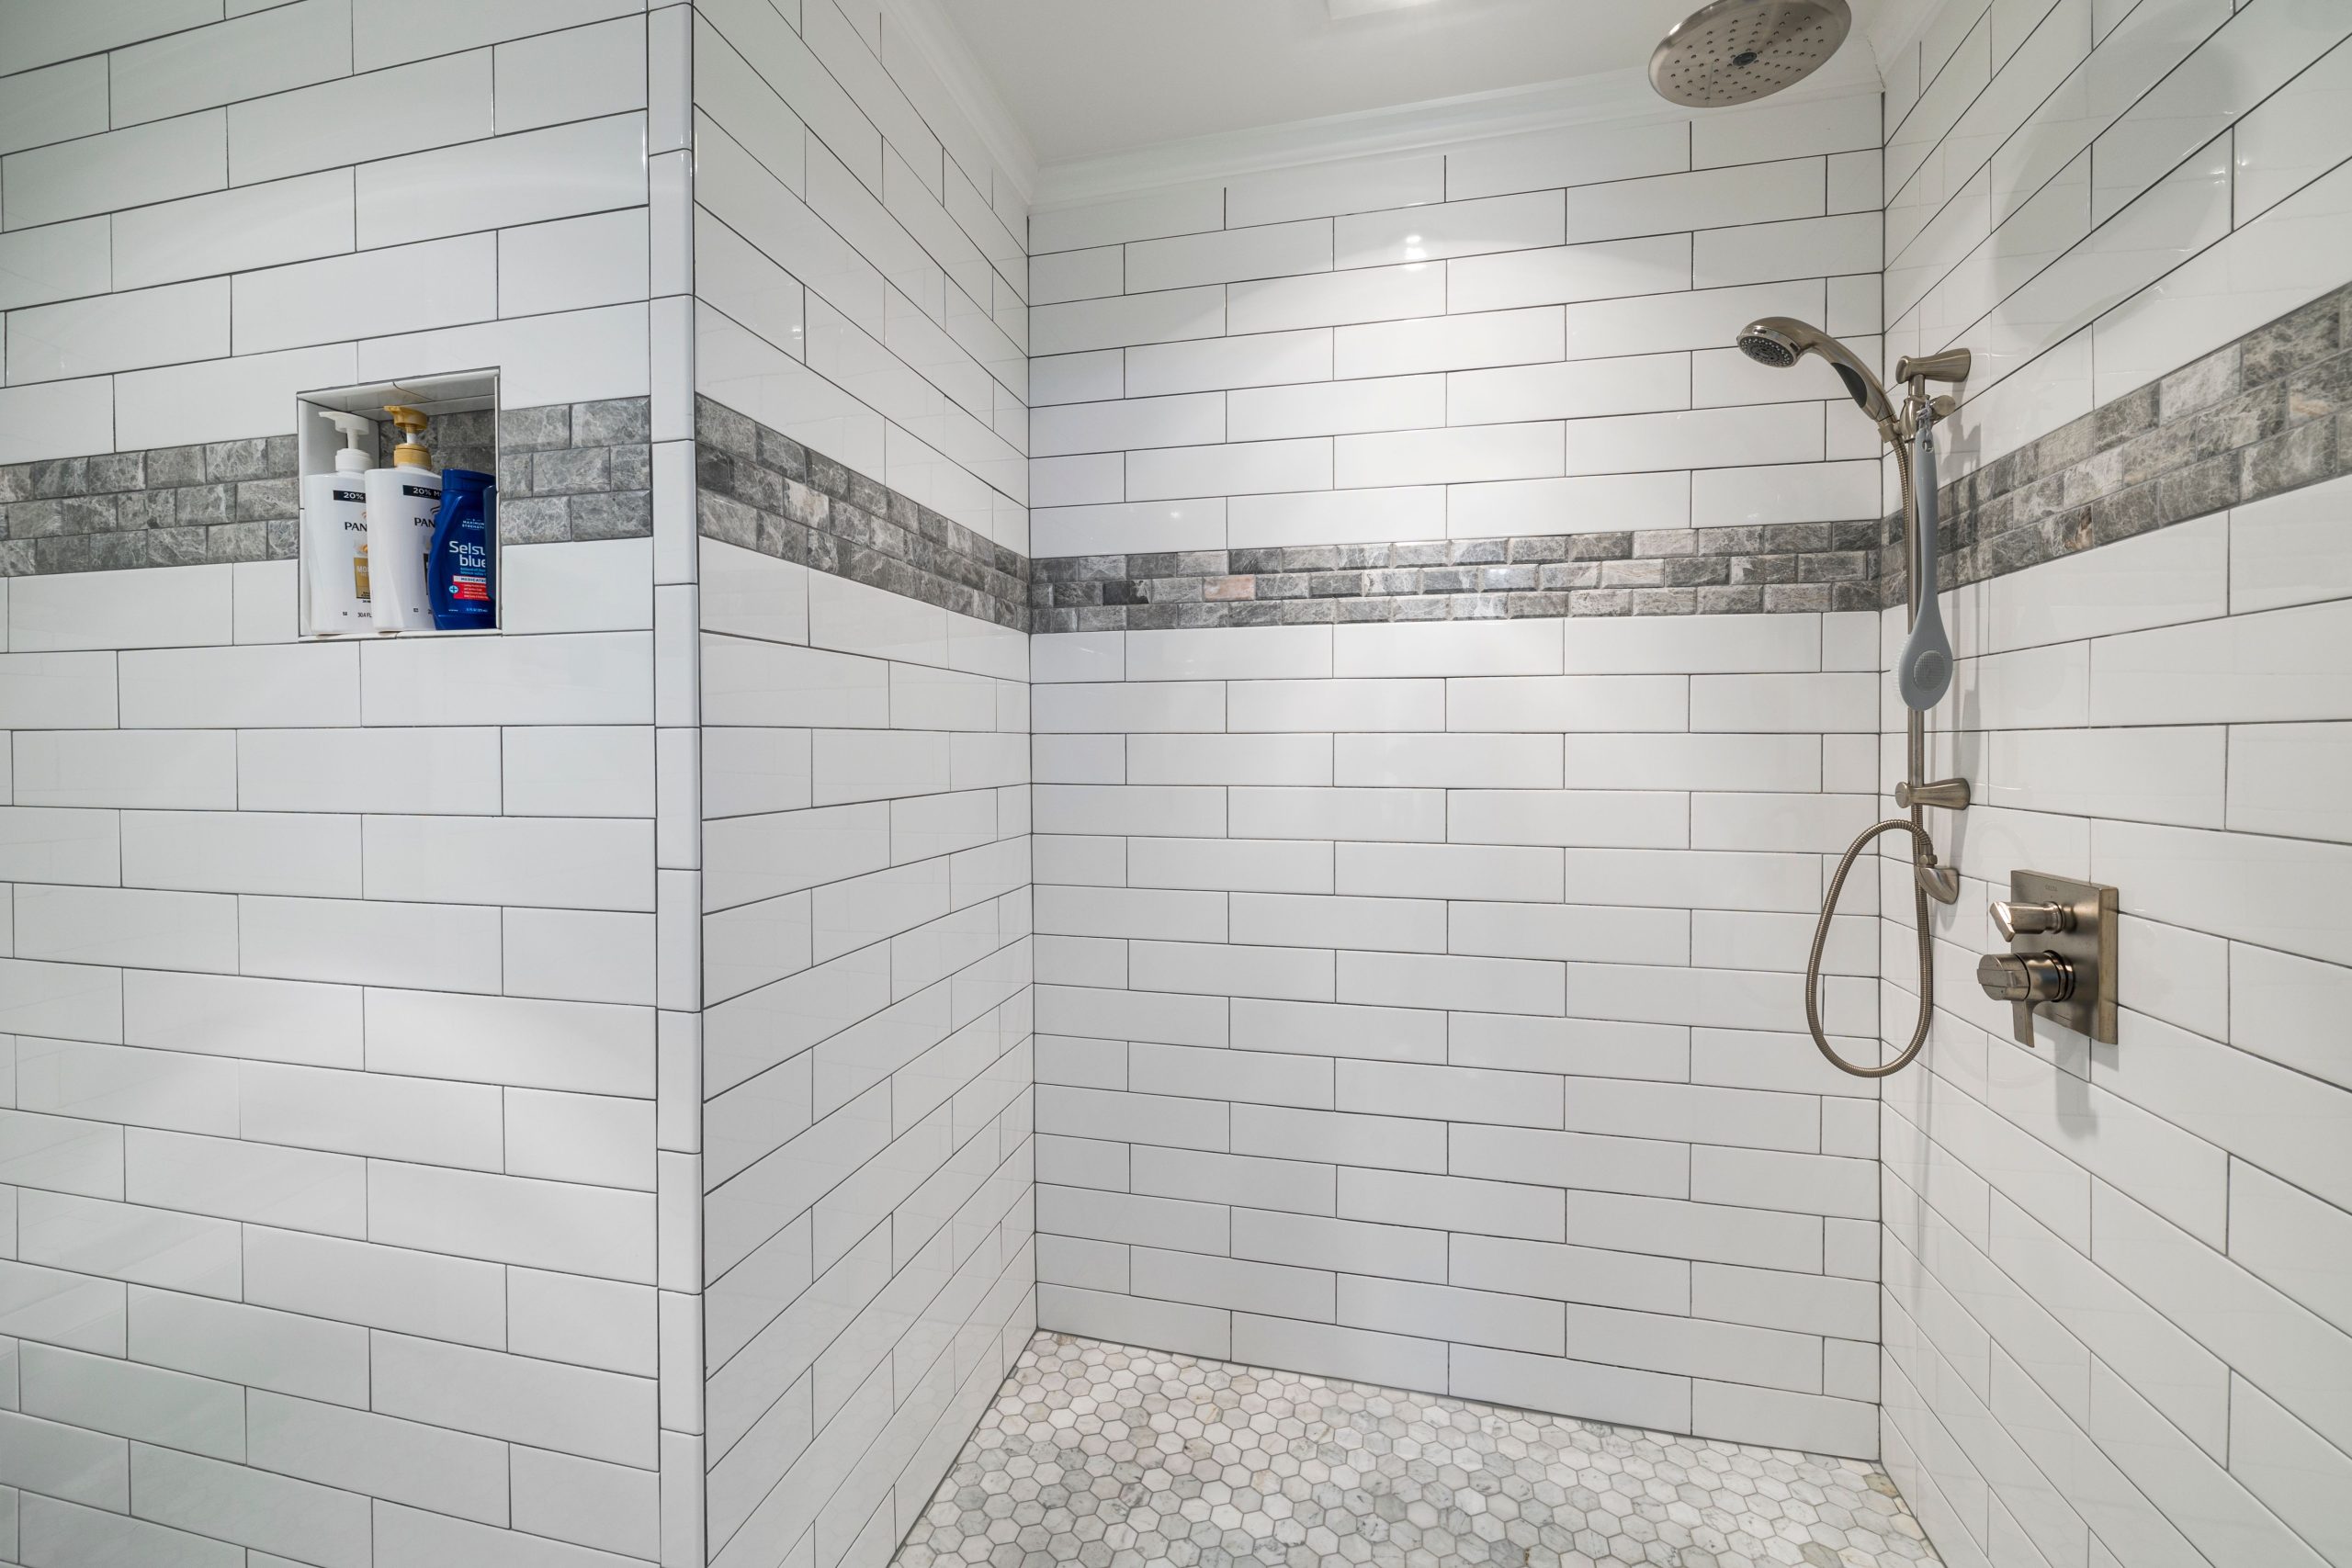
While the dark grout looks fantastic and modern against the white subway tiles, it requires specific care. Light-colored soaps and hard water can leave a chalky residue on dark grout, making it look faded or splotchy. To prevent this, use clear or color-free soaps in the shower and squeegee the walls after each use. A weekly spray with a pH-neutral cleaner will keep it looking fresh. Avoid harsh, bleach-based cleaners which can discolor the grout over time.
12. Contemporary Beige Shower with a Vertical Mosaic Stripe
A vertical accent stripe, like the mosaic shown here, is a fantastic design trick to make a standard-height ceiling feel taller. By drawing the eye upward, it creates an illusion of height and adds a custom touch without the expense of tiling an entire feature wall. For maximum impact, run the stripe from the floor or shower base all the way to the ceiling. Position it behind the main shower fixtures to frame them and create a clear focal point within the shower enclosure. It’s a small detail with a huge architectural impact.
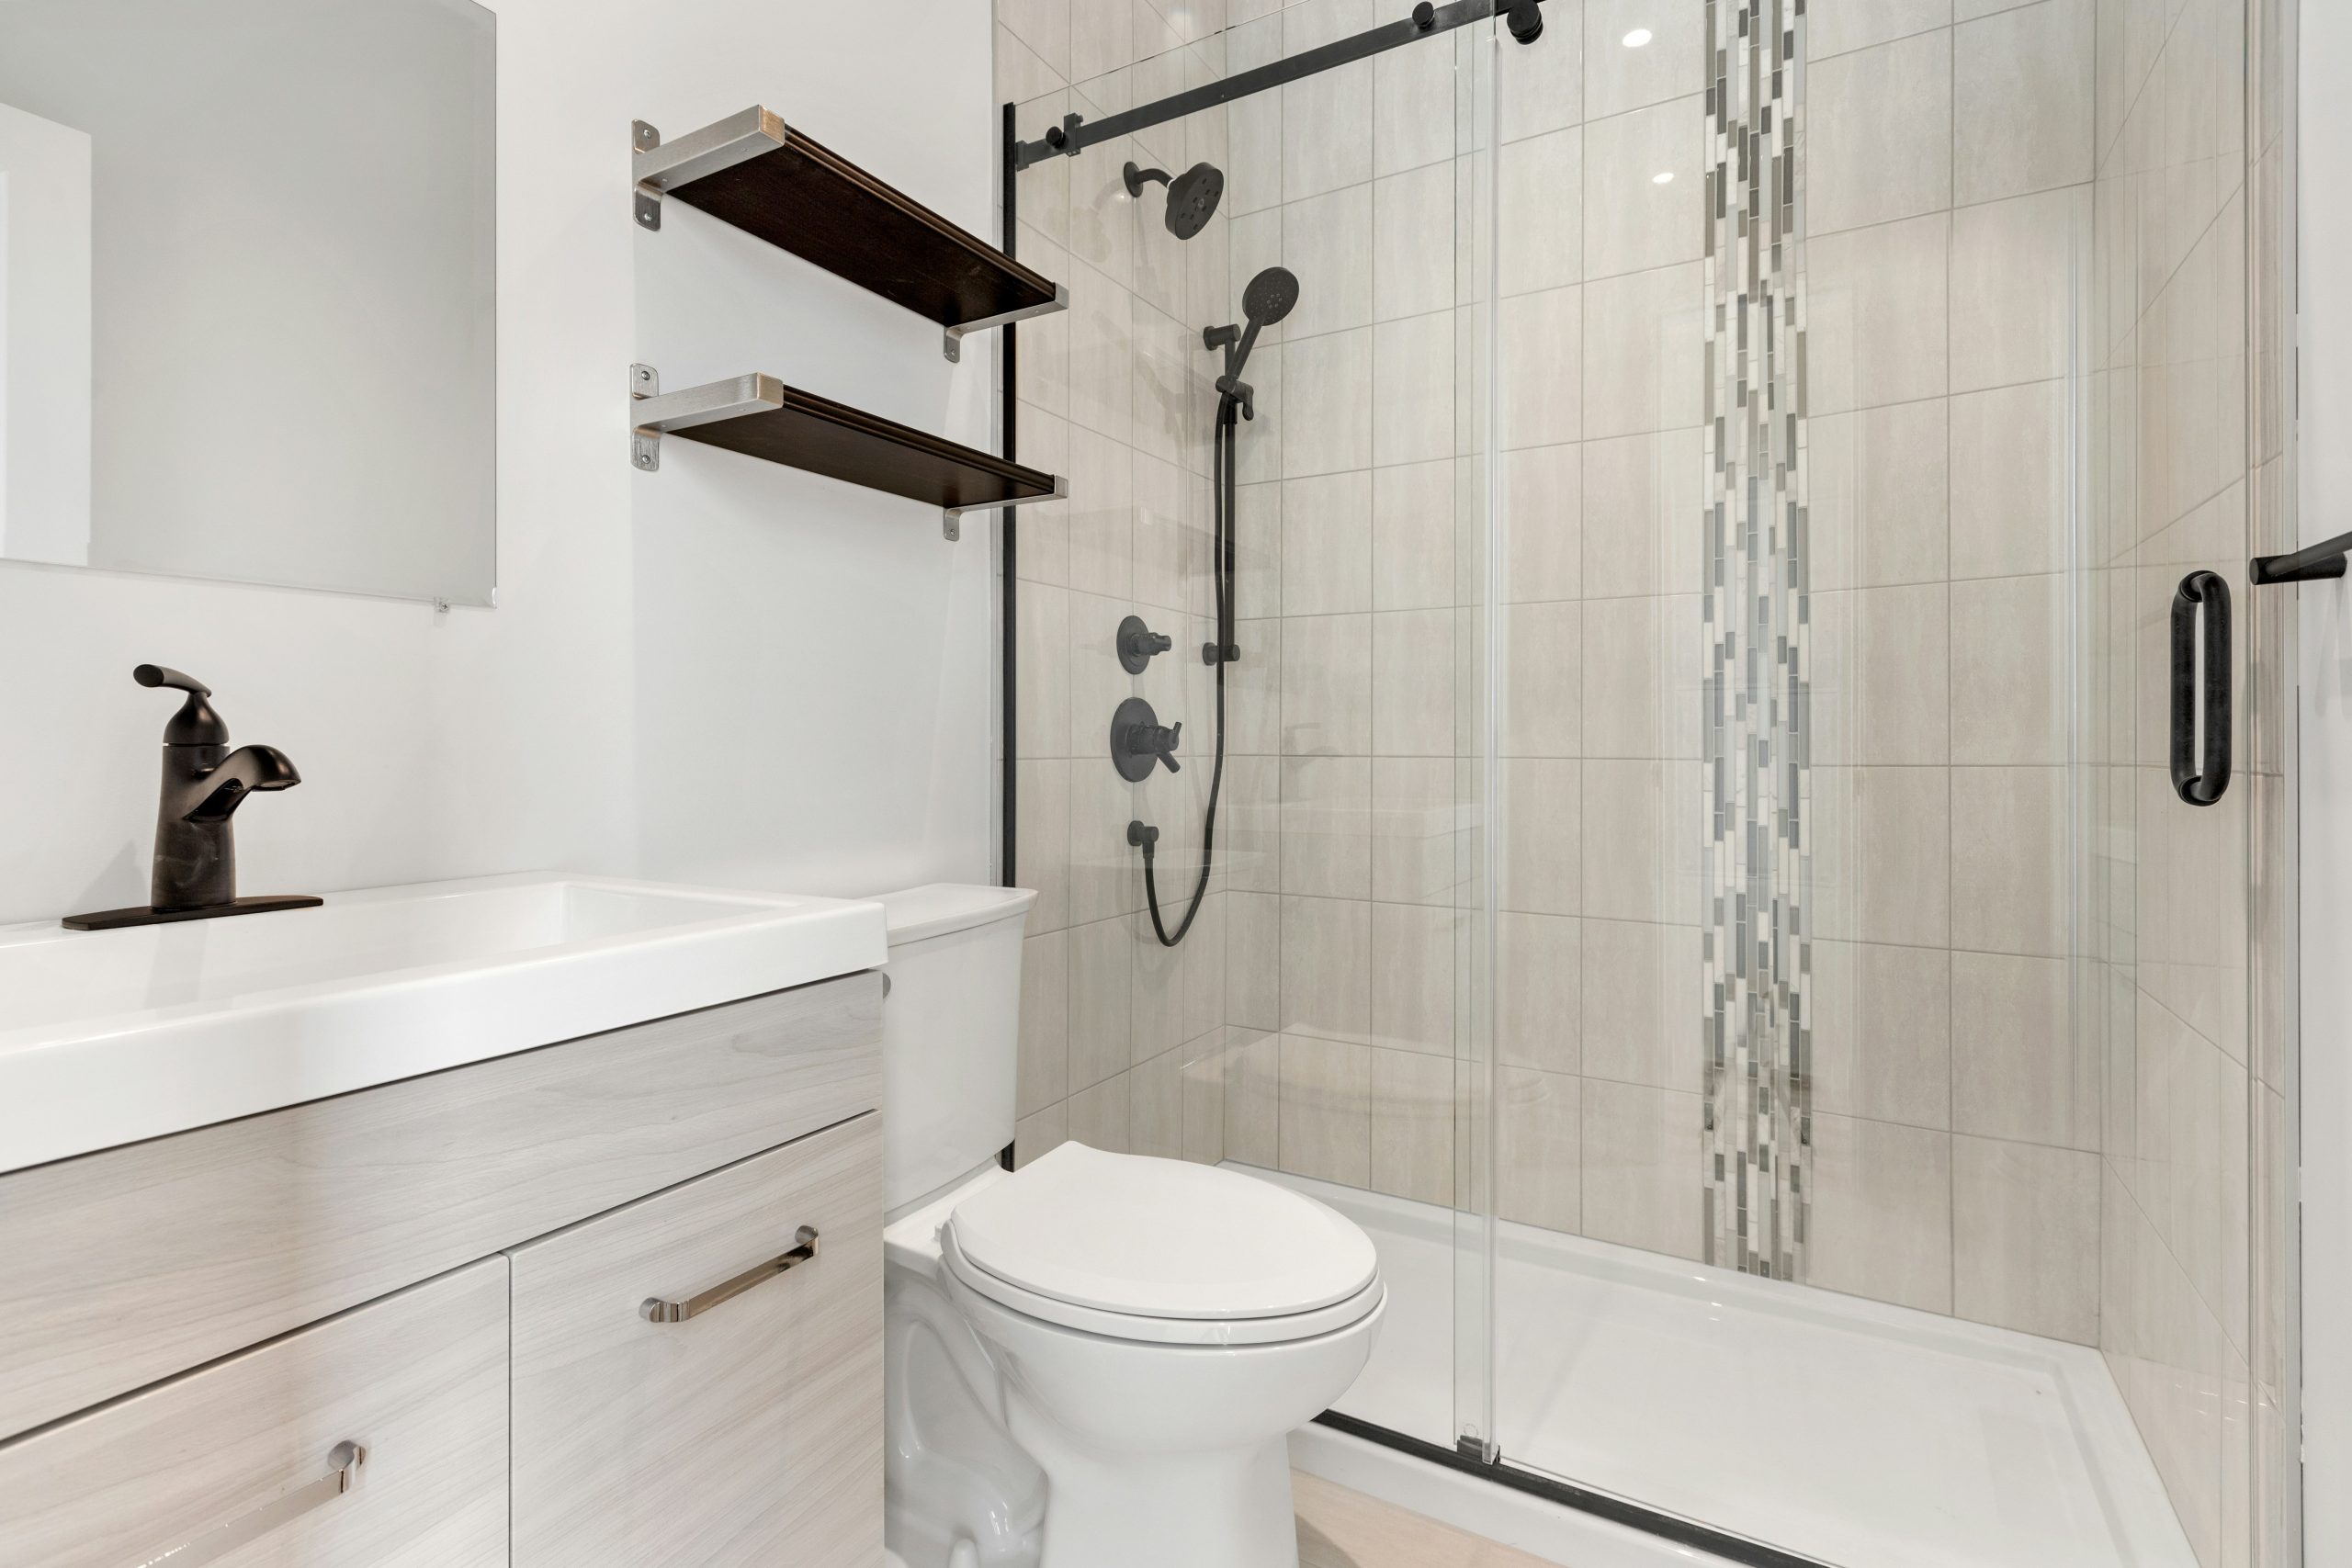
This clean, contemporary look can easily be recreated on a smaller budget. Opt for a standard-sized acrylic shower base instead of a custom tile one. Choose an affordable, large-format ceramic tile in a neutral beige from a big-box store like Lowe’s or Home Depot. The place to splurge slightly is on the mosaic accent stripe, as you only need a few square feet. You can find beautiful glass or stone mosaics for $15-$25 per sheet. Coupled with matte black fixtures from an online source, you’ll get 90% of this look for 50% of the price.
13. Rustic Bathroom with Horizontal Wood Plank Walls and a Stone Sink
The star of this show is undoubtedly the stone vessel sink. In a room dominated by the warm, linear texture of the wood plank walls, the sink provides a necessary point of organic, rugged contrast. Its raw, unpolished form feels elemental and grounding. Removing it would leave the simple wood vanity looking unfinished. The sink acts as the functional sculpture that elevates the entire room from a simple ‘cabin-inspired’ bathroom to a truly special, rustic-chic space. It’s what everyone will talk about.
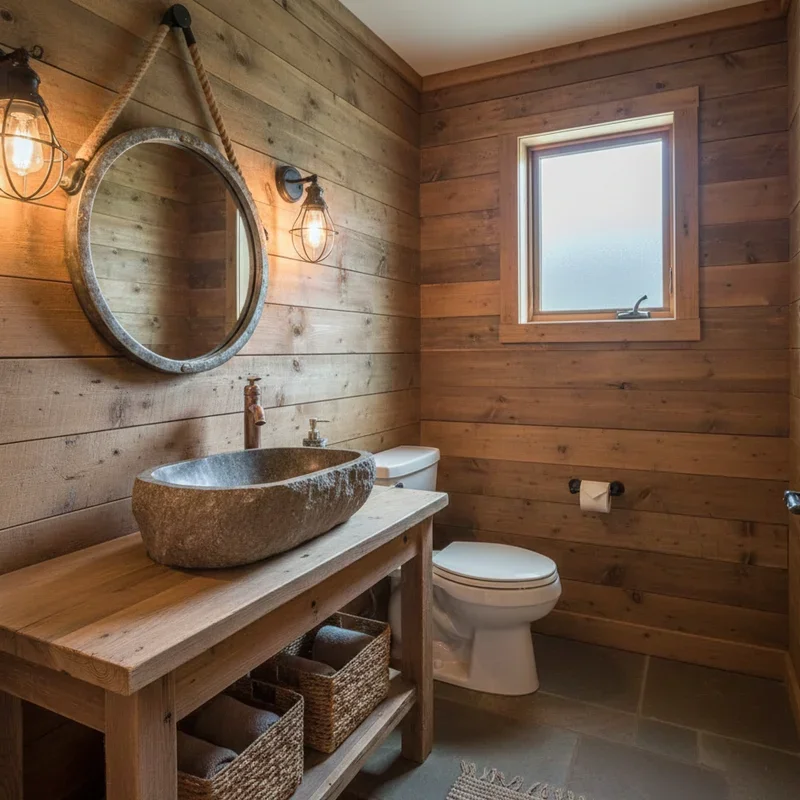
A full wood-plank wall in a bathroom is a serious commitment with real maintenance implications. This is not the place for untreated pine. You must use a wood species that is naturally resistant to moisture, like cedar or teak, and it needs to be sealed on all six sides (front, back, and all four edges) *before* installation. Even then, excellent ventilation is non-negotiable to prevent warping and mildew. A high-CFM exhaust fan on a humidistat sensor is a must-have to protect your investment.
14. Neutral Bathroom with a Granite Double Vanity and Subway Tiled Shower
This space feels so put-together because it masters the art of mixing metals within a neutral framework. The brushed nickel faucets on the vanity are cool and contemporary, while the bronze-toned frame of the shower enclosure adds a touch of warmth and classic appeal. This works because the two finishes are physically separated, each defining its own zone (vanity vs. shower). The consistent beige and white color scheme acts as a calm backdrop, allowing the different metals to coexist harmoniously rather than clash.
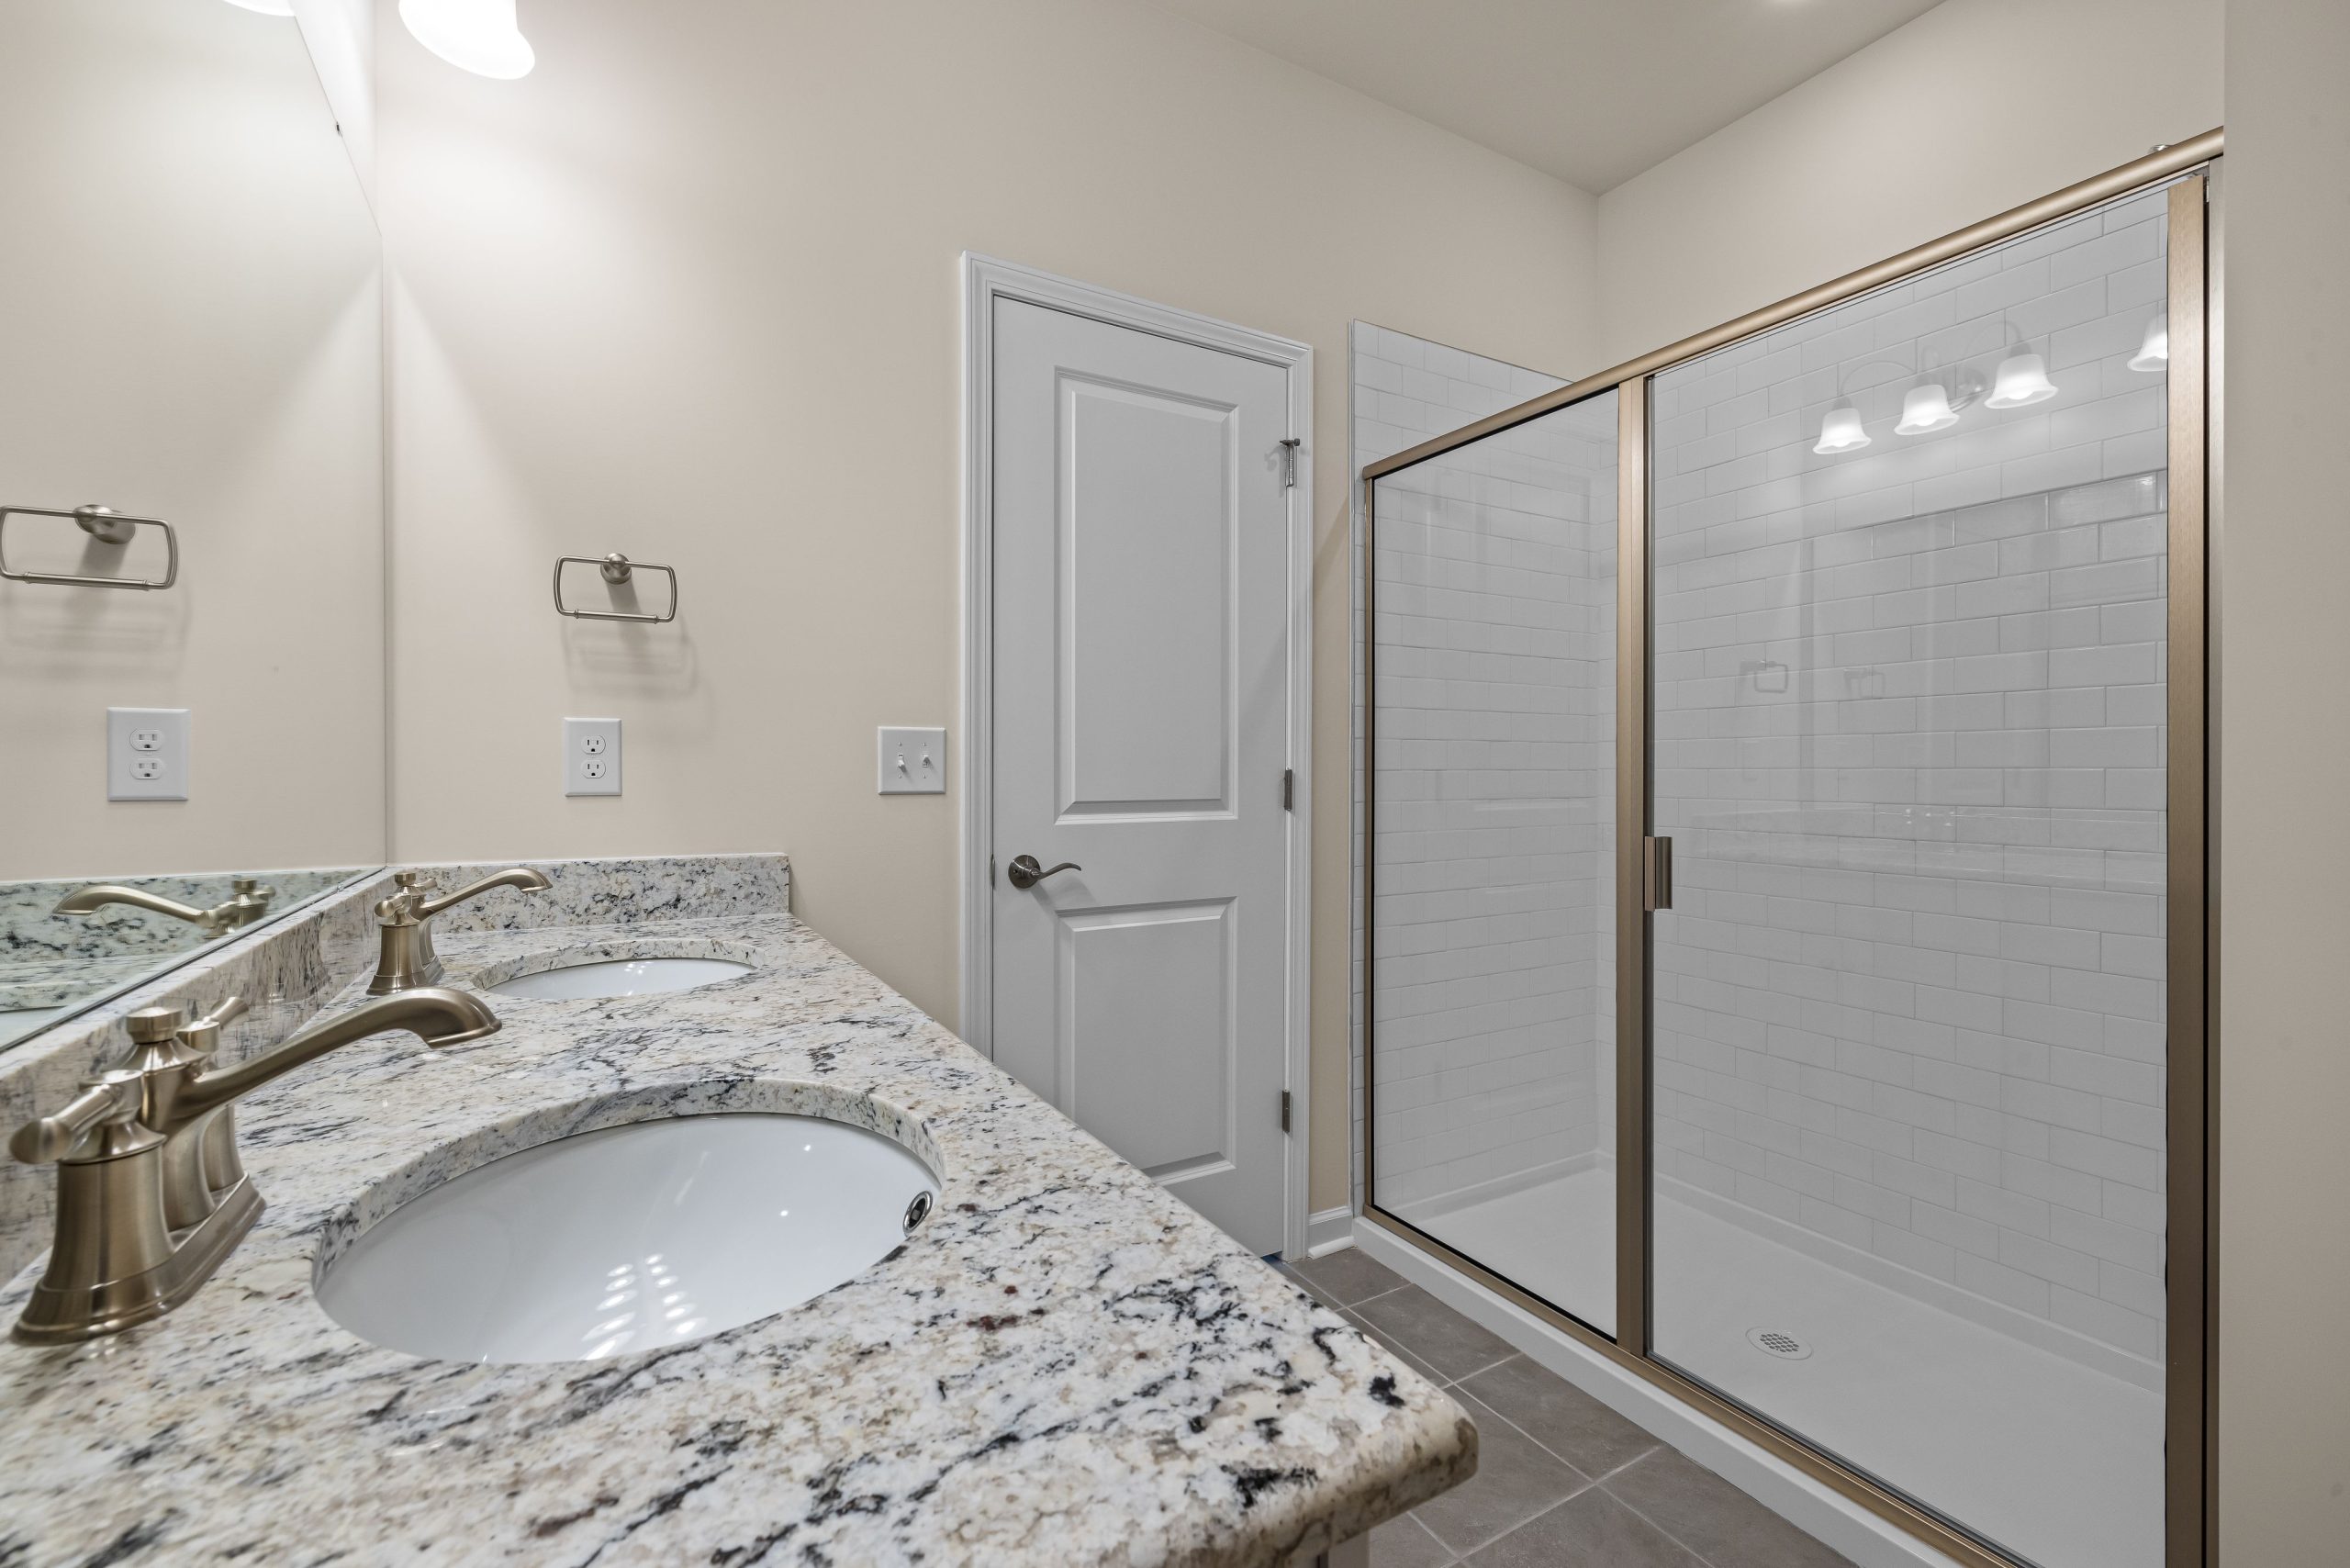
While ultra-bold marbles and quartzes are having a moment, the speckled granite countertop seen here represents a durable, practical trend that has serious staying power. Homeowners are increasingly looking for surfaces that are not just beautiful but also forgiving. The multi-tonal nature of granite like this is brilliant at hiding water spots, fingerprints, and smudges, making it a perfect choice for a busy family bathroom. It’s a return to materials that are meant to be lived with, not just photographed.
15. Minimalist White Shower with a Half-Wall and Sliding Glass Door
This is an ideal setup for bathrooms where a full swing door isn’t practical. The combination of a half-wall and a sliding glass door works wonders in spaces between 40 and 70 square feet. The half-wall provides a solid, architectural feel (and a handy place to install a towel bar), while the clear glass slider keeps the sightlines open, preventing the small room from feeling boxed in. This design provides full water containment, making it a more practical choice than a simple panel for smaller bathrooms. It’s a more enclosed version of the open feel in Idea #1.
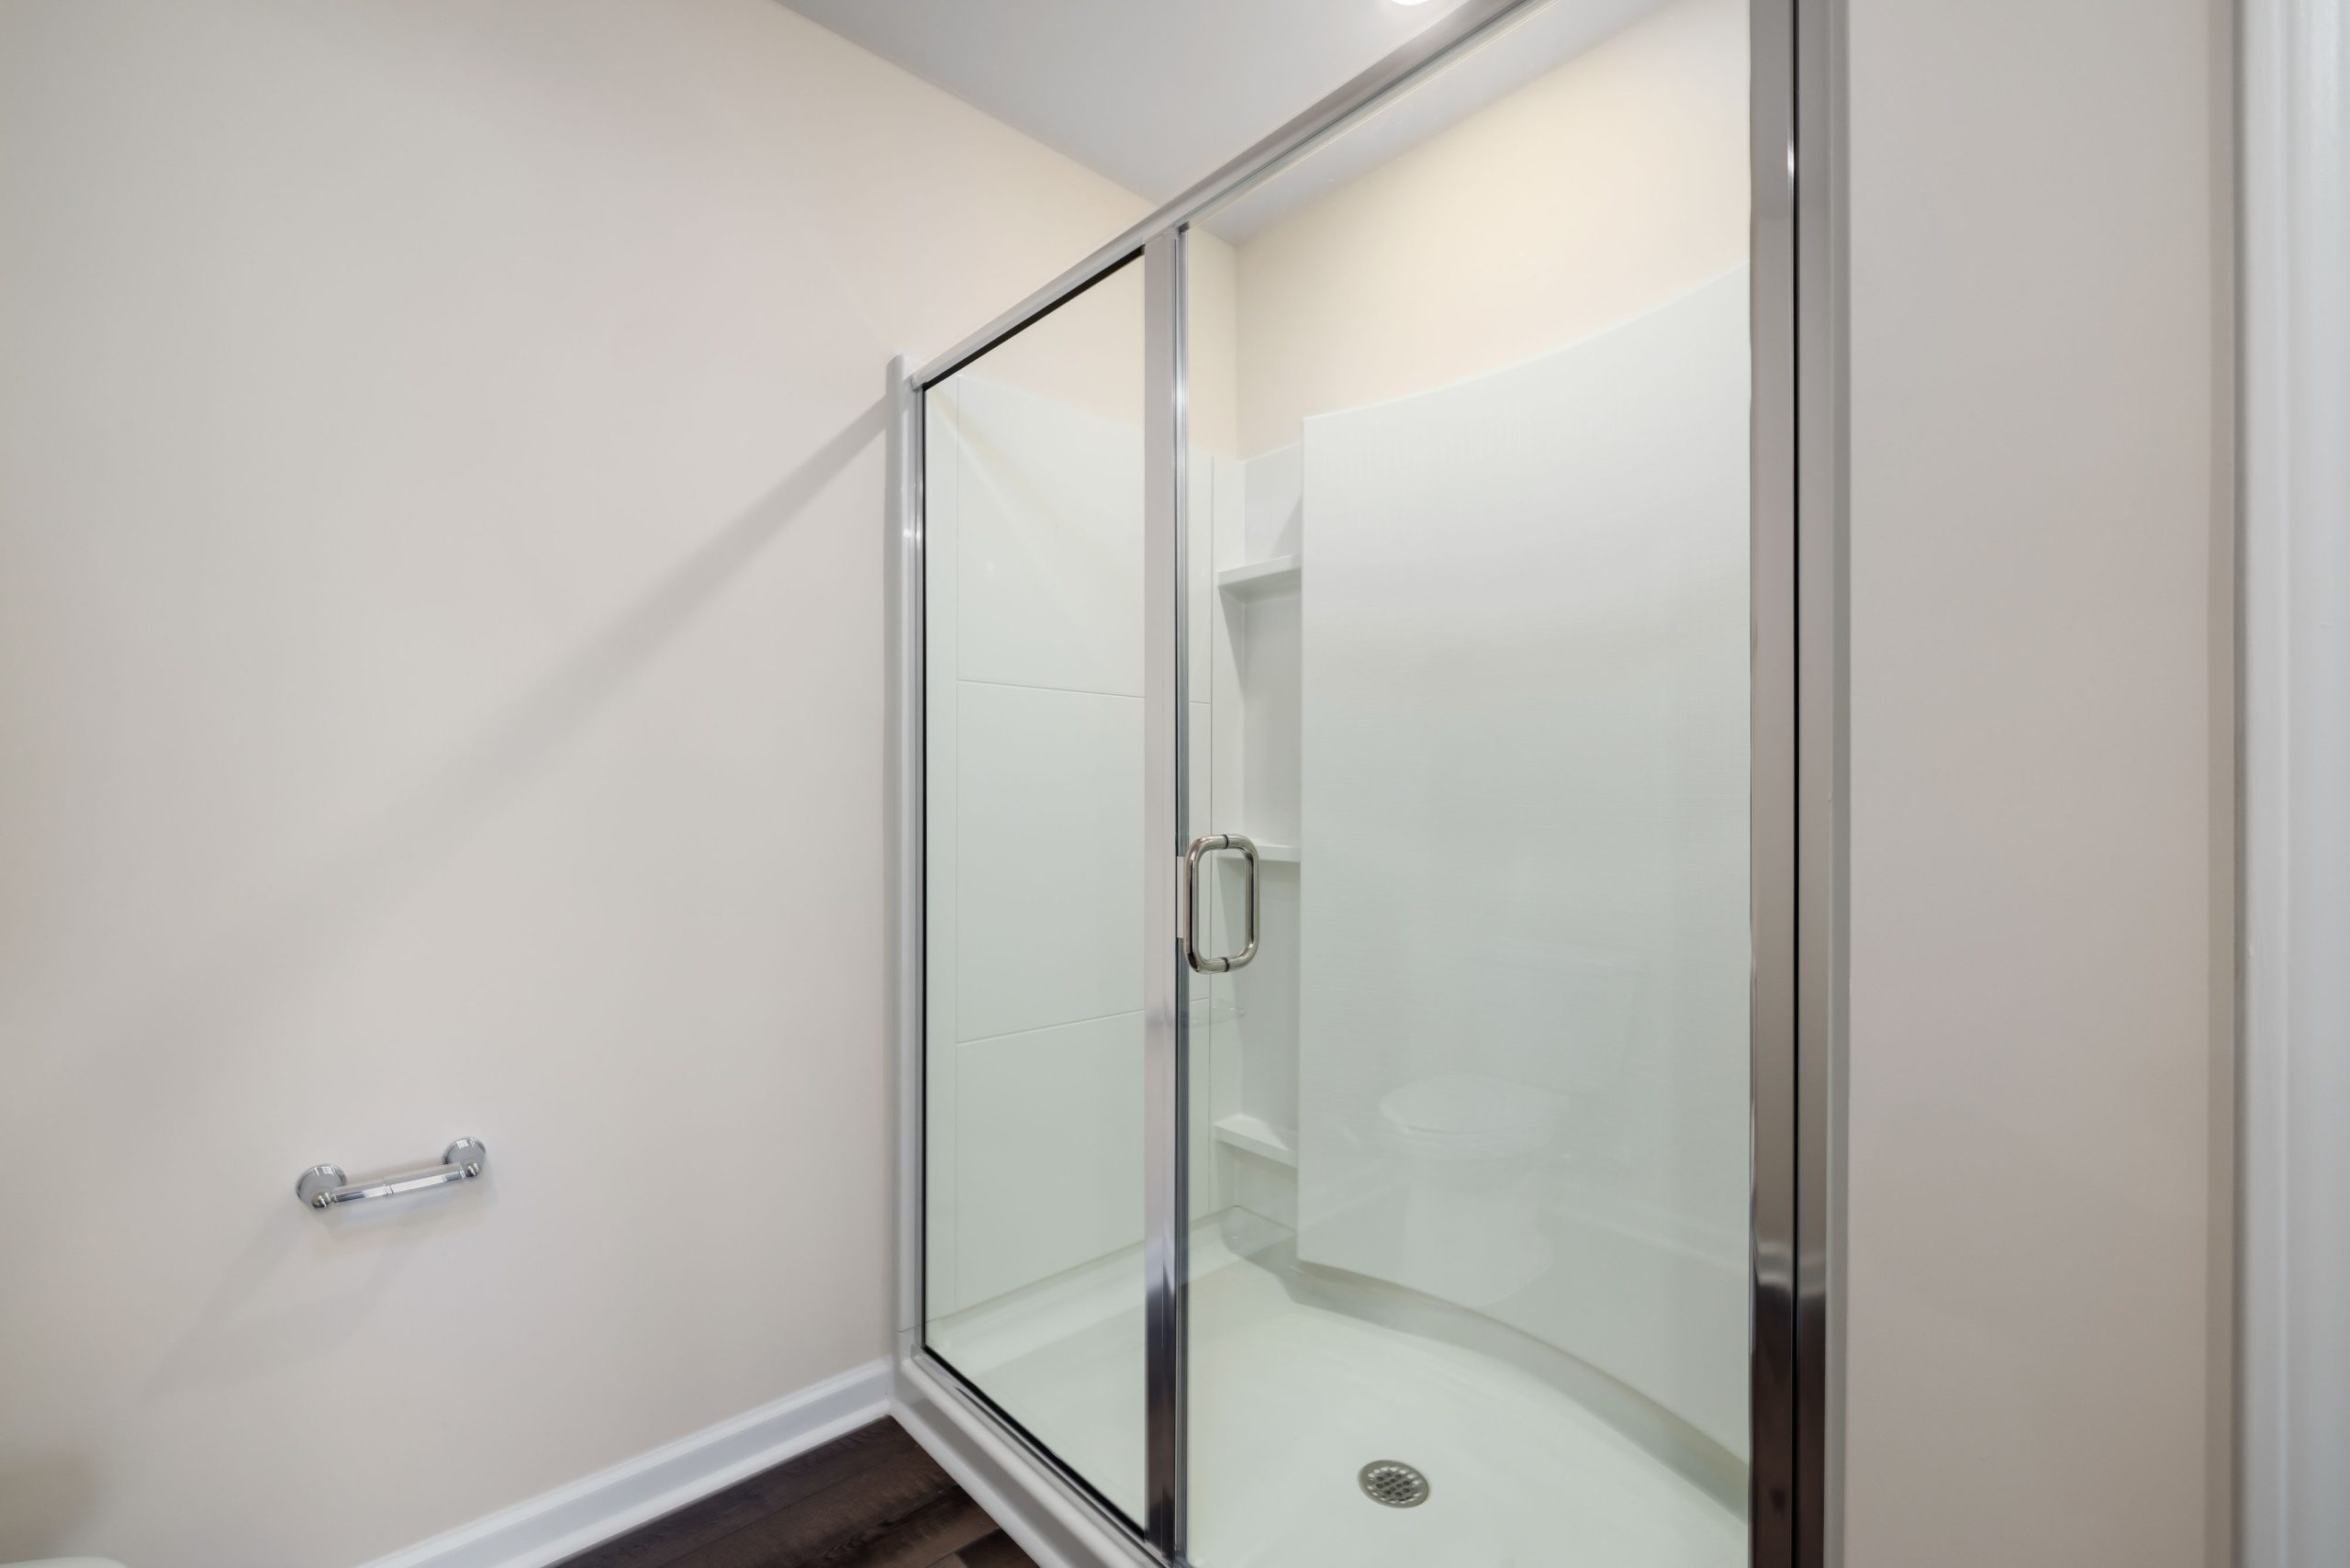
You can get this exact look for less. This shower is likely a pre-fabricated unit from a major home improvement store, which is a huge cost-saver over a custom-tiled shower. Look for ‘alcove shower kits’ that include the base, walls, and door. You can find excellent options at Home Depot or Lowe’s for $800 – $1,500. Paired with a simple chrome towel bar and dark LVT (Luxury Vinyl Tile) flooring, you can achieve this entire clean, functional look for under $2,500.
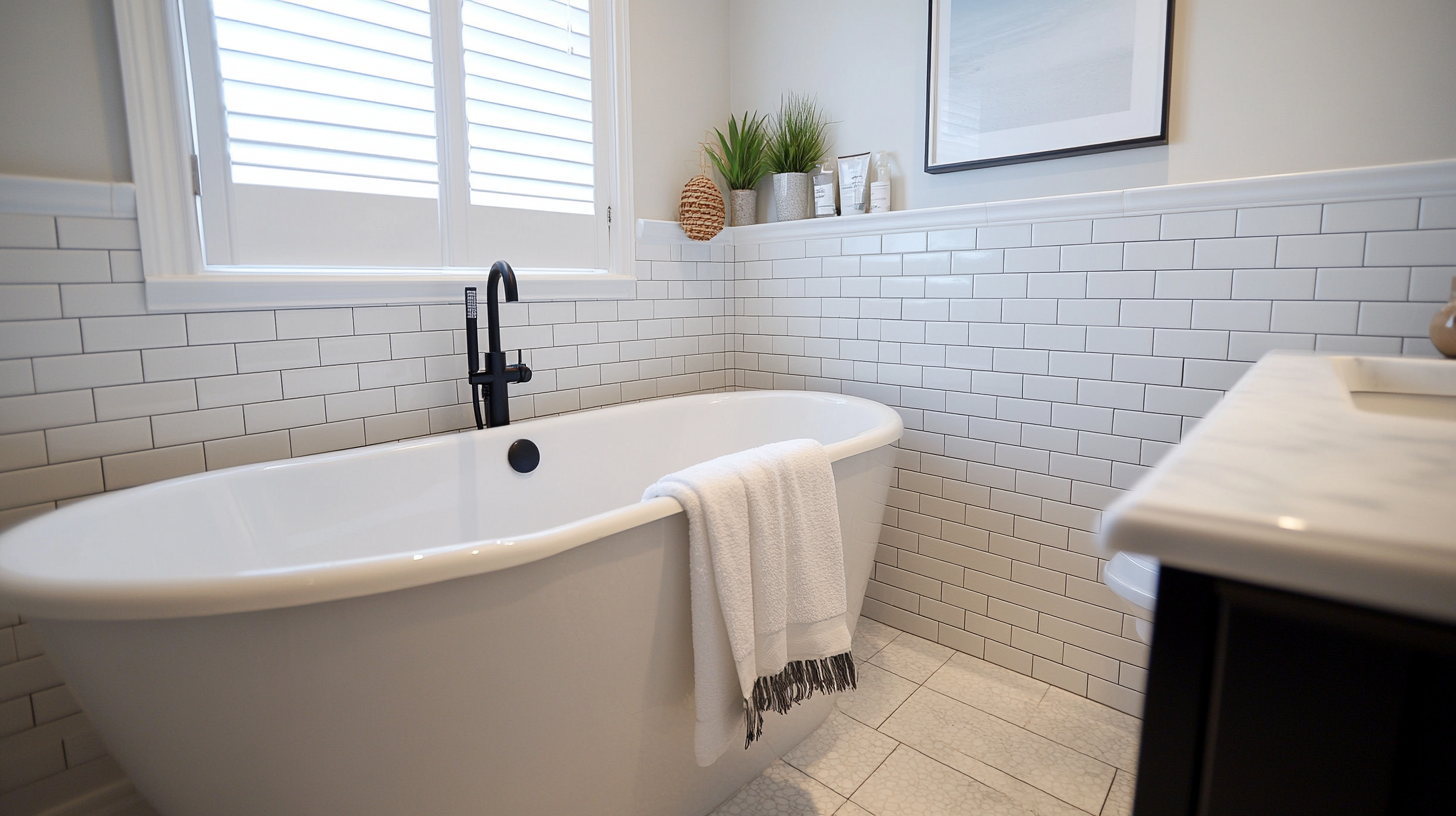
16. Classic Bathroom with a Freestanding Tub and a Subway Tile Half-Wall
That perfect shelf ledge on top of the subway tile wainscoting is easier to create than you think. It’s the detail that makes the half-wall feel intentional and high-end.
- First, determine your finished half-wall height (typically 36-42 inches).
- Install your tile backer board up to this height.
- Tile your wall, stopping one row from the top.
- Install your chosen ledge piece (a solid surface slab, marble, or even a finished wood plank). Ensure it has a slight overhang of about 1/2 to 1 inch.
- Caulk the seam between the tile and the underside of the ledge with a waterproof, paintable sealant.
The key to making subway tile look chic and not cheap is the grout. The choice of dark grey grout here is crucial. It turns the simple white tiles into a graphic pattern and hides any future staining or discoloration, which is inevitable in a high-moisture area. For a standard 3×6 inch tile, use a 1/8 inch grout line. Anything larger can start to look busy, while anything smaller can be difficult to install perfectly. Always choose an epoxy or high-performance grout in wet areas.
17. Bright White Bathroom with Gold Accents and Marble Hexagon Floors
The magic of this design lies in its disciplined use of accent materials. The room is overwhelmingly white—white vanity, white walls, white toilet. This creates a bright, gallery-like canvas. The gold and black elements are then used very deliberately as punctuation marks. The round gold mirror and sconce create a focal point, the black window frame adds architectural structure, and the subtle grey veining in the marble hex floor tiles provides texture without competing for attention. It feels curated and calm because every non-white element has a clear purpose.
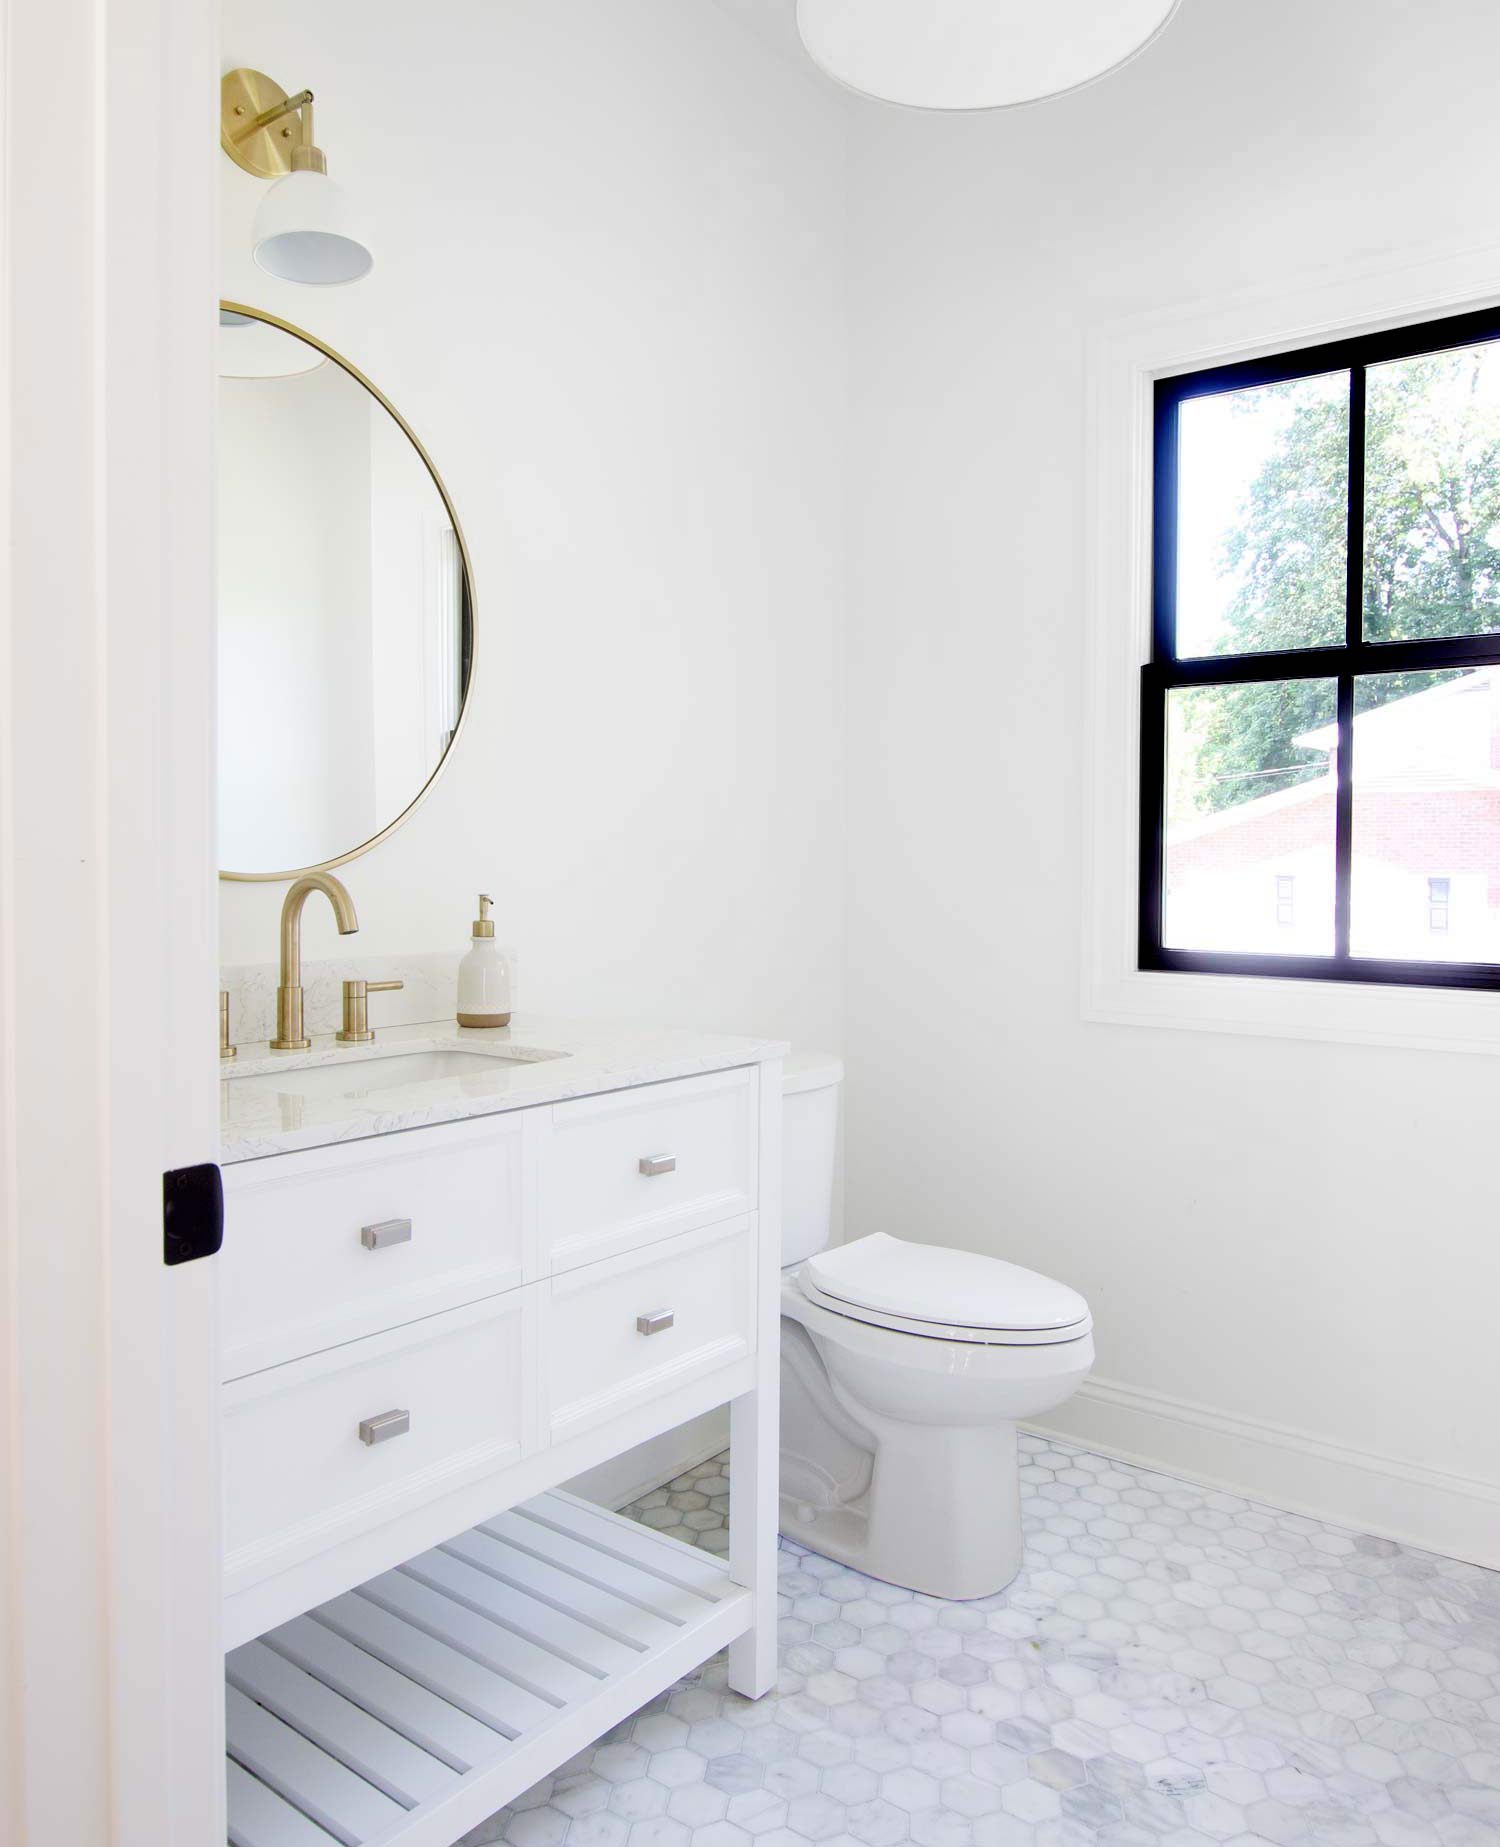
Marble hexagon floor tiles are stunning but be prepared for the reality of maintaining them. Marble is a natural stone, which means it’s porous and susceptible to staining and etching from acidic products (like some cleaners or even hair dyes). You absolutely must seal the floor upon installation and then re-seal it every year. For cleaning, stick to pH-neutral stone cleaners. Also, the myriad grout lines on a hex mosaic floor require more frequent scrubbing than a large format tile.
18. Elegant Washroom with a Floor-to-Ceiling Glass Shower and Freestanding Tub
The single most impactful element in this bathroom is the floor-to-ceiling glass shower enclosure. By eliminating any curb or header, the shower almost disappears, creating an unbroken sightline across the room. This makes the entire bathroom feel vastly larger and more luxurious. The clear glass allows the beautiful marble-look tile and mosaic accent to be fully appreciated from anywhere in the room. It transforms the shower from an enclosure into a feature, merging it seamlessly with the rest of the space.
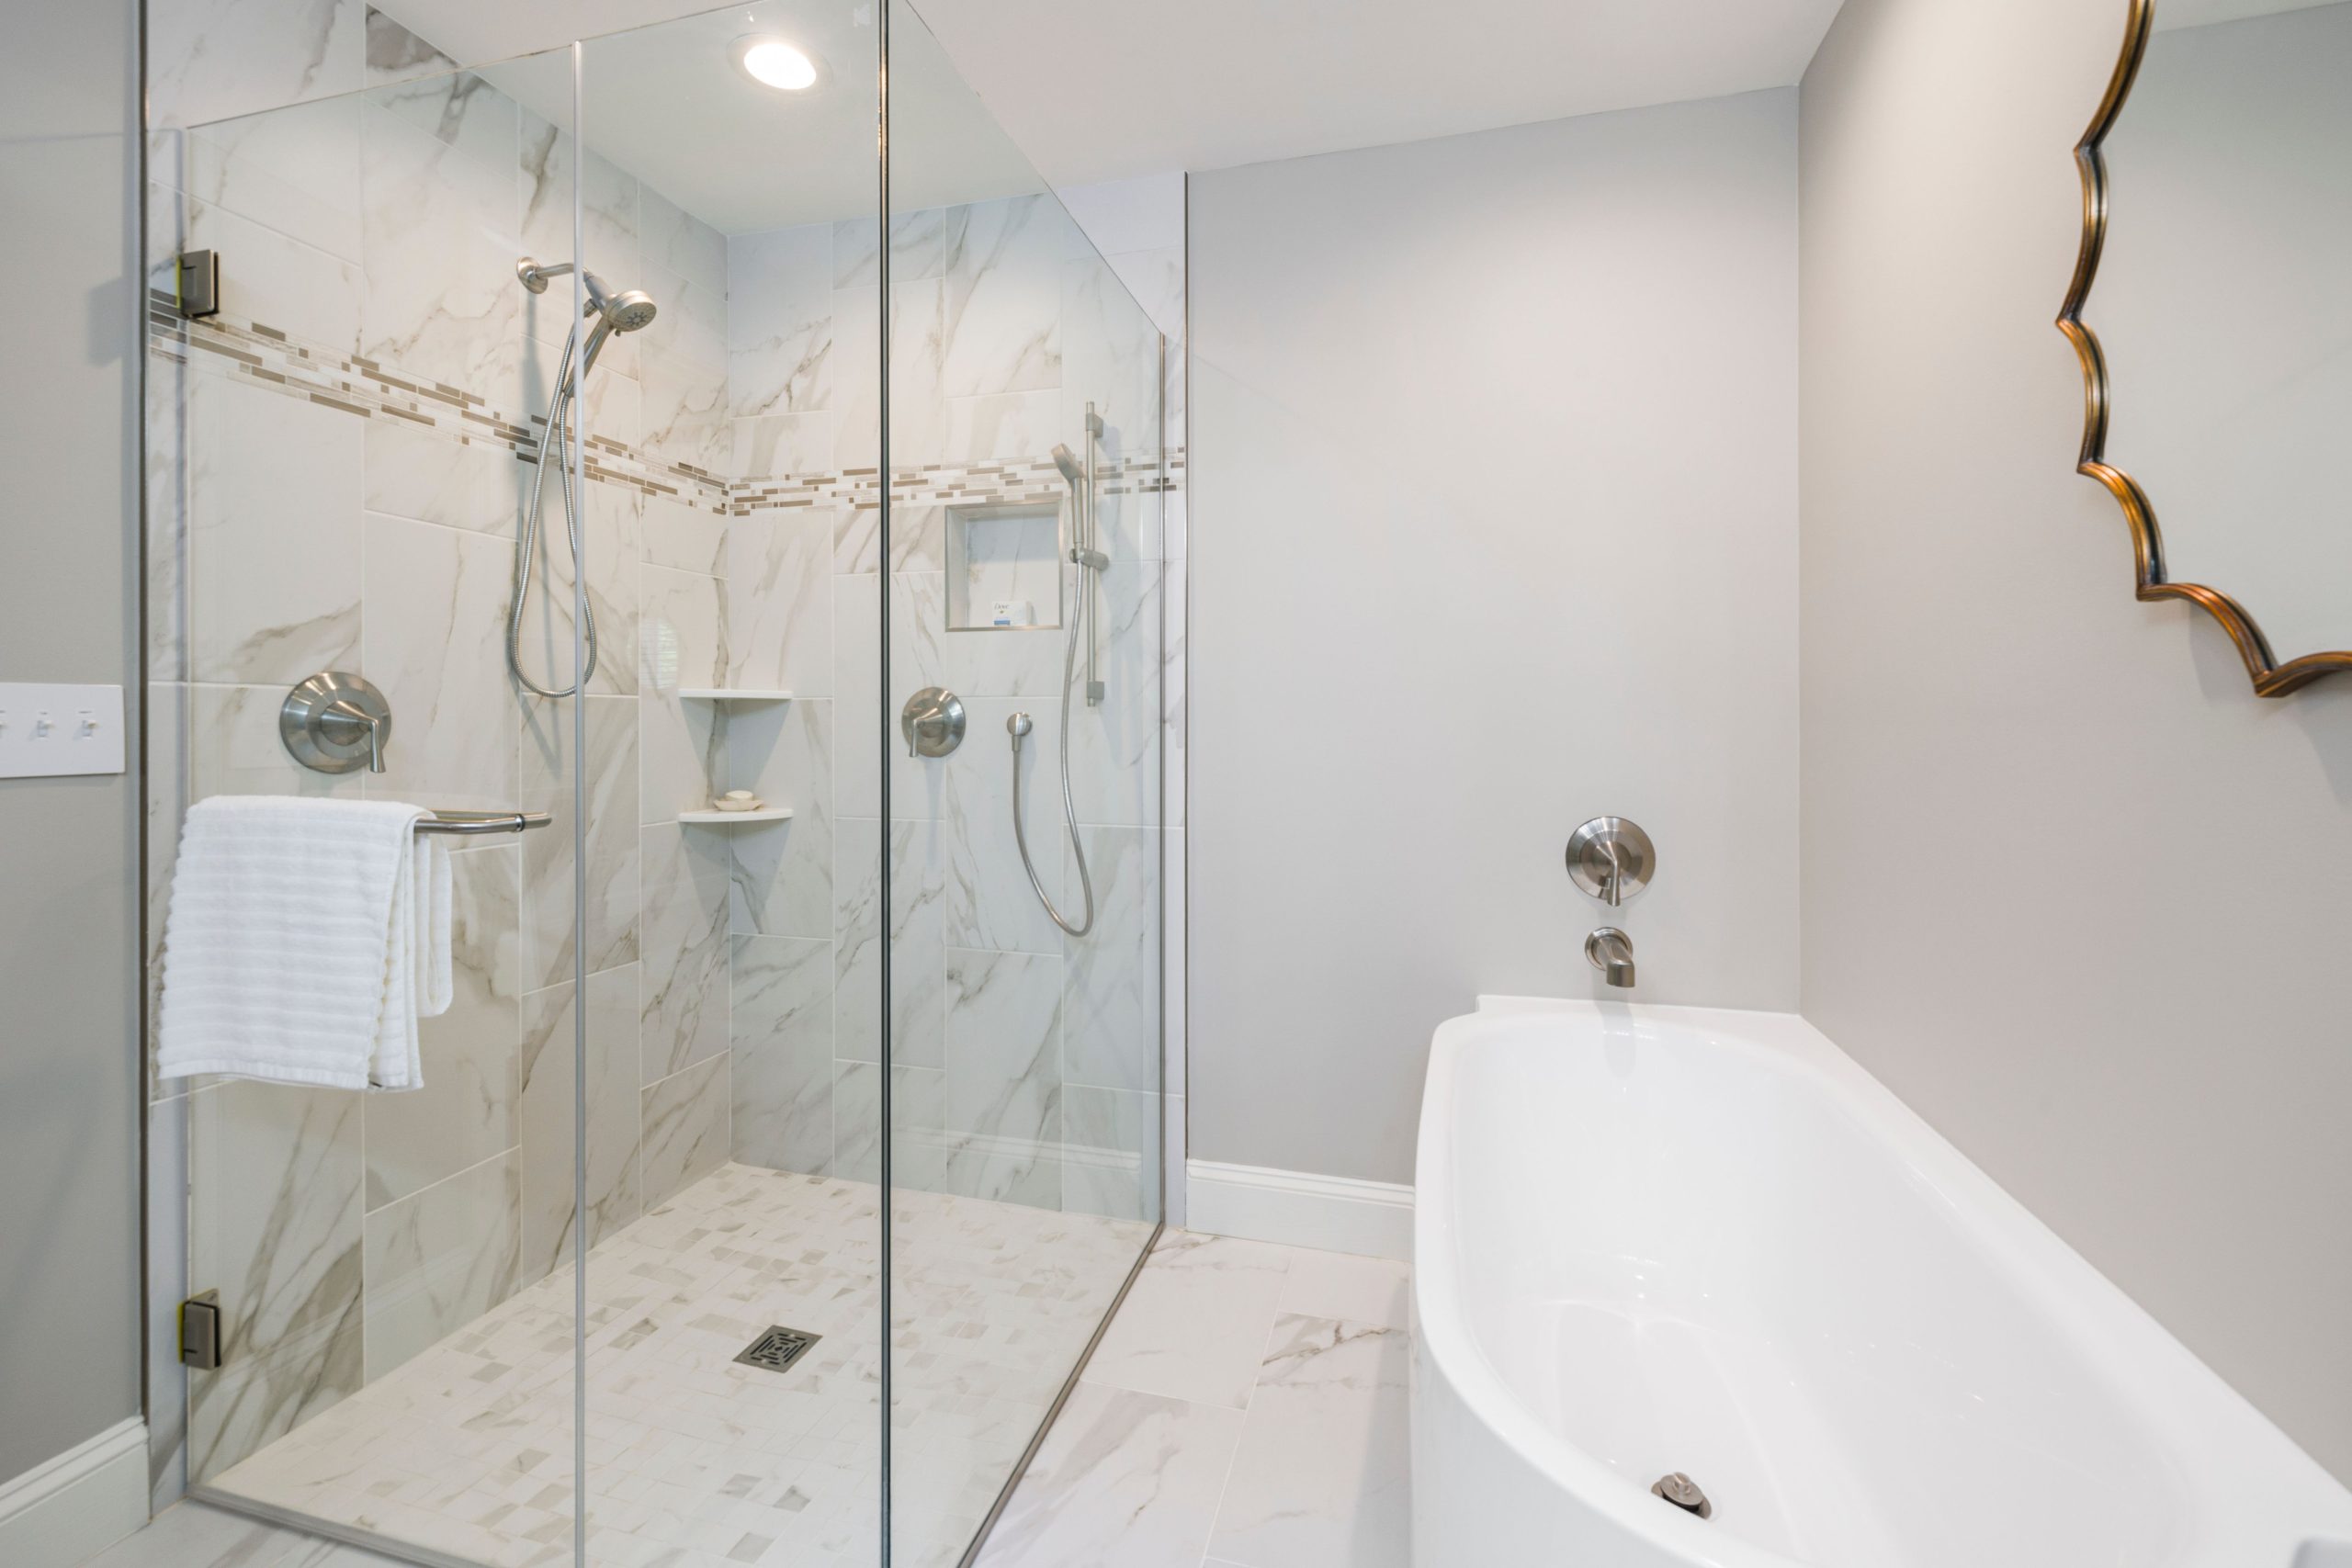
This room’s serene elegance is built on a 70/20/10 principle. About 70% of the space is a neutral, large-scale tile (the white marble-look walls), providing a calm and expansive base. 20% is dedicated to texture and small-scale pattern (the mosaic accent band and floor tiles), which adds visual interest. The final 10% is reserved for statement pieces with contrasting shapes and finishes, like the ornate gold-framed mirror and the curvy freestanding tub, which act as the sculptural jewelry of the room.
19. Luxurious Shower with Dark Textured Tiles and Rose Gold Fixtures
This shower design achieves a dramatic, high-end hotel feel through the sophisticated layering of texture and light. The dark, rectangular tiles have a subtle texture that catches the light, preventing them from feeling like a flat, black hole. The contrast with the sandy-colored vertical stripes breaks up the darkness and adds a graphic element. The final, brilliant touch is the combination of warm rose gold fixtures and the integrated lighting in the niche, which creates a warm, inviting glow against the dark, moody backdrop.
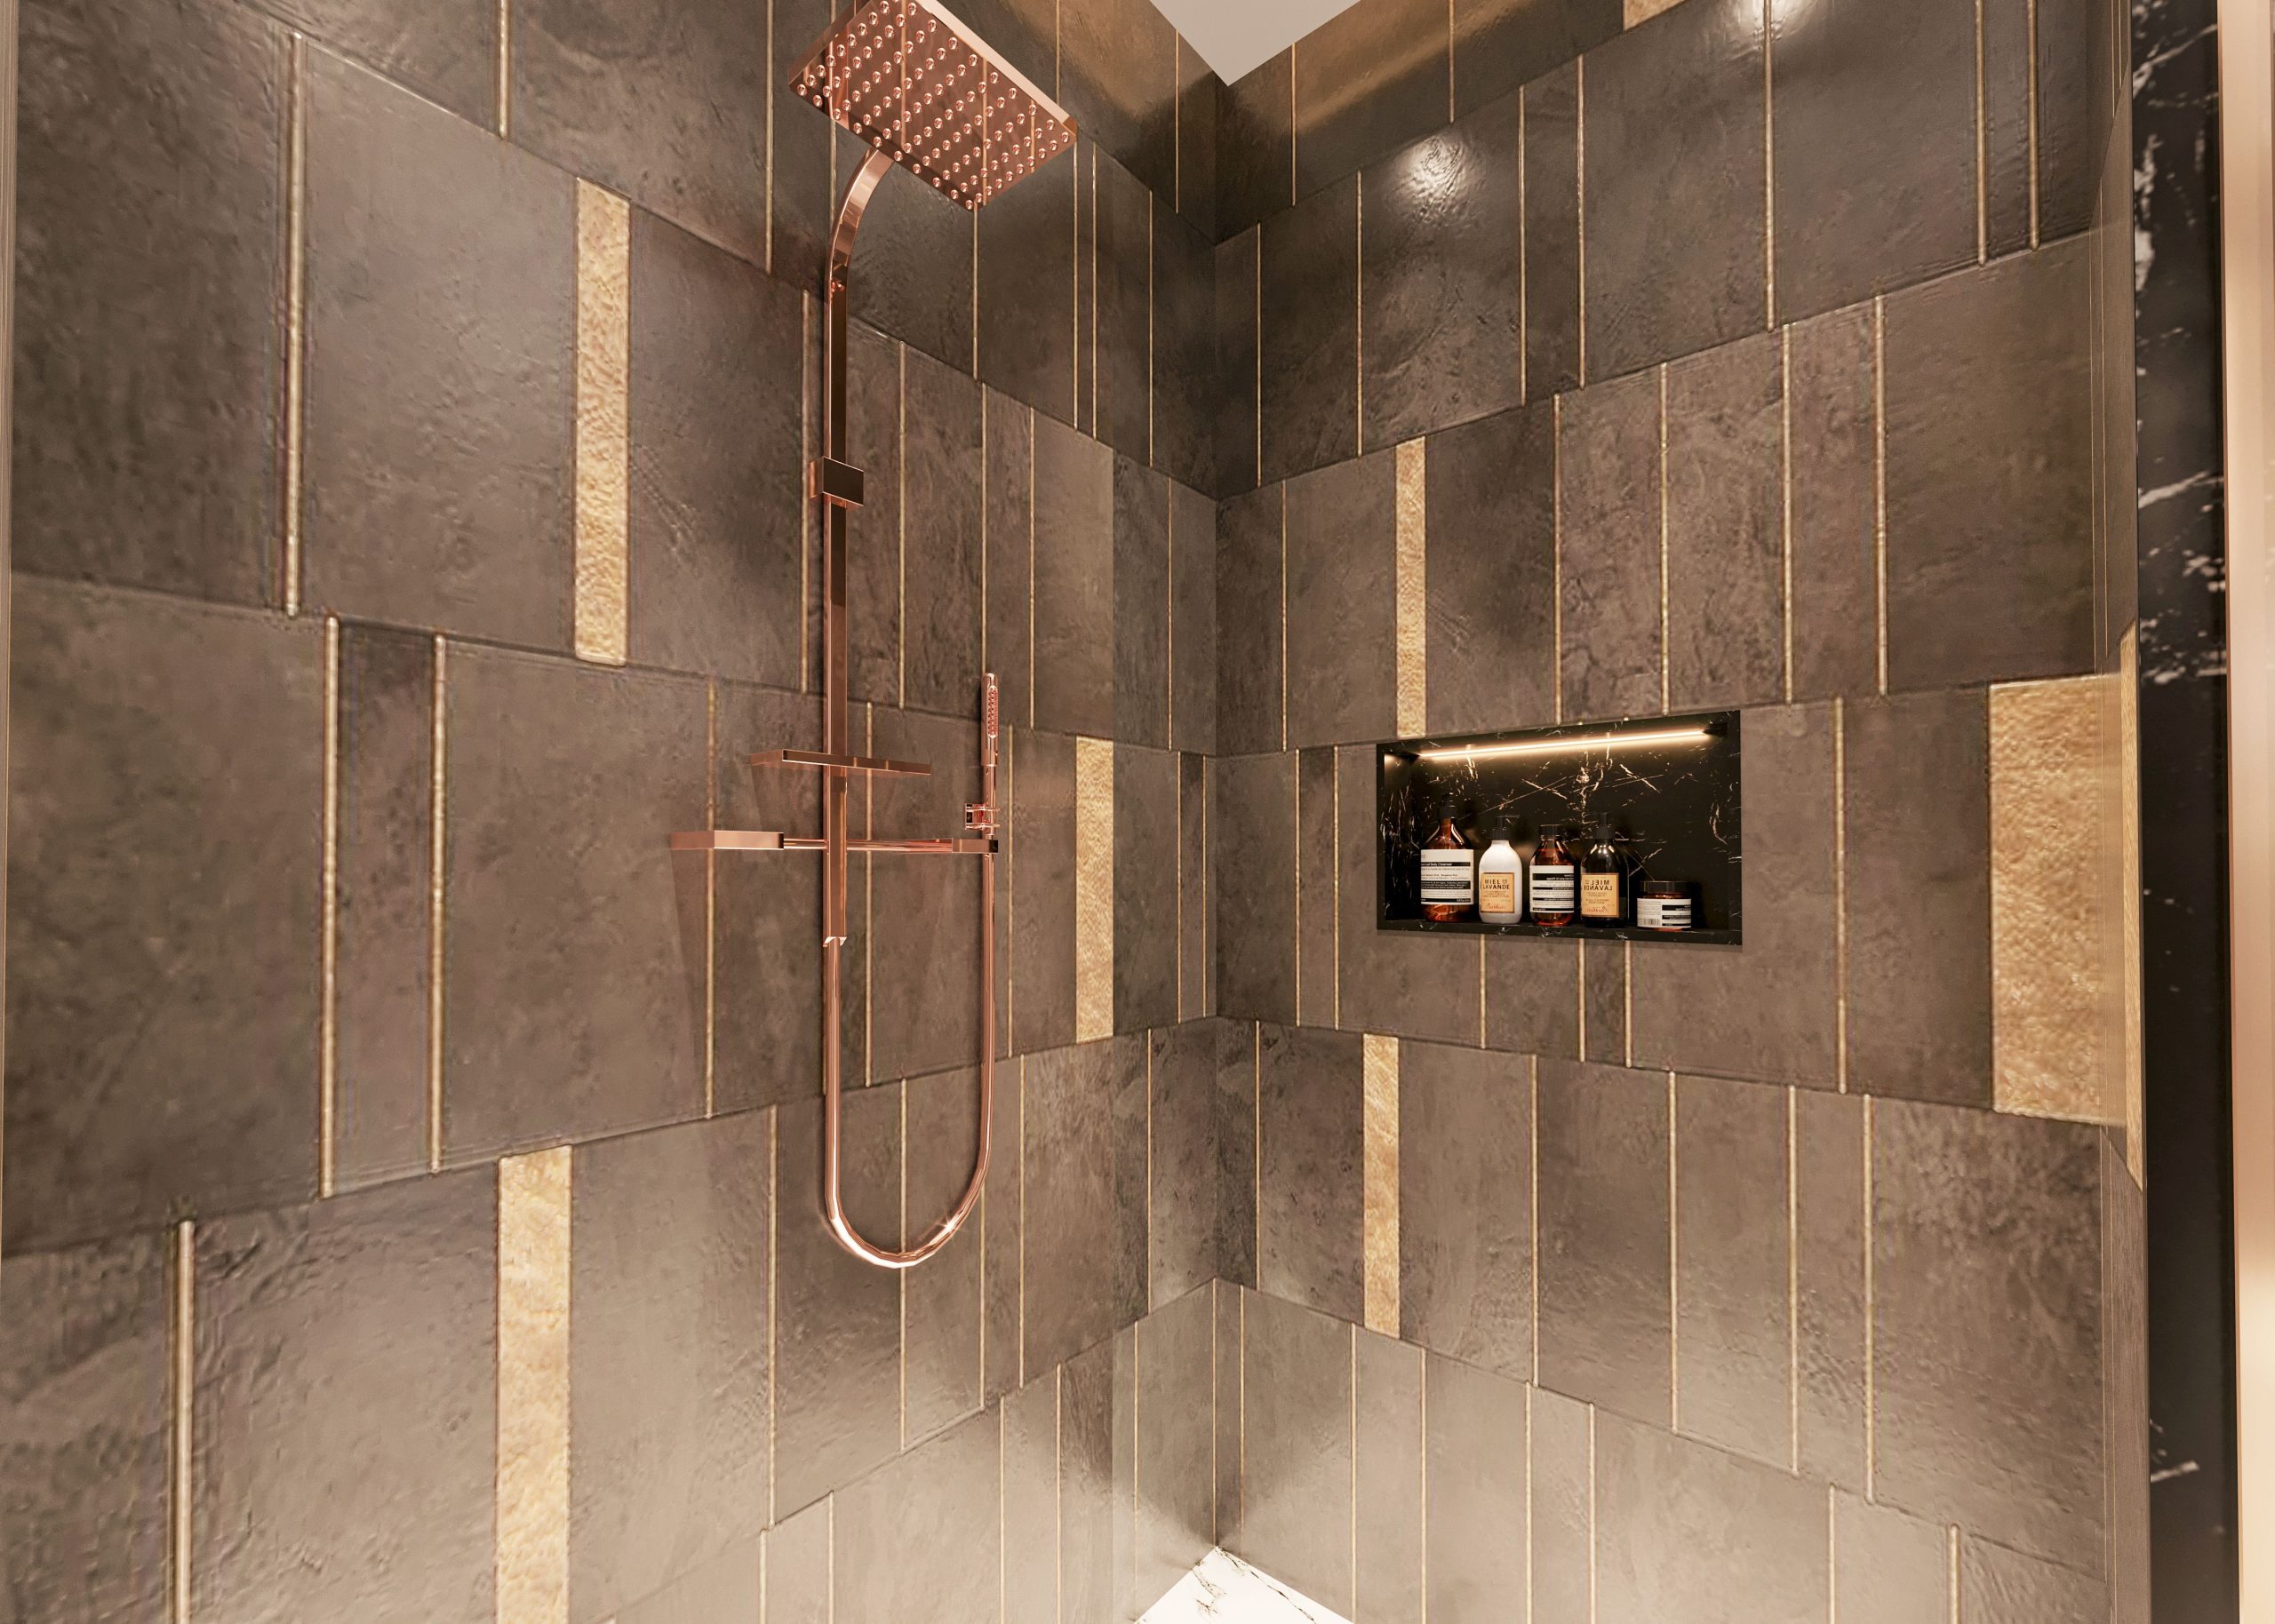
Integrated lighting in a shower niche is a game-changer for ambiance, but it must be done safely and correctly. Use only wet-rated, low-voltage LED strips or puck lights from a reputable brand. The power supply (transformer) must be located outside the shower enclosure. Plan the wiring before the walls are closed up. To create a soft, diffused glow like this, install the LED strip in a channel along the top of the niche, facing downwards. This illuminates the contents without creating a harsh spotlight.
20. Urban Modern Bathroom with Wood-Look Tiles and a Brick Half-Wall
This look taps right into the ‘Industrial Chic’ and ‘Mixed Materials’ trends that are huge on Pinterest right now. People are moving away from sterile, all-white bathrooms and craving spaces with texture, warmth, and character. The combination of dark wood-look tile, rough off-white brick, and sharp black metal feels authentic and lived-in, like a converted loft. The floating vanity and track lighting reinforce this urban, industrial aesthetic. It’s a style that feels both rugged and sophisticated.
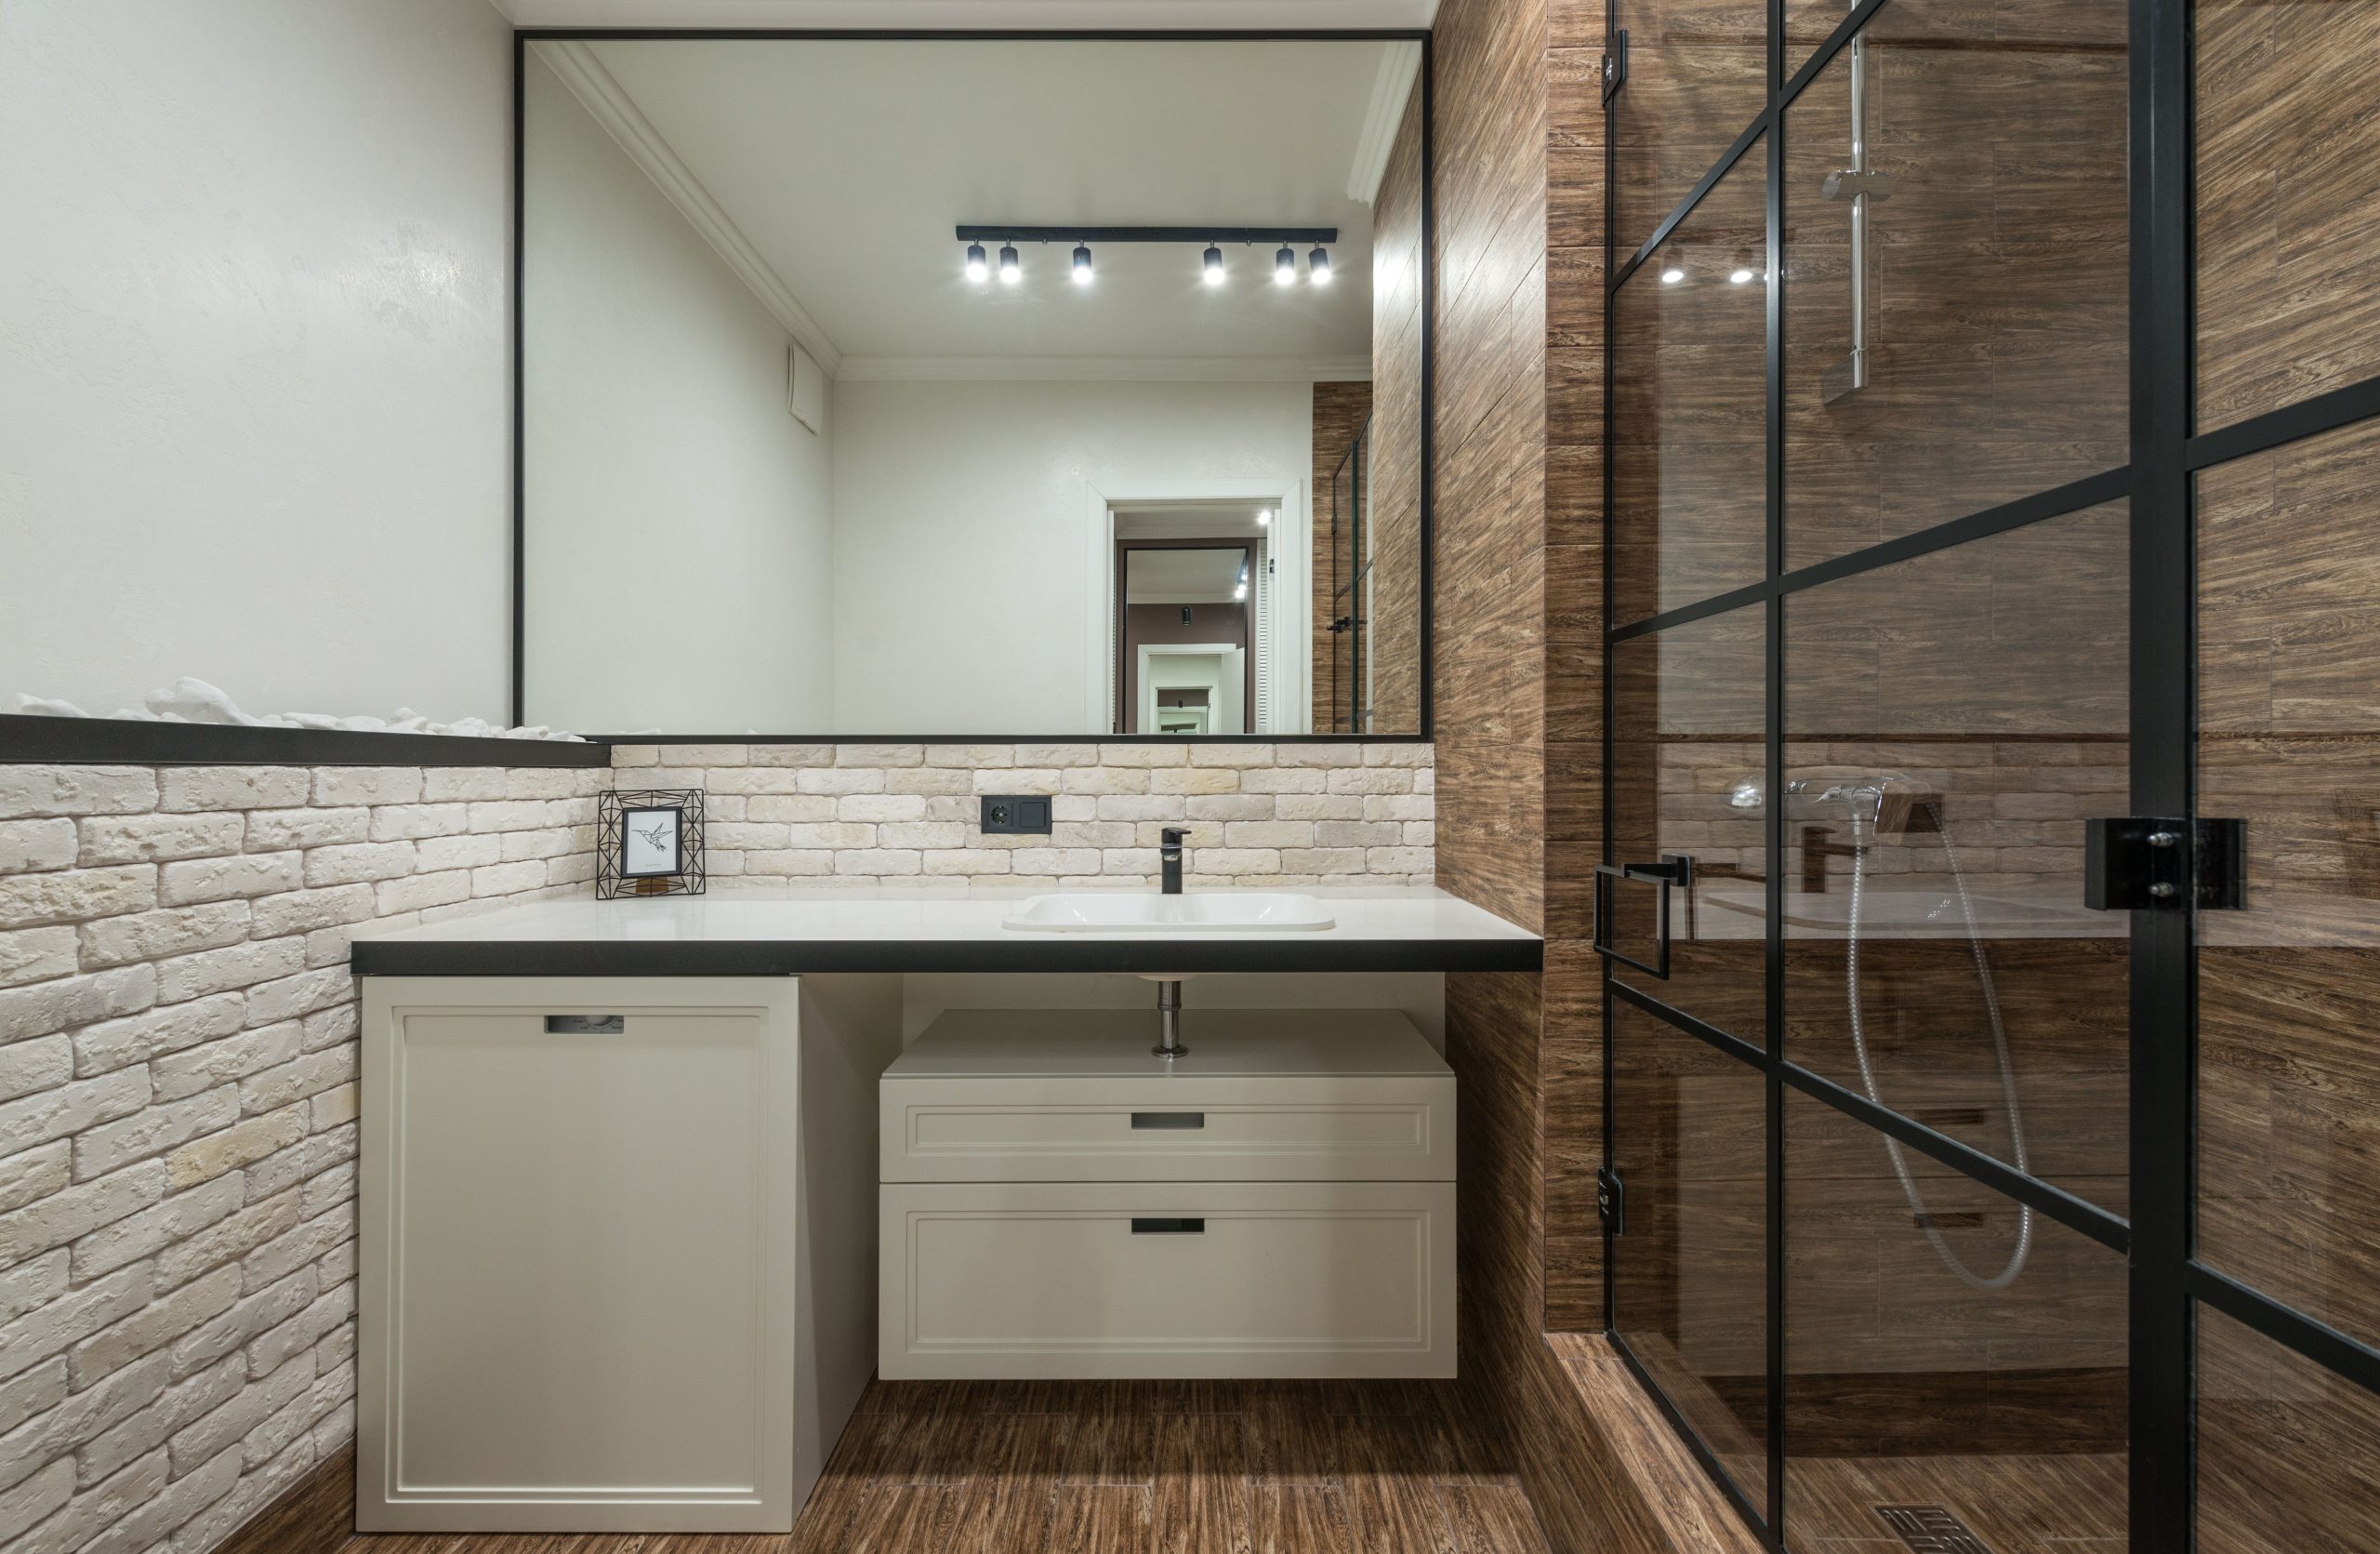
This high-contrast, multi-textured design is best suited for a medium to large bathroom, think 75 square feet or more. The dark wood-look tiles, while beautiful, can absorb a lot of light. You need enough space, and ideally a good source of natural light, to pull it off without the room feeling heavy. The half-wall design is a great way to introduce a bold texture like this brick without committing it to a full floor-to-ceiling wall, which could be overwhelming in a smaller space.
21. Spacious Marble Walk-in Shower with Built-in Triangular Benches
The detail that truly elevates this shower is the built-in triangular corner benches. It’s a custom touch that signals pure luxury and thoughtful design. While a standard rectangular bench is purely functional, these corner seats are sculptural. They break up the hard angles of the walk-in shower, adding a softer, more geometric element. They echo the shape of a classic corner shelf but make it a substantial, integrated part of the architecture, turning a simple shower into a personal steam room-like experience. This is a far more integrated seating solution than the one in Idea #26.
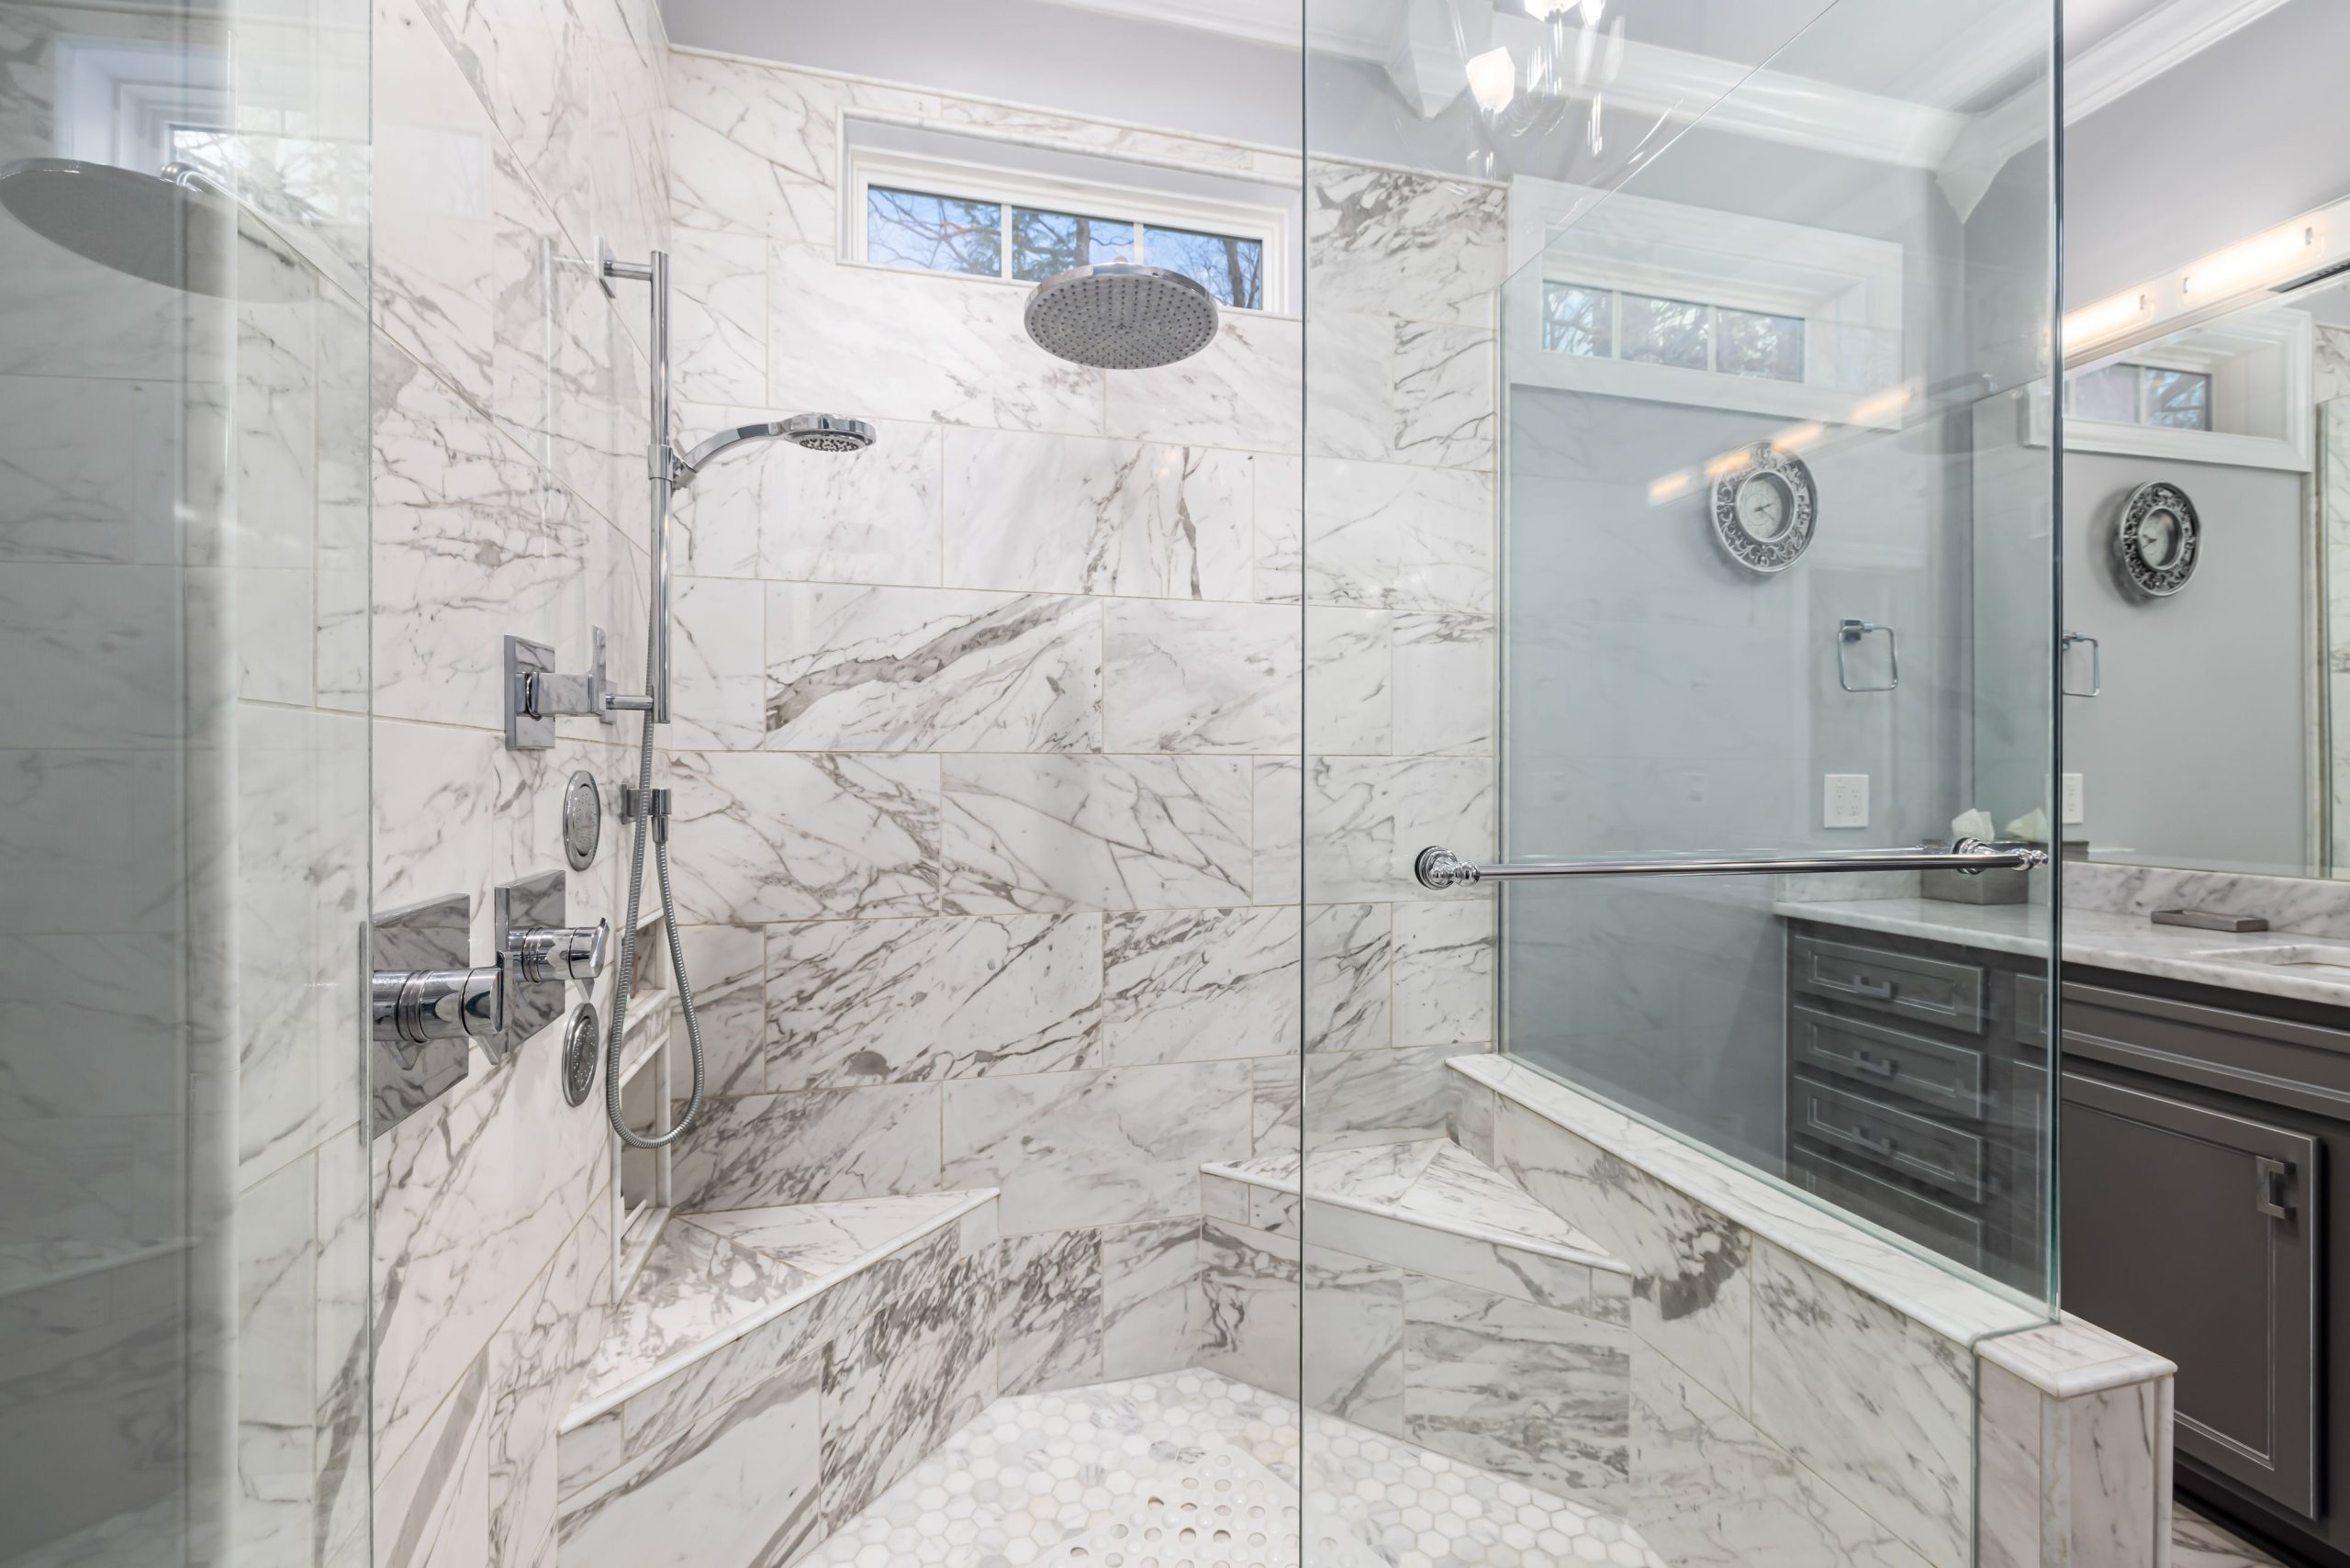
Creating a solid, waterproof shower bench is a job for a pro, but here’s the basic process they’ll follow:
- First, they build a sturdy frame, typically from wood, and secure it to the wall studs.
- The frame is then covered with a cement backer board.
- Crucially, the top surface of the bench must have a slight slope (about 1/4 inch per foot) towards the shower drain.
- The entire bench structure is then covered with a topical waterproof membrane, like Schluter-Kerdi, lapping it over all seams.
- Only after the waterproofing is complete and cured can the tile be installed.
22. Sophisticated Bathroom Retreat with a Freestanding Tub and Sputnik Chandelier
This bathroom feels so luxurious because it masters the concept of ‘zoning.’ The space is clearly divided into distinct functional areas—the tub zone, the shower zone, and likely a vanity zone out of frame—without using full walls. The half-wall storage unit acts as a low-profile divider between the tub and shower, defining the spaces while maintaining an open, airy feel. The freestanding tub is pulled away from the wall, and the sputnik chandelier hangs over it, creating a distinct ‘bathing’ zone that feels special and intentional.
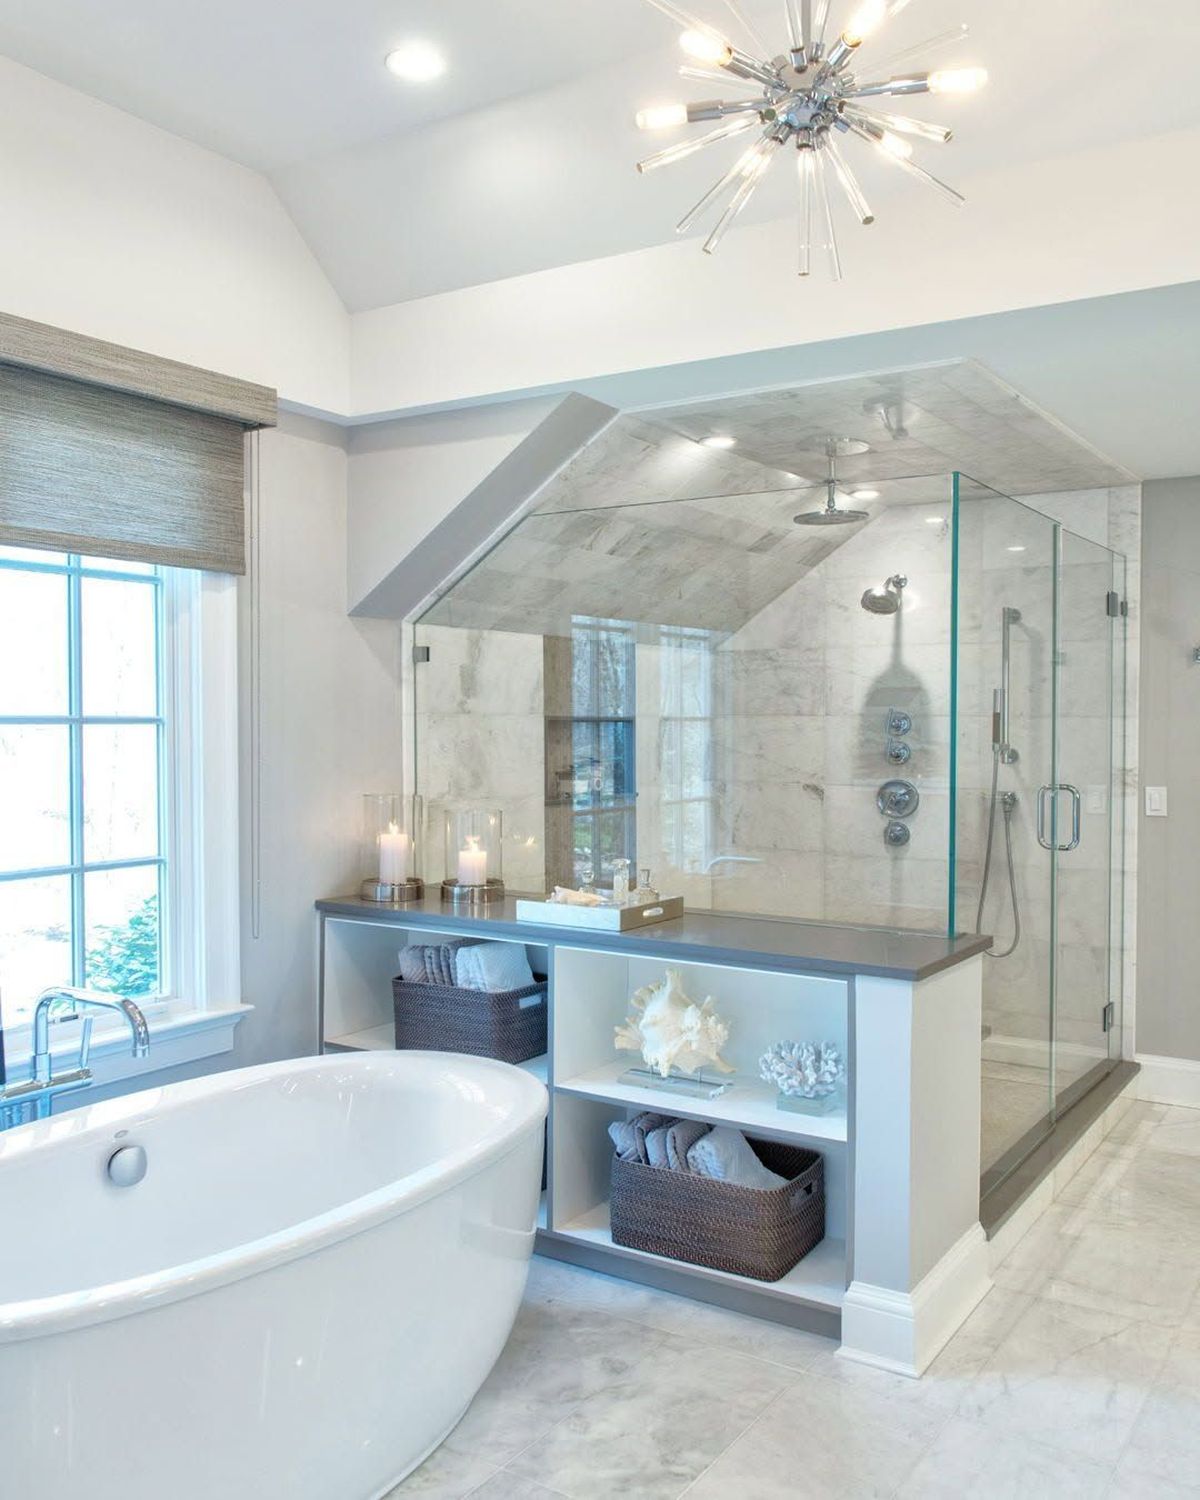
A chandelier in the bathroom is the height of glamour, but it’s also a major code and safety consideration. Building codes in the US (NEC) are very strict about this: any part of a hanging light fixture must be at least 8 feet above the top of the bathtub’s rim OR 3 feet horizontally away from it. This is to prevent any possibility of someone touching a live fixture while in the water. Always use a licensed electrician and choose a fixture that is UL-listed, even if it’s not specifically ‘damp-rated,’ as long as it’s outside the direct splash zone.
23. Geometric Gray-Tiled Shower with a Glass Block Window
For a clean, modern look with frameless glass, the hardware finish is everything. The choice of matte black hardware here is critical. It provides a strong graphic contrast against the light gray tiles and white walls, emphasizing the geometric, pentagonal shape of the enclosure. Using chrome or brushed nickel would have resulted in a much softer, less impactful look. When you have minimal framing, the hinges, handle, and support clips become the jewelry of the design—make them count.
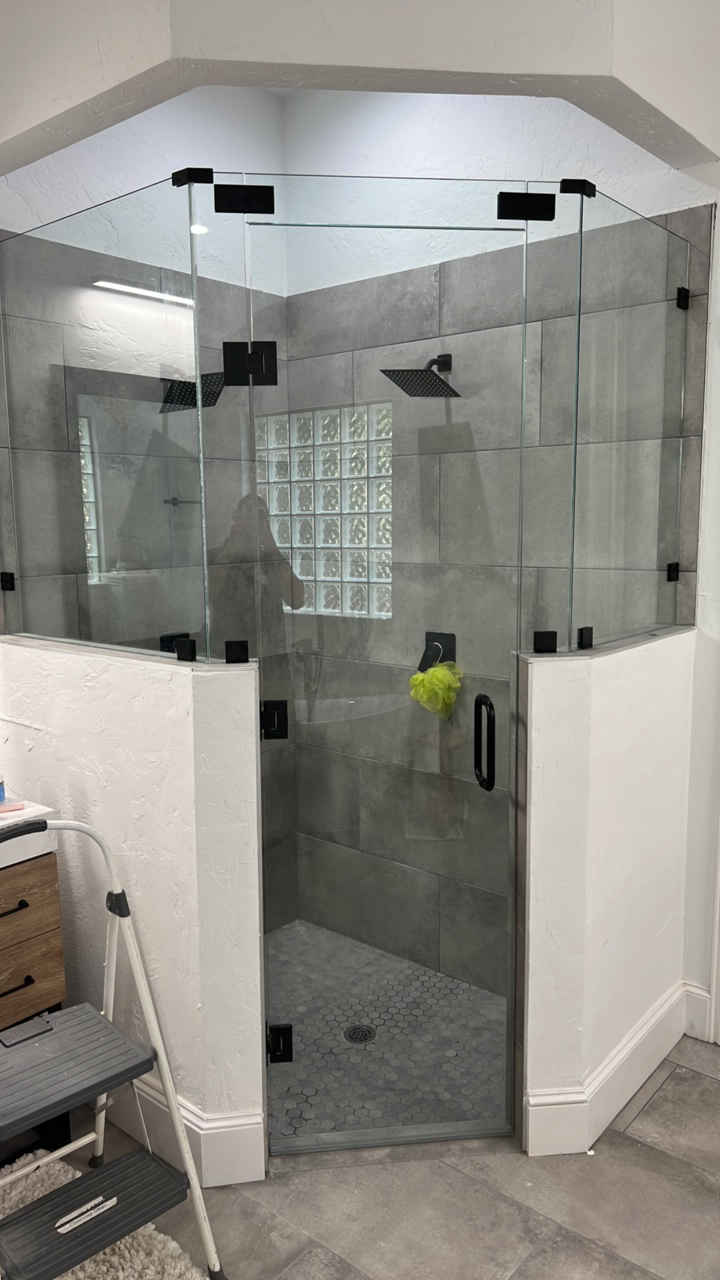
This design’s sleek, geometric feel comes from a disciplined formula: 80% monochrome texture + 20% bold graphic lines. The various gray tiles (rectangular on the walls, hexagonal on the floor) create a cohesive, textured canvas that makes up the vast majority of the visual. The matte black hardware, fixtures, and the dark lines of the glass block window provide the sharp, graphic contrast. This high-contrast ratio is what gives the space its modern, architectural character. This is more angular than the layout in Idea #8.
24. Classic White Vanity with a Brass-Framed Frosted Glass Shower
This look, though featuring older elements, works because it successfully balances warm and cool tones, and opaque and solid surfaces. The warmth of the brass shower frame is a classic pairing with the cool tones of the white vanity and gray-accented floor tiles. The key is the frosted glass; it obscures the view into the shower, making the brass frame pop as a decorative element. Next to it, the solid half-wall topped with a black towel ladder provides a pleasing contrast in form and function, adding a touch of modern farmhouse appeal.
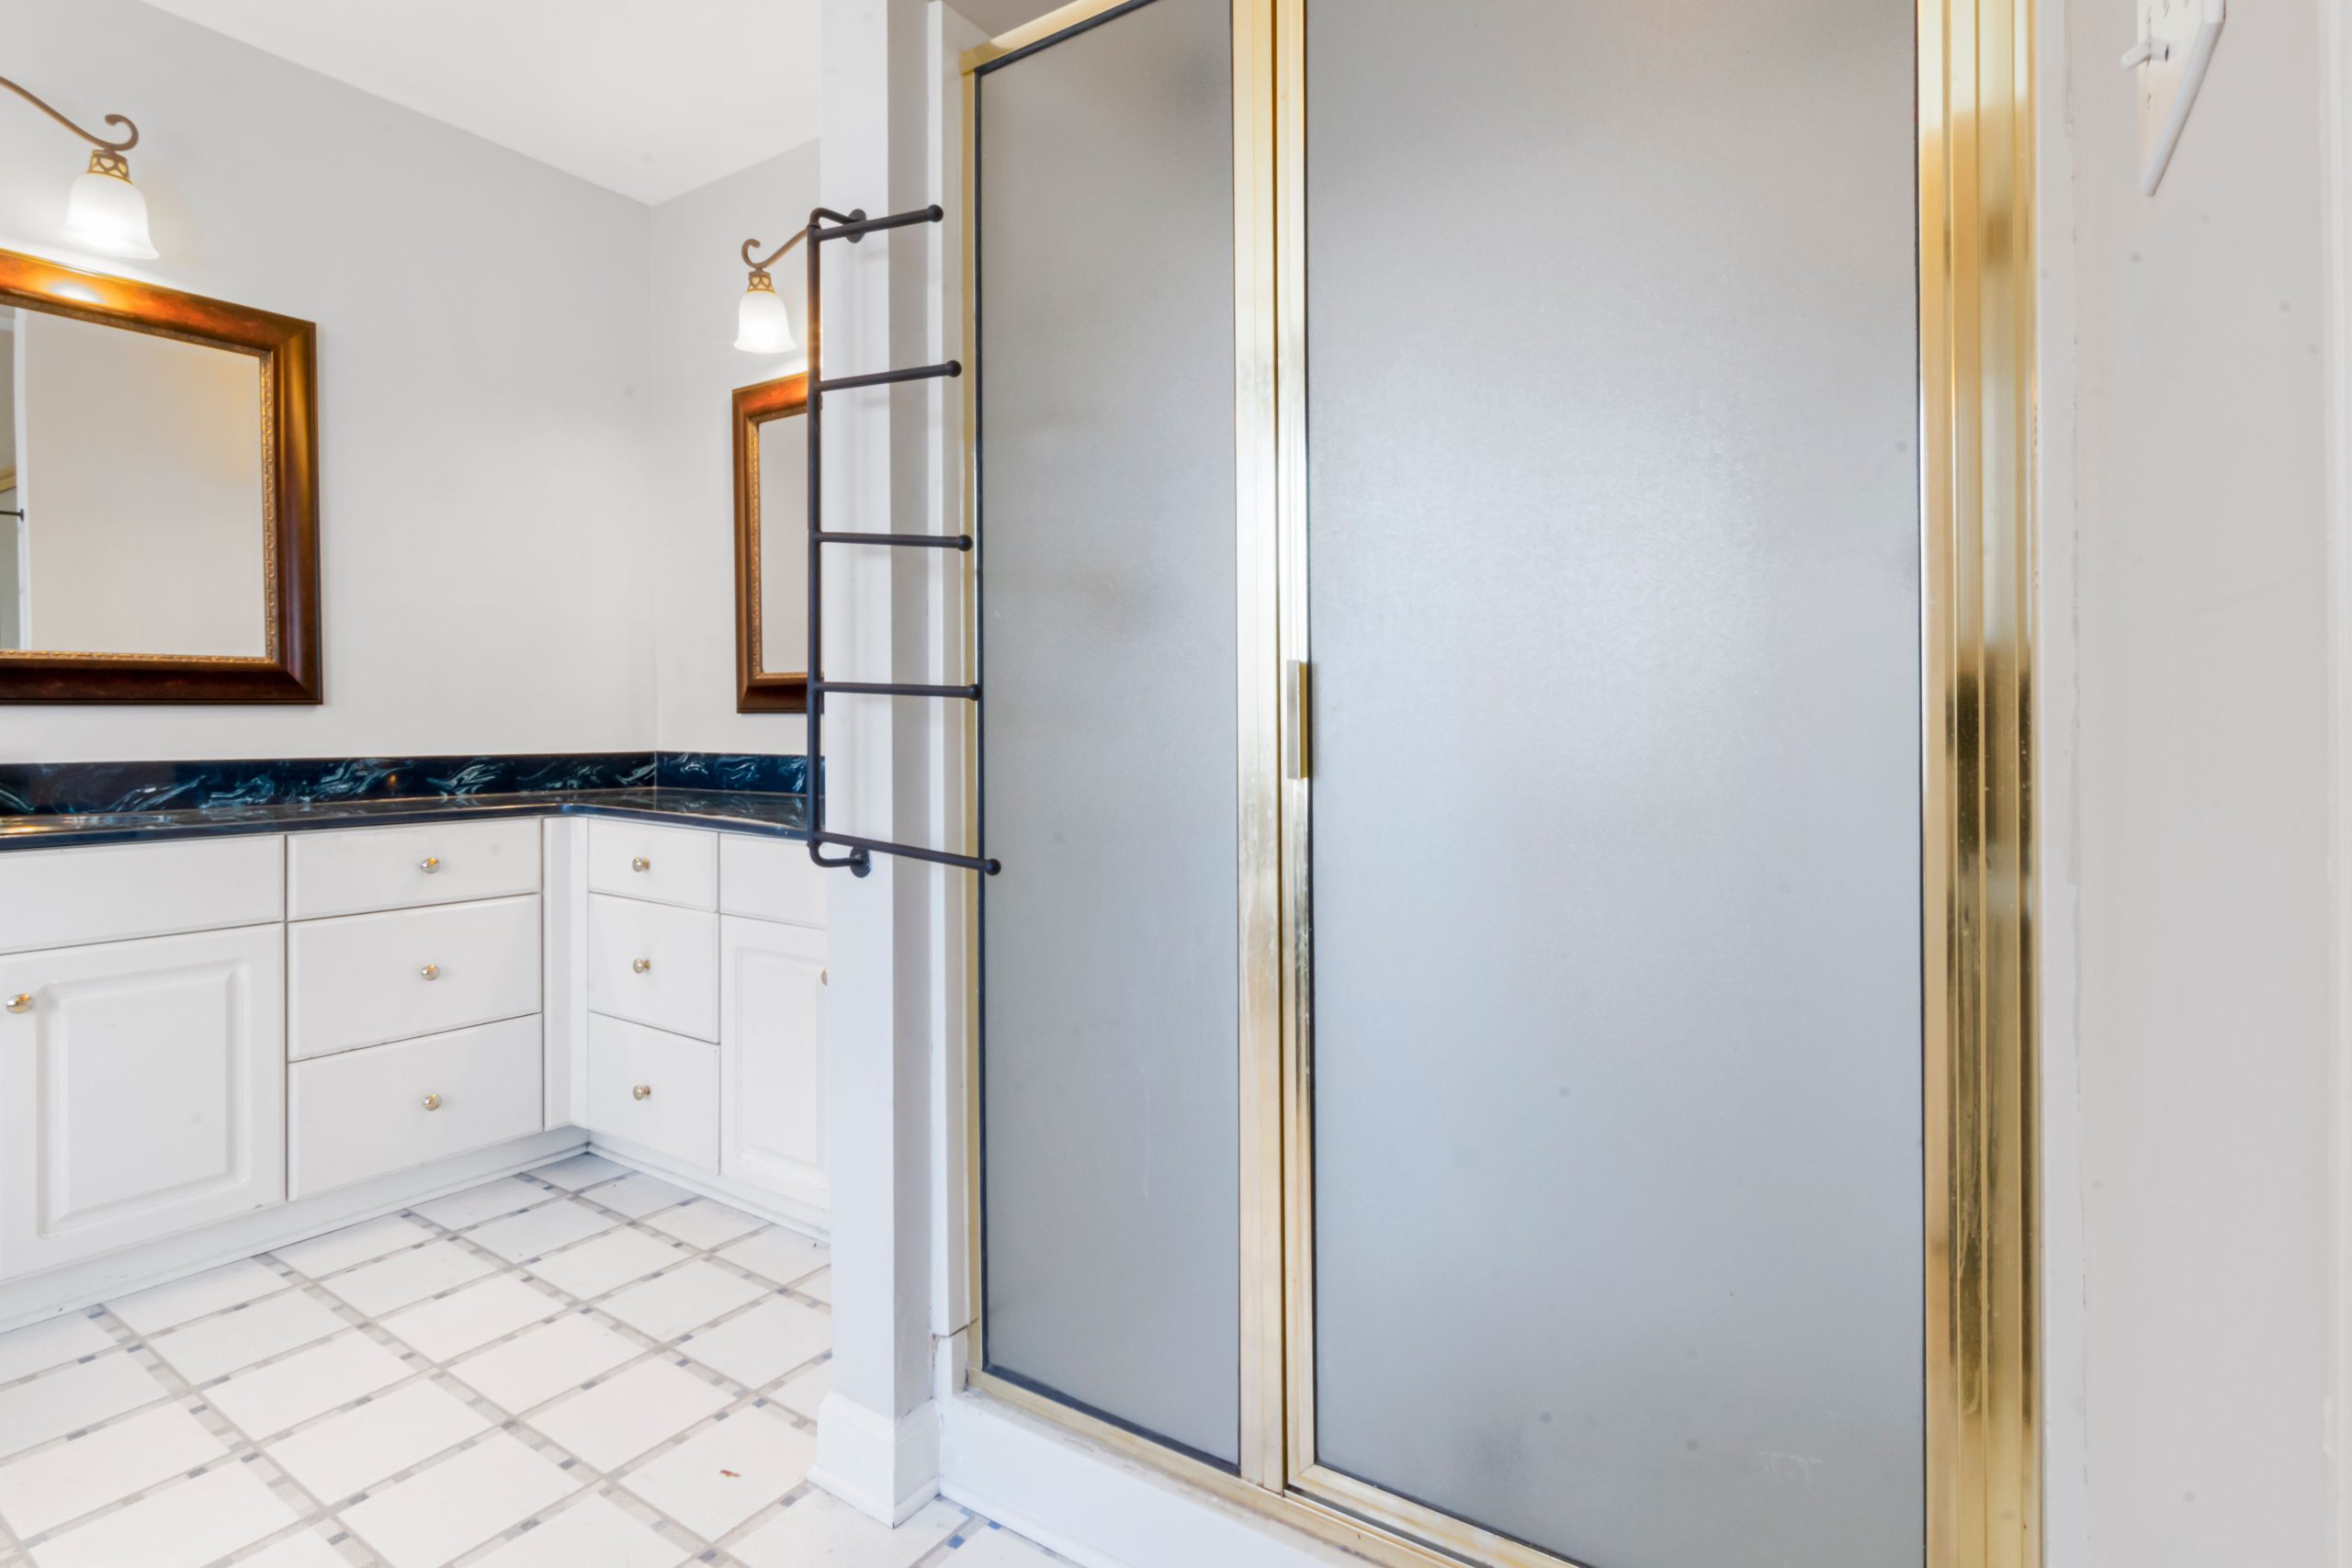
A brass-framed shower enclosure can be a beautiful, classic statement, but be aware that true, unlacquered brass will patina over time. It will darken and develop spots from water and use. Some people love this living finish, but if you want your brass to stay bright and shiny, you must opt for a ‘lacquered brass’ or a PVD ‘Physical Vapor Deposition’ finish, often called ‘brushed gold’ or ‘modern brass’. These are designed to resist tarnishing and are much lower maintenance.
25. Modern Bathroom with a Wood-Look Tile Accent Wall
The hero of this bathroom is the wood-look tile accent wall. It injects a dose of natural warmth and texture that prevents the modern space from feeling cold or clinical. By running the same tile from the accent wall onto the floor of the shower area, it creates a unified, cohesive ‘wet zone.’ This visual link makes the design feel intentional and high-end. Without this warm, organic element, the bathroom would be a simple, functional space of white marble and chrome; the wood-look tile gives it soul.
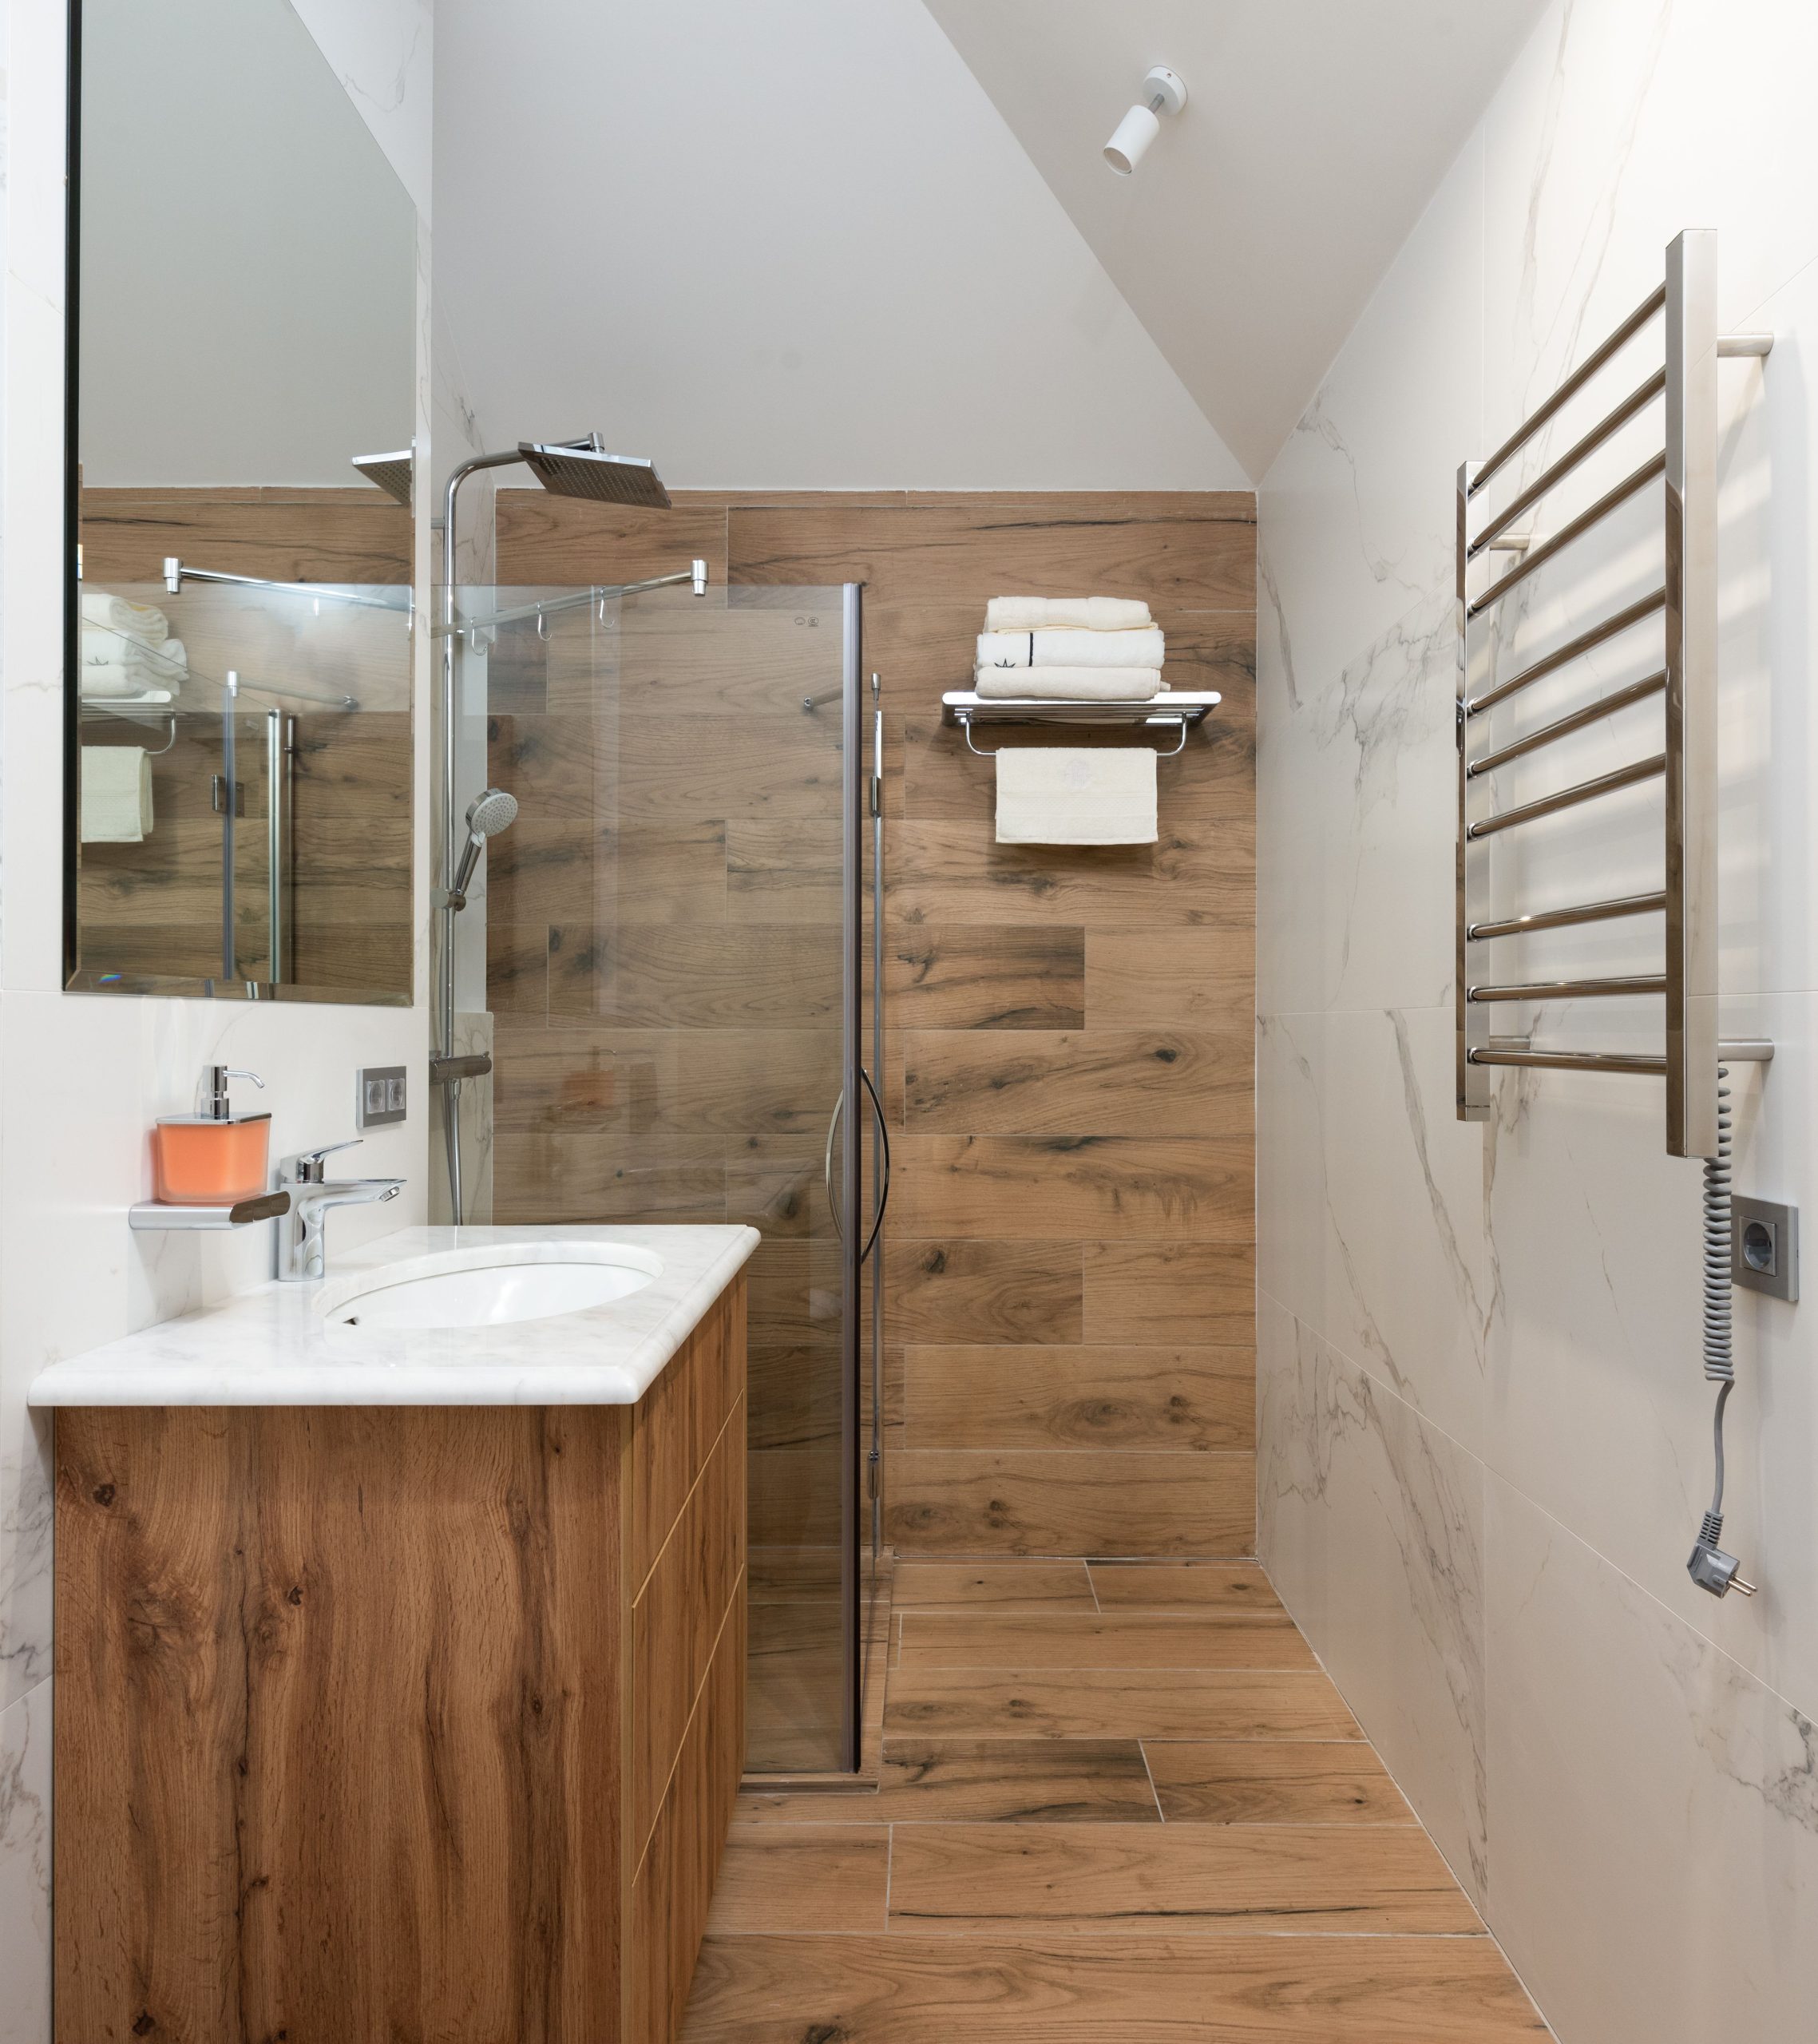
- Confirm your tile choice: Are you using ceramic or porcelain? Porcelain is denser and less porous, making it a superior choice for a wet environment like a shower floor.
- Check your lighting plan: A wood-look tile wall can be darker than white marble. Do you have adequate vanity and overhead lighting to keep the room bright?
- Evaluate your fixtures: The clean lines of the chrome fixtures here work well. Ensure your chosen taps, showerhead, and towel warmer have a similarly modern and unfussy aesthetic to complement the tile.
26. Neutral Tiled Shower with a Built-in Bench and Sliding Doors
The reason this shower feels so serene and spacious, despite being a standard enclosure, is the consistent use of a single large-format tile. By running the same rectangular grey/beige tile across all walls and the built-in bench, the design minimizes visual clutter. There are no distracting accent stripes or changes in material. This creates a calm, monolithic look that makes the space feel bigger. The clear glass doors further enhance this by not obstructing the view, allowing you to appreciate the clean, continuous surfaces.
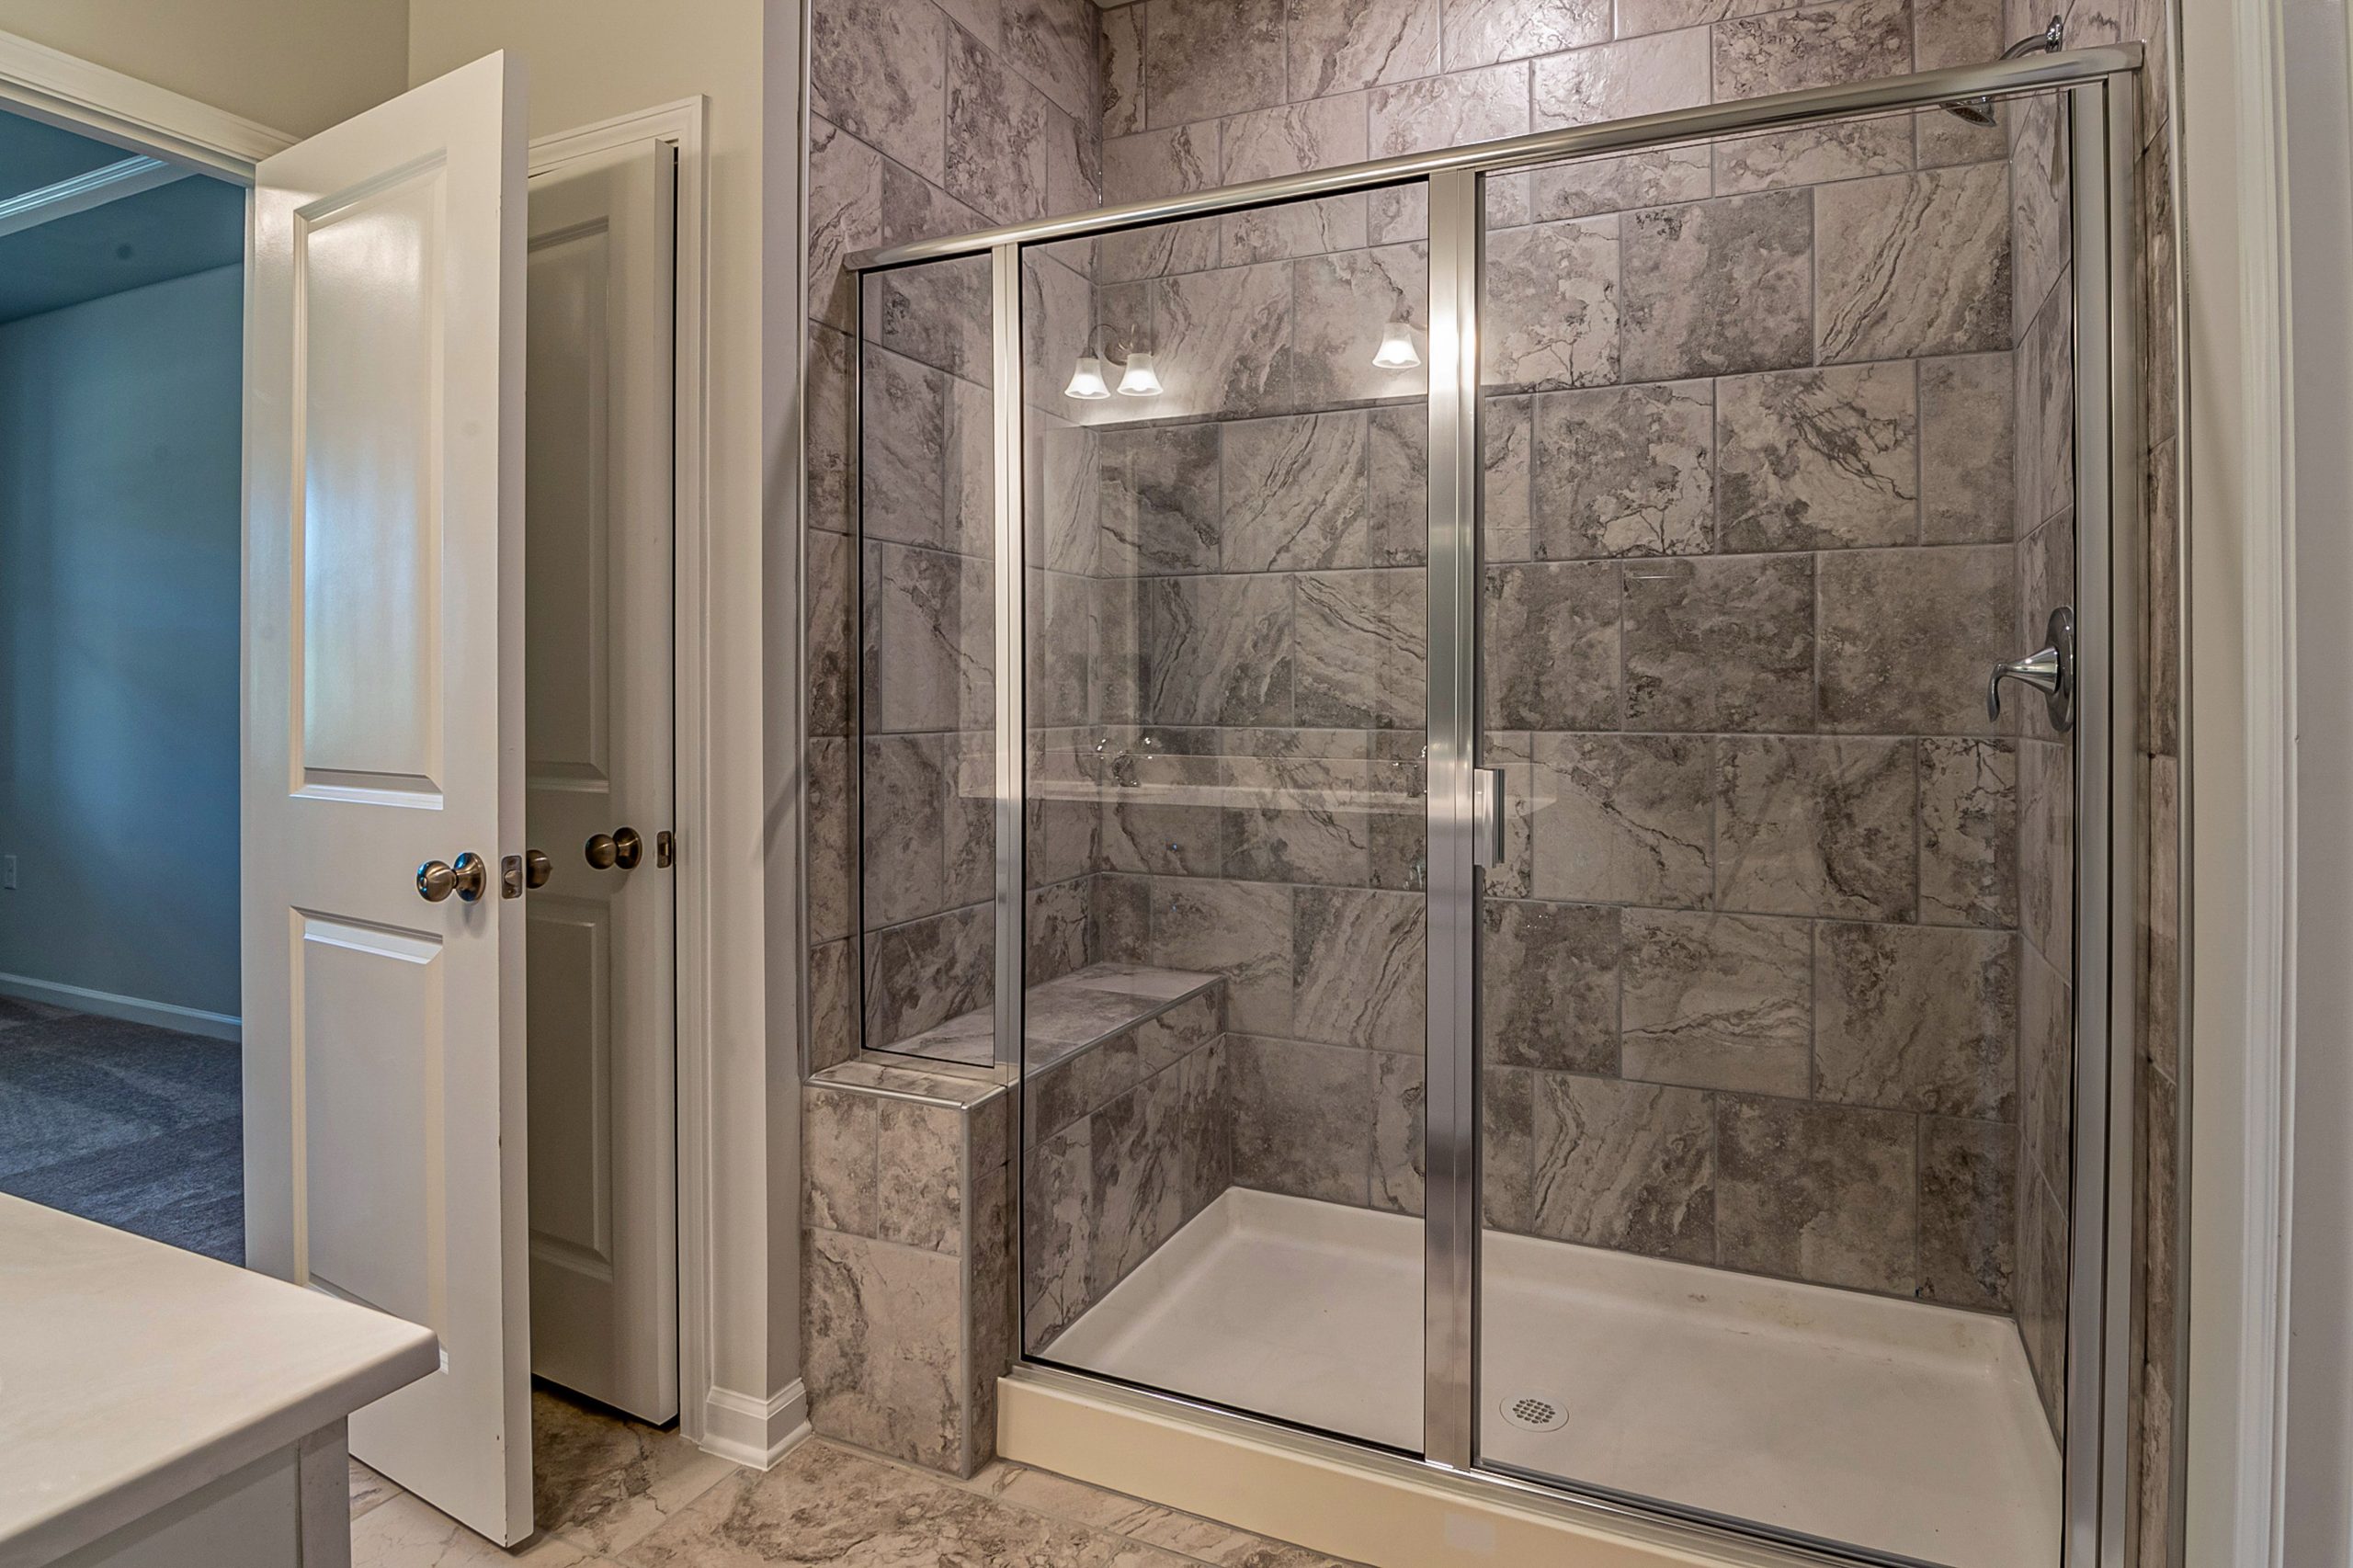
Sliding glass shower doors are space-savers, but they can be a pain to clean. The tracks at the bottom are notorious for collecting water, soap scum, and gunk. Look for modern ‘trackless’ or ‘easy-clean’ designs that have a smoother, simpler guide at the bottom. Even with these, you’ll need to be diligent about squeegeeing the glass and wiping down the track area regularly to keep them looking pristine. It’s a trade-off: you save space, but you gain a cleaning task.
27. Corner Glass Shower with Subtle Wavy Wall Tiles
When working with a small or neutral bathroom, a textured tile is your best friend. The subtle wavy pattern on these wall tiles is a perfect example. From a distance, it reads as a simple, light-colored wall, but up close, the texture catches the light and creates a gentle, organic pattern. This adds a layer of sophistication and interest without overwhelming the space with a bold color or busy geometric design. It’s a trick to make a simple space feel custom and thoughtfully designed.
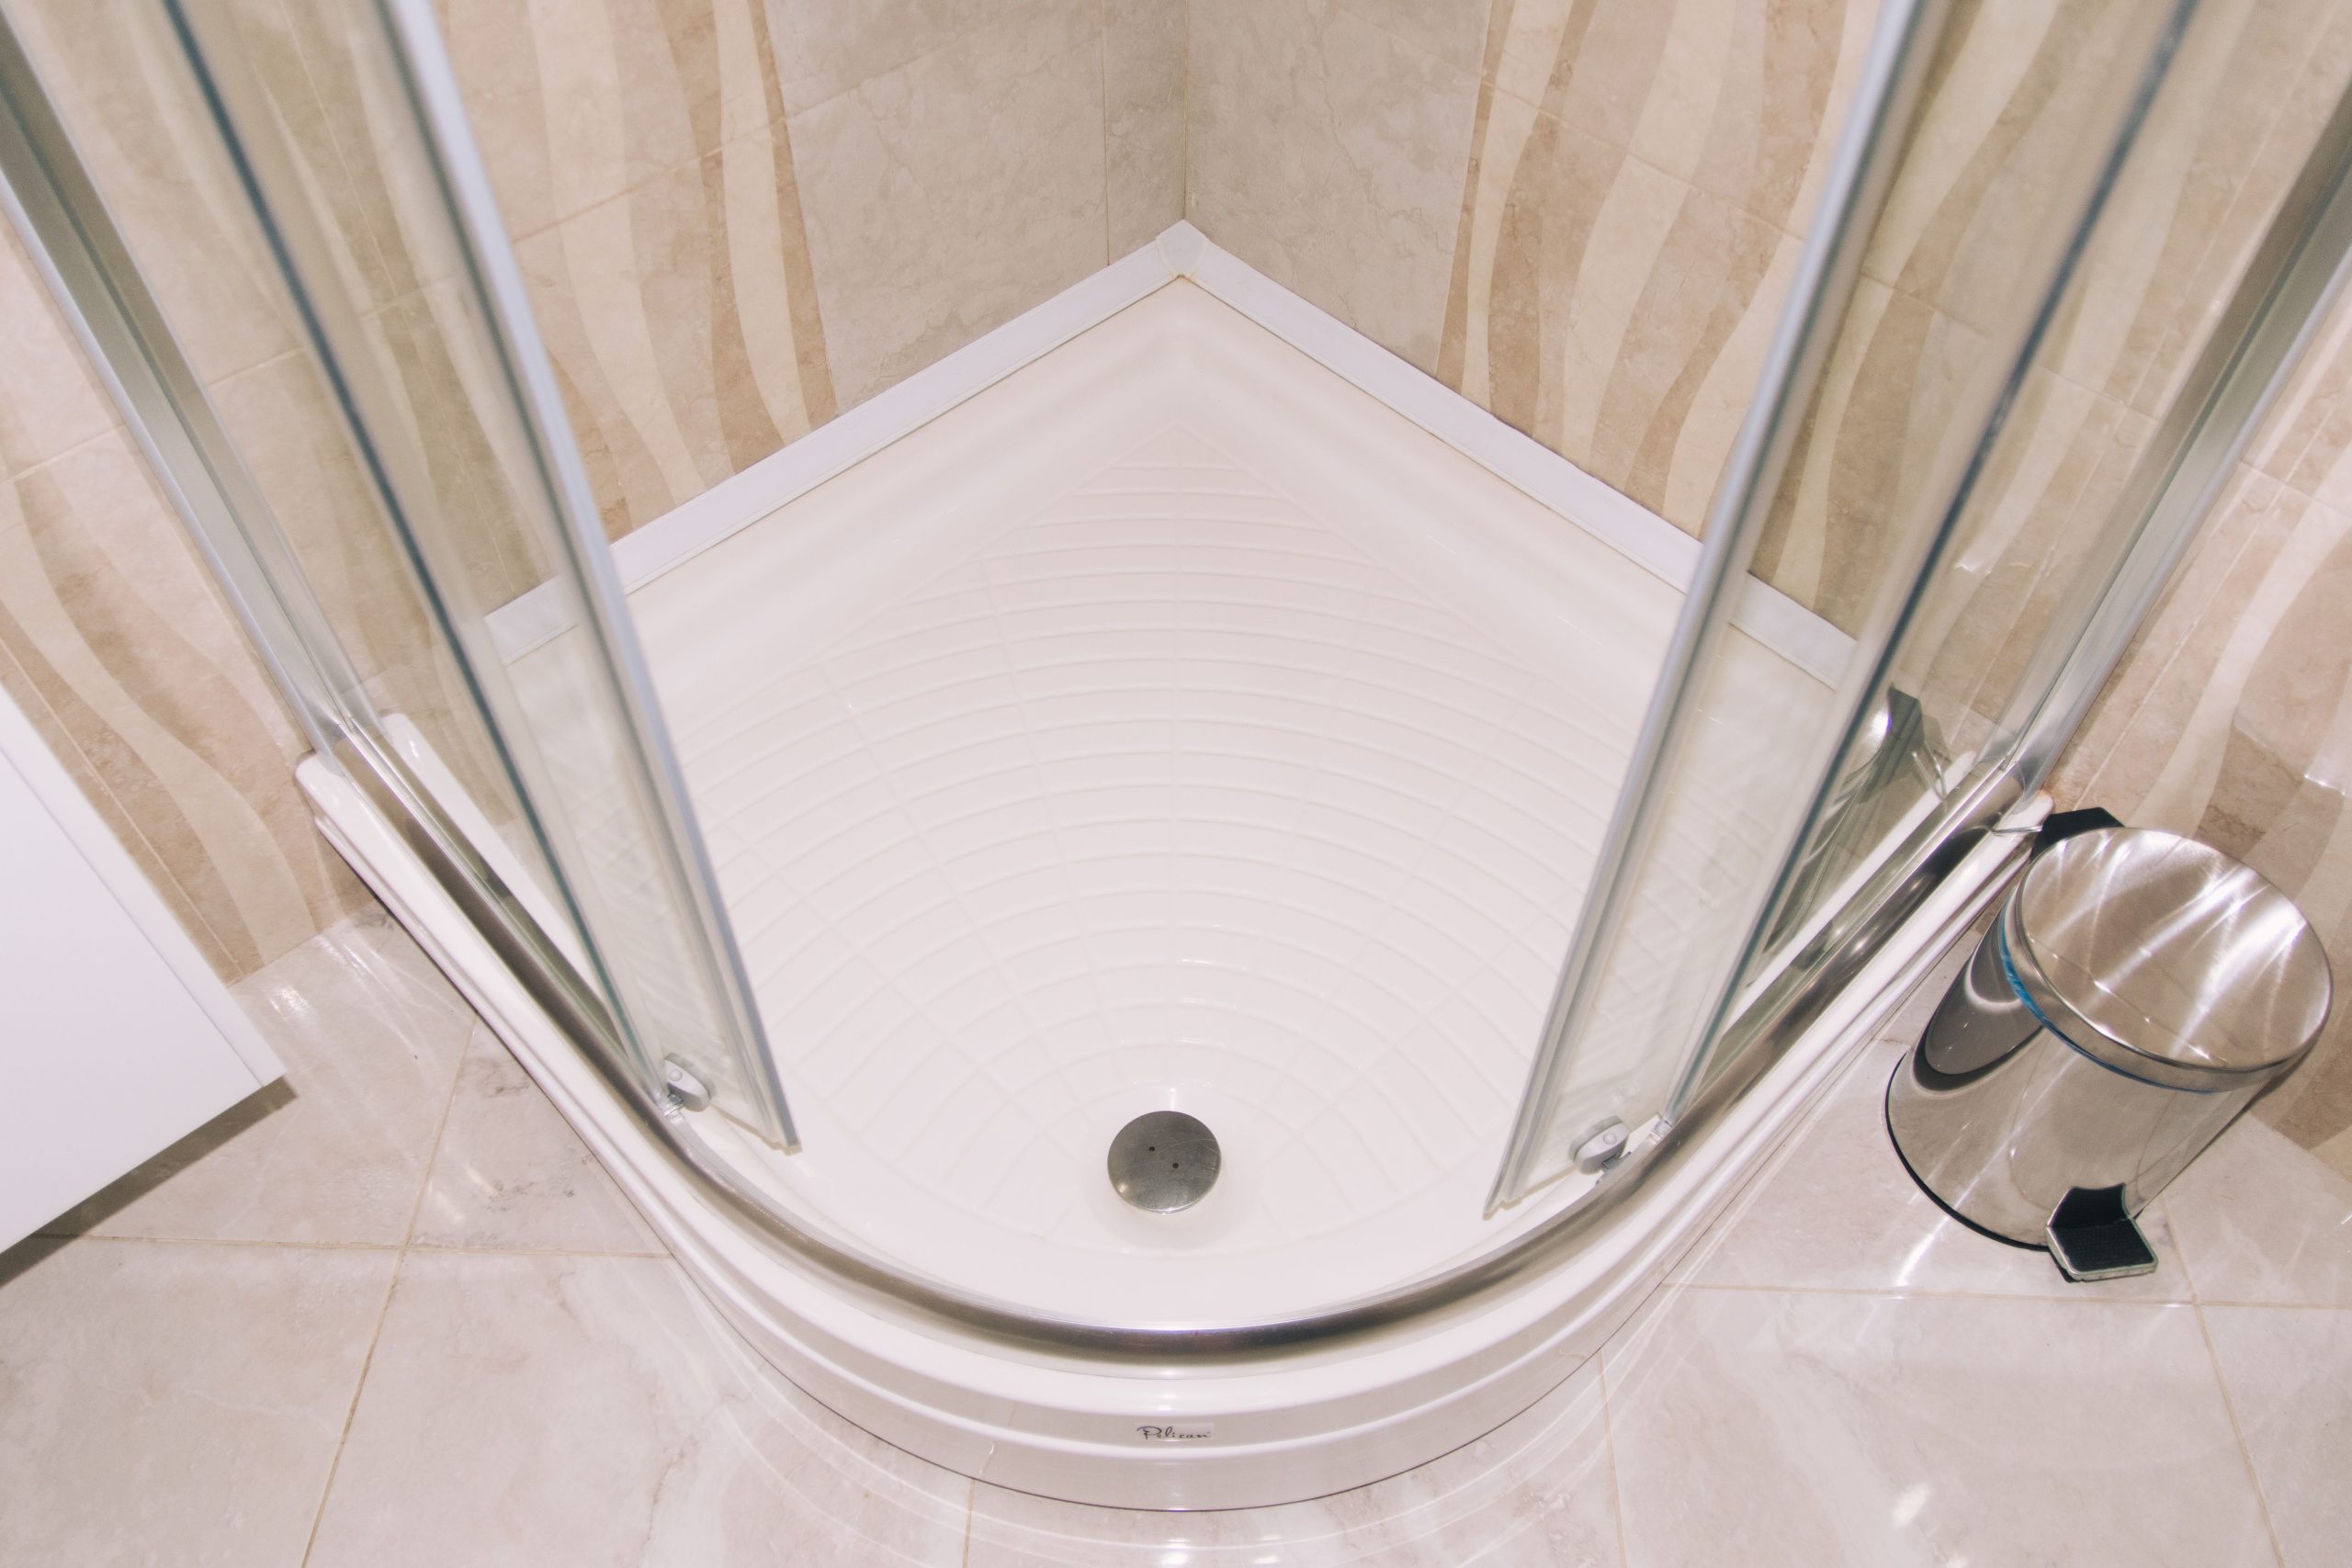
A corner shower with a pre-fabricated base is one of the most budget-friendly shower options available, perfect for a guest bath or a small primary suite. You can find a quality curved or neo-angle base and a corresponding glass enclosure for under $1,000 at stores like Wayfair or Home Depot. Pair it with an affordable ceramic tile that has a subtle texture or color variation. The key is to spend a little extra on a nice, modern showerhead to elevate the otherwise standard setup. Compare with the more custom corner shower in Idea #8.
28. Traditional Bathroom with White Subway Tile Wainscoting and a Corner Tub
This design feels clean and classic because it respects traditional proportions. The white subway tile wainscoting extends to a consistent height around the room, including the tub surround, creating a strong horizontal line. This makes the room feel grounded and orderly. The light gray paint above the tile keeps the space from feeling too heavy, while the stained glass window adds a touch of vintage character. The contrast between the dark grout and the white tile adds a graphic punch that keeps the traditional elements looking fresh, not dated.
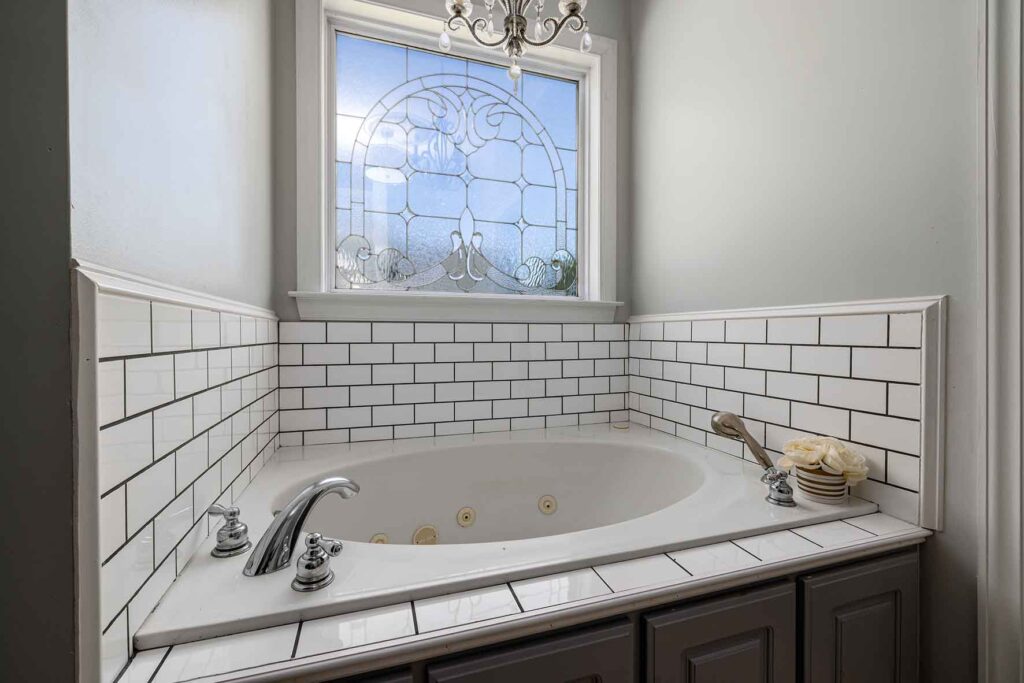
Achieving those crisp, dark grout lines takes precision. Here’s a mini-guide:
- Choose the right grout: For bathrooms, a high-performance, stain-resistant grout is worth the extra cost.
- Use tile spacers: For a classic look with 3×6 subway tiles, 1/8″ spacers are ideal. Be consistent.
- Apply grout diagonally: Push the grout into the joints by holding the float at a 45-degree angle to the tiles.
- Clean as you go: Wipe away excess grout with a damp (not soaking wet!) sponge, rinsing it frequently in clean water. This prevents ‘grout haze’ from drying on the tiles.
29. Functional Bathtub Shower with a Half-Frosted Glass Screen
The key feature that makes this setup work so well is the frosted strip on the glass screen. It’s a simple but brilliant detail. This single design choice provides privacy for the user’s mid-section while still allowing light to pass through the top and bottom of the panel. It keeps the bathroom feeling open, unlike a shower curtain, but offers more modesty than a fully clear glass panel. It’s the perfect compromise, blending the practical need for privacy with the aesthetic desire for an open, airy feel.
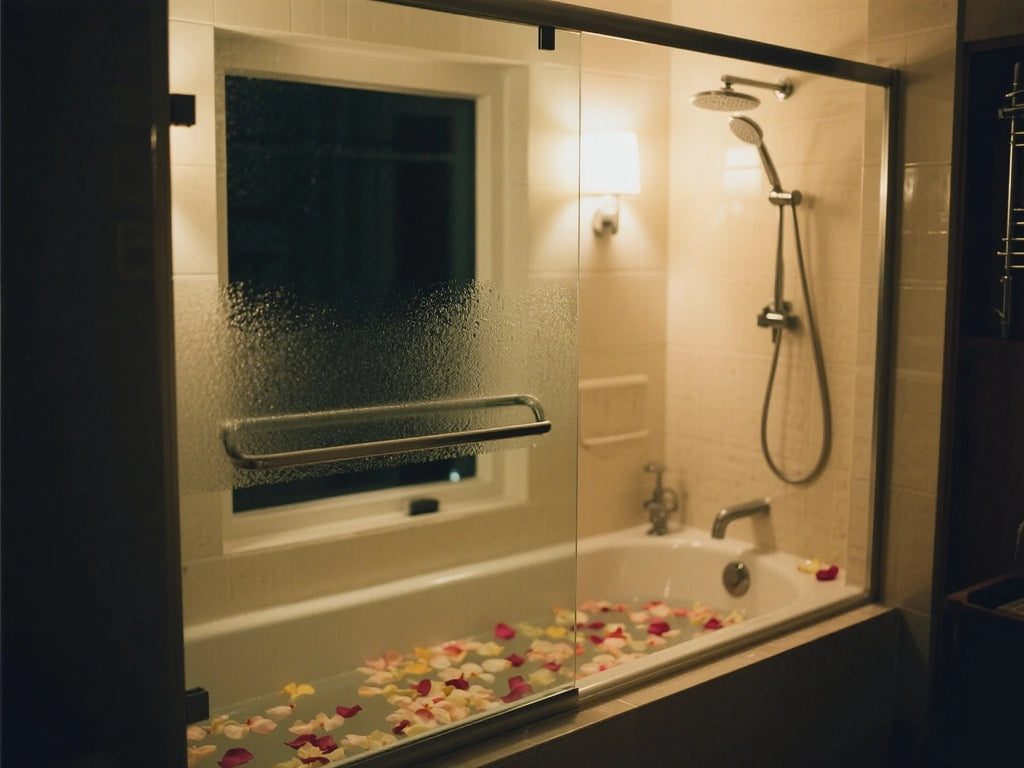
Glass shower screens are great, but they are not as effective at containing water as a full sliding door or a shower curtain. With a fixed panel like this, you will get some water splashing out onto the floor, especially if you have high water pressure or kids who move around a lot. It’s essential to have a highly absorbent bath mat right where you step out. Also, be mindful of what is placed next to the tub—you wouldn’t want a non-water-resistant piece of furniture or decor getting constantly sprayed.
30. Modern Farmhouse Bathroom with a Half-Wall and Hexagonal Floors
This bathroom nails the modern farmhouse aesthetic by perfectly balancing classic and contemporary elements. The white subway tile with dark grout and white wainscoting are quintessentially farmhouse. However, these are contrasted with the clean lines of the frameless glass shower enclosure and the bold, geometric pattern of the dark grey hexagonal floor tiles. The half-wall acts as the perfect bridge, physically separating the modern shower from the more traditional toilet area, while tying the two zones together visually with the continuous flooring.
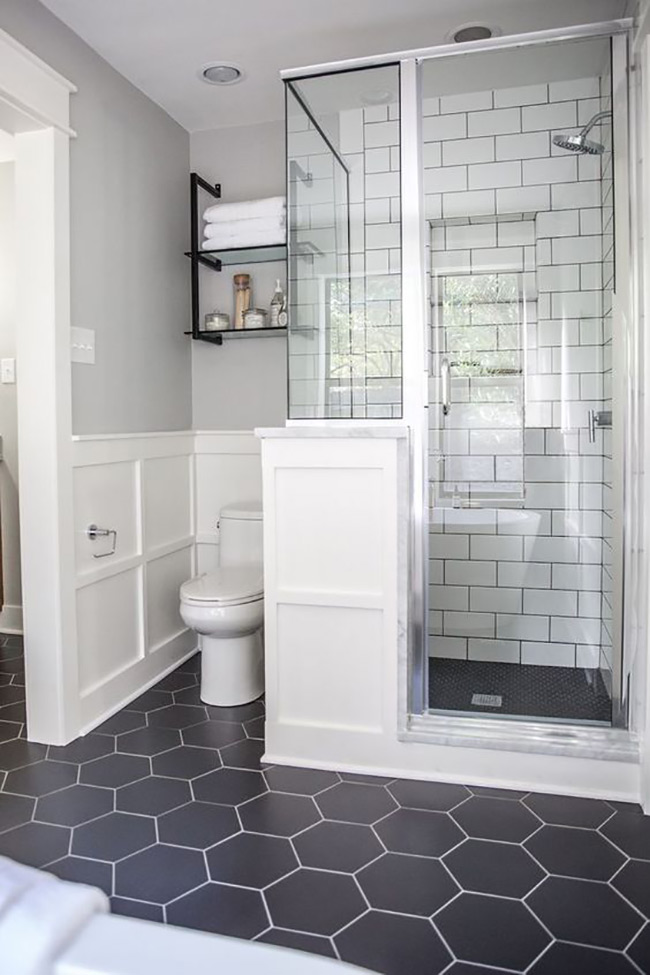
A half-wall is an excellent feature for bathrooms of almost any size, but it’s particularly effective in a long, narrow layout. In a space that’s, for example, 5 feet wide and 10 feet long, a half-wall can partition the toilet or vanity from the shower area without a full wall that would make the space feel cramped and dark. The ideal height for a partition wall like this is between 42 and 48 inches—high enough to create a sense of separation but low enough to allow light and sightlines to pass over it.
31. Serene Shower with Blue-Green Subway Tile and Matte Black Fixtures
This shower’s calming effect is a result of a well-executed color and pattern recipe: 60% soft color + 30% calm neutral + 10% sharp contrast. The blue-green subway tile provides the majority of the personality with its serene, watery hue. The light grey of the half-wall and surrounding paint offers a soft, neutral backdrop that doesn’t compete. Finally, the matte black fixtures and the dark elements in the mosaic floor provide just enough crisp, graphic contrast to keep the design looking modern and sharp, not muted or dated.
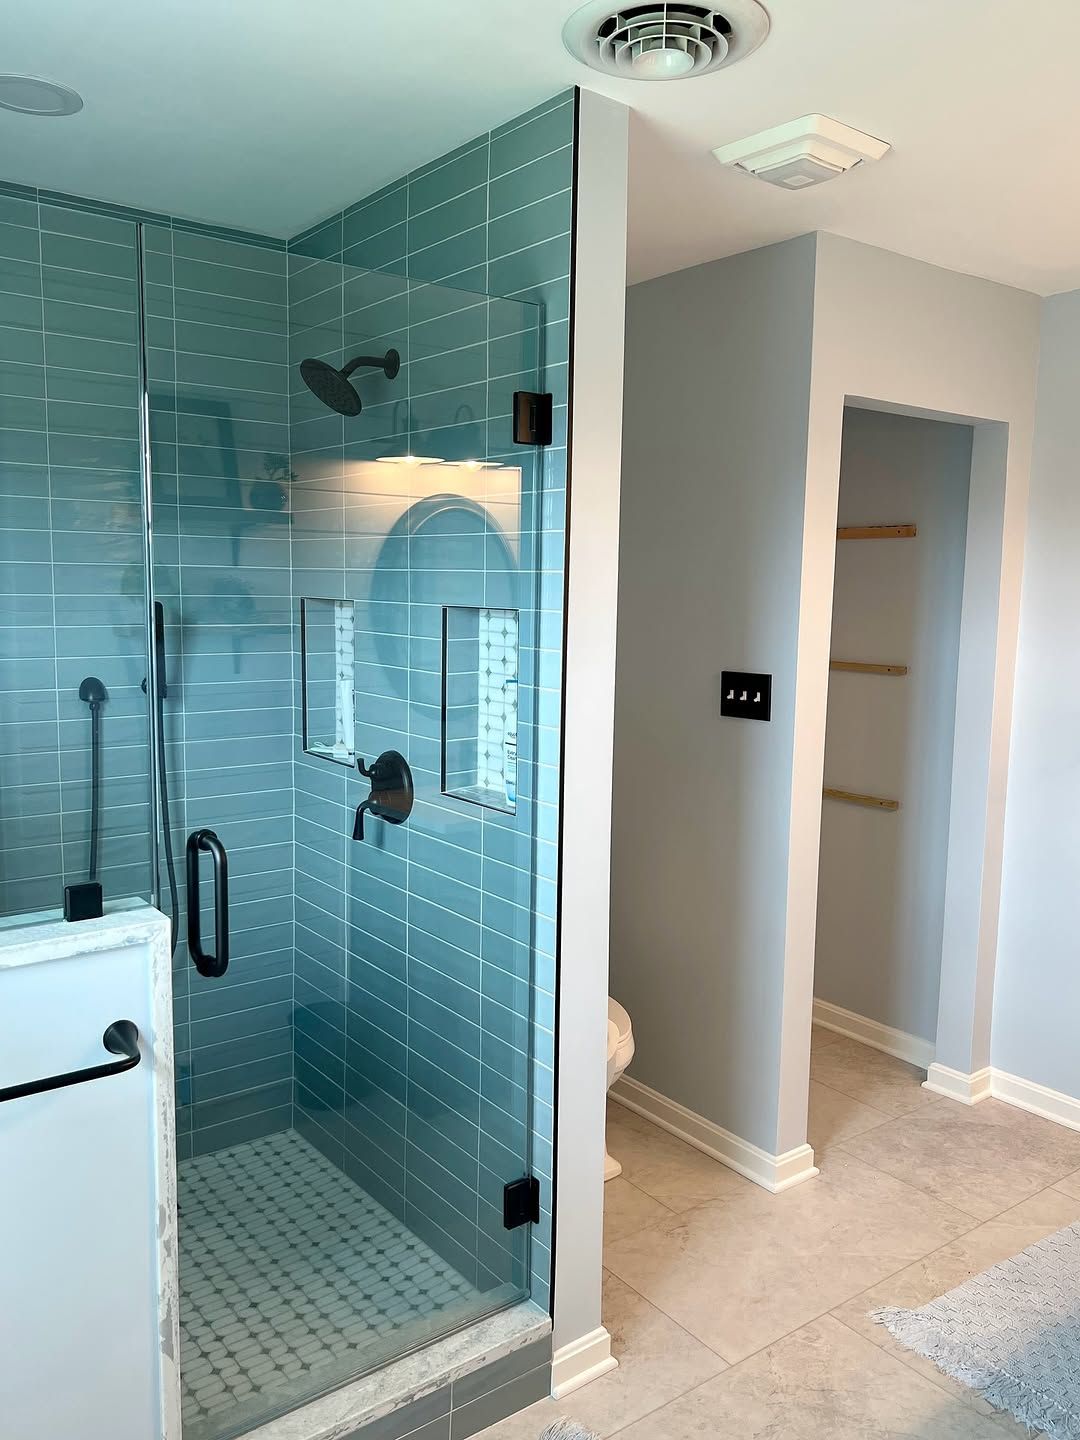
When capping a tiled half-wall, using a solid piece of stone like the white marble seen here is a far more elegant and durable solution than bullnose tile. A solid sill provides a clean, seamless surface with no grout lines to clean or fail. It also creates a small ledge for placing a leg while shaving. Have your stone fabricator hone the surface (for a matte finish) and slightly round over the edges for a softer look and feel. This small upgrade makes a huge difference in the finished quality of the project.
Your Dream Shower is More Than a Pin Away
That half-wall shower you’ve been saving to your Pinterest board is absolutely within reach. The key is to move past the pretty picture and focus on the details that make it work in a real home. Think about proportion, materials, and how you actually live. Now, go open up that board and see which of these ideas truly speaks to you—it’s time to start planning.