
You know that feeling when you finally find the modern farmhouse kitchen that looks *exactly* right for your space? It’s a mix of classic comfort and clean, modern lines, but getting that balance is trickier than it looks on Pinterest. After filtering through hundreds of options across high-end showrooms and everyday retailers like Home Depot and IKEA, we narrowed it down to 30 ideas that actually deliver. We’re decoding the styles—from rustic-industrial to warm and contemporary—that are defining the trend now. These aren’t just pretty pictures; they are real, functional kitchens that blend timeless appeal with 2026 sensibilities. And stay until the end — we break down the most common mistakes that can ruin these looks. 📌 Save this to Pinterest for later — you’ll want to revisit these ideas.
1. Classic White Shaker Kitchen with a Bold Black Contrast
This look is a masterclass in high-contrast design. The success lies in the strict color discipline: brilliant white on the shaker cabinets and quartz countertops creates a bright, expansive canvas. Then, sharp, deliberate hits of black on the hardware, faucets, and the frame of the large glass pendants act as punctuation, drawing the eye and adding a graphic, modern edge. The warmth of the dark wood floors prevents the scheme from feeling too sterile, providing a necessary organic element to ground the starkness of the black and white.
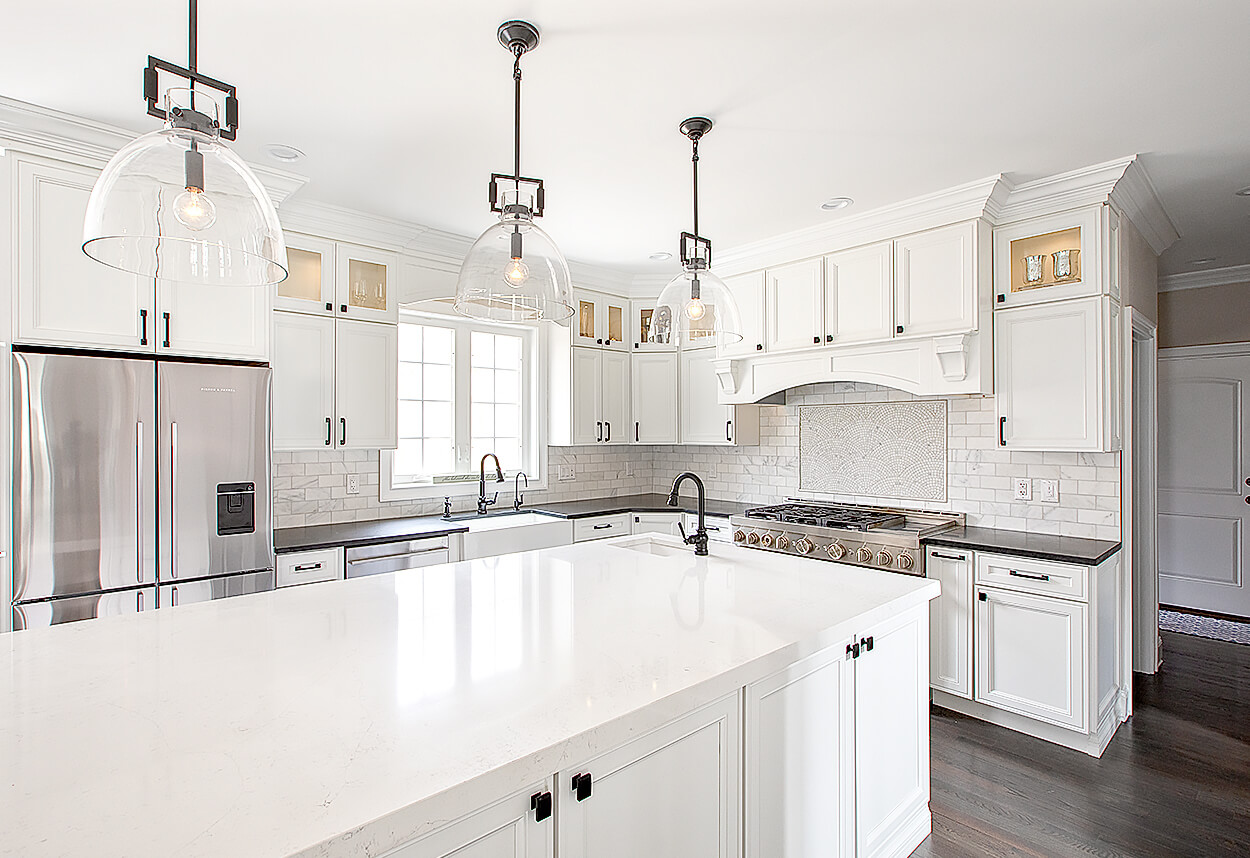
To keep a high-contrast kitchen like this from feeling cold, lighting is everything. Use bulbs with a warmer temperature (around 2700K) in your main fixtures, like the pendants over the island. For task lighting under the cabinets, you can go slightly cooler (3000K) for better visibility while cooking. This layering of light temperatures creates a space that’s both functional for tasks and welcoming for gathering. Also, putting your main lights on a dimmer is non-negotiable for controlling the mood.
2. Two-Tone Kitchen with Dark Green Lowers and Woven Pendants
The visual recipe here is all about balanced layers. Think of it as 60% foundational color, 30% natural texture, and 10% metallic accent. The dark green lower cabinets and light neutral uppers provide the 60% base. The 30% texture comes from the light wood plank flooring, the recessed wood ceiling panel, and the eye-catching woven pendants. Finally, the 10% gleam from the brass pulls on the cabinetry adds a touch of warmth and luxury. You could swap the green for a deep navy and the brass for polished nickel, and the formula would still work perfectly.
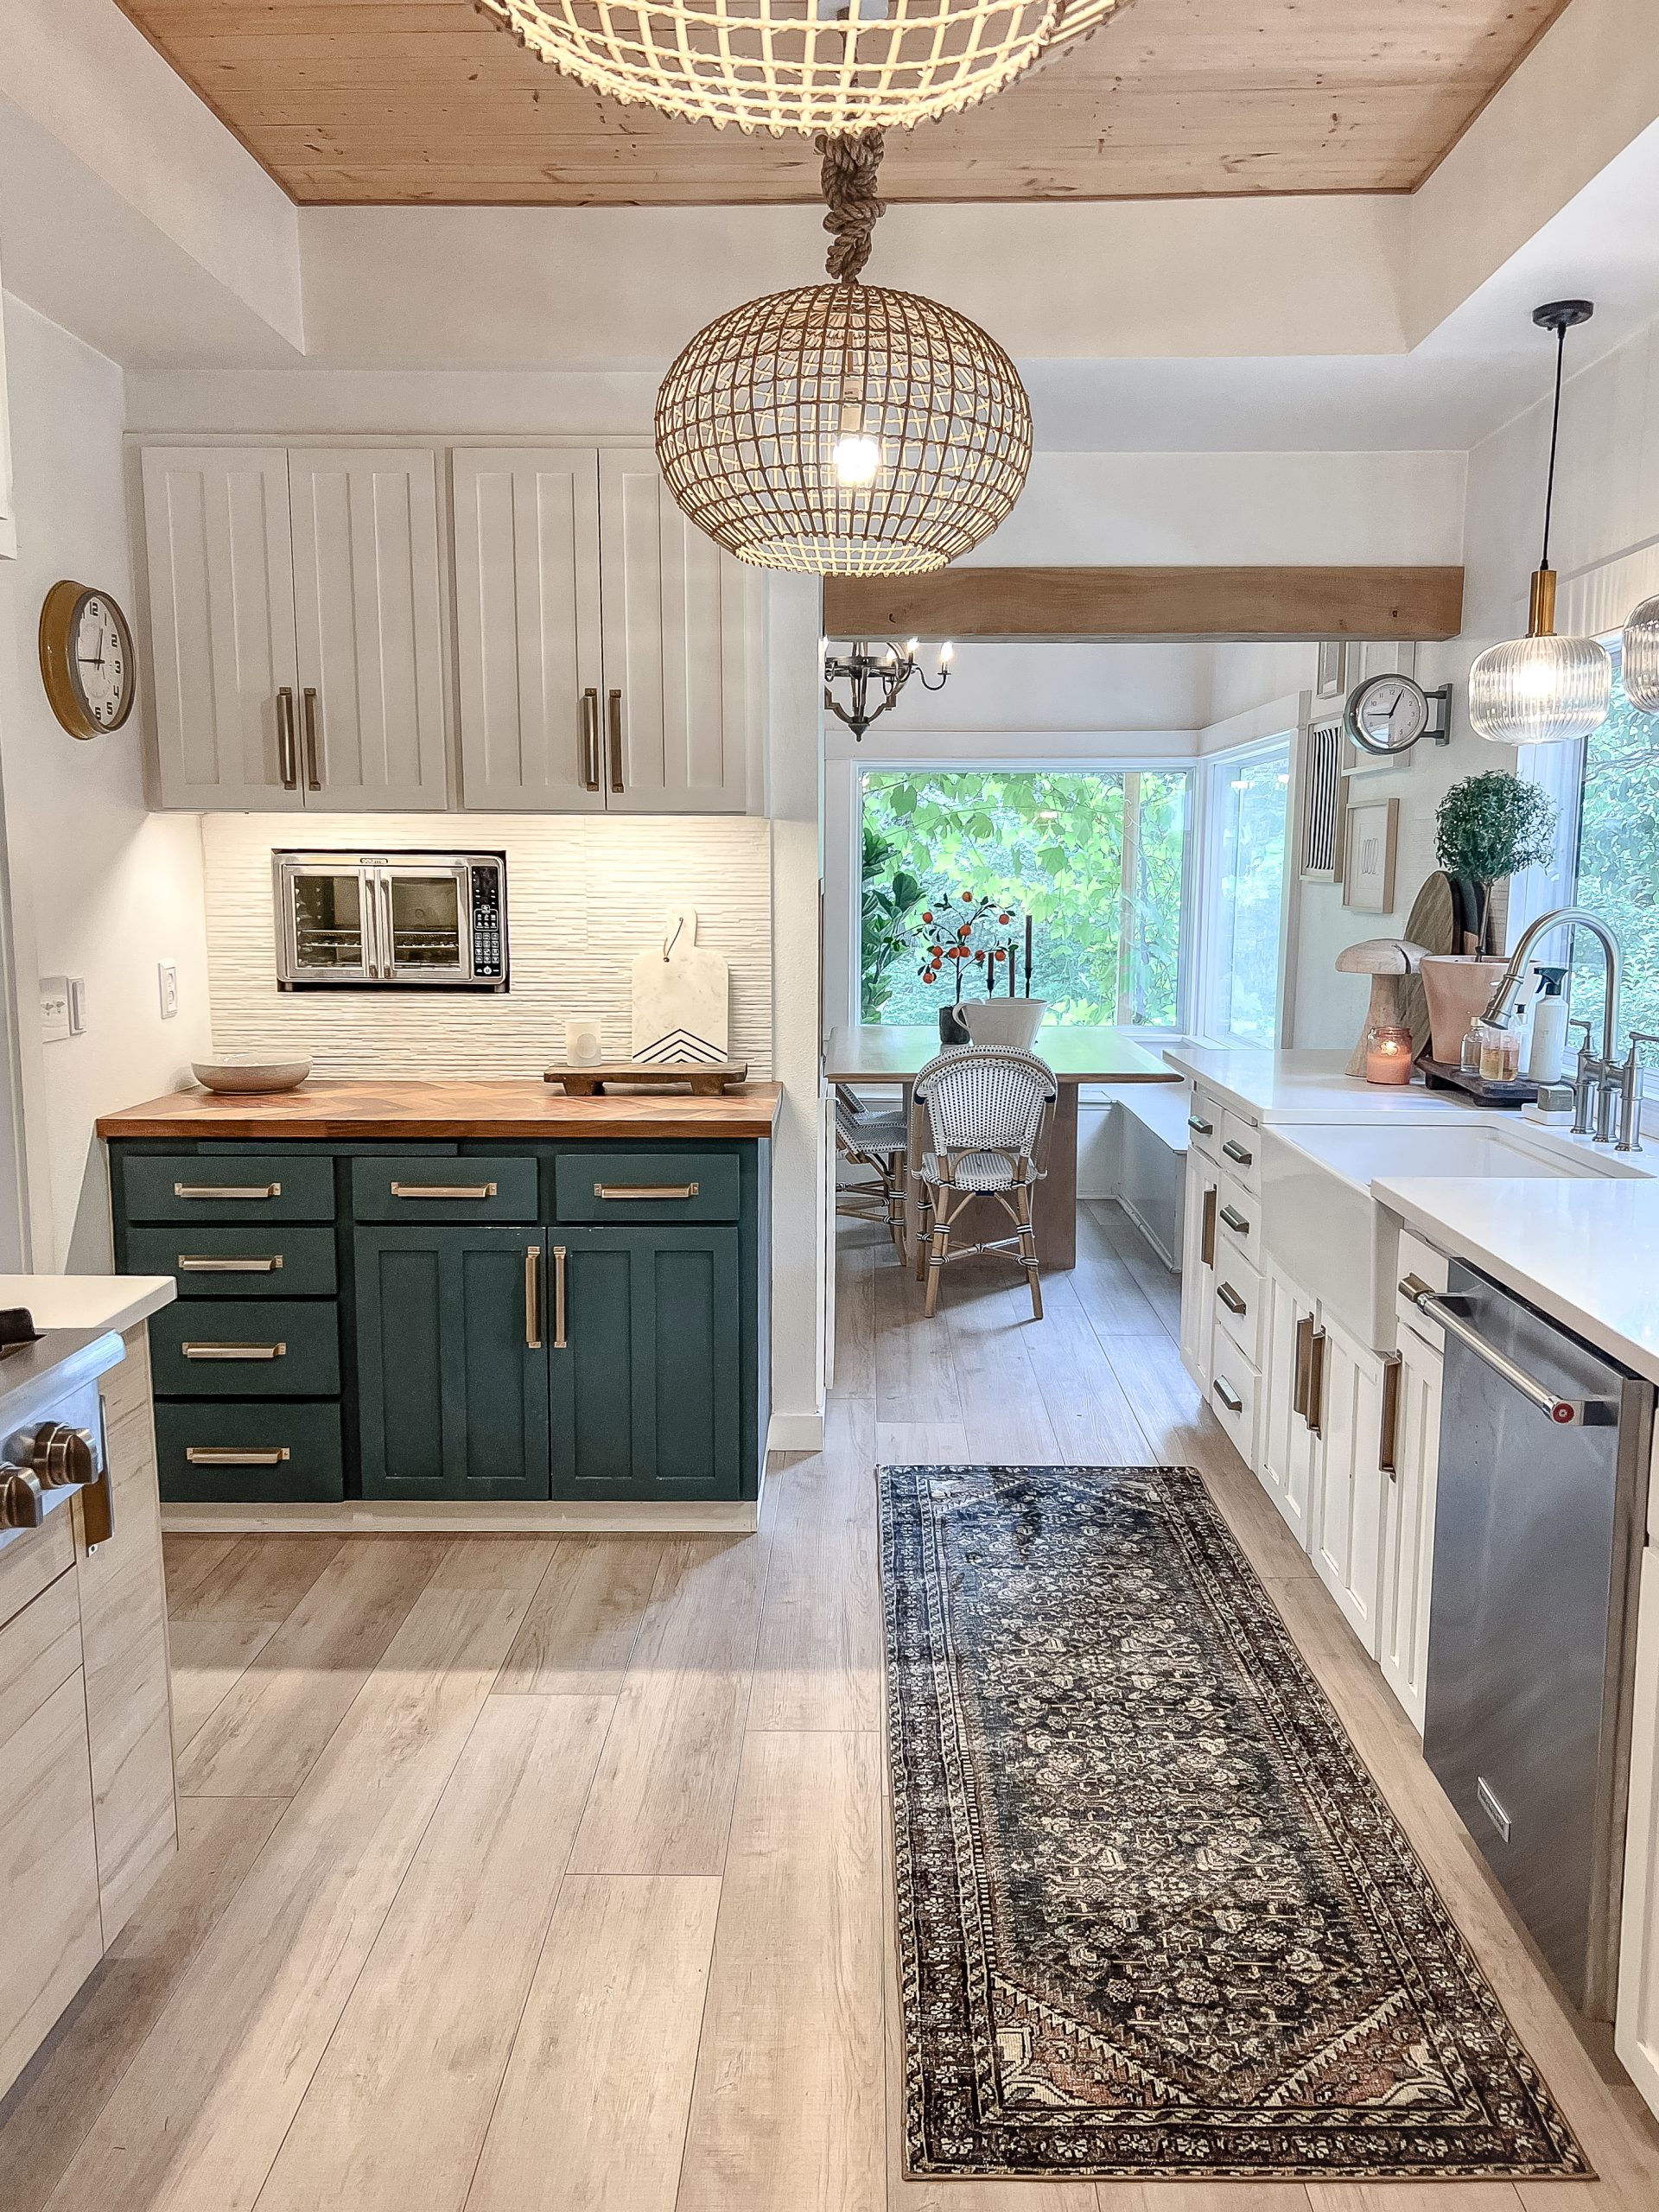
A two-tone cabinet design is beautiful, but it requires careful planning. The line where the two colors meet is critical. Here, they wisely used the countertop as the dividing line, with dark below and light above. This grounds the space. If you have a smaller kitchen or lower ceilings, consider reversing it—dark uppers and light lowers—to draw the eye upward and create a sense of height. Also, be honest about your tolerance for dust: woven pendant shades look amazing but can be trickier to clean than glass or metal.
3. Clean & Serene Farmhouse Kitchen with a Soft Grey Island
The single element holding this entire design together is restraint. Without it, this kitchen could easily become a generic white space. Every choice is deliberate and measured: the hardware is matte black, not shiny; the pendant lights are clear glass, not ornate; the island is a soft, muted grey, not a loud, statement color. This careful curation of subtle, sophisticated elements is what gives the room its serene and contemporary feel. Remove the gentle contrast of the grey island, and the room loses its focal point and depth.
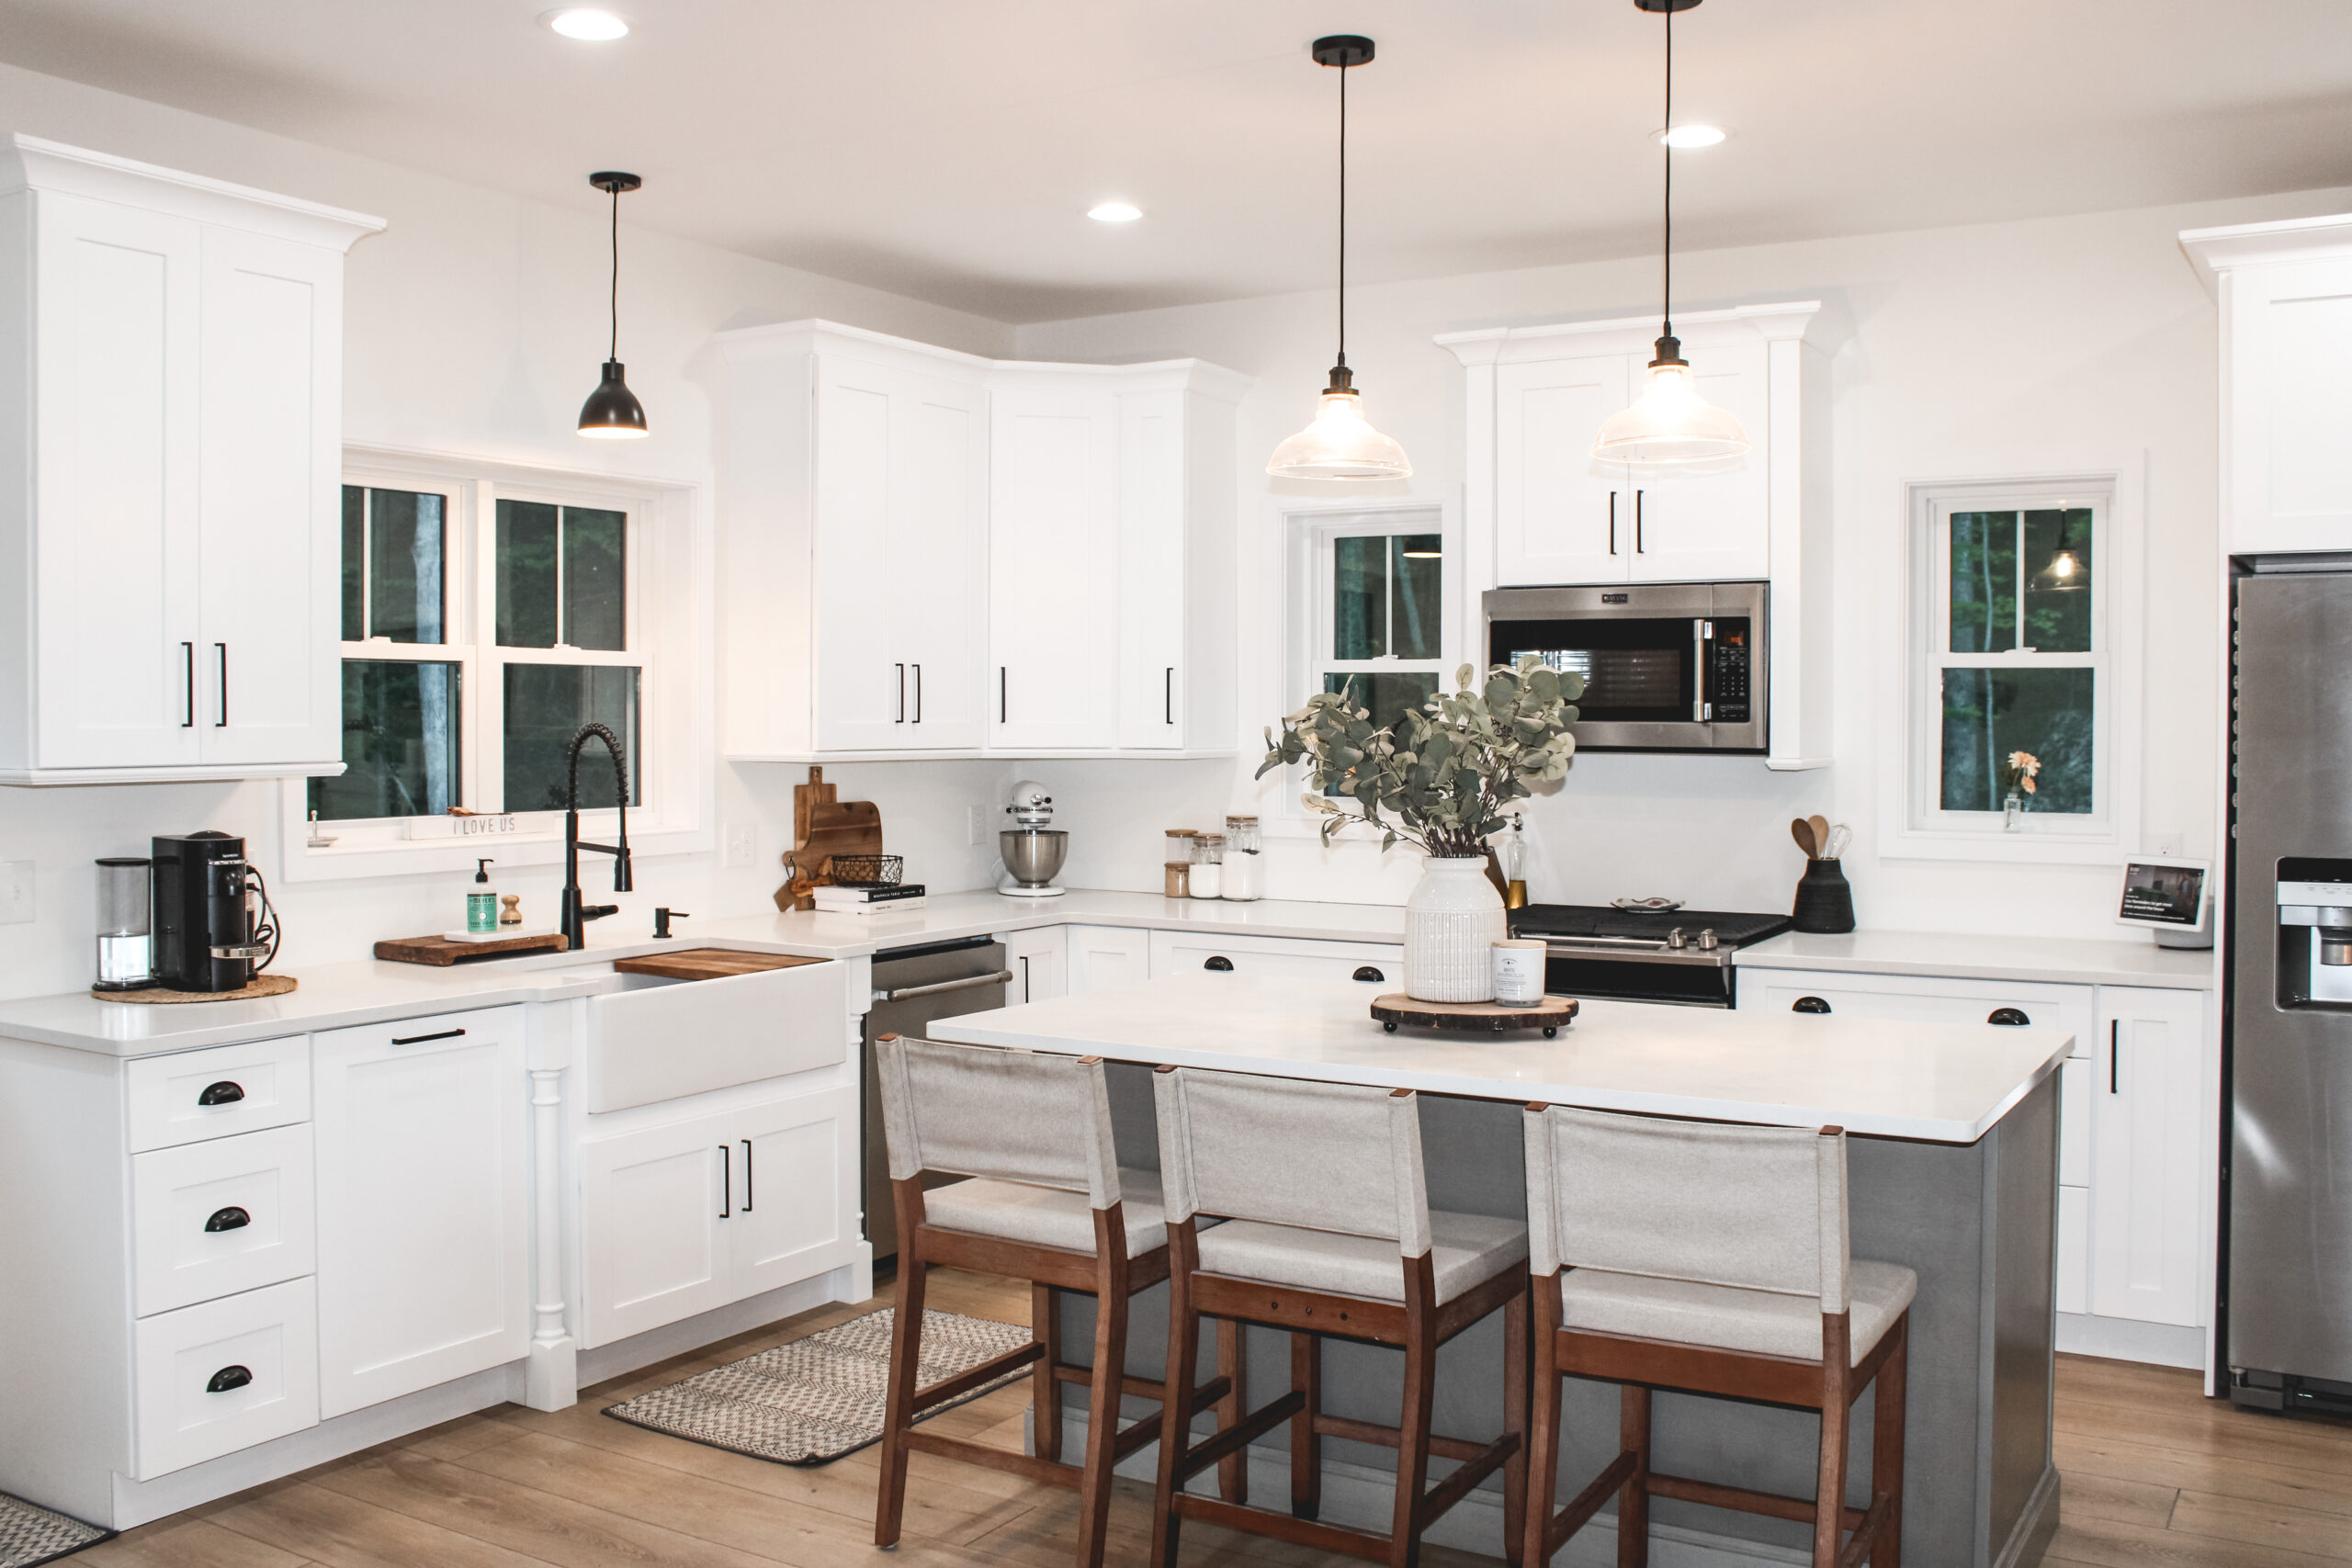
You don’t need custom cabinetry to achieve this look. Start with affordable white shaker cabinets from places like IKEA ($2,500-$4,000). Find a high-quality laminate or butcher block countertop that mimics the look of stone for a fraction of the price ($800-$1,500). For the island, buy an unfinished standalone unit and paint it yourself in a high-quality grey cabinet paint. Hunt for matte black hardware on Amazon or at Target, and look for clear glass pendants at Wayfair or on Facebook Marketplace. You can get 90% of this vibe for about 50% of the custom cost.
4. White Kitchen with a Dark Blue-Grey Island and Open Shelving
This kitchen excels at creating visual ‘zones’ that are both distinct and harmonious. The perimeter is all about brightness and utility, with white shaker cabinets and a classic subway tile backsplash. This creates a clean, functional backdrop. The central island, in a moody dark blue/grey, acts as the room’s anchor and social hub. It’s a bold statement that says, “This is where we gather.” Finally, the open wooden shelves inject a personal, rustic touch, breaking up the expanse of white and providing a spot for plants and decor. It’s a perfect example of balancing practicality with personality, much like the high-contrast look in Idea #1.
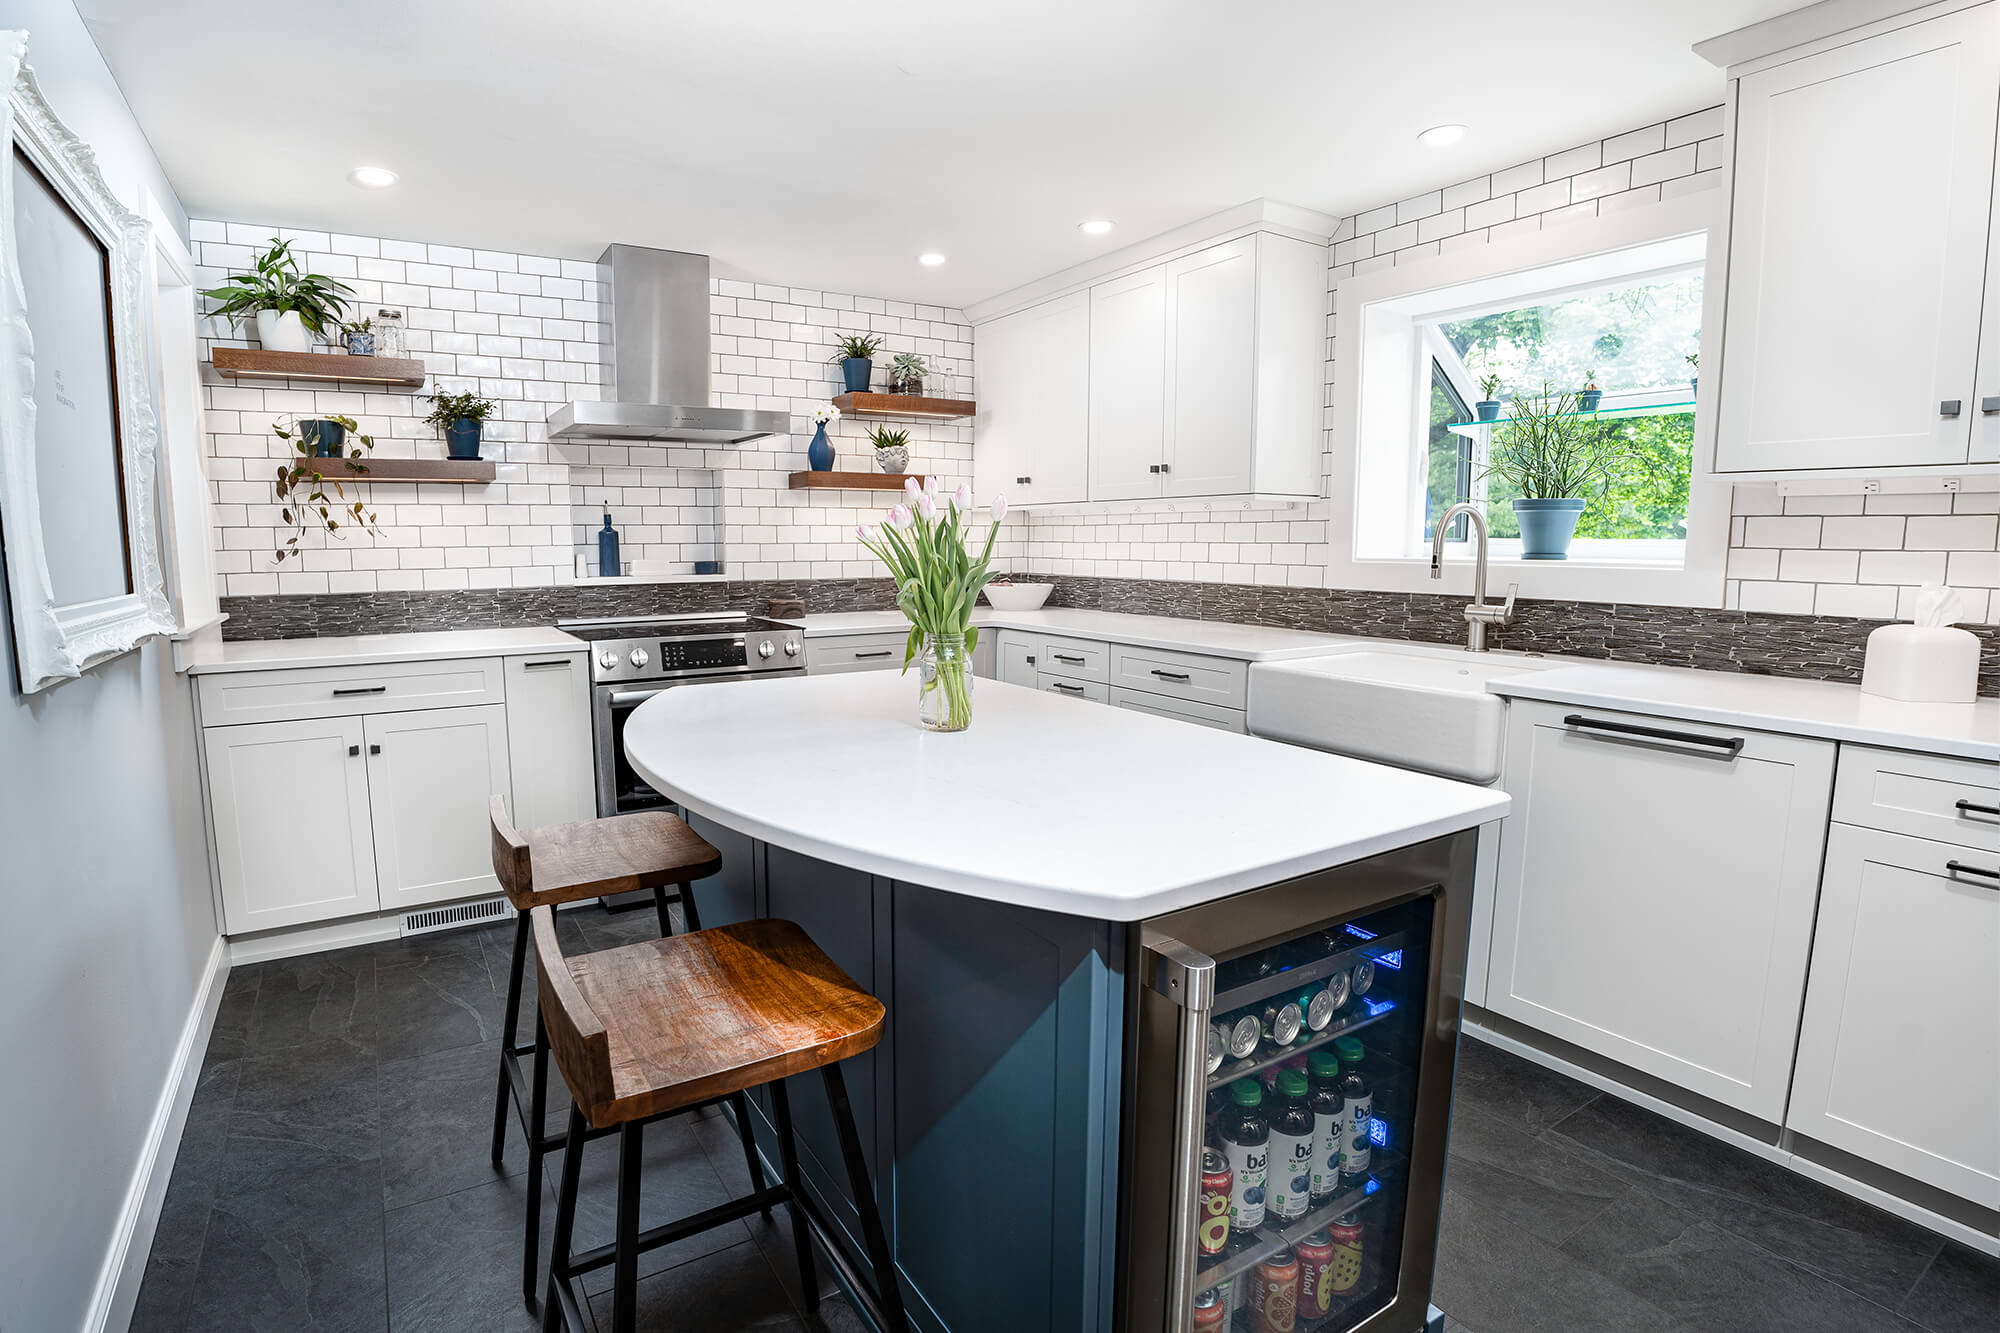
Before committing to open shelving, assess your organizational habits honestly. This look requires curation! To make it work:
- Measure the wall space and decide on the shelf length and depth. Standard depth is 10-12 inches.
- Check for studs. Shelves holding dishes need to be anchored directly into studs, not just drywall.
- Inventory what you’ll display. Do you have items that are both beautiful and useful?
- Confirm you have enough closed storage elsewhere for the less-than-pretty essentials.
5. Refined Rustic Kitchen with Exposed Dark Wood Beams
Recreating this refined-yet-rustic look involves balancing high-end finishes with rugged textures. The substantial cost comes from structural and finishing elements.
- Main Furniture (Island & Cabinetry): $12,000 – $22,000
- Lighting (Wrought Iron Chandeliers): $1,500 – $4,000
- Textiles (Woven Runner): $300 – $800
- Decor/Accessories: $500 – $1,200
- Finishes (Exposed Beams, Granite, Flooring): $8,000 – $15,000
- TOTAL: $22,300 – $43,000
- Budget alternative: Use faux wood beams (lighter and cheaper), a high-quality granite-look laminate, and less expensive chandeliers. Total cost: $10,000 – $18,000.
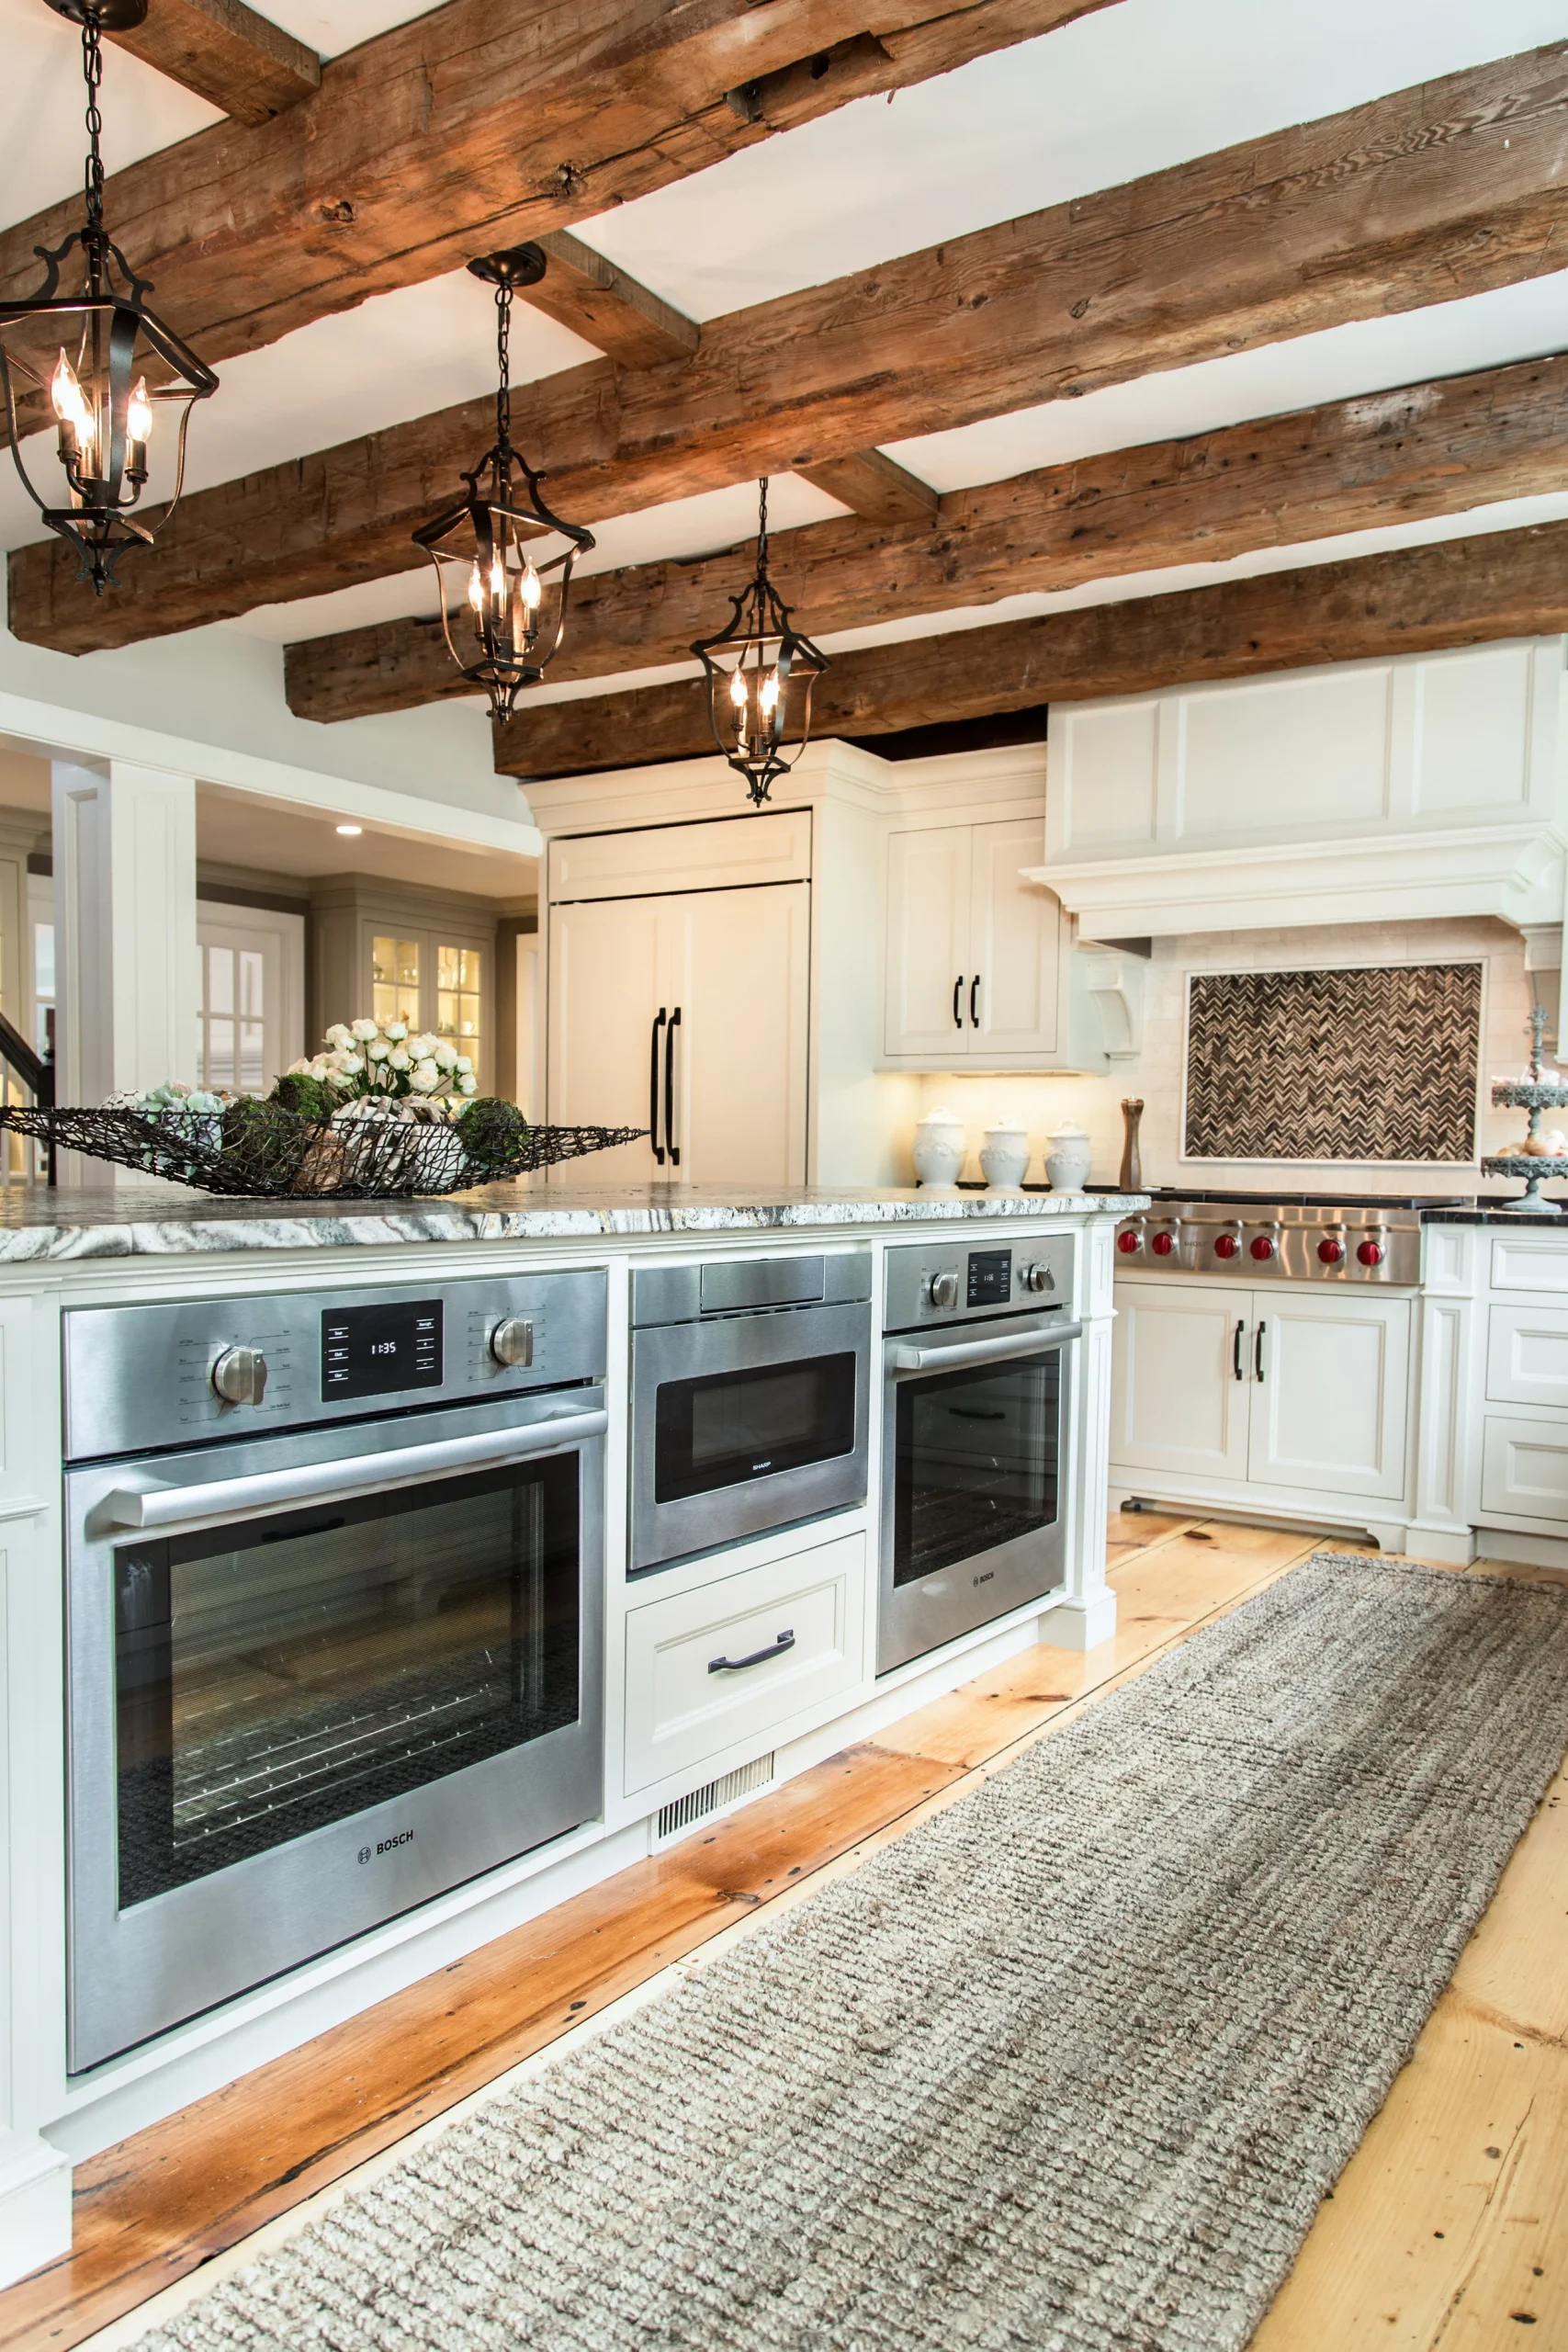
Those gorgeous, rough-hewn wooden beams are a stunning focal point, but they do require some specific care. Because of their textured surface, they are magnets for dust and cobwebs, especially in a kitchen where airborne grease can make dust stick. Plan on a thorough cleaning every 3-4 months. Use a vacuum with a soft brush attachment to get into the crevices. For sticky buildup, a cloth dampened with a mild wood cleaner is best. Annually, you may want to inspect for any splintering or changes in the wood and apply a light coat of conditioning oil if they start to look dry.
6. Elegant Farmhouse Kitchen with a Central Rustic Dining Table
The soul of this room is the rustic wooden dining table. While the white shaker cabinets, marble backsplash, and stainless appliances are all beautiful, they form a fairly standard (albeit high-end) farmhouse kitchen. It’s the substitution of a formal dining table for a typical work island that completely changes the room’s function and feel. It instantly transforms the kitchen from a purely utilitarian space into the home’s emotional heart, a place for lingering meals and conversation. Take away that table, and it’s just another pretty kitchen.
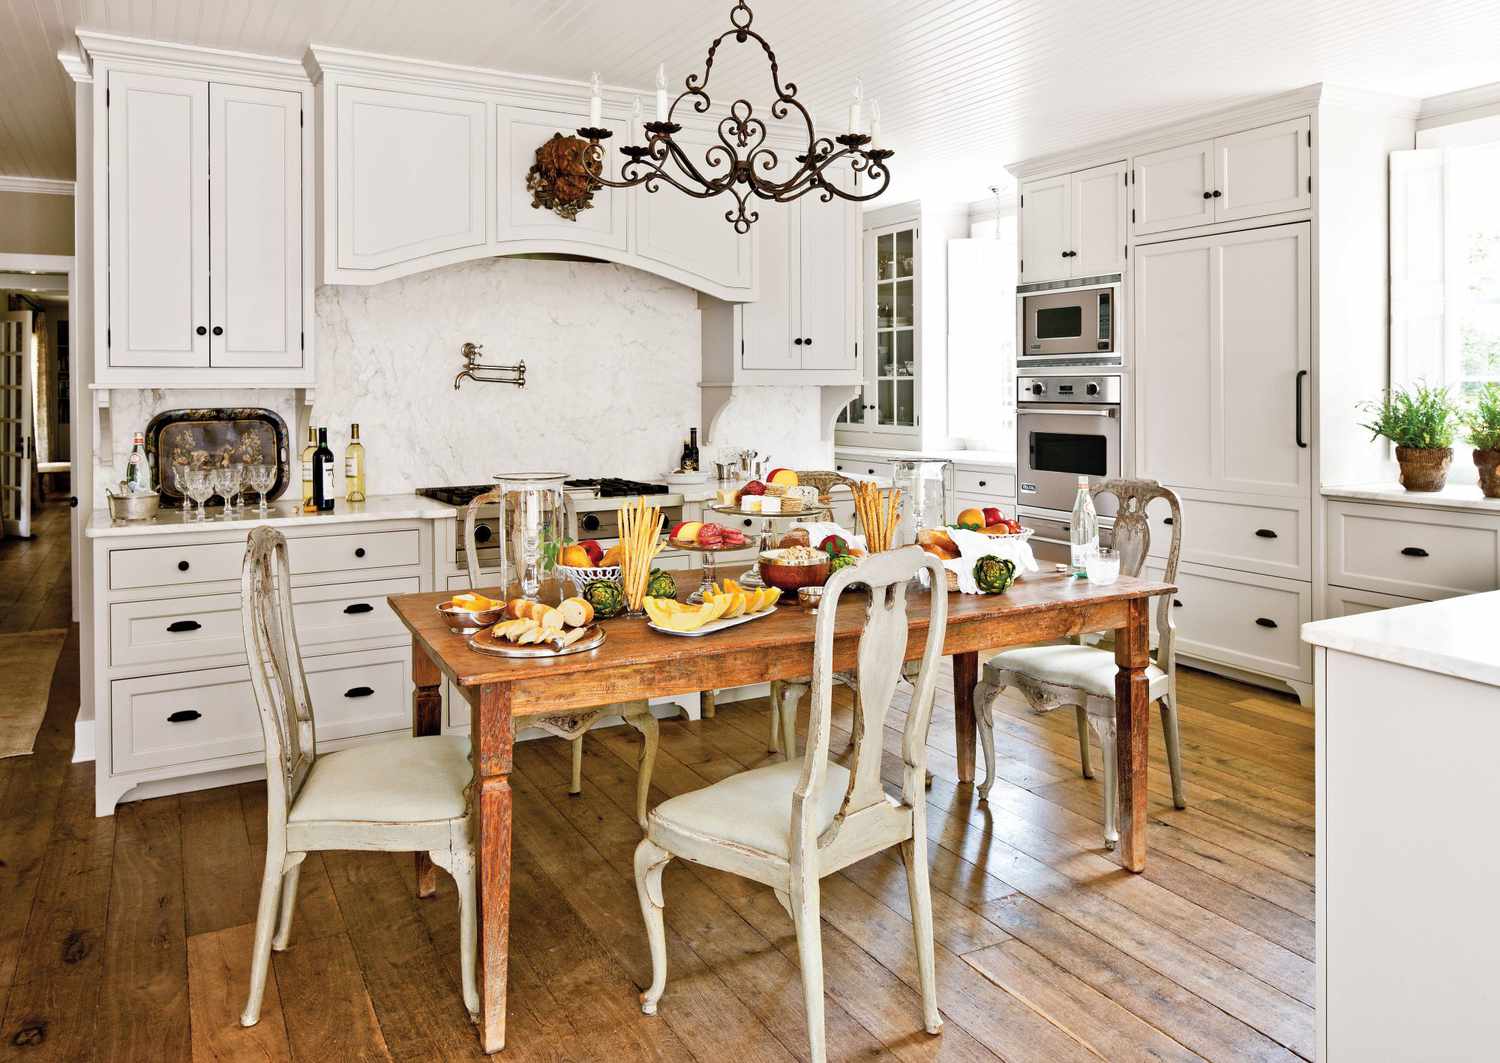
This ‘kitchen-as-dining-room’ concept requires significant floor space to work without feeling cramped. You need a minimum room width of 15 feet to pull this off effectively. This allows for standard 25-inch deep perimeter cabinets on one side and a comfortable 48-inch walkway between the counters and the table. Then, accounting for a 40-inch wide table and 36 inches on the other side for pulling out chairs, you’re already at 14 feet. Anything less, and the flow will feel constricted and impractical for a busy kitchen.
7. Soft Gray & Natural Wood Kitchen with Shiplap Walls
This kitchen is a beautiful study in texture and tone. The success comes from pairing cool and warm elements in a way that feels completely natural. The soft gray of the shaker cabinets provides a cool, contemporary base. This is then warmed up significantly by the light wood island countertop and the dark, dramatic ceiling beams. The white shiplap on both the walls and ceiling acts as a textural bridge, its clean lines tying the rustic beams and modern cabinets together. The final touch of dark bronze hardware adds a hint of vintage, industrial character, preventing the design from feeling too new. This is a softer, more textural take on the two-tone trend seen in Idea #25.
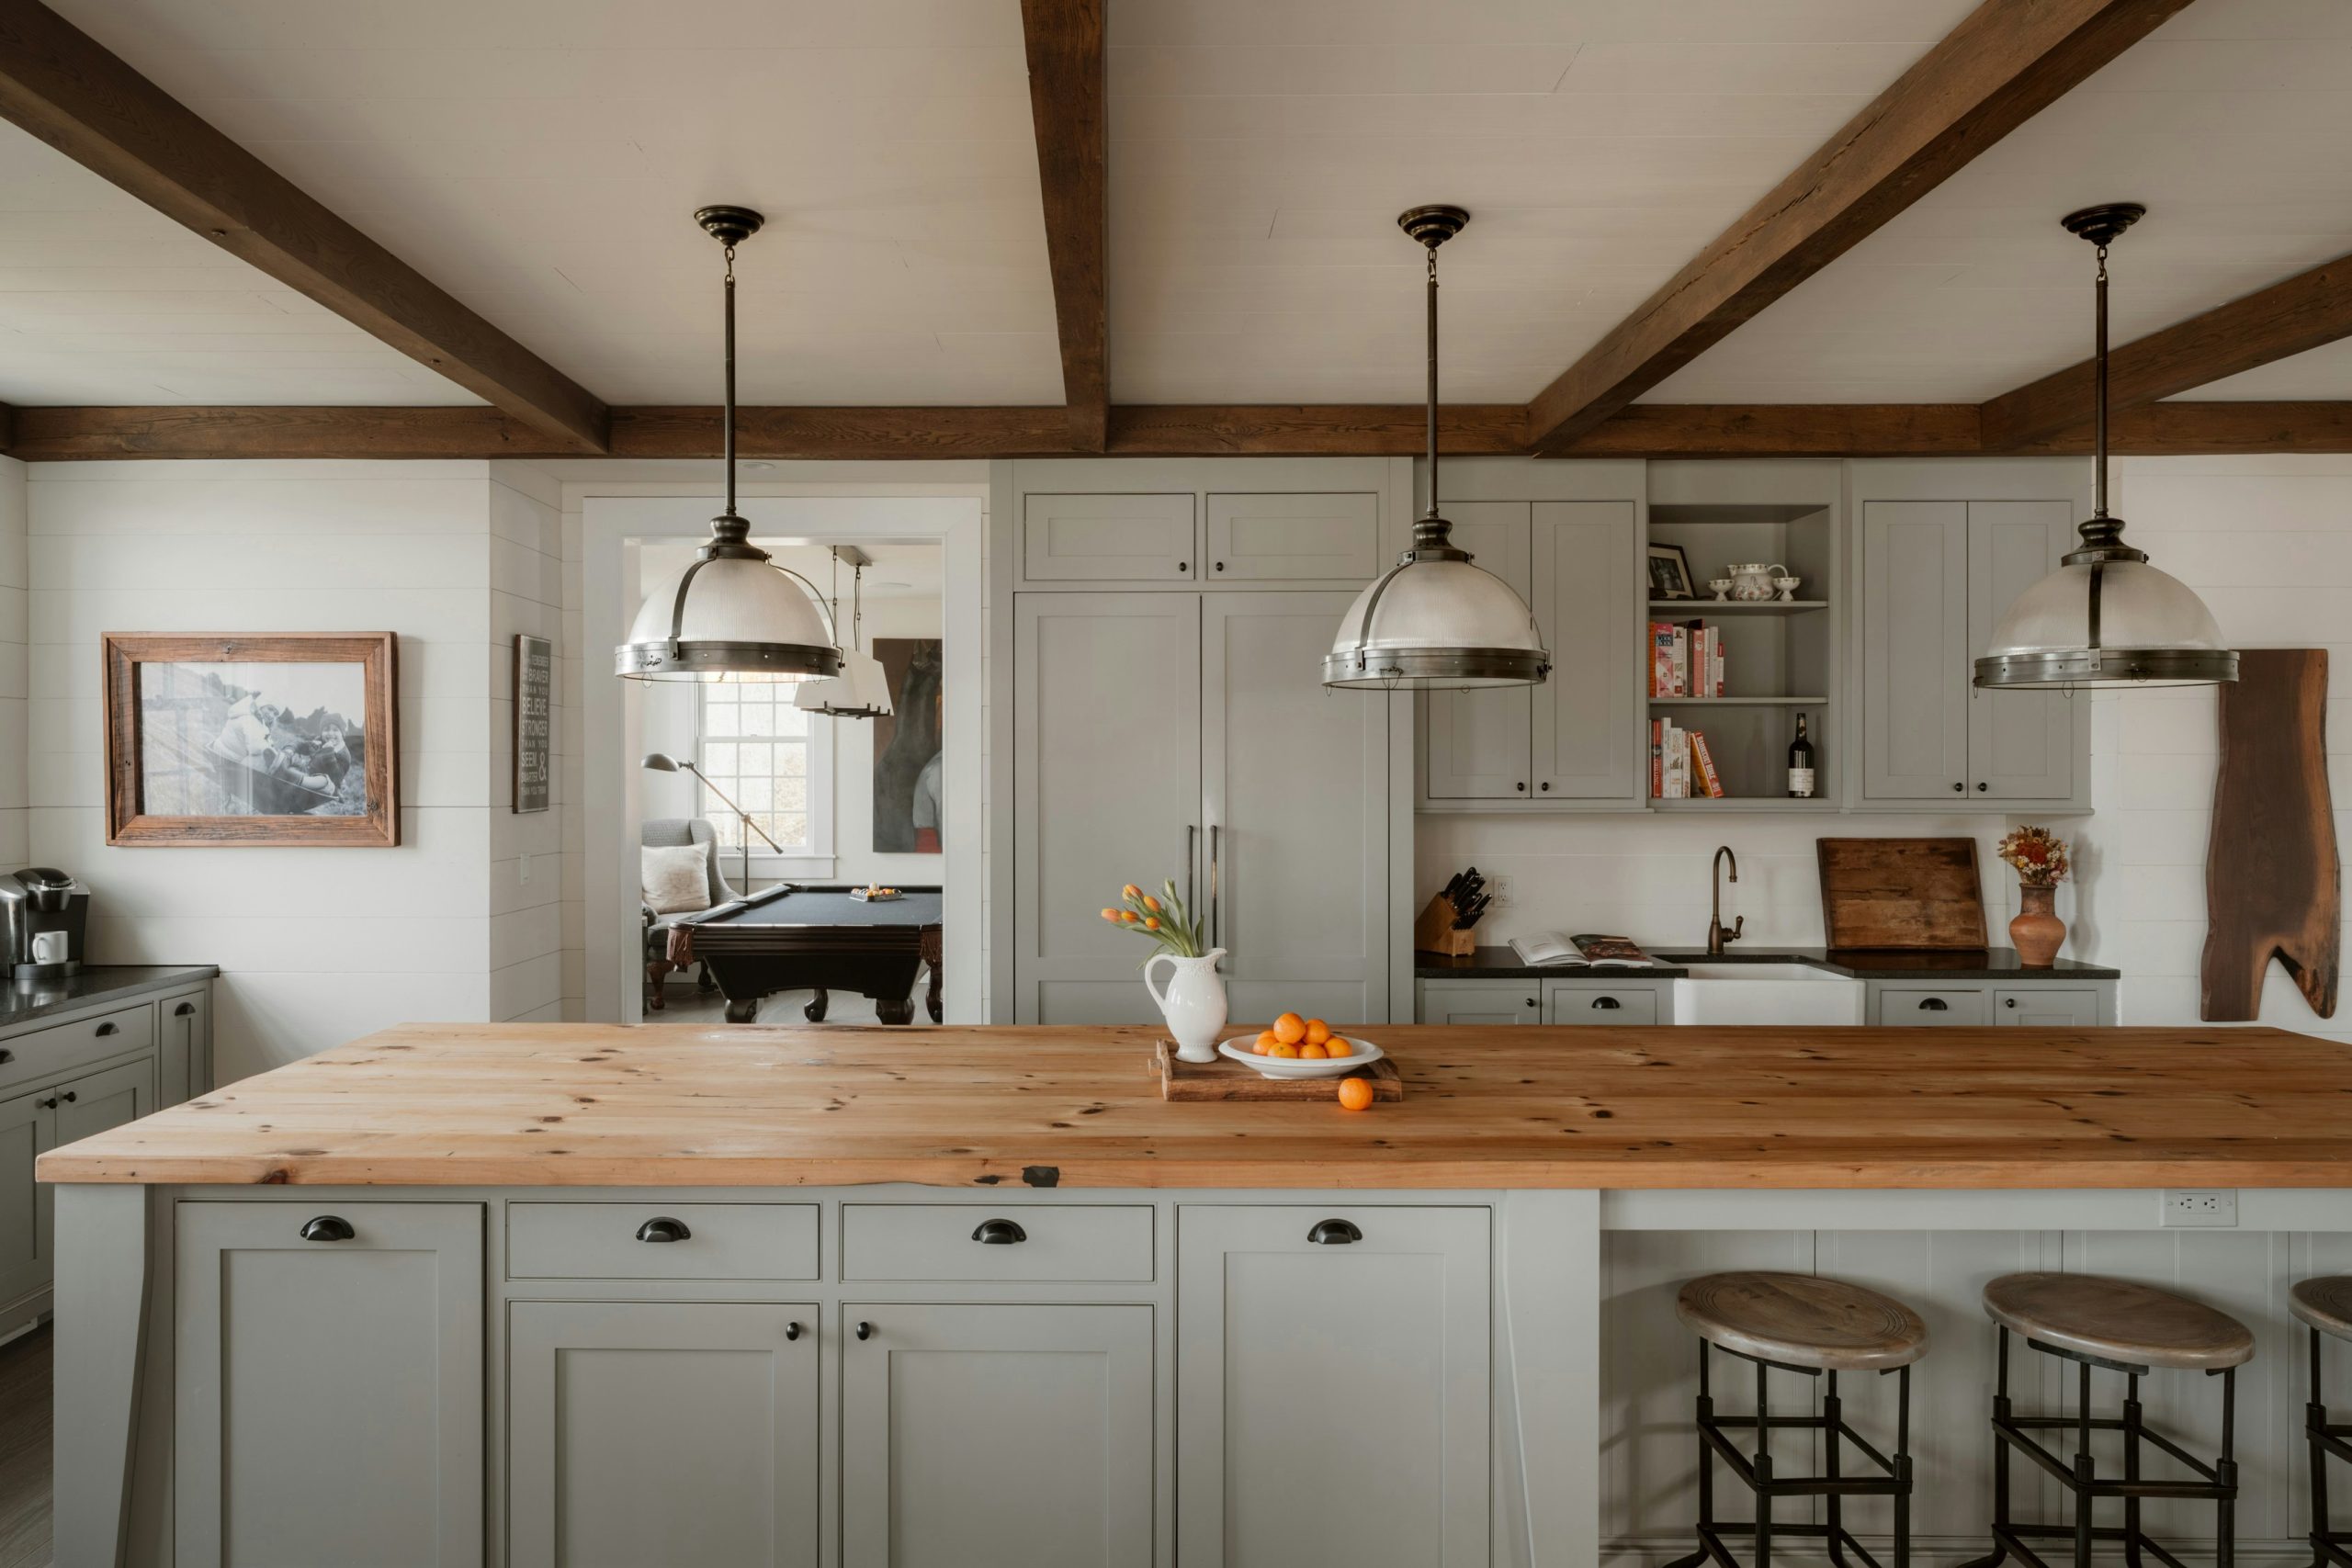
This look represents a maturing of the modern farmhouse trend. By 2026, we’re seeing a move away from the all-white kitchens of a few years ago towards softer, more layered palettes. Homeowners are craving warmth and personality, and introducing colors like this muted gray and incorporating more natural wood are key ways to achieve that. The continued popularity of shiplap and exposed beams speaks to our desire for authentic, tactile materials, even within a clean, modern framework. This isn’t just a trend; it’s a shift toward creating homes that feel collected and personal.
8. Bright White Kitchen with Shiplap Paneling and Dark Hardware
When using a single color like white so extensively, the key to avoiding a flat, boring look is to introduce varied textures. Here, the shaker-style cabinet doors, with their clean lines and shadow effects, are one layer. The horizontal lines of the shiplap wall paneling provide a second, more graphic texture. The smooth, reflective sheen of the stainless steel appliances is a third. Even the choice of dark, contrasting hardware adds textural variety. Your eye registers these subtle shifts, which makes the monochromatic space feel rich and visually interesting, not sterile.
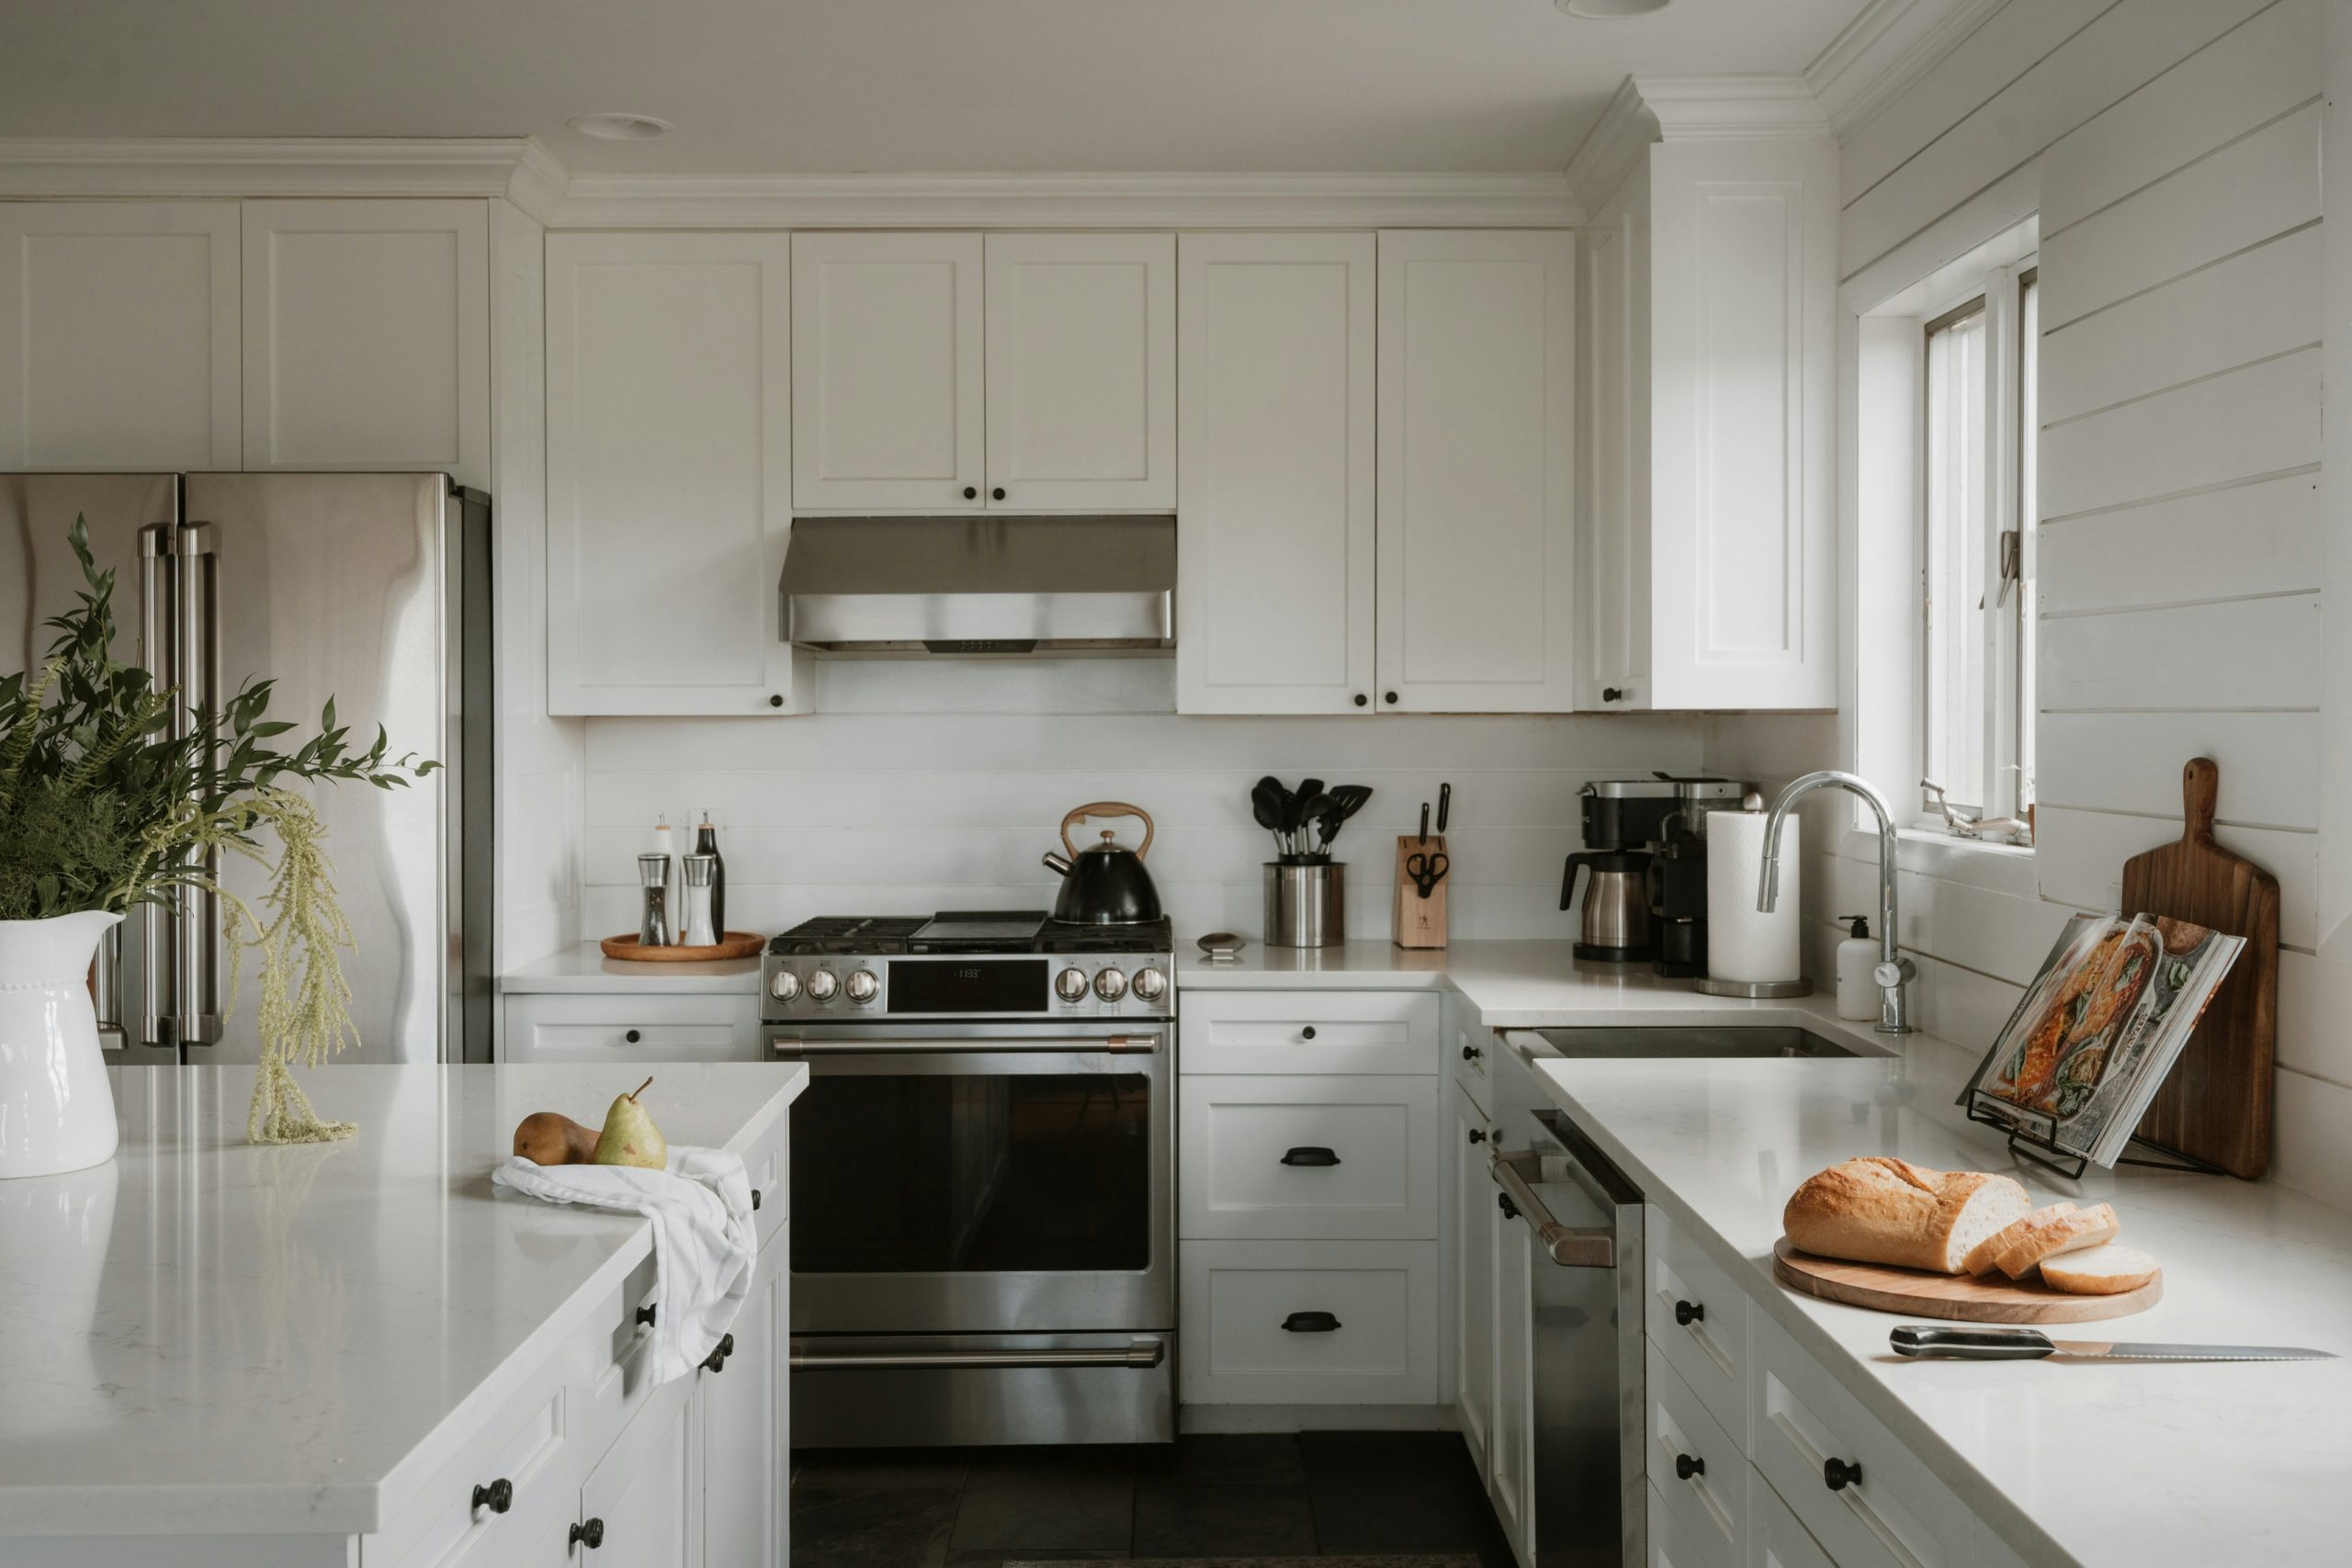
Installing a shiplap backsplash is a great weekend DIY project. Here’s a quick guide:
- Prep and Measure: Turn off power to any outlets on the wall. Measure the height and width of the backsplash area. Time: 30 mins. Material Cost: $0.
- Cut Boards: Cut your shiplap boards to length using a miter saw for clean, straight cuts. You’ll need to cut notches for outlets. Time: 1 hour.
- Find Studs & Mark Lines: Use a stud finder to locate and mark the wall studs. This is where you’ll nail the boards for a secure hold. Time: 15 mins.
- Install Boards: Start with the bottom board, ensuring it’s perfectly level. Nail it into the studs. Slot the next board on top, and repeat. Time: 2 hours.
- Finish: Caulk the edges and use wood filler on nail holes. Once dry, paint the shiplap with a durable, wipeable paint. Time: 1.5 hours.
9. Warm Farmhouse Kitchen with Exposed Beams and Dark Countertops
A kitchen this rich in natural wood requires careful lighting management. The dark wood beams, window frames, and the dark countertops all absorb light. While the large windows provide beautiful natural light during the day, the room could feel heavy and dim at night without a robust lighting plan. The two industrial sconces shown are a good start, but this space would need additional recessed ceiling lights and under-cabinet task lighting to be fully functional and feel as inviting after sundown as it does during the day. Don’t let beautiful dark materials create a cave-like kitchen.
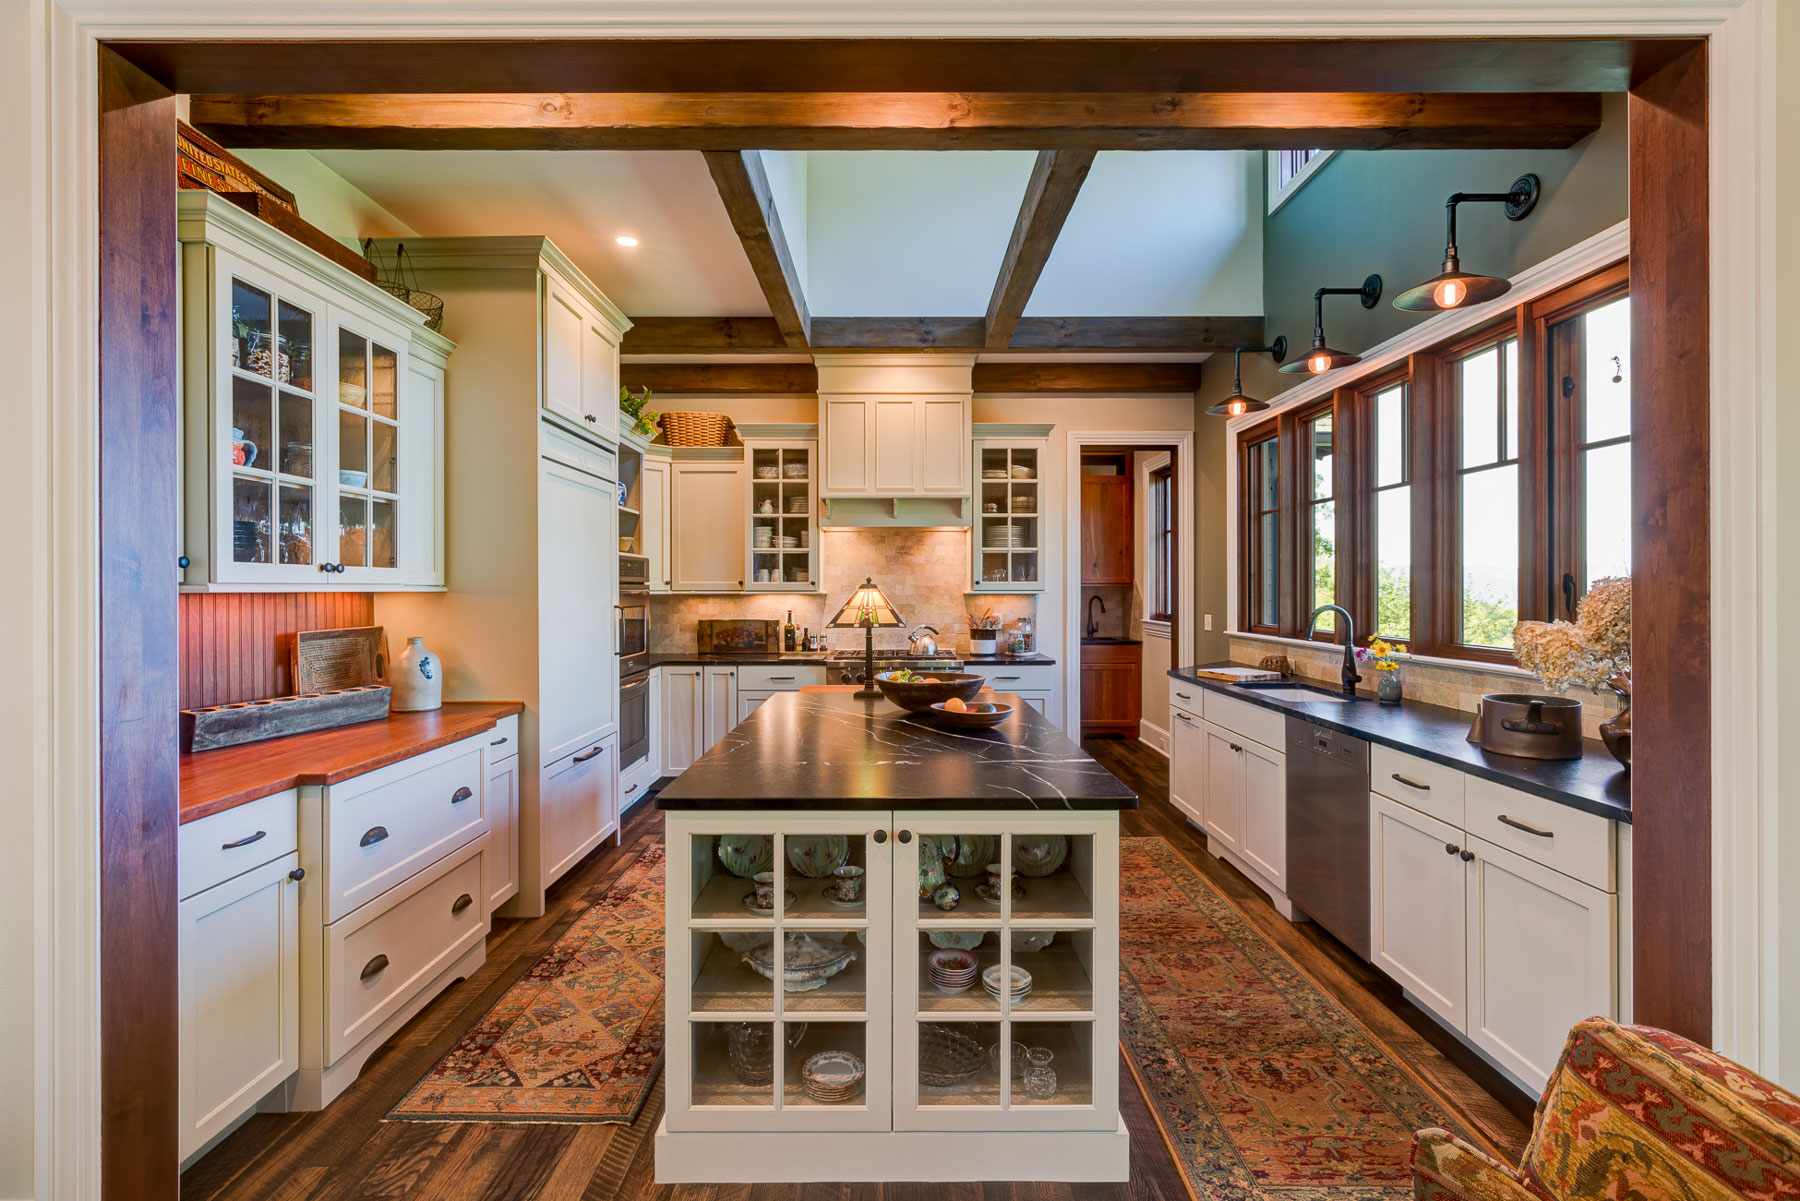
The formula for this warm, elegant space is about balancing heavy and light elements. It’s approximately 50% light surfaces + 30% rustic wood + 20% dark drama. The cream-colored cabinetry and light backsplash make up the 50% base, keeping the room from feeling too dark. The 30% comes from the extensive use of wood on the ceiling beams and window trim, which adds rustic character. The final 20% is the dark, dramatic countertops and the touches of black in the rug and lighting, which ground the space and add a dose of sophistication.
10. Gray Shaker Kitchen with a Striking Checkerboard Backsplash
The checkerboard backsplash is, without a doubt, the star of this kitchen. It’s a bold, graphic choice that immediately injects personality and a touch of vintage flair into the otherwise calm and classic space. The rest of the kitchen—the gray shaker cabinets, wood beams, shiplap walls—is lovely, but it’s the backsplash that gives it a unique point of view. It proves that you don’t need to use a loud color to make a strong statement; a timeless pattern can be just as impactful, creating a memorable focal point behind the range.
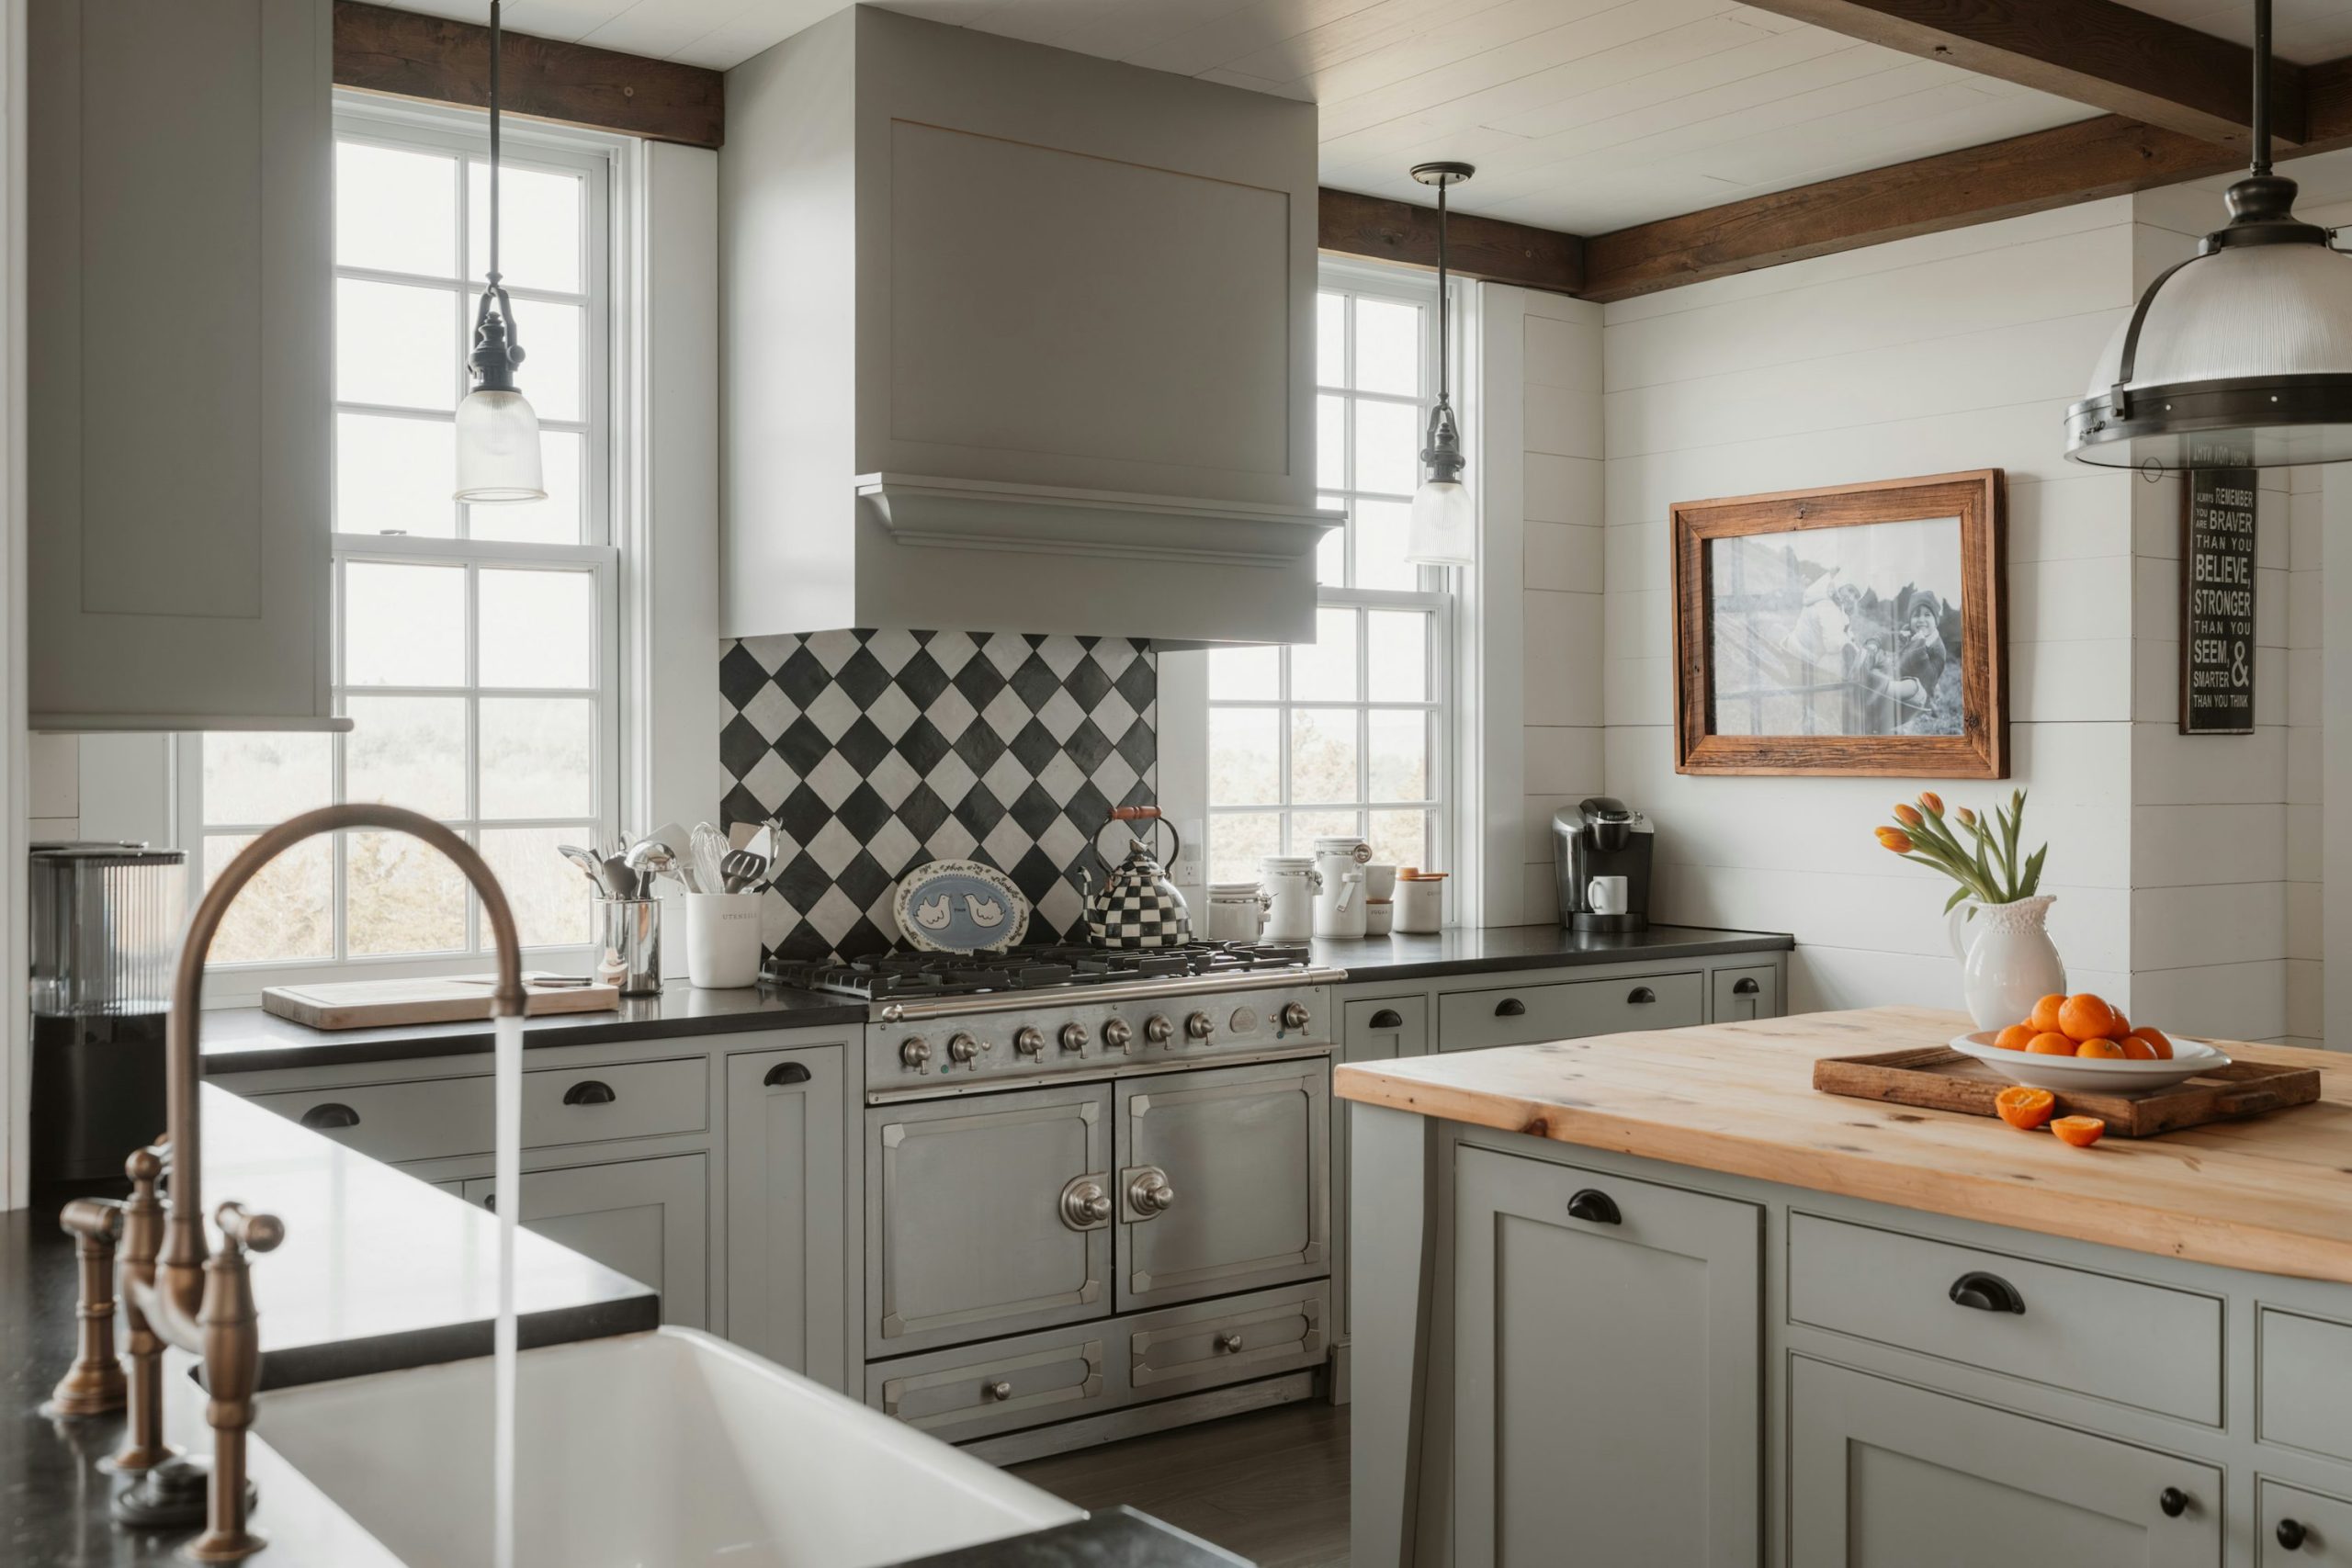
You can get this high-impact look on a serious budget. The key is the backsplash. Instead of expensive cement tiles, look for affordable ceramic or peel-and-stick tile options in black and white from places like Home Depot or Wayfair (often under $10/sq ft). Pair them with budget-friendly gray shaker cabinets from a big box store. For the island countertop, a butcher block from IKEA or a local lumber yard is a classic and cost-effective choice that adds warmth. This is a look where one smart splurge (or a clever save) on a feature element makes the whole room look more expensive.
11. Rustic-Industrial Kitchen with Stone Countertops and Open Shelving
This kitchen’s success lies in its unapologetic embrace of substantial, weighty materials. The design feels grounded and permanent because of the combination of the dark wood floors, the thick, rough-hewn stone countertops, and the commercial-style stainless steel range. These aren’t delicate elements; they’re workhorses. The open layout and white walls prevent the space from feeling heavy, while the exposed white ceiling beams draw the eye up. It’s a design that feels both historic and incredibly functional, like a modern interpretation of a classic scullery kitchen. For a different take on substantial materials, see Idea #22‘s dark wood island.
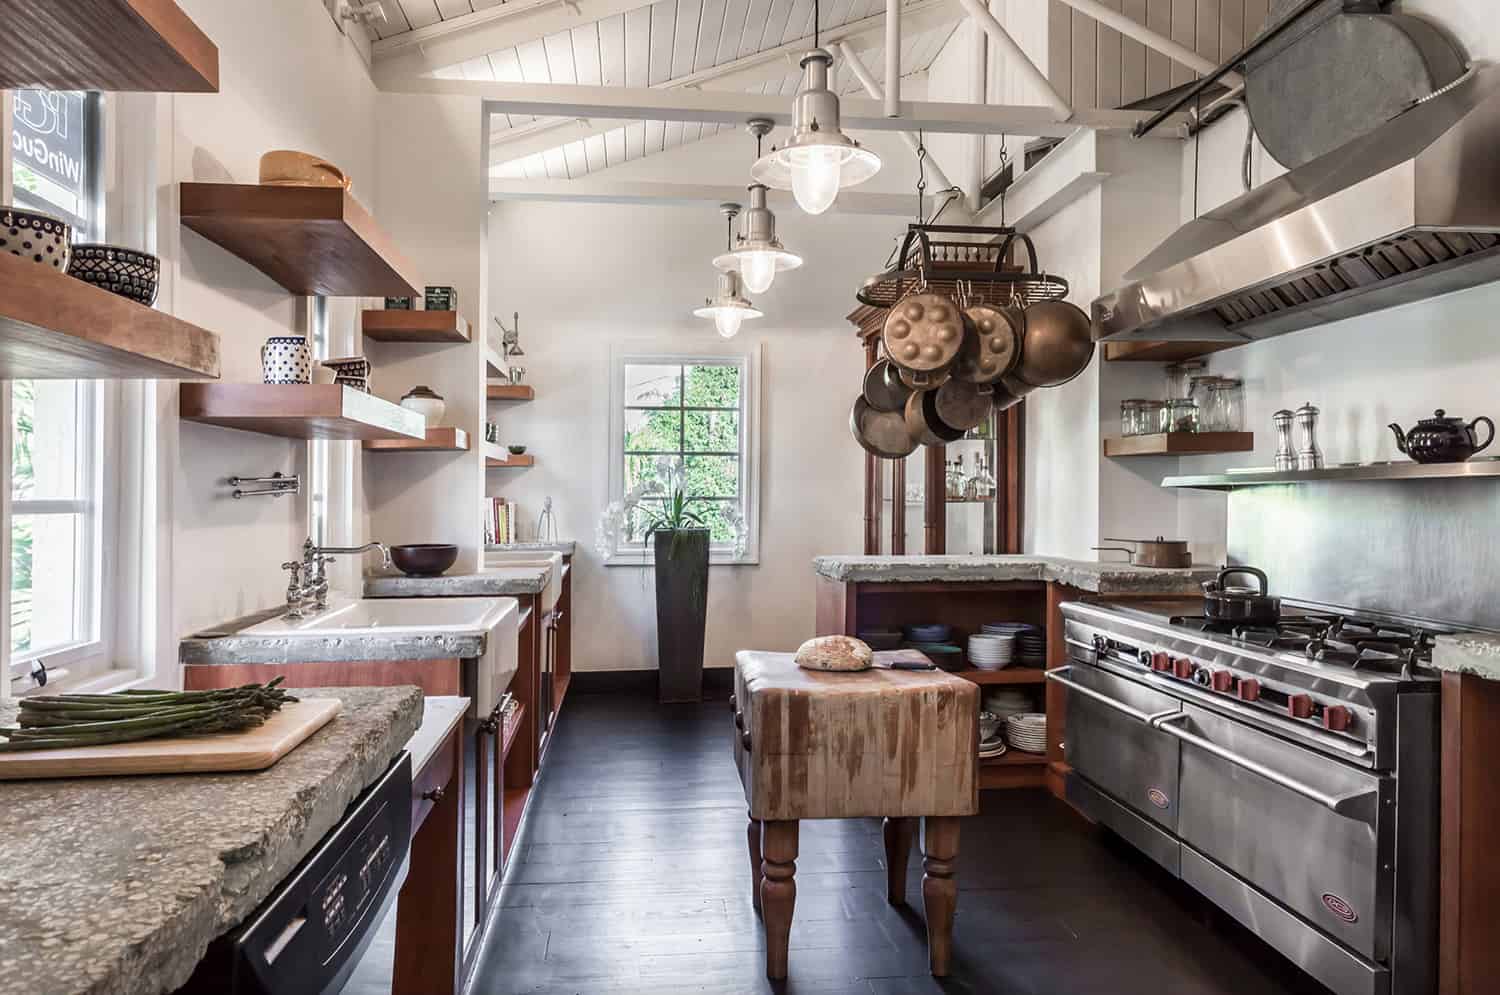
An open-concept kitchen with industrial-scale elements like this needs high ceilings to feel balanced. This look works best with ceilings that are at least 10 feet high, although 12 feet or more is ideal. The height is needed to accommodate the visual weight of the substantial stainless steel appliances, the thick countertops, and the prominent industrial pendant lights. In a room with standard 8-foot ceilings, these same elements would feel overwhelming and bulky, making the space seem smaller and more cluttered.
12. Elegant White Kitchen with a Statement Stone Arch
This high-end look is defined by its architectural features and luxury materials, which are reflected in the cost.
- Main Furniture (Custom Cabinetry & Island): $15,000 – $25,000
- Lighting (Linear Chandelier): $800 – $2,500
- Finishes (Stone Arch, Marble Counters/Backsplash, Brass Hardware): $10,000 – $20,000
- Plumbing (Brass Faucets, Farmhouse Sink): $1,500 – $3,500
- TOTAL: $27,300 – $51,000
- Budget alternative: Create the arch shape with drywall and use a high-quality stone-look porcelain tile instead of full stone blocks. Use a marble-look quartz for countertops and pair with more affordable brass hardware. Total cost: $13,000 – $22,000.
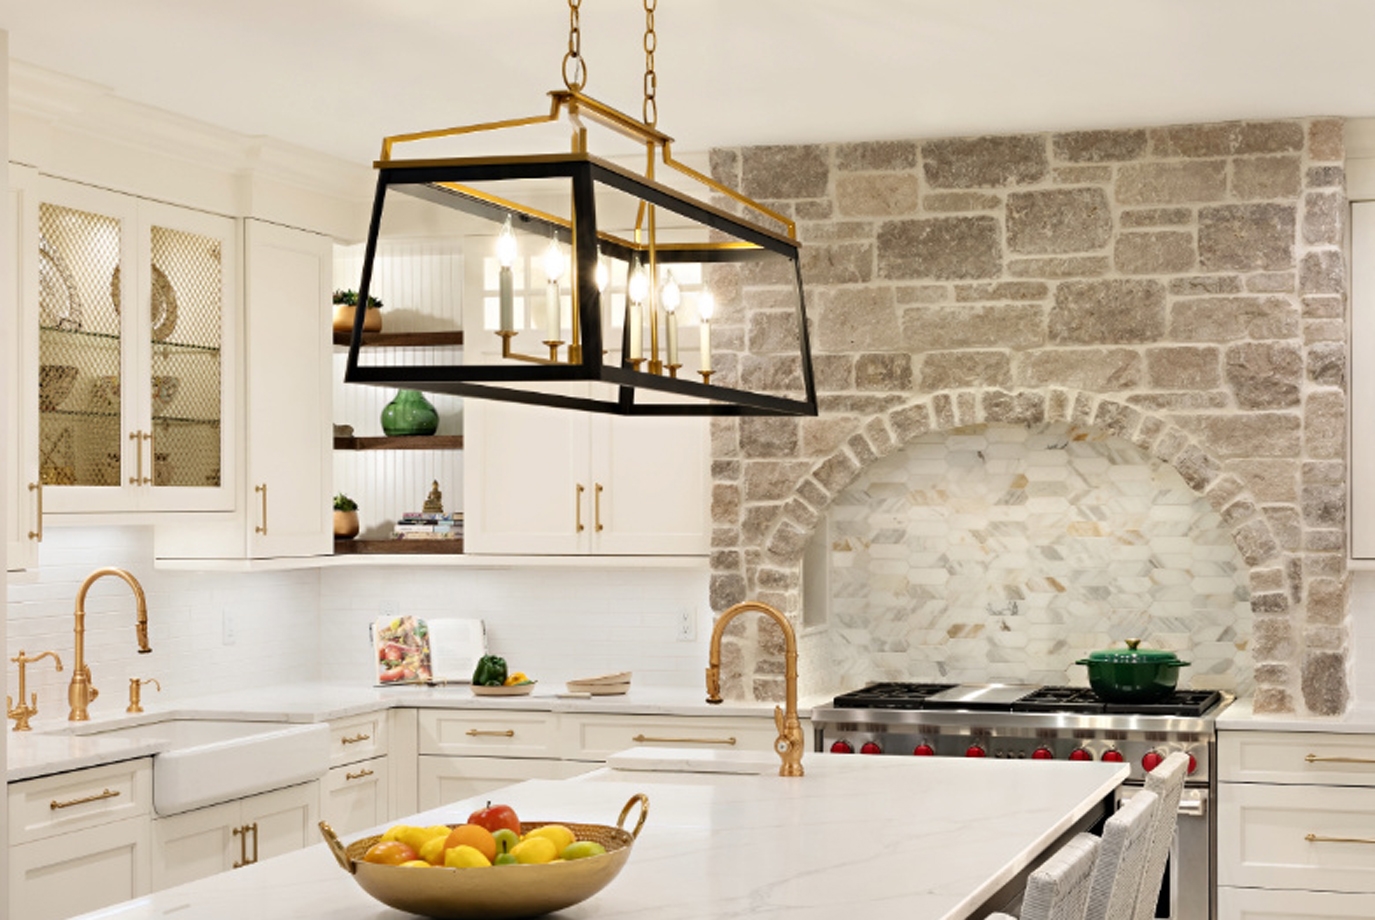
When mixing metals, as seen here with the brass hardware and stainless steel range, the key to a cohesive look is to choose one dominant metal and use the others as accents. In this kitchen, brass is the star. It’s used on all the cabinet hardware, the faucets, and prominently in the chandelier. Stainless steel is the secondary, functional metal, confined to the appliances. This clear hierarchy makes the mix feel intentional and sophisticated, not random or mismatched. Never try to split them 50/50.
13. Modern Two-Tone Look with Grayscale Cabinetry
The formula here is a modern twist on classic color blocking: 50% dark neutral + 40% light neutral + 10% classic texture. The dark gray base cabinets provide a strong, grounding foundation (50%). The light gray upper cabinets and white subway tile backsplash create a light, airy feeling on the top half of the room (40%). The final 10% is the warm texture of the hardwood flooring, which keeps the all-gray-and-white palette from feeling too clinical. The stainless steel and chrome act as neutral, functional jewelry that complements the grayscale scheme.
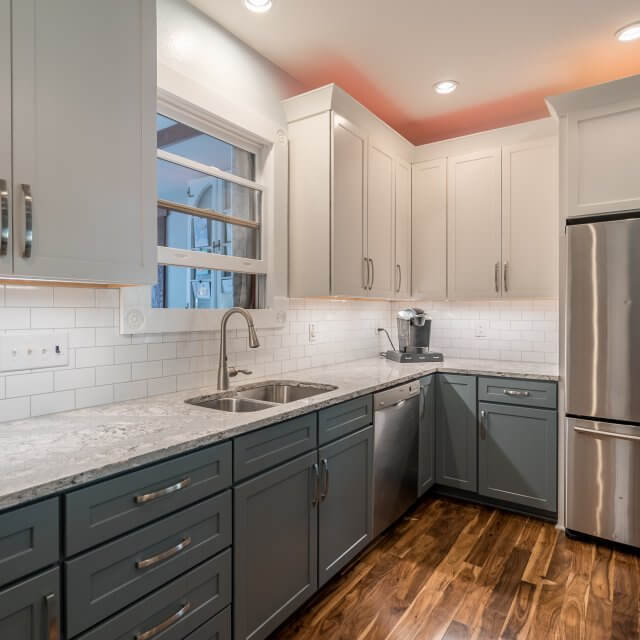
While two-tone cabinets are a great way to add interest, be mindful of your kitchen’s natural light. This arrangement, with dark cabinets on the bottom and light ones on top, is generally forgiving and works in most spaces. However, if your kitchen is particularly dark or small, even the dark lower cabinets can make it feel a bit smaller. In that case, consider confining the darker color to just the island, keeping all the perimeter cabinetry light to maximize the sense of space and light reflection.
14. Bright Kitchen with Gray Subway Tile & Industrial Pendants
This kitchen design works because it successfully layers different shades of gray to create depth and interest without relying on bold color. The walls are a soft, barely-there greige, the backsplash is a glossy, mid-tone gray subway tile, and the galvanized metal stools introduce a cooler, industrial gray. This tonal variation is key. It allows the crisp white of the cabinets and the speckled white countertop to pop, while the black hardware and dark wood floors provide a strong anchor for the entire composition. It’s a sophisticated, low-contrast palette.
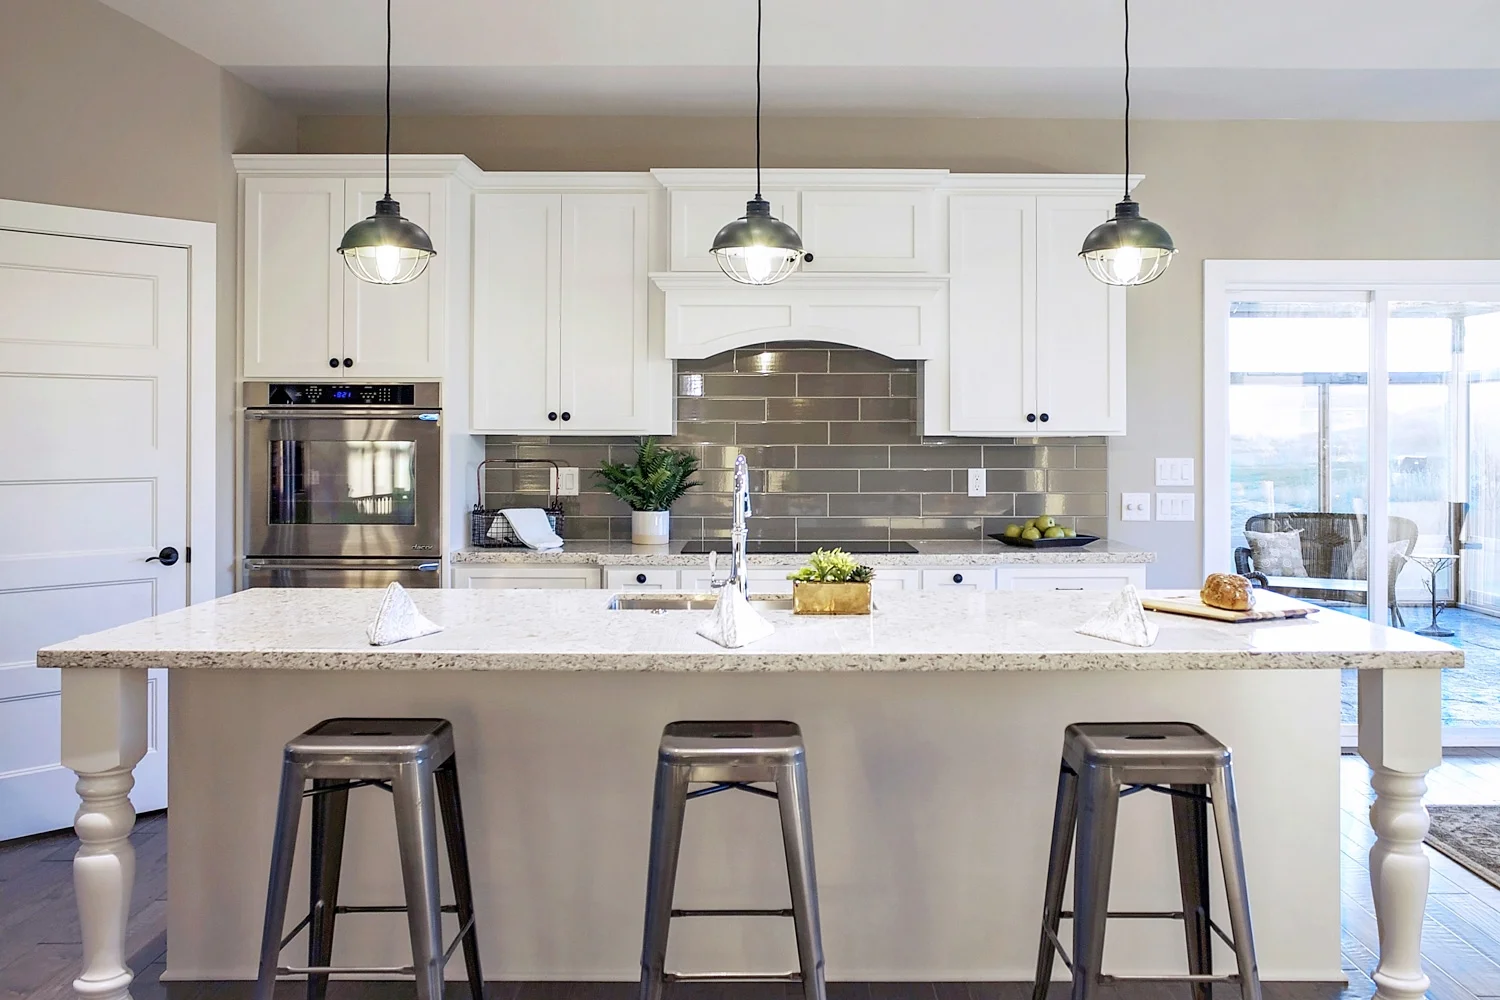
A glossy tile backsplash like this is a fantastic choice for a high-traffic kitchen area. The smooth, non-porous surface is incredibly easy to wipe down, resisting splatters from cooking with ease. A simple wipe with a damp cloth and mild detergent is usually all that’s needed. However, the grout lines are a different story. Lighter-colored grout can be prone to staining over time, especially behind a stove. Sealing the grout annually is a crucial 20-minute job that will prevent grease and food stains from setting in and keep the backsplash looking fresh.
15. Open Shelving Kitchen with Warm Wood and Copper Accents
The single element that breathes life and personality into this kitchen is the collection of copper cookware displayed on the open wood shelves. It serves multiple functions at once: it provides essential storage, it acts as a stunning decorative feature, and it injects a huge dose of warmth and color into the neutral space. Without the warm, rosy glow of the copper, the kitchen would still be nice, but it would lose its most distinctive and inviting feature. It’s a perfect example of making your functional items part of the decor.
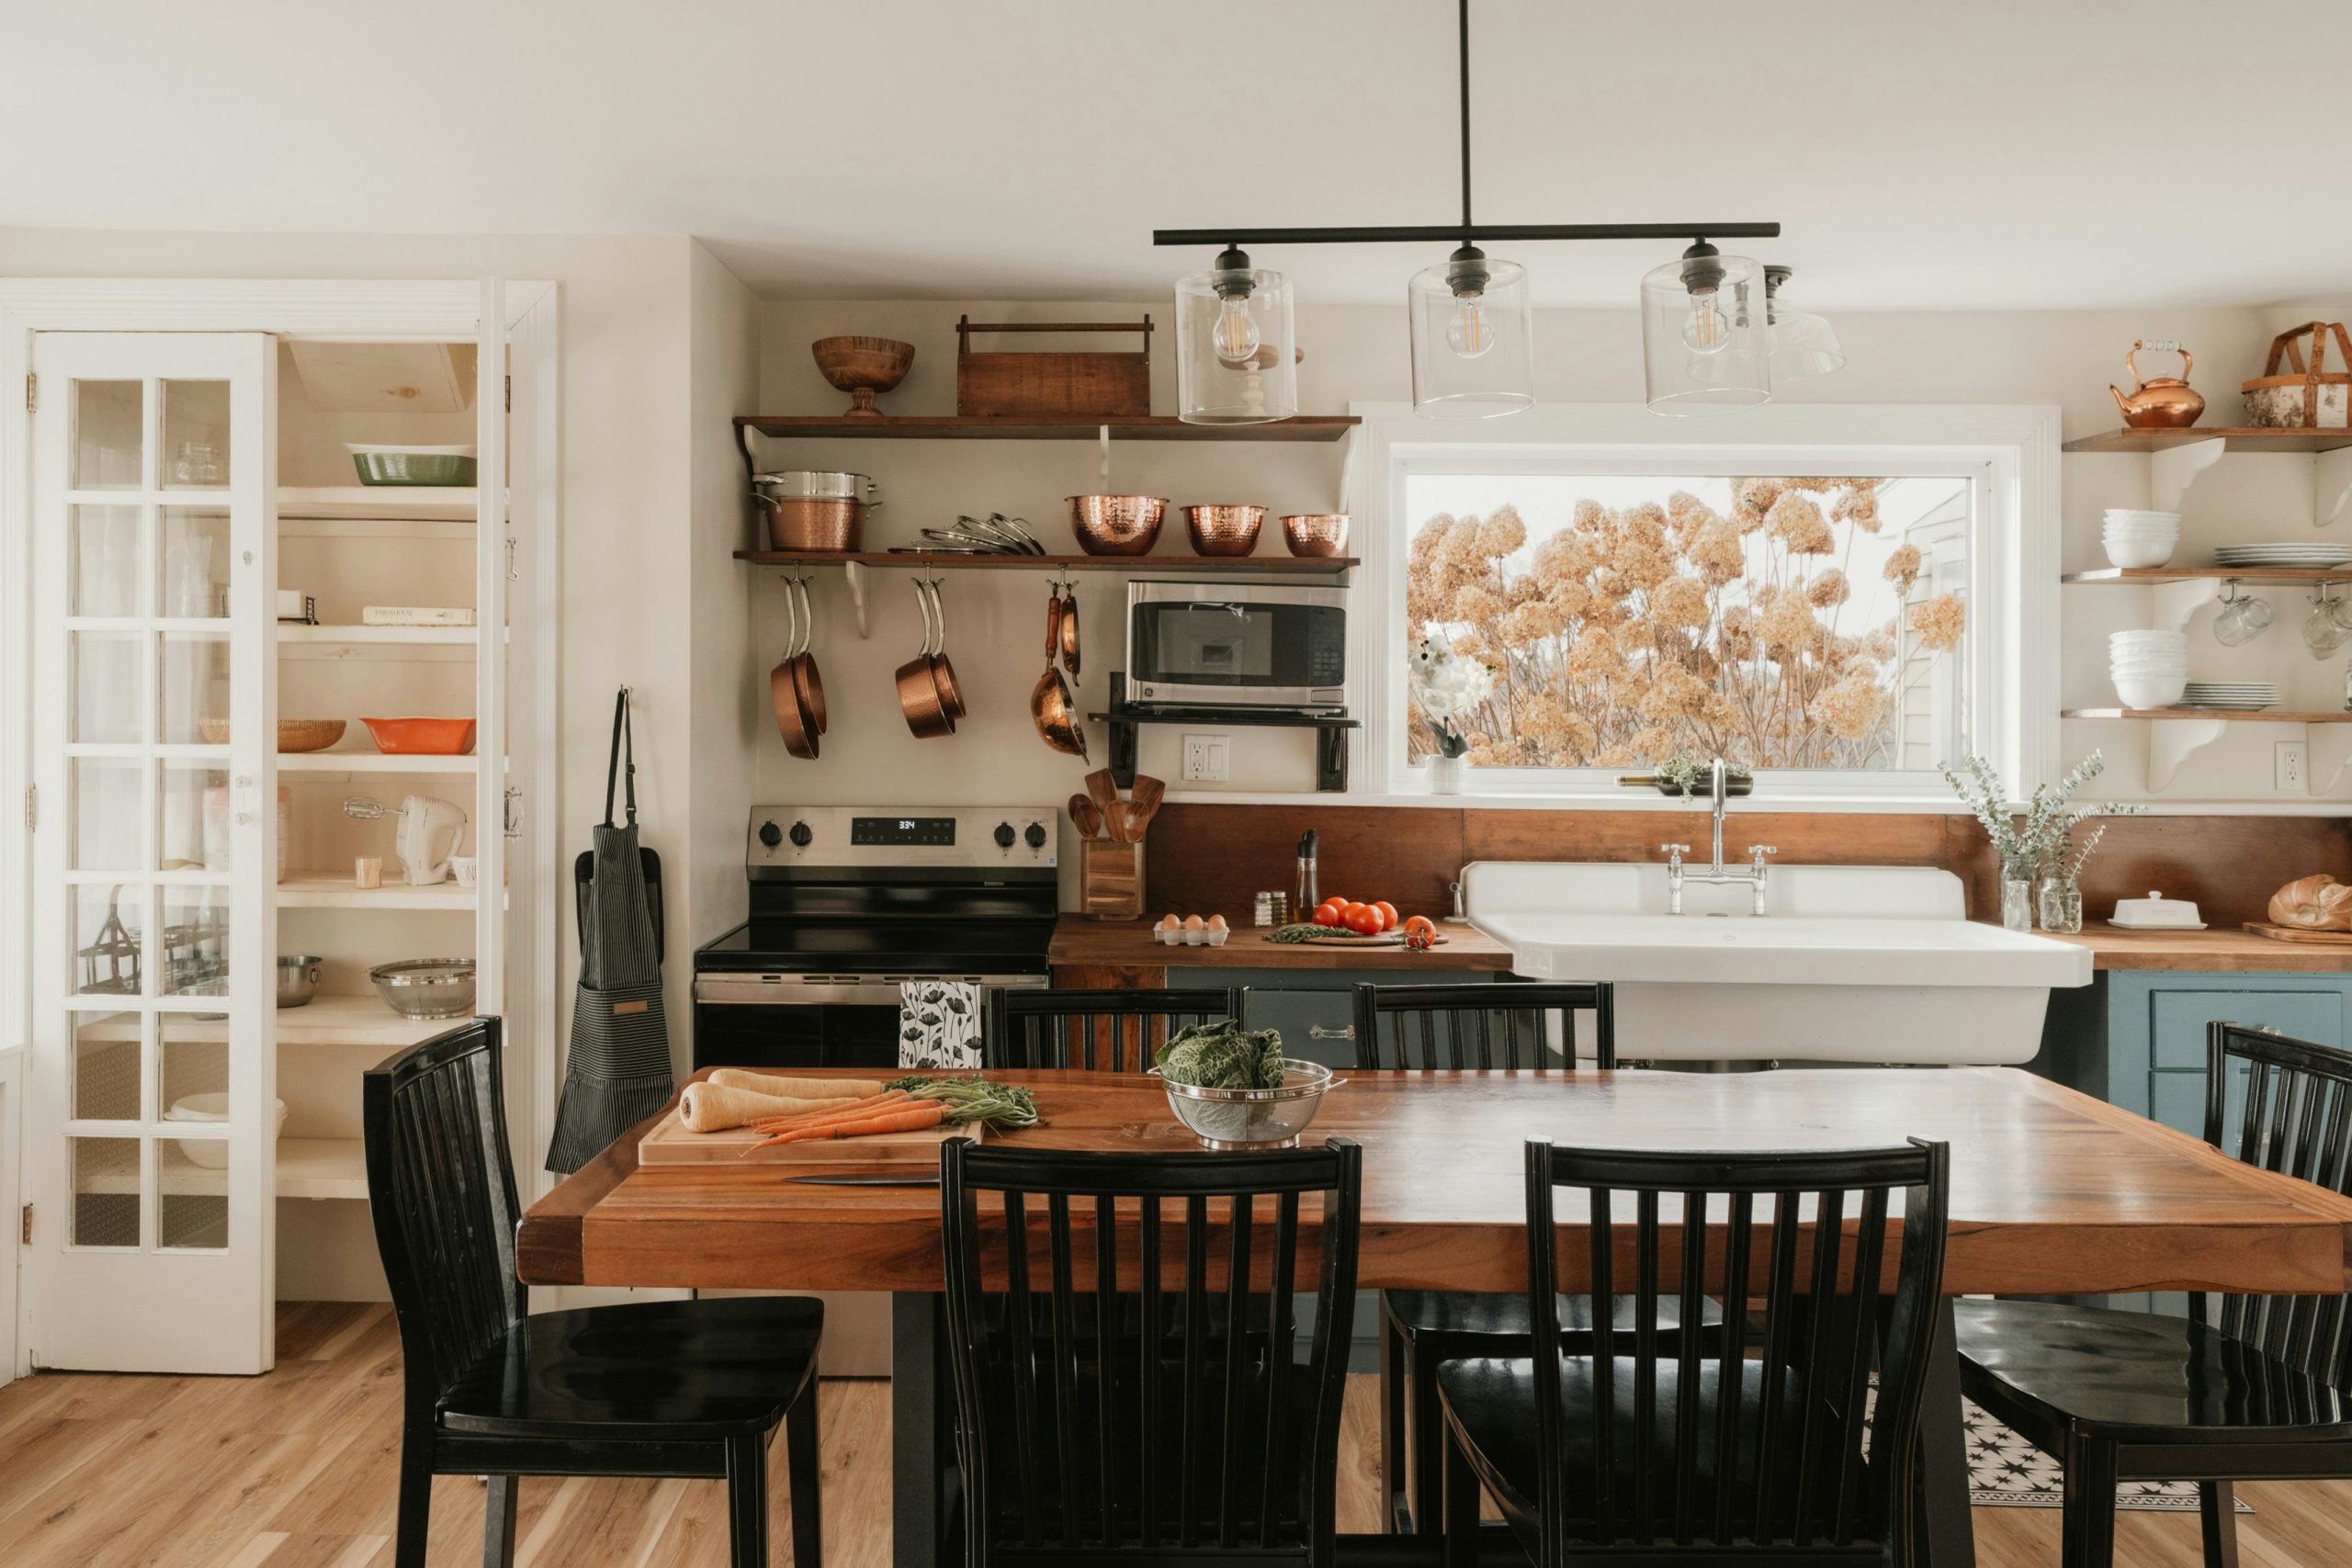
Creating a beautiful and functional open shelving display is an art. Here’s how:
- Gather Your Wares: Collect all the items you want to display. Stick to a cohesive color palette (like the copper, white, and wood here).
- Start with Anchors: Place your largest items first, like a stack of plates or a large bowl, spreading them out across the shelves.
- Layer in Medium Pieces: Add in your everyday glasses, mugs, and smaller bowls. Group similar items together for a clean look.
- Add Height: Use vertical elements like pitchers, vases, or tall stacks of cups to vary the sightlines.
- Fill with Details: Weave in smaller decorative objects, cookbooks, or small plants to fill gaps and add personality. Step back often to check the balance.
Estimade time: 1-2 hours.
16. Cozy Off-White Kitchen with Butcher Block Countertops
This kitchen reflects a craving for warmth and classic comfort that is defining home design in 2026. After years of cool grays and stark whites, there’s a strong pivot towards warmer, creamier off-whites and natural materials like butcher block. People want their homes to feel lived-in and nurturing, not like a sterile showroom. The beaded panel cabinetry and the pop of color from the plaid Roman shade are nods to timeless, traditional design, but the clean lines and stainless appliances keep it feeling fresh and modern. It’s less about a specific ‘farmhouse’ style and more about creating a ‘homey’ feeling.
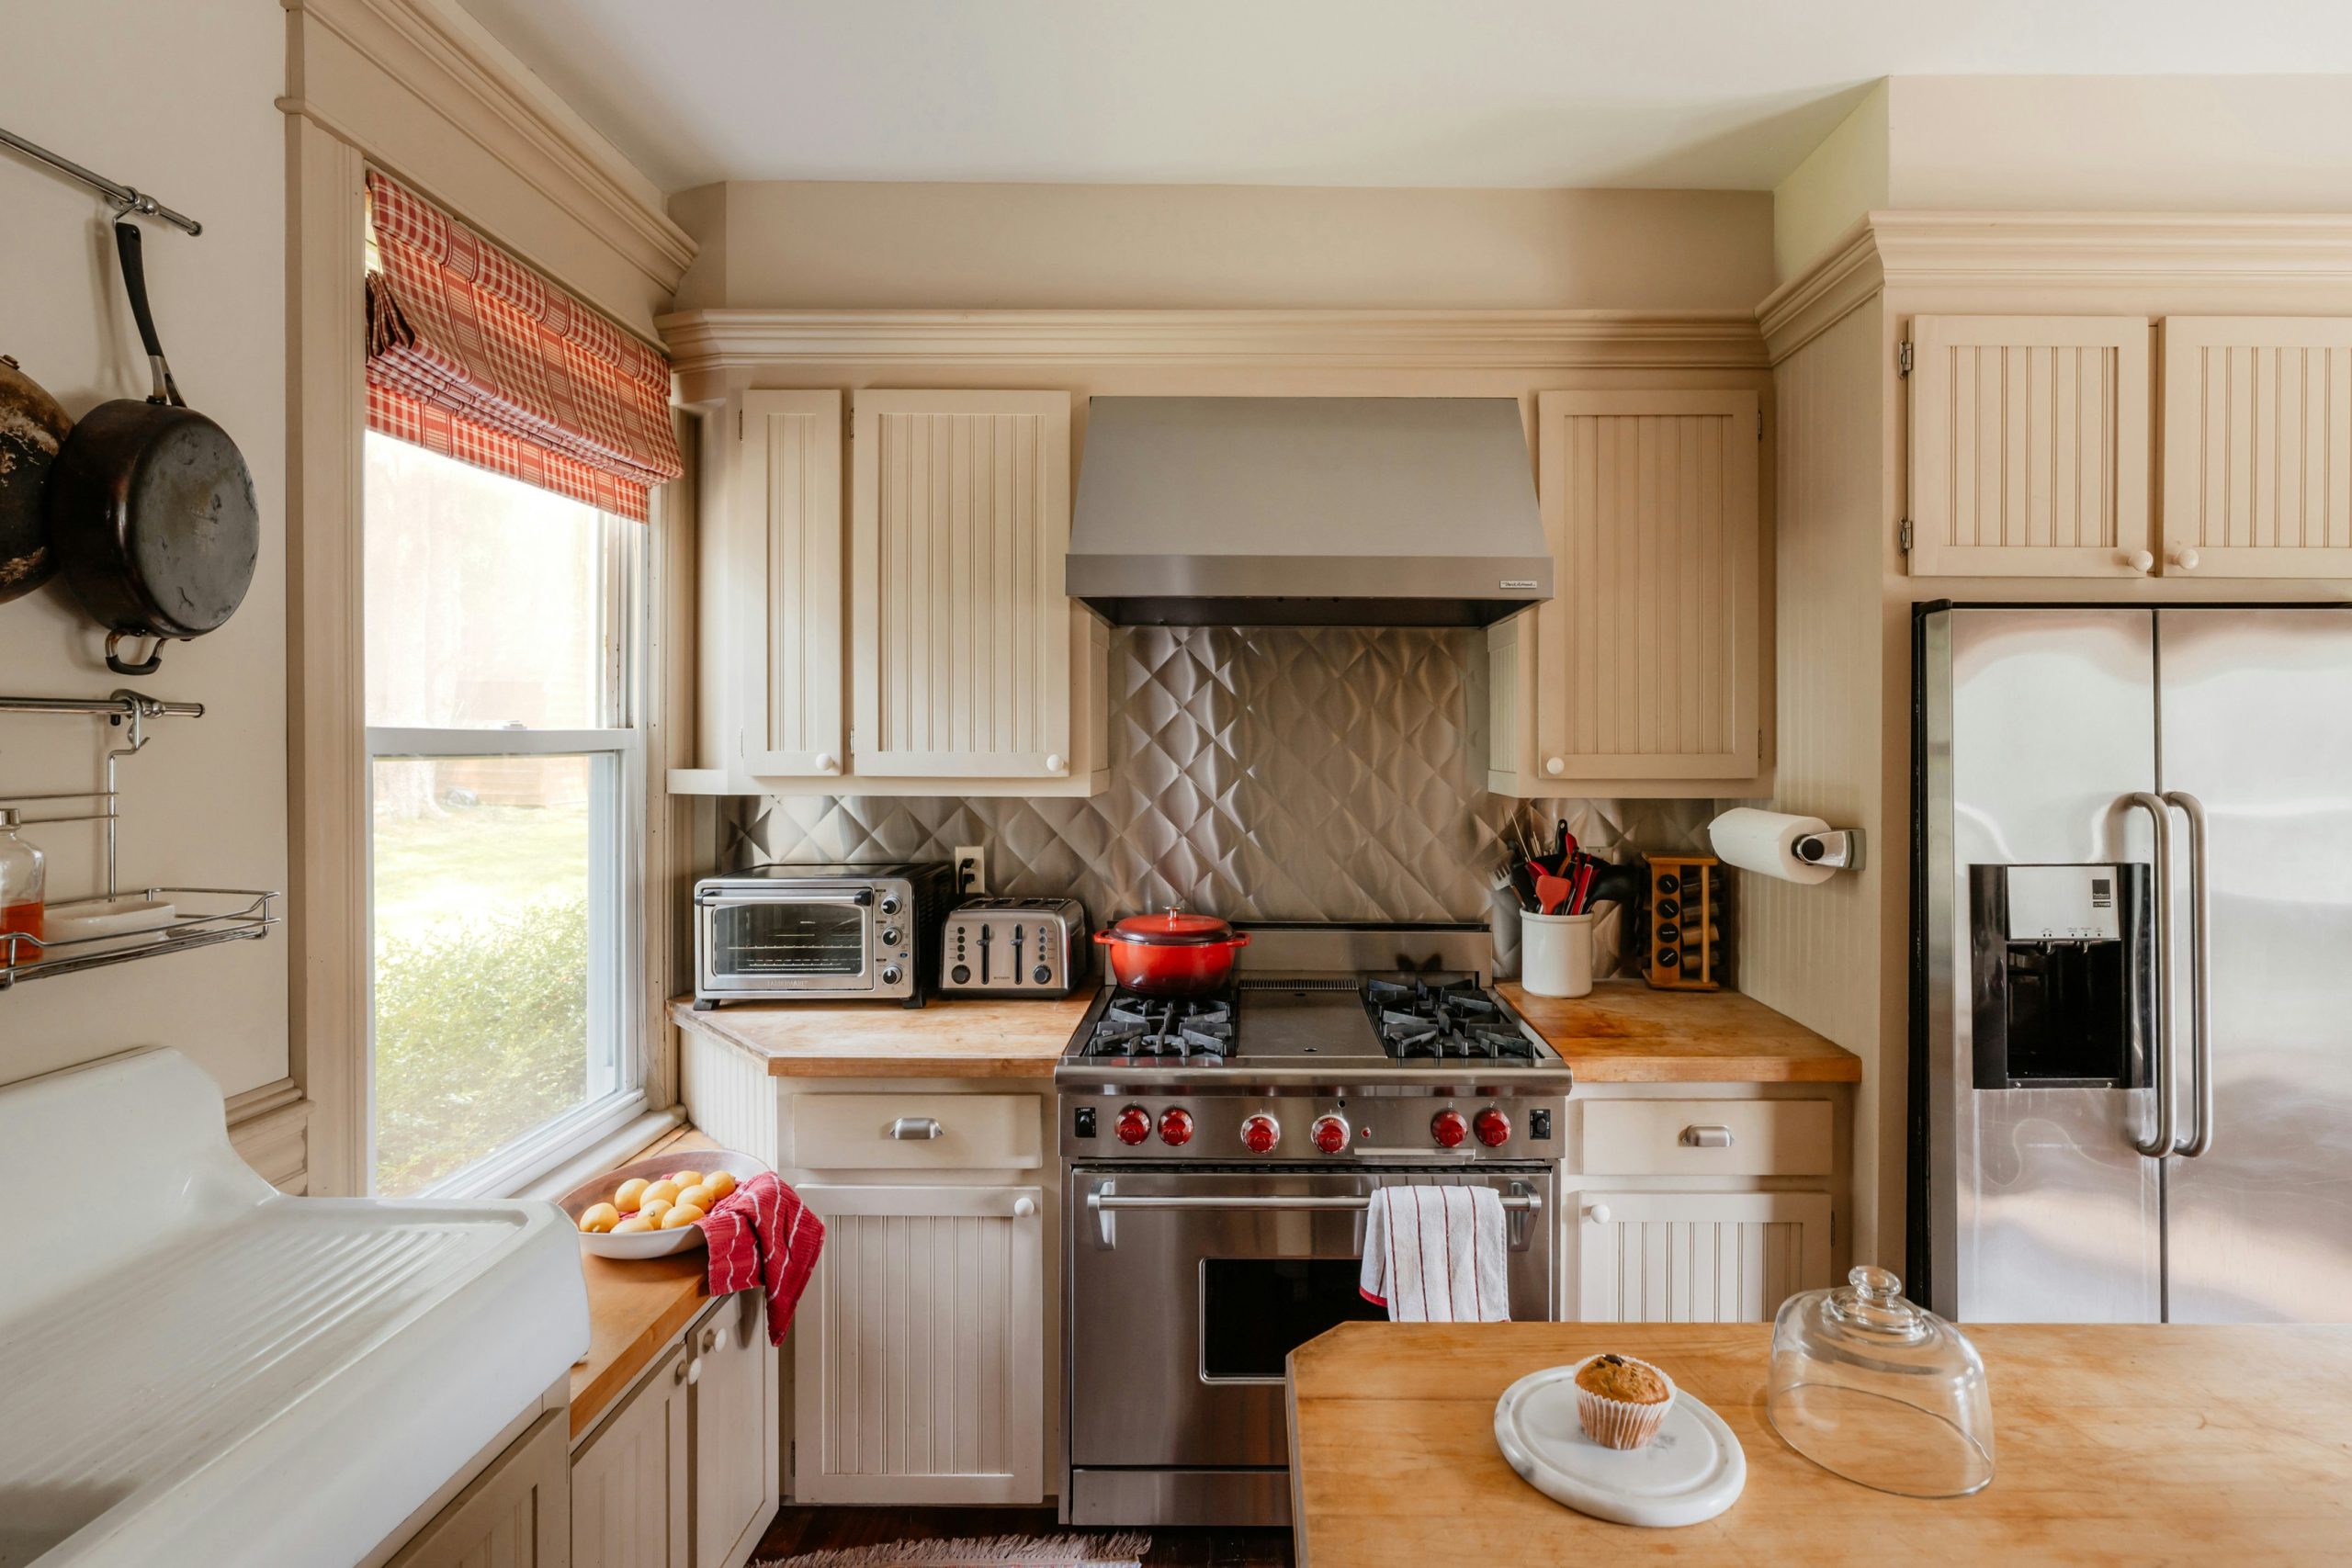
Butcher block countertops are beautiful, warm, and relatively affordable, but they are not stone. They require a certain commitment to maintenance. You’ll need to oil them every 1-2 months to keep them from drying out and cracking. They are also susceptible to scratches, dings, and water stains, especially around the sink area. While many people see this ‘patina’ as part of their charm, if you are someone who needs pristine, perfect surfaces, butcher block might not be the right choice for you. Be honest with yourself about your tolerance for imperfection.
17. Eclectic Farmhouse Kitchen with an Antique Distressed Hutch
This kitchen’s charm comes from the masterful mix of old and new. The design succeeds by creating a visual conversation between contrasting elements. The distressed, greenish-blue antique hutch tells a story of history and patina. Juxtaposing it with brand new, cream-colored beaded cabinetry creates a dynamic tension that is far more interesting than a room of all-matching pieces. The rustic wooden island table mediates between the two, sharing the hutch’s sense of age but in a more natural tone. The modern stainless steel appliances are the final layer, adding a necessary touch of contemporary function. This is a look that feels collected over time, not installed in a week. If you try this, you must avoid the common mistake of making everything look old, which is further explained in the mistakes section.
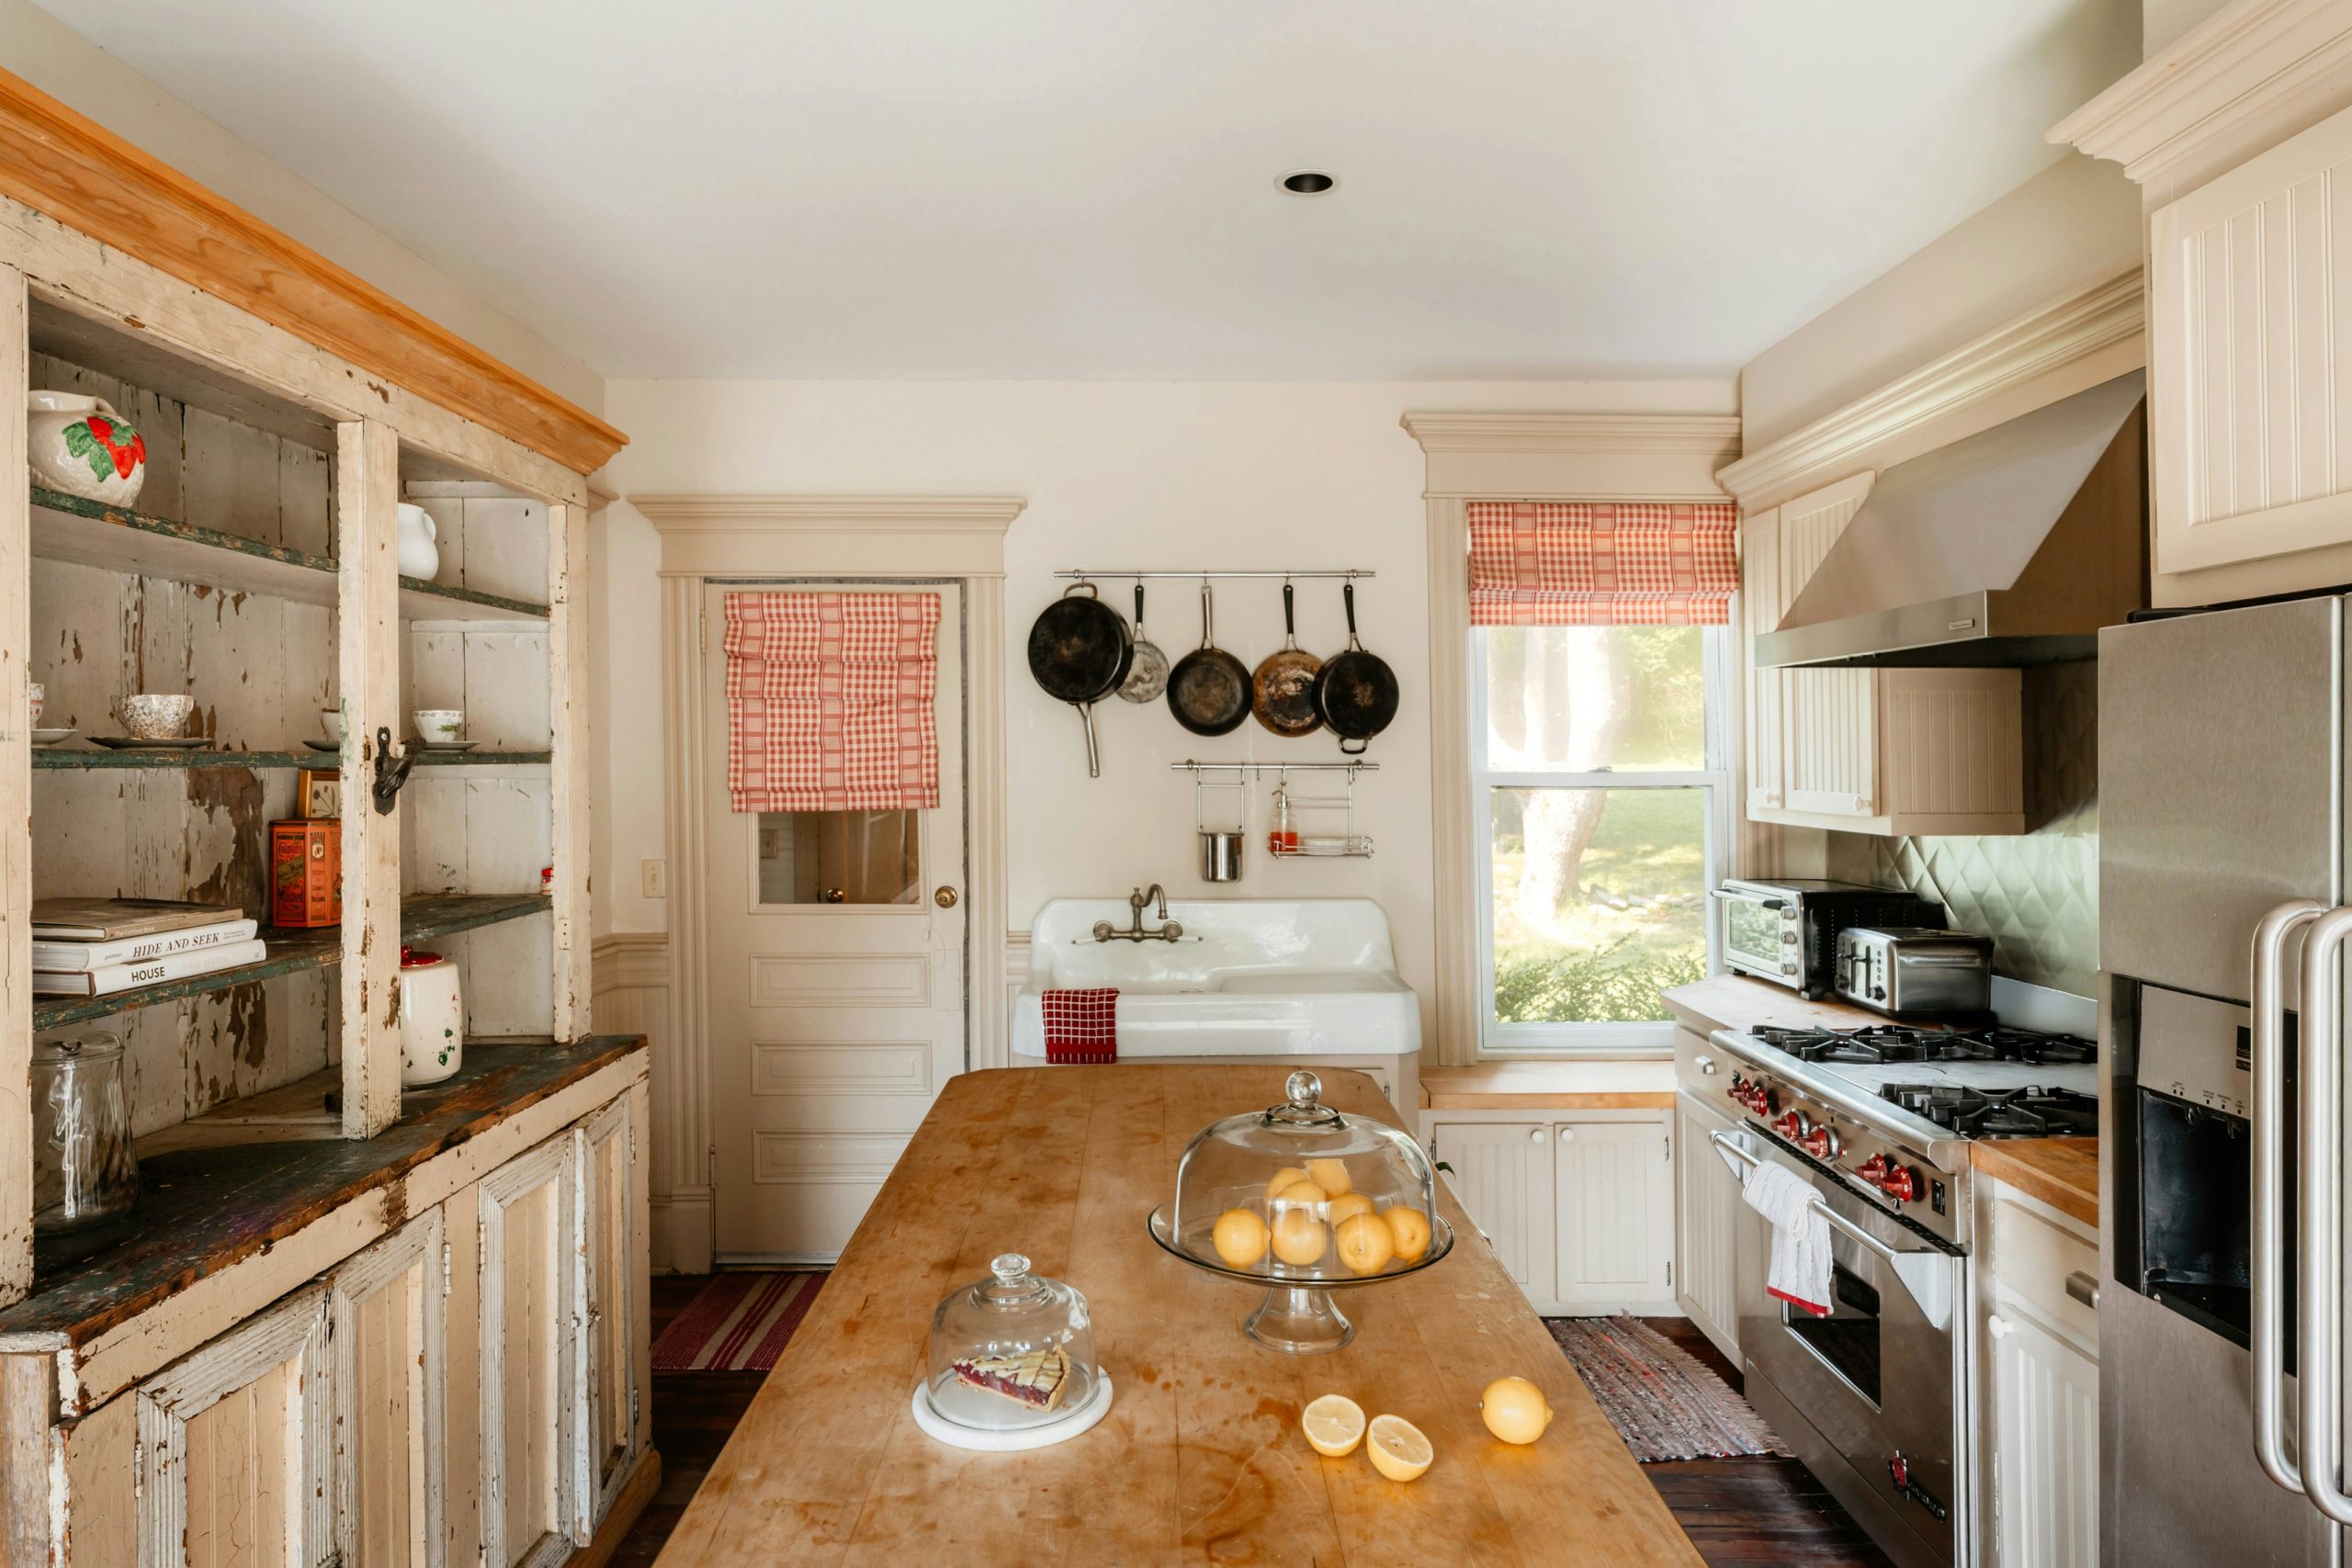
Before bringing in a large antique piece like a hutch, make a solid plan.
- Create a to-scale floor plan of your kitchen. Will you have enough clearance to walk around the piece and open appliance doors? A minimum of 36-42 inches for walkways is recommended.
- Measure not only the space for the hutch but also all the doorways, hallways, and corners you’ll need to navigate to get it into the room.
- Check the lighting. Will the piece block a window or cast a major shadow? Plan for additional lighting if needed.
- Define its function. Will it be purely decorative, or do you need it for specific storage? Ensure it meets your practical needs.
18. Lived-In Kitchen with Light Gray Walls and Black Countertops
The most important element making this kitchen feel so authentic and lived-in is its embrace of asymmetry. The design rejects a perfectly mirrored, showroom layout. You have open shelving on one wall, a window with unique green trim, and a collection of seemingly disparate elements that come together through a shared, functional purpose. It’s the opposite of a cookie-cutter kitchen. This casual, pieced-together approach is what gives the room its cozy, personal character. It’s a space designed for cooking and living, not just for looking.
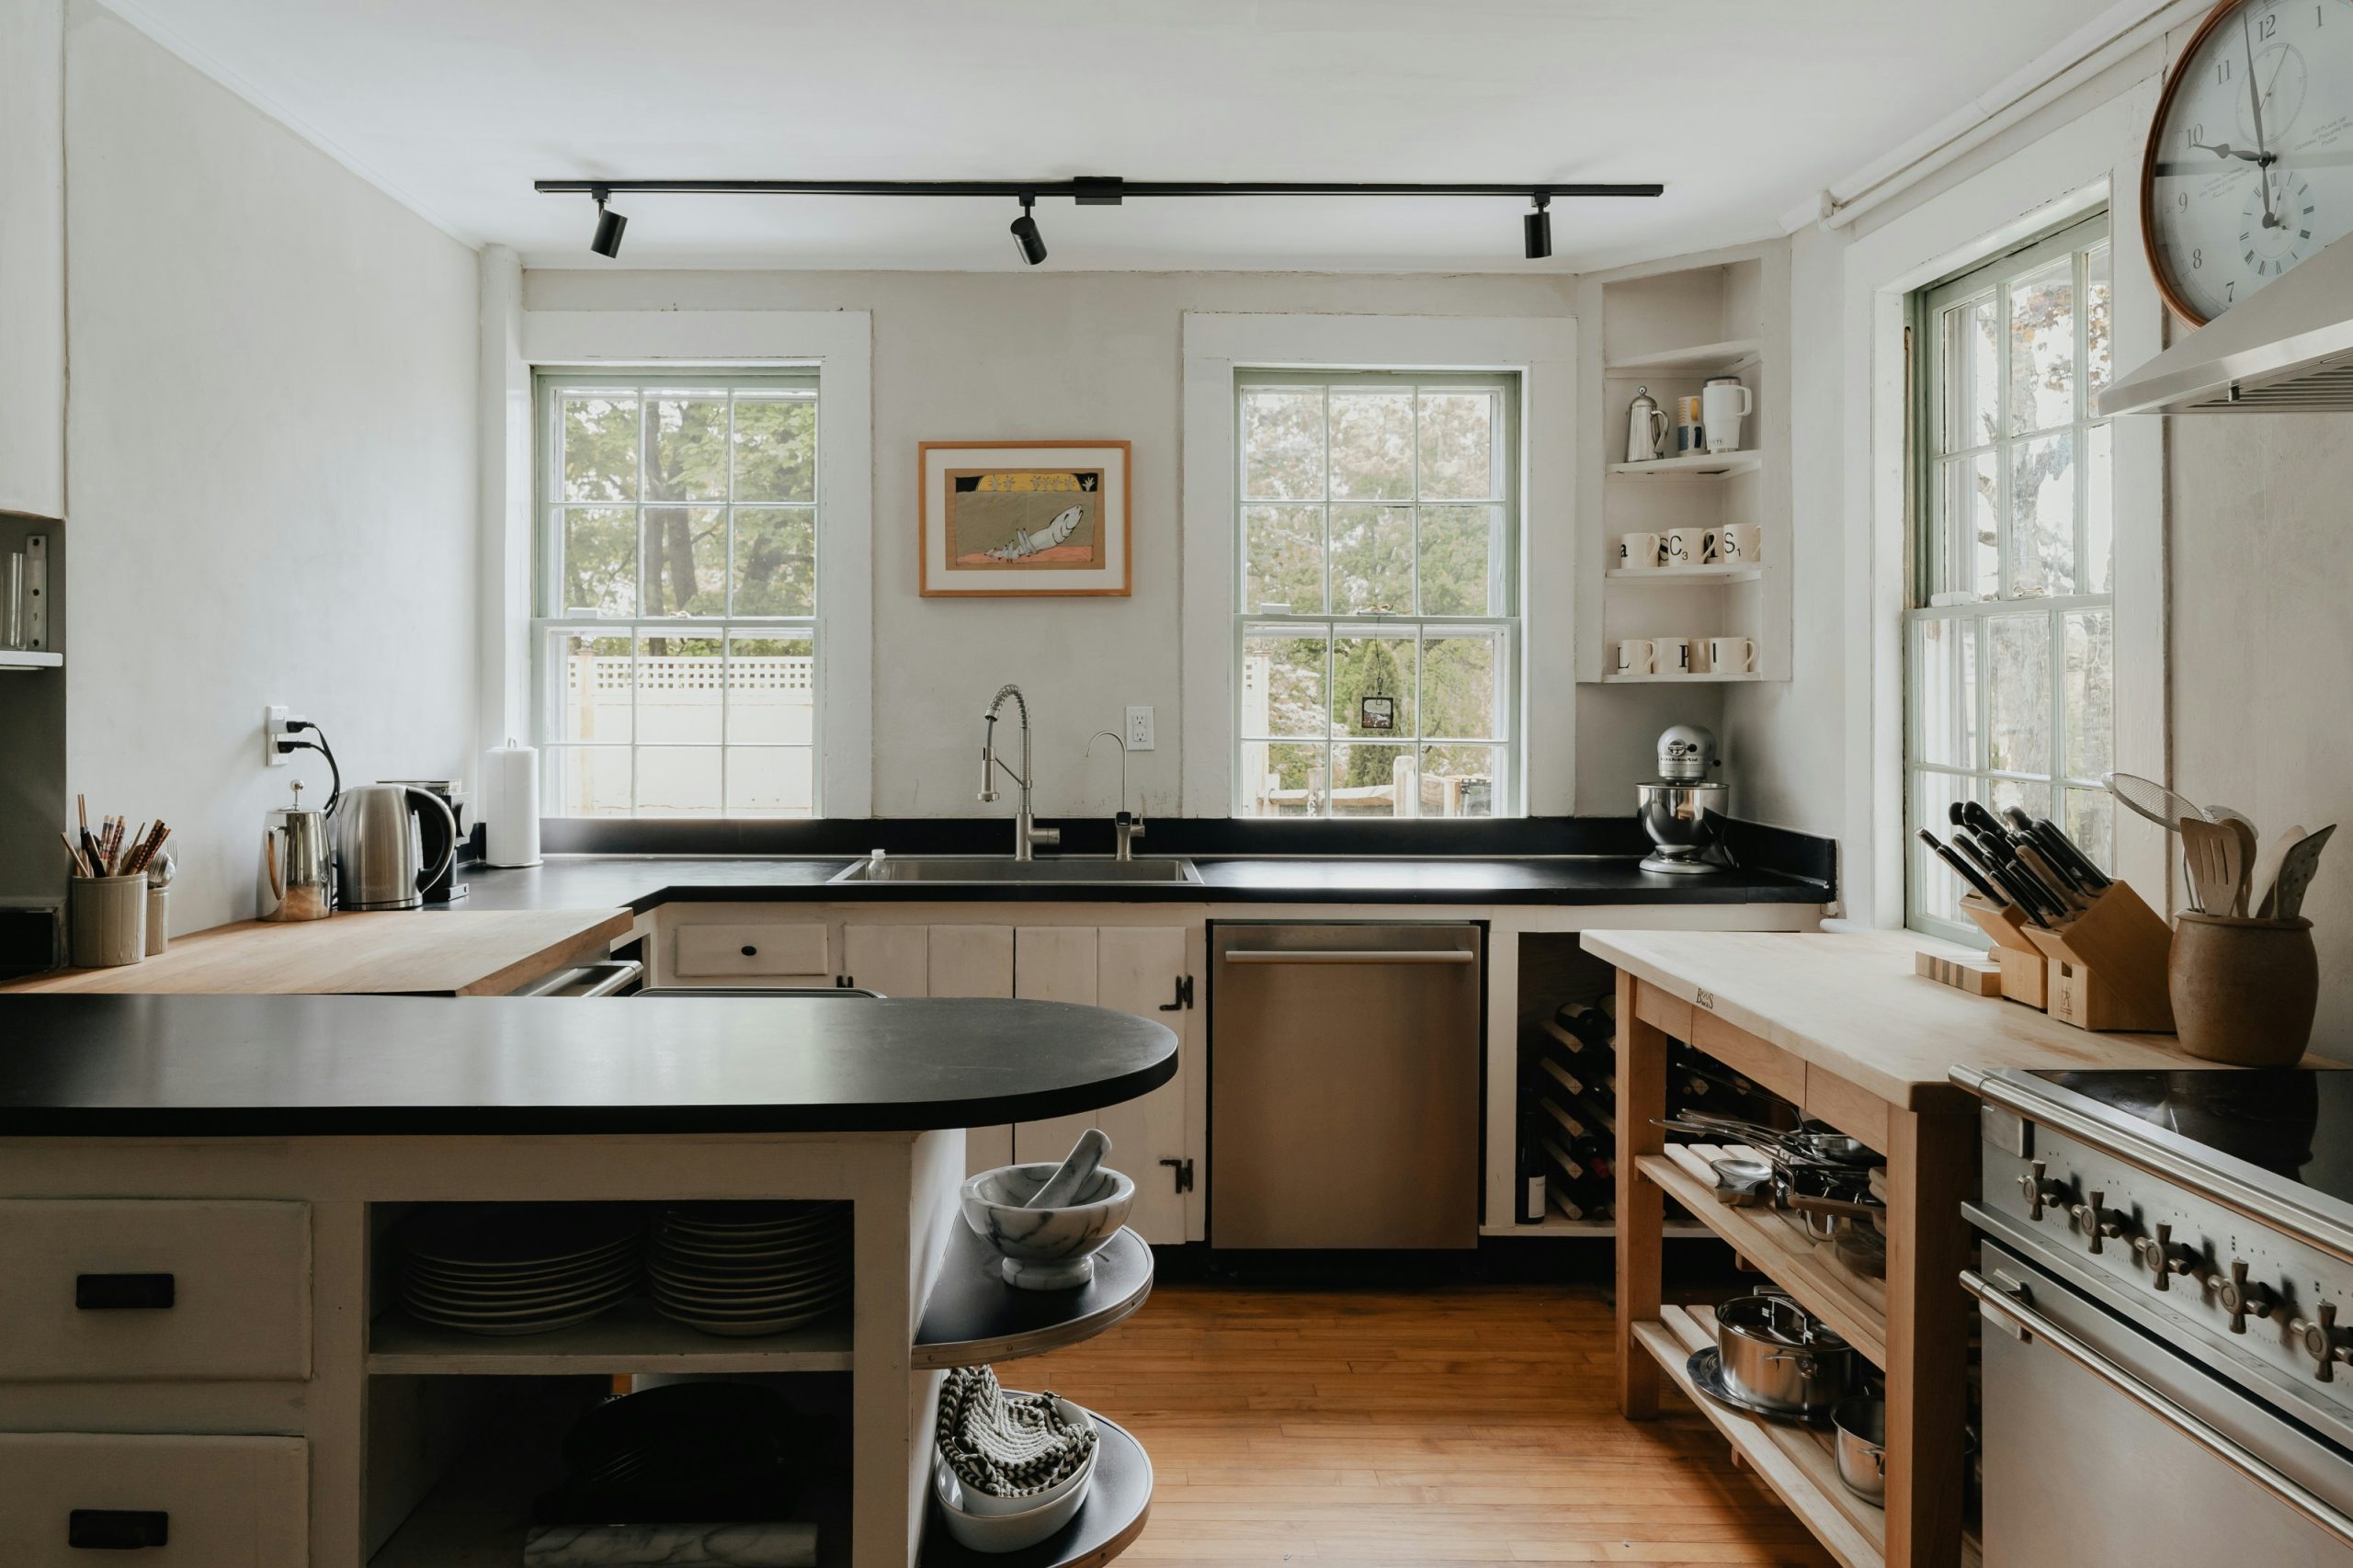
This more casual, function-focused design is incredibly versatile and works well in spaces that might be challenging for a more formal, symmetrical layout. It’s ideal for smaller kitchens (under 120 sq. ft.) or those with architectural quirks like slanted ceilings or off-center windows. By using a mix of open shelving, standalone islands, and unfitted pieces, you can adapt the layout to your specific needs and the room’s unique footprint, maximizing utility in a way that a rigid, built-in design might not allow.
19. Earthy Kitchen Nook with a Dark Textured Tile Backsplash
In a small nook or a kitchen with a lot of different elements, creating a ‘color bridge’ is an effective way to tie everything together. Here, the warm neutral of the cabinetry is a completely different color from the dark, earthy tile backsplash. The bridge is the woven Roman shade. It contains both the warm, creamy tones of the cabinets and hints of the darker, moodier tones of the tile and countertop. This small detail makes the entire color palette feel intentional and cohesive, preventing the high-contrast elements from feeling disjointed.
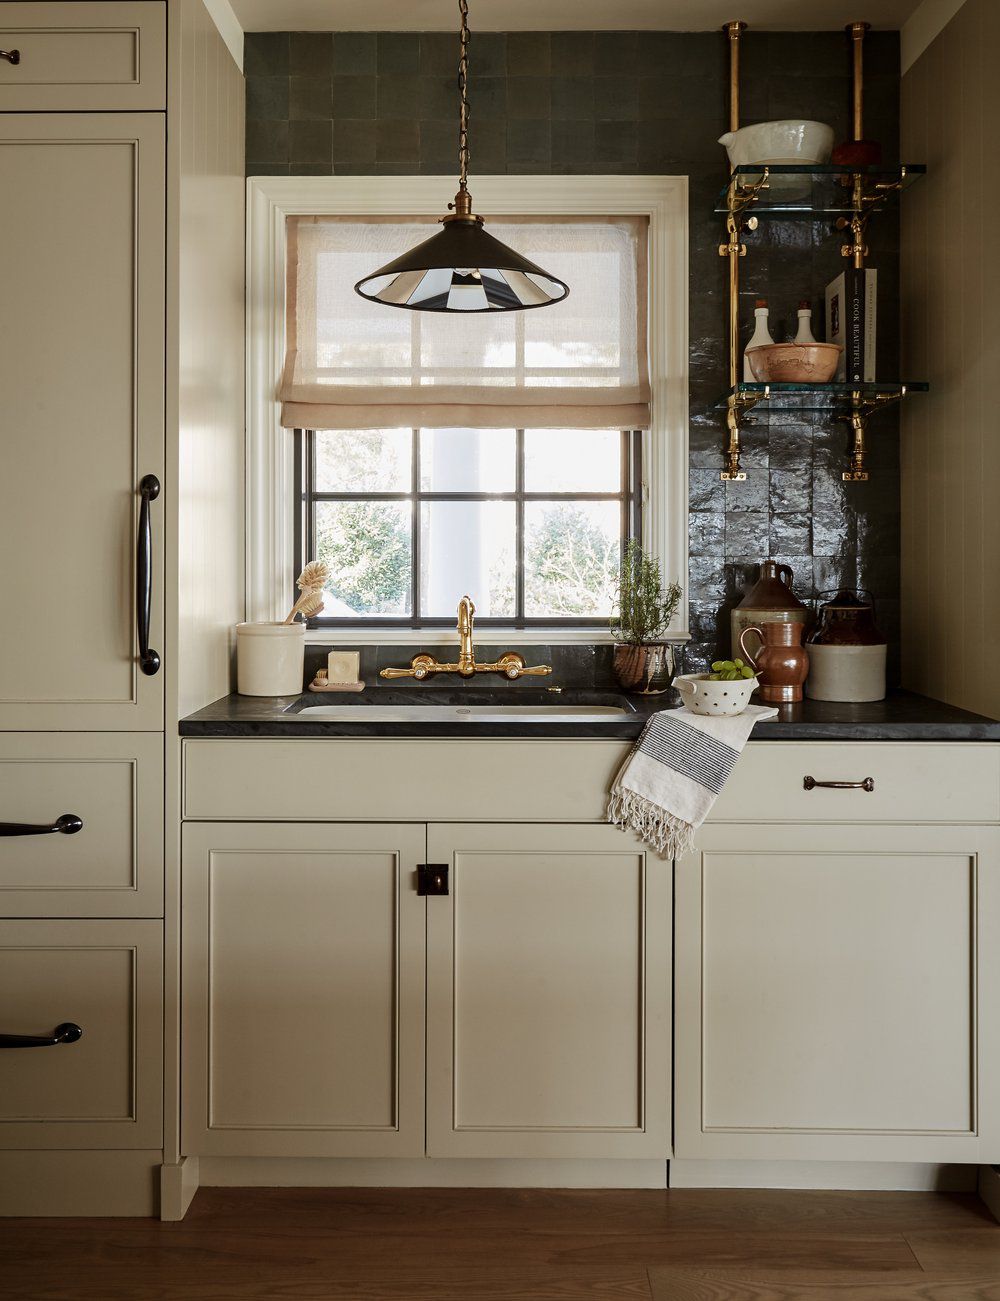
This design is a perfect example of the ‘Rule of Three’ in materials. The look is built on three core textures: the smooth, painted finish of the shaker cabinets; the rough, matte texture of the square tile backsplash; and the warm gleam of the brass hardware. This trio provides just enough variety to be interesting without becoming visually cluttered. The black and white pendant acts as a graphic accent, while the black countertops provide a solid, grounding base. The balance feels just right.
20. Serene White Sink Area with a Woven Blind and Brass Hardware
This bright and clean look follows a simple but effective formula: 70% classic white + 20% natural texture + 10% mixed metals. The white shaker cabinets, farmhouse sink, and marble countertop create a crisp, timeless base (70%). The woven texture of the roller blind and the hint of a linen tea towel add the essential 20% of organic warmth, preventing the white from feeling sterile. The final 10% is the sophisticated combination of a polished chrome faucet and brushed brass cabinet pulls, proving that mixing metals can be incredibly chic when done with intention.
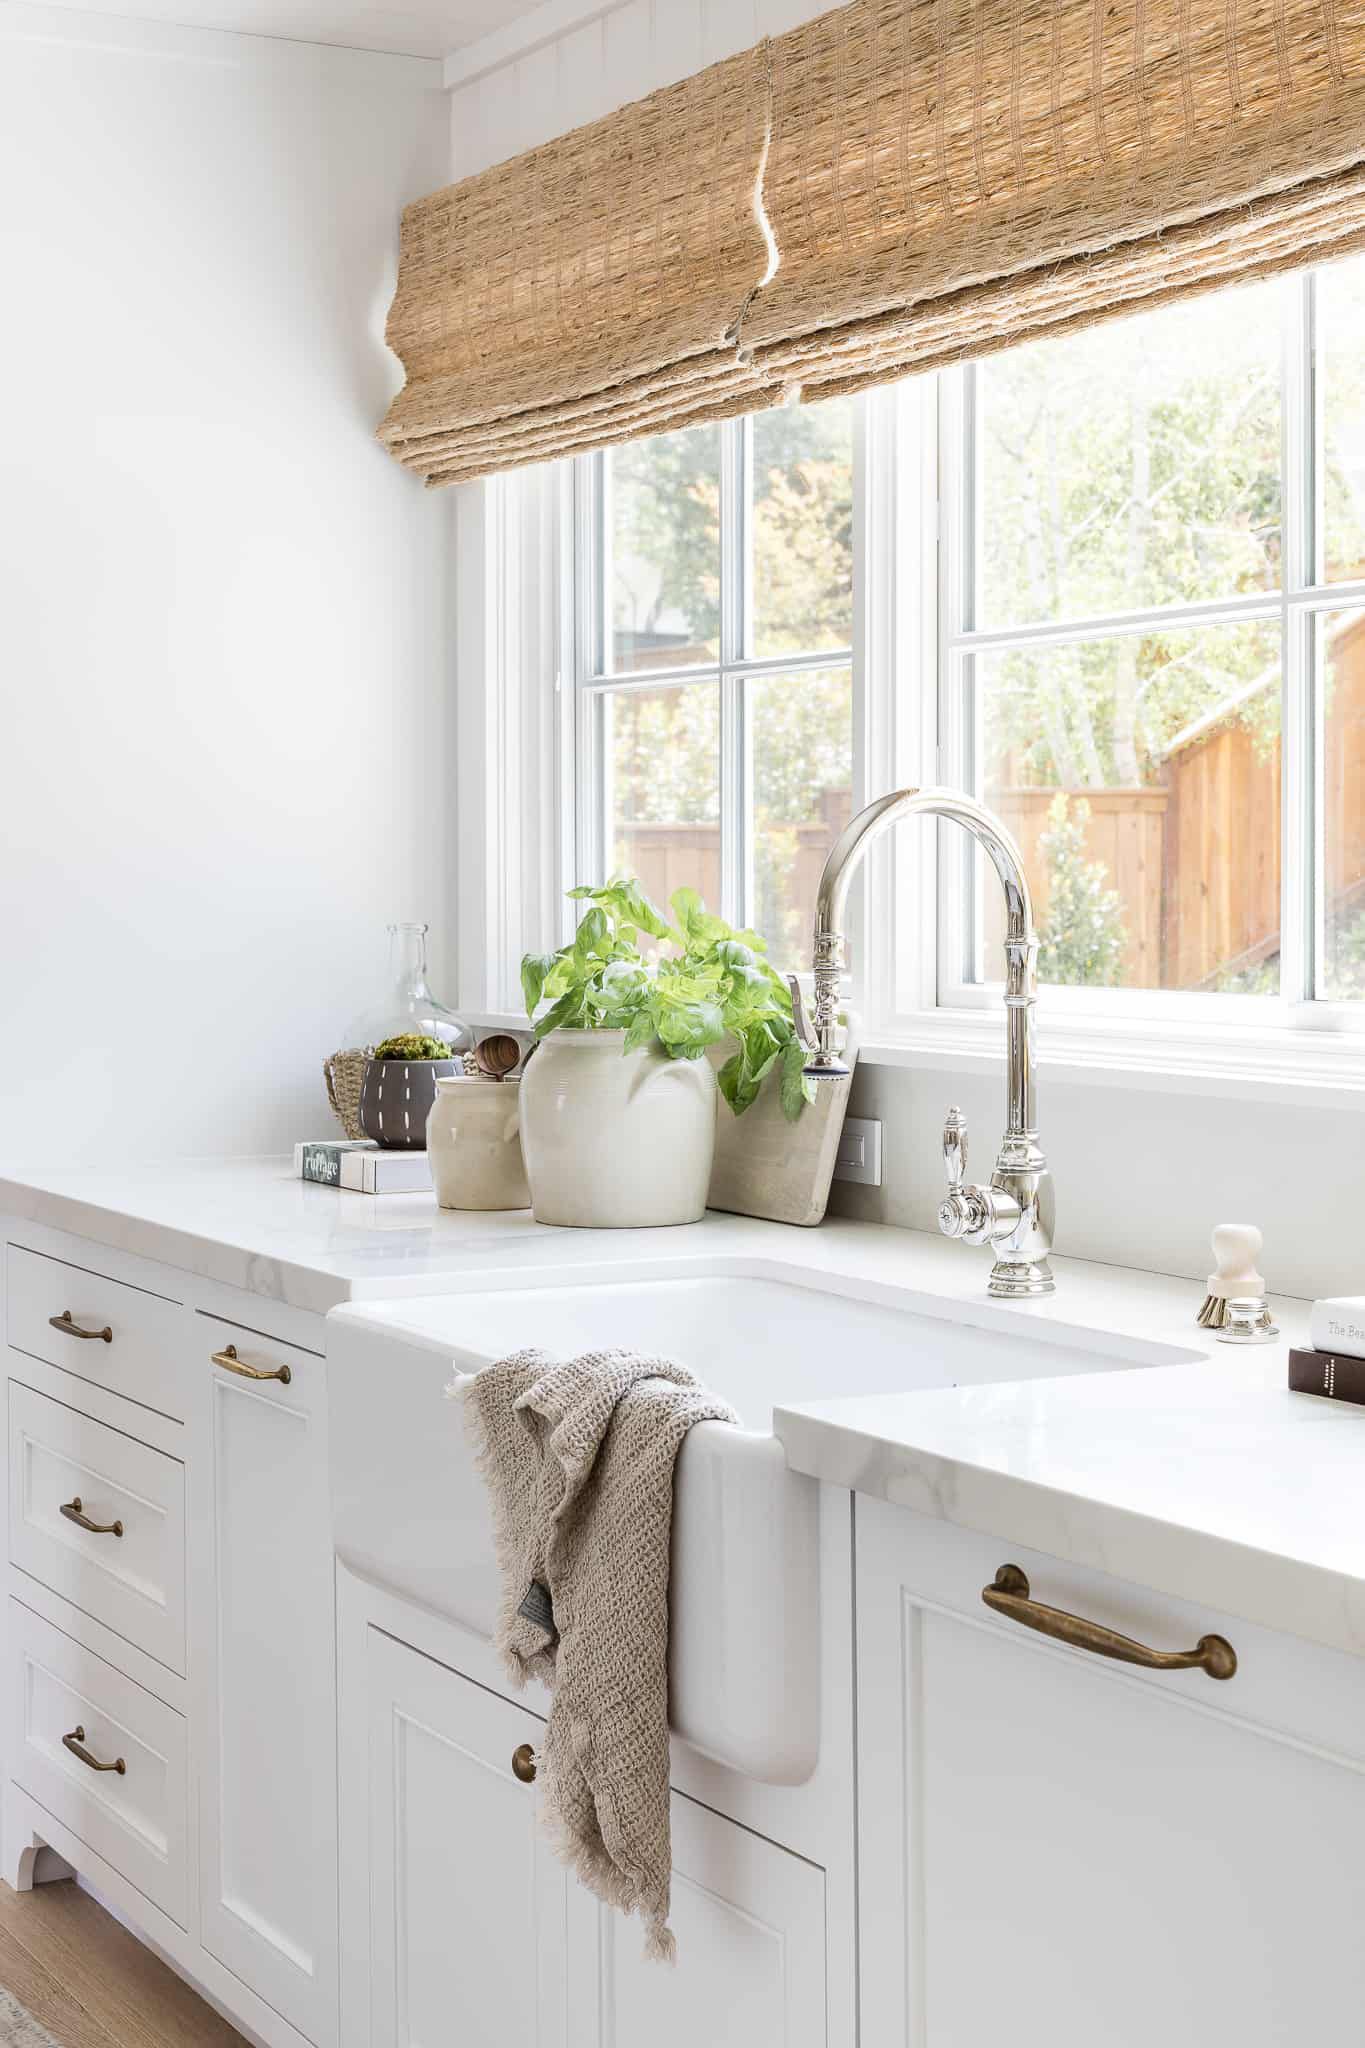
Let’s be honest about white kitchens: they require diligence to keep them looking pristine. A white farmhouse sink, especially a fireclay or cast iron one, is gorgeous but can be prone to scuff marks from pots and pans. A quick scrub with a gentle abrasive cleaner like Bon Ami or a magic eraser usually does the trick. White countertops, even durable quartz, aren’t immune to stains from things like red wine, coffee, or turmeric. The key is to wipe up spills immediately. It’s a high-maintenance look, but for those who love the brightness, it’s worth the extra effort.
21. Modern Farmhouse Kitchen with Checkerboard & Hexagonal Tile
The defining feature of this kitchen is its fearless and playful use of pattern. While many farmhouse kitchens stick to simple, rustic textures, this design goes bold by mixing multiple tile patterns and a checkerboard runner. You have hexagonal tiles in one area, another geometric pattern behind the range, and the strong lines of the rug on the floor. It’s the confident combination of these different patterns, all unified by a strict black-and-white color palette, that gives this kitchen its unique personality and keeps it from feeling like a generic farmhouse replica.
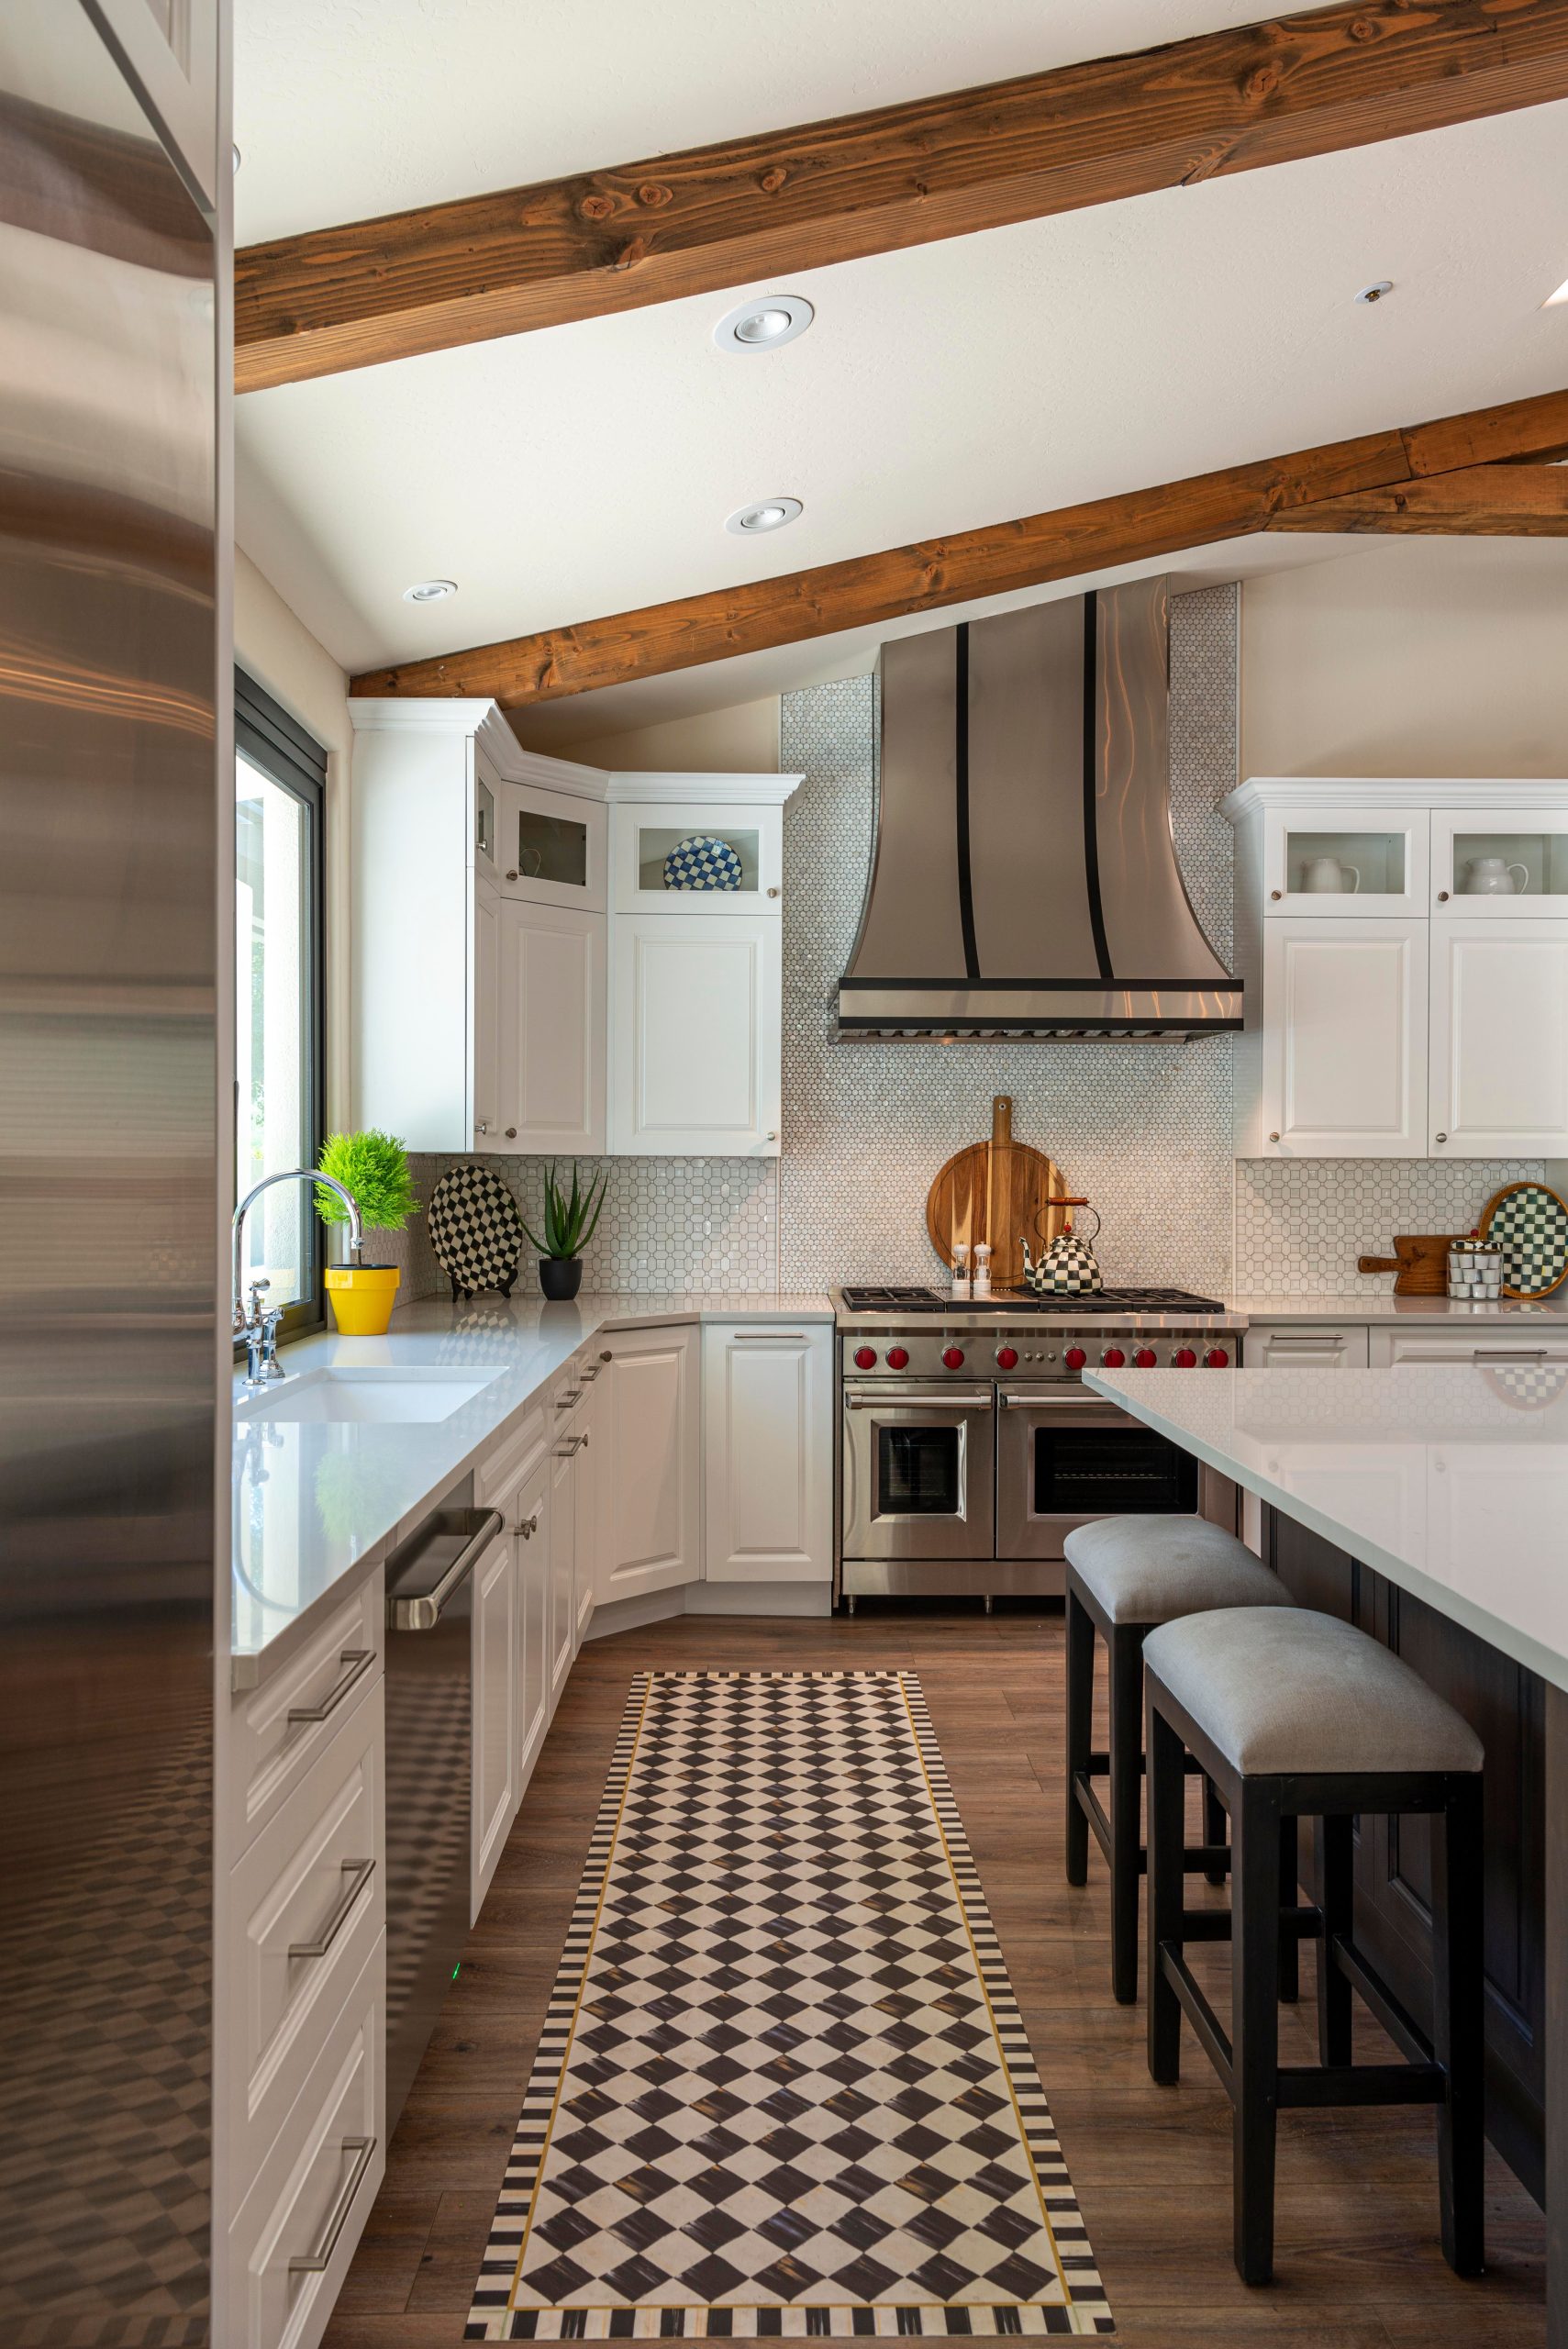
While a black and white runner rug looks incredibly chic and graphic, it’s a high-contrast item in a high-traffic area, which means it will show *everything*. White sections will show dirt and dark scuffs, while black sections will highlight dust, pet hair, and light-colored crumbs. A rug like this in the kitchen requires frequent vacuuming (probably daily) and will likely need professional cleaning more often than a more forgiving, multi-colored patterned rug. Consider indoor/outdoor options that are easier to spot clean.
22. Transitional Kitchen with a White Cabinets and a Dark Wood Island
This kitchen design works so well because it nails the ‘transitional’ style—the sweet spot between classic and contemporary. The white shaker cabinets and subway tile backsplash are timeless elements that lean traditional. The dark wood island with its clean lines, the simple clear glass pendants, and the sleek stainless steel appliances bring in the modern, updated feel. The dark hardwood floors act as a unifying element, literally grounding the two styles. It doesn’t commit too hard to any single trend, which gives it broad and lasting appeal. Compare this to the lighter wood used in Idea #11.
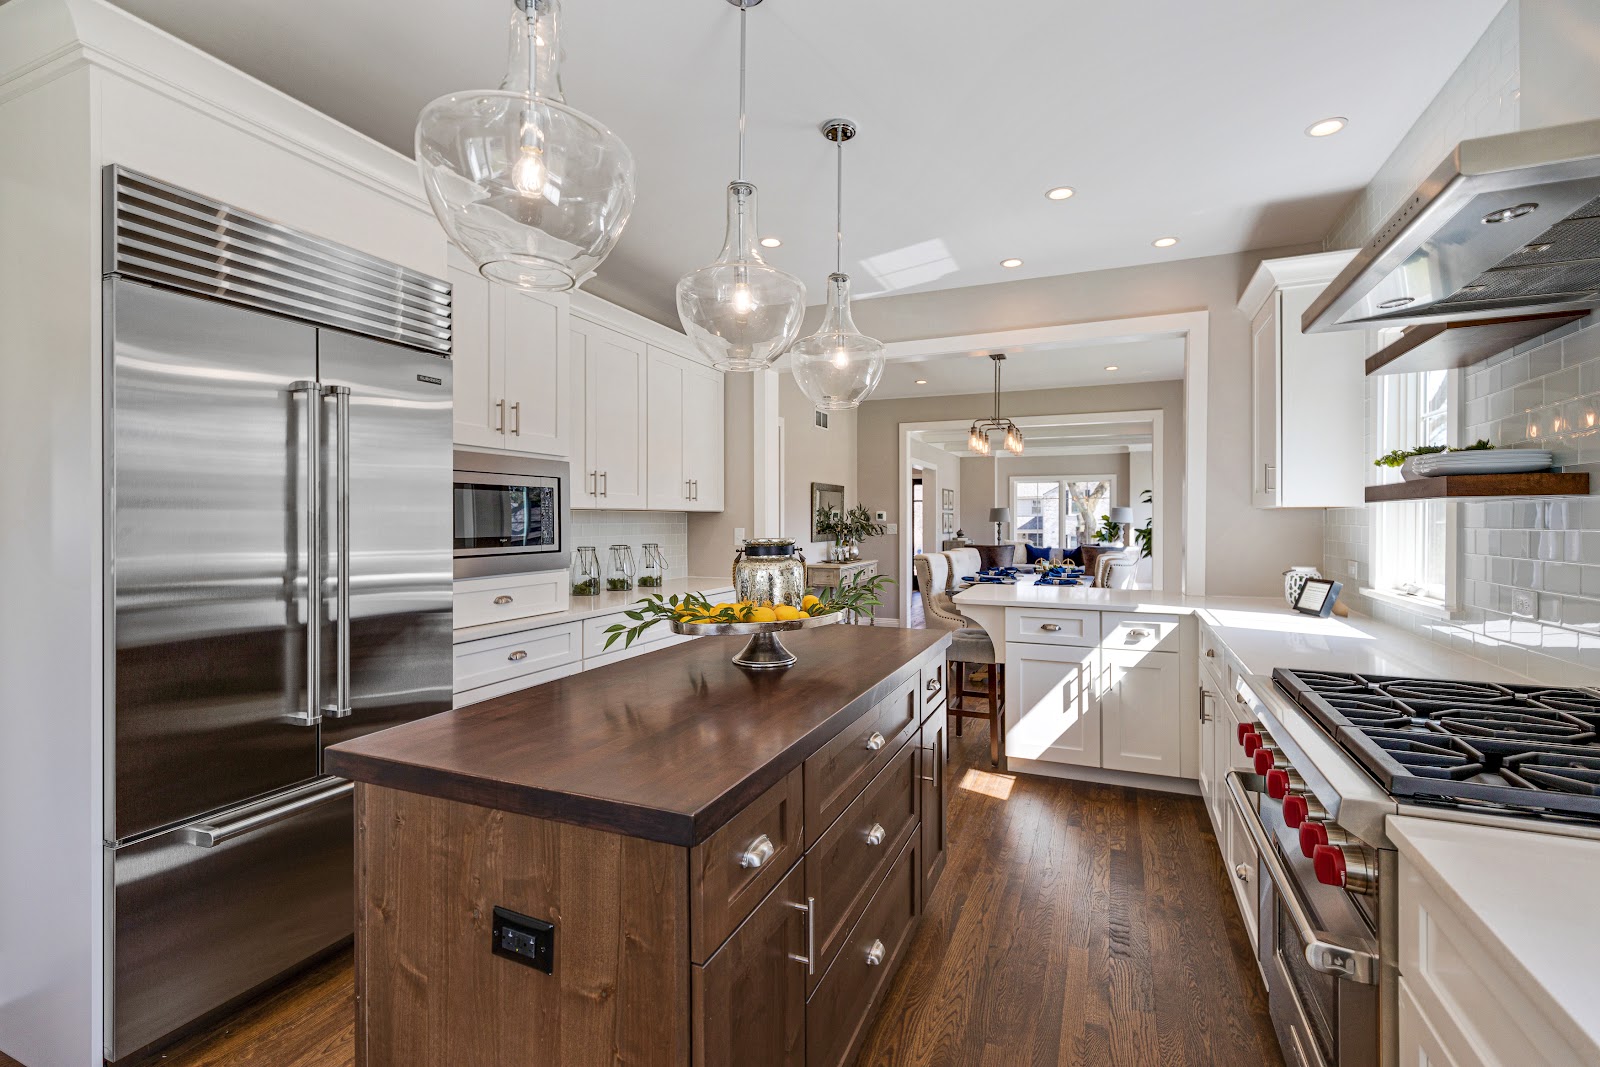
Want this look for less? The island is the place to save. Instead of a fully custom piece, look for a stock kitchen island from a big box store or a standalone ‘work table’ style island online. You can often find them for under $1,000. For the countertop, a dark-stained butcher block offers the same visual weight as more expensive stone. Pair it with affordable clear glass pendants from IKEA or Target and you’ve captured the essence of this look’s central feature for a fraction of the cost of a custom build.
23. Cozy Breakfast Nook with Two-Tone Cabinets and Gray Tile
The built-in banquette is a brilliant space-saving solution, but the real designer trick here is the use of color to define the nook. The dark lower cabinets and the black banquette seat create a cohesive, grounded zone that visually separates the dining area from the rest of the kitchen prep space. This makes the nook feel intentional and cozy, like its own distinct room-within-a-room. Using a darker color for seating is also incredibly practical for hiding crumbs and spills. This concept is much cozier than the open dining setup of Idea #29.
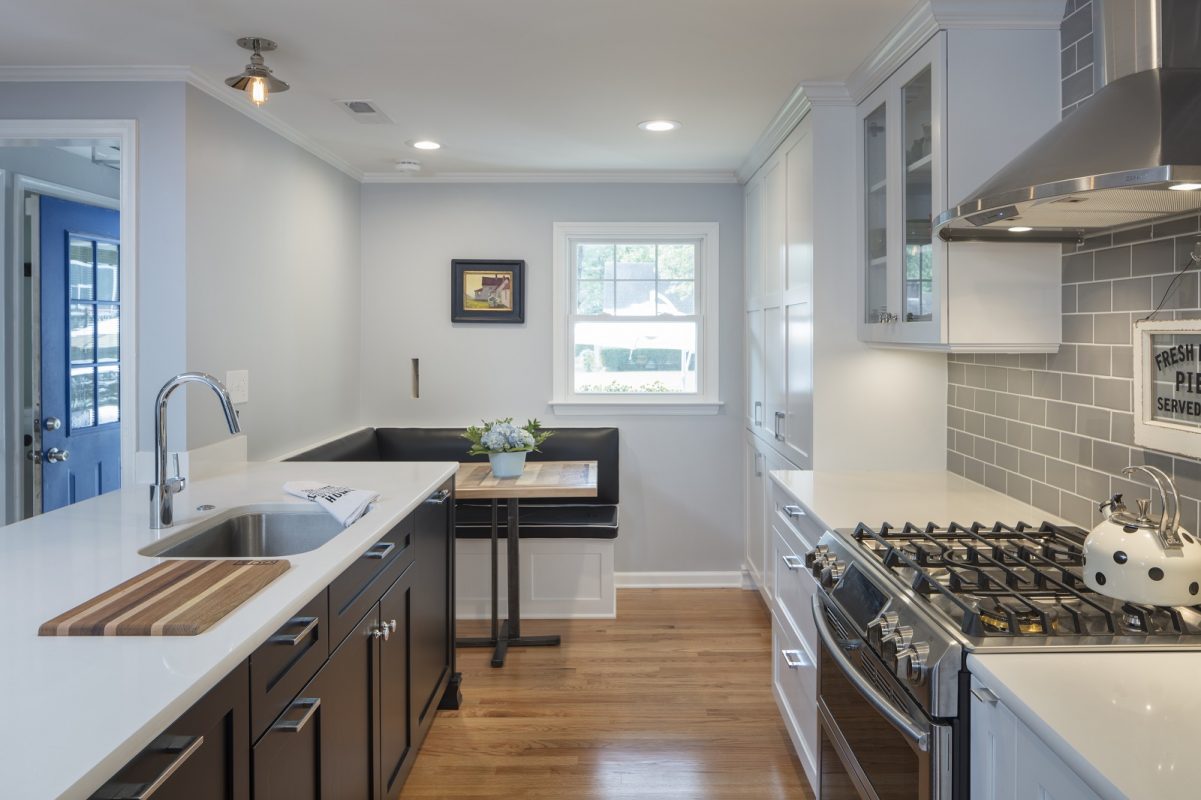
Breakfast nooks and built-in banquettes are surging in popularity as people look for ways to make their homes more functional and comfortable after years of open-plan everything. There’s a renewed appreciation for creating smaller, more intimate zones for specific activities like morning coffee or homework. This trend taps into a desire for ‘coziness’ and efficiency, carving out a highly usable dining space without the formal footprint of a traditional dining room. It’s a smart, family-friendly feature that feels both nostalgic and perfectly suited to modern life.
24. Organized Coffee Bar with Floating Wood Shelves and Brass Sconces
Installing floating shelves that look chic and can bear weight requires precision. Here’s a quick guide:
- Choose Shelves & Brackets: Select your wood shelves and heavy-duty floating shelf brackets. The brackets must be rated for the weight of your dishes.
- Locate Studs: Use a stud finder and mark every stud in the area your shelves will go. This is the most critical step for strength.
- Mount Brackets: Level and screw the metal bracket bases directly into the studs using the long screws provided. Do not use drywall anchors for this.
- Tile Around Brackets: If you’re tiling, this is when you tile *around* the mounted bracket posts. It gives a seamless, professional look.
- Slide on Shelves: Once the tile (and grout) is fully set, slide the hollow wooden shelf box over the posts. Secure them with small screws from the underside.
Total time (excluding tiling): 3-4 hours.
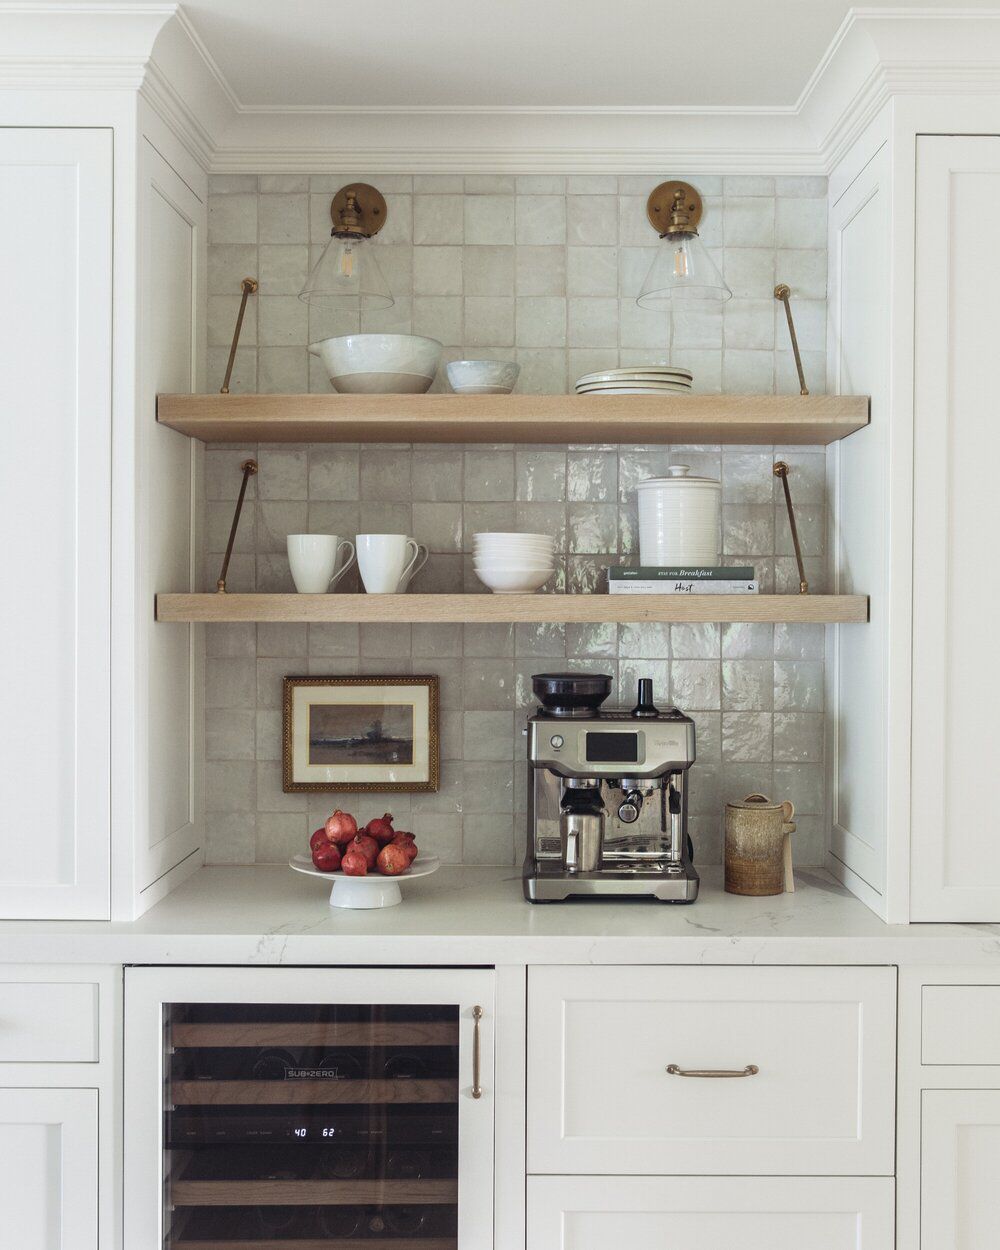
Creating a dedicated station like this can be a splurge, but it adds immense functional value. The cost is in the details.
- Cabinetry & Countertop (Semi-custom): $2,000 – $4,500
- Appliances (Wine Cooler, Espresso Machine): $3,000 – $7,000
- Lighting (Brass Sconces): $400 – $900
- Finishes (Tile, Wood Shelves, Hardware): $800 – $1,500
- TOTAL: $6,200 – $13,900
- Budget alternative: Use stock base cabinets from IKEA. Install a butcher block countertop. Use more affordable appliances and sconces from big-box stores. Total cost: $2,500 – $5,000.
25. Navy Island Kitchen with Dramatic Exposed Wood Beams
This kitchen’s bold and elegant formula is all about dramatic contrast: 40% crisp white + 30% dark features + 20% warm wood + 10% glamorous accents. The white perimeter cabinets and walls provide a bright, clean canvas (40%). The deep navy island and the black range hood serve as the strong, dramatic anchor points (30%). The exposed dark wood beams and light wood flooring bring in essential organic warmth (20%). Finally, the brass on the lights and stool bases adds that crucial 10% of sparkle and luxury. The balance is what makes it feel both grand and inviting.
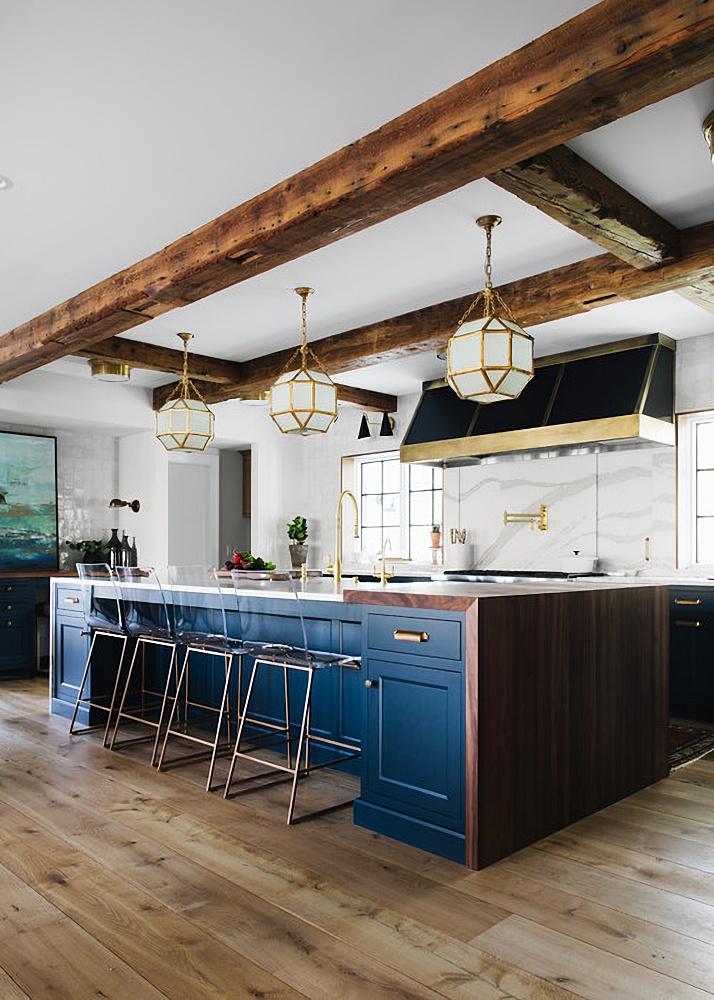
A dark-colored island, especially a large one in a deep navy or black, looks incredibly sophisticated but it will show dust, fingerprints, and spills more readily than a lighter color. If you have young children or are not a fan of constant wipe-downs, be prepared for a bit more maintenance. Using a matte or satin paint finish can be slightly more forgiving than a high-gloss one when it comes to showing smudges. The same goes for the clear acrylic stools—they look amazing but will need frequent cleaning to stay free of fingerprints.
26. Modern Kitchen with a White Brick Wall and Marble Backsplash
The magic of this design is in its sophisticated layering of multiple white textures. Your eye doesn’t just see ‘white’; it registers a rich tapestry of materials. There’s the classic painted shaker cabinet, the rustic, matte texture of the painted brick wall, the smooth, veined elegance of the marble slab backsplash, and the subtle sheen of the grey countertops. This textural depth is what makes the kitchen feel so custom and high-end. The dark wood floor and brass hardware act as warm counterpoints, keeping the white-on-white scheme from feeling cold.
- Layer 1: Painted Brick (Matte, Rustic)
- Layer 2: Shaker Cabinets (Satin, Classic)
- Layer 3: Marble Slab (Polished, Elegant)
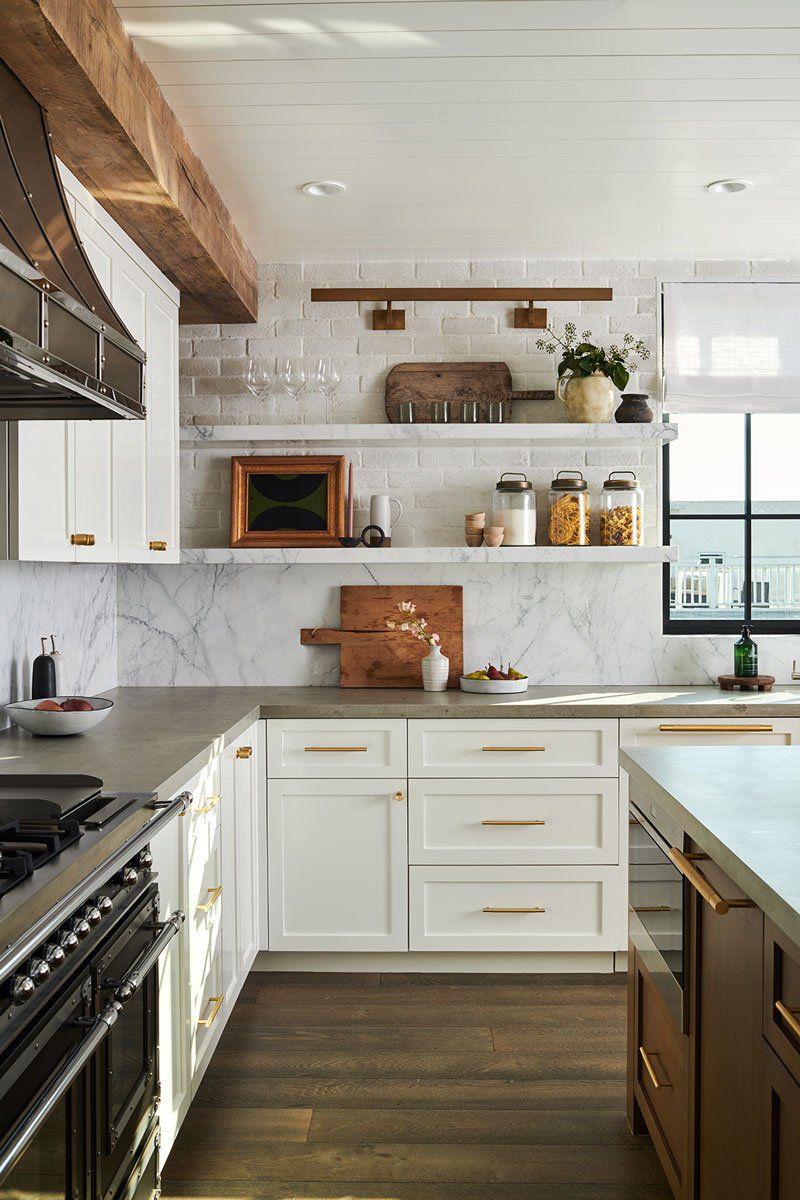
You can get this textured, refined look for a lot less. For the brick wall, instead of real brick, use thin brick veneers or even high-quality embossed wallpaper, which are significantly cheaper and easier to install. For the backsplash, choose a large-format porcelain tile that mimics the look of a marble slab. It will give you the same seamless, dramatic effect with zero maintenance and at about a third of the cost. Pair these with affordable brass hardware found online, and you’ve captured the essence of this design without the high-end price tag.
27. High-Contrast Kitchen with a Black Island and Gold Hardware
The single element that elevates this kitchen from classic to glamorous is the hardware. The choice of long, gold bar-style pulls is a deliberate, jewelry-like touch. On the white cabinets, they add warmth and a flash of luxury. On the dark island, they pop dramatically. If you were to swap this hardware for simple chrome or black knobs, the kitchen would still be beautiful and functional, but it would lose its defining ‘polished’ and ‘elegant’ character. It’s proof that hardware is not a minor detail; it’s a critical finishing touch that can define a room’s entire mood.
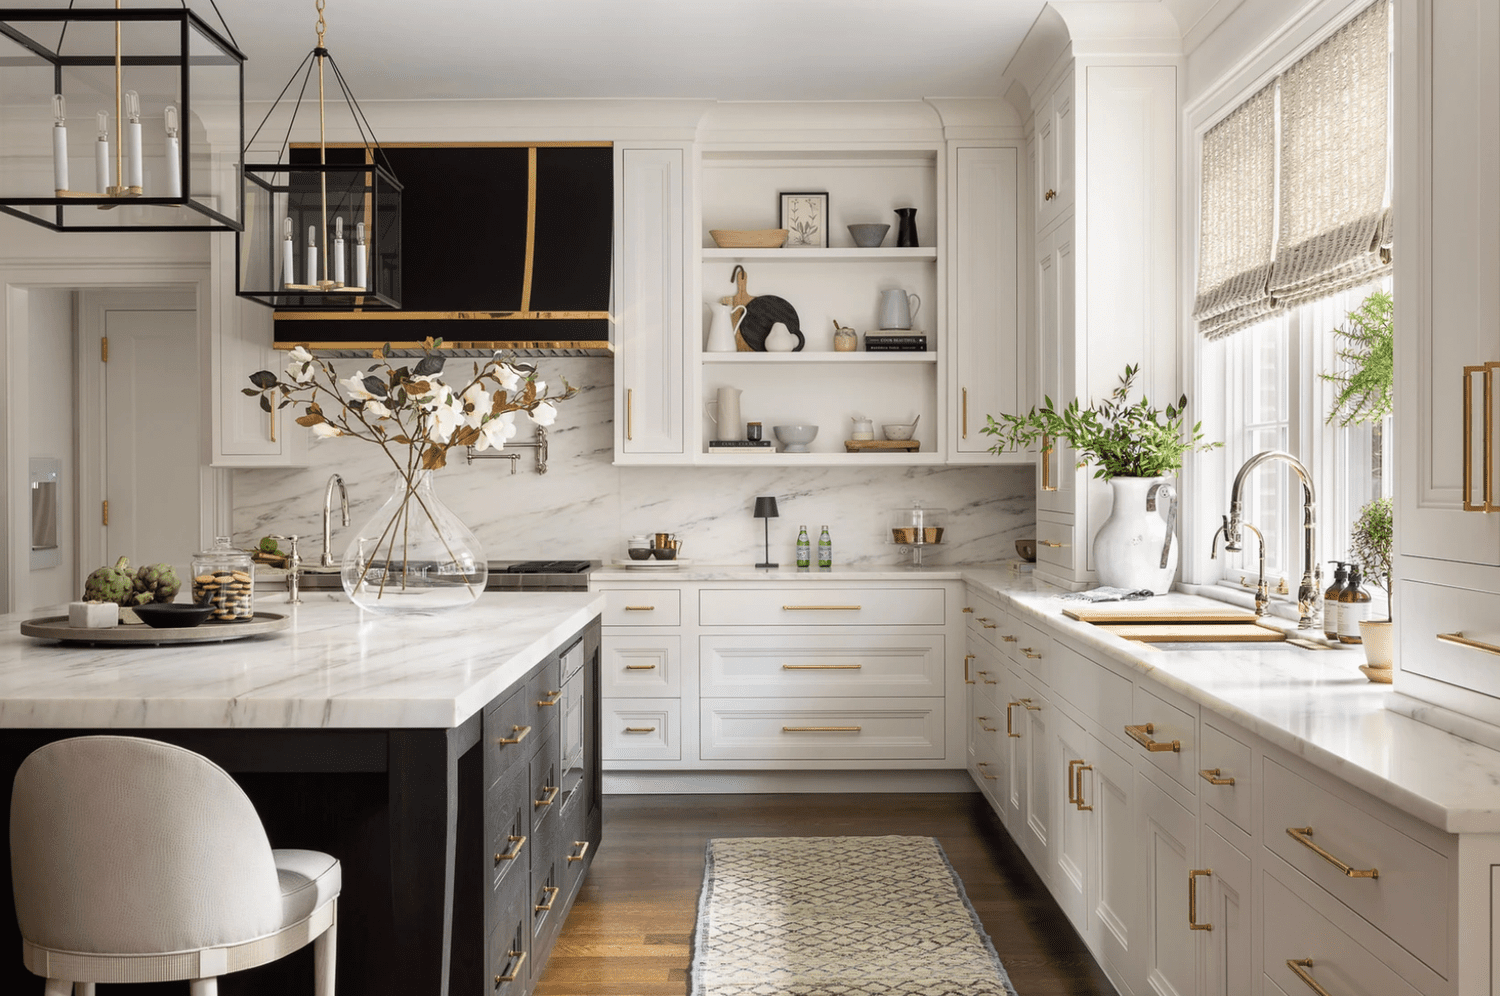
When using statement hardware like these gold bar pulls, scale is everything. Notice how the pull length is matched to the door and drawer size—longer pulls for wider drawers, shorter ones for smaller cabinets. A common mistake is to use one ‘standard’ size everywhere. This creates a messy, unbalanced look. Take the time to measure your cabinet fronts and choose pulls that are roughly 1/3 the width of the drawer or door they are on. This thoughtful detail is what gives a kitchen that professional, custom-designed finish.
28. Modern Kitchen with Dark Wood Cabinets and a White Island
This kitchen design is a perfect illustration of ‘contrast and balance’. The dark wood shaker cabinets create a feeling of depth and richness around the perimeter. To prevent this from overwhelming the space, the design introduces a massive dose of brightness right in the center with the large white quartz island and light-colored bar stools. The white subway tile backsplash further balances the dark wood. The look is completed by using the stainless steel appliances and light wood of the stool frames as ‘bridge’ elements that connect the light and dark zones. For a different take on this idea, see Idea #3 which inverts the color scheme.
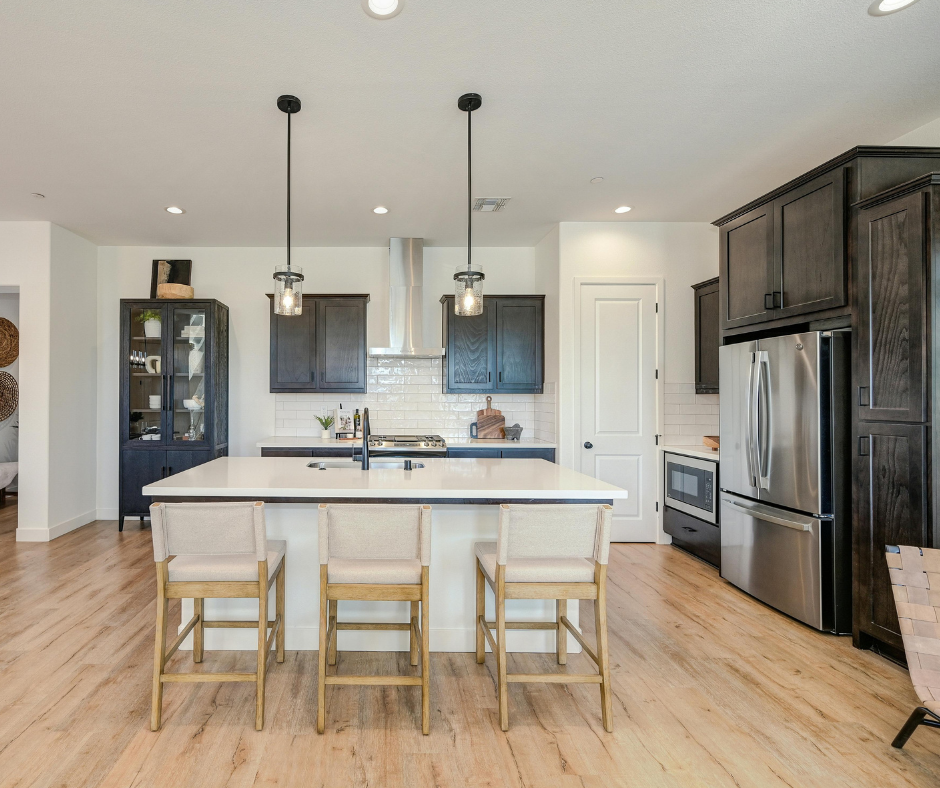
A kitchen with dark perimeter cabinets like this works best in a space that has good natural light and is at least medium-sized (150-250 sq. ft.). In a very small or poorly lit kitchen, the dark cabinets could absorb too much light and make the room feel cramped and cave-like, even with a white island. This layout, with a large central island, also requires a decent amount of floor space to ensure comfortable circulation paths of at least 42 inches on all sides of the island.
29. High-Contrast Farmhouse Kitchen with a Rustic Dining Area
This kitchen expertly applies a modern black-and-white formula and then warms it up with rustic texture. The equation is roughly 60% Classic White + 30% Matte Black + 10% Rustic Wood. The white shaker cabinets and subway tile provide the expansive, bright backdrop. The matte black on the island base and spindle chairs delivers a strong, graphic punch. The final, crucial 10% comes from the rustic wooden dining table and the light wood-look flooring, which add organic texture and keep the high-contrast palette from feeling too stark or cold.
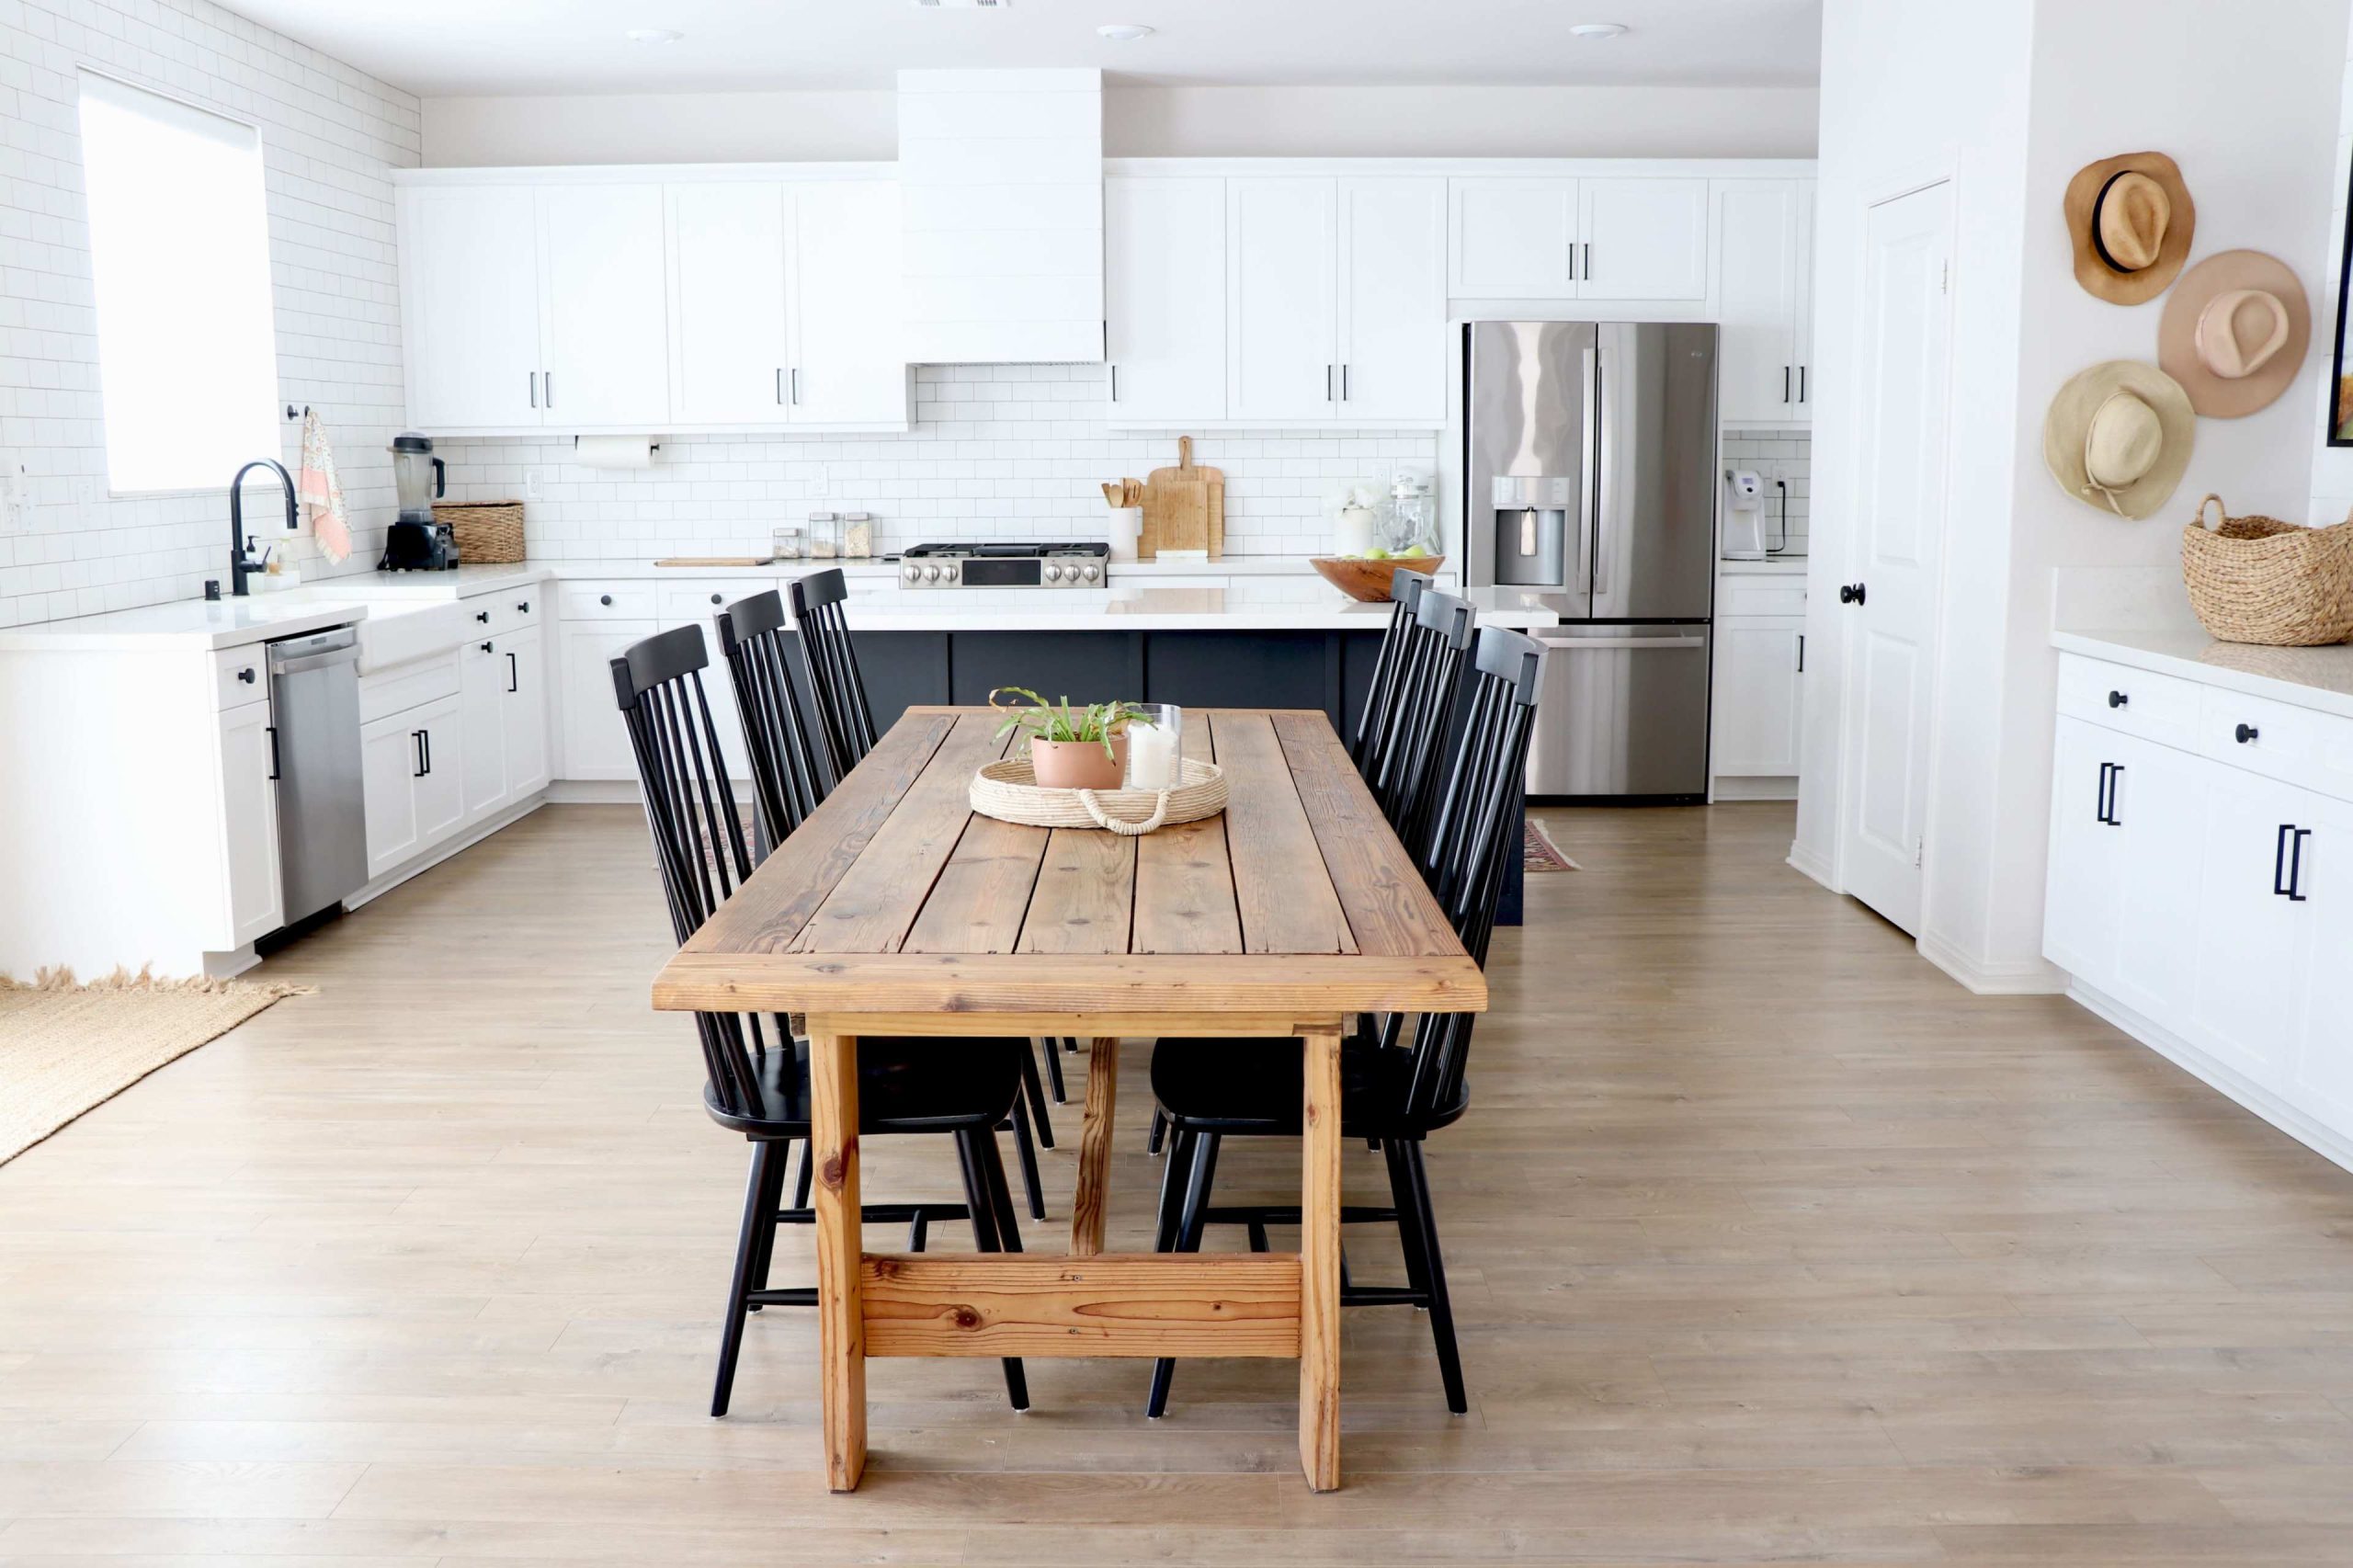
A light-colored floor, whether it’s light wood, laminate, or tile, is fantastic for making a space feel bigger and brighter. However, it’s also brutally honest. It will show every dark-colored crumb, every stray hair, and every speck of dirt. If you have pets that shed dark fur or a busy family life, be prepared for a very close relationship with your vacuum or broom. While a darker floor is more forgiving of daily dust and debris, a lighter floor is better at hiding light-colored pet hair and dust.
30. Timeless Kitchen with Mixed Wood Tones and Brass Fixtures
This kitchen feels so warm and timeless because it confidently mixes different wood tones and eras. The dark stained upper cabinets have a traditional, almost historic feel. The light wood butcher block countertops introduce a more casual, rustic element. The white lower cabinets keep the space from feeling too heavy and add a touch of modern farmhouse freshness. The look is held together by the repeated use of classic forms (like shaker doors) and the consistent warmth of the brass faucet. It feels curated, not like a matching set from a single collection.
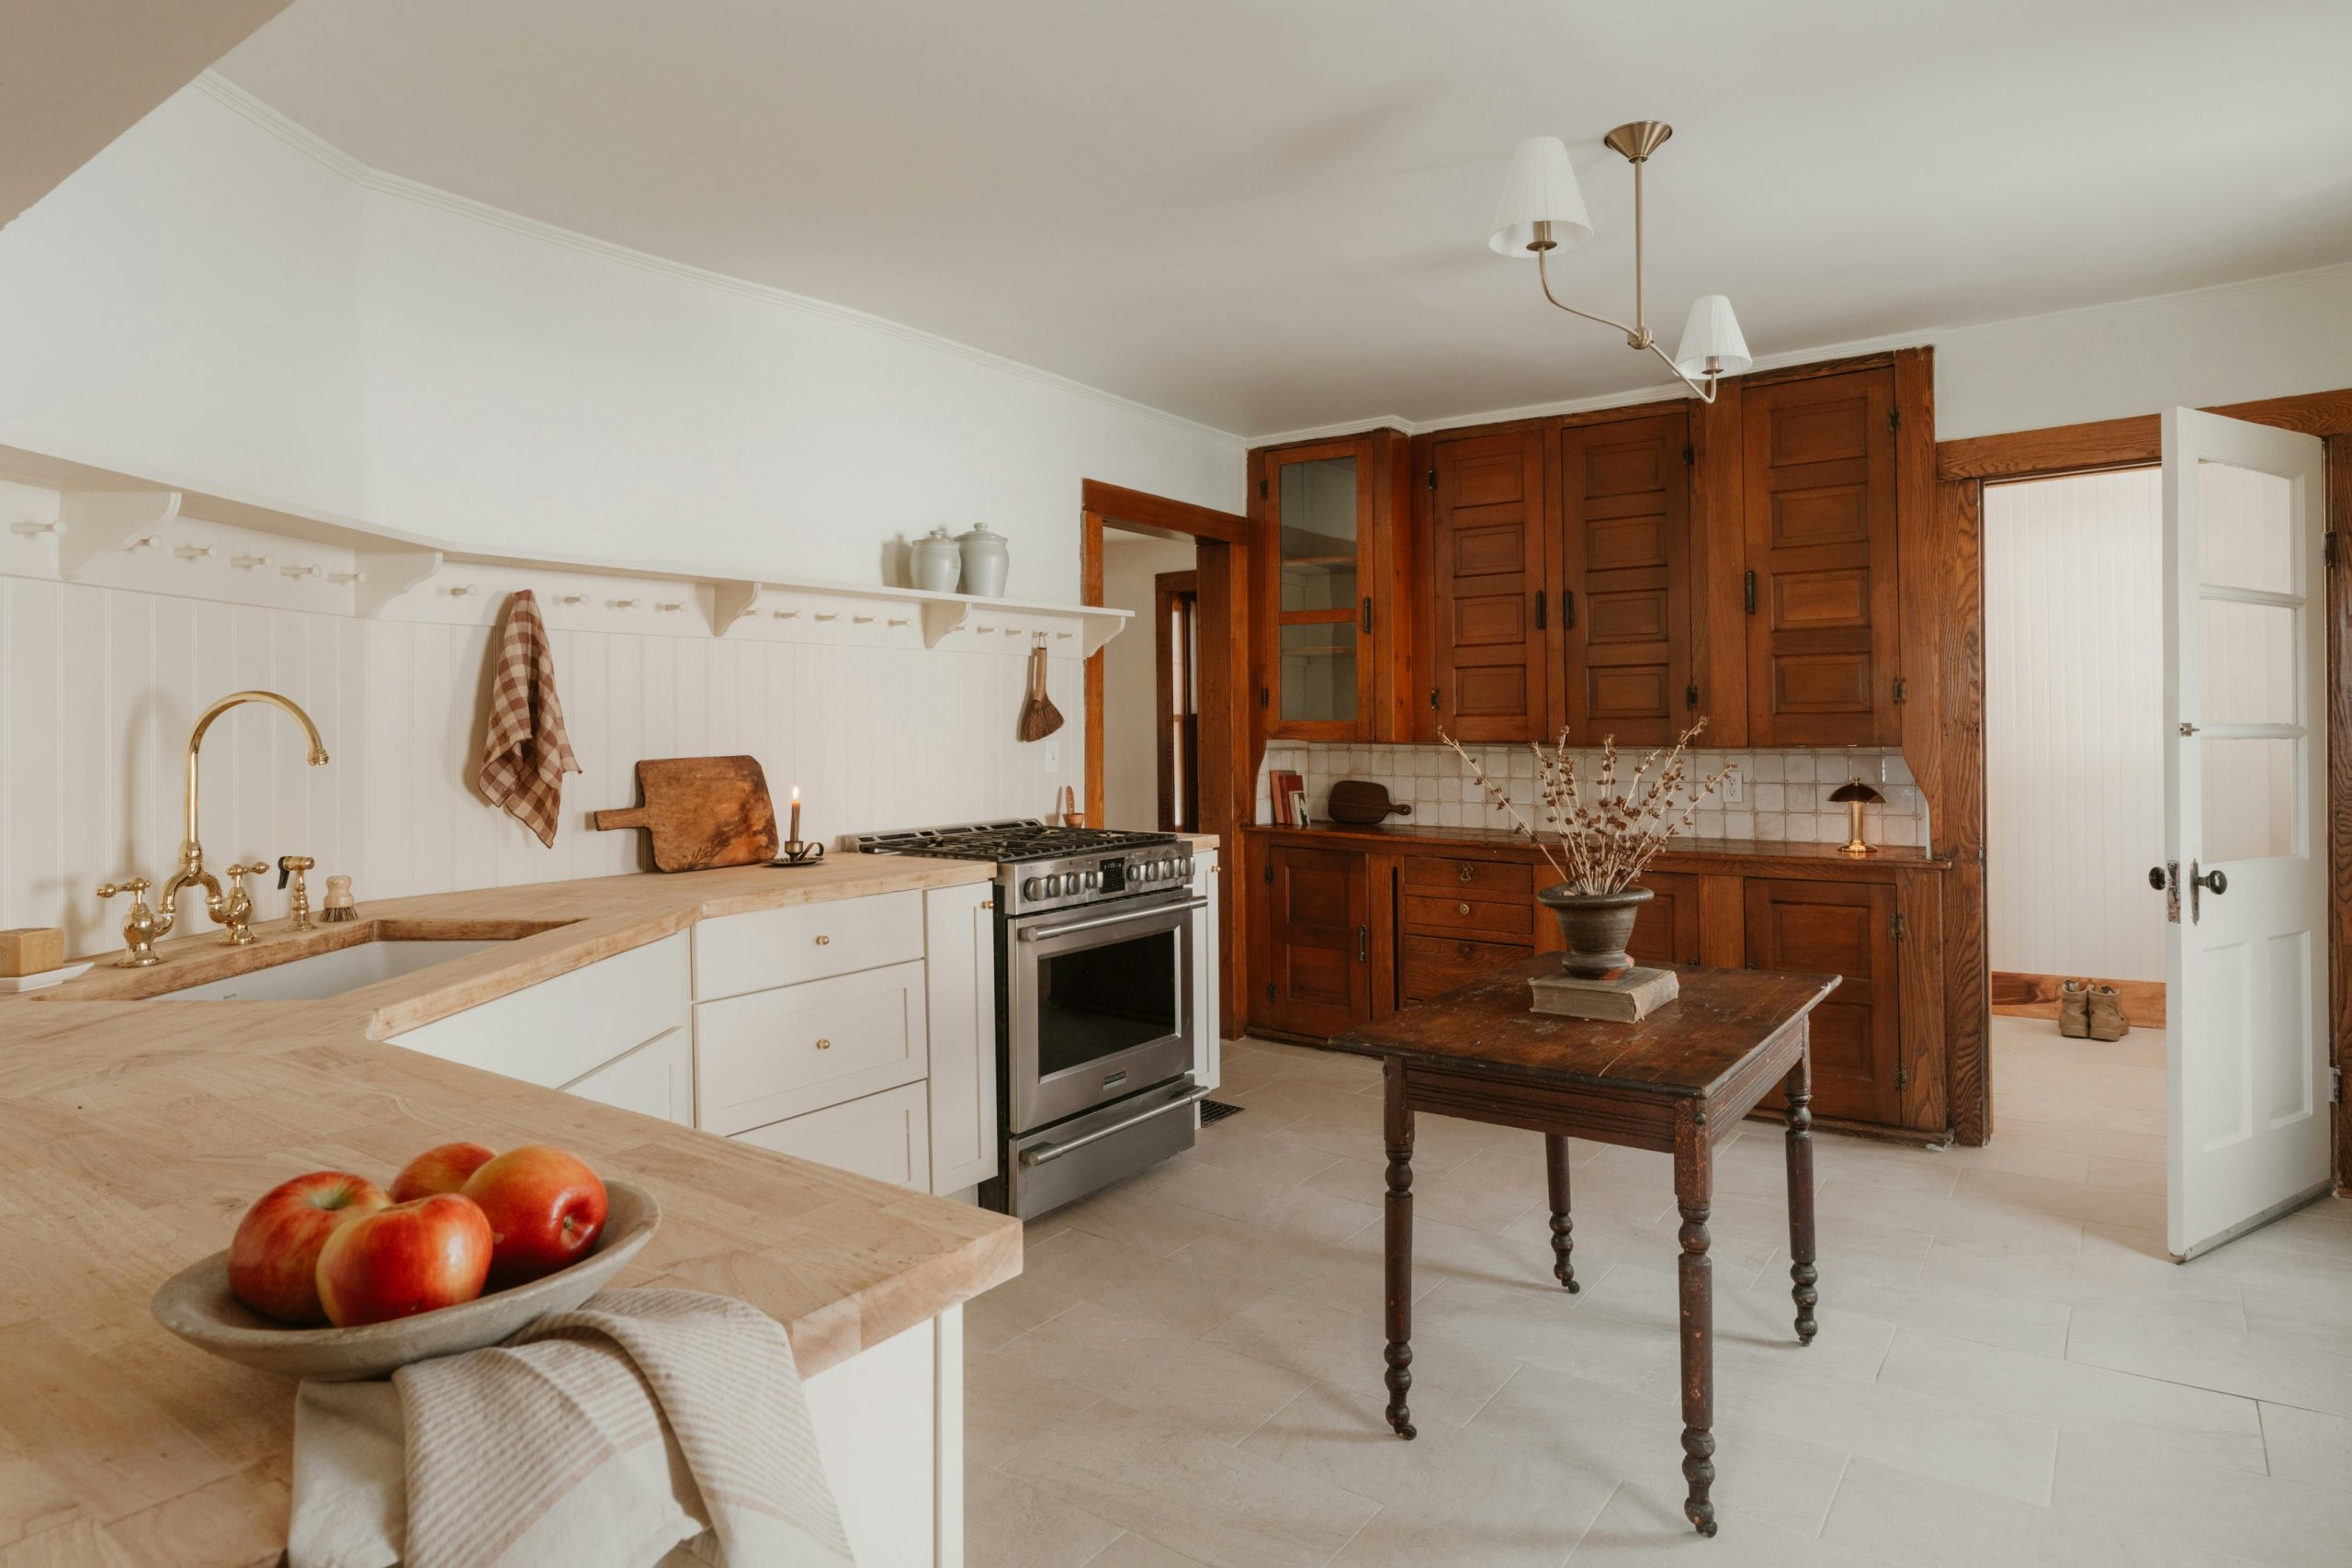
A beadboard backsplash with a peg rail is a charming and highly functional addition. Here’s a quick how-to:
- Install Beadboard: Cut your beadboard panel to size and affix it to the wall using construction adhesive and finishing nails.
- Attach the Ledge: Cut a 1×3 or 1×4 board to the same length as the beadboard. This will be your top ledge. Attach it along the top edge of the beadboard, screwing it into the wall studs.
- Add the Peg Rail: Buy a pre-made shaker peg rail or make your own. Mount it securely beneath the top ledge, again screwing into studs for strength.
- Caulk and Paint: Caulk all the seams for a built-in look, then prime and paint everything with a durable, semi-gloss paint.
Total cost: $50 – $150. Time: 4-6 hours.
Your Modern Farmhouse Story Starts Here
That perfect blend of rustic comfort and modern simplicity is more achievable than ever. The key is to focus on the details that bring you joy—whether it’s a bold color, a rich texture, or a smart layout. Don’t be afraid to mix, match, and put your own personality into these ideas. After all, you’re not just creating a kitchen; you’re creating the heart of your home. Ready for more inspiration? Head over to Pinterest and start building your dream kitchen board!