26 Jaw-Dropping Outdoor BBQ Area Ideas with Roof You Need for 2026

You know that feeling when you finally find the outdoor BBQ area that looks exactly right for your space? That perfect blend of function and style you’ve been saving to a Pinterest board for months? We’ve chased that feeling down for you. After filtering through hundreds of designs, we narrowed it down to the 26 most inspiring covered outdoor kitchens that deliver on every level.
This isn’t just another scroll-fest. We’re breaking down what makes these spaces work, from sprawling rustic gazebos to sleek, modern grill stations perfect for a small backyard. For 2026, it’s all about creating a true ‘third space’ outdoors—a fully functional and comfortable extension of your home, not just a patch of grass for the grill. And stay until the end — we break down the most common mistakes that can ruin these looks. 📌 Save this to Pinterest for later — you’ll want to revisit these ideas.
1. White-Roofed Kitchen with Warm Wooden Accents
The magic here is in the high-contrast palette. The crisp white roof and brick backsplash create a bright, airy feel that makes the entire space feel larger and more open. This is balanced by the dark, grounding countertop and the rich, warm tones of the wooden stools and range hood. The combination feels modern and clean, but the natural wood texture keeps it from feeling cold or clinical. It’s a masterclass in mixing sleek surfaces with organic materials for a look that’s both polished and inviting.
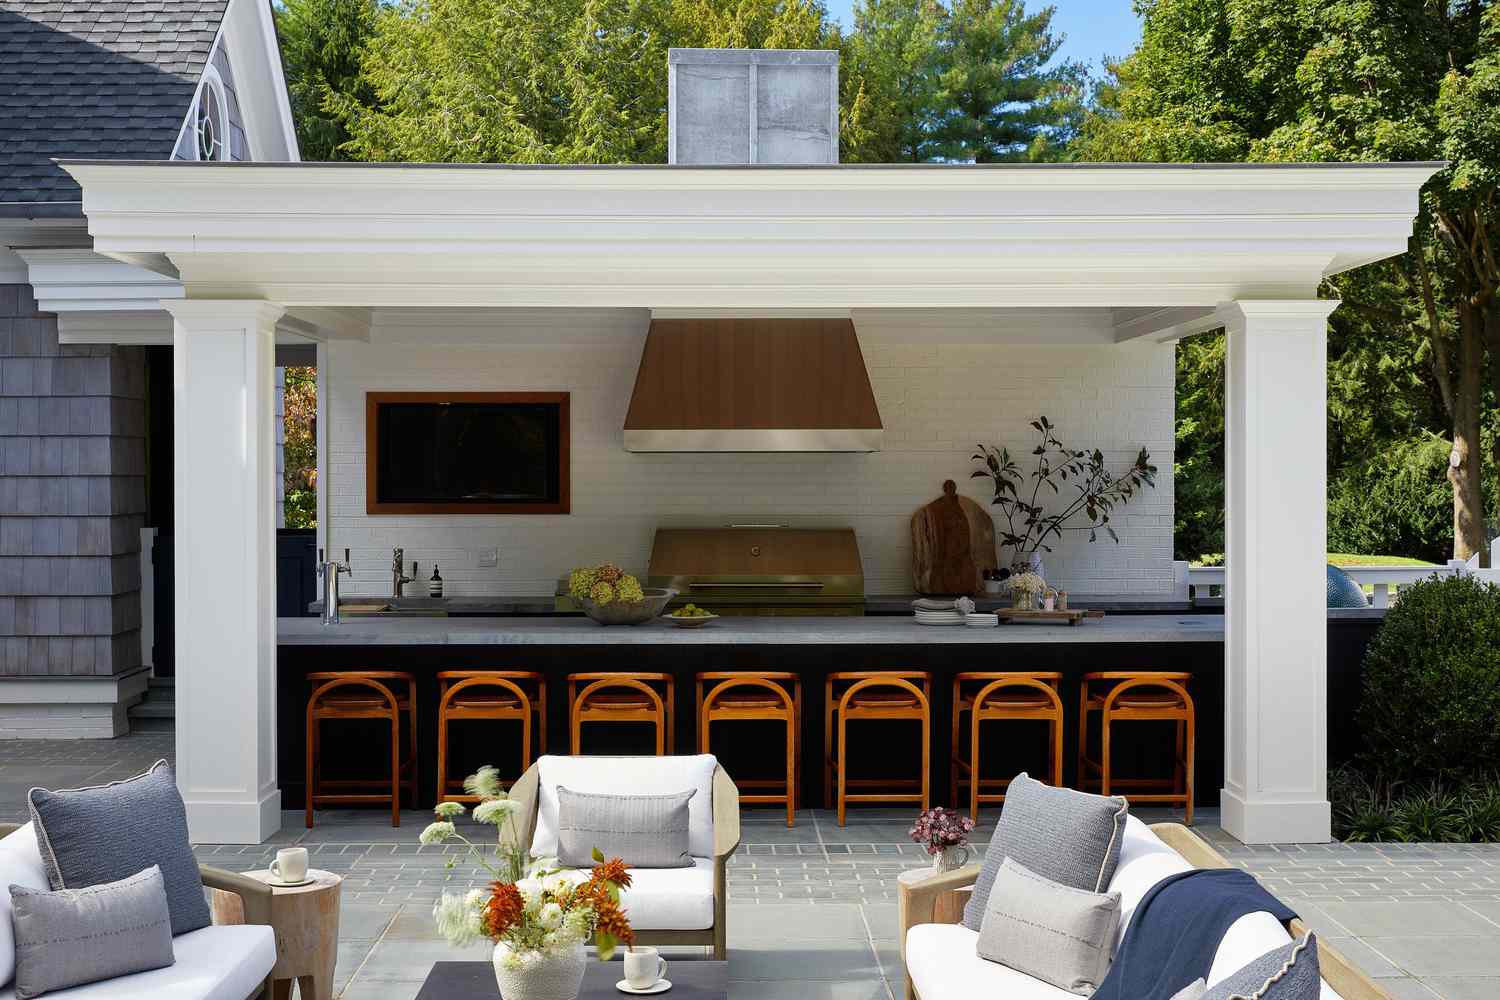
For a truly seamless look, integrate your lighting directly into the roof structure. Plan for two types of light: task lighting and ambient lighting. Install recessed LED pucks or a strip directly above the main counter and grill area for clear visibility while cooking. Then, use warmer, dimmer sconces or concealed rope lighting along the perimeter of the covered area to provide a relaxed glow for the lounge space. Putting them on separate dimmer switches gives you total control over the mood.
2. Pergola Dining Room with String Lights and Lattice
This inviting atmosphere follows a simple but effective formula: 50% natural texture + 30% structured privacy + 20% ambient glow. The natural wood pergola and stone BBQ island provide the foundational textures. The white lattice screens and posts create a sense of enclosure and privacy without feeling heavy. Finally, the string lights are the key ingredient, bathing the entire scene in a warm, welcoming light that makes you want to hang out all night. You can swap the stone for brick or the wood for black metal, but keep the proportions the same for a winning setup.
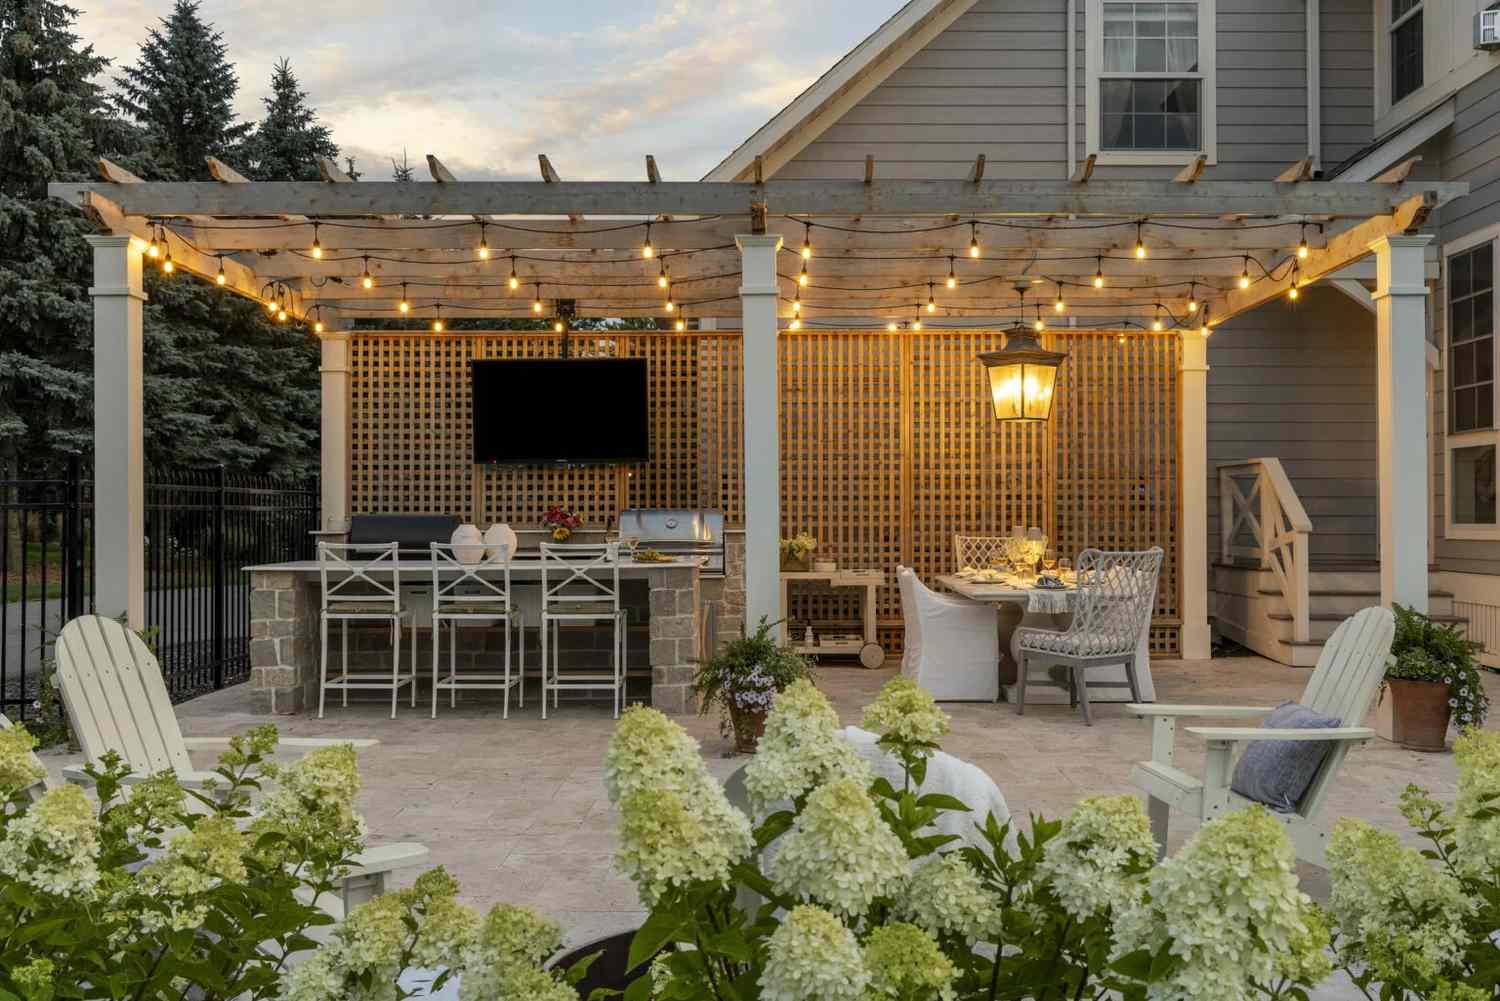
- Wood Pergola: Instead of custom-built, look for pergola kits from big-box stores like Home Depot or Lowe’s, often for under $1,000.
- Stone Island: Use stone-veneer panels over a simple frame of pressure-treated wood. It gives you the exact same look for about 40% of the cost of solid masonry.
- Dining Set: Facebook Marketplace is your best friend for high-end outdoor dining sets at a fraction of the retail price. People move or redesign constantly!
- Ambiance: A few sets of commercial-grade string lights from Amazon ($50-$100) are all you need to replicate that gorgeous glow.
3. Rustic Outdoor Living Room with a Grand Stone Fireplace
that defines this entire space is, without a doubt, the monumental stone fireplace. It’s more than just a source of heat; it’s the architectural anchor for the whole patio. Removing it would transform the area from a cozy, rustic outdoor living room into just another covered kitchen. It draws you in, creates a natural gathering spot, and provides a powerful vertical element that balances the horizontal lines of the kitchen and seating area. Everything else—the slate flooring, the wood cabinetry—is chosen to support its starring role.
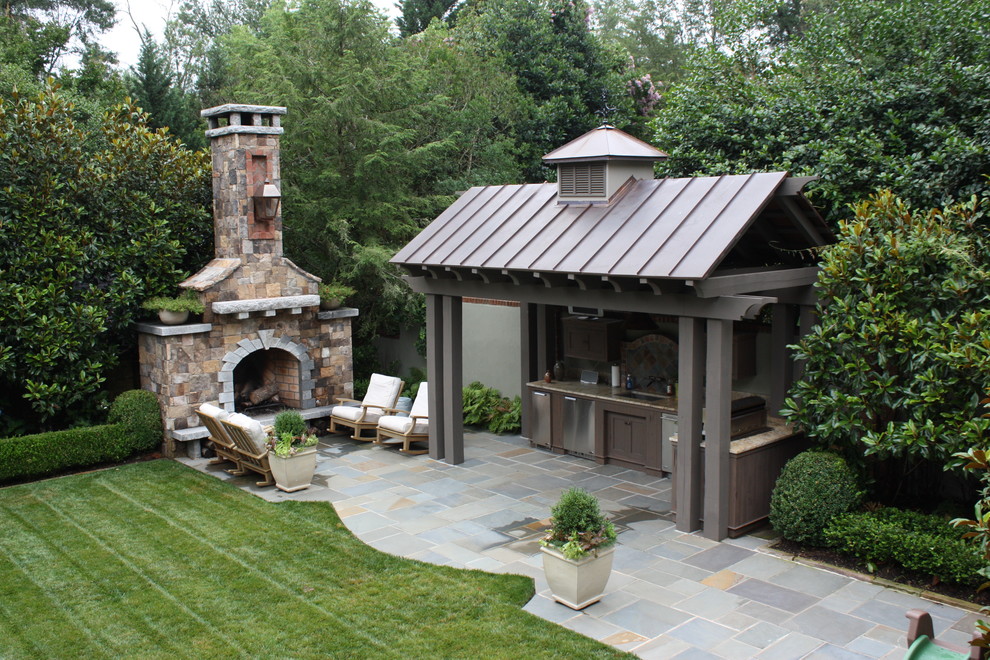
An idea this grand needs room to breathe. This design works best in a larger backyard with at least 300-400 square feet of dedicated patio space. The fireplace itself requires a significant footprint (at least 6-8 feet wide) and should have plenty of clearance. For a smaller yard, consider the more streamlined lounge concept in Idea #17, which separates the fireplace and cooking functions to feel less visually dense.
4. Modern Poolside BBQ with a Clear Pergola Roof
A clear pergola roof looks stunning and modern, but let’s be honest about the upkeep and comfort. Polycarbonate or acrylic panels will require regular cleaning, as they show every speck of dust, pollen, and bird dropping. More importantly, while it blocks rain, a clear roof does not block the sun’s heat. On a hot, sunny day, it can create a greenhouse effect, making the area uncomfortably warm. If you live in a hot climate, consider panels with a UV-protective or tinted coating, or have a retractable shade installed underneath.
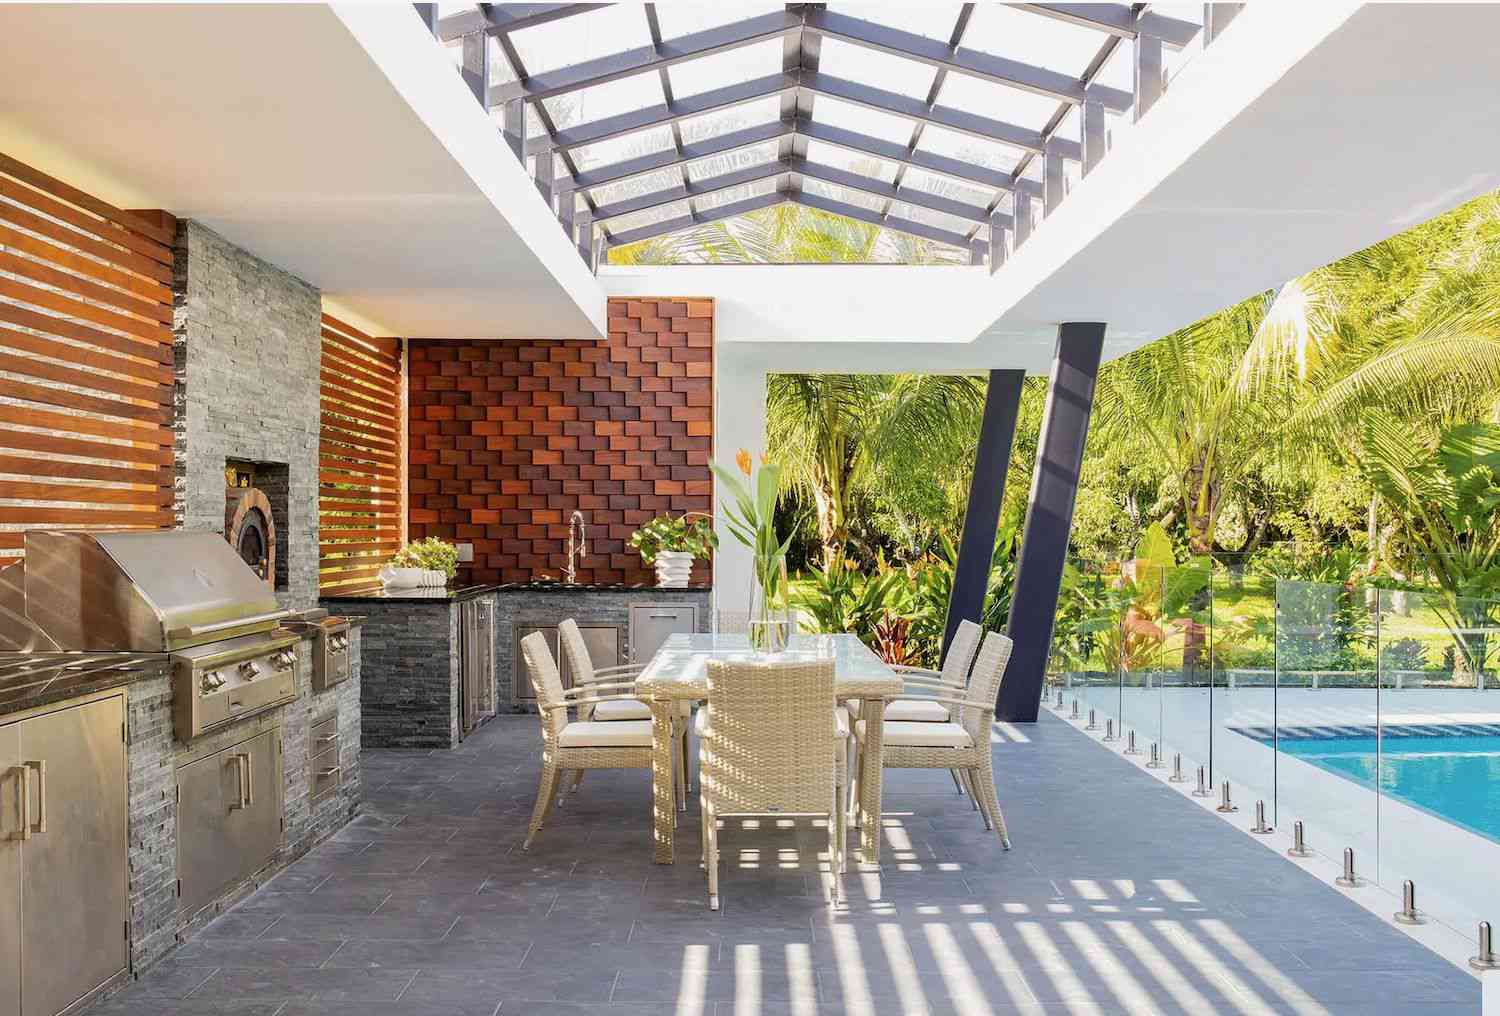
The all-in-one outdoor living zone is a huge trend, and this is a prime example. Homeowners are no longer content with just a grill on a slab of concrete. The goal now is to create a seamless extension of the indoor living space, complete with dedicated zones for cooking, dining, and lounging. This design, with its direct connection to the pool and sophisticated material palette, reflects a major shift toward treating the backyard as a fully-designed room in its own right.
5. Brick Accent Wall with Grill, Fireplace, and Vaulted Beadboard Ceiling
This design is a masterclass in texture and verticality. The distressed brick wall provides a rich, tactile backdrop that’s full of character, preventing the space from feeling like a sterile box. The genius move is taking the brick all the way up, creating a single, cohesive feature wall for both the grill and the fireplace. Then, the vaulted beadboard ceiling with its exposed wood beams draws the eye upward, creating a sense of volume and grandeur that makes the entire covered patio feel incredibly spacious. The contrast between the rough brick and the crisp white ceiling is fantastic.
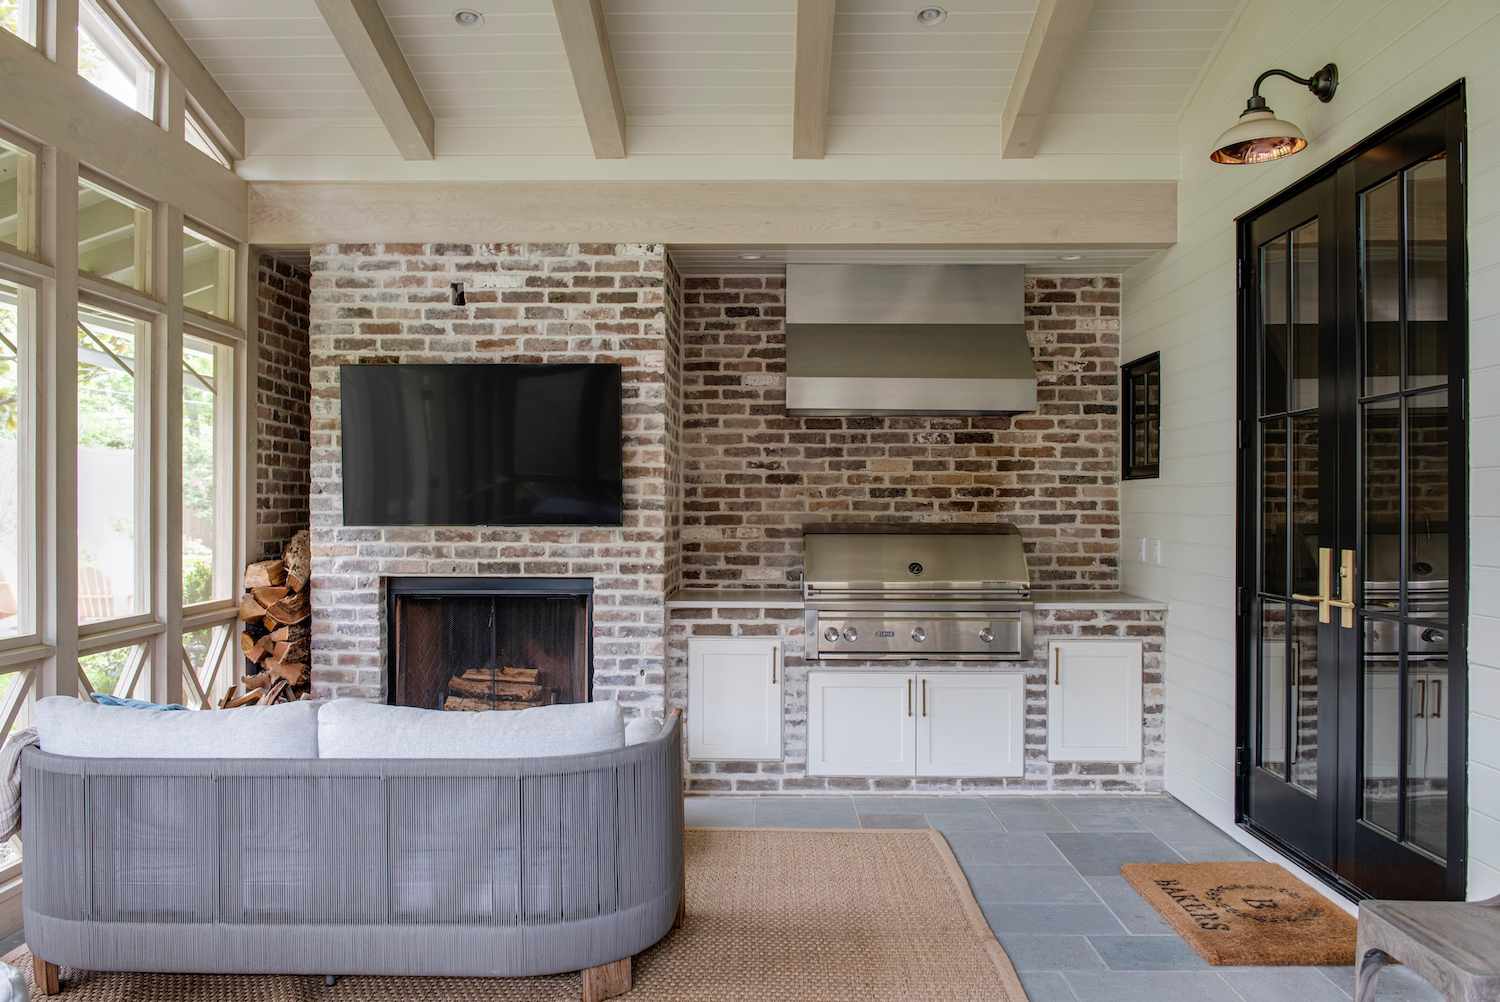
That beautiful white beadboard ceiling looks amazing, but it can be a magnet for dust, spiderwebs, and smoke residue from the grill and fireplace. Plan on giving it a good cleaning at least twice a year. Use a vacuum with a soft brush attachment for loose debris. For grease or smoke stains, a solution of warm water and a gentle degreaser on a microfiber cloth is your best bet. The brick is low-maintenance, but you may want to have it professionally sealed to make cleaning up any grill-related splatters easier.
6. Modern Concrete Lounge with Pergola and Fire Pit
The visual recipe here is all about balancing hard and soft. It’s roughly 60% hardscape + 40% natural elements. The clean lines of the concrete patio, L-shaped seating, and fire pit create a strong, modern foundation. But it’s the 40%—the warm wood of the pergola, the two-tone fence, and the lush greenery—that keeps it from feeling like a stark parking garage. This contrast is what makes the space feel both chic and liveable. You could swap the concrete for pavers and the wood for black composite decking, and the formula would still hold up perfectly.
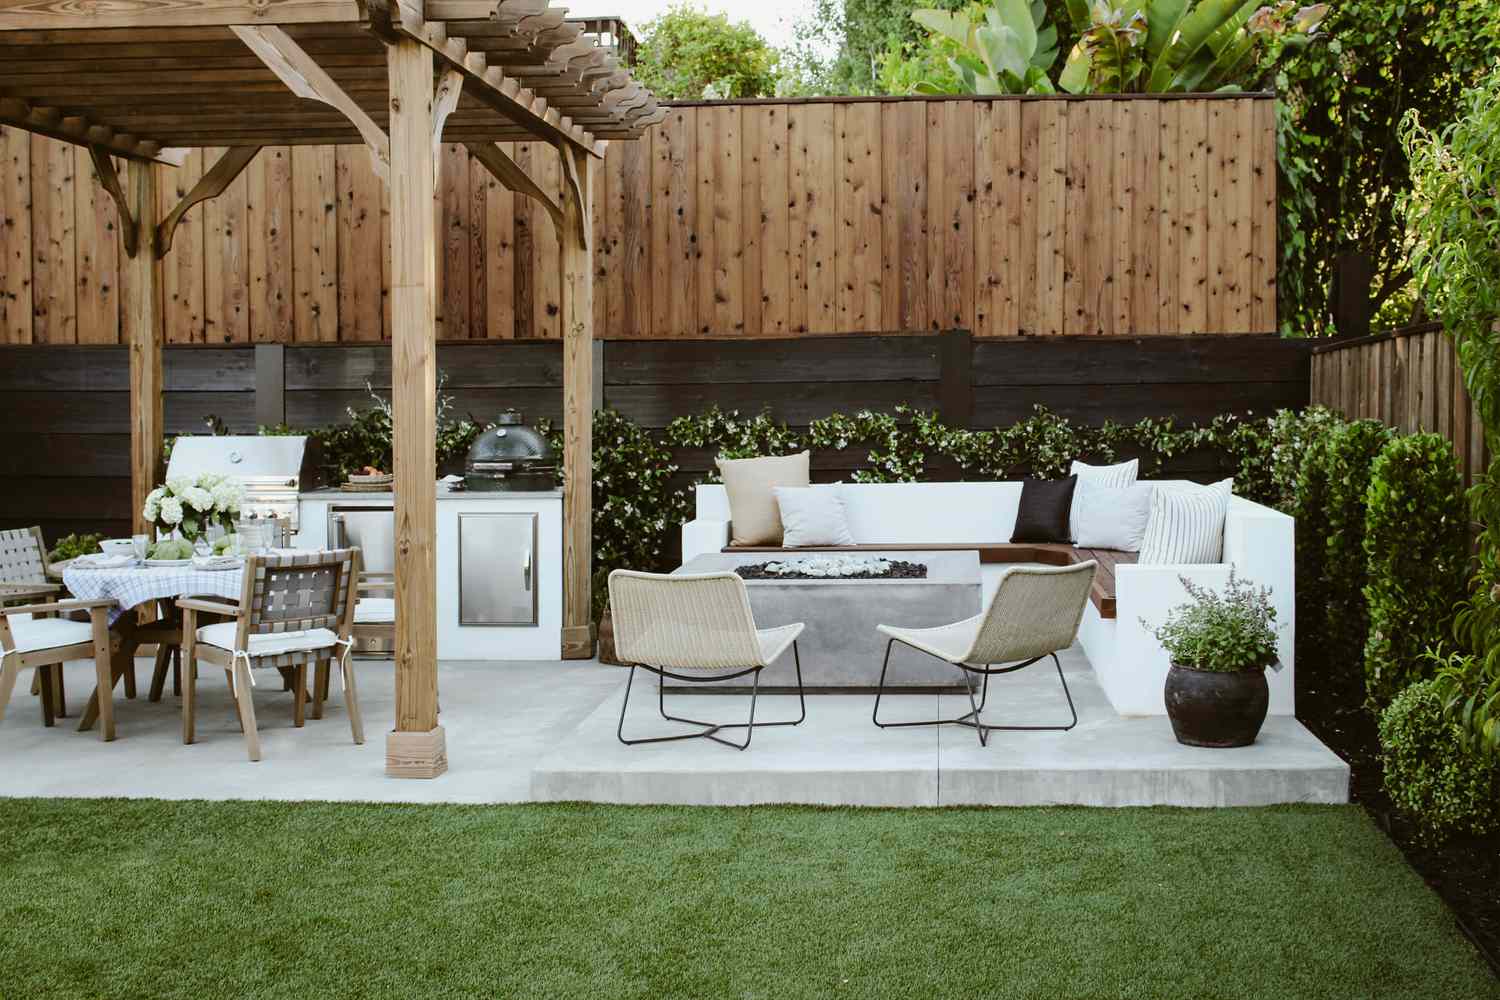
When building a concrete fire pit like this one, don’t just focus on the structure itself—plan the utility runs from day one. For a clean, high-end look, you’ll want to run a gas line underground directly to the pit. This requires trenching before you pour your patio! While you’re at it, run electrical conduit to the seating area for integrated outlets. It’s a small extra step during construction that makes a huge difference in functionality later. Compare this integrated style to the standalone fire pit in Idea #18.
7. Stacked Stone Wall with an Industrial Metal Range Hood
- Main Furniture (Table & Chairs): $2,000 – $4,500
- Grill & Appliances: $3,000 – $7,000
- Cabinetry & Countertop: $4,000 – $8,000
- Wall & Flooring (Stone Veneer & Pavers): $3,500 – $6,000
- Lighting & Range Hood: $1,500 – $3,000
- TOTAL: $14,000 – $28,500
- Budget Alternative: Get a similar vibe for around $6,000 by using stone-veneer panels, a pre-fabricated grill island instead of custom cabinetry, and a more affordable dining set from a big-box store.
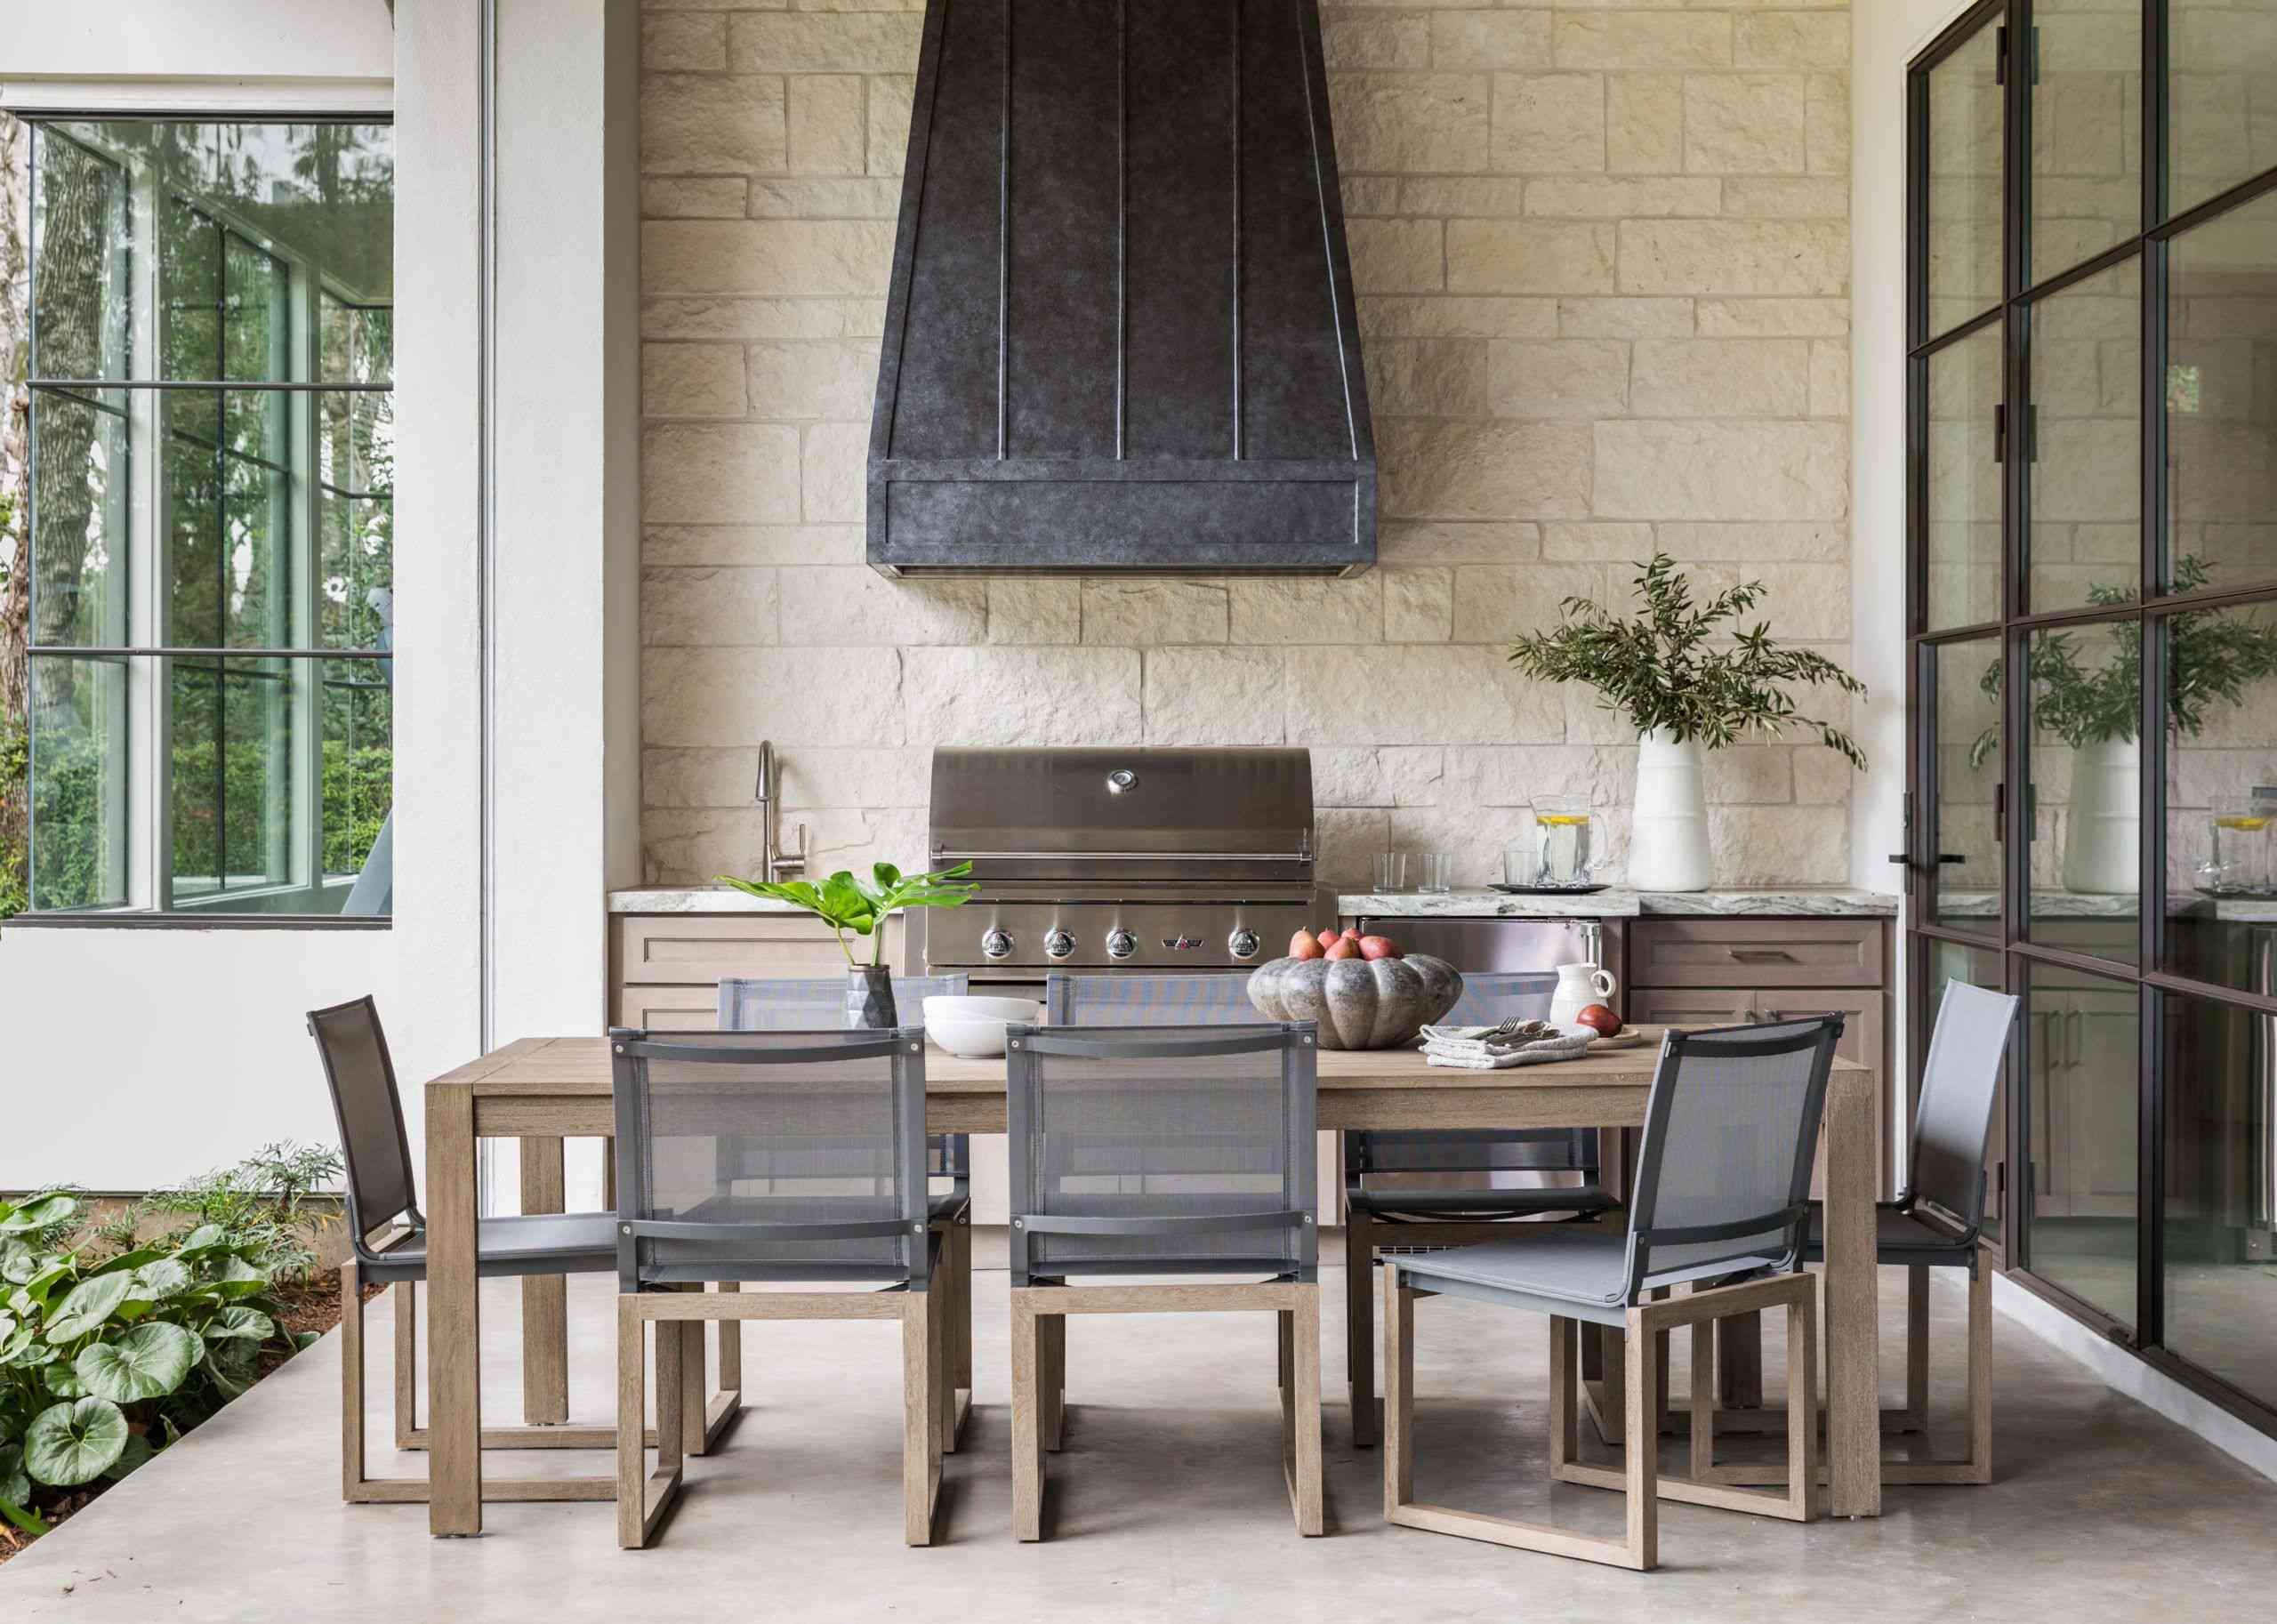
A stacked stone accent wall is a fantastic DIY project that can be done in a weekend. Here’s a quick guide to installing stone veneer panels:
- Time Estimate: 1-2 days. Material Cost: $15-$25 per square foot.
- Measure your wall and purchase your stone veneer panels and adhesive, adding 10% for cuts and mistakes.
- Ensure your backer surface (usually cement board) is clean, dry, and structurally sound.
- Apply a thick layer of mortar or stone adhesive to the back of the first panel with a trowel.
- Press the panel firmly onto the wall, starting at a bottom corner. Wiggle it slightly to set it in the adhesive.
- Use a level to ensure each row is perfectly straight. Cut panels as needed for edges with a wet saw and a diamond blade.
8. Sleek Cook Station with a Black Slatted Roof and Concrete Counters
The single element that elevates this design from a simple BBQ area to a piece of architecture is the black slatted roof. It’s a bold, graphic statement that defines the entire zone. Without it, you’d just have a concrete counter on a patio. The roof provides shade, creates a sense of enclosure, and adds a powerful linear pattern that contrasts beautifully with the smooth concrete and green artificial grass. It’s the design’s signature and what gives it that sharp, contemporary edge.
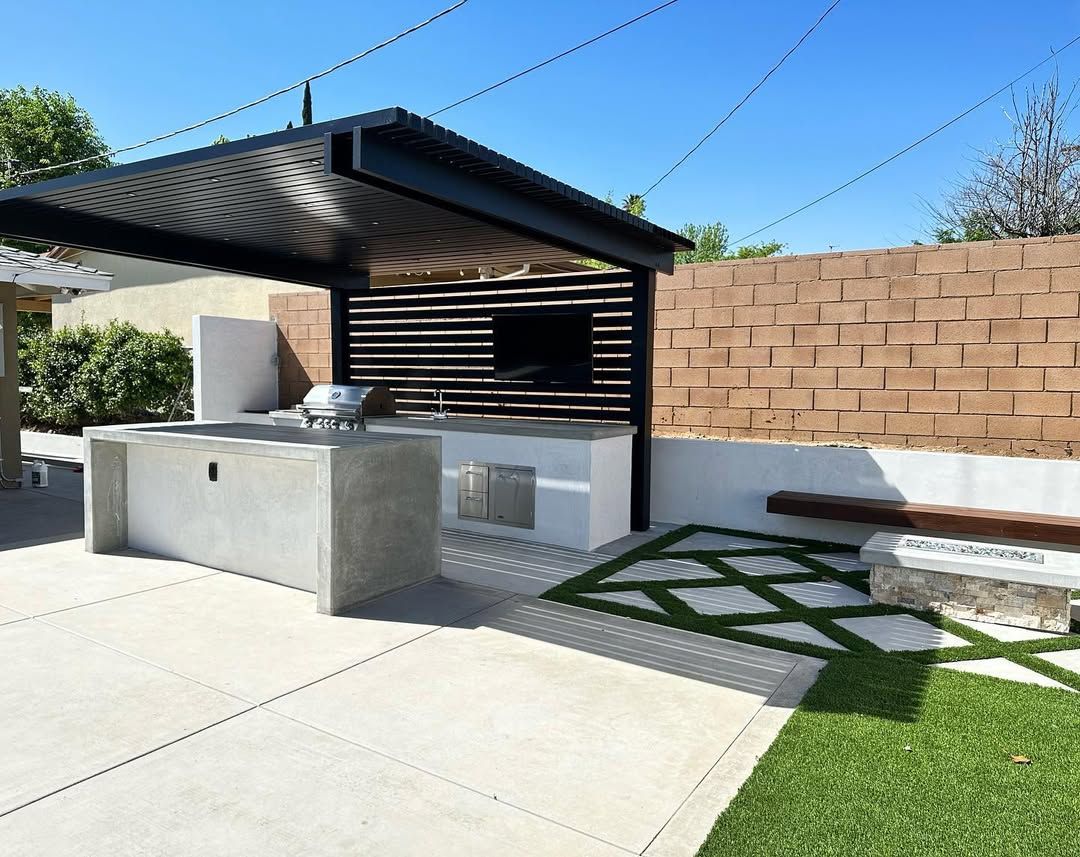
Before you commit to a modern, minimalist design like this, you need to be honest about your surroundings. This look works because the background is clean—a simple brick wall and some tidy landscaping. If your BBQ area will be up against a cluttered back wall of your house with mismatched windows and downspouts, the sleek effect will be lost. Make sure you have a visually quiet backdrop to make the modern lines pop. Also, consider drainage—the mix of paving and artificial turf needs to be planned to handle water runoff effectively.
9. Modern BBQ Nook with a Dark Wood Slat Wall
When creating a slatted wood wall like this, the ‘gap’ is just as important as the ‘slat’. For a high-end, contemporary look, aim for a gap that is between 50% and 75% of the slat’s width. For example, if you are using 1.5-inch wide slats, a gap of 0.75 inches to 1.125 inches would be perfect. This proportion keeps the look airy and architectural, not heavy and fence-like. It’s a subtle detail that professional designers obsess over, and it makes all the difference.
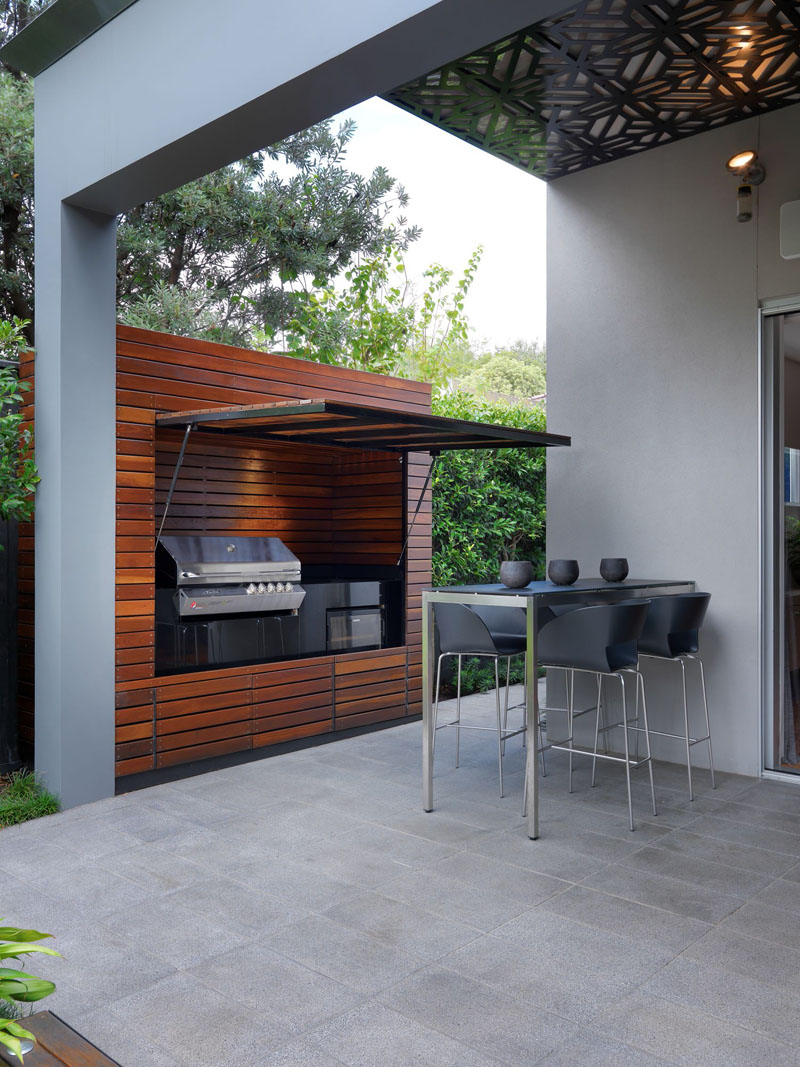
A dark-stained wood wall looks incredibly chic, but it requires commitment, especially outdoors. To keep it from fading to a sad, dusty gray in a few years, it will need to be re-stained or re-sealed every 2-3 years, depending on your climate and how much direct sun it gets. Also, that built-in under-counter refrigerator is a fantastic feature, but make sure you buy a model that is specifically rated for outdoor use. An indoor-rated fridge will struggle to maintain temperature and will likely fail prematurely when exposed to the elements.
10. Spacious Wooden Gazebo with Stone Column Bases
A substantial structure like this wooden gazebo demands a generous amount of space. This isn’t an idea for a small patio. You’ll need a minimum area of about 20×20 feet (400 sq ft) just for the gazebo itself, plus additional clearance around it so it doesn’t feel crammed against a fence or the side of the house. The ceiling height here is also key; the open-beamed roof feels grand because it’s likely 10-12 feet high at its peak. This sense of scale is crucial to its success. For a more compact, rustic vibe, check out the charming setup in Idea #14.
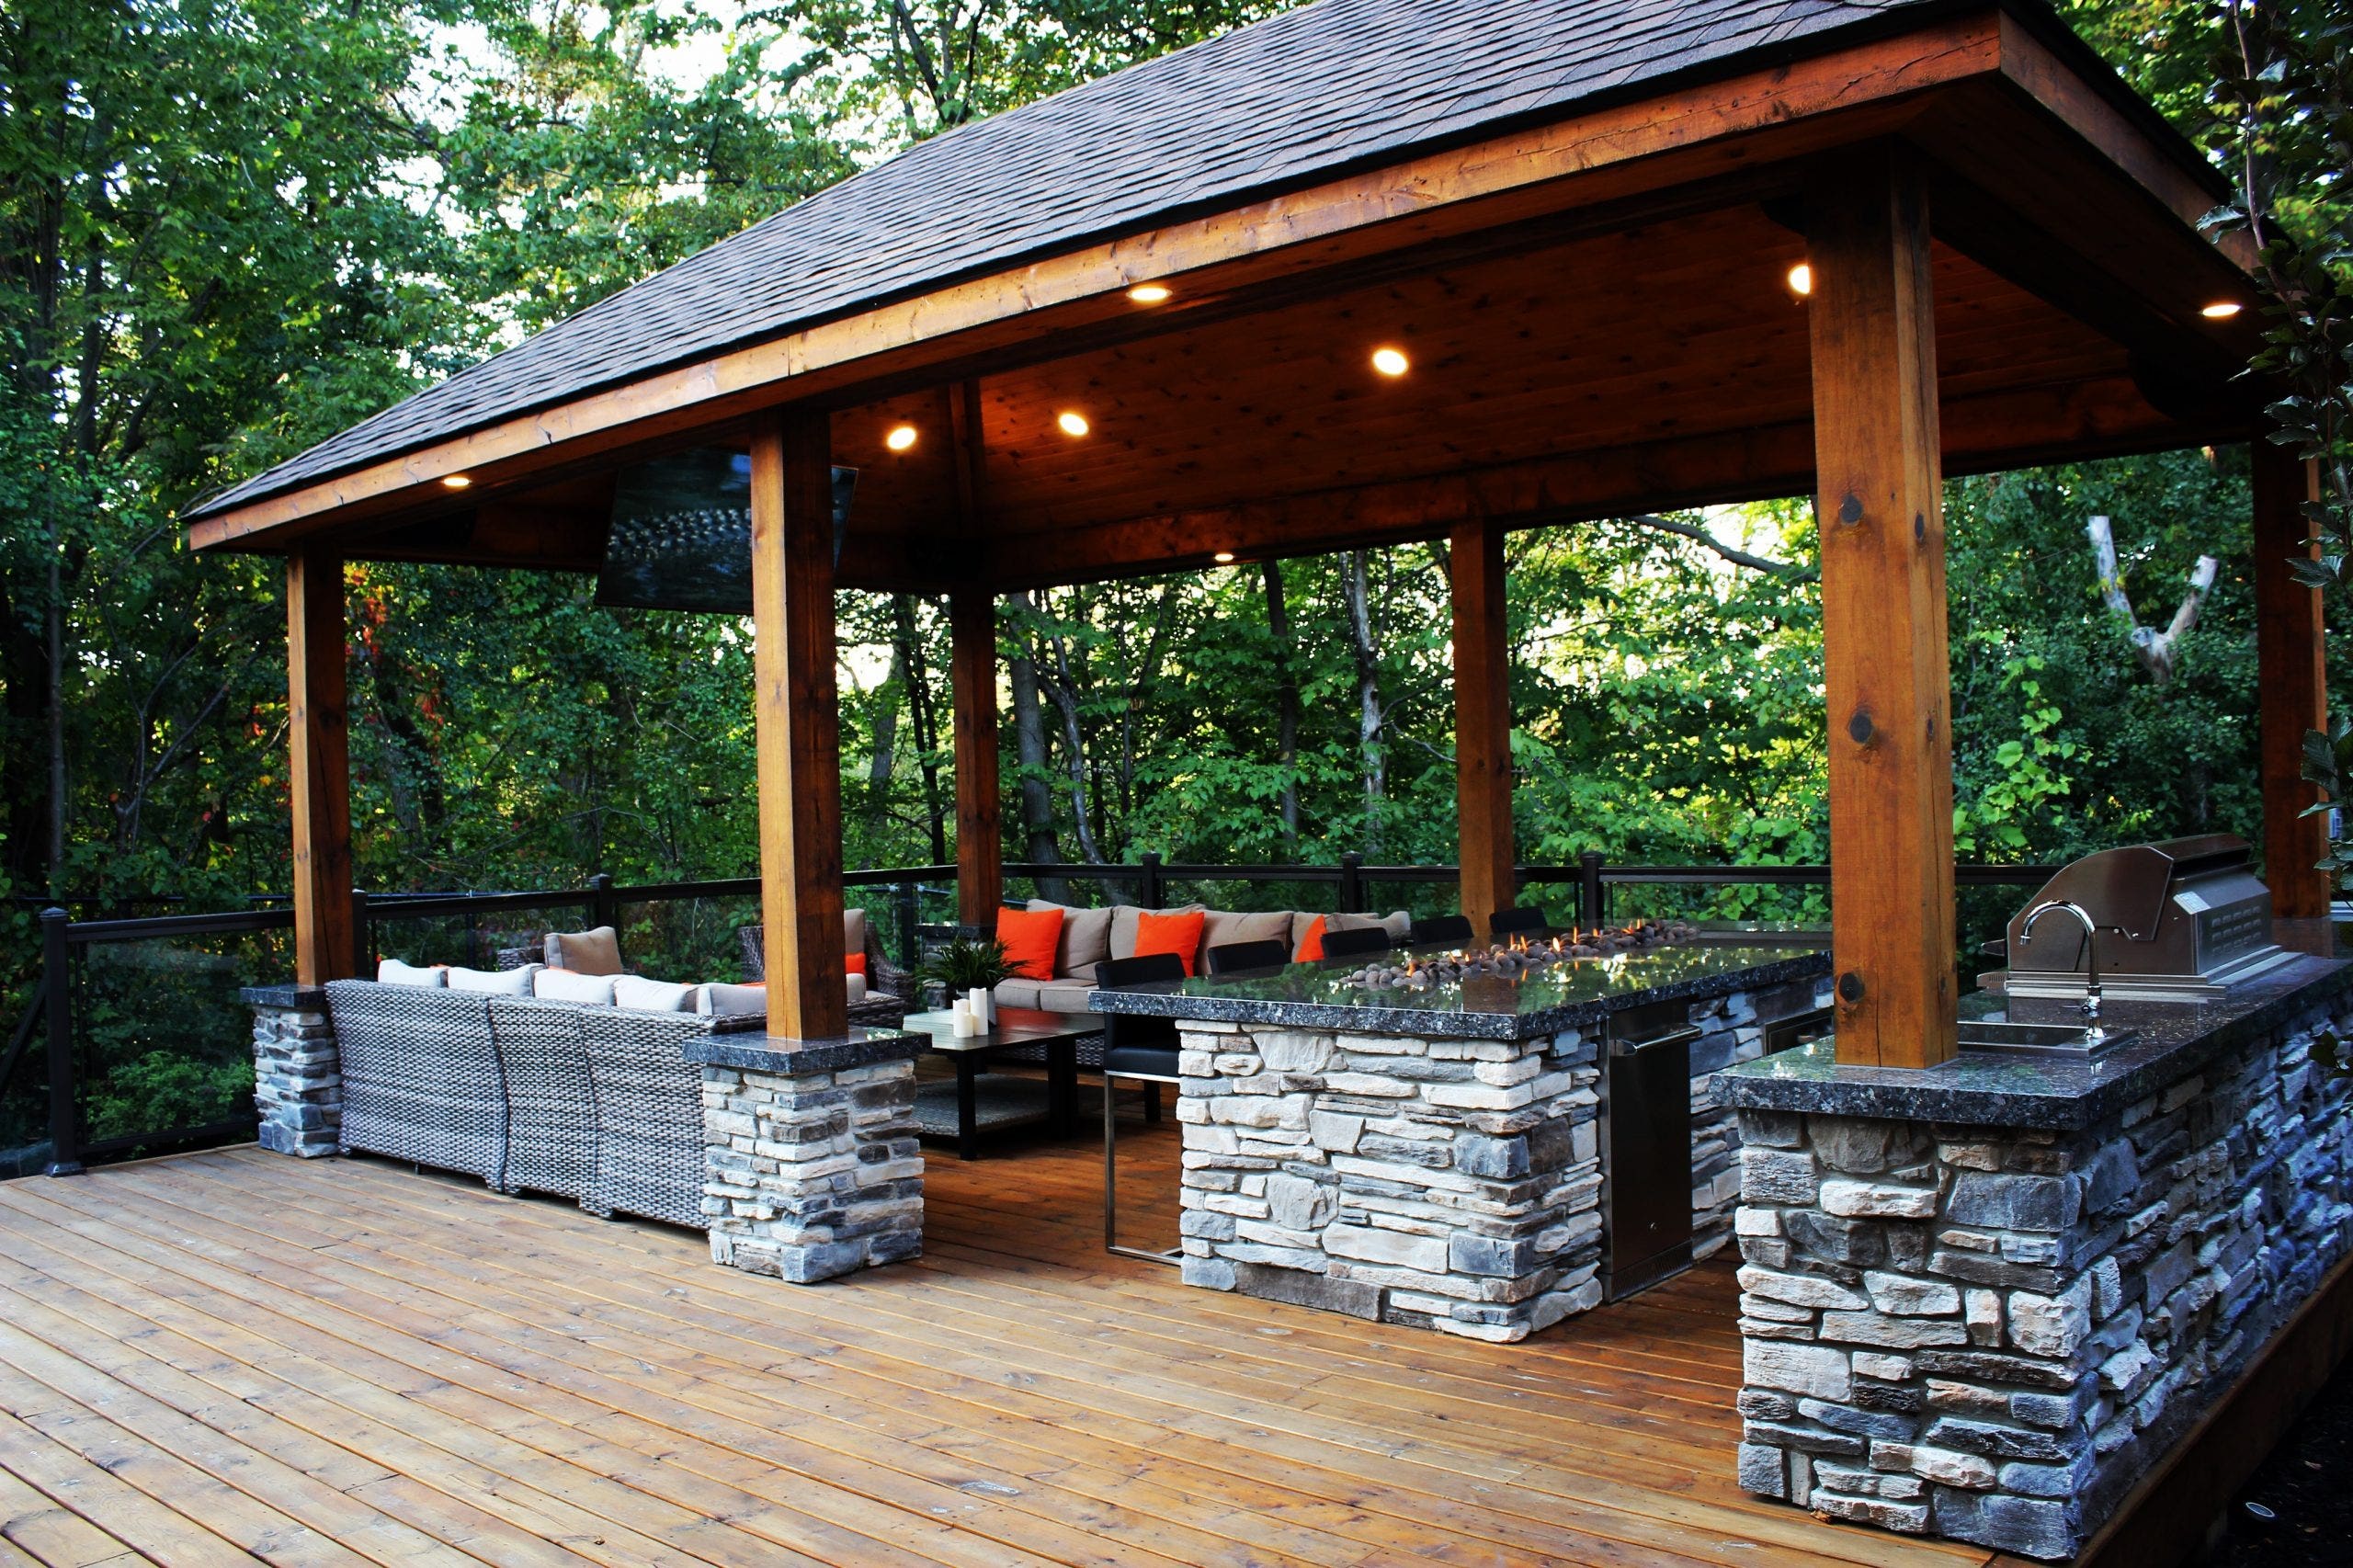
You can get this same substantial, rustic feel for significantly less. The key is in the materials. Instead of solid stone columns, use pressure-treated wood posts wrapped in a faux-stone column sleeve, which you can find at most home improvement stores. For the countertops, a high-quality laminate that mimics granite can look surprisingly convincing from a distance. And finally, scoring a secondhand wicker sectional on Facebook Marketplace can save you thousands compared to buying new.
11. Modern Outdoor Kitchen with Dark, Flat-Panel Cabinetry
This design’s success lies in its disciplined simplicity. By using dark, flat-panel cabinets and matching large-format floor tiles, the space feels cohesive and uncluttered. There are no fussy details or competing materials. The stainless steel appliances are allowed to become the primary accent, their metallic sheen popping against the charcoal gray backdrop. This creates a clean, sophisticated, and highly functional look. The L-shape layout is also a classic for a reason—it creates an efficient work triangle between the grill, sink, and prep space.
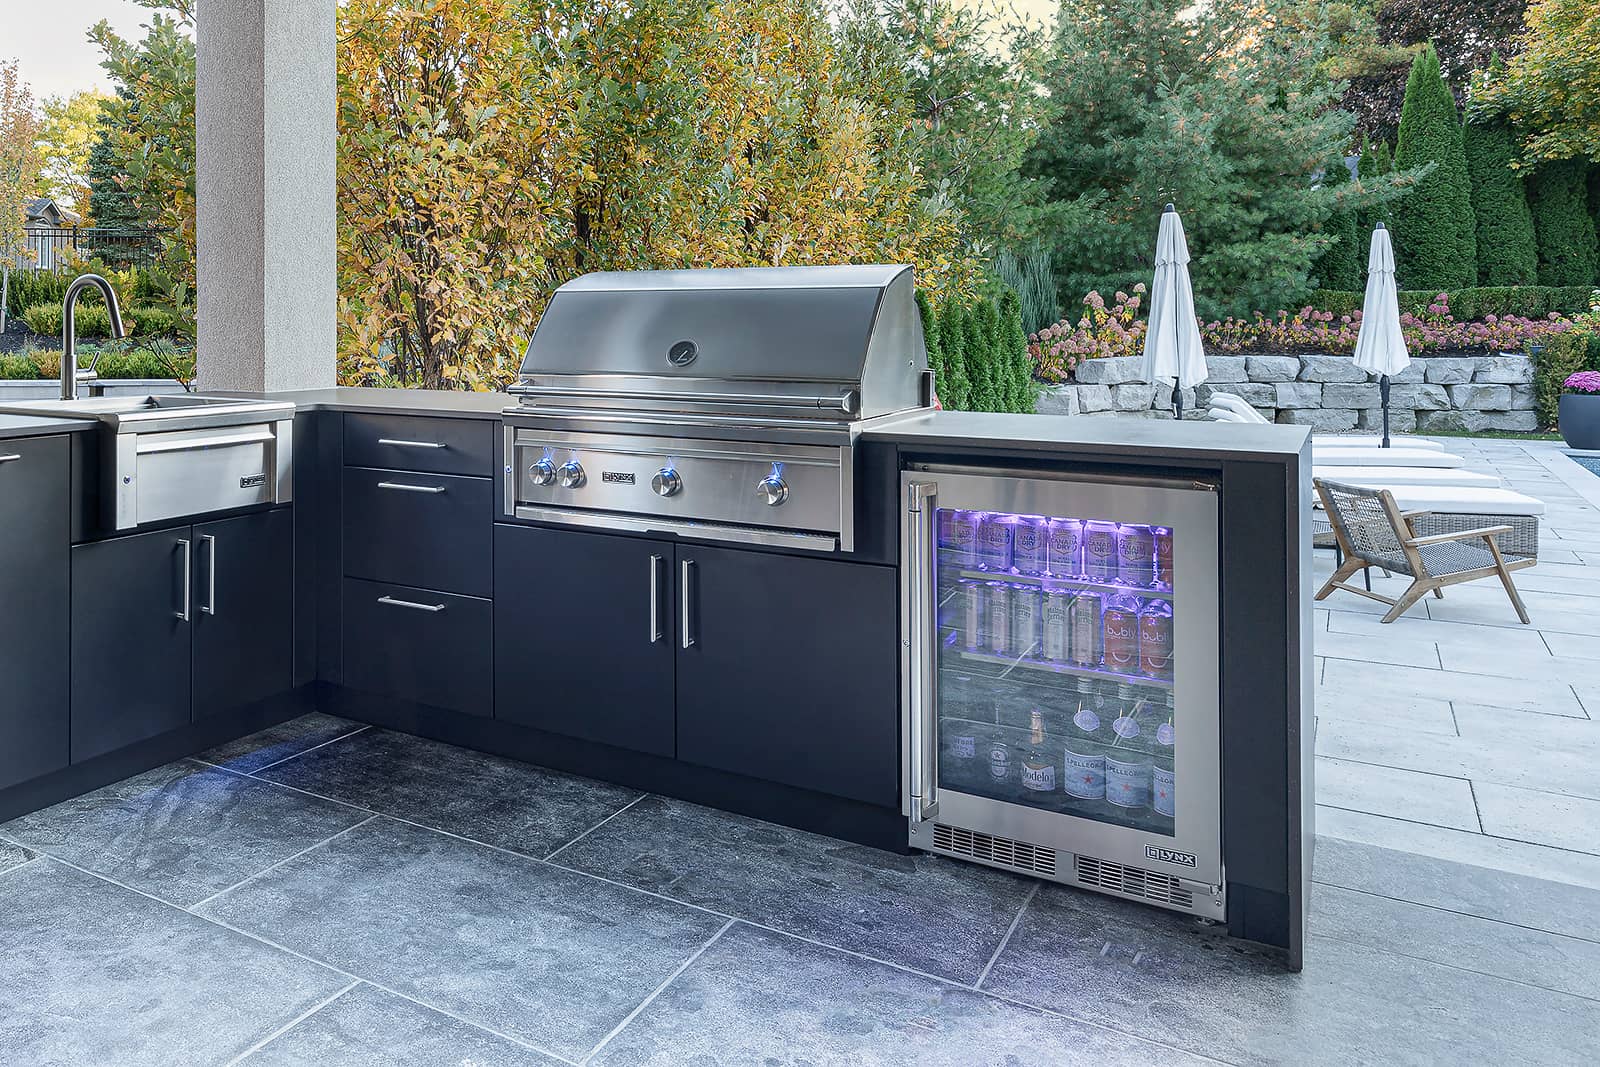
Stainless steel looks amazing, but it shows every fingerprint, water spot, and streak of grease. To keep these appliances looking pristine, you’ll be wiping them down frequently. Use a microfiber cloth and a dedicated stainless steel cleaner, always wiping in the direction of the grain. For the dark cabinets, while they hide dirt well, they can show scratches more readily than lighter finishes. Be sure to specify exterior-grade cabinetry made from materials like marine-grade polymers or stainless steel to prevent warping and water damage.
12. Outdoor Kitchen with a Concrete Pizza Oven and Tiered Garden
Building a tiered retaining wall is the perfect way to manage a sloped yard and add tons of planting space. Here’s a simplified version:
- Time: 2-3 weekends. Cost: $500-$2,000.
- Dig a level trench for your first wall’s base course, about 6 inches deep and 12 inches wide.
- Fill the trench with 4 inches of compacted gravel to create a stable, level base.
- Lay the first course of retaining wall blocks. Use a level and rubber mallet to make sure they are perfect.
- Lay subsequent courses, staggering the joints like bricks. Apply construction adhesive between layers.
- Once the first wall is built, backfill with gravel for drainage, then topsoil. Repeat for the next tier up the slope.
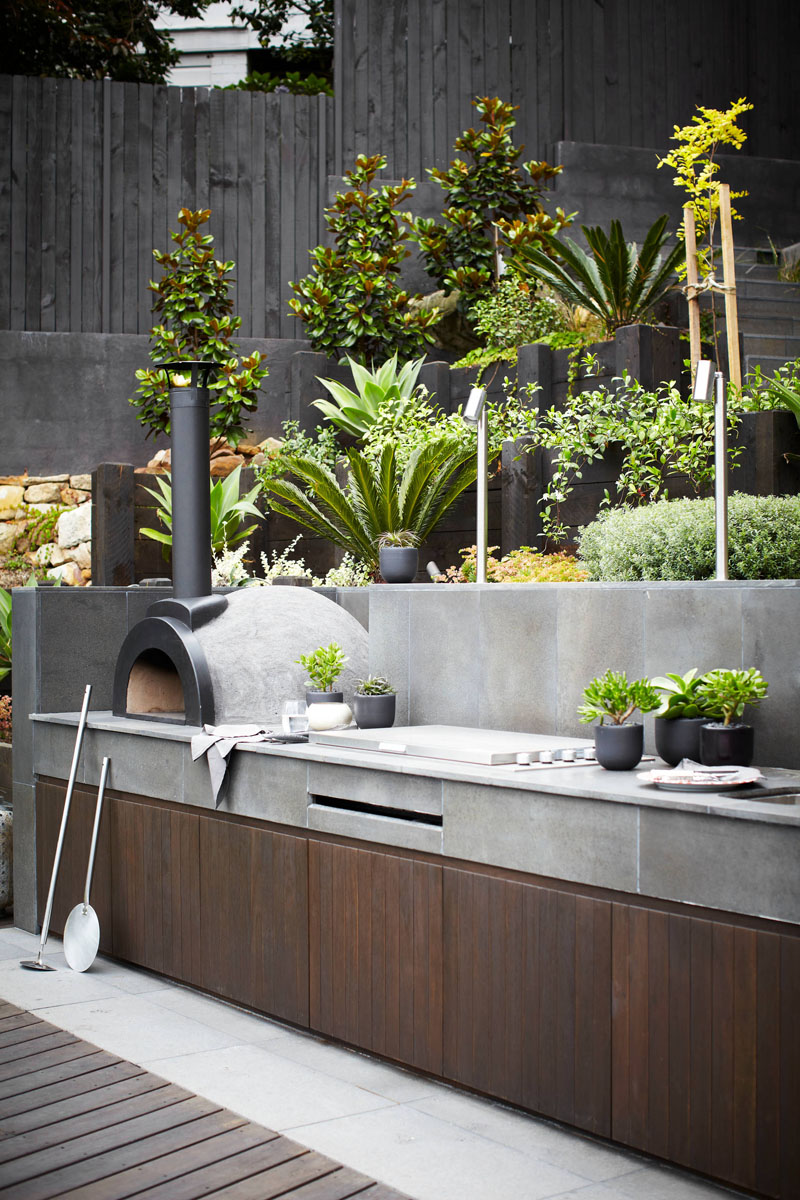
The tiered garden backdrop is the element that truly makes this design special. The kitchen itself is modern and cool, but placing it against the soft, organic textures of the layered plants and dark wood retaining walls is a stroke of genius. It connects the sleek, man-made cooking area to the natural landscape in a really intimate way. Without the garden, it would just be a nice kitchen. With it, it’s a complete, immersive environment.
13. Maximizing a Small Covered BBQ Nook
For a small BBQ area, planning is everything. Don’t buy a single thing until you’ve checked these boxes:
- Measure Everything… Twice: Know the exact footprint you have to work with. What is the maximum size grill that will fit while still allowing you to open the lid and stand comfortably in front of it?
- Check for Clearance: Your grill’s manual will specify minimum clearances to combustible materials (like your home’s siding or a wooden roof structure). Do not ignore these!
- Consider Workflow: Where will you place your tray of uncooked food? Where will the finished platter go? Even in a tiny space, you need a dedicated landing zone on at least one side of the grill. A small stainless steel prep cart can be a great solution.
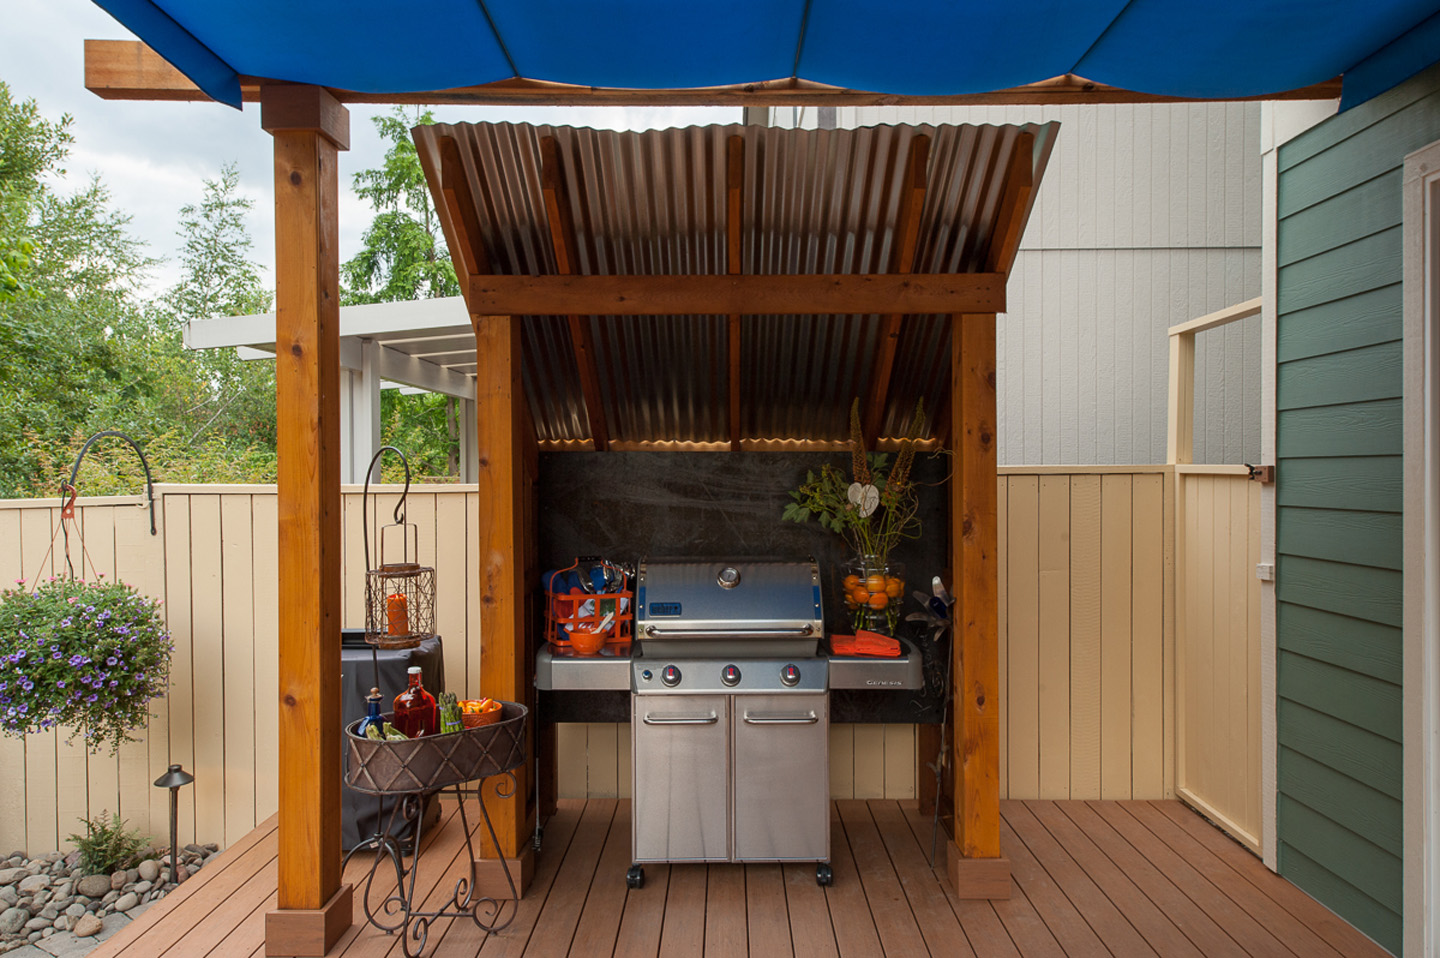
You don’t need a massive budget to create a functional and stylish small covered BBQ spot. Look for a compact, two-burner grill instead of a giant four-burner model. Instead of custom built-in counters, find a pre-fabricated outdoor kitchen cart or a simple stainless steel work table from a restaurant supply store for under $200. For the roof, a simple lean-to structure using corrugated metal or polycarbonate panels attached to the side of your house or garage can provide cover for a few hundred dollars in materials.
14. Rustic Backyard Getaway with a Stone Pizza Oven and Wood Gazebo
This cozy, rustic charm is built on a specific formula: 70% natural materials + 20% simple structures + 10% comfort accents. The heavy lifting is done by the stone oven and the abundance of wood in the gazebo and surrounding trees. The structures themselves—the classic picnic table and the simple pitched roof—are uncomplicated and timeless. The final 10% comes from the pop of color in the cushions and the simple act of gathering people, which brings the whole scene to life. It’s a reminder that good design doesn’t have to be complicated.
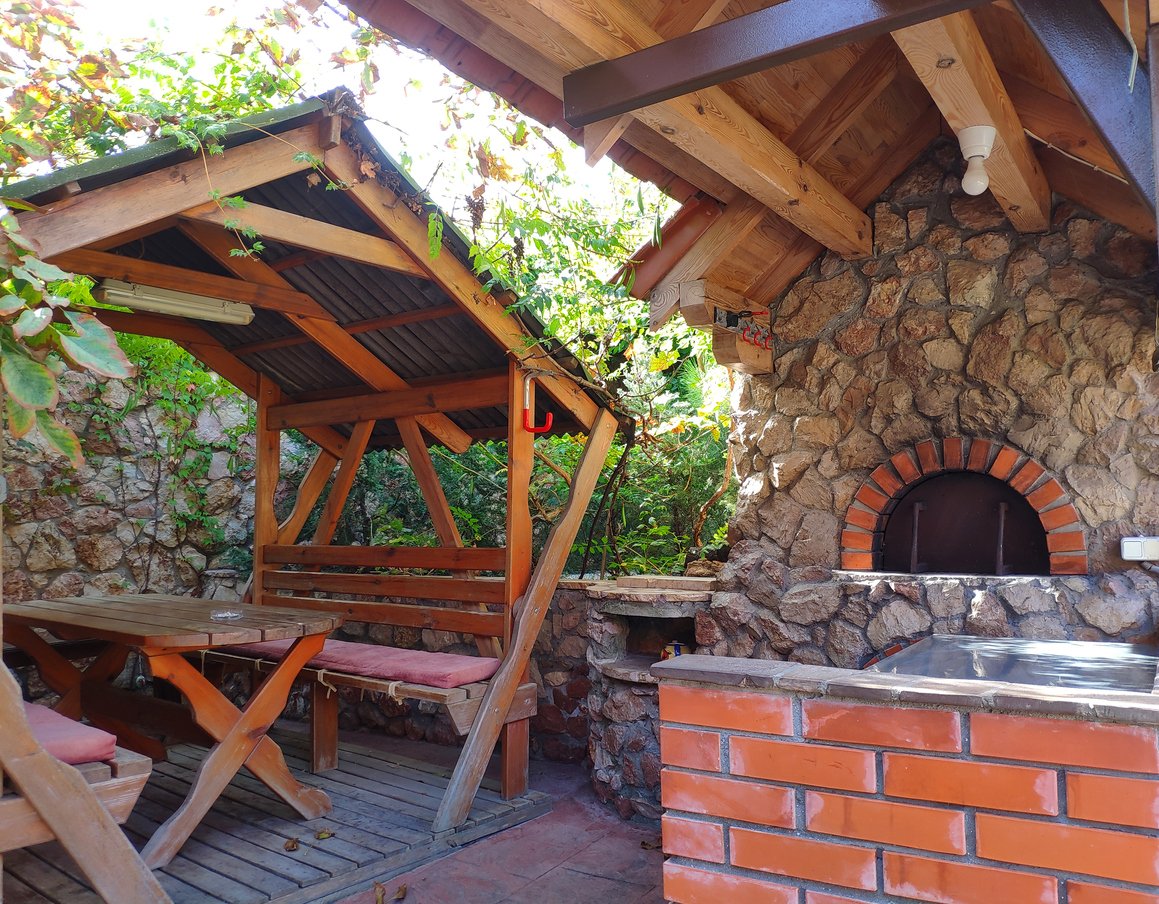
When you have two distinct ‘zones’ like the oven area and the dining gazebo, connect them with consistent flooring. Using the same pavers throughout makes the entire space feel like one cohesive, planned area, rather than two separate ideas that just happen to be near each other. It allows the eye to travel smoothly from one spot to the next and makes the overall footprint feel larger and more intentional. Don’t switch from concrete to pavers to decking—pick one and stick with it.
15. Simple BBQ Station with a Wooden Pergola and Metal Roof
This setup is simple, effective, and gets the job done. But let’s be real about what it is and what it isn’t. This is a grill station, not a full outdoor kitchen. There’s no sink, no significant storage, and limited prep space. It’s perfect for the person who just wants a dedicated, covered spot for their grill. The corrugated metal roof will be noisy in a rainstorm, and it won’t provide full shade on a sunny day. It’s a fantastic, practical solution, but don’t expect it to feel like the luxury entertainment zone you see in Idea #24.
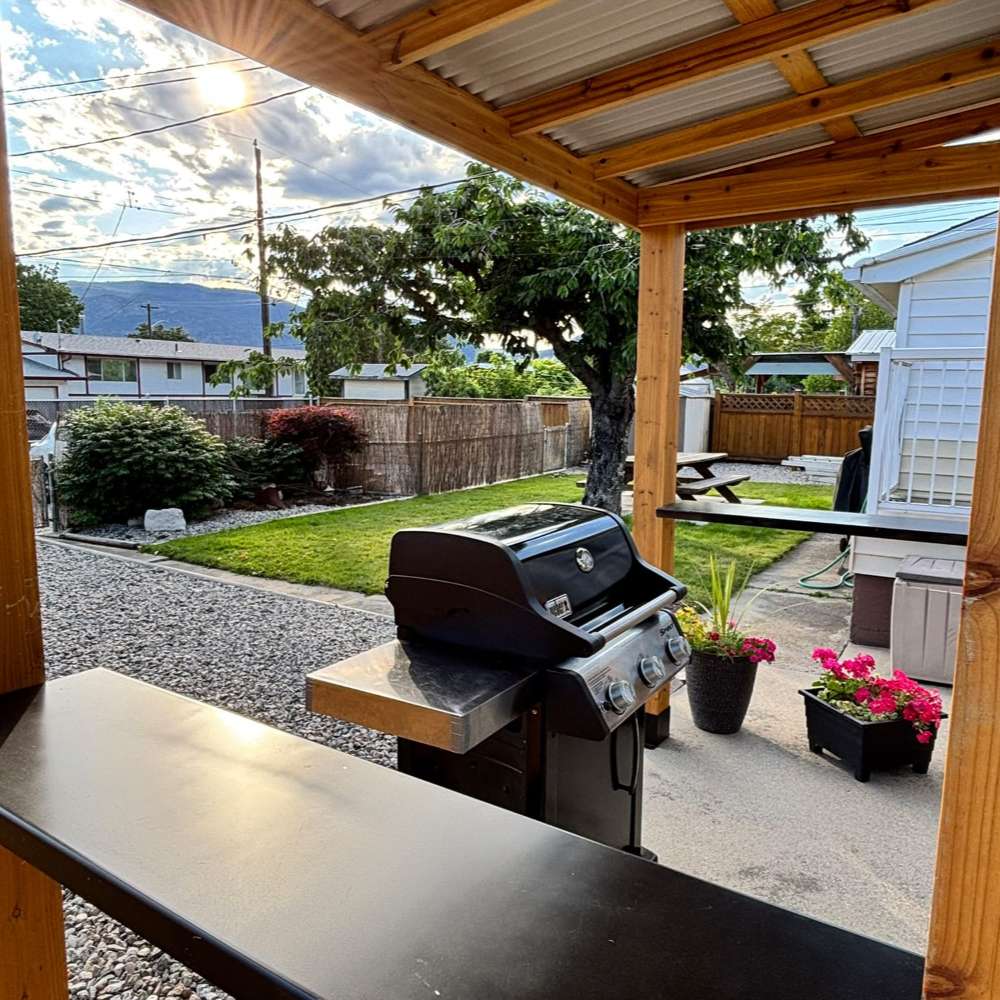
This entire look is the definition of ‘budget-friendly.’ It proves you don’t need a five-figure budget for a great covered setup. A basic grill can be had for $300-$600. The pergola is a straightforward DIY project with pressure-treated lumber for under $500. A few sheets of corrugated metal for the roof are less than $100. The concrete patio might be your biggest expense if you don’t already have one, but even a simple paver area can be done DIY. It’s a perfect example of focusing on function first.
16. Eclectic Deck with Brick, Green Columns, and a Corrugated Roof
The bold, unexpected use of light green on the metal railings and fluted columns is the single element that gives this space its unique personality. Without it, you’d have a fairly standard mix of brick, terracotta, and metal. The green injects a dose of playful, almost retro character. It’s a confident color choice that signals this isn’t a cookie-cutter design. It proves that a little bit of color in an unexpected place can completely transform the mood of an outdoor area.
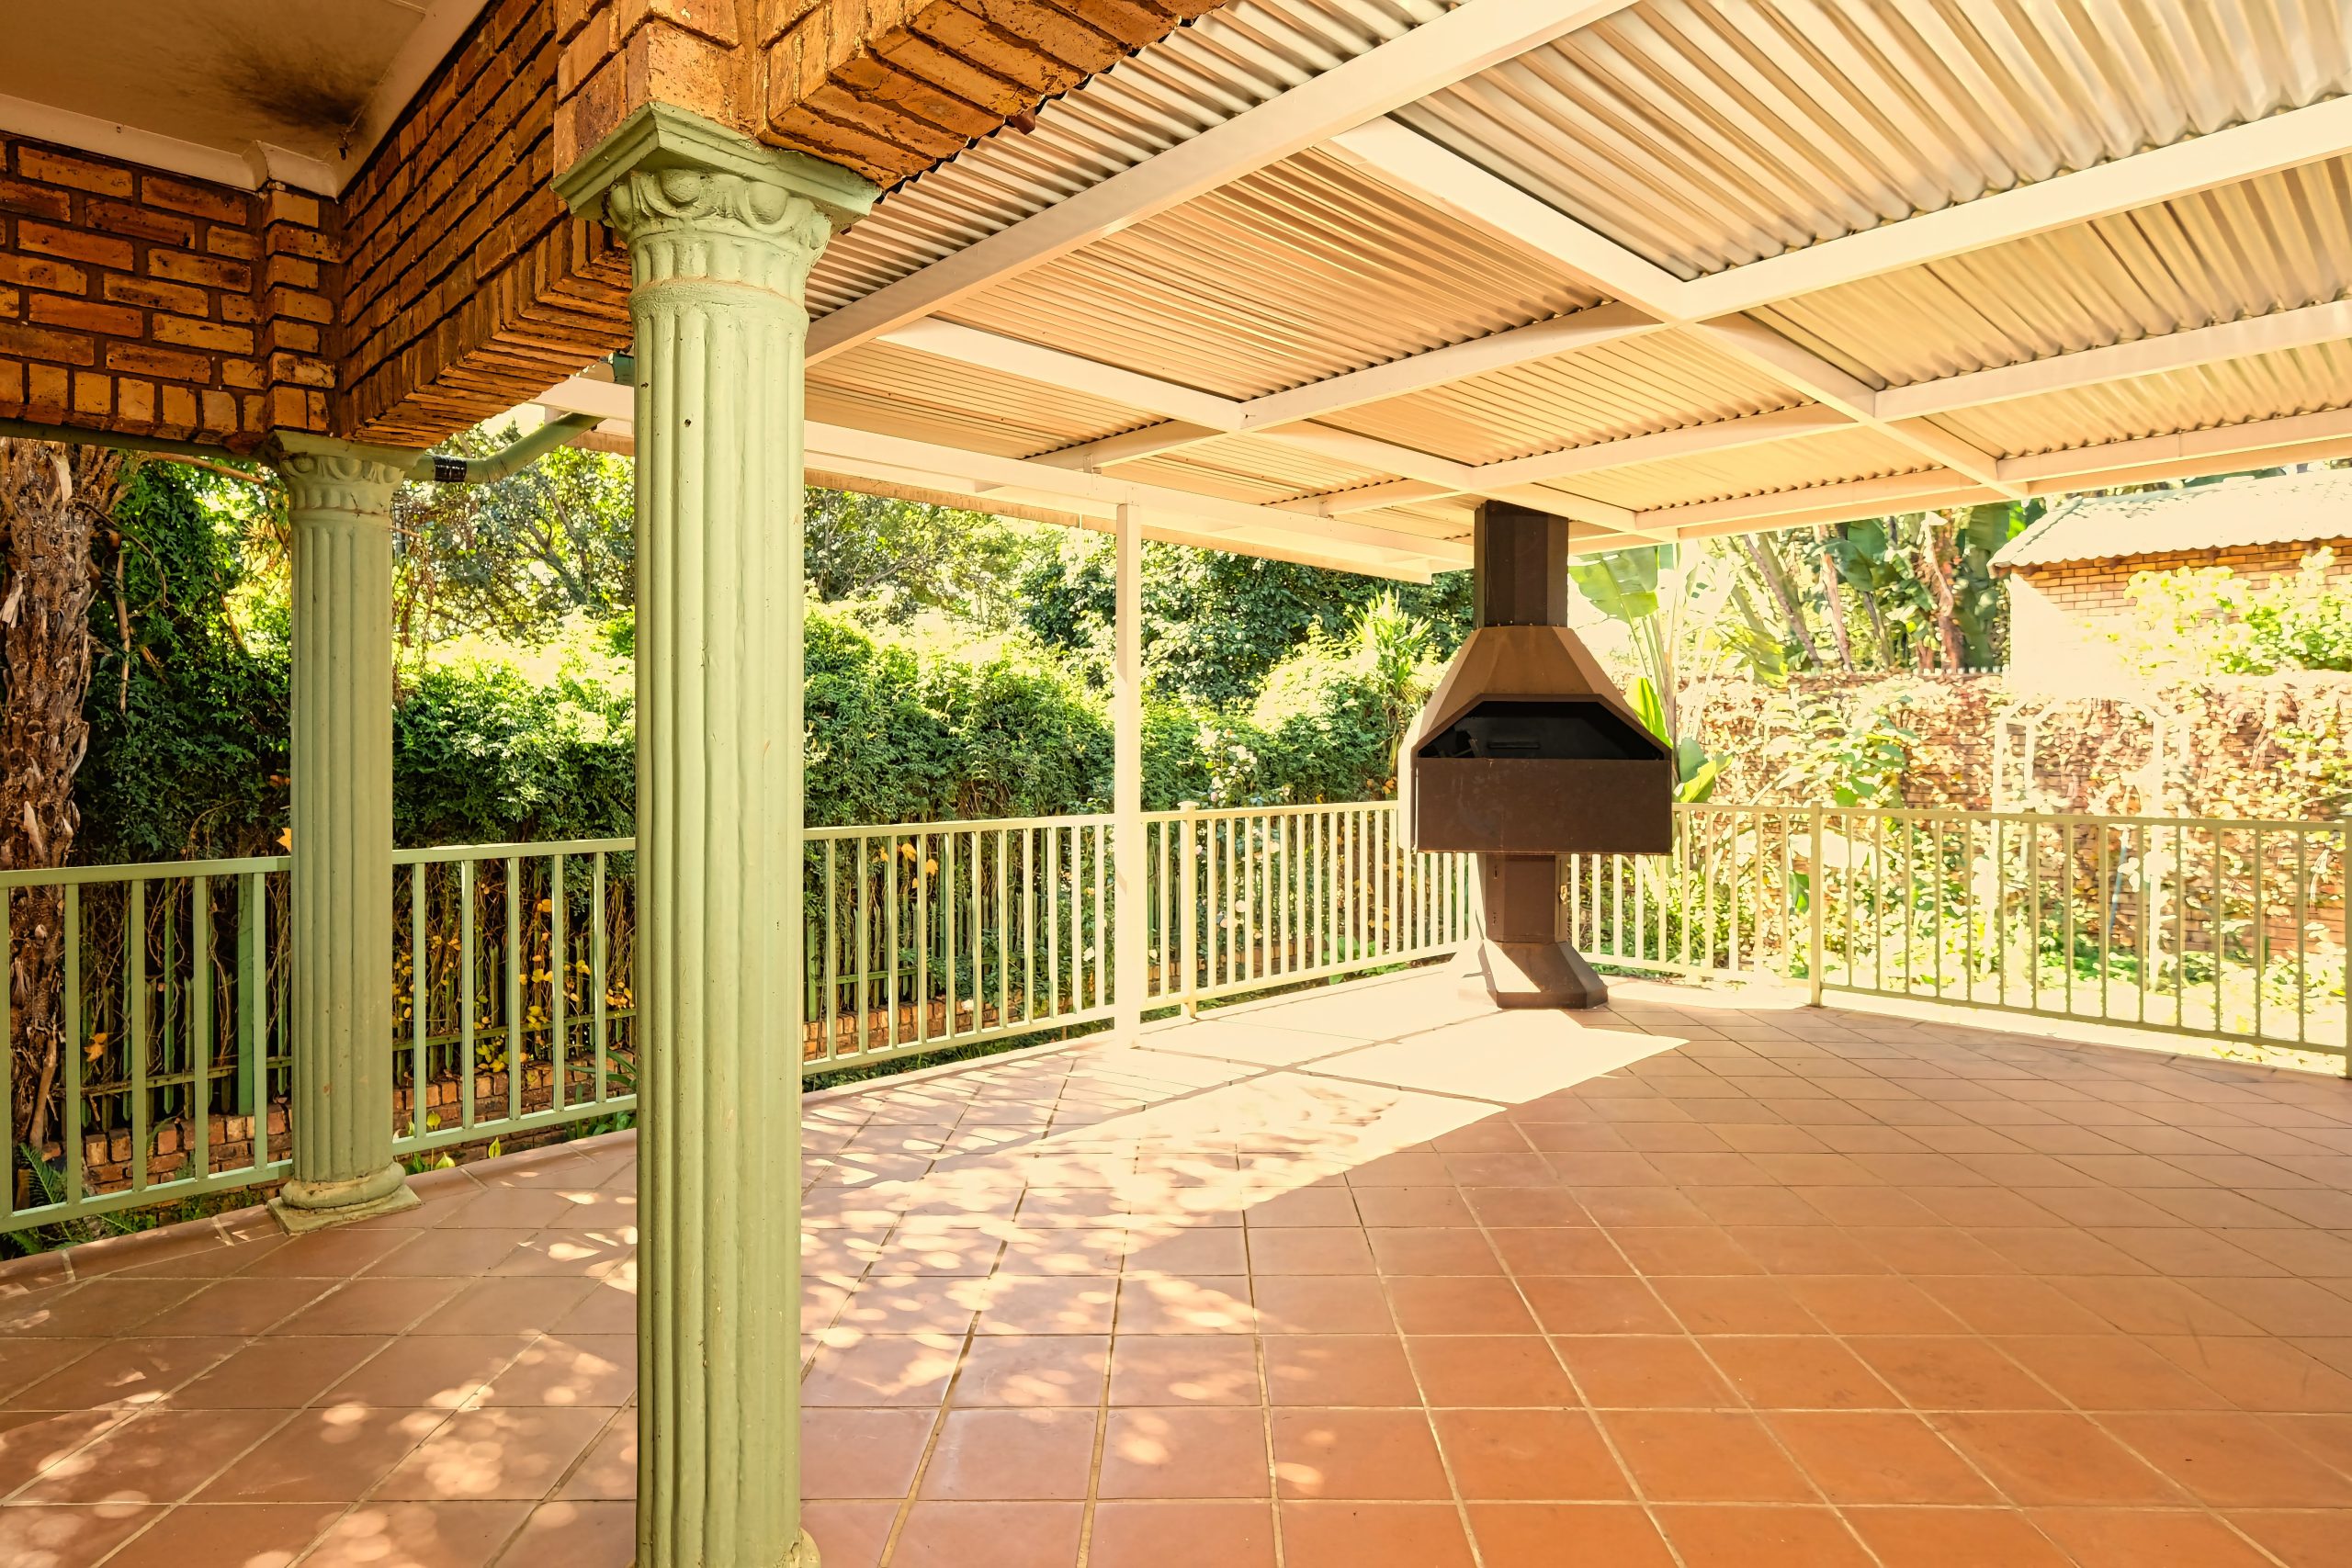
This space works because it fully commits to its eclectic, layered aesthetic. Instead of trying to make everything match, the design embraces the contrast between different materials and colors. You have the rough texture of the brick, the smooth terracotta tiles, the industrial feel of the corrugated roof, and the quirky pop of the green columns. It shouldn’t work, but it does, because it feels collected and personal rather than sterile and pre-packaged. It has a story to tell.
17. Modern Lounge with a Black Fireplace and Wooden Pergola
When designing an outdoor fireplace feature, think beyond the firebox itself. The integrated firewood storage seen here is not just practical; it’s a critical design element. The stacked wood introduces a beautiful, rustic texture that softens the hard lines of the black fireplace structure. For best results, design the storage cubbies to be at least 16-18 inches deep to hold standard firewood logs neatly. This turns a functional necessity into a striking visual accent. Compare this fireplace style to the rugged stone one in Idea #3.
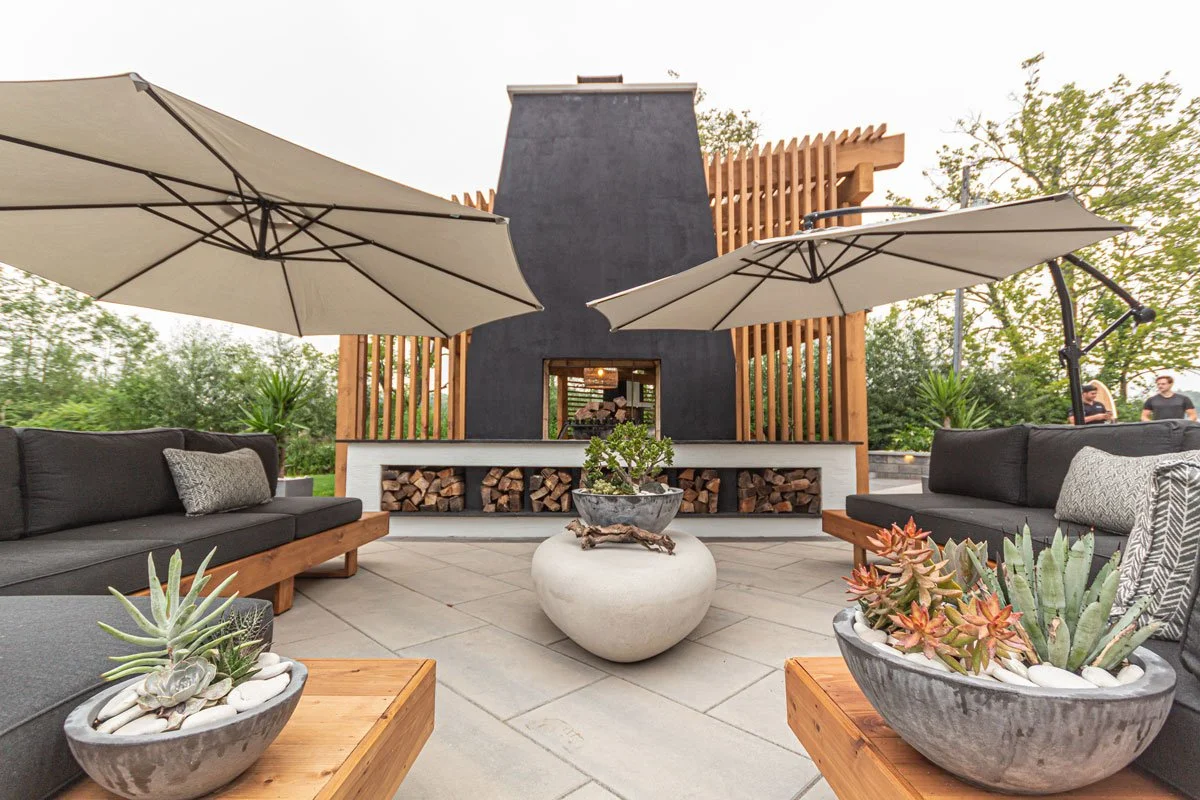
This lounge-focused design is incredibly versatile and works well in medium-sized yards, requiring a space of about 15×20 feet (300 sq ft) to feel comfortable and not cramped. The key is the separation of elements. By not building the grill into the fireplace structure, the design remains more open and airy. This makes it a great choice for yards where a massive, all-in-one unit like in Idea #25 would feel too overwhelming. The cantilever umbrellas also provide flexible shade without the permanent footprint of a solid roof.
18. Patio with Two Zones: A Fire Pit Lounge and Separate Dining Area
Think of this as a ‘zoning’ equation: 40% conversation zone + 40% dining zone + 20% green buffer. The dark wood deck clearly defines the fire pit lounge as a distinct area for relaxation and conversation. The lighter concrete paving sets the dining area apart for meals. The crucial 20% is the border of planters and decorative stones, which creates a soft, visual separation between the zones. This deliberate division of space is what allows a single patio to serve multiple functions without feeling chaotic.
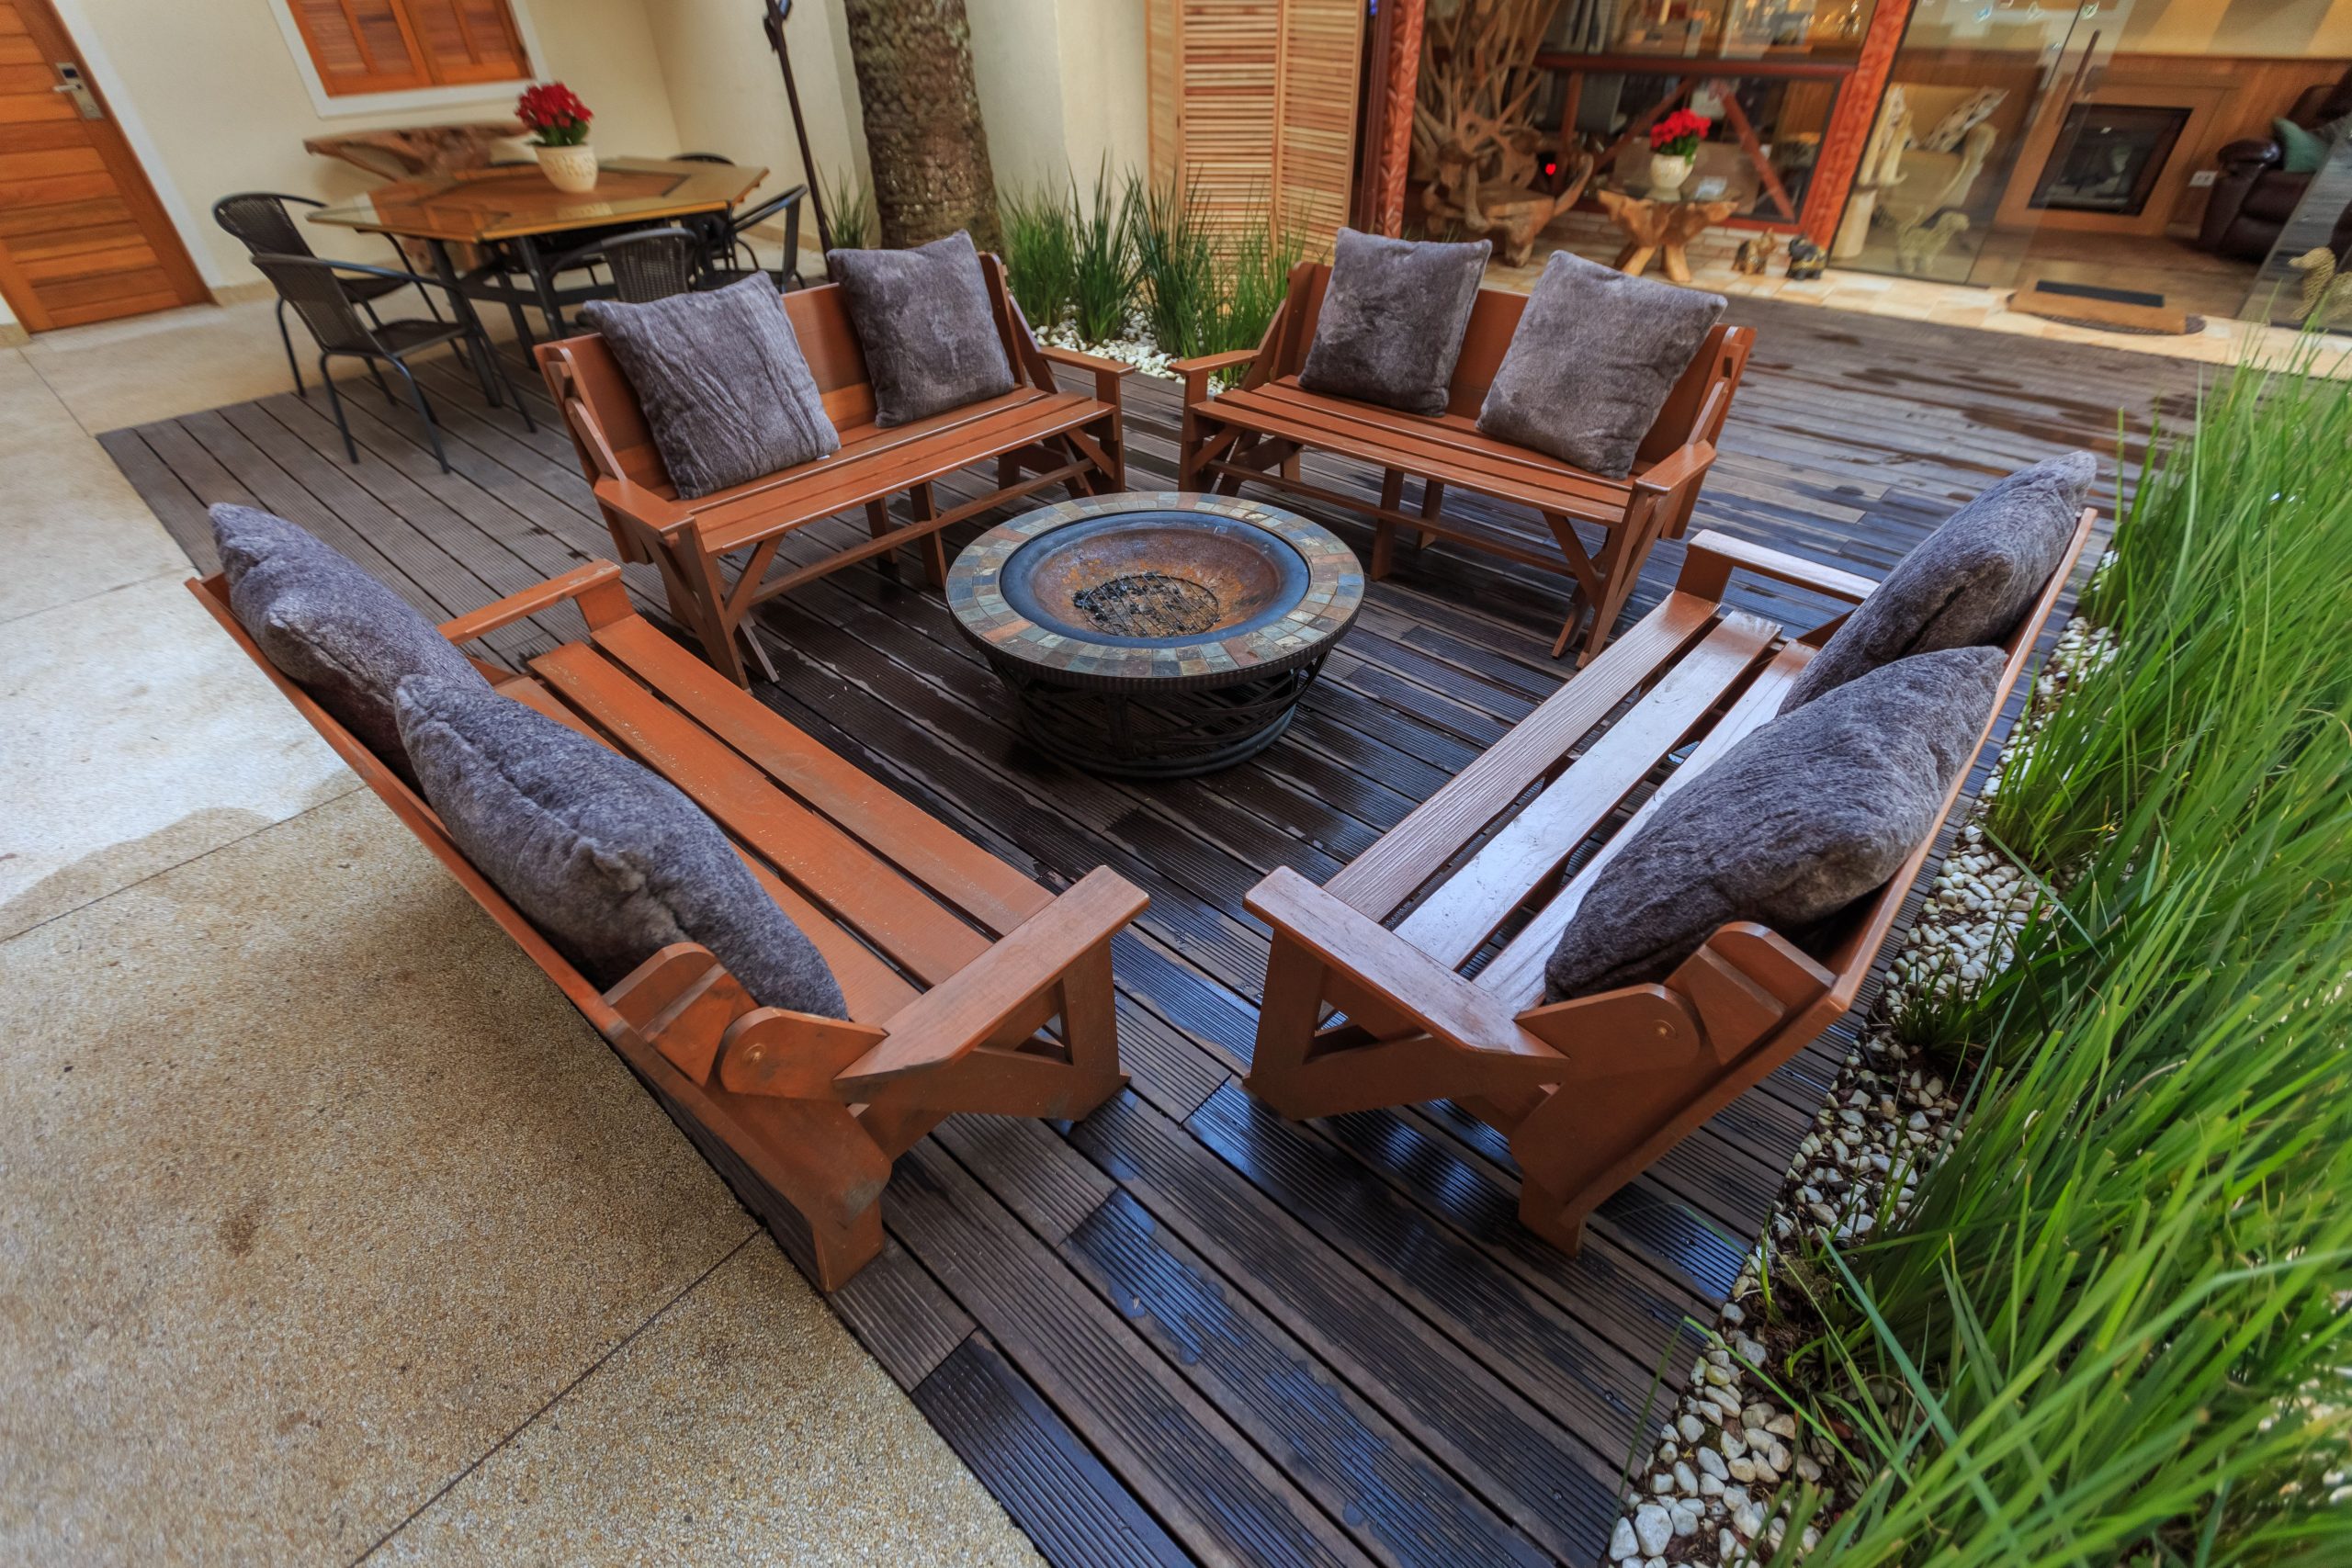
A multi-level, multi-material patio is fantastic for visual interest, but it can be a tripping hazard if you’re not careful. The transition from the dark wood deck to the lighter concrete paving needs to be handled well. Ensure the two surfaces are perfectly flush to avoid a stubbed toe. If there is a step down, it needs to be clearly lit for safety at night. Also, a mosaic-tiled fire pit is beautiful, but check the grout every couple of years; temperature changes can cause it to crack and pop out over time.
19. Sunset Fire Pit with Adirondack Chairs and an Ocean View
Let’s be honest: the one thing here is the view. The entire design is purposefully simple and understated to avoid competing with that breathtaking ocean backdrop. The low-slung Adirondack chairs, the simple stone fire pit, the neutral pavers—every choice is made to frame the scenery, not upstage it. It is a powerful lesson in knowing when to pull back. If you have a ‘hero’ element like a stunning view, the best thing you can do is design around it with quiet, complementary pieces.
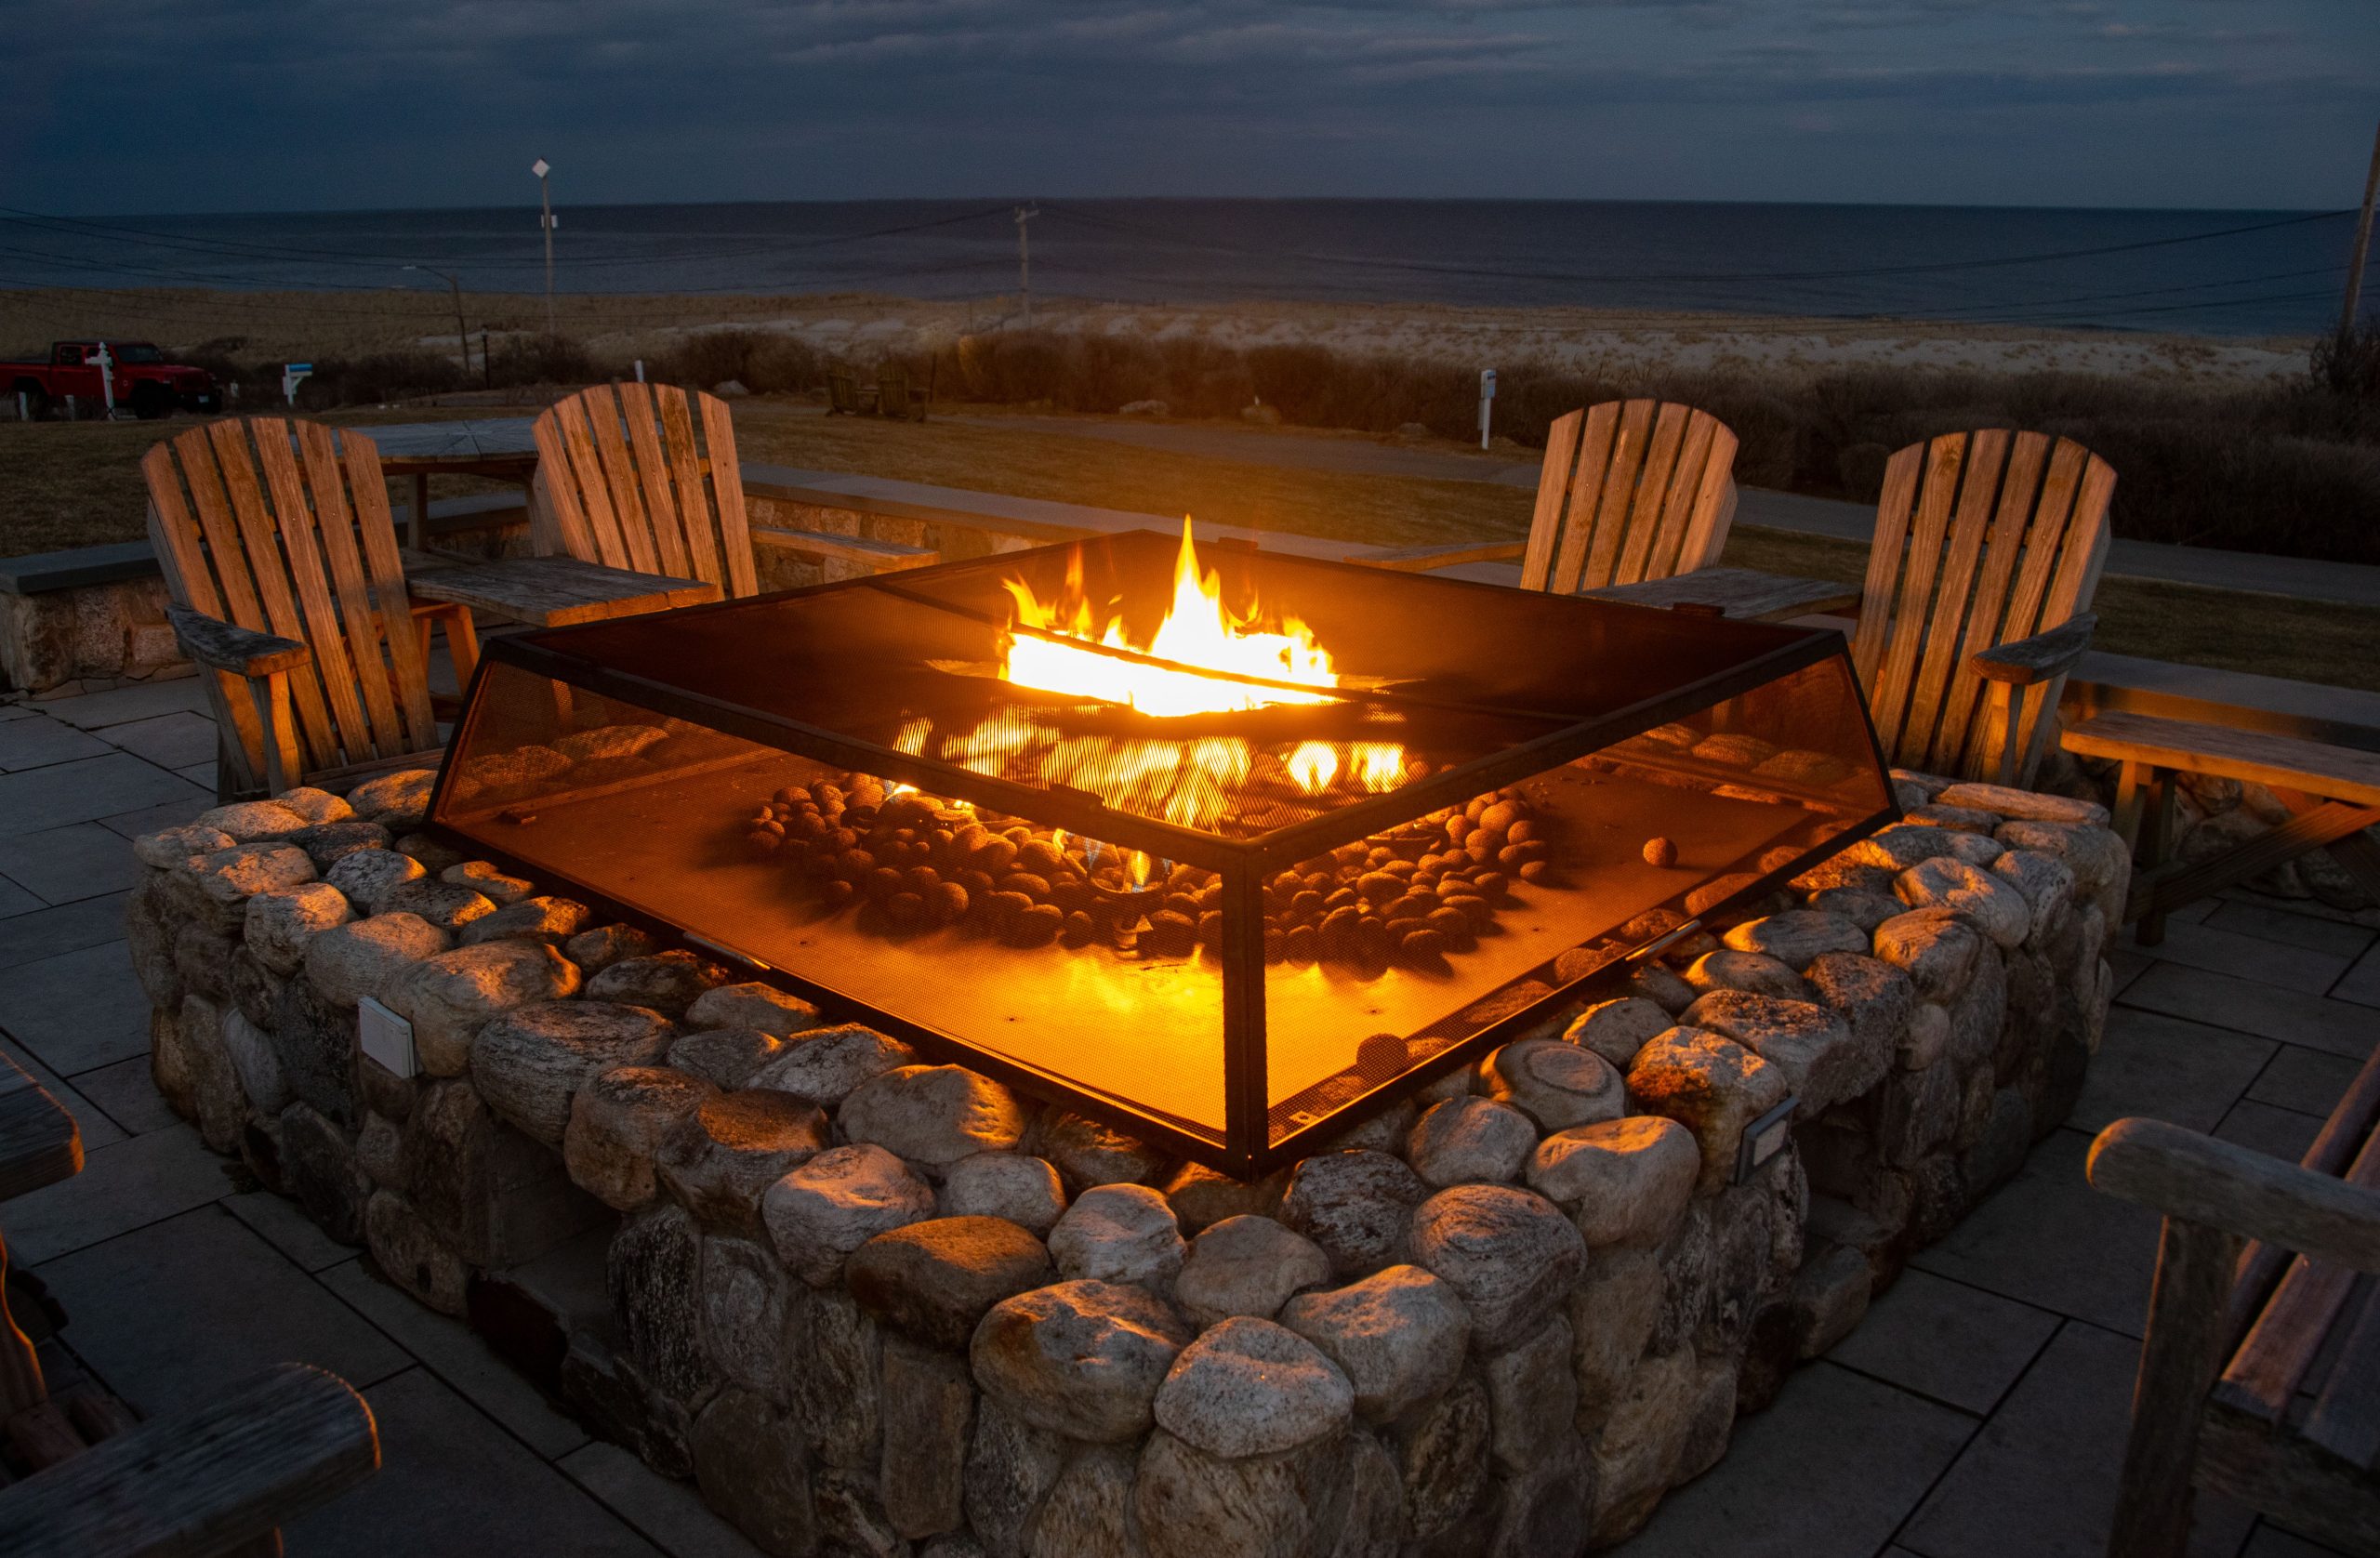
This scene perfectly captures the ‘quiet luxury’ and ‘hygge’ trends that have migrated outdoors. It’s not about flashy technology or a massive, complex kitchen. It’s about creating a simple, deeply comfortable, and serene space for unwinding. The focus is on elemental comforts: the warmth of a fire, a comfortable chair, and a connection to nature. This return to simplicity is a major movement in outdoor design, as people seek to create personal sanctuaries away from a chaotic world.
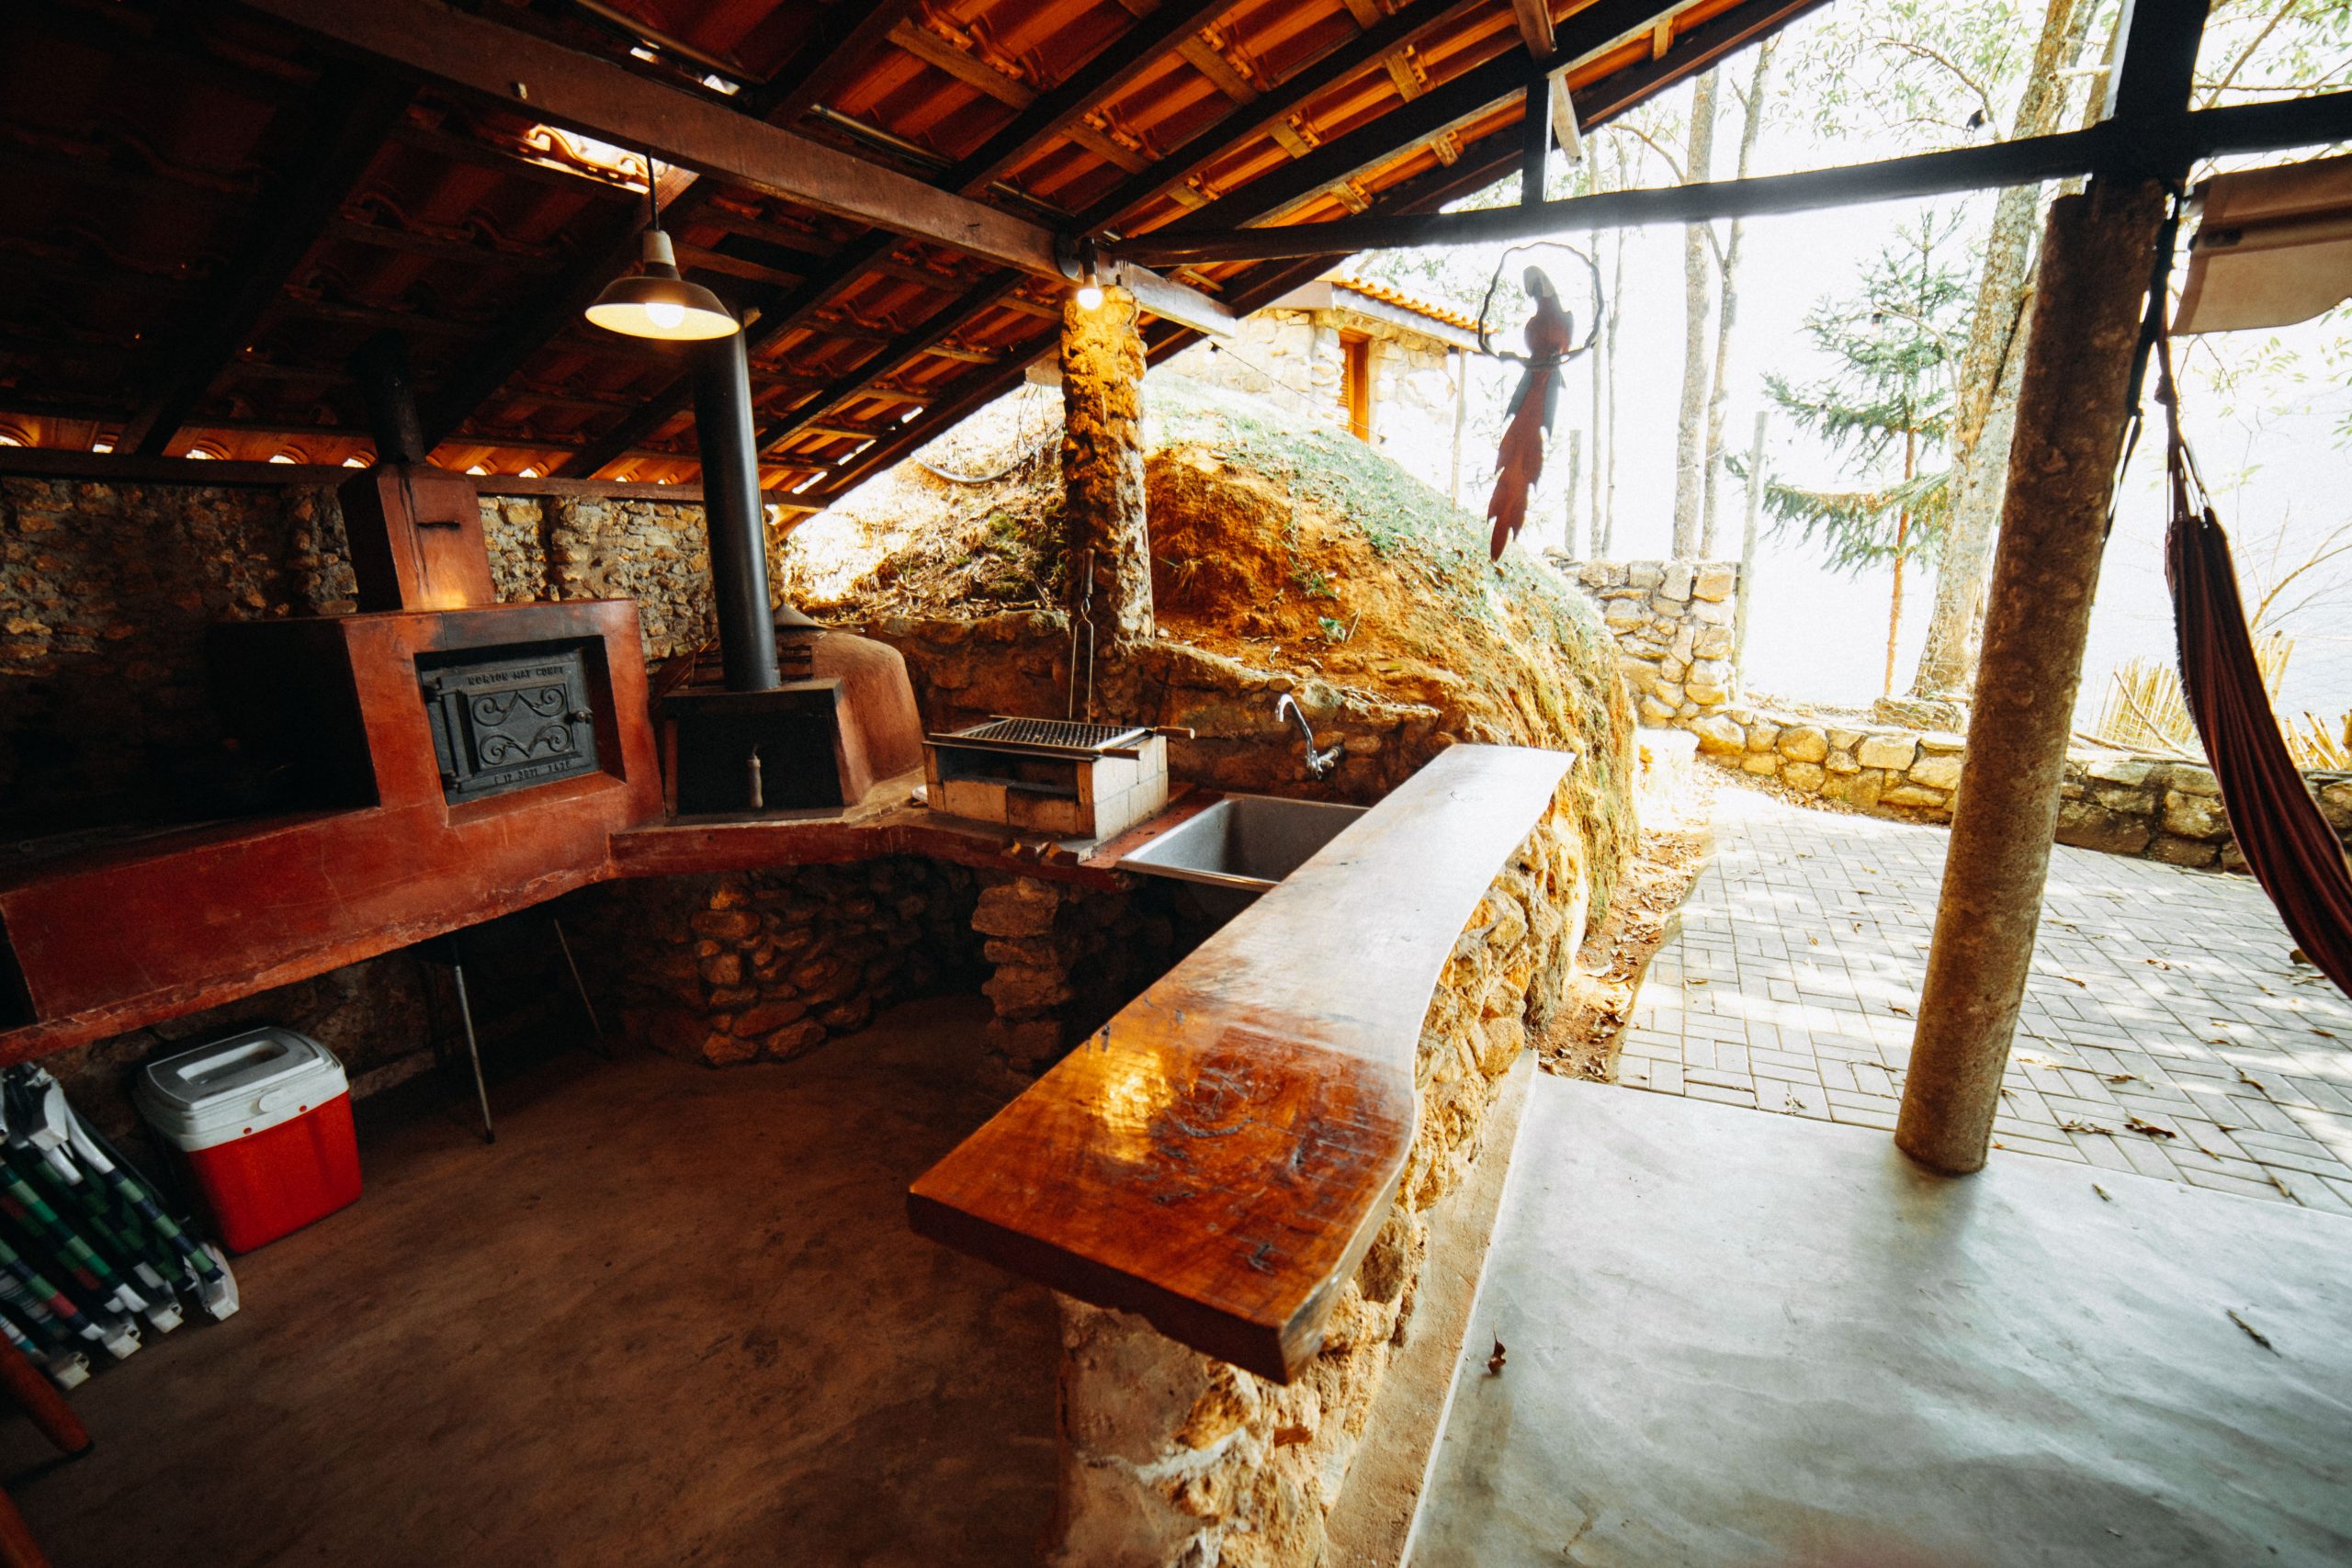
20. Earthy and Rustic BBQ Shelter with a Live-Edge Counter
This design works so well because of its complete commitment to an earthy, organic aesthetic. Every material feels like it was pulled directly from the surrounding landscape. The rough-hewn stone base, the dark wooden beams, the terracotta tile roof, and especially that gorgeous live-edge countertop all share a common language of natural imperfection. The industrial pendant lights are the perfect counterpoint, adding a hint of modern edge that keeps the look from becoming a theme-park version of rustic.
- Main Structure (Roof & Beams): $5,000 – $12,000
- Stone Base & Oven Cladding: $4,000 – $9,000
- Live-Edge Countertop: $1,500 – $4,000 (highly variable)
- Grill, Oven & Sink: $4,000 – $8,000
- Lighting & Electrical: $800 – $2,000
- TOTAL: $15,300 – $35,000
- Budget Alternative: Create a similar feel for around $7,500. Use cultured stone veneer instead of full stone, find a more affordable ‘rustic’ laminate counter, and opt for a standalone grill instead of a fully built-in setup.
21. Open-Sided BBQ Hut with Slatted Wood Walls
A simple wooden counter is a great weekend project that adds immense functionality to a grill area. Here’s how:
- Time: 4-6 hours. Cost: $150-$400.
- Start with a frame. Build two simple rectangles out of 2×4 lumber to serve as the ‘legs’ of your counter.
- Connect the two legs with more 2x4s at the top and bottom to create a stable, boxy frame. Add a center support for the shelf.
- For the countertop, use durable outdoor wood like cedar or redwood planks. Cut them to size and screw them down into the top of your frame. Sand everything smooth.
- Cut more planks to create the bottom shelf.
- Finish the entire piece with a high-quality outdoor-rated stain and sealant to protect it from the weather.
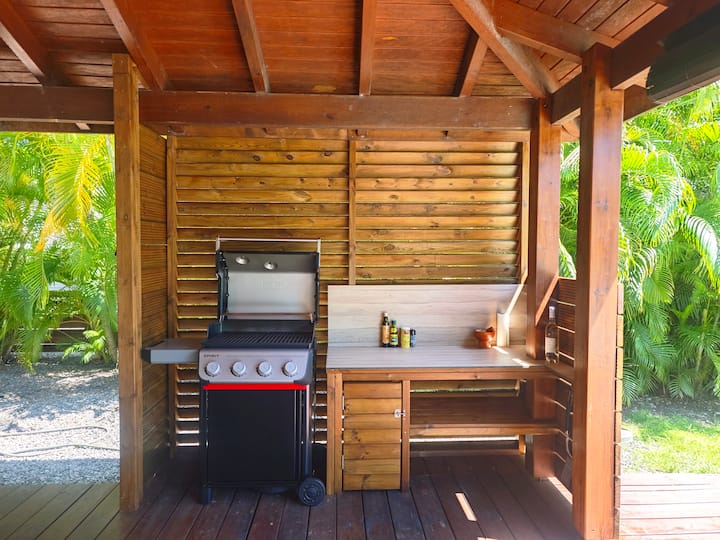
This compact, open-sided ‘hut’ design is a brilliant solution for smaller yards or corner spaces. It provides a defined, covered cooking zone without the bulk of a full gazebo. This specific setup would fit comfortably in a 10×8 foot area. The key to its success is the semi-enclosed feeling provided by the slatted walls. They offer a sense of separation and visual structure while still allowing light and air to pass through, so you don’t feel boxed in. It’s a smart way to get the benefits of a covered area without overwhelming a small space.
22. Stone Outdoor Kitchen with a Wood Plank Roof and Turquoise Accents
Want to make a rustic space feel instantly more current? Add a single, unexpected pop of saturated color. In this otherwise classic stone-and-wood palette, the bright turquoise cushions are a jolt of fresh, modern energy. The key is to use the accent color sparingly. Just the cushions are enough. If they had tried to match the seat cushions to turquoise planters and turquoise napkins, the effect would be cheesy. By keeping it to one element, it feels intentional and stylish. Think of it as jewelry for your patio.
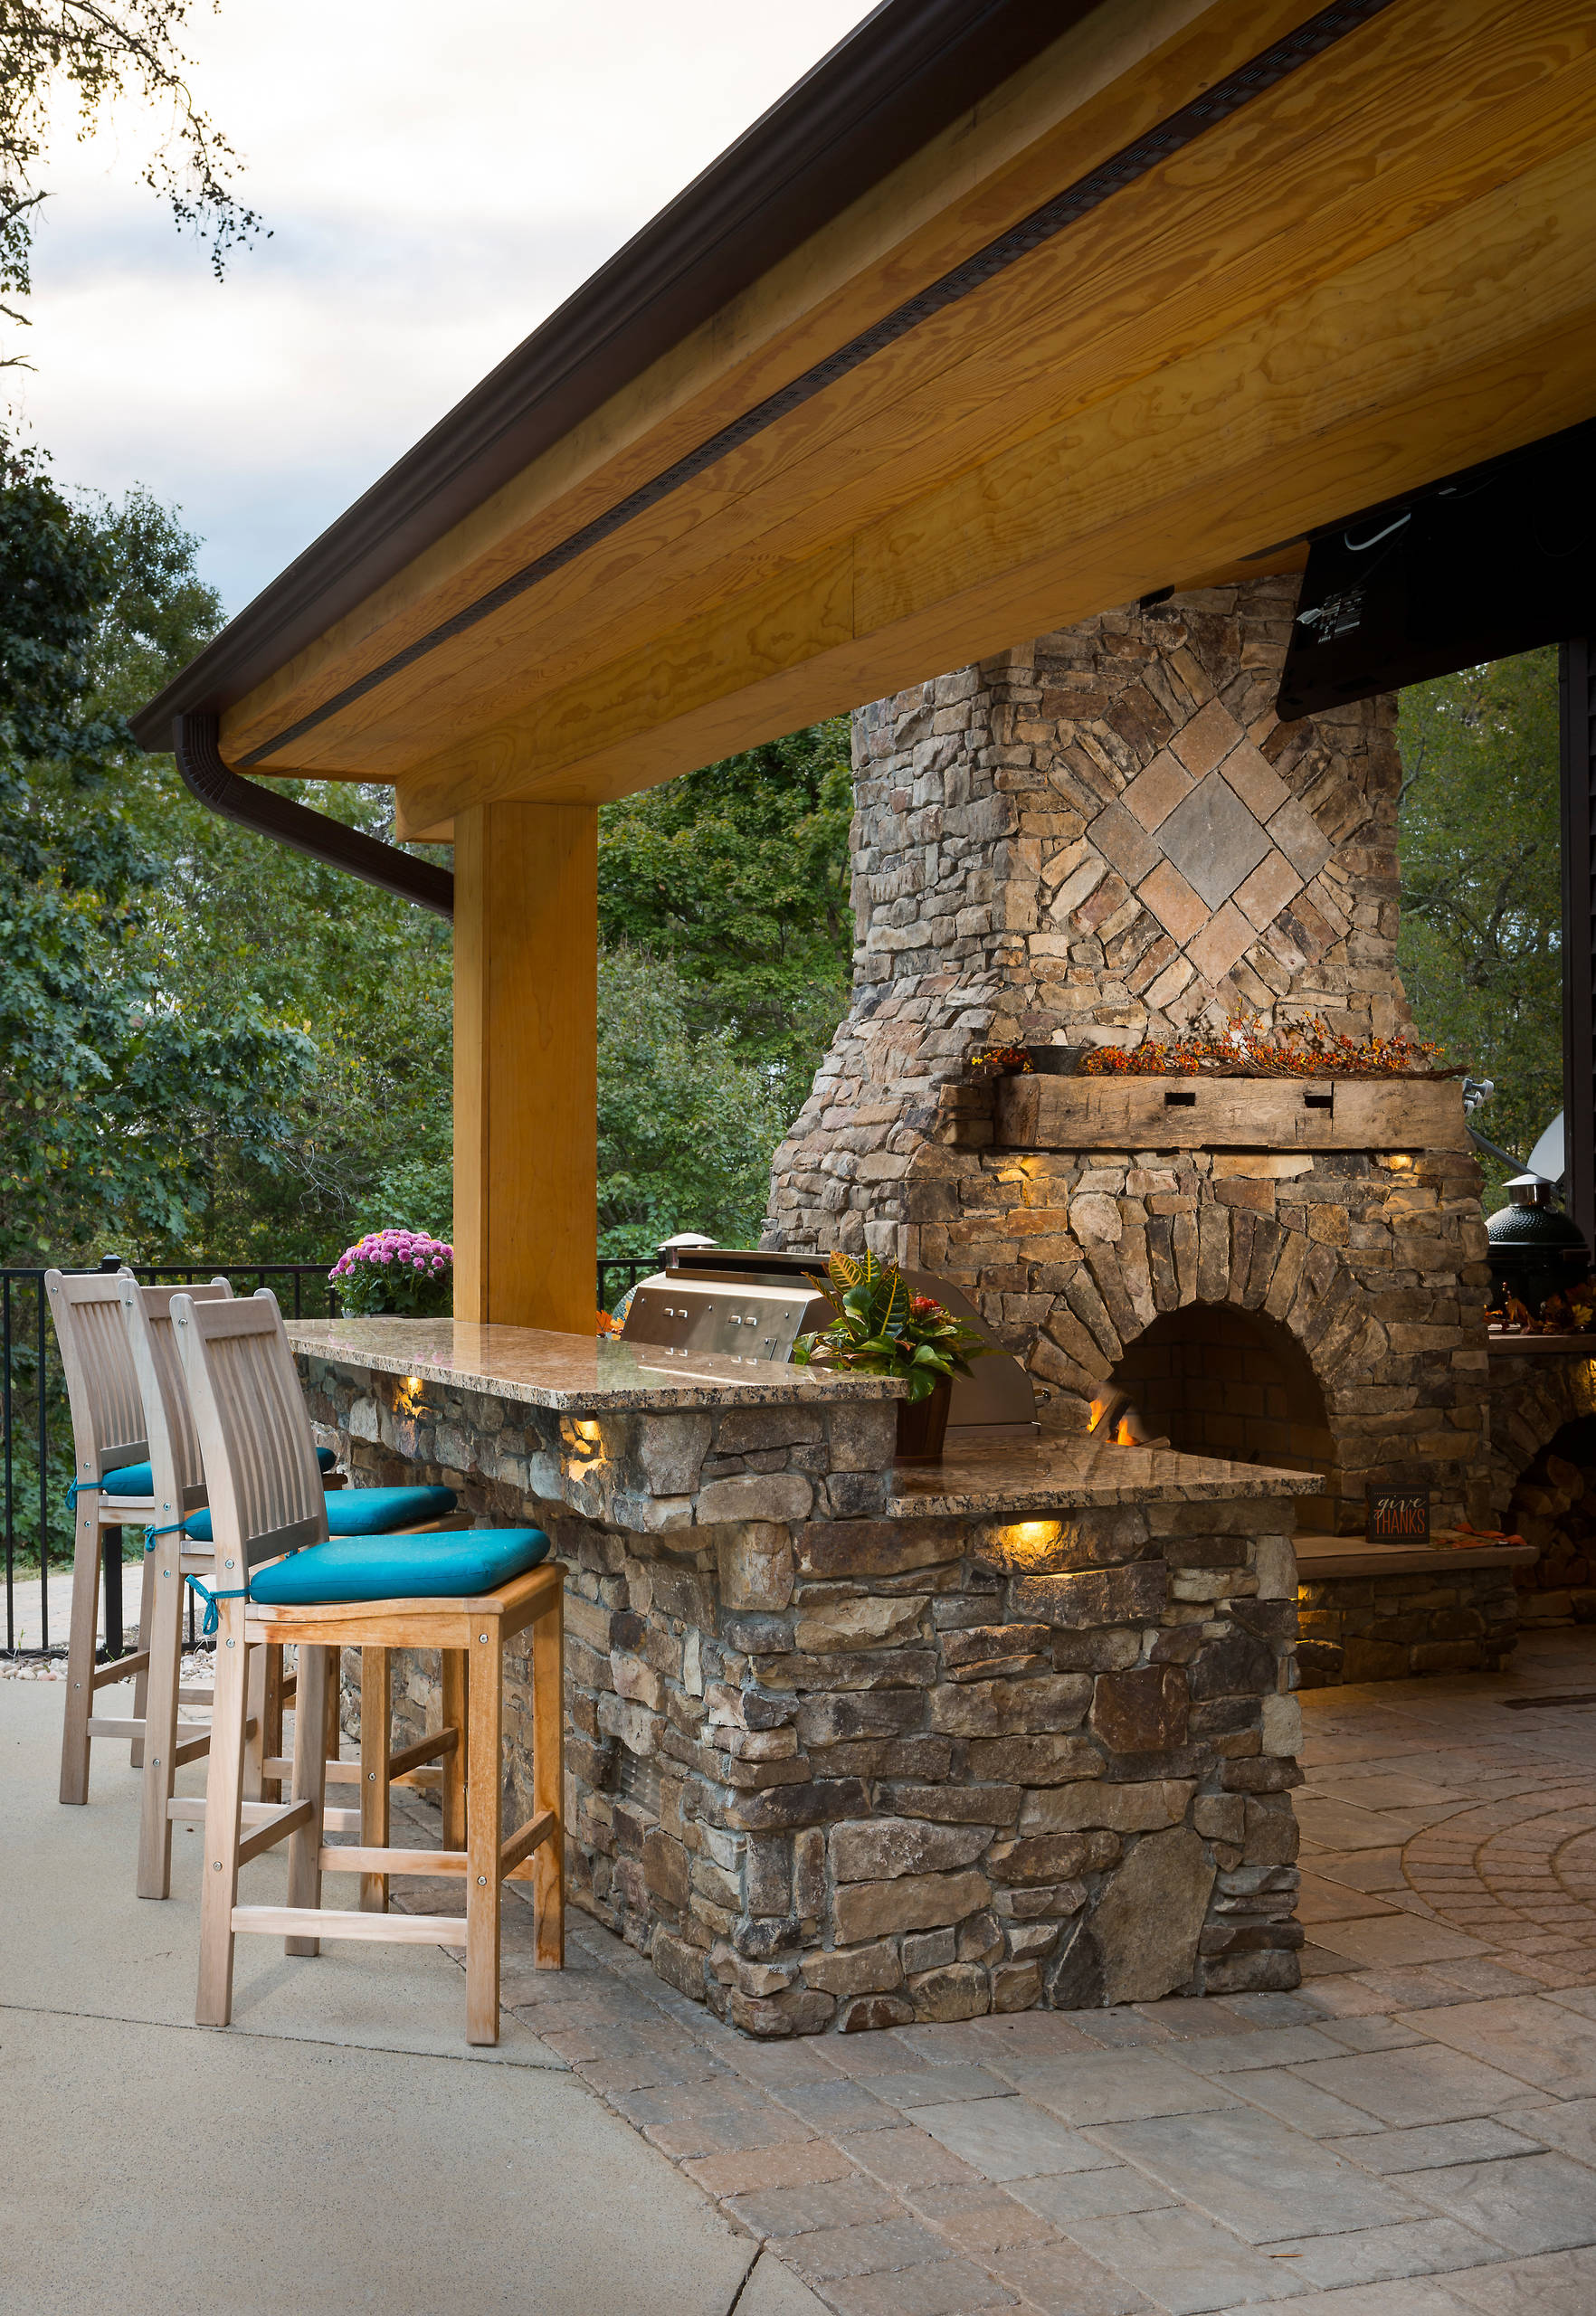
A solid wood-planked roof looks incredible, but it’s a prime target for critters. Birds, wasps, and squirrels love to build nests in the cozy gaps between rafters and the roof sheathing. When building, consider installing ‘bird blocking’—small pieces of wood cut to fit snugly between the rafters right at the edge of the roofline. It prevents pests from getting in. Also, while gorgeous, that rough-stacked stone on the fireplace and bar can be a nightmare to clean if you spill greasy food or a glass of red wine on it.
23. L-Shaped White Island Kitchen with String Lights
The success of this design hinges on the brilliant use of lighting to define the space. The kitchen itself is clean and modern, but it’s the web of string lights overhead that transforms it into an ‘outdoor room.’ The lights act as a visual ceiling, creating an intimate, glowing canopy that makes the area feel like a destination. The white countertops and cabinets also play a key role, reflecting the warm light and making the entire space feel bright and inviting, even at night. This setup feels more permanent and substantial than the simple pergola in Idea #15.
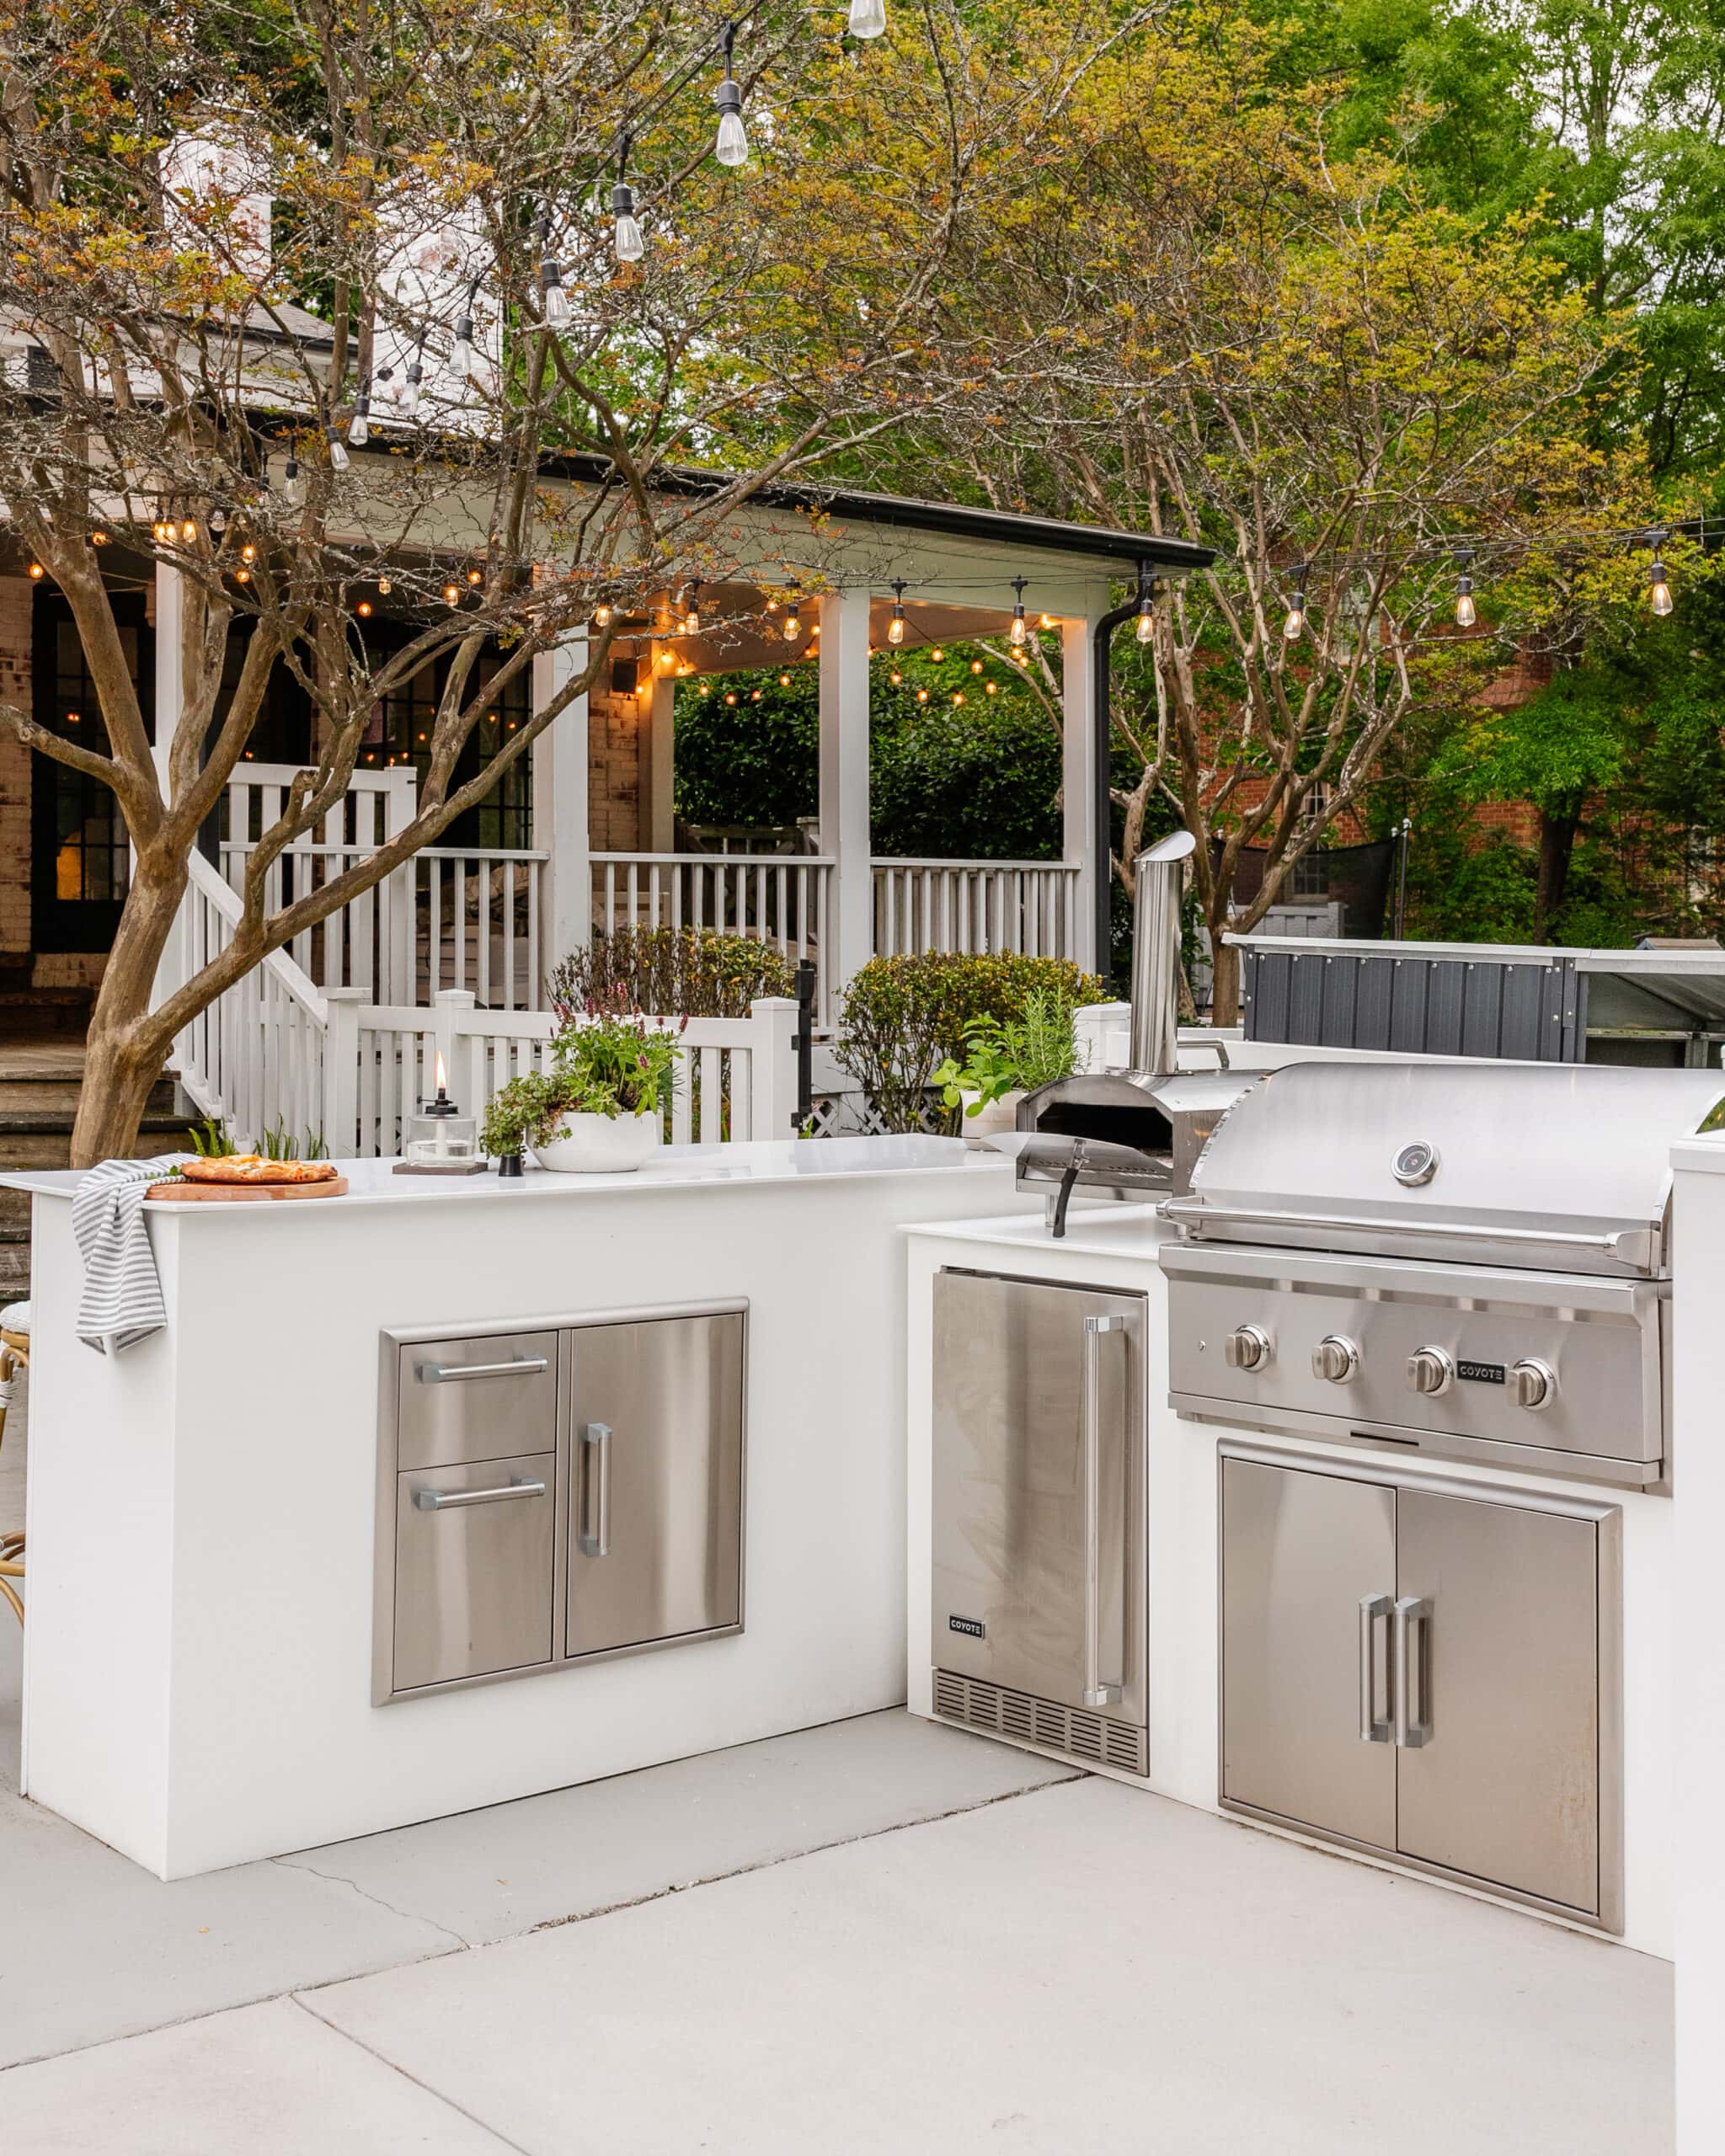
To get this bright, modern look for less, focus on the key elements. Instead of custom cabinetry, look for pre-made modular outdoor kitchen units, which are often available in white. For the countertop, a simple, light-colored polished concrete, which you can DIY, can be a great alternative to expensive quartz or granite. The MVP of the budget version? The string lights! You can get a huge amount of atmosphere and style for a very small investment, instantly making any space feel more magical.
24. Fully-Loaded Modern Outdoor Kitchen with Dark Gray Cabinets
This is the dream setup, but it comes with a dream-level cleaning routine. With a grill, pizza oven, sink, and multiple refrigerators, you have a lot of surfaces to manage. The stainless steel will need constant wiping to stay fingerprint-free. The dark gray cabinets will hide dirt, but you’ll need to clean any grease splatters quickly to prevent staining. Most importantly, you need to winterize this kitchen properly. That means shutting off water to the sink, draining the lines, and ensuring all appliances are covered and protected. It’s a serious commitment.
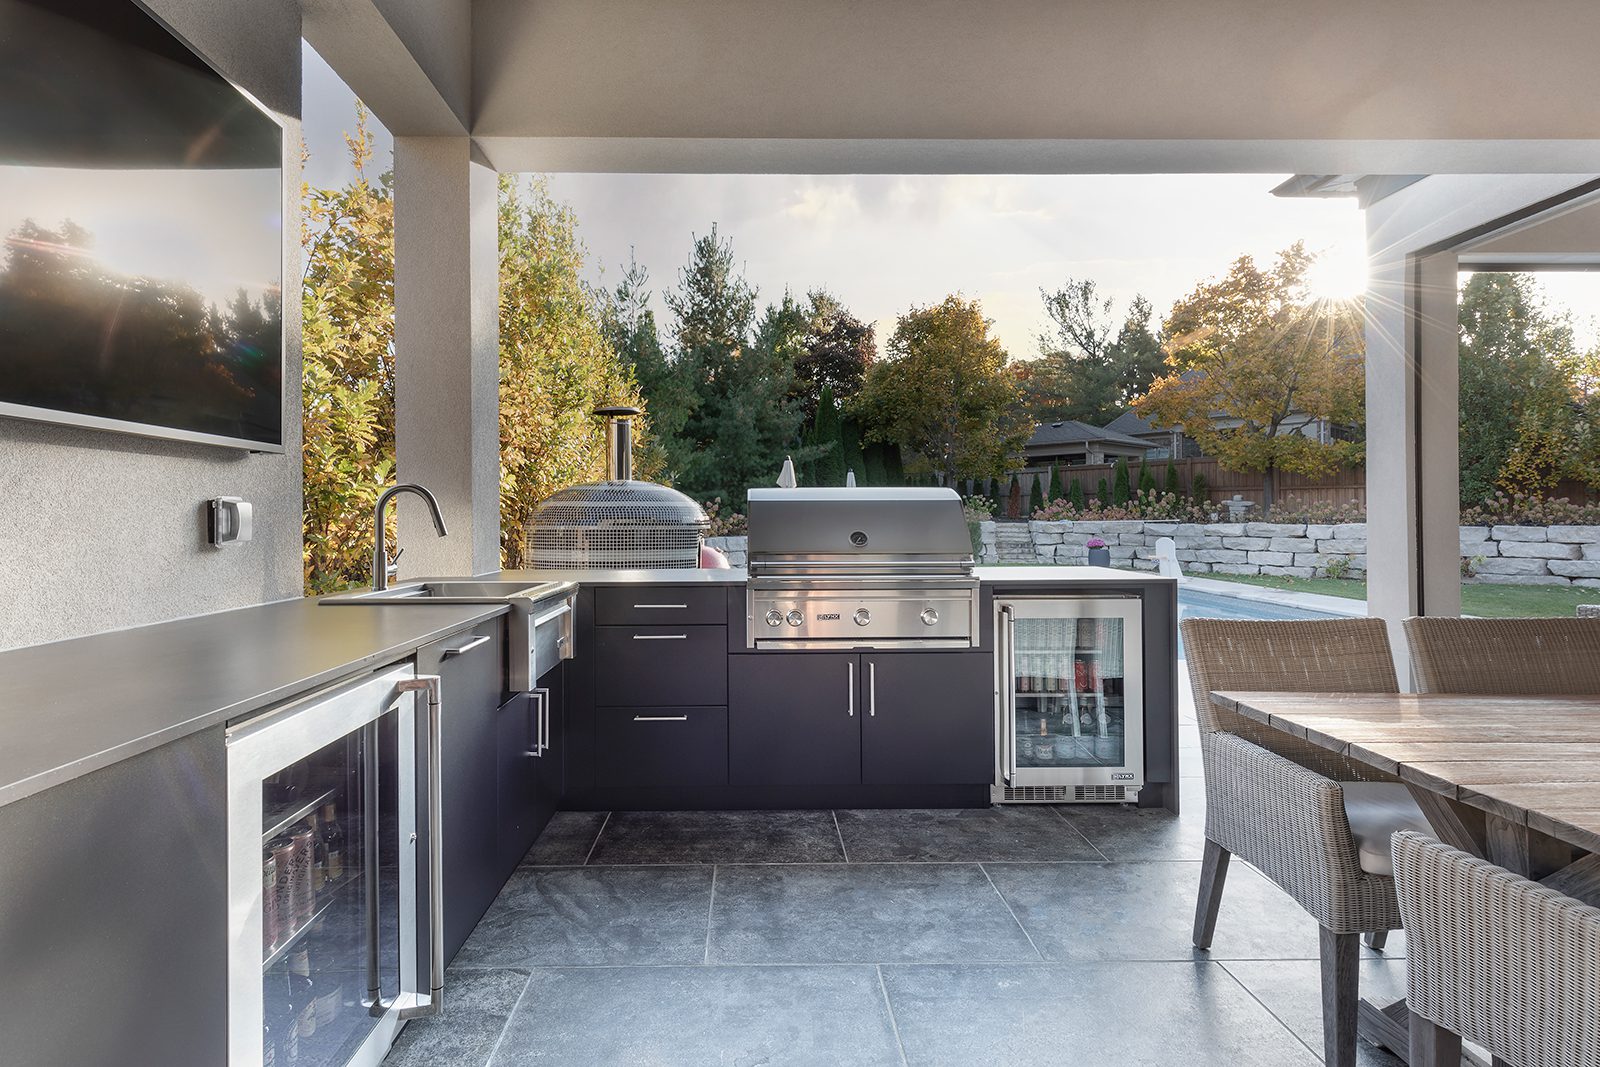
The single thing that defines this space is its sheer, unapologetic functionality. This isn’t just a place to grill burgers; it’s a complete, full-service kitchen transported outdoors. The inclusion of not just a grill, but a pizza oven, multiple beverage fridges, and ample prep space, signals a deep commitment to entertaining. It’s a statement that the outdoor area is just as important and well-equipped as the indoor one. This focus on high-performance utility is what makes it the ultimate backyard destination.
25. Luxurious Lounge with a Stone Fire Pit and Pergola Kitchen
- Confirm Your Utilities: A setup this deluxe requires professional utility runs for gas (to the fire pit and grill), electricity (for the beverage cooler, lighting, and outlets), and possibly water and drainage. Get quotes from licensed plumbers and electricians before you even think about breaking ground.
- Zone Your Space: With a fire pit, a sofa, and a kitchen, you have three distinct zones. Use a tape measure and stakes or spray paint to physically map out each zone in your yard. Ensure there’s comfortable flow and walking paths between them. Don’t just guess!
- Check Sun and Wind Patterns: Where does the sun hit in the late afternoon? Where does the prevailing wind come from? You don’t want your sofa baking in direct sun or the grill smoke blowing directly into your seating area.
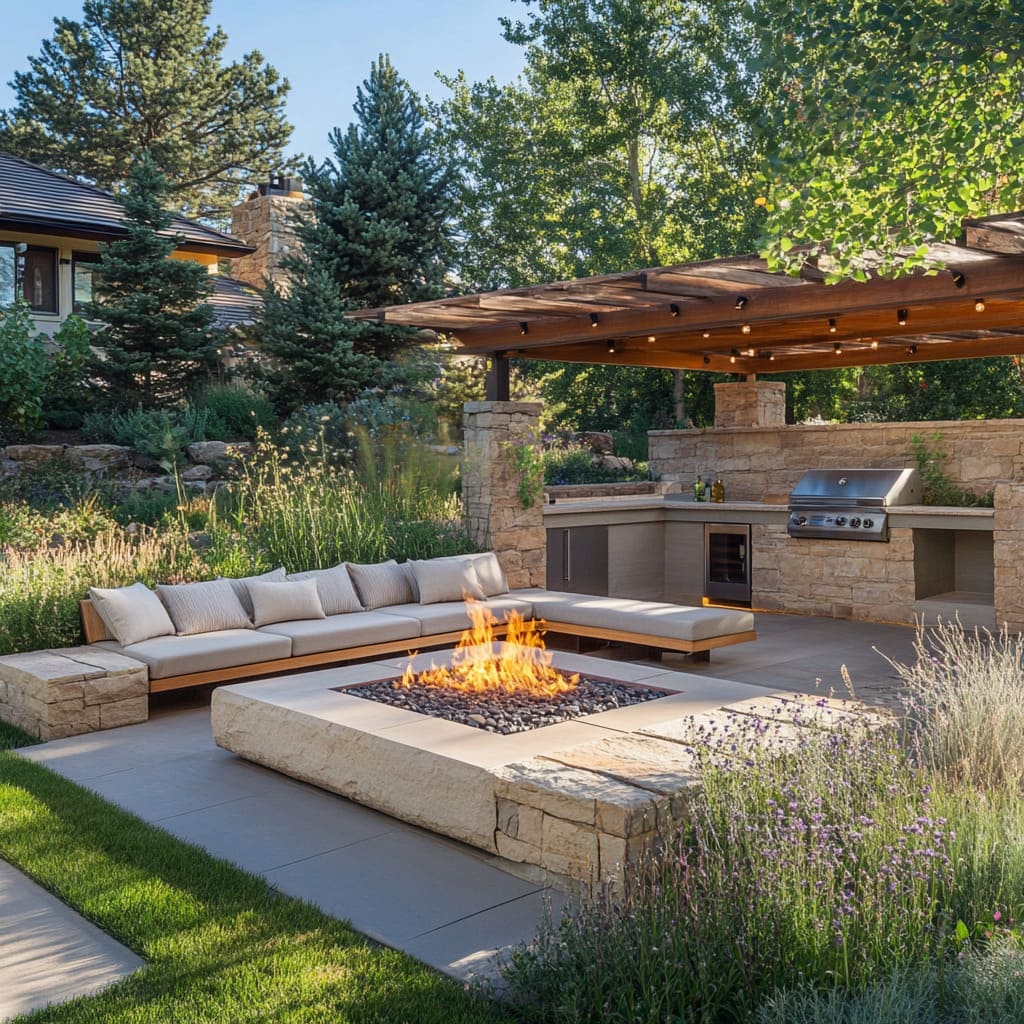
This luxurious look is a balanced equation: 50% plush comfort + 30% rustic texture + 20% modern structure. The oversized L-shaped sofa with its light, comfortable cushions is the undeniable ‘comfort’ anchor. The rustic texture comes from the chunky stone used on the fire pit and kitchen island. The clean, modern lines of the dark wood pergola and the sleek stainless steel appliances provide the structure that holds it all together. It’s the perfect blend of cozy, natural, and chic.
26. Cozy Log Cabin Style BBQ Gazebo
This design’s charm comes from its authentic, almost nostalgic, use of materials. The heavy log columns and railings immediately evoke the feeling of a rustic cabin retreat. There’s nothing trying to be sleek or modern here. The pairing of the dark wood with the classic red brick of the BBQ oven is a timeless combination. It works because it’s honest and unpretentious, creating a space that feels sturdy, comfortable, and deeply connected to traditional craftsmanship. Even the patterned pavers add to the handcrafted, homely feel.
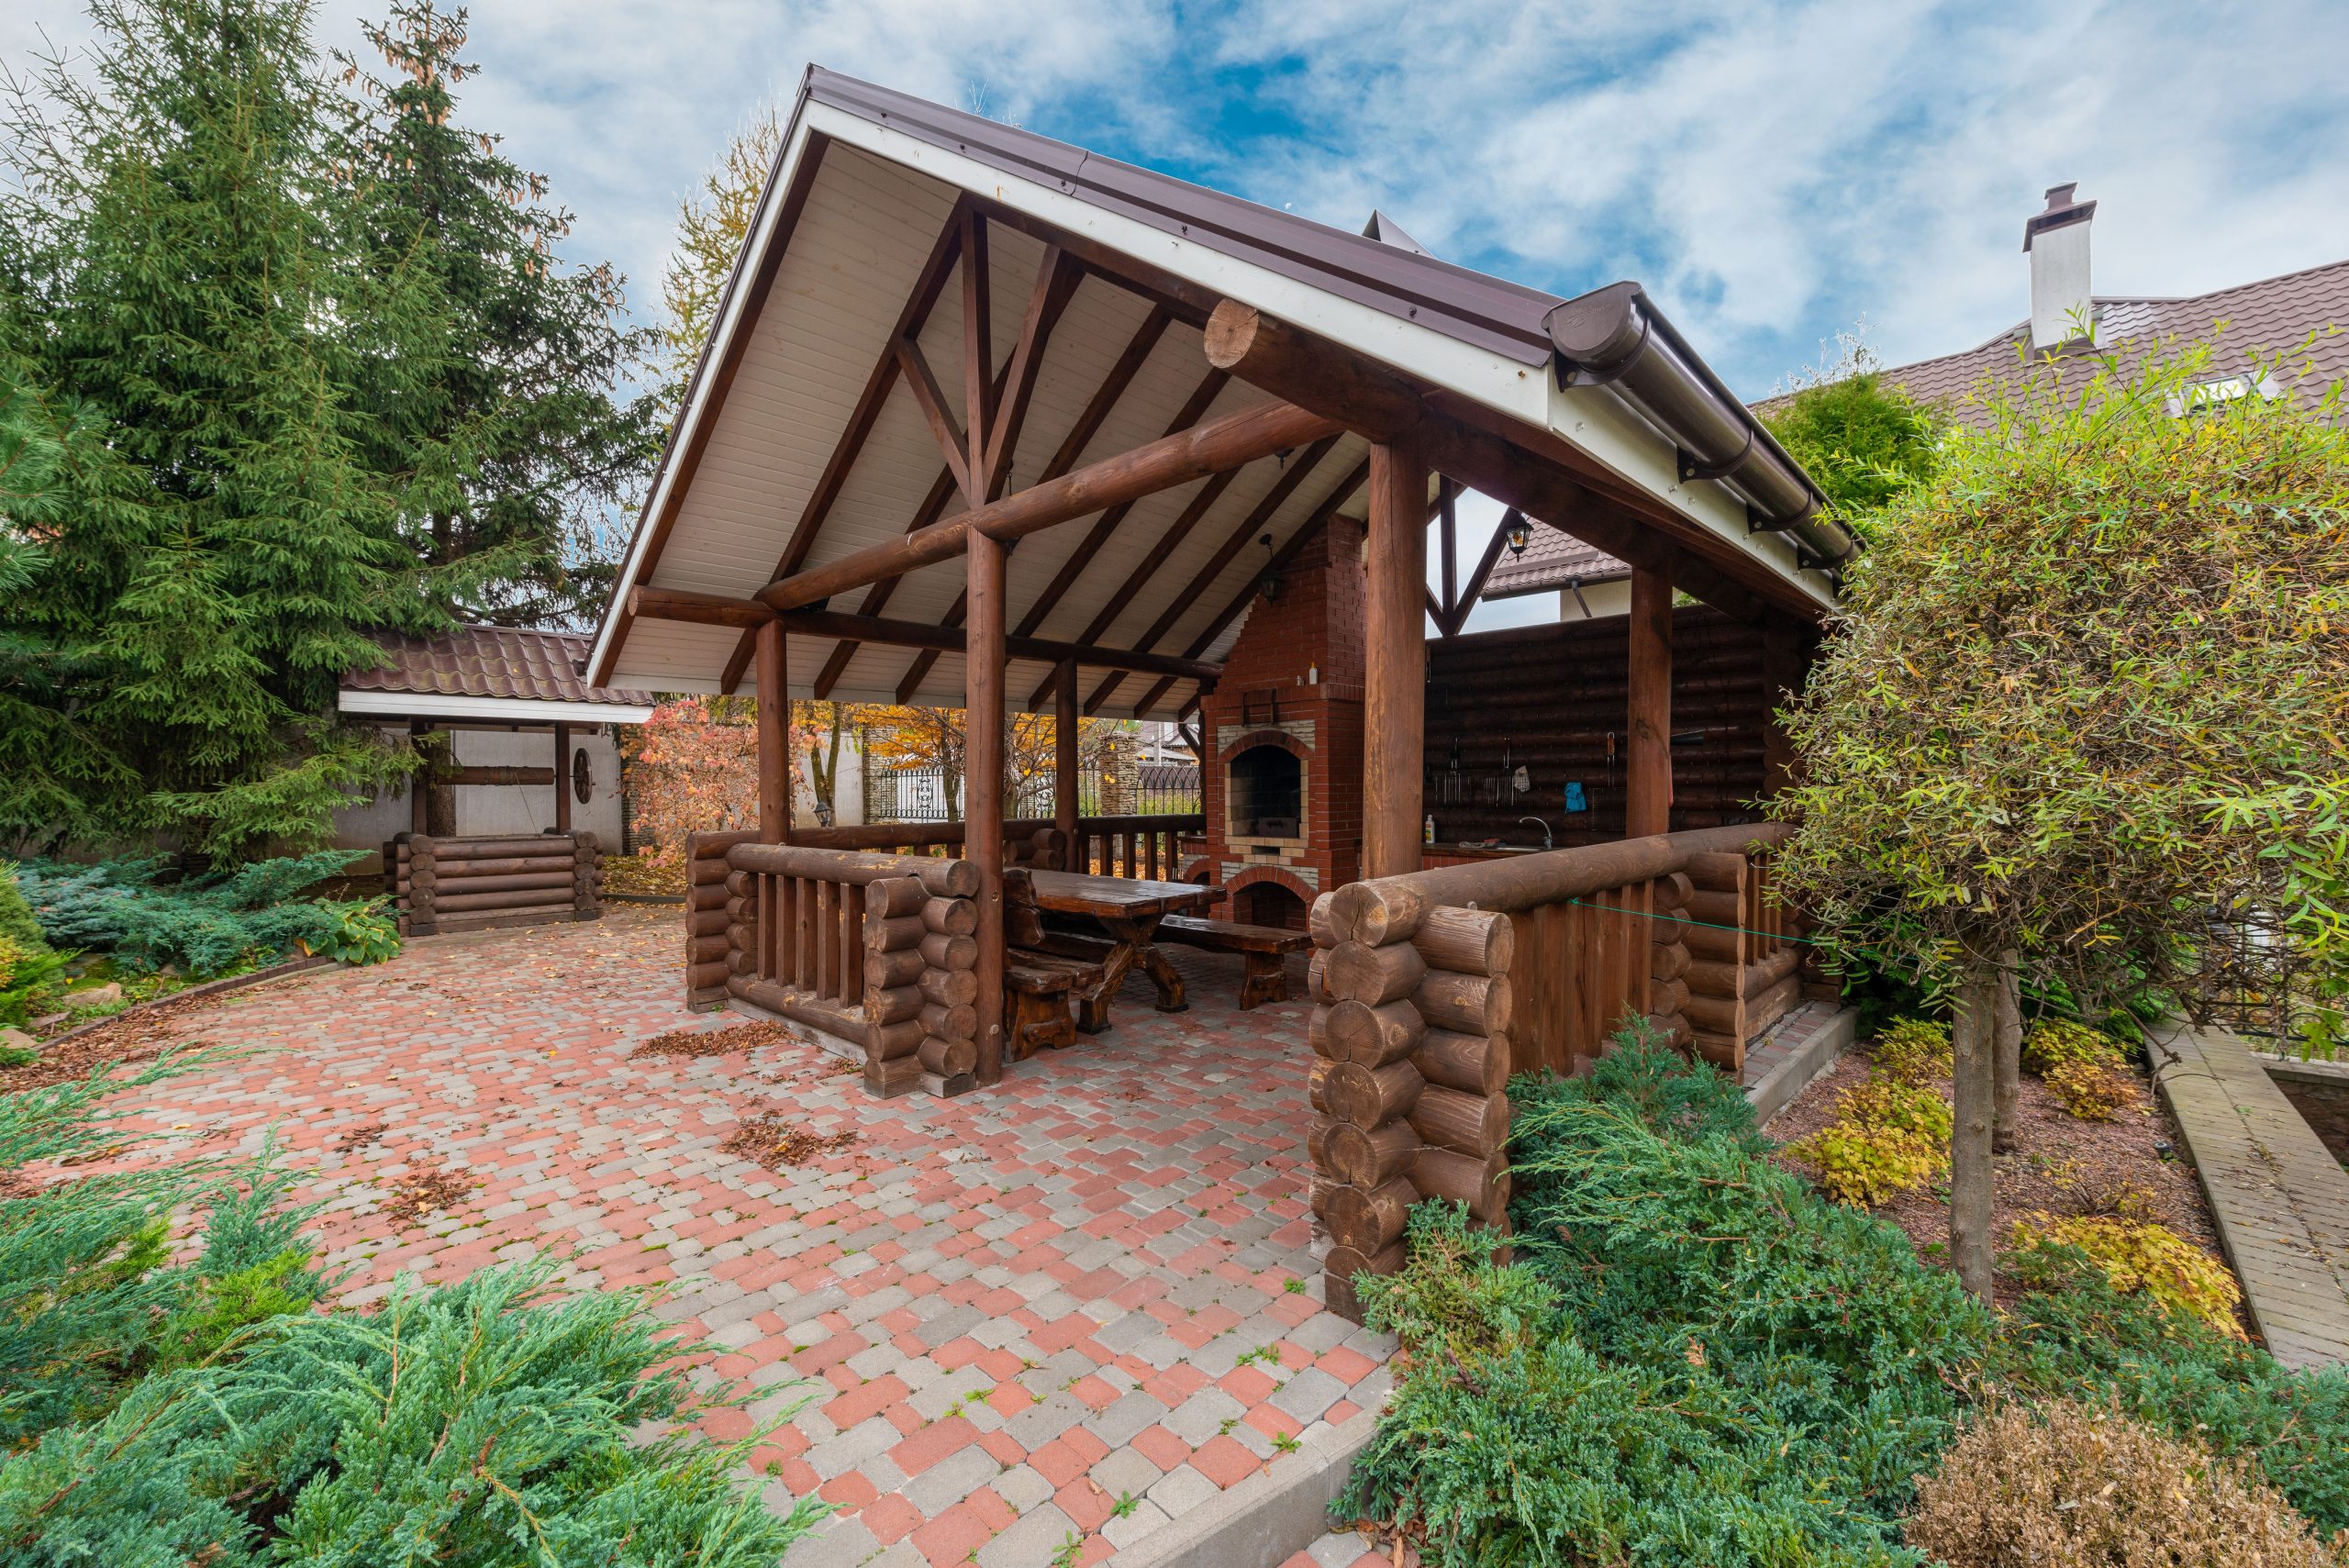
When working with a heavy, rustic style like this, you need to incorporate some ‘visual relief’ to keep it from feeling too dark and oppressive. The white soffit under the roofline here is a perfect example. It’s a small detail, but that band of white brightens up the structure, reflects light down onto the patio, and provides a crisp line that beautifully contrasts with the dark logs and brown roof. Without it, the whole gazebo would feel much heavier. Don’t underestimate the power of a little bit of white! Compare this to the cozier fireplace in Idea #3.
Your Outdoor Story Starts Here
With these 26 ideas, you’re not just building a BBQ area; you’re creating a destination for connection, relaxation, and incredible meals. Pick the elements that speak to you, and start designing the backyard you’ve always dreamed of. Don’t forget to save your favorites to Pinterest to keep the inspiration flowing!