28 Jaw-Dropping Bbq Shelter Ideas for 2026 You Need to See to Believe

You know that feeling when you finally find the BBQ shelter idea that looks exactly right for your space? We spent serious time browsing Wayfair, Home Depot, and Crate & Barrel to bring you only what’s worth your attention this year. We’ve curated 28 incredible ideas, from sleek modern pergolas to rustic natural wood gazebos, to help you find your perfect match. For 2026, it’s all about treating your outdoor kitchen with the same design love as your indoor one, creating a true extension of your home. 📌 Save this to Pinterest for later — you’ll want to revisit these ideas.
1. Build a Resort-Style Oasis with a Woven Canopy and Stone Wall
What makes this space feel so luxurious is the masterful blend of textures. The soft, dappled light filtering through the woven reed canopy creates an atmosphere of immediate relaxation. This is contrasted beautifully with the solid, grounding presence of the light-colored stone block wall and the sleek, smooth concrete countertop. It’s a design that engages multiple senses. The warmth of the canopy’s tan color is perfectly balanced by the cool neutrality of the grey concrete, proving that mixing materials is the key to a sophisticated, high-end look.
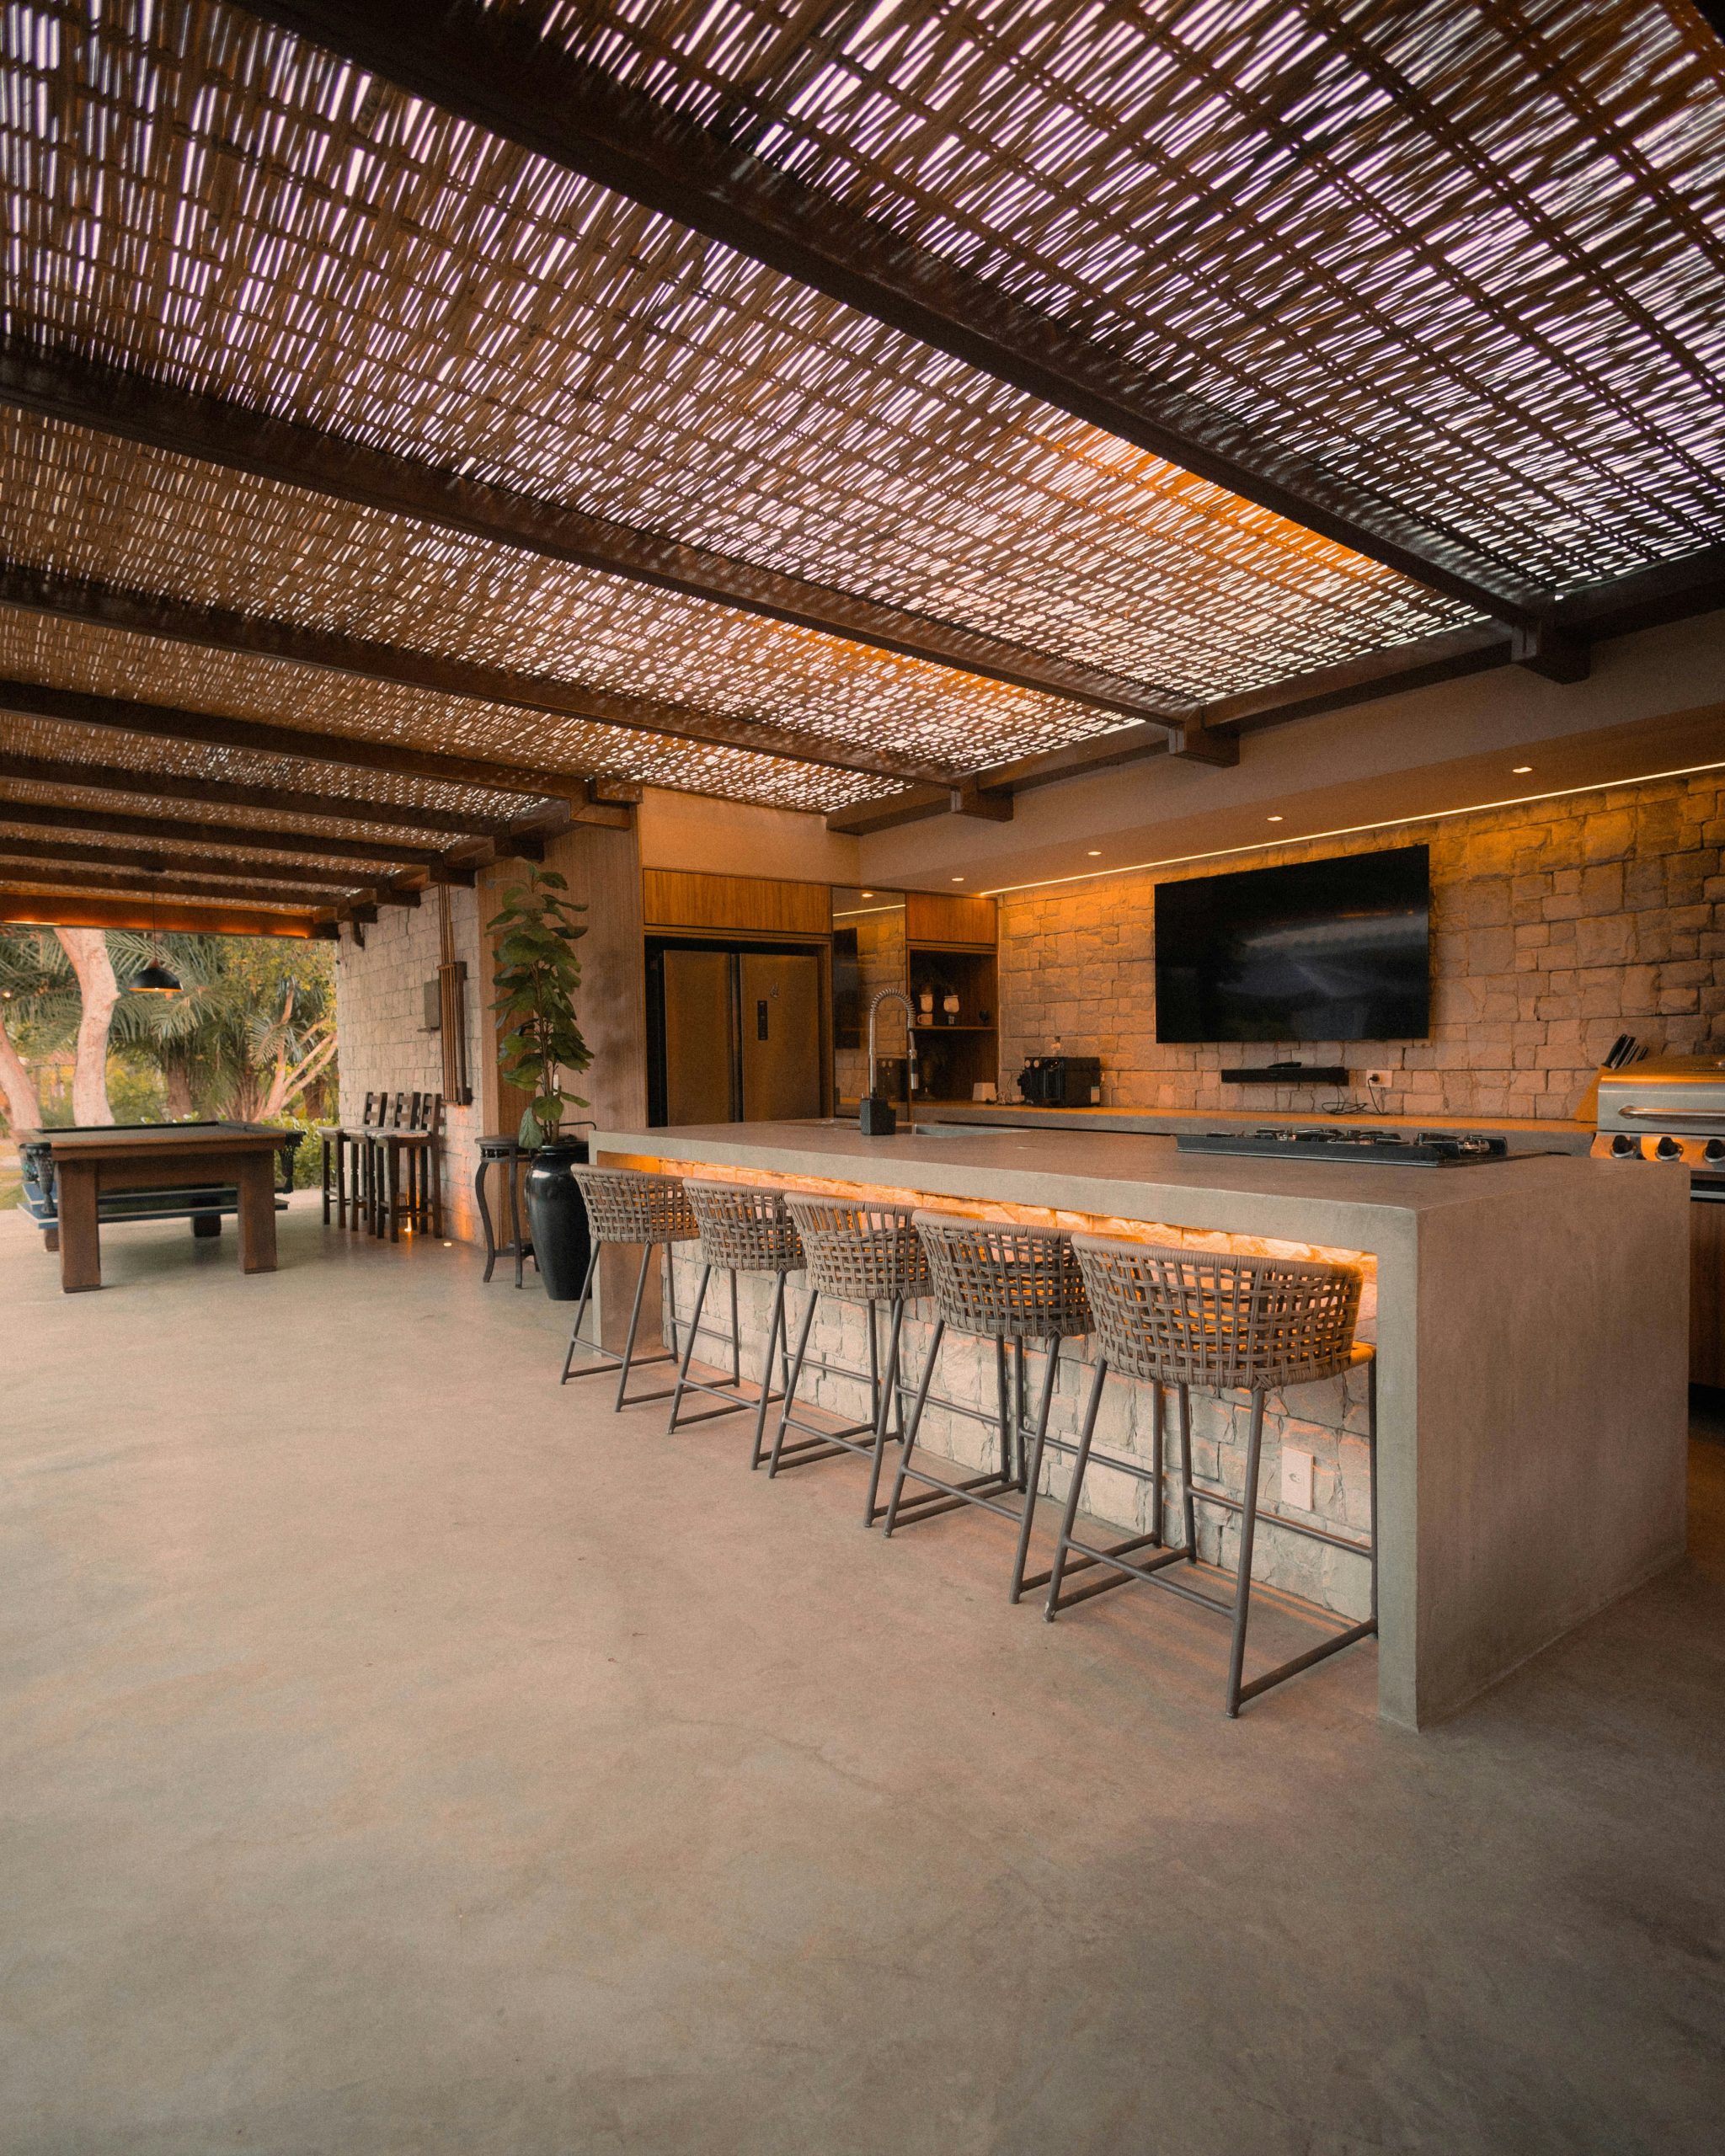
Recreating this specific high-end look requires a significant investment, primarily in custom-built elements and premium materials. The professional installation for stonework and poured concrete are major cost drivers.
- Main Furniture (Custom Poured Concrete Counter, Bar Stools): $7,000 – $15,000
- Overhead Shelter (Custom Woven Reed Canopy & Structure): $5,000 – $12,000
- Wall Treatment (Stone Block Wall): $6,000 – $14,000
- Lighting & Appliances (Integrated LED strips, TV): $2,500 – $6,000
- Decor/Accessories: $500 – $1,500
- TOTAL: $21,000 – $48,500
- Budget alternative: Achieve a similar vibe for around $8,000 – $15,000 by using stone veneer panels, a pre-fabricated pergola with a canvas cover, and a butcher block countertop instead of poured concrete.
2. Achieve a Clean Look with a Black Perforated Pergola
To ensure your metal pergola feels integrated rather than just placed on top of your patio, connect it visually to other elements. The key here is repetition of the black metal. Notice how the pergola frame’s color is echoed in the window frames and potentially the grill’s body. For maximum stability, especially in windy areas, ensure the pergola posts are bolted into concrete footings that are at least 12 inches deep. This prevents uplift and ensures longevity, a crucial step many DIY installers miss.
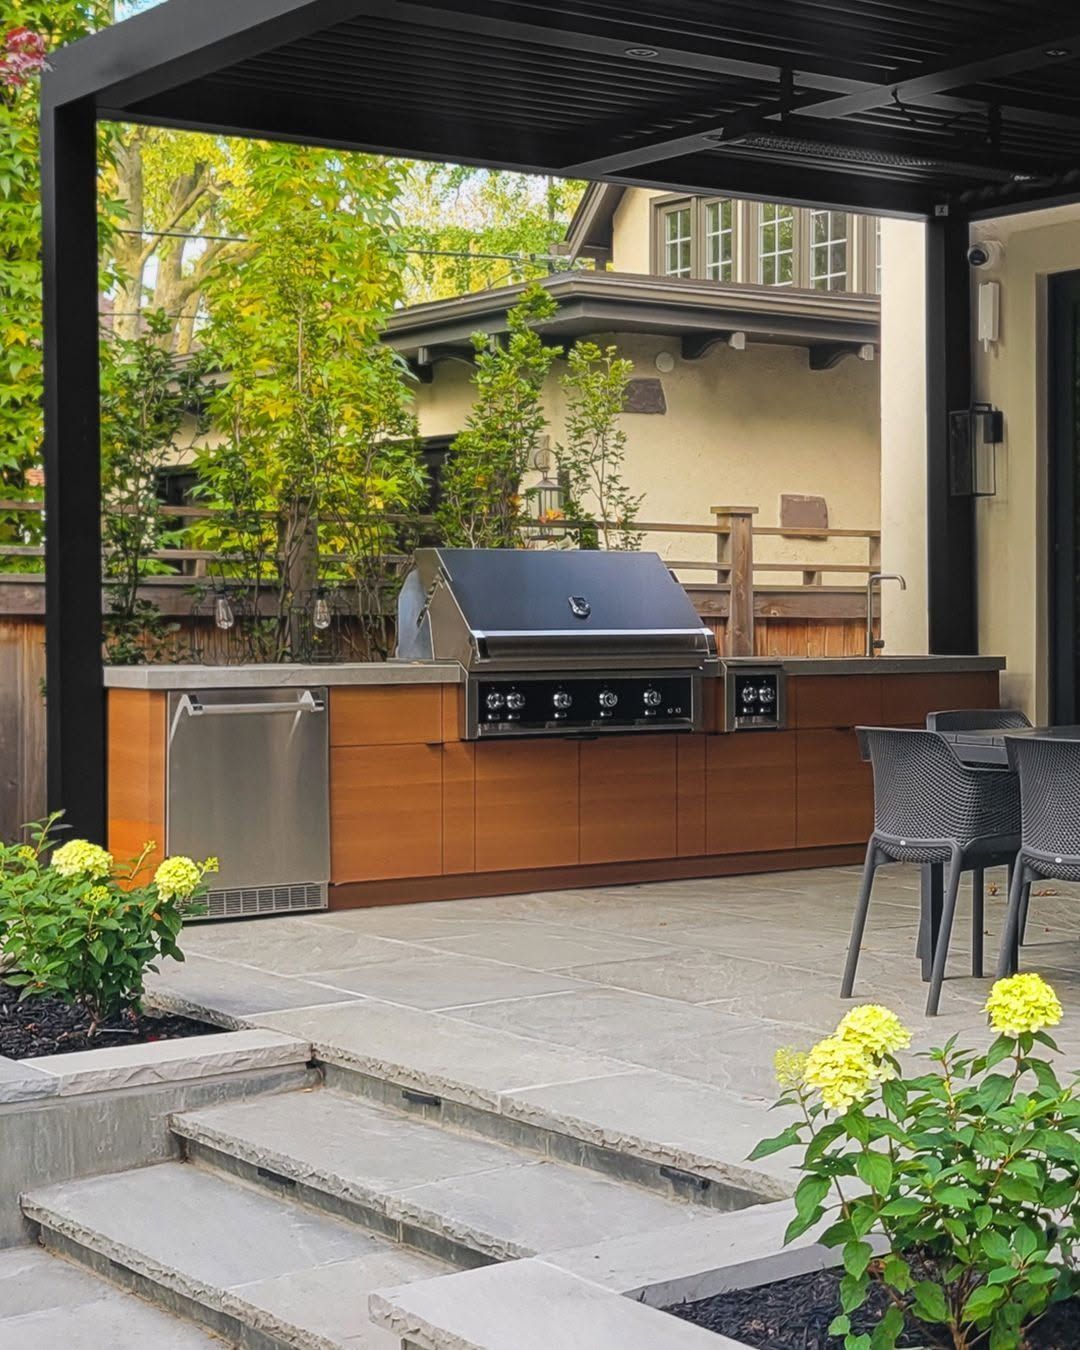
The visual success of this design comes from a balanced and modern formula. It’s about 60% structured hardscape (black pergola, grey stone patio), 30% natural warmth (wood-toned cabinetry, green foliage), and 10% sleek utility (stainless steel appliances). You could swap the wood tone for a chic dark grey for a more monolithic look, or change the grey stone to a warmer travertine, but keeping that 60/30/10 ratio of structure, nature, and utility will preserve the sophisticated, functional feel.
3. Embrace Rustic Charm with Adobe Walls and a Carved Wood Table
The single element that defines this entire space is the magnificent carved wood dining table. Without it, you’d have a nice, rustic outdoor kitchen. With it, you have a destination. It serves as the undeniable heart of the area, a piece of functional art that invites gathering and conversation. Its heavy, sculptural base provides a crucial organic counterpoint to the hard surfaces of the stone patio and adobe-style kitchen, making the entire setup feel more grounded and special.
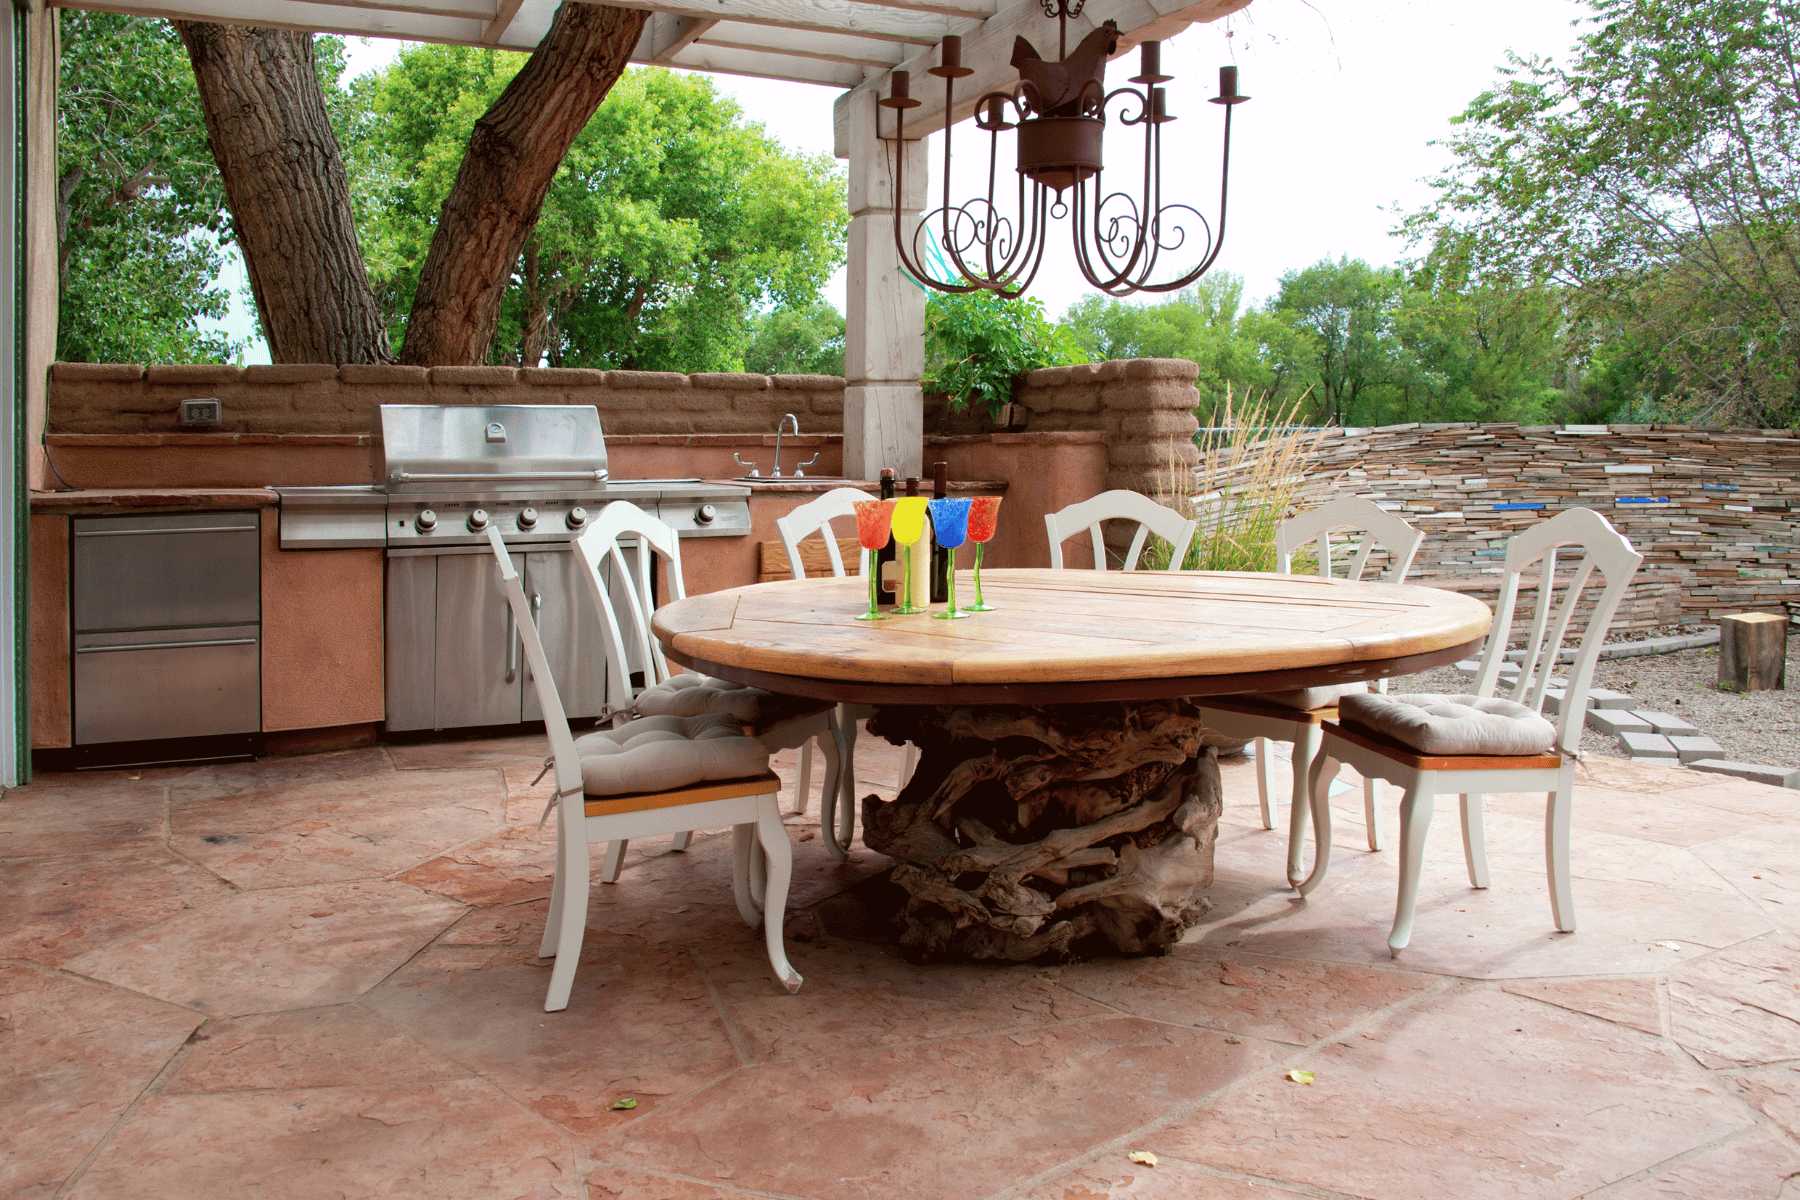
While an adobe-style or stucco finish is beautiful and earthy, it requires specific maintenance. In climates with heavy rain or freeze-thaw cycles, it can be prone to cracking and moisture damage if not perfectly sealed. Be prepared for annual inspections to touch up sealant and repair any hairline cracks. Likewise, a large, ornate wooden table is a statement piece but will require regular sealing or oiling to protect it from sun and moisture, especially if it’s not fully covered.
4. Define Your Space with a Dark Pergola and Wood Slat Accents
This integrated kitchen-and-dining concept is ideal for medium to large rectangular patios, roughly 15 by 25 feet or larger. The long, linear design requires enough length to accommodate both a full-service cooking station and bar seating without feeling cramped. A minimum ceiling height of 9 feet from the ground to the pergola slats is recommended to comfortably fit a ceiling fan and prevent the dark color from feeling oppressive. This is a much grander statement than the more compact Idea #12.
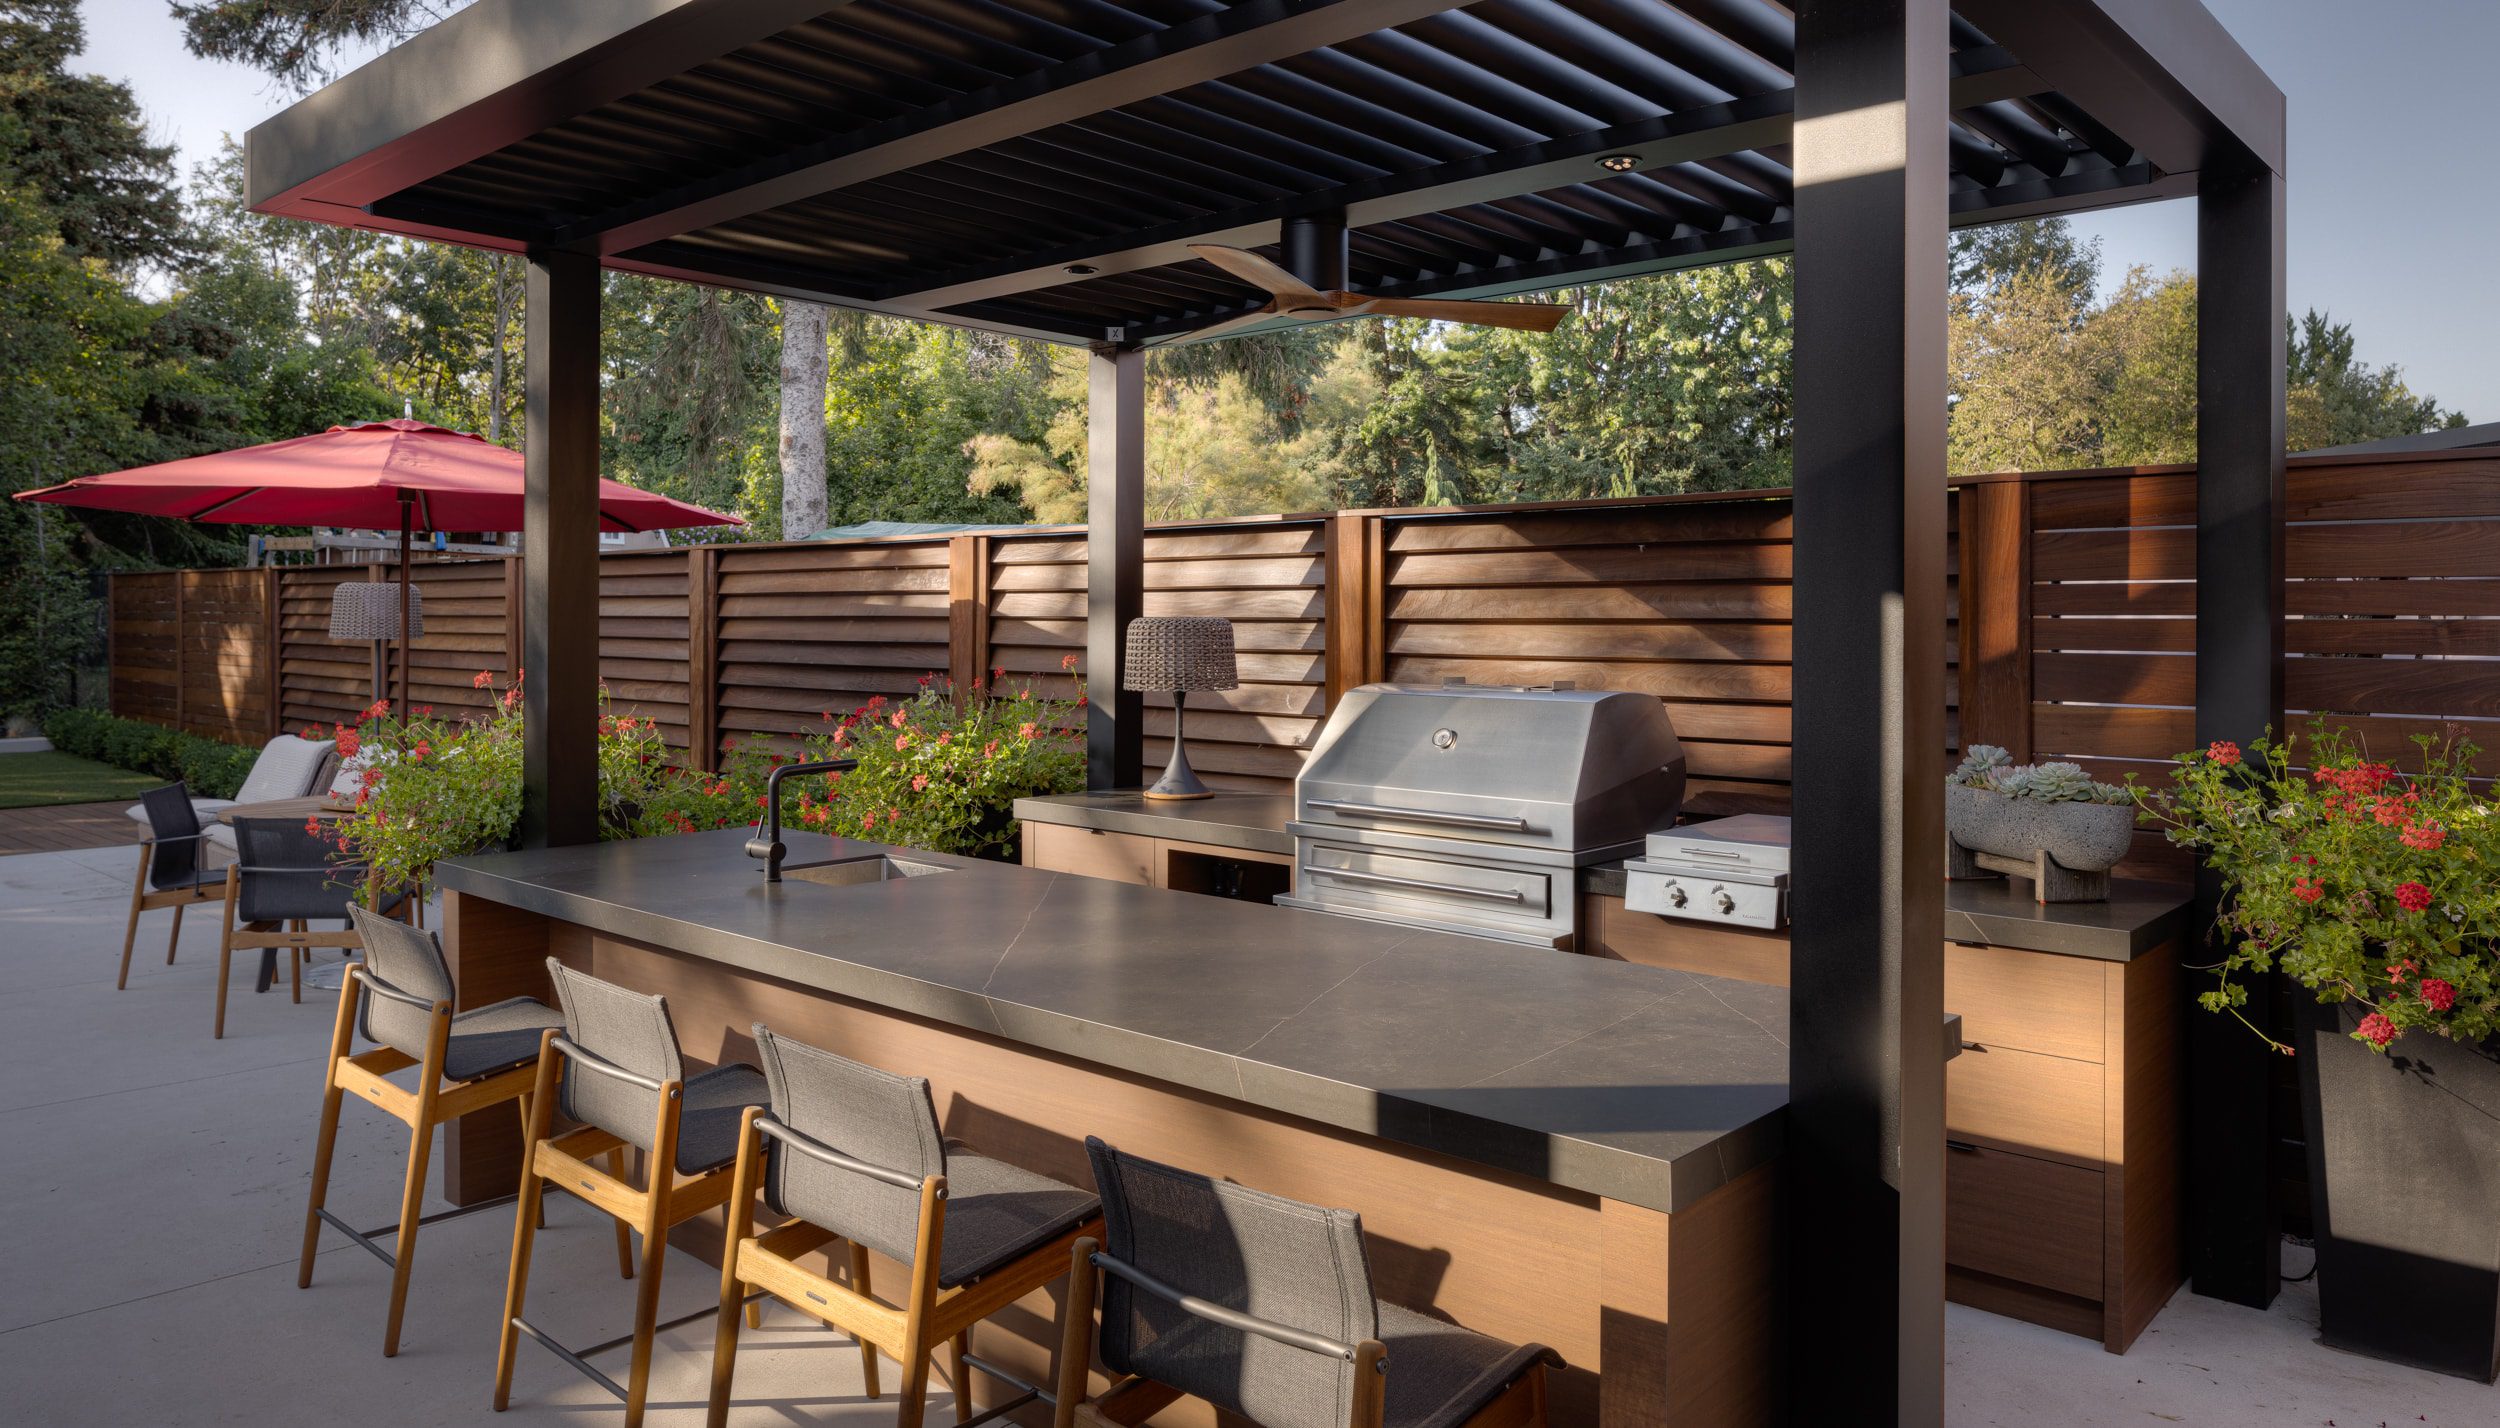
This design works because of its powerful use of linear forms. The horizontal slats of the wood fence, the long line of the countertop, and the overhead beams of the pergola all work together to draw the eye through the space, making it feel expansive. The contrast between the dark, solid pergola and the warm, lighter wood tones of the fence and stools creates a dynamic visual tension. This isn’t just a random collection of parts; it’s a carefully composed scene where every line has a purpose.
5. Go for a Crisp, Modern Look with Charcoal Cabinets and a Light Wood Shelter
While beautiful, white solid-surface countertops in an outdoor setting are high-maintenance. They will show every speck of pollen, dust, and stray barbecue sauce. Be prepared for frequent wipe-downs. To prevent staining from things like berries, red wine, or greasy marinades, they must be sealed annually with a food-safe exterior surface sealant. The charcoal gray cabinetry is more forgiving, but a matte finish can show oily fingerprints. The light wood pergola will also need to be re-sealed every 2-3 years to prevent graying and water damage.
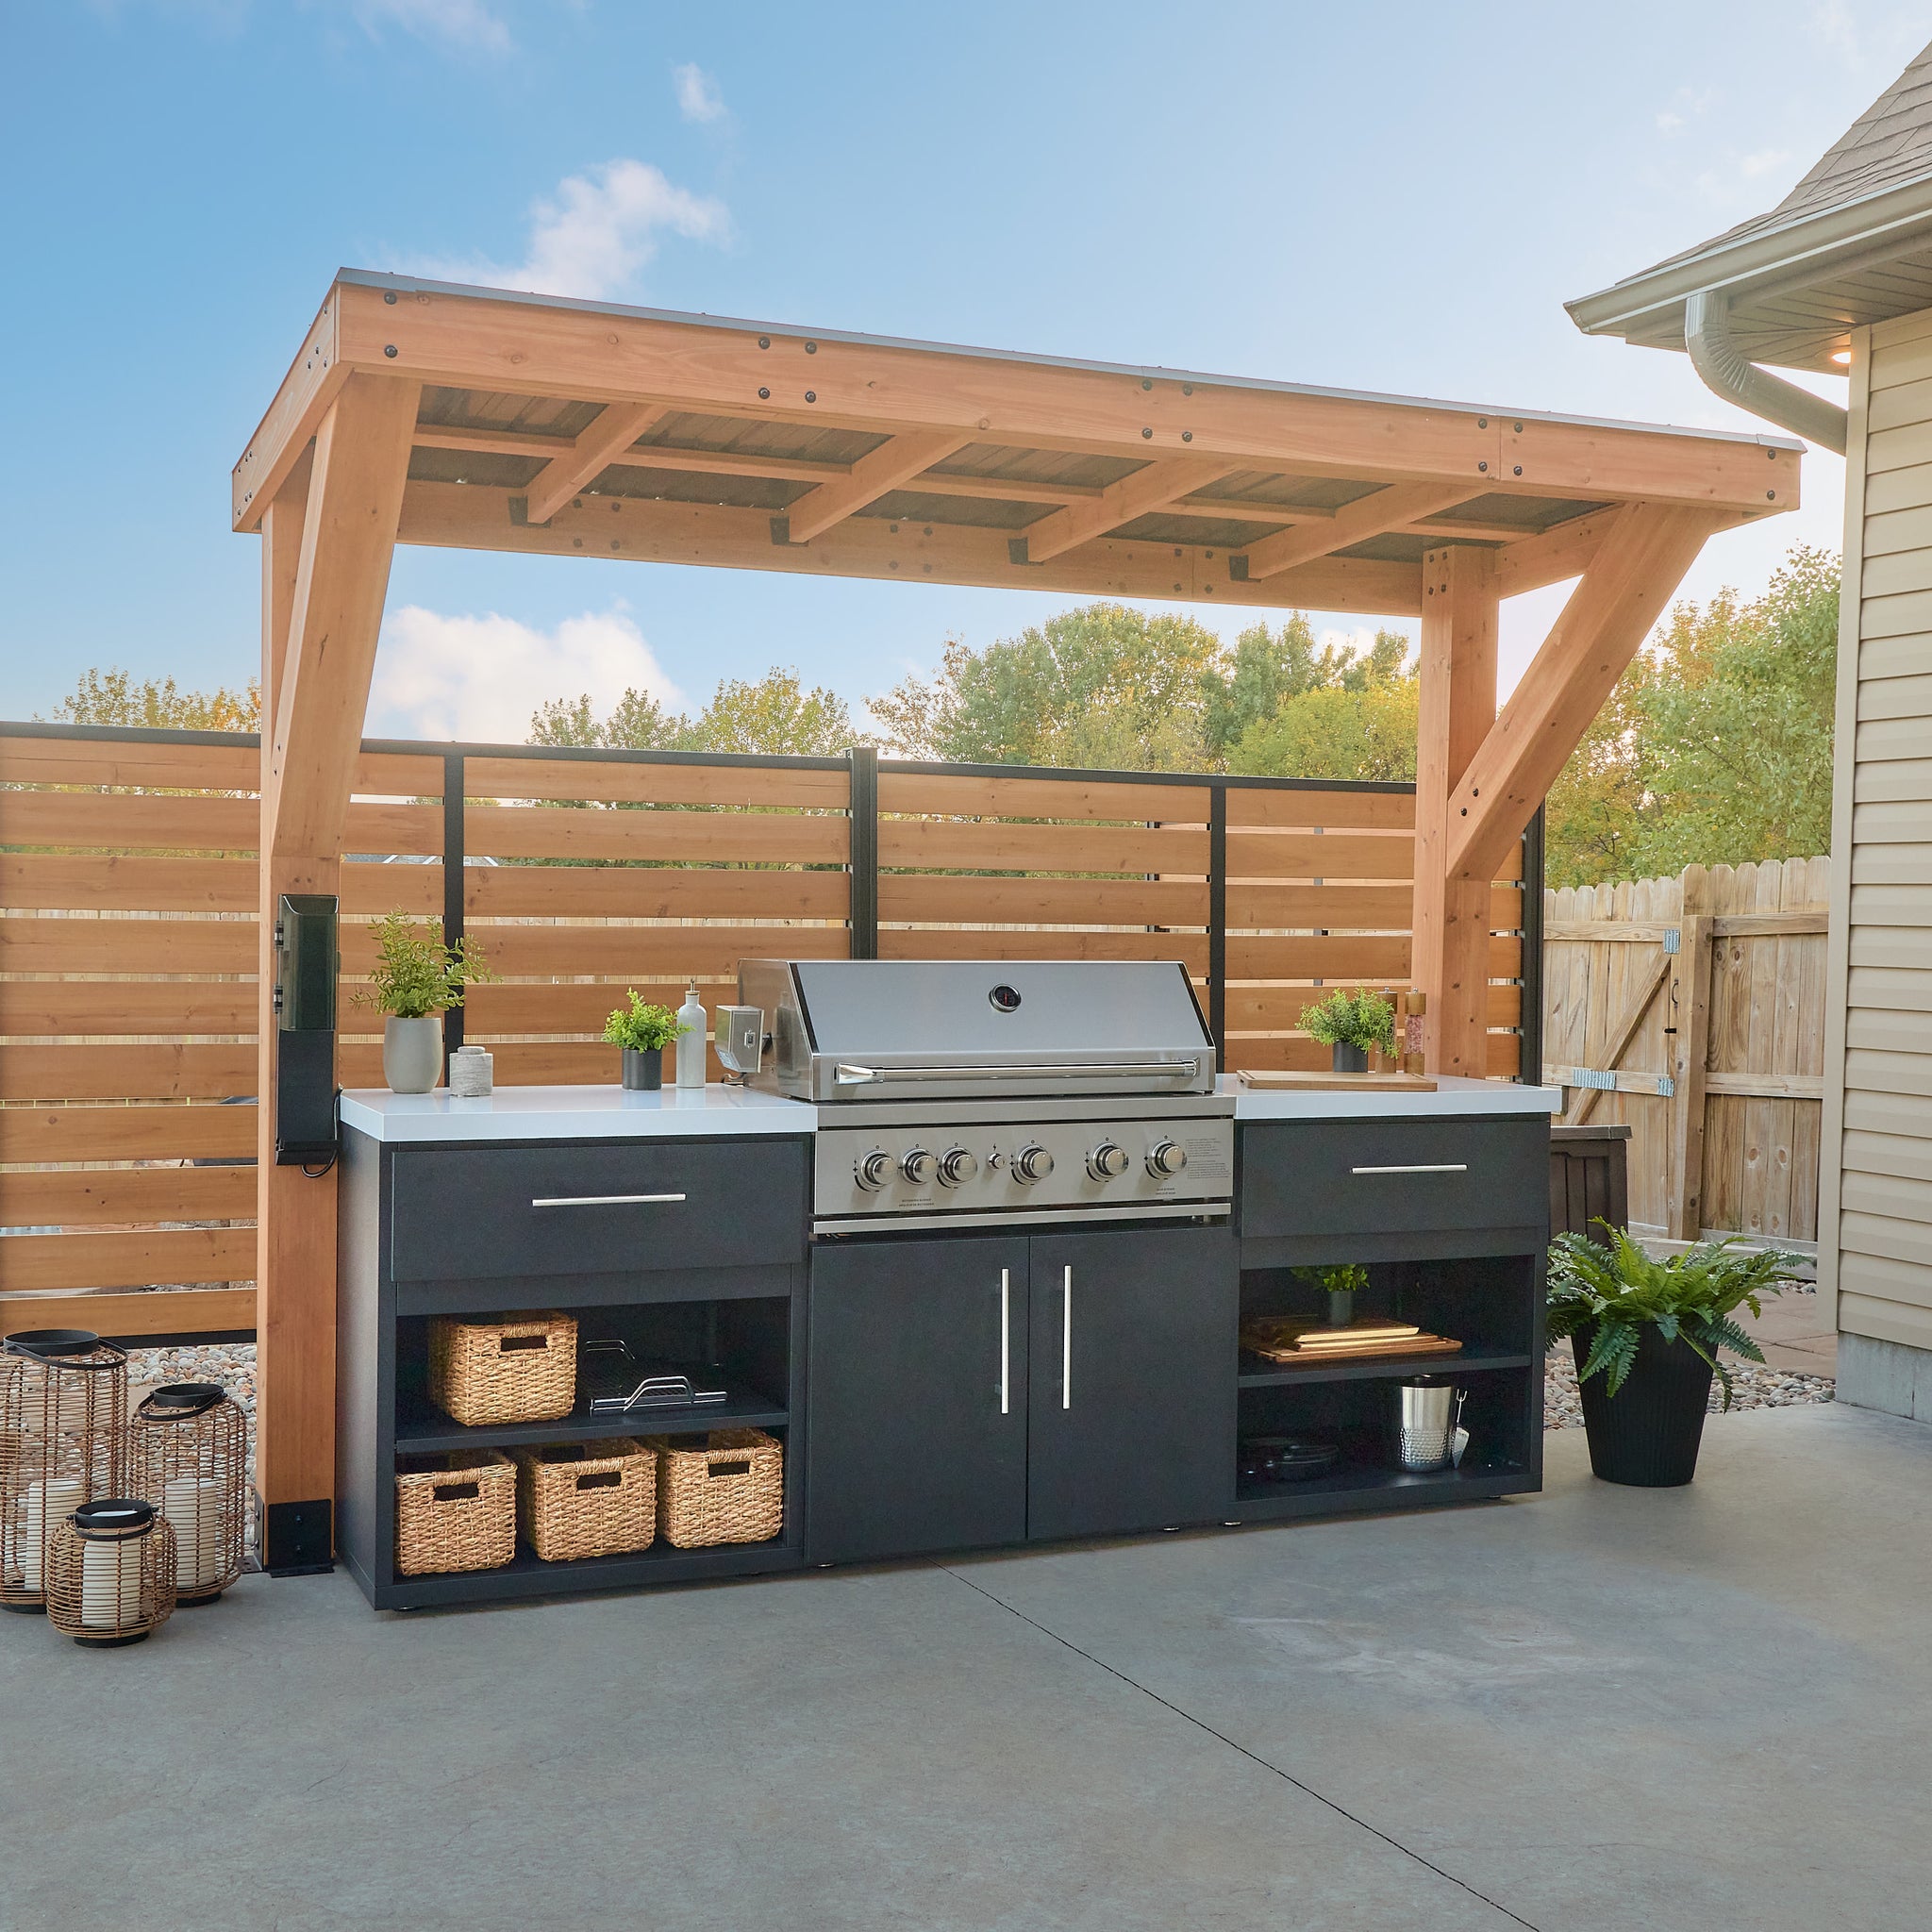
When pairing a wooden privacy fence with a pergola, align the top of the fence with a major horizontal line on the pergola. Here, the top of the fence is roughly level with the bottom of the pergola’s main support beams. This creates a clean, intentional sightline and makes the two separate structures feel like a single, cohesive unit. Avoid having the fence top end at an arbitrary point, which can make the design feel disjointed and unplanned.
6. Combine a Grill Station and Pizza Oven Under an Open Gazebo
that makes this setup a true entertainer’s dream is the dedicated pizza oven. The grill is standard, but the addition of a proper pizza oven signals a commitment to a specific type of outdoor cooking and gathering. It automatically transforms the space from a simple BBQ spot into a versatile kitchen where the menu possibilities expand. It becomes a conversation starter and a focal point for social activity, as guests can gather around to watch the flames and customize their own pies.
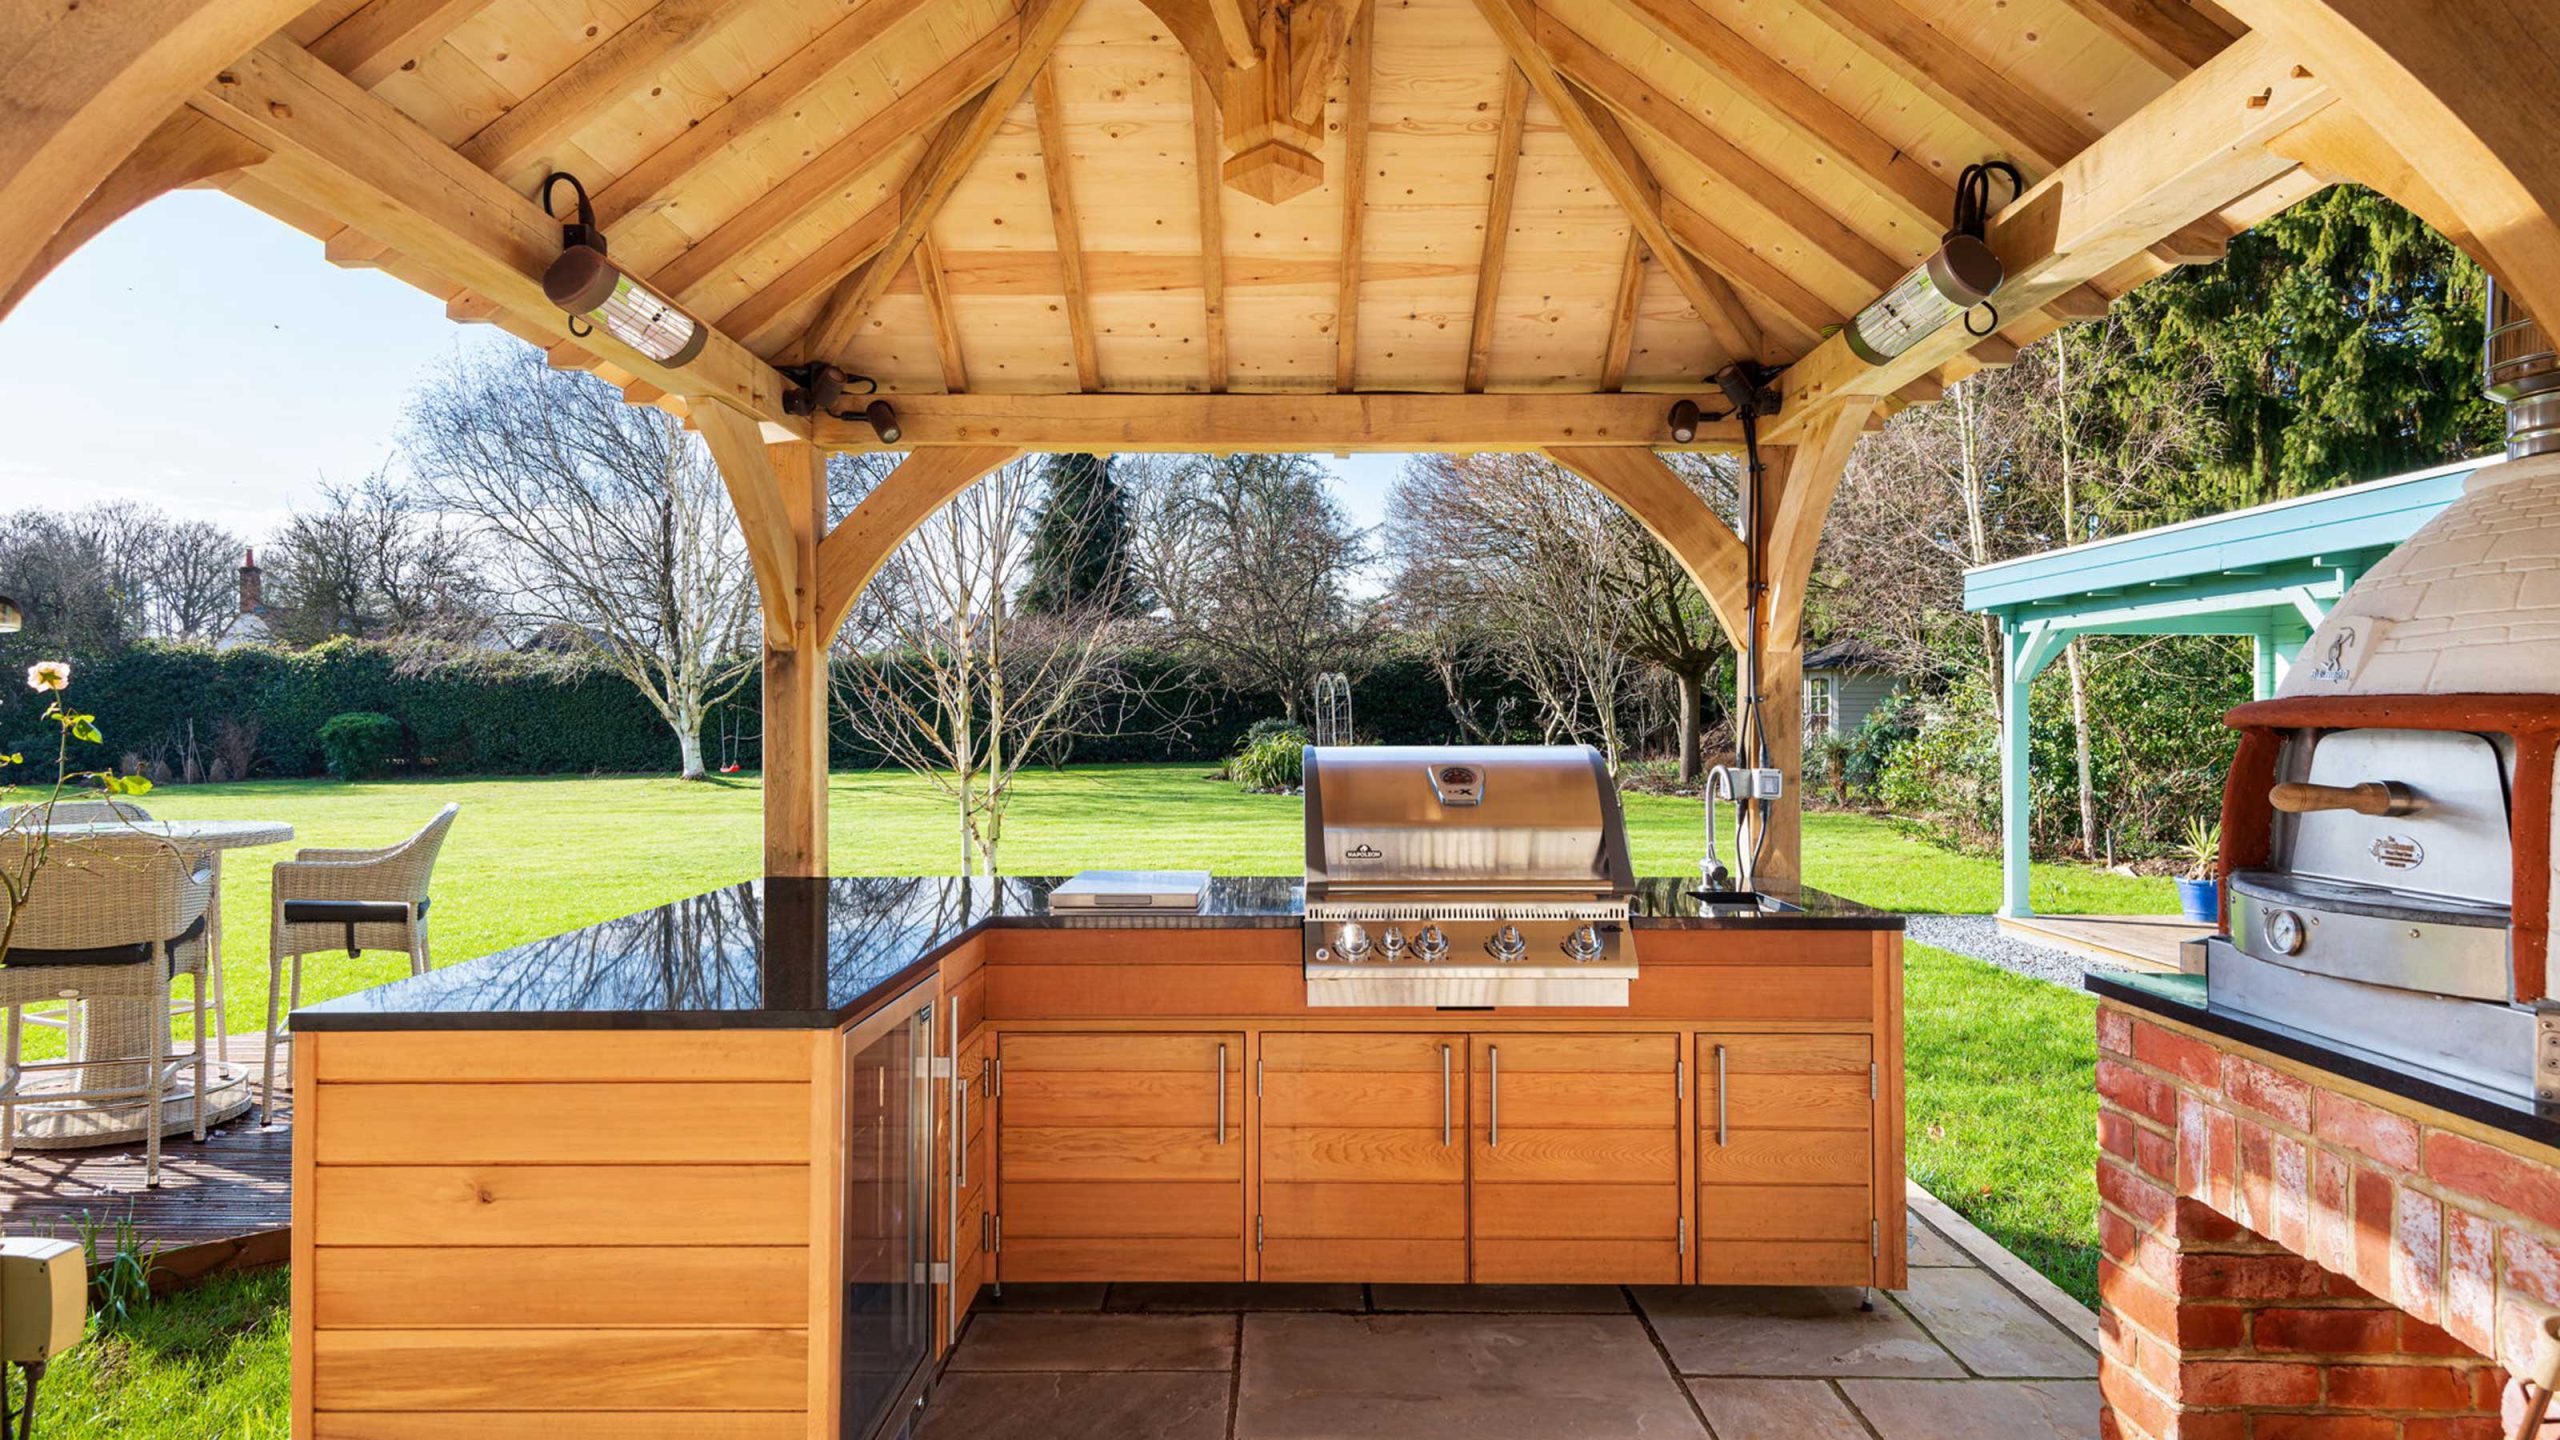
The all-in-one outdoor cooking station is a huge trend right now, driven by our desire to make our backyards function as true extensions of our homes. After years of being cooped up, people are investing in creating multi-purpose outdoor zones. This isn’t just about grilling a few burgers anymore; it’s about having the capacity to slow-roast, smoke, or fire a pizza, all in one consolidated, beautifully designed area. This trend has real staying power because it fundamentally expands a home’s usable square footage.
7. Design a Pool-Facing Entertainer’s Island with a Woven Ceiling
The success of this design lies in its seamless integration with the poolside environment. The kitchen island directly faces the social area (deck and pool), allowing the host to cook and entertain without turning their back on guests. The choice of a woven ceiling material cleverly echoes the relaxed, tropical vibe of a resort, while the cool grey tones of the concrete and cushions prevent it from looking kitschy. The result is a space that feels both highly functional and incredibly relaxing, which is the ultimate goal of outdoor design. Compare this to the much larger woven canopy in Idea #1.
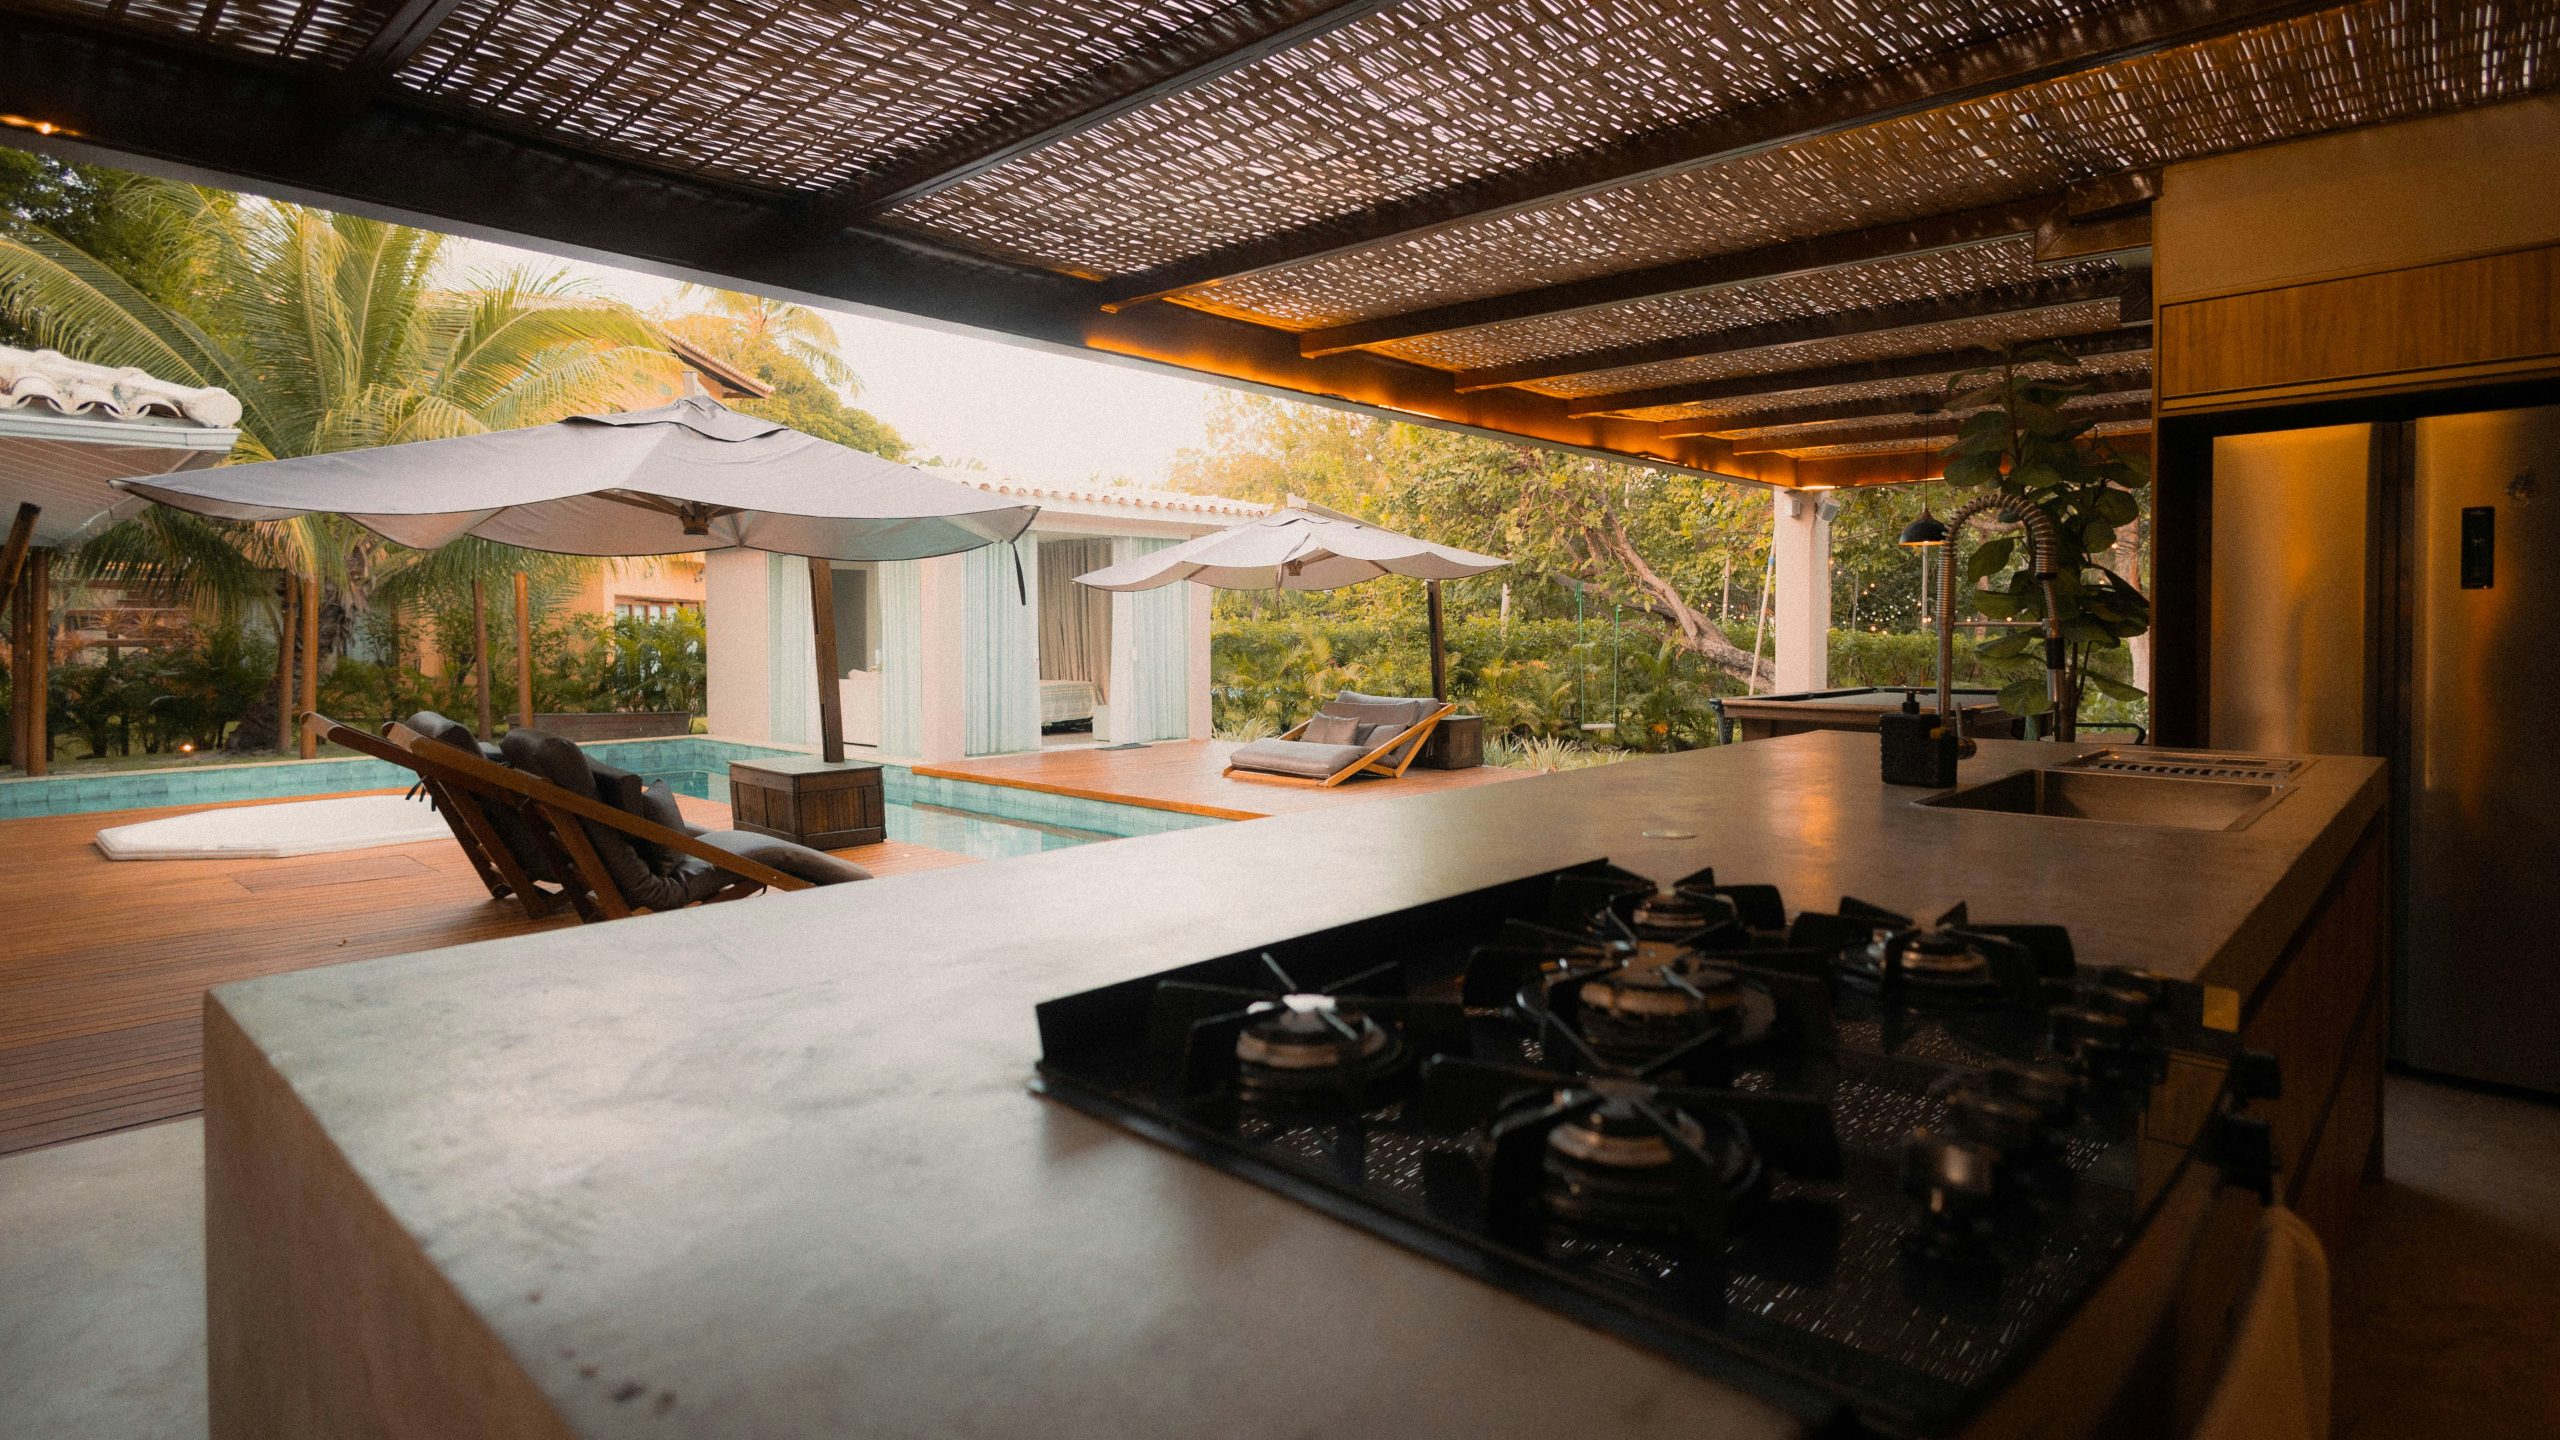
Before you commit to a built-in island of this scale, tick off these crucial planning steps. This isn’t a weekend project; it’s a major construction effort.
- Utility Lines: Have you confirmed the location and cost for running gas, water, and electrical lines to the island? This is often the most underestimated expense.
- Foundation: Does your deck or patio have the structural support and concrete footings necessary to handle the immense weight of a poured concrete island?
- Appliance Specs: Do you have the exact dimensions and ventilation requirements for your desired cooktop, sink, and refrigerator? The island must be built to these precise specs.
- Sun and Shade Pattern: Have you observed how the sun moves across this spot throughout the day to ensure your shelter provides shade when you need it most?
8. Build an Open-Air Kitchen with a Light Timber Gazebo
This inviting look is achieved with a simple formula: 50% light natural wood, 40% functional black and steel, and 10% open air. The timber gazebo structure and matching cabinetry create a warm, unified envelope. The polished black countertops and stainless steel appliances provide a sleek, modern contrast that keeps the all-wood look from feeling too much like a log cabin. The open sides are crucial, maintaining a breezy, outdoor feel. You could swap the black stone for white quartz for a brighter feel, but the wood-to-metal ratio is key.
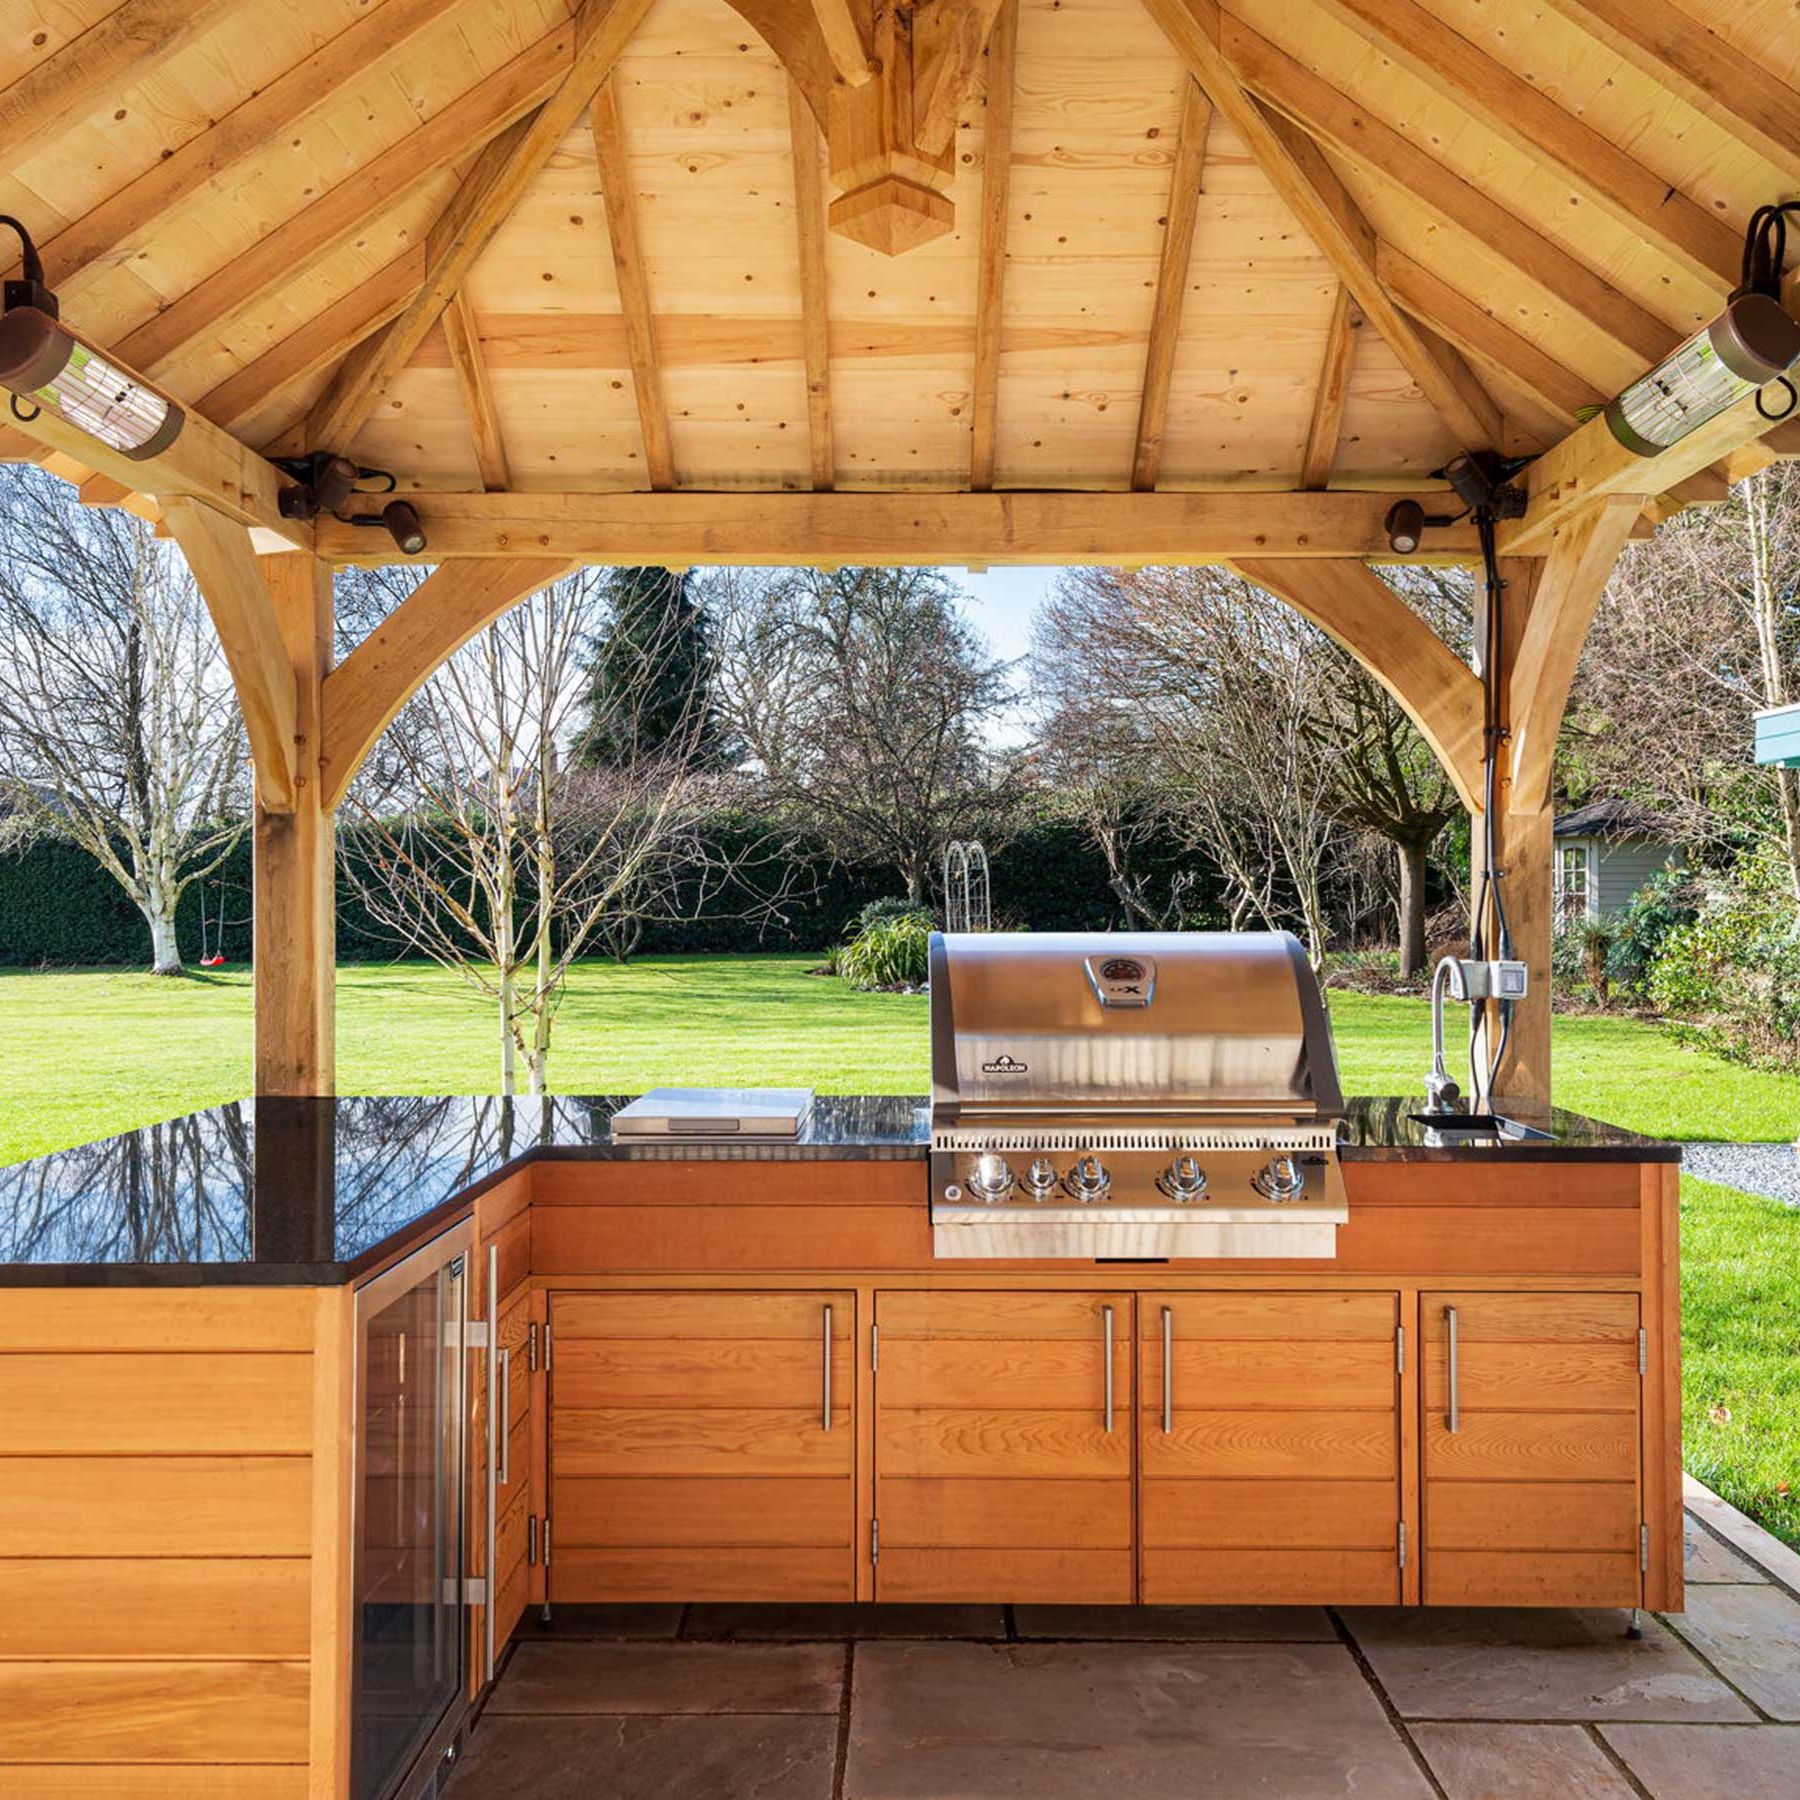
An open-sided gazebo kitchen like this offers zero protection from wind, driving rain, or pollen. While it looks stunning on a perfect day, be realistic about your climate. The countertops and appliances will need to be wiped down before almost every use to clear away dust, leaves, and other debris that blows in. Furthermore, the beautiful light-stained timber will require diligent annual maintenance with a UV-blocking sealant to prevent it from weathering to a less attractive grey.
9. Illuminate Your Nights with a Slatted Pergola and Tiered Lighting
The single element that elevates this design from nice to knockout is the integrated lighting. Specifically, the glowing LED strip lighting along the edges of the tiered steps. While the sconces and pergola lights are functional, the step lighting is pure drama and sophistication. It adds an unexpected layer of ambient light, creates visual interest, and serves a critical safety function, defining the changes in level. It transforms the space after dark into a high-end, gallery-like environment.
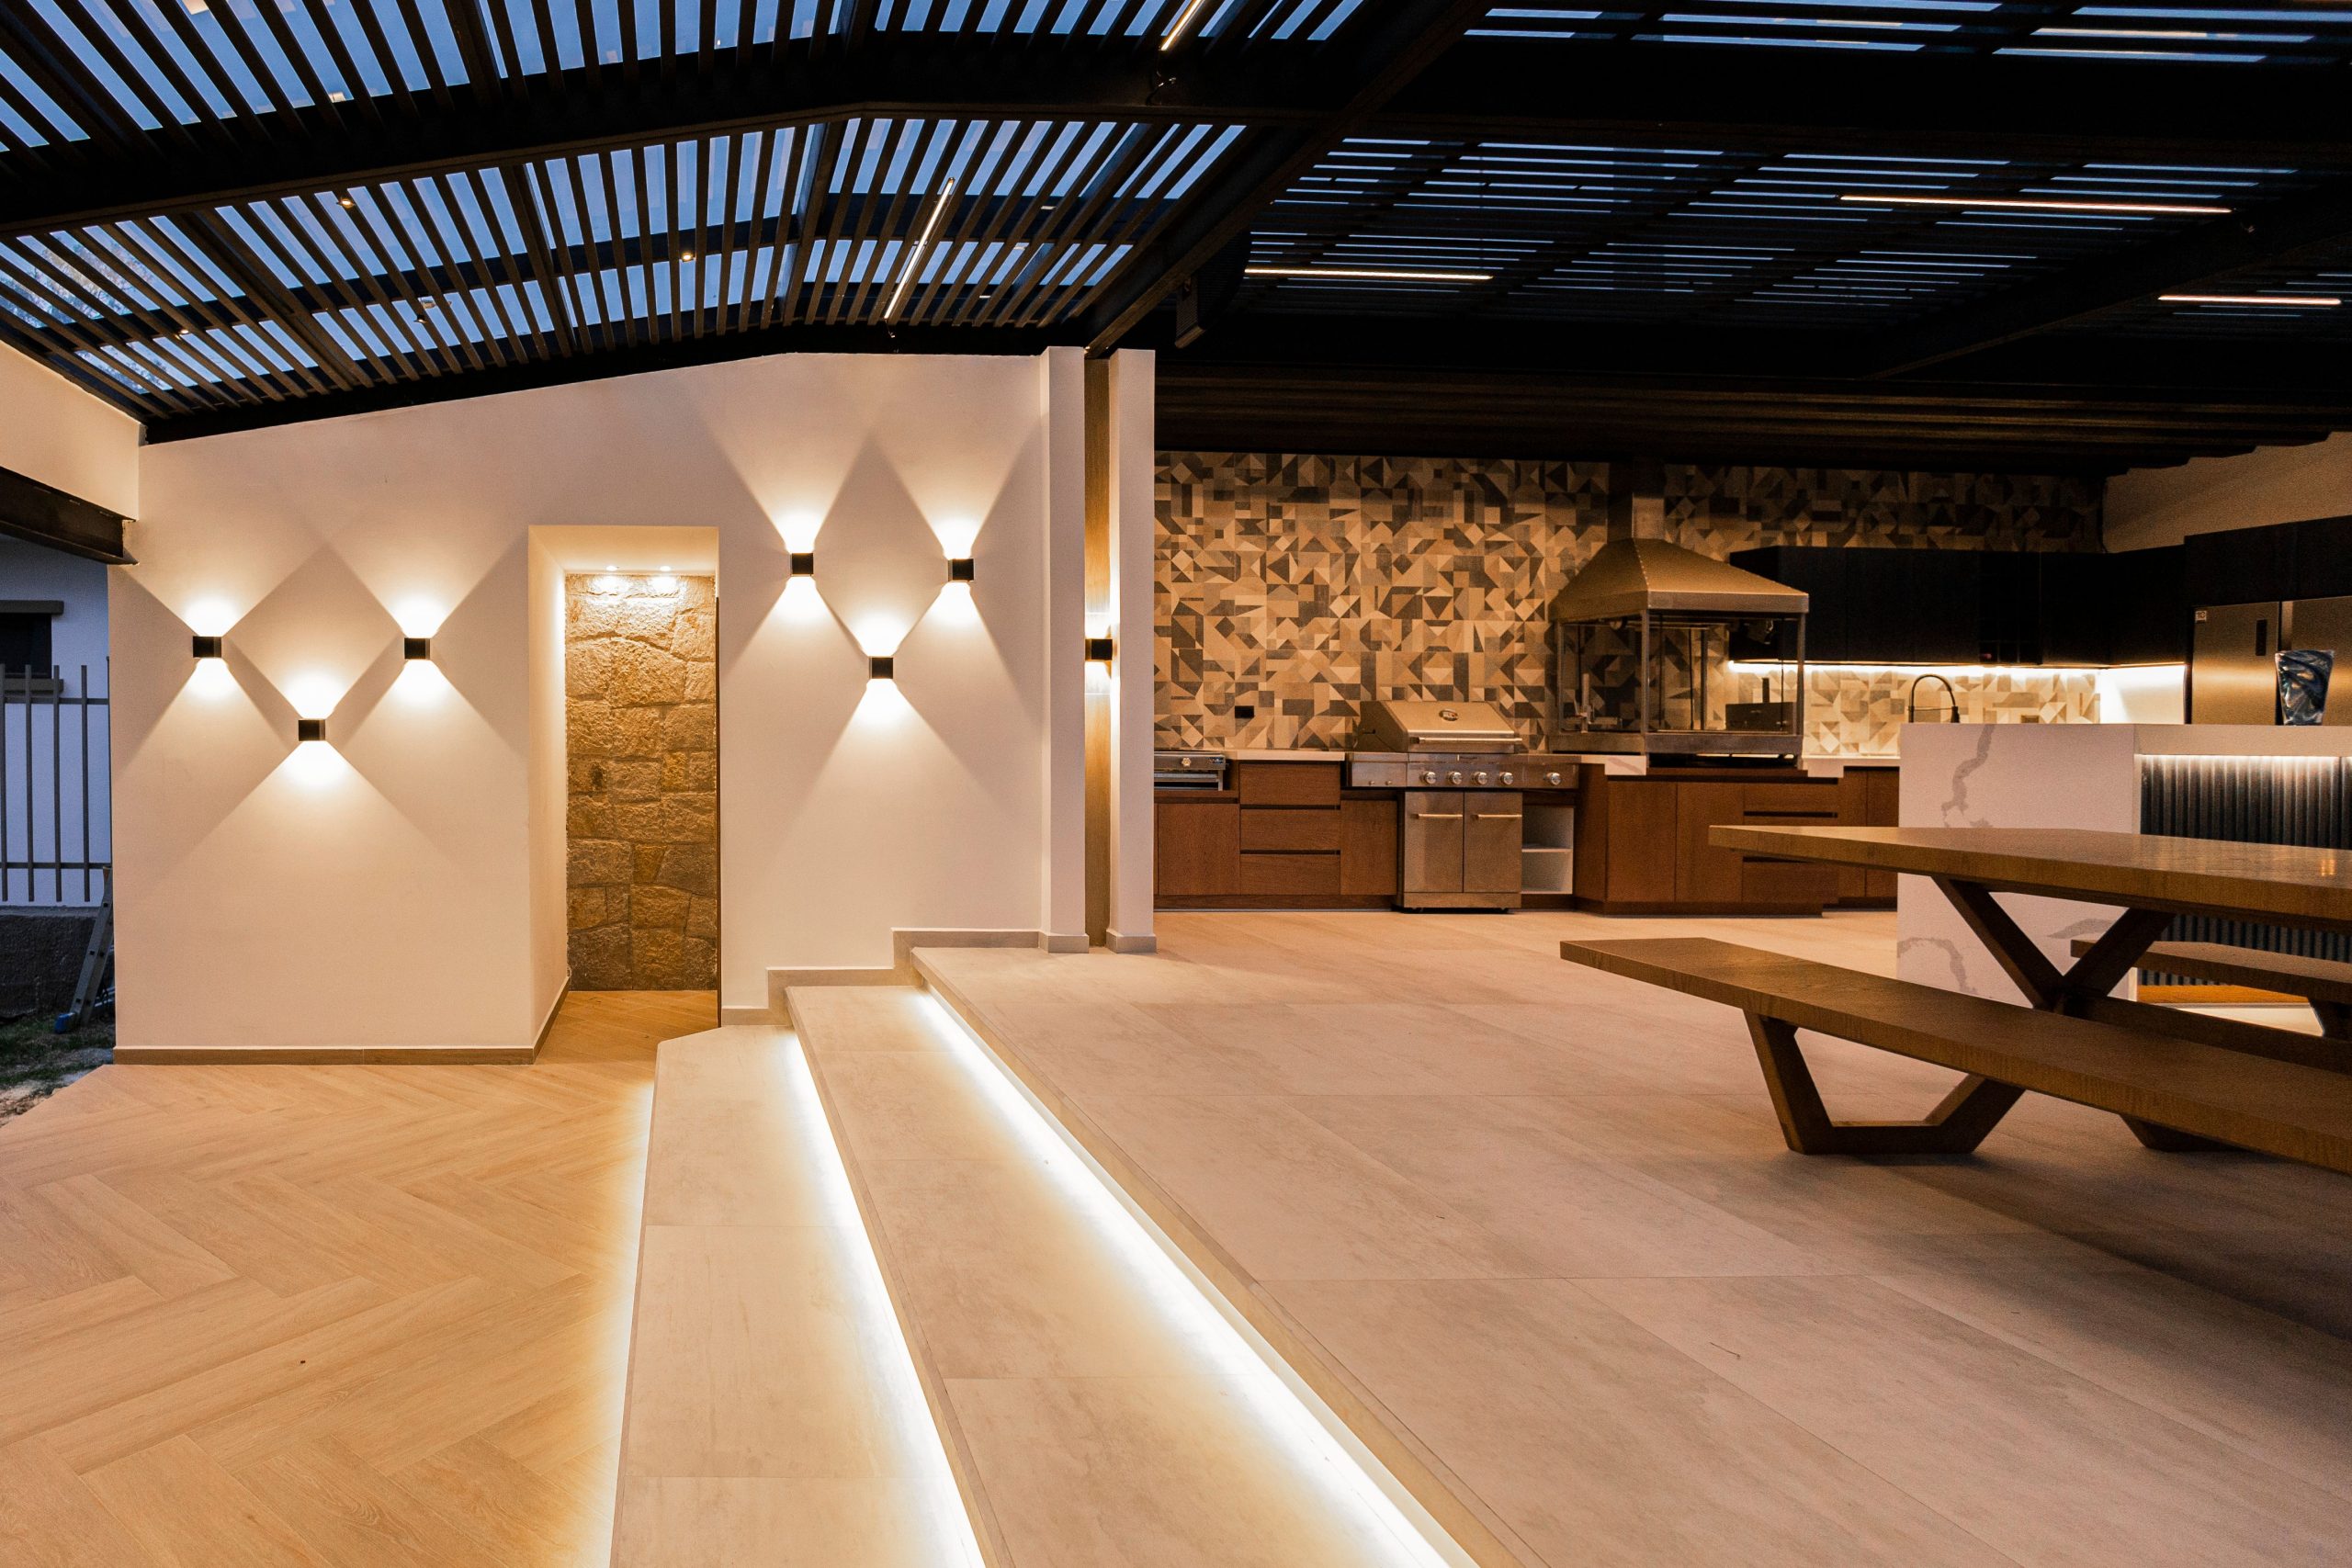
Installing LED strip lighting on stair risers is a high-impact DIY project. Here’s a quick guide:
- Time Estimate: 3-5 hours
- Material Cost: $150 – $400
- Step 1: Purchase outdoor-rated LED strip lighting kits and aluminum channels with diffuser covers. The channels protect the LEDs and create a smooth, even glow.
- Step 2: Cut the channels to the width of your steps. Mount them to the top of each riser, just under the stair tread overhang.
- Step 3: Cut the LED strips to size and adhere them inside the channels. Connect the strips using low-voltage outdoor wiring.
- Step 4: Run the wiring discreetly along a corner to a hidden outdoor-rated transformer, and connect the transformer to a GFCI outlet, preferably one controlled by a switch.
10. Set Up a Casual Backyard Bar with a Stone-Base Gazebo
You don’t need custom masonry to get this relaxed bar vibe. You can find prefabricated gazebo kits at stores like Home Depot or Wayfair for $1,000 – $2,500. For the bar base, use faux stone siding panels (around $10-15 per sq. ft.) attached to a simple wooden frame. Top it with a pre-cut laminate countertop with a marble look for under $300. Source your wooden bar stools from Facebook Marketplace or a thrift store for $20-$50 each. With a bit of DIY spirit, you can create a similar hangout spot for under $3,500.
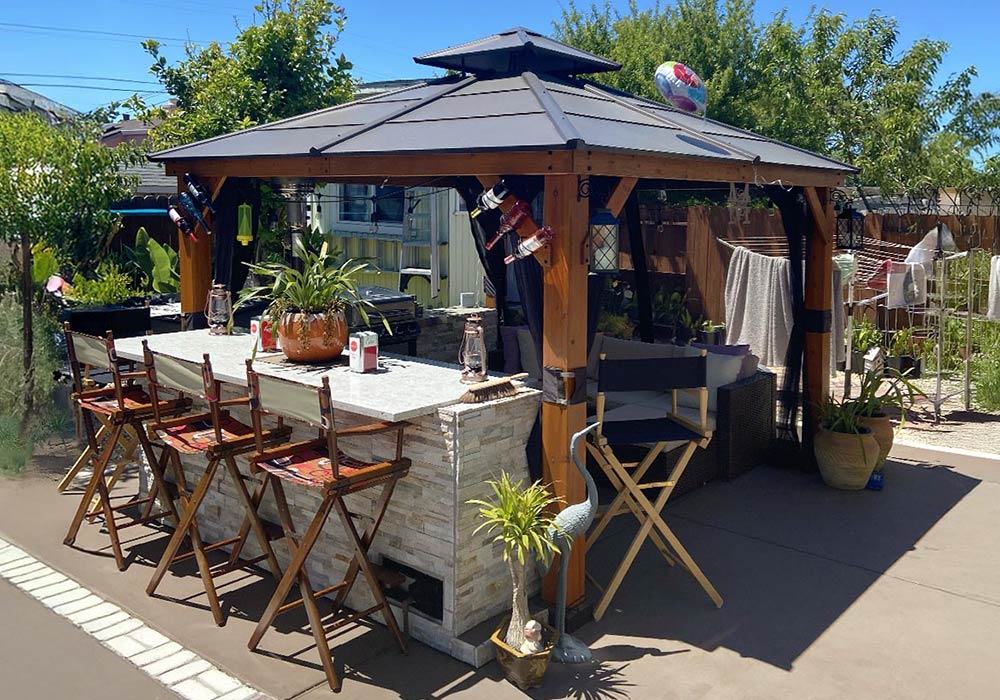
When using curtains on an outdoor gazebo, choose function over fuss. Opt for outdoor-specific fabrics that are UV-resistant and quick-drying. The black mesh curtains here are a smart choice because they provide a sense of enclosure and filter light without completely blocking the breeze or view. Always use heavy-duty outdoor curtain rods and secure the bottom of the curtains with weights or tie-backs to prevent them from becoming a hazard in high winds.
11. Make a Statement with a Metal Pergola and Wood Slat Ceiling
The power of this design lies in its high-contrast material pairing. The dark, industrial-style metal frame provides a strong, graphic outline, creating a bold silhouette against the sky and surrounding greenery. Inside that frame, the warm, natural wood-slatted ceiling adds softness, texture, and dappled light. It’s this tension between the cool, dark metal and the warm, light wood that makes the structure so visually compelling. It feels both modern and organic at the same time.
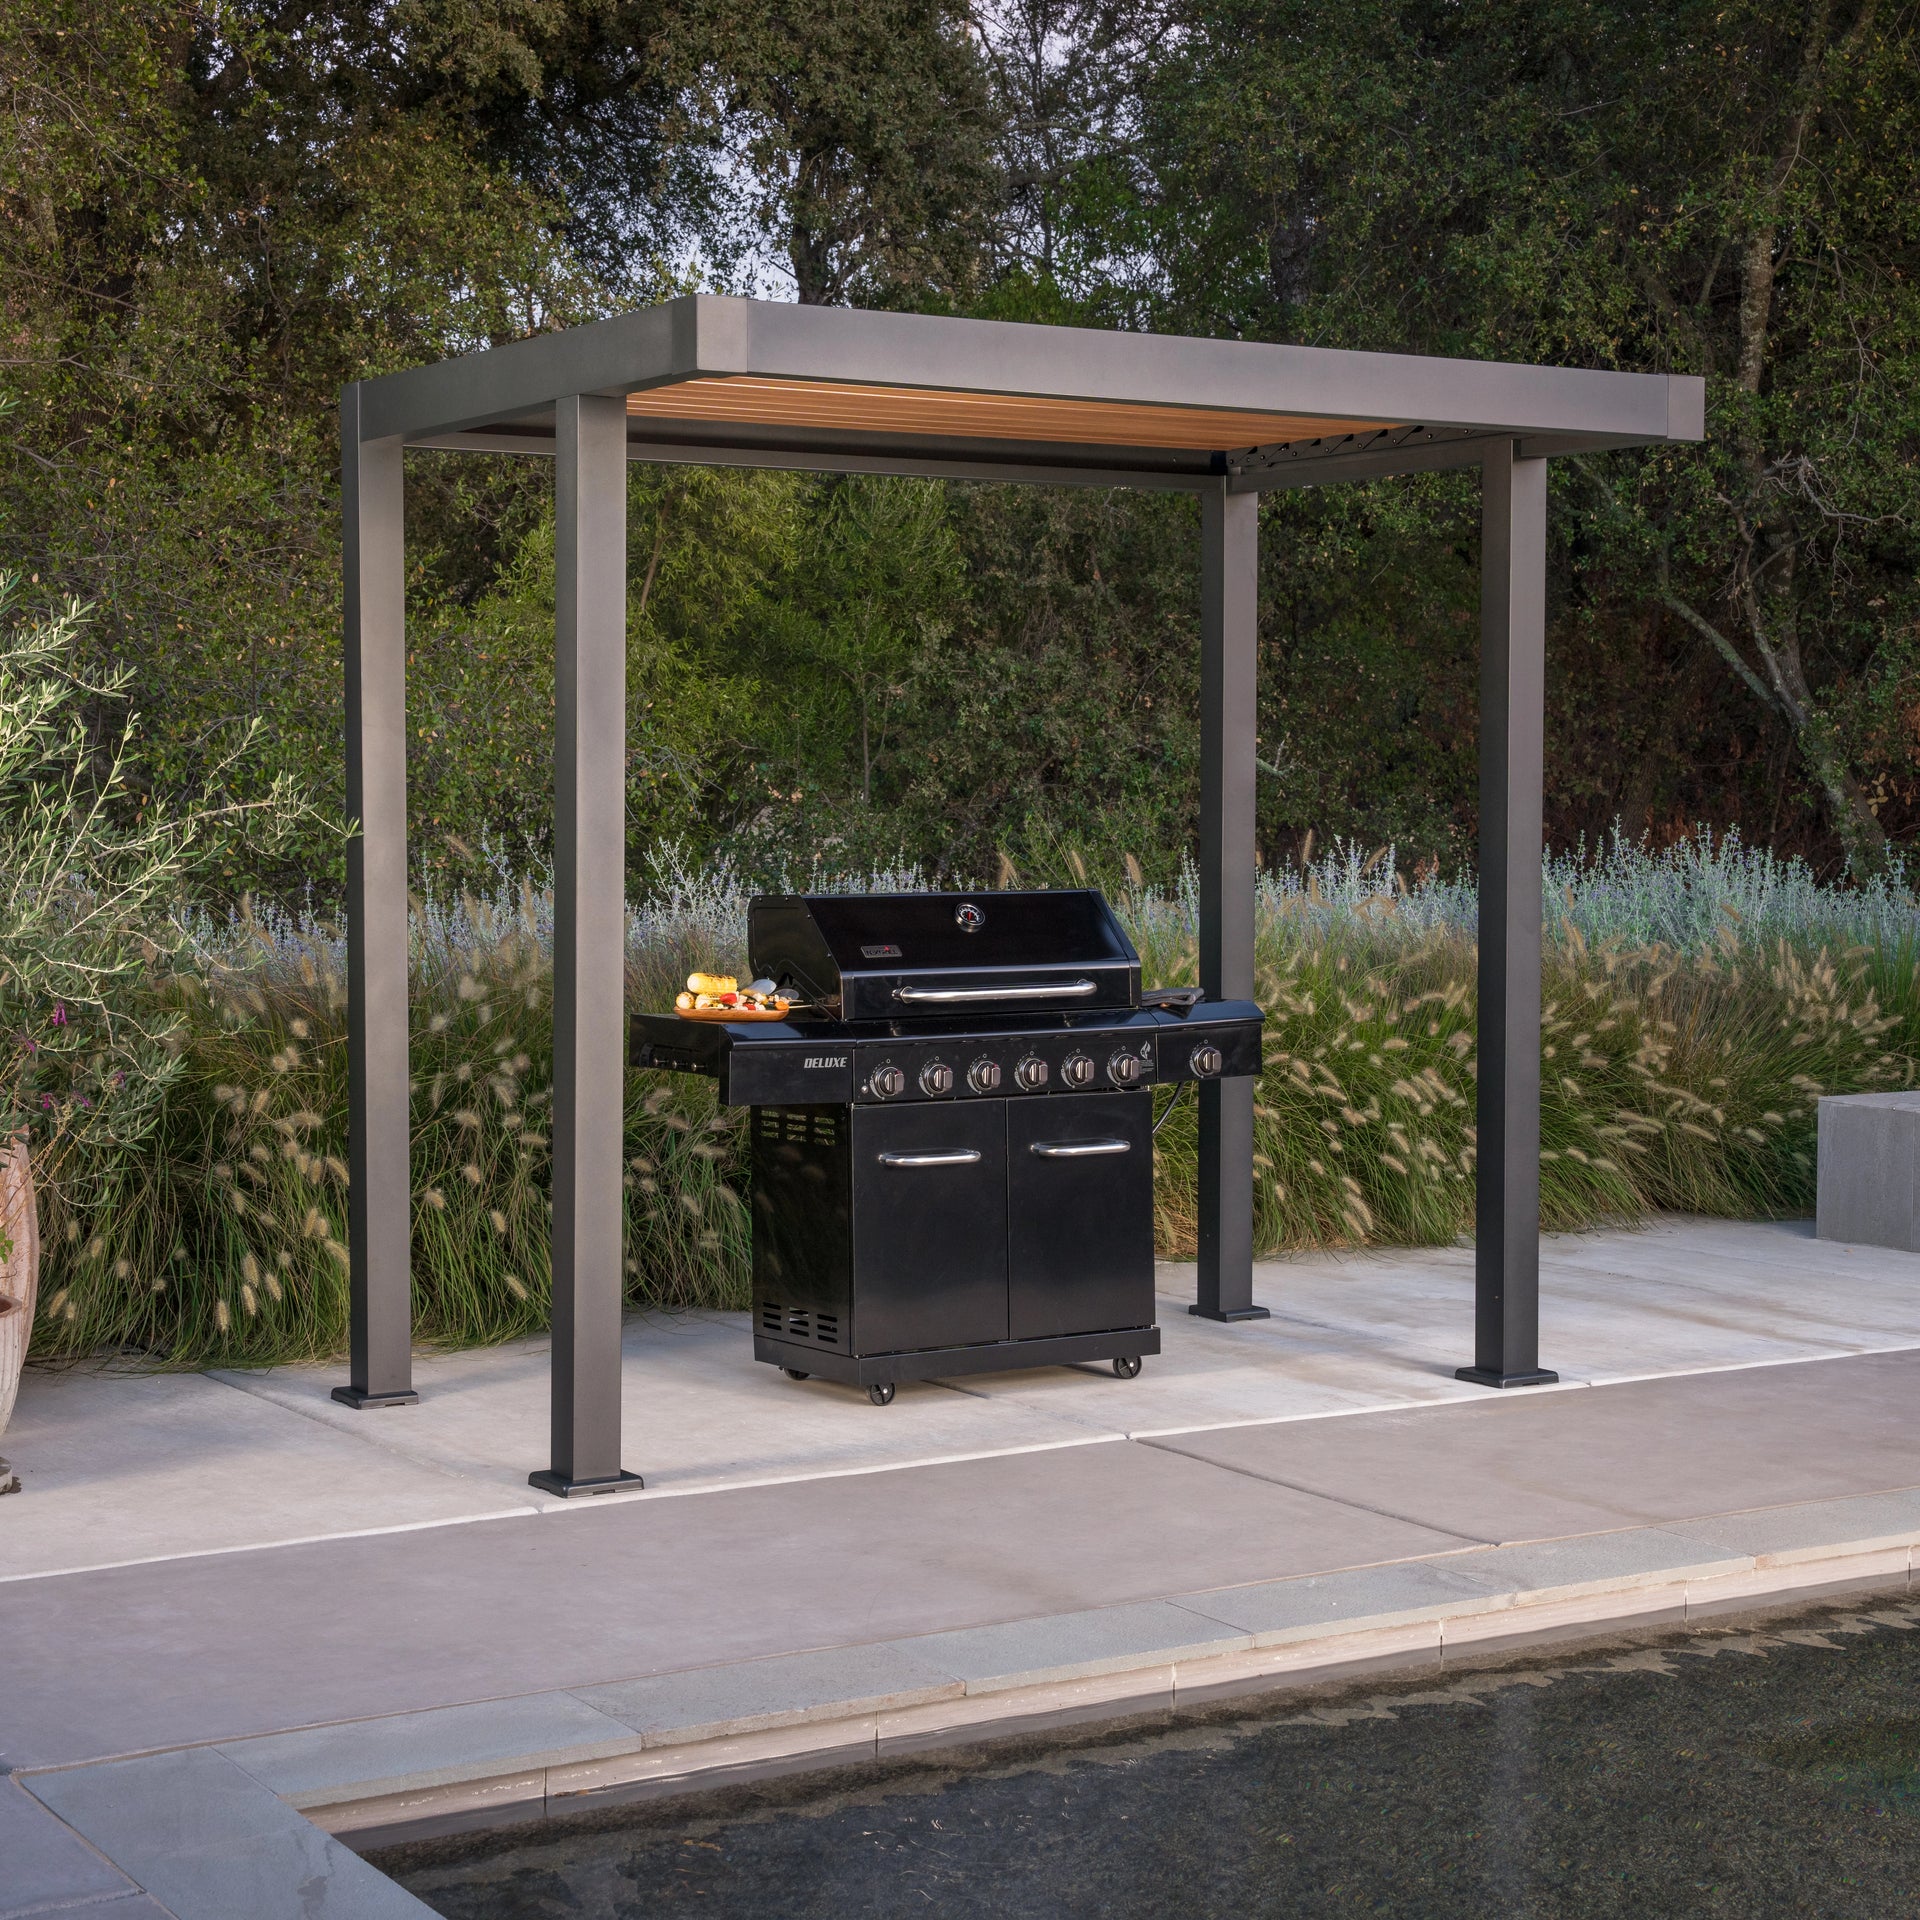
A pergola of this minimalist design works best in an open space where its strong geometric form can be appreciated. It’s perfect for defining a “zone” on a large concrete patio or in a spacious yard. For a standard 10×12 foot pergola like this, you need a minimum ground area of about 12×14 feet to allow for comfortable clearance around the posts. It’s a great mid-scale option, larger than the simple Simple Wooden Pergola BBQ Shelter on Grass but less dominant than the full kitchen in Idea #4.
12. Create a Simple & Sturdy BBQ Shelter with a Corrugated Metal Roof
This is the quintessential budget-friendly DIY shelter. The entire structure can be built in a weekend using standard materials from any big-box hardware store. A basic lean-to frame can be made with six 4×4 pressure-treated posts and a handful of 2×6 beams for under $300. Corrugated metal roofing panels are inexpensive, durable, and easy to install with roofing screws. You can often find a perfectly good gas grill on Facebook Marketplace for $100-$200 at the end of the summer season, bringing a project like this in for well under $750.
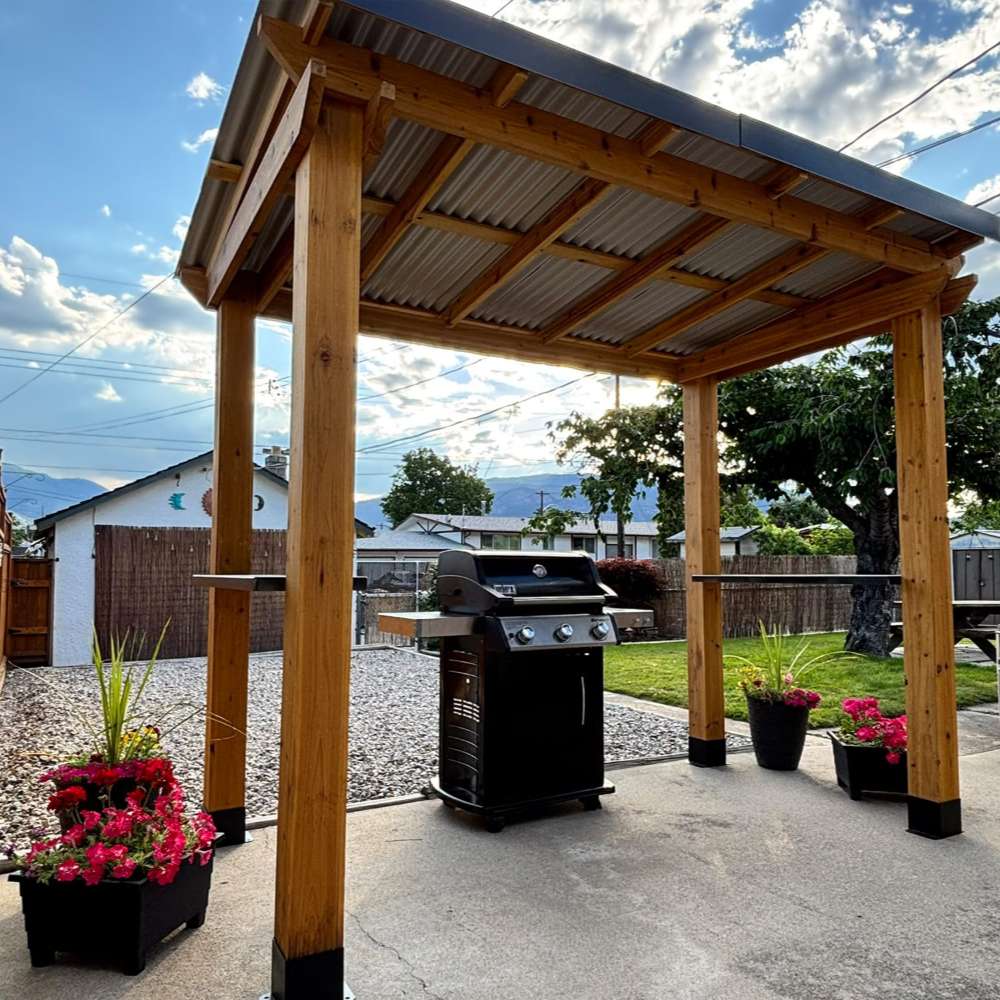
Be honest with yourself about the sound. The pitter-patter of gentle rain on a metal roof can be charming; a heavy downpour can be deafening, making conversation impossible. Also, corrugated metal offers zero insulation. This means it will radiate heat intensely on a hot, sunny day, making the space underneath surprisingly warm. This structure is purely for sun and rain protection, offering little in the way of thermal comfort.
13. Design a Sleek Outdoor Kitchen with Slatted Wood Walls
This handsome, modern look follows a strict but effective recipe: 60% warm natural wood + 35% dark charcoal/black + 5% metallic accent. The slatted wood walls and ceiling create a dominant, textured envelope. The dark gray cabinetry and deck provide a solid, grounding base. Finally, the silver cabinet handles, stainless grill, and black faucet act as small, high-contrast “jewelry” that gives the design a finished, polished feel. Sticking to this ratio is key to its success.
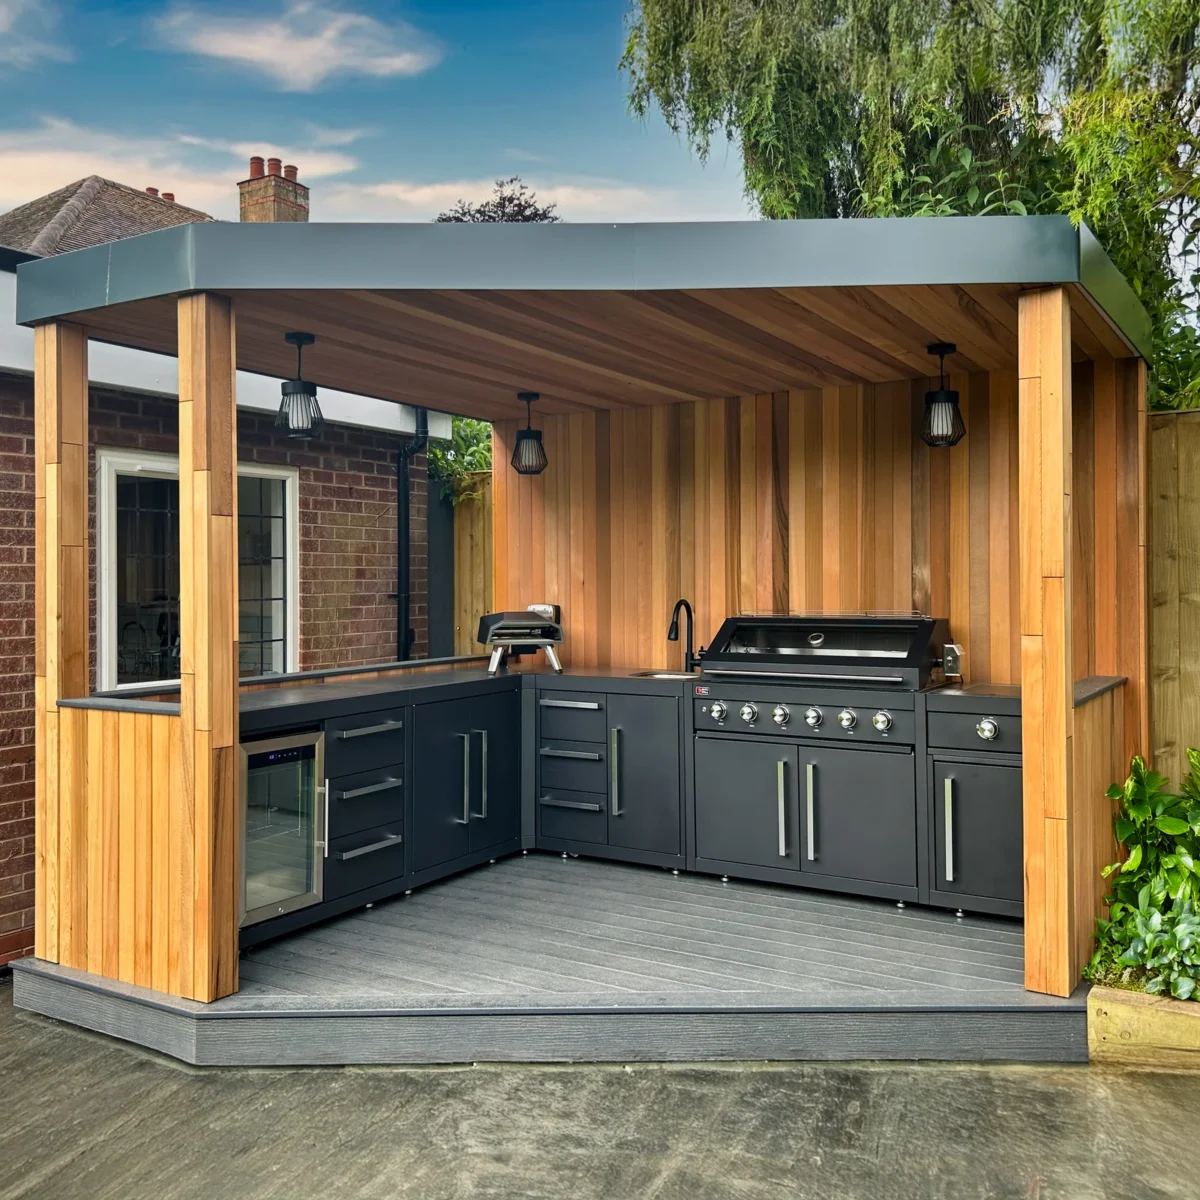
Those gorgeous slatted wood walls are a magnet for cobwebs, dust, and pollen. Be prepared to clean them a few times a season with a leaf blower or a soft brush attachment on a vacuum. The natural wood will also need to be resealed every 2-3 years, especially on the surfaces most exposed to sun and rain, to maintain its warm color and prevent it from turning gray and splintering. The dark composite deck will get very hot in direct sun, so a good outdoor rug might be a wise investment for comfort.
14. Build a Cozy Grill Nook with a Slatted Gazebo and String Lights
Adding raised planter beds is a fantastic way to frame your BBQ area and introduce greenery. It’s a manageable project for a beginner DIYer.
- Time Estimate: 4-6 hours per planter
- Material Cost: $100 – $250 per planter
- Step 1: Choose your material. Cedar or redwood are naturally rot-resistant. Pressure-treated wood is a cheaper but less attractive option.
- Step 2: Cut four sides and four corner posts (4x4s work well). For a simple box, make two sides slightly shorter to create a butt joint.
- Step 3: Assemble the box on level ground using exterior-grade screws. Attach the sides to the inside of the corner posts.
- Step 4: Level the planter in its final location, then line the inside bottom and sides with landscape fabric to contain the soil while allowing drainage.
- Step 5: Fill with a mix of gravel (for the bottom 2 inches for drainage) and high-quality potting soil.
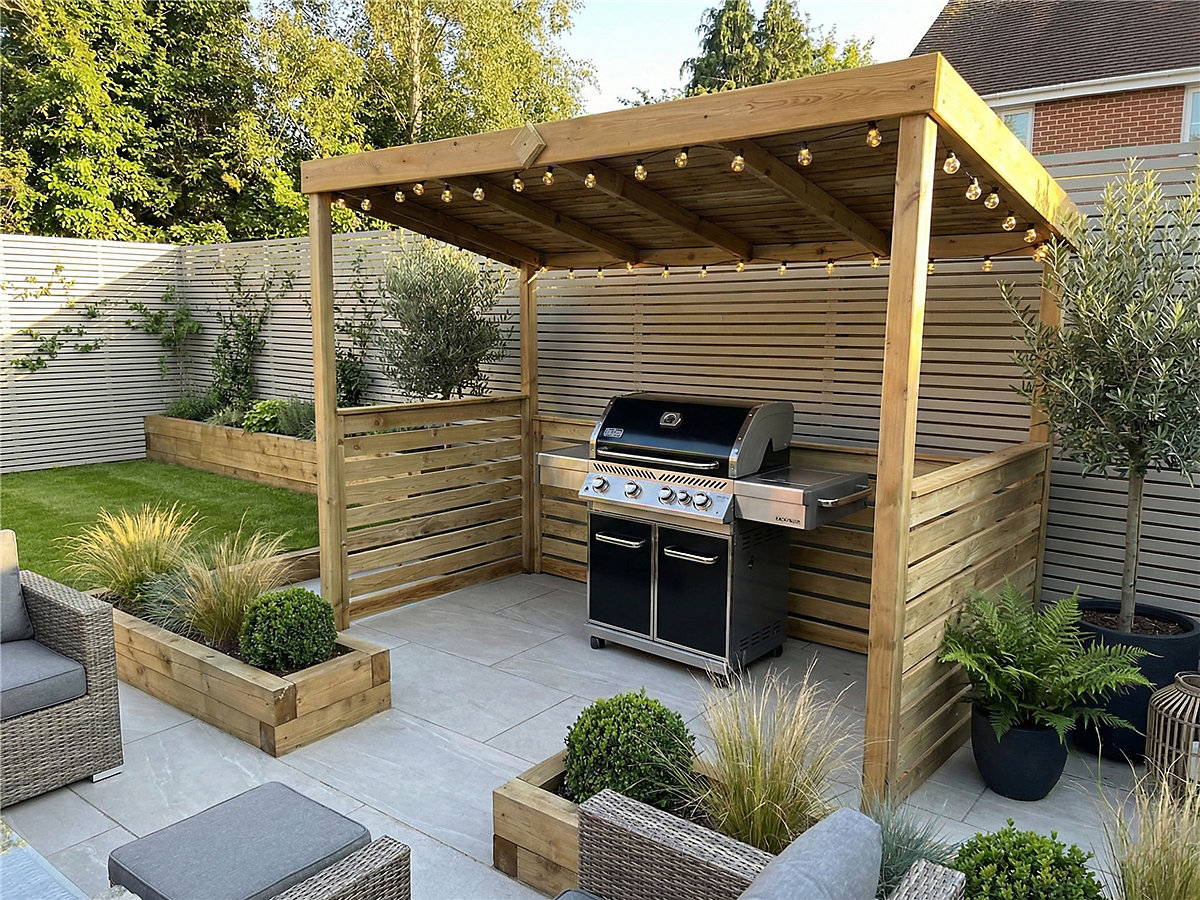
The key element that transforms this from a functional grill shelter into a charming outdoor “room” is the slatted wood back and side panels. They provide a sense of enclosure and privacy without completely blocking light or airflow. They give the structure substance and a place for the eye to rest, creating a backdrop that makes the grill feel intentionally placed rather than just sitting on a patio. The string lights further enhance this cozy, room-like feeling after dusk.
15. Get Grilling with a Wooden Pergola and Overhead String Lights
This design is successful because it achieves a perfect balance between structure and openness. The pergola defines the cooking “zone” without creating heavy visual bulk. The slatted panels on the sides offer a hint of privacy and a surface to anchor the space, but they are short enough to keep the area from feeling boxed in. The overhead string lights add a magical, festive quality while also providing practical illumination, making the space just as usable at night as it is during the day. It feels both functional and celebratory.
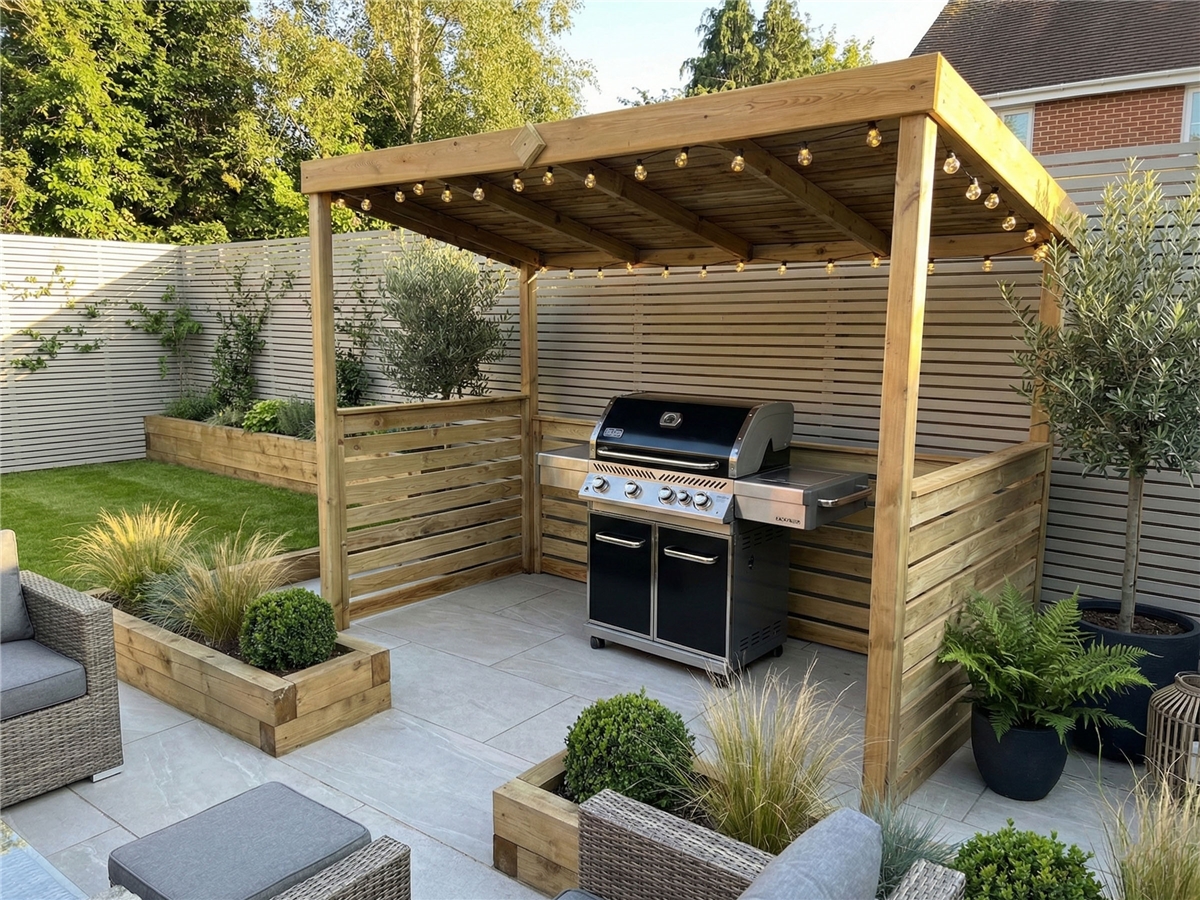
You can achieve this exact vibe on a much smaller budget. Look for a basic 4-post pergola kit (often available for $500-$900). Instead of a large, multi-burner grill, start with a classic Weber Kettle grill ($150-$250). A few sets of outdoor globe string lights are less than $50. Build your own slatted panels using inexpensive fence pickets attached to the pergola posts. By focusing on the core elements—pergola frame, string lights, and a grill—you can capture this inviting atmosphere for under $1,000.
16. Add a Pop of Color with an Orange-Roofed Gazebo
The single thing that gives this simple setup its personality is the bold, bright orange fabric roof. On its own, a black metal gazebo is purely functional and can look a bit generic. But the unapologetic splash of color turns it into a focal point. It injects a dose of fun and energy into the backyard, proving that practical items don’t have to be boring. It’s a low-cost, high-impact choice that completely defines the character of the space.
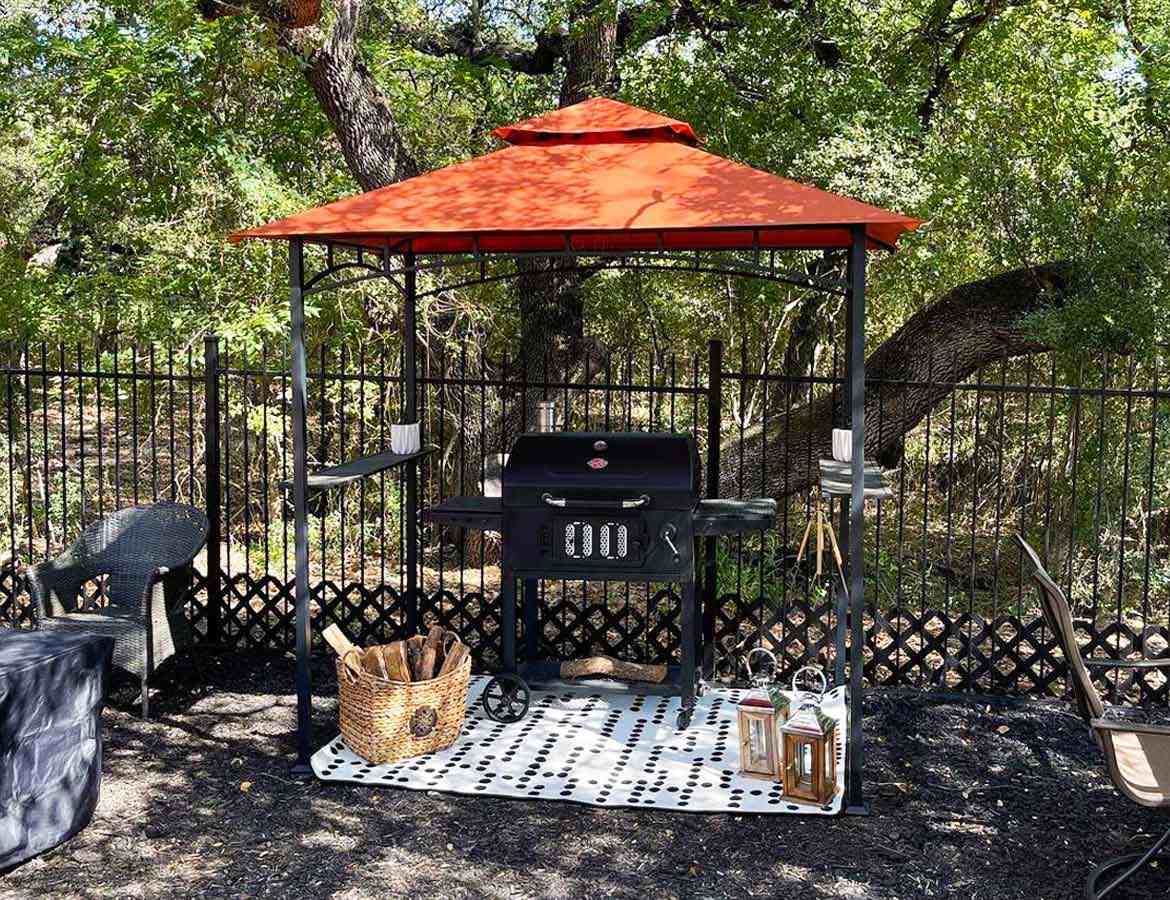
A brightly colored fabric roof is a great way to add personality, but that color comes with a shelf life. Bright pigments like orange and red are the most susceptible to fading from UV exposure. Expect the vibrant hue to soften and become less saturated within 2-3 years, especially in a very sunny climate. The fabric itself may become brittle and prone to tearing after 3-5 seasons. Think of it as a fun, but not permanent, feature that you may need to replace to keep the look fresh.
17. Tuck a Grill into a Classic Pitched-Roof Wooden Gazebo
When placing a BBQ inside a wooden structure, clearance is non-negotiable for safety. Your grill’s instruction manual will specify the minimum distance required from combustible materials. As a general rule, aim for at least 24 inches of clearance from the back and sides of the grill to any wooden posts or railings. Also, ensure there is ample vertical space—at least 36 inches—between the grilling surface and the lowest point of the roof structure to allow heat and smoke to dissipate safely.
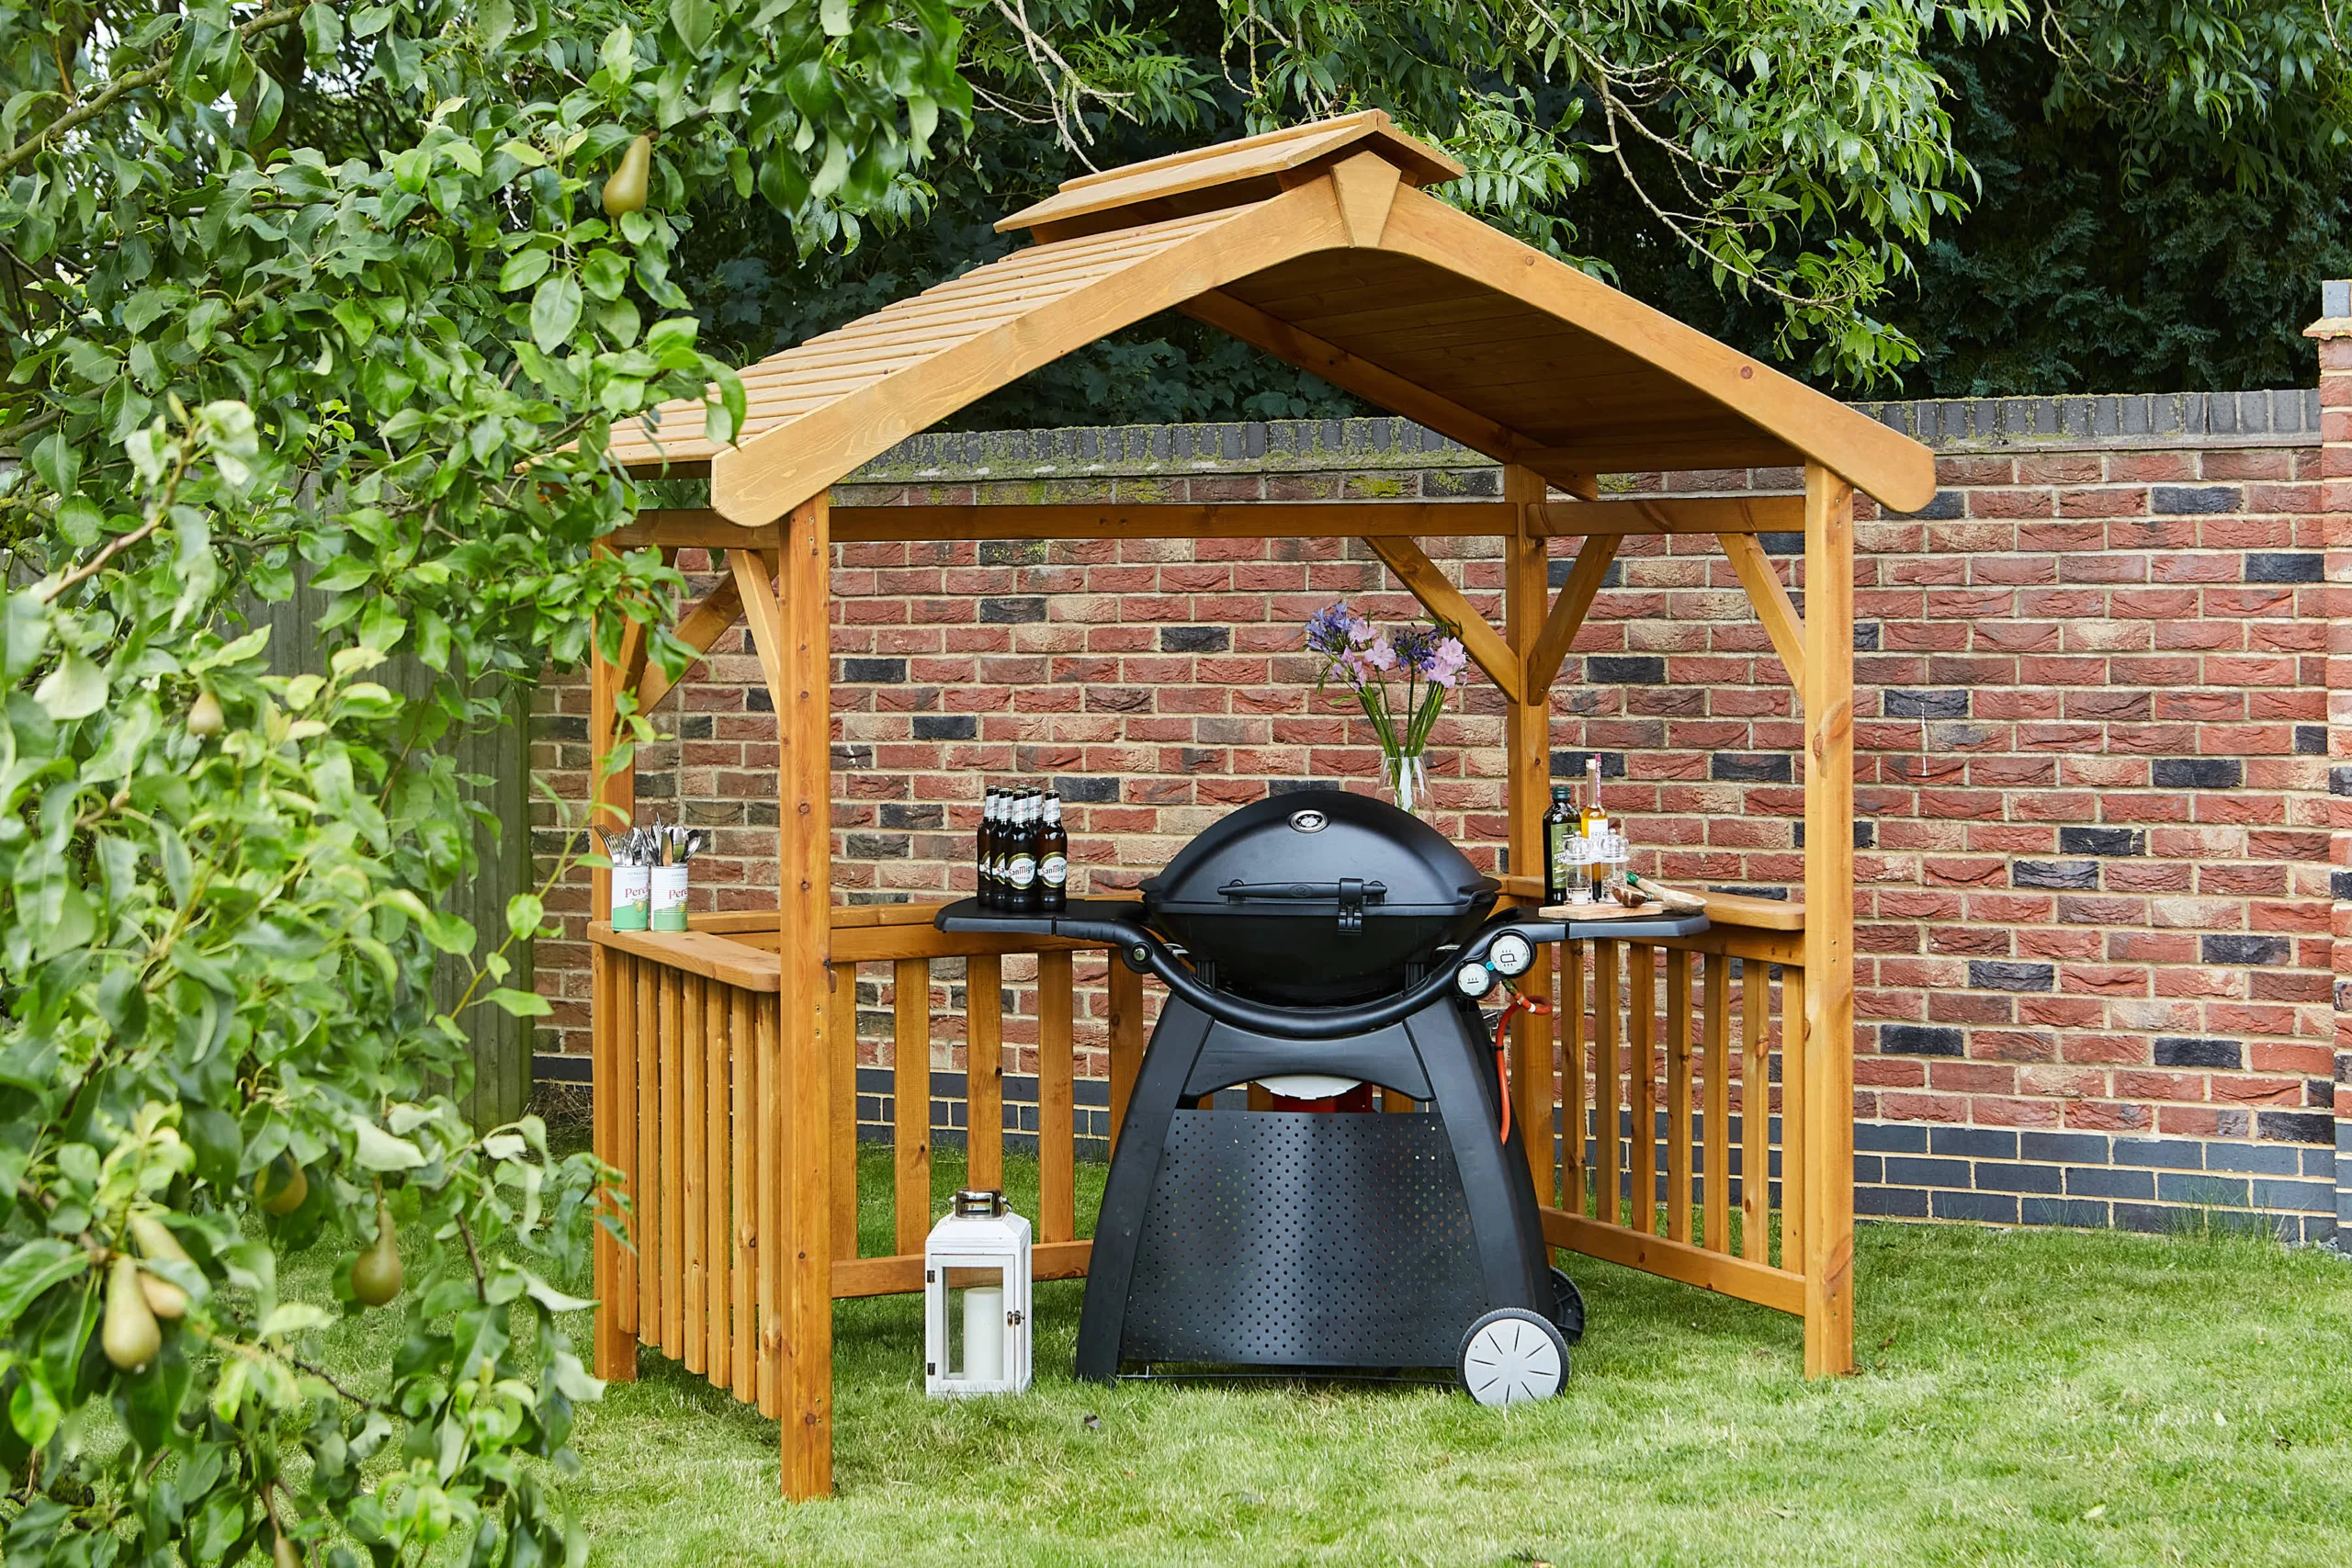
A classic square gazebo, typically in a 10×10 or 12×12 foot size, is perfect for sheltering a standard gas BBQ. This size provides enough room to stand comfortably at the grill, open the lid, and have some space for a small side table, without the structure overpowering a small-to-medium-sized yard. It’s more substantial than a simple pergola like Idea #18 but more compact and traditional than the large, modern setup in Idea #5.
18. Build a Simple, Open-Slat Pergola for Partial Shade
The beauty of this design is its simplicity and honesty. It doesn’t try to be a full-blown outdoor room; it’s simply a structure to provide partial shade and a defined spot for the grill. The open-slatted roof breaks up the harshest midday sun while maintaining a completely open, airy feel. Placing it directly on the grass enhances its casual, park-like character. The side railings give it just enough visual “weight” to feel like a purposeful structure. It succeeds by not over-complicating its mission.
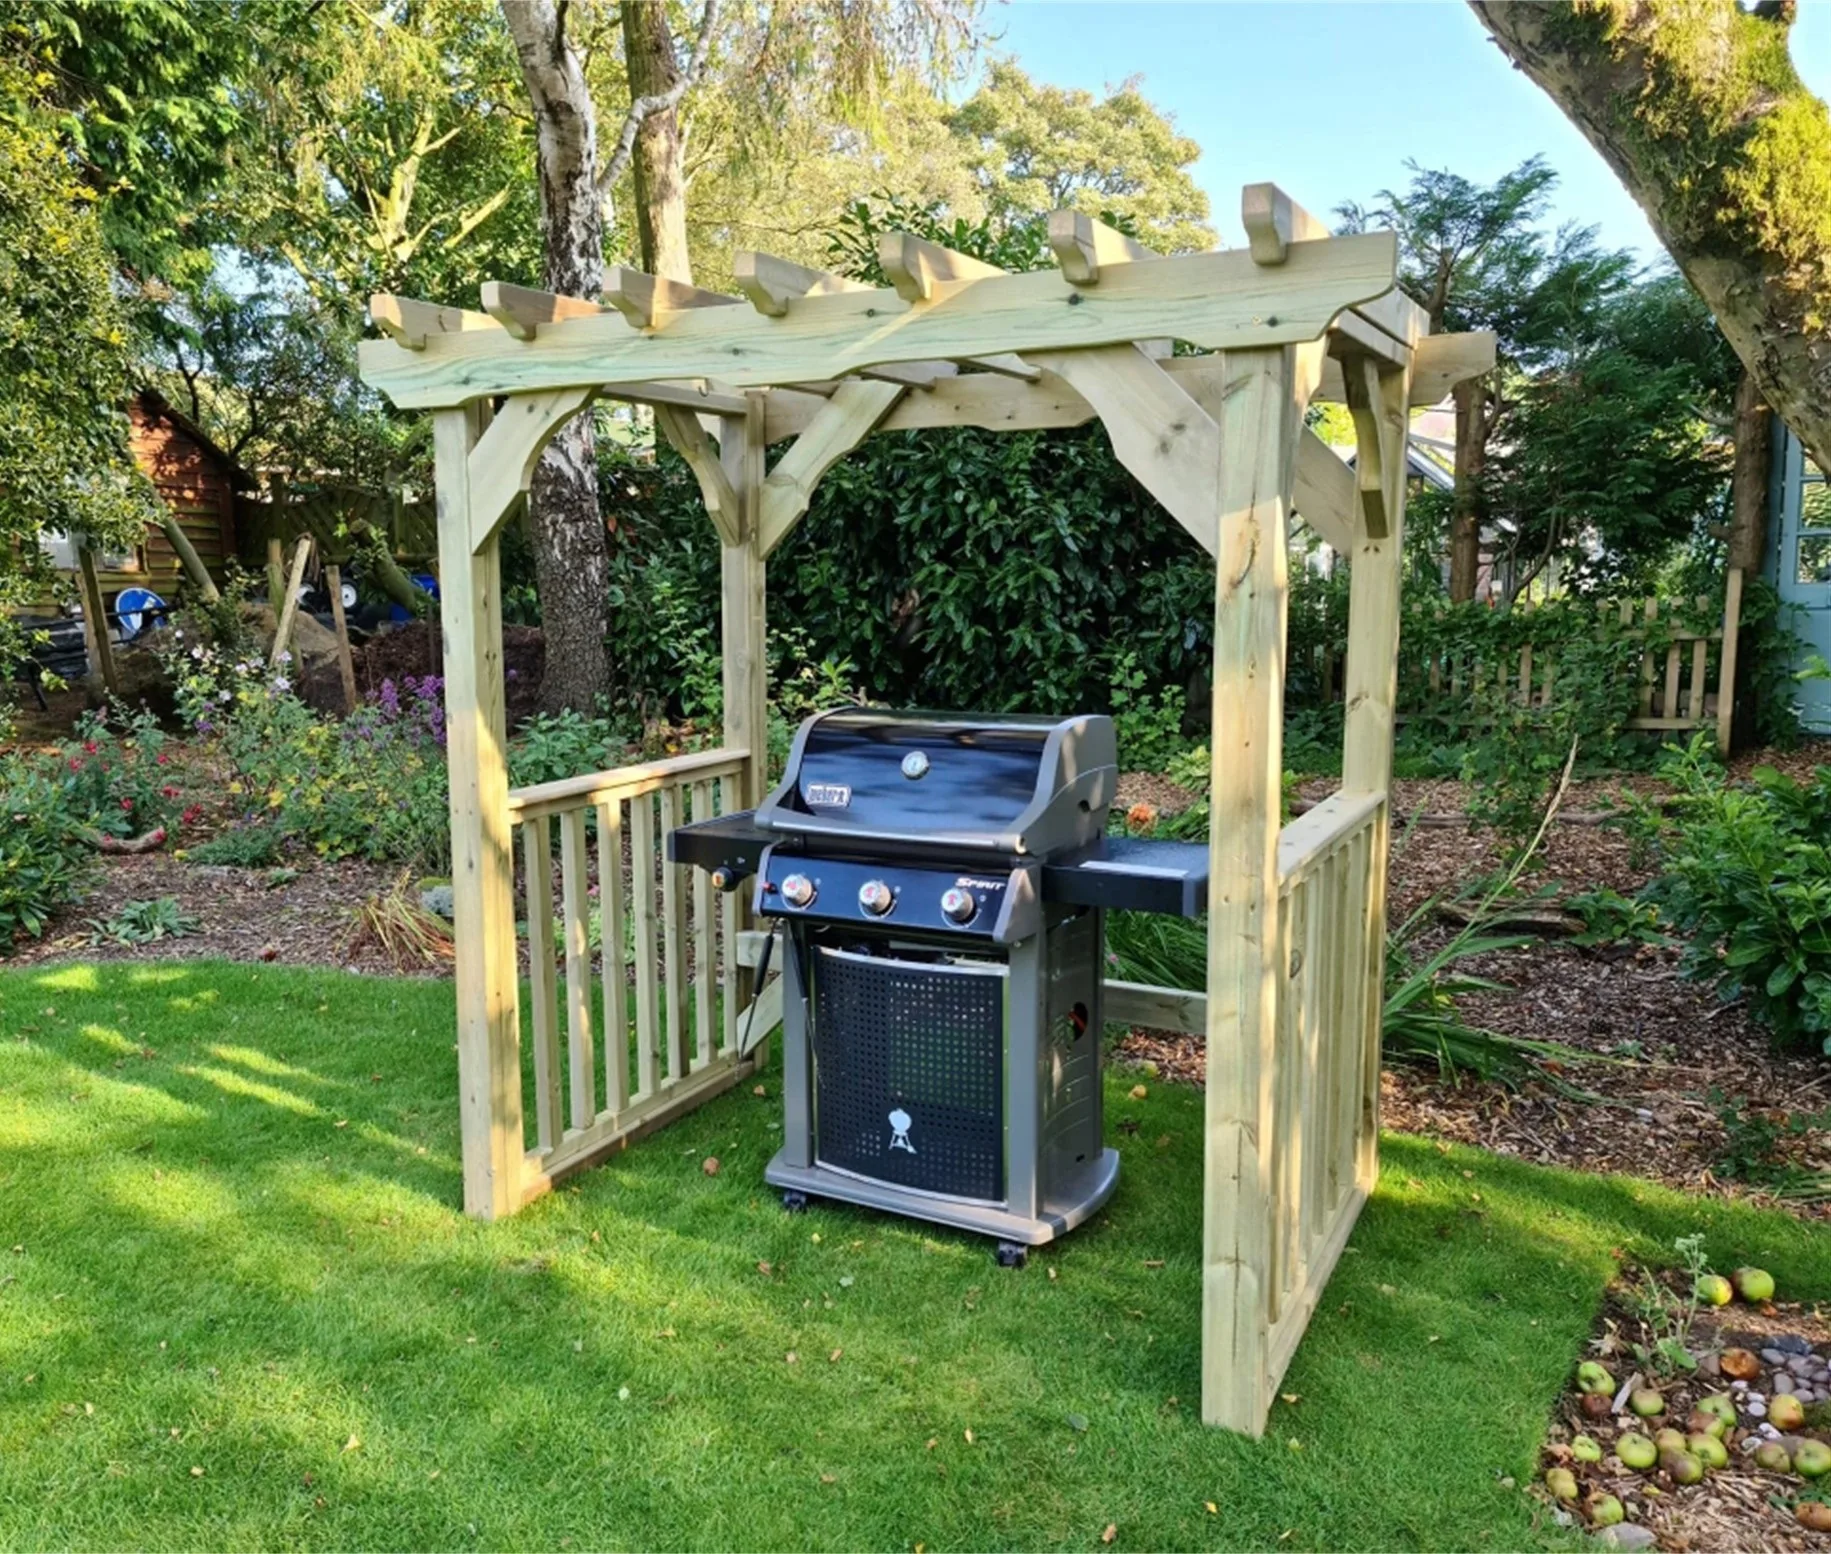
This is a very approachable DIY project. You can construct a similar pergola using pressure-treated lumber from a home improvement store for a few hundred dollars. Eight-foot 4×4 posts for the corners, 2x6s for the frame and roof slats, and 2x4s for the railings are all you need. Look for end-of-season sales on floor model grills at stores like Lowe’s or Target to get a great deal. The entire setup could be achieved for under $600 with some sweat equity.
19. Opt for a Classic Look with a Flat-Top Wooden Grill Gazebo
A flat wooden plank roof looks lovely and rustic, but it’s a maintenance liability. Unlike a pitched or metal roof, it does not shed water or snow effectively. This can lead to pooling water, which will inevitably cause the wood to rot, warp, and grow moss or mildew. Without a proper waterproof membrane and a slight, hidden slope, a roof like this in most climates will have a very short lifespan before it starts to fail. It’s a choice for style over long-term durability.
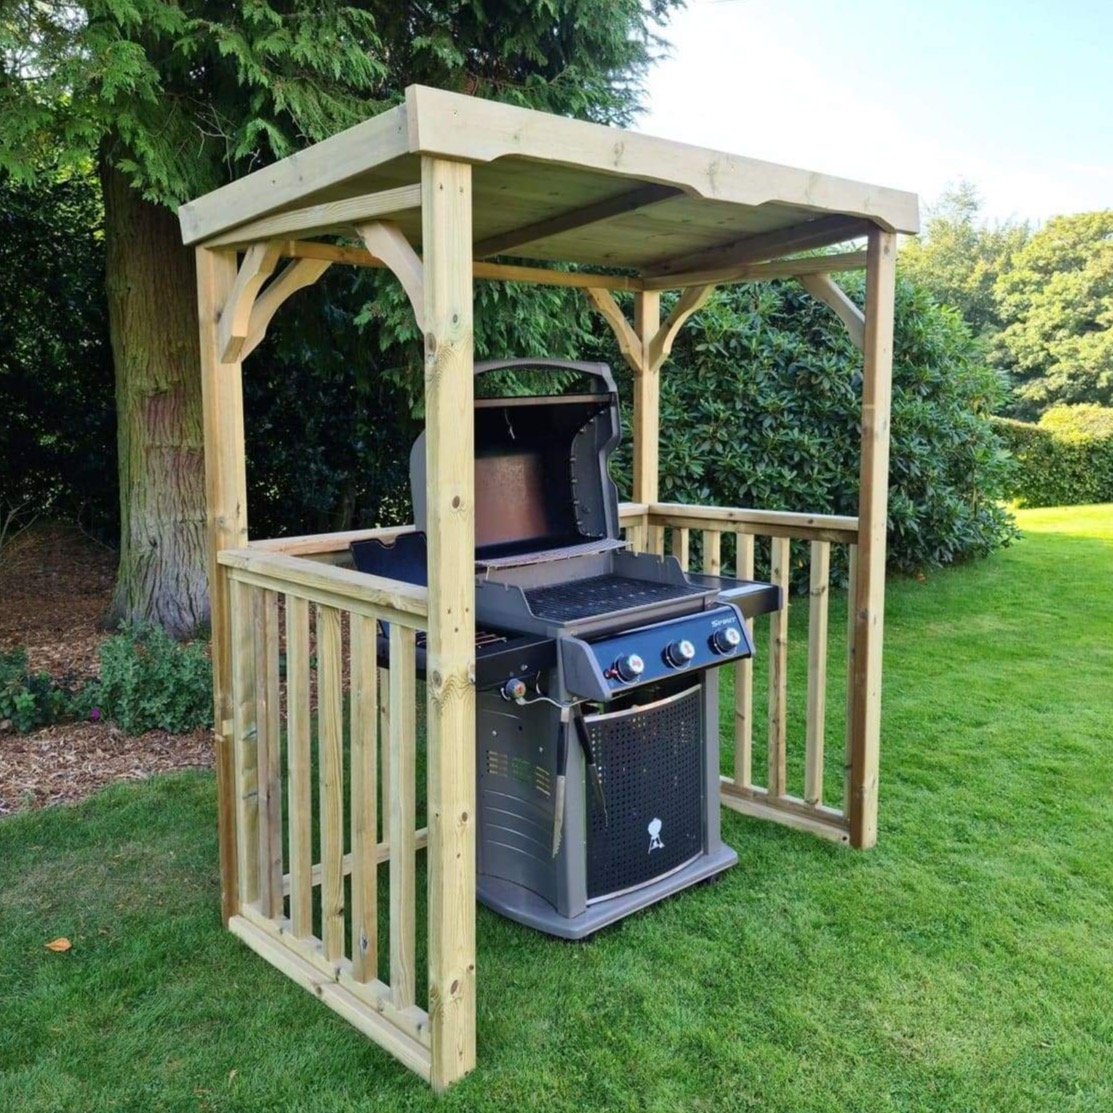
If you like the look of decorative balusters on the sides of your grill shelter, set them higher than you think. The bottom rail should be at least 12-18 inches off the ground. This prevents them from becoming a tripping hazard and makes it much easier to mow or trim the grass underneath without constantly hitting the wood. It also gives the structure a lighter, less “penned-in” feeling. It’s a small detail that has a big impact on both aesthetics and practicality.
20. Mix Materials with Slatted Wood Walls and Concrete Countertops
This look is at the forefront of the “indoor-outdoor” design movement. Homeowners are no longer content with a simple grill on a patio; they want their outdoor cooking spaces to have the same level of design sophistication as their interior kitchens. The combination of warm, organic materials like wood with industrial elements like concrete is a hallmark of contemporary interior design, and we’re now seeing it move outdoors. This trend has longevity because it’s about creating truly livable, stylish outdoor rooms.
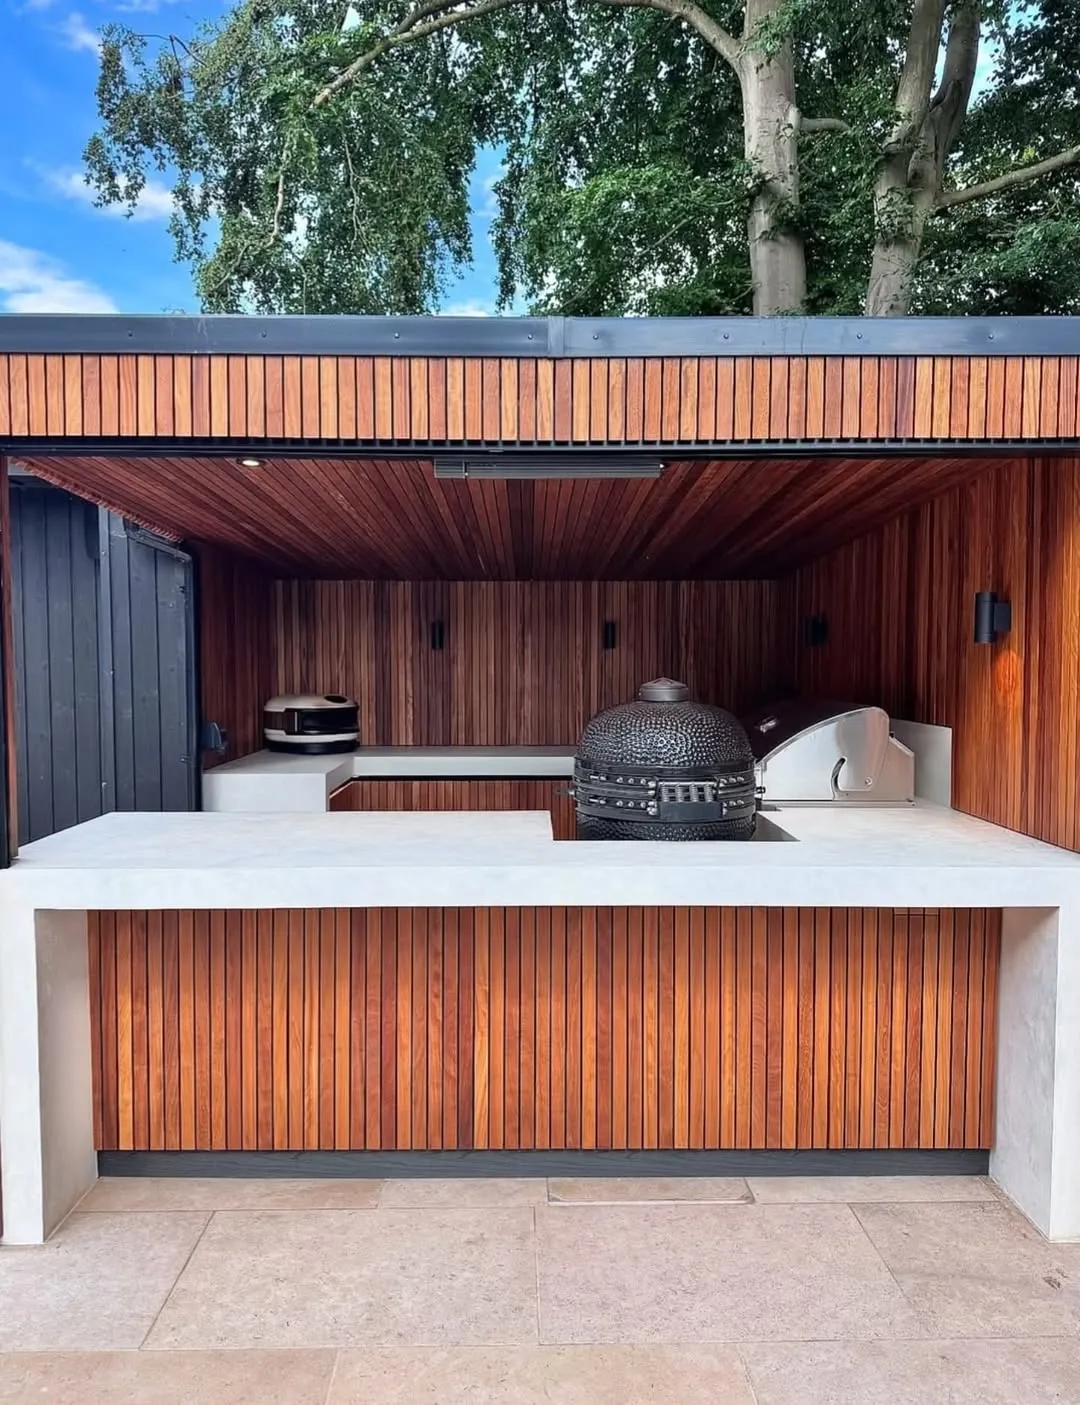
The single element that makes this design so compelling is the textural contrast. Imagine this space with a generic granite or stainless steel countertop—it would still be nice, but it wouldn’t have the same impact. The raw, matte finish of the light grey concrete provides a perfect counterpoint to the warm, linear pattern of the slatted wood. This tactile and visual opposition is what gives the space its sophisticated, architectural quality. It’s a reminder that how materials feel is just as important as how they look.
21. Create a Rustic Retreat with a Brick BBQ and Dark Wood Shelter
This shelter feels like a hidden woodland retreat because it masterfully uses dark, natural materials to blend in with its surroundings. The dark-stained wood posts and roof planks recede into the shadows of the trees, while the red brick of the BBQ echoes earthy tones. By avoiding bright or synthetic materials, the structure feels like it grew right out of the landscape. The simple, sturdy forms—thick posts, a heavy picnic table—add to the rustic, timeless appeal. It’s harmonious, not attention-seeking.
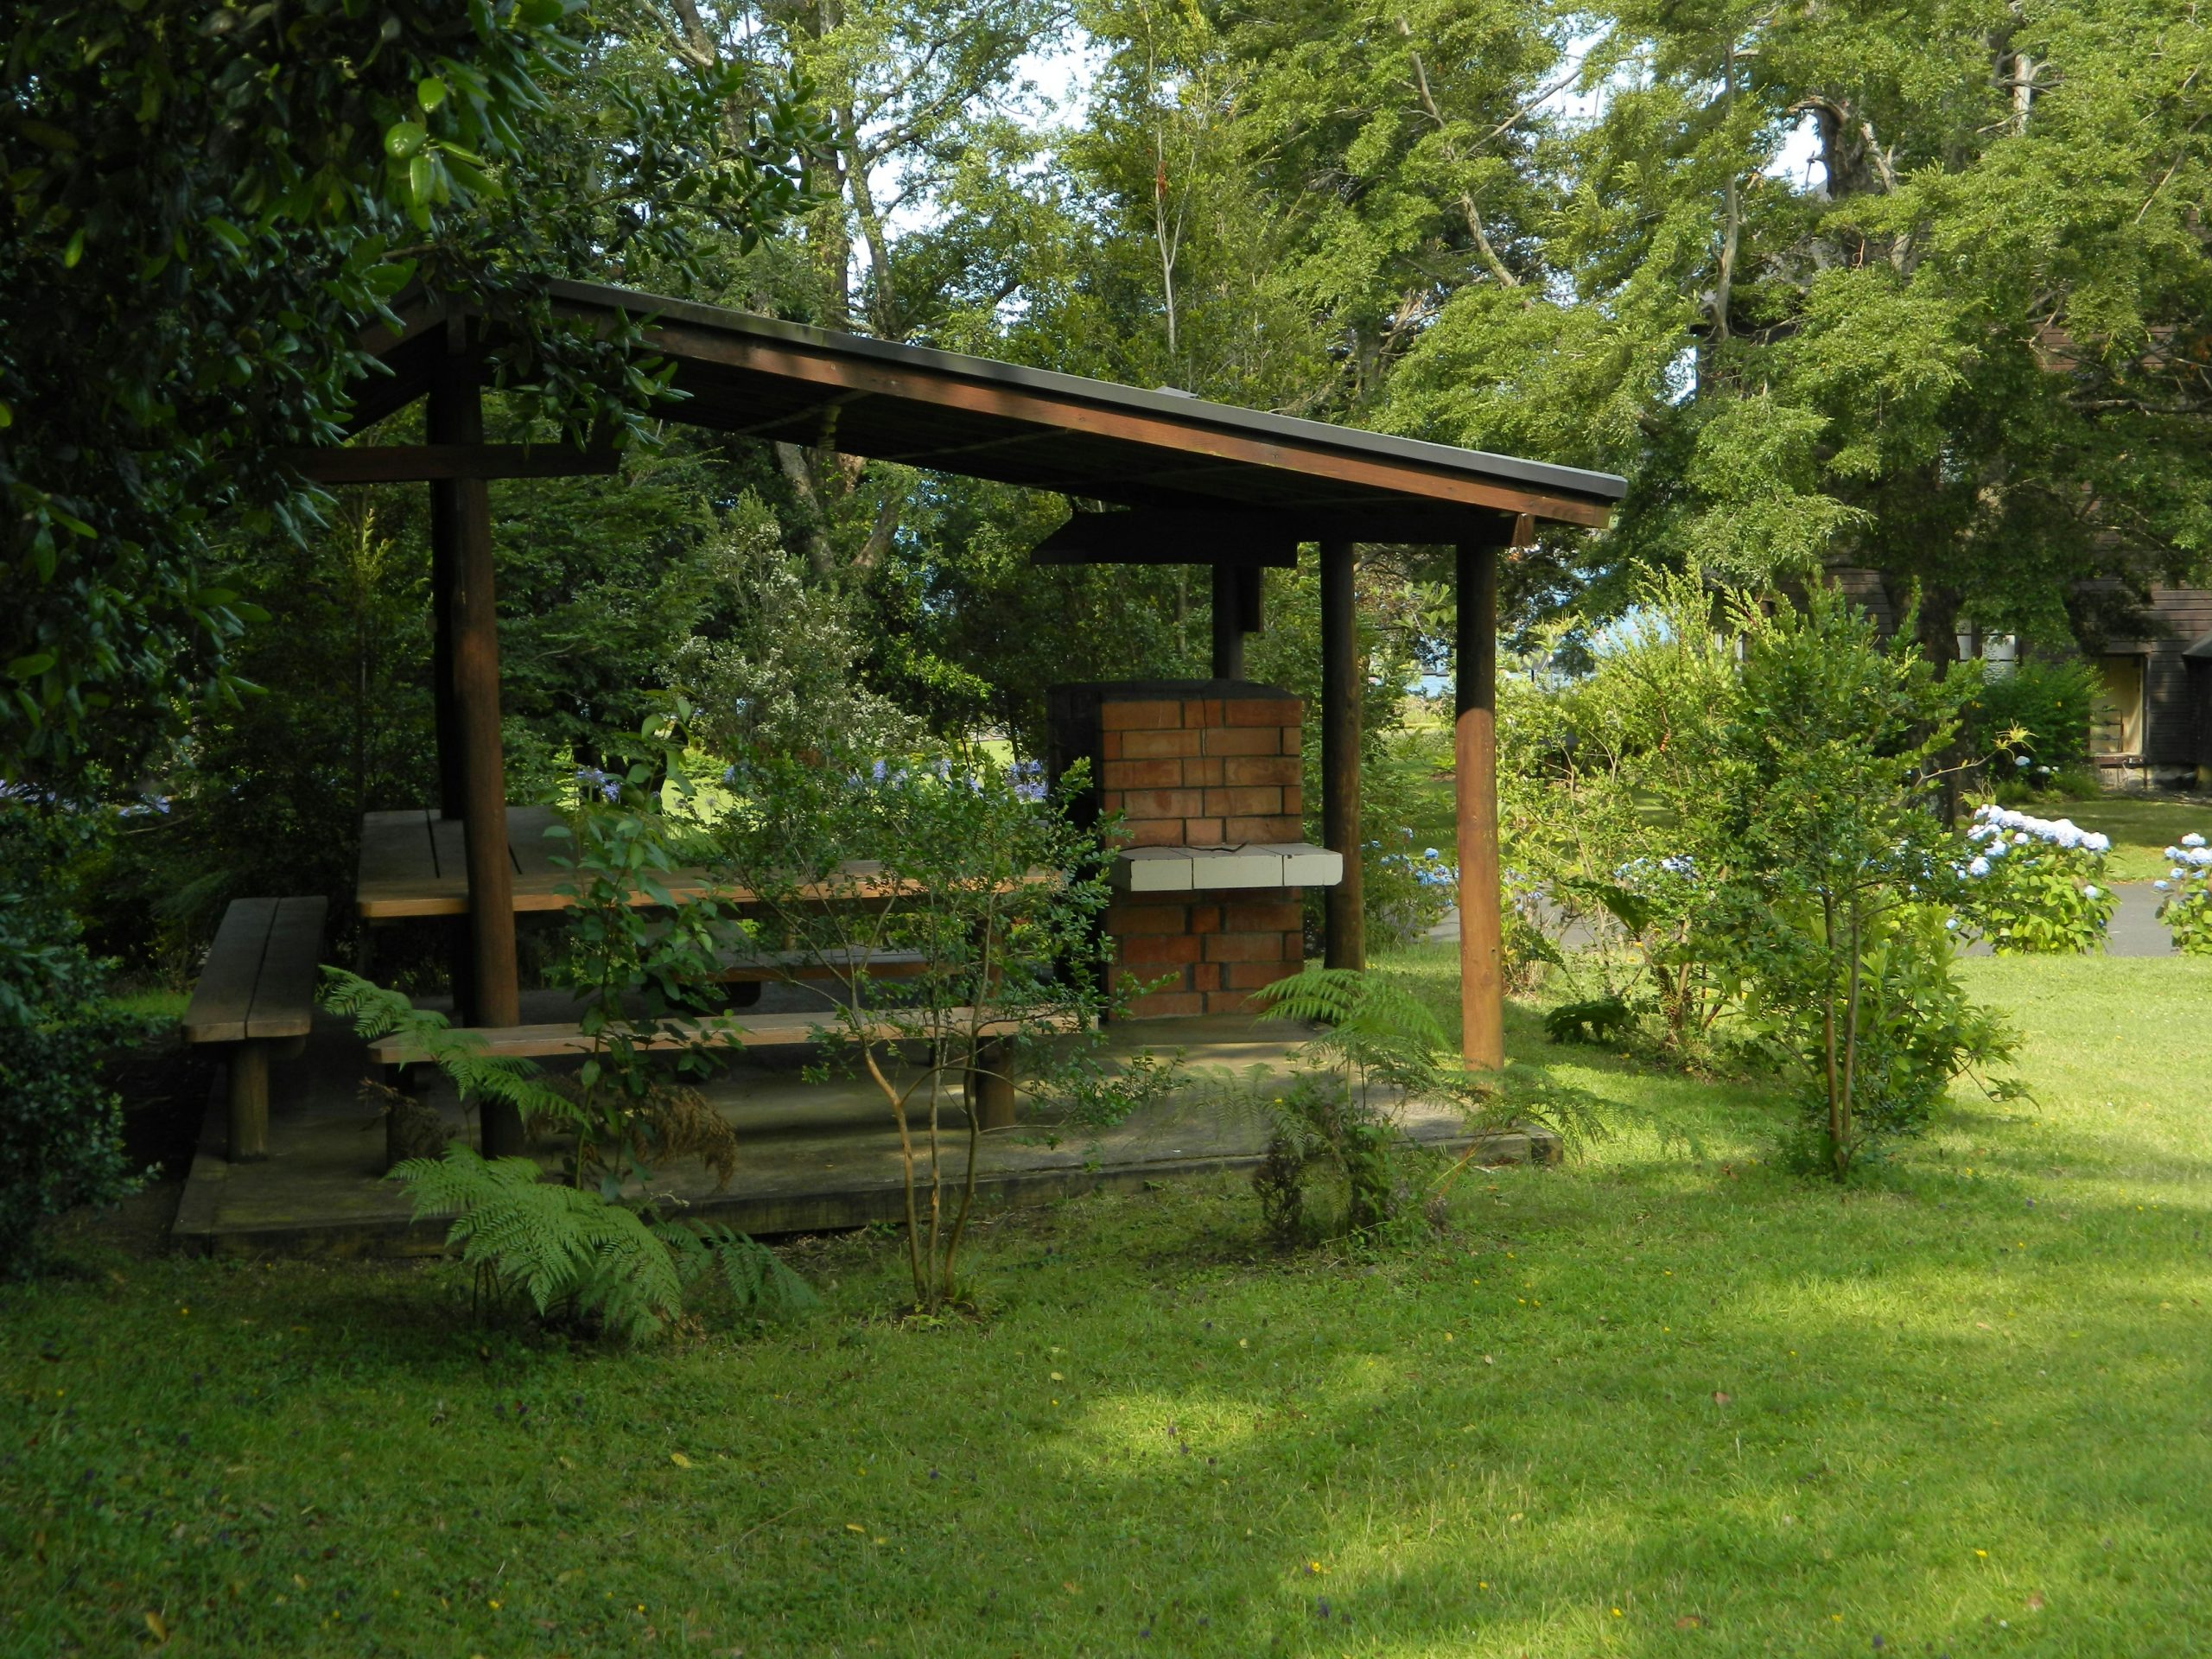
This idea is perfect for a property with a bit of space, as its charm comes from feeling nestled in nature. It would work beautifully at the edge of a large lawn or tucked into a wooded corner. The footprint of the structure itself is about 12×16 feet, but it needs at least 5-10 feet of “breathing room” around it filled with lawn and plantings to achieve the secluded feel. It would likely feel too heavy and dark on a small, enclosed patio. Compare its rustic vibe with the sleek Modern Outdoor Kitchen.
22. Opt for a Smart Gazebo with Integrated Side Tables
The genius of this design is its built-in functionality. The side extensions that double as bar counters or prep tables are the single feature that elevates this from a simple shelter to a truly functional cooking station. They provide much-needed surface area for platters, spices, and drinks, solving one of the most common frustrations of grilling in a small space. This thoughtful integration of surfaces makes the entire process of cooking and serving more efficient and enjoyable.
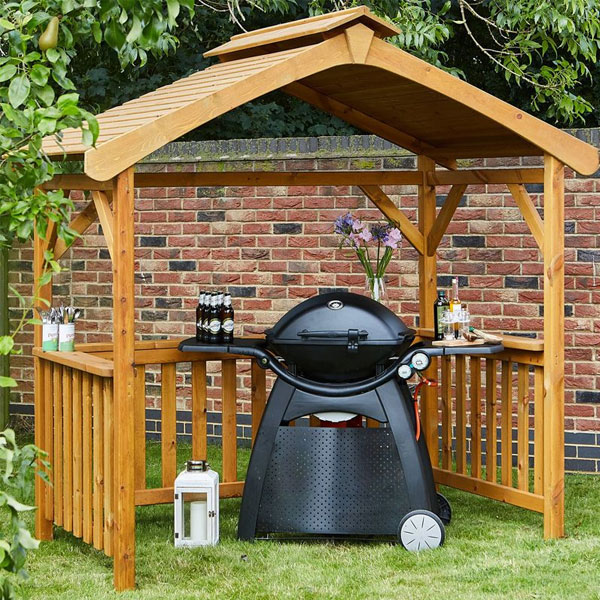
Let’s be honest: a light, natural wood structure like this requires upkeep to stay looking good. Left untreated, it will weather to a silvery gray in just a season or two, and may be prone to mildew or algae growth, especially at the base near the damp grass. To keep this fresh, sunny look, you’ll need to commit to cleaning and re-applying a clear, UV-protective water sealant at least once a year. It’s not a “set it and forget it” piece of outdoor furniture.
23. Define a BBQ Zone with Hedges and String Lights
This cozy corner works so well because it uses “living walls” to create a sense of enclosure. The tall green hedge acts as a natural backdrop, providing privacy and a vibrant block of color that makes the whole scene pop. It defines the edge of the outdoor “room” far more effectively than a simple fence. The string lights strung overhead complete the effect, creating a ceiling that makes the space feel intimate and inviting, especially after dark. The combination of natural enclosure and festive lighting is a winning formula.
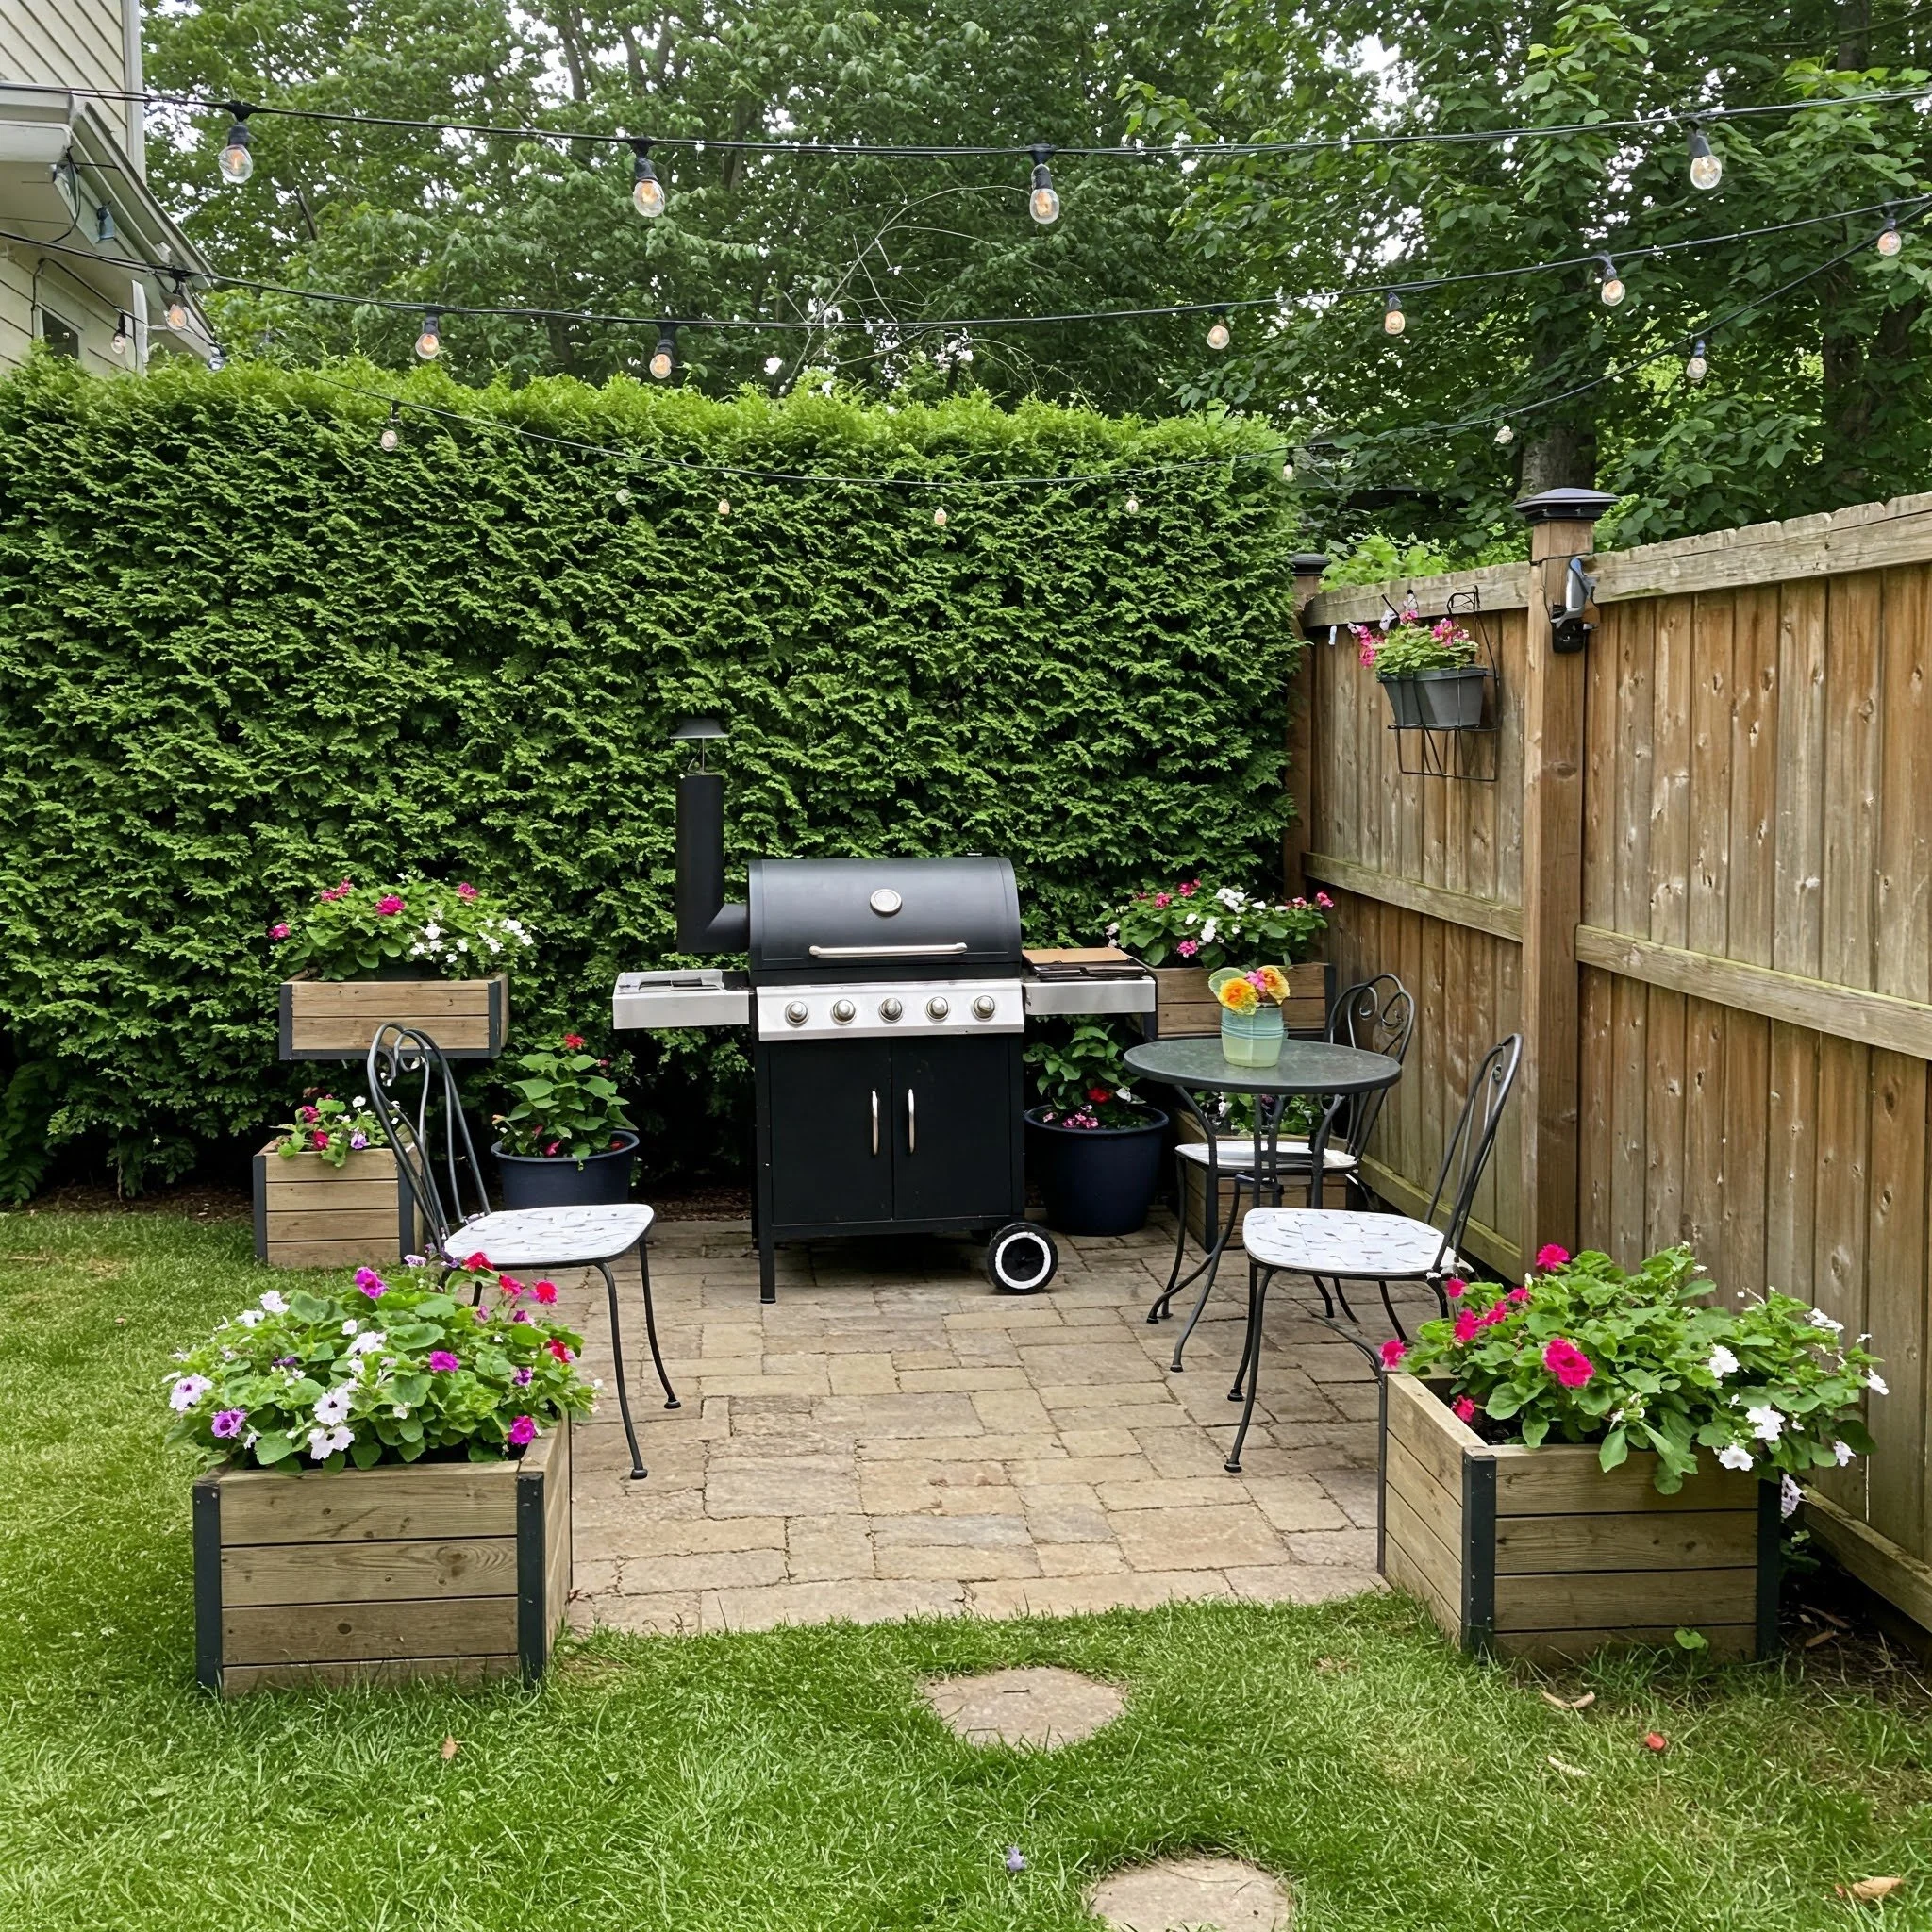
Before you commit to creating a space like this, run through a quick checklist to ensure success.
- Sun Exposure: Is this spot suitable for the hedge you want to plant? Most privacy hedges need at least 6 hours of direct sun per day.
- Grill Placement: Is there enough clearance between the back of the grill and the hedge? The heat can scorch and damage the leaves, so allow at least 3 feet.
- Power Source: Do you have a convenient and safe outdoor-rated (GFCI) outlet to plug in your string lights?
- Foot Traffic: Does this layout allow for easy movement from the house to the grill and seating area without creating a bottleneck?
24. Create a Cozy Nook with a Pergola and Slatted Fence
The inviting ambiance here is a result of a well-balanced visual recipe: 50% warm wood tones, 30% natural textures, and 20% classic materials. The dark wood of the pergola and fence creates a cozy, enclosing feeling. This is balanced by natural elements like the lush potted plants and the brick patio. The final 20% comes from timeless choices like the stainless steel grill and the globe string lights. You could change the brick to flagstone or the dark wood to a lighter stain, but keeping this ratio of wood-to-nature-to-classic will maintain the charm.
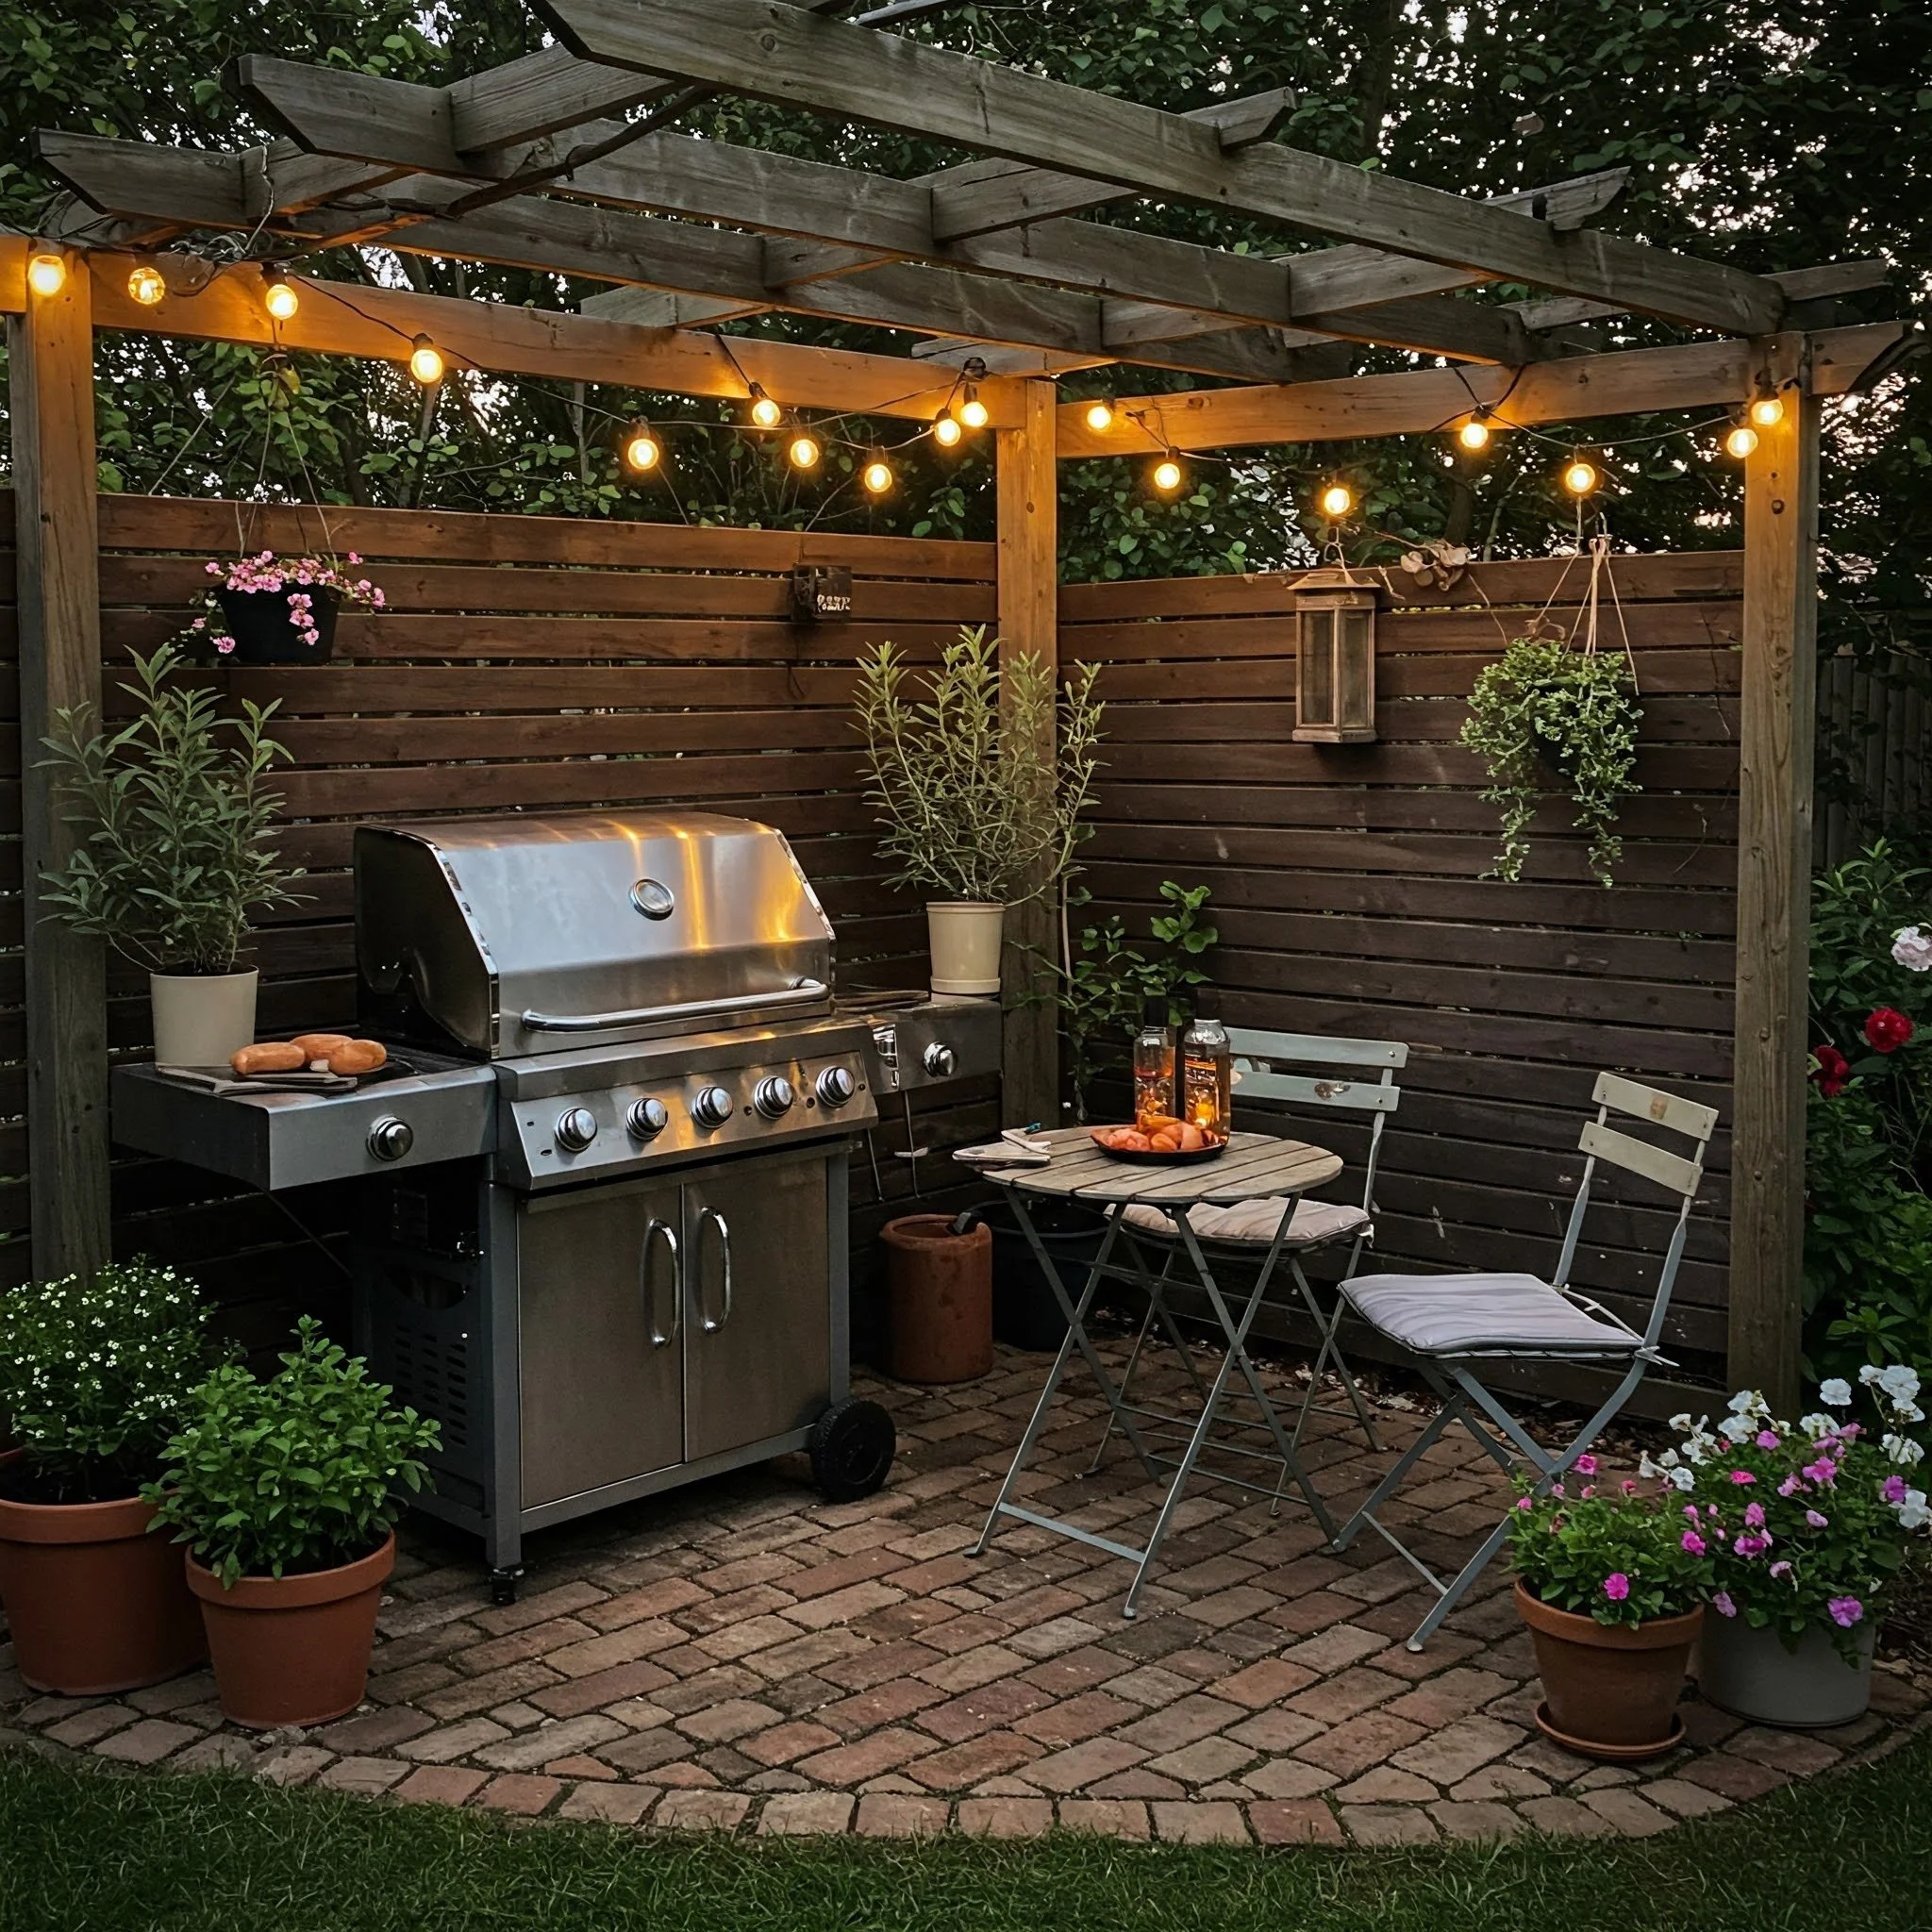
When using a slatted fence to create privacy, the spacing of the slats is everything. For a good balance of privacy and airflow, aim for a gap between the slats that is about 50-75% of the width of the slat itself. For example, if you are using 4-inch wide boards (which are actually 3.5 inches), a gap of about 2 to 2.5 inches is ideal. Any wider, and you lose the sense of enclosure; any narrower, and it can feel like a solid wall that blocks breezes.
25. Build a Rustic Outdoor Kitchen with a Pizza Oven and Pergola
The single element that gives this space its rustic, functional heart is the wood-fired pizza oven. While the sink and counters are practical, the pizza oven is about experience. It speaks to a slower, more authentic way of cooking and gathering. The dedicated storage for firewood and the visible chimney make it feel substantial and permanent. It anchors the entire kitchen, transforming it from a simple prep area into a destination for creating memorable meals. A similar idea with a different style is seen in Idea #6.
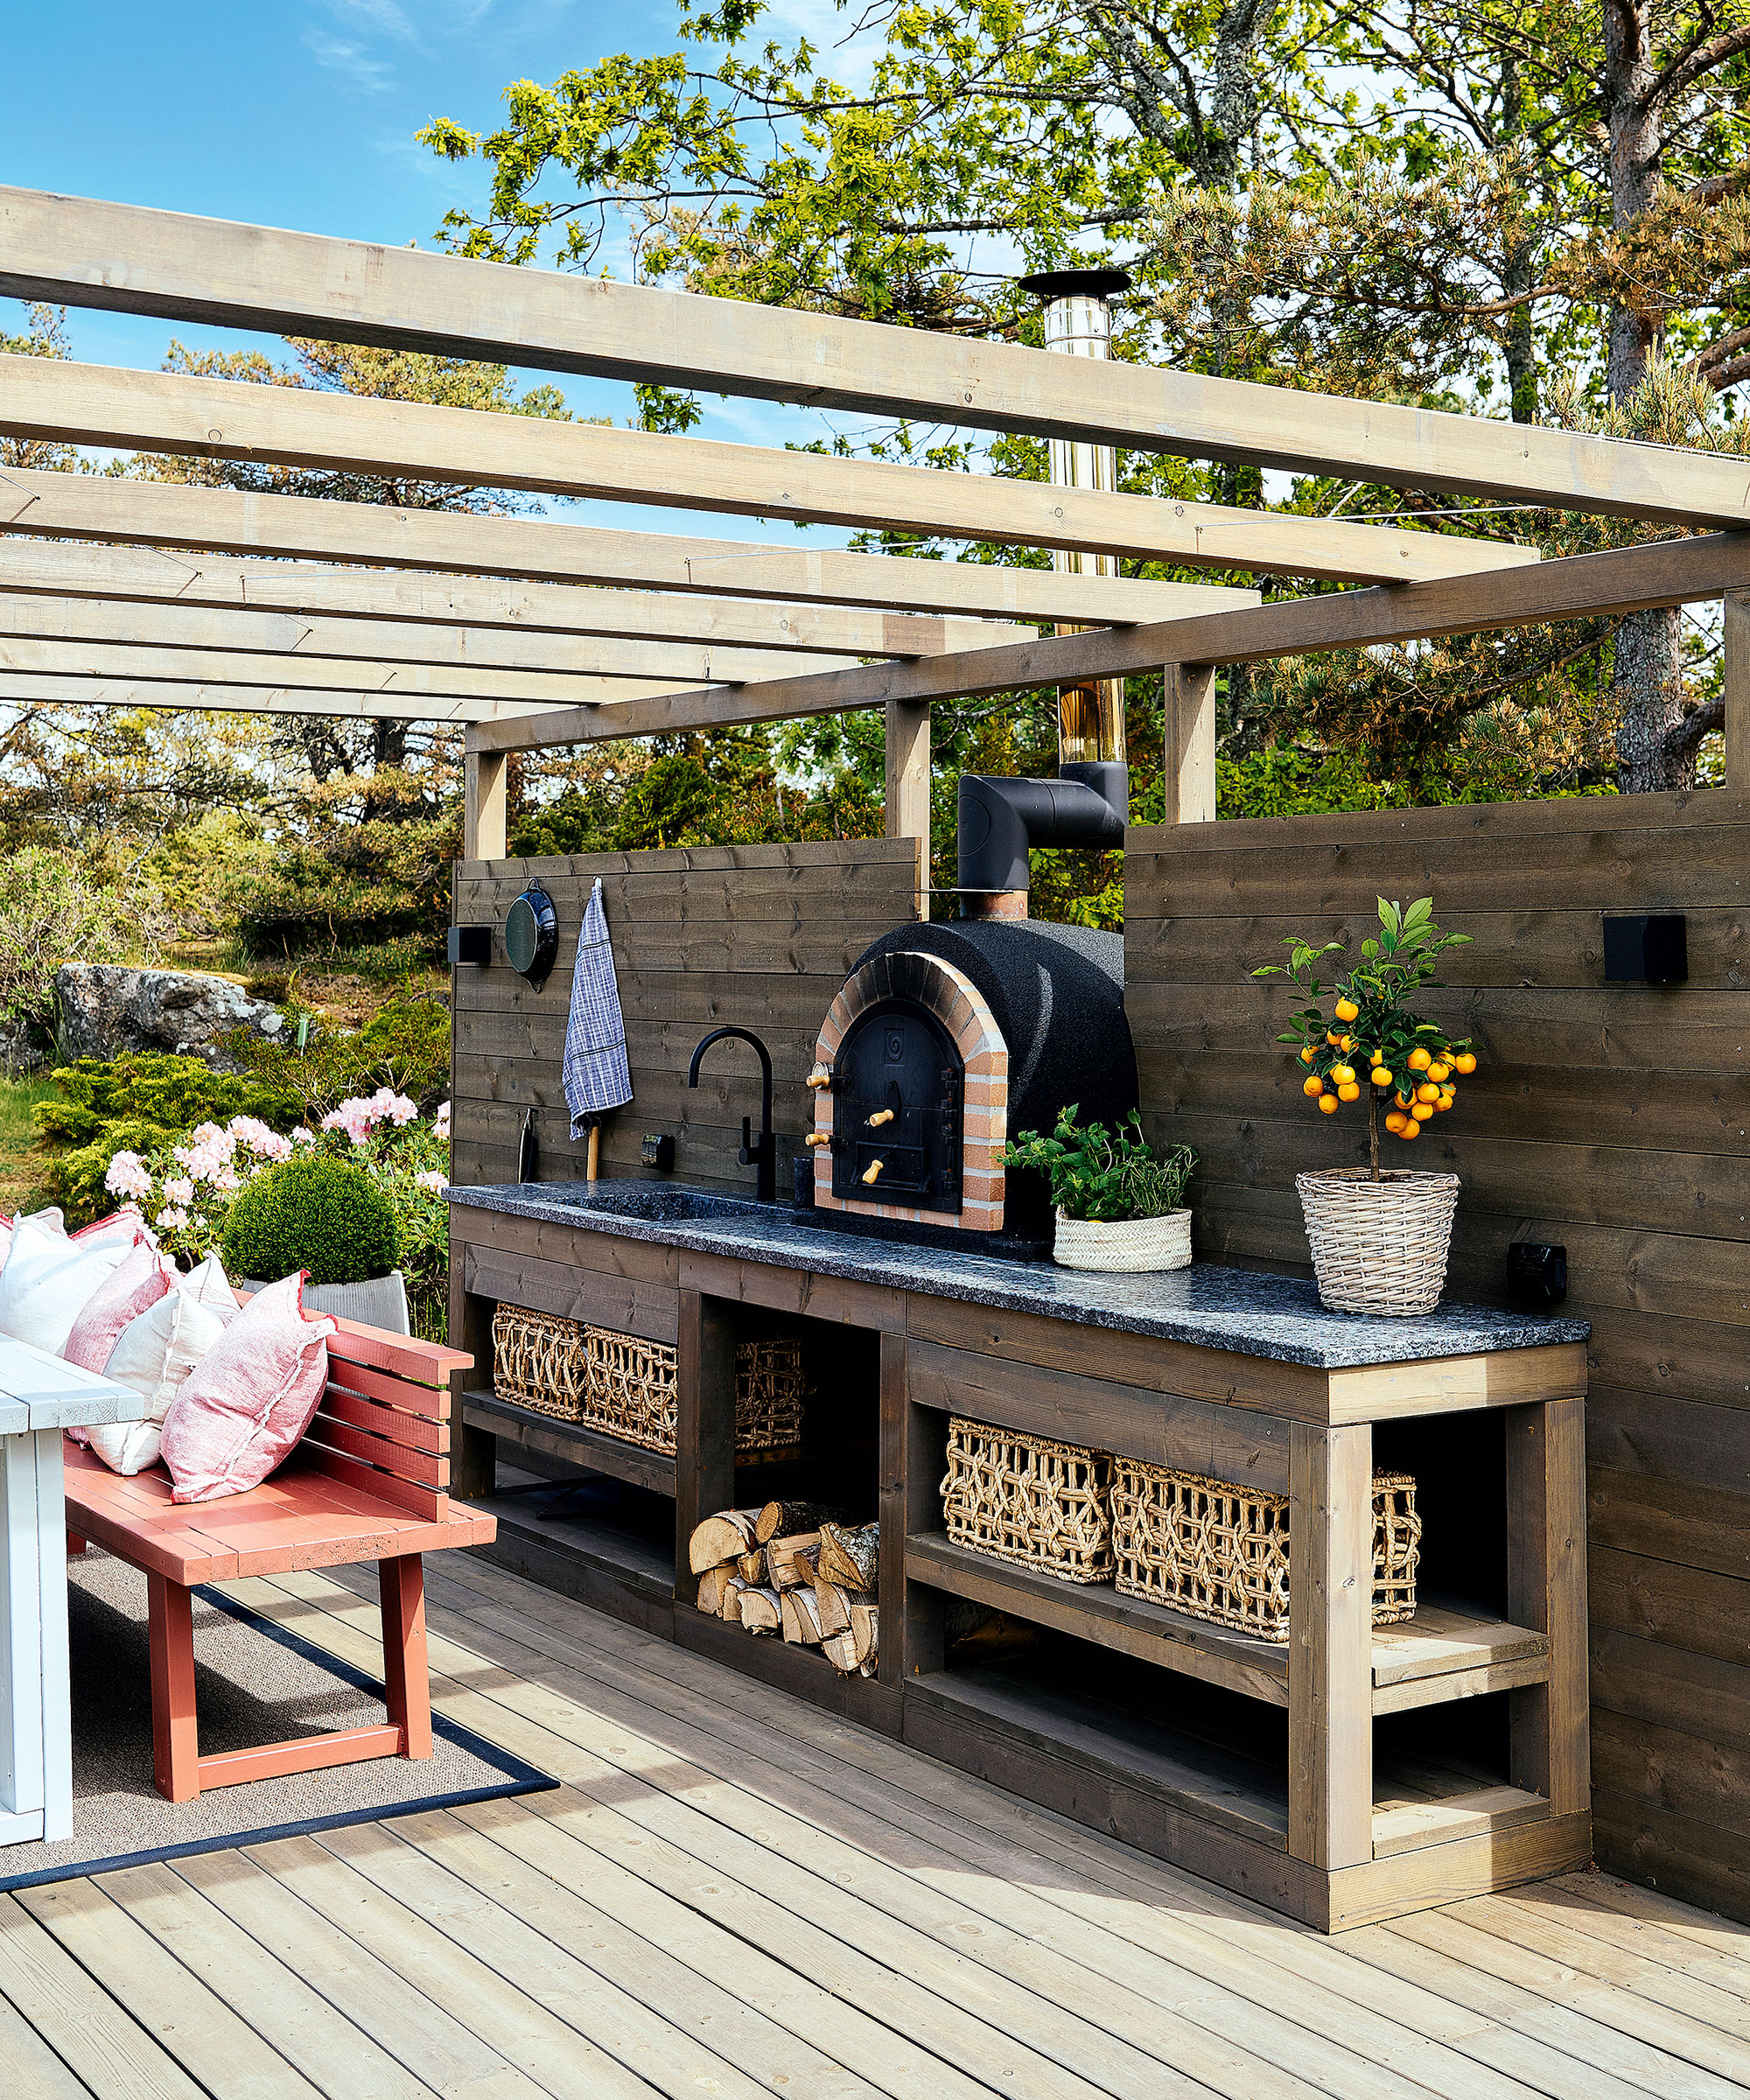
Want to add those charming woven storage baskets? Here’s how to do it right for the outdoors:
- Time Estimate: 1 hour
- Material Cost: $50 – $150
- Step 1: Buy baskets made from all-weather resin wicker, not natural rattan or seagrass. Natural fibers will mold and disintegrate quickly when exposed to moisture.
- Step 2: Ensure the shelf or cubby where the basket will live allows for air circulation on all sides to prevent trapped moisture.
- Step 3: If the baskets don’t have built-in drainage holes, drill a few small holes in the bottom. This is crucial to prevent them from filling with rainwater.
- Step 4: Use them to store durable items like kid’s outdoor toys, sealed bags of charcoal, or grilling tools, but not cushions or textiles that can attract mildew.
26. Combine a Stone BBQ and Brick Patio with String Lights
This design works because it fully commits to a warm, earthy material palette. The reddish-brown tones of the herringbone brick patio harmonize perfectly with the varied brown and tan hues in the stone veneer of the BBQ unit. The dark wood of the railing provides a grounding darker shade within the same color family. There are no cool greys or stark whites to create discord. By layering these similar warm tones, the space feels cohesive, inviting, and timeless. The string lights simply add a layer of warmth on top.
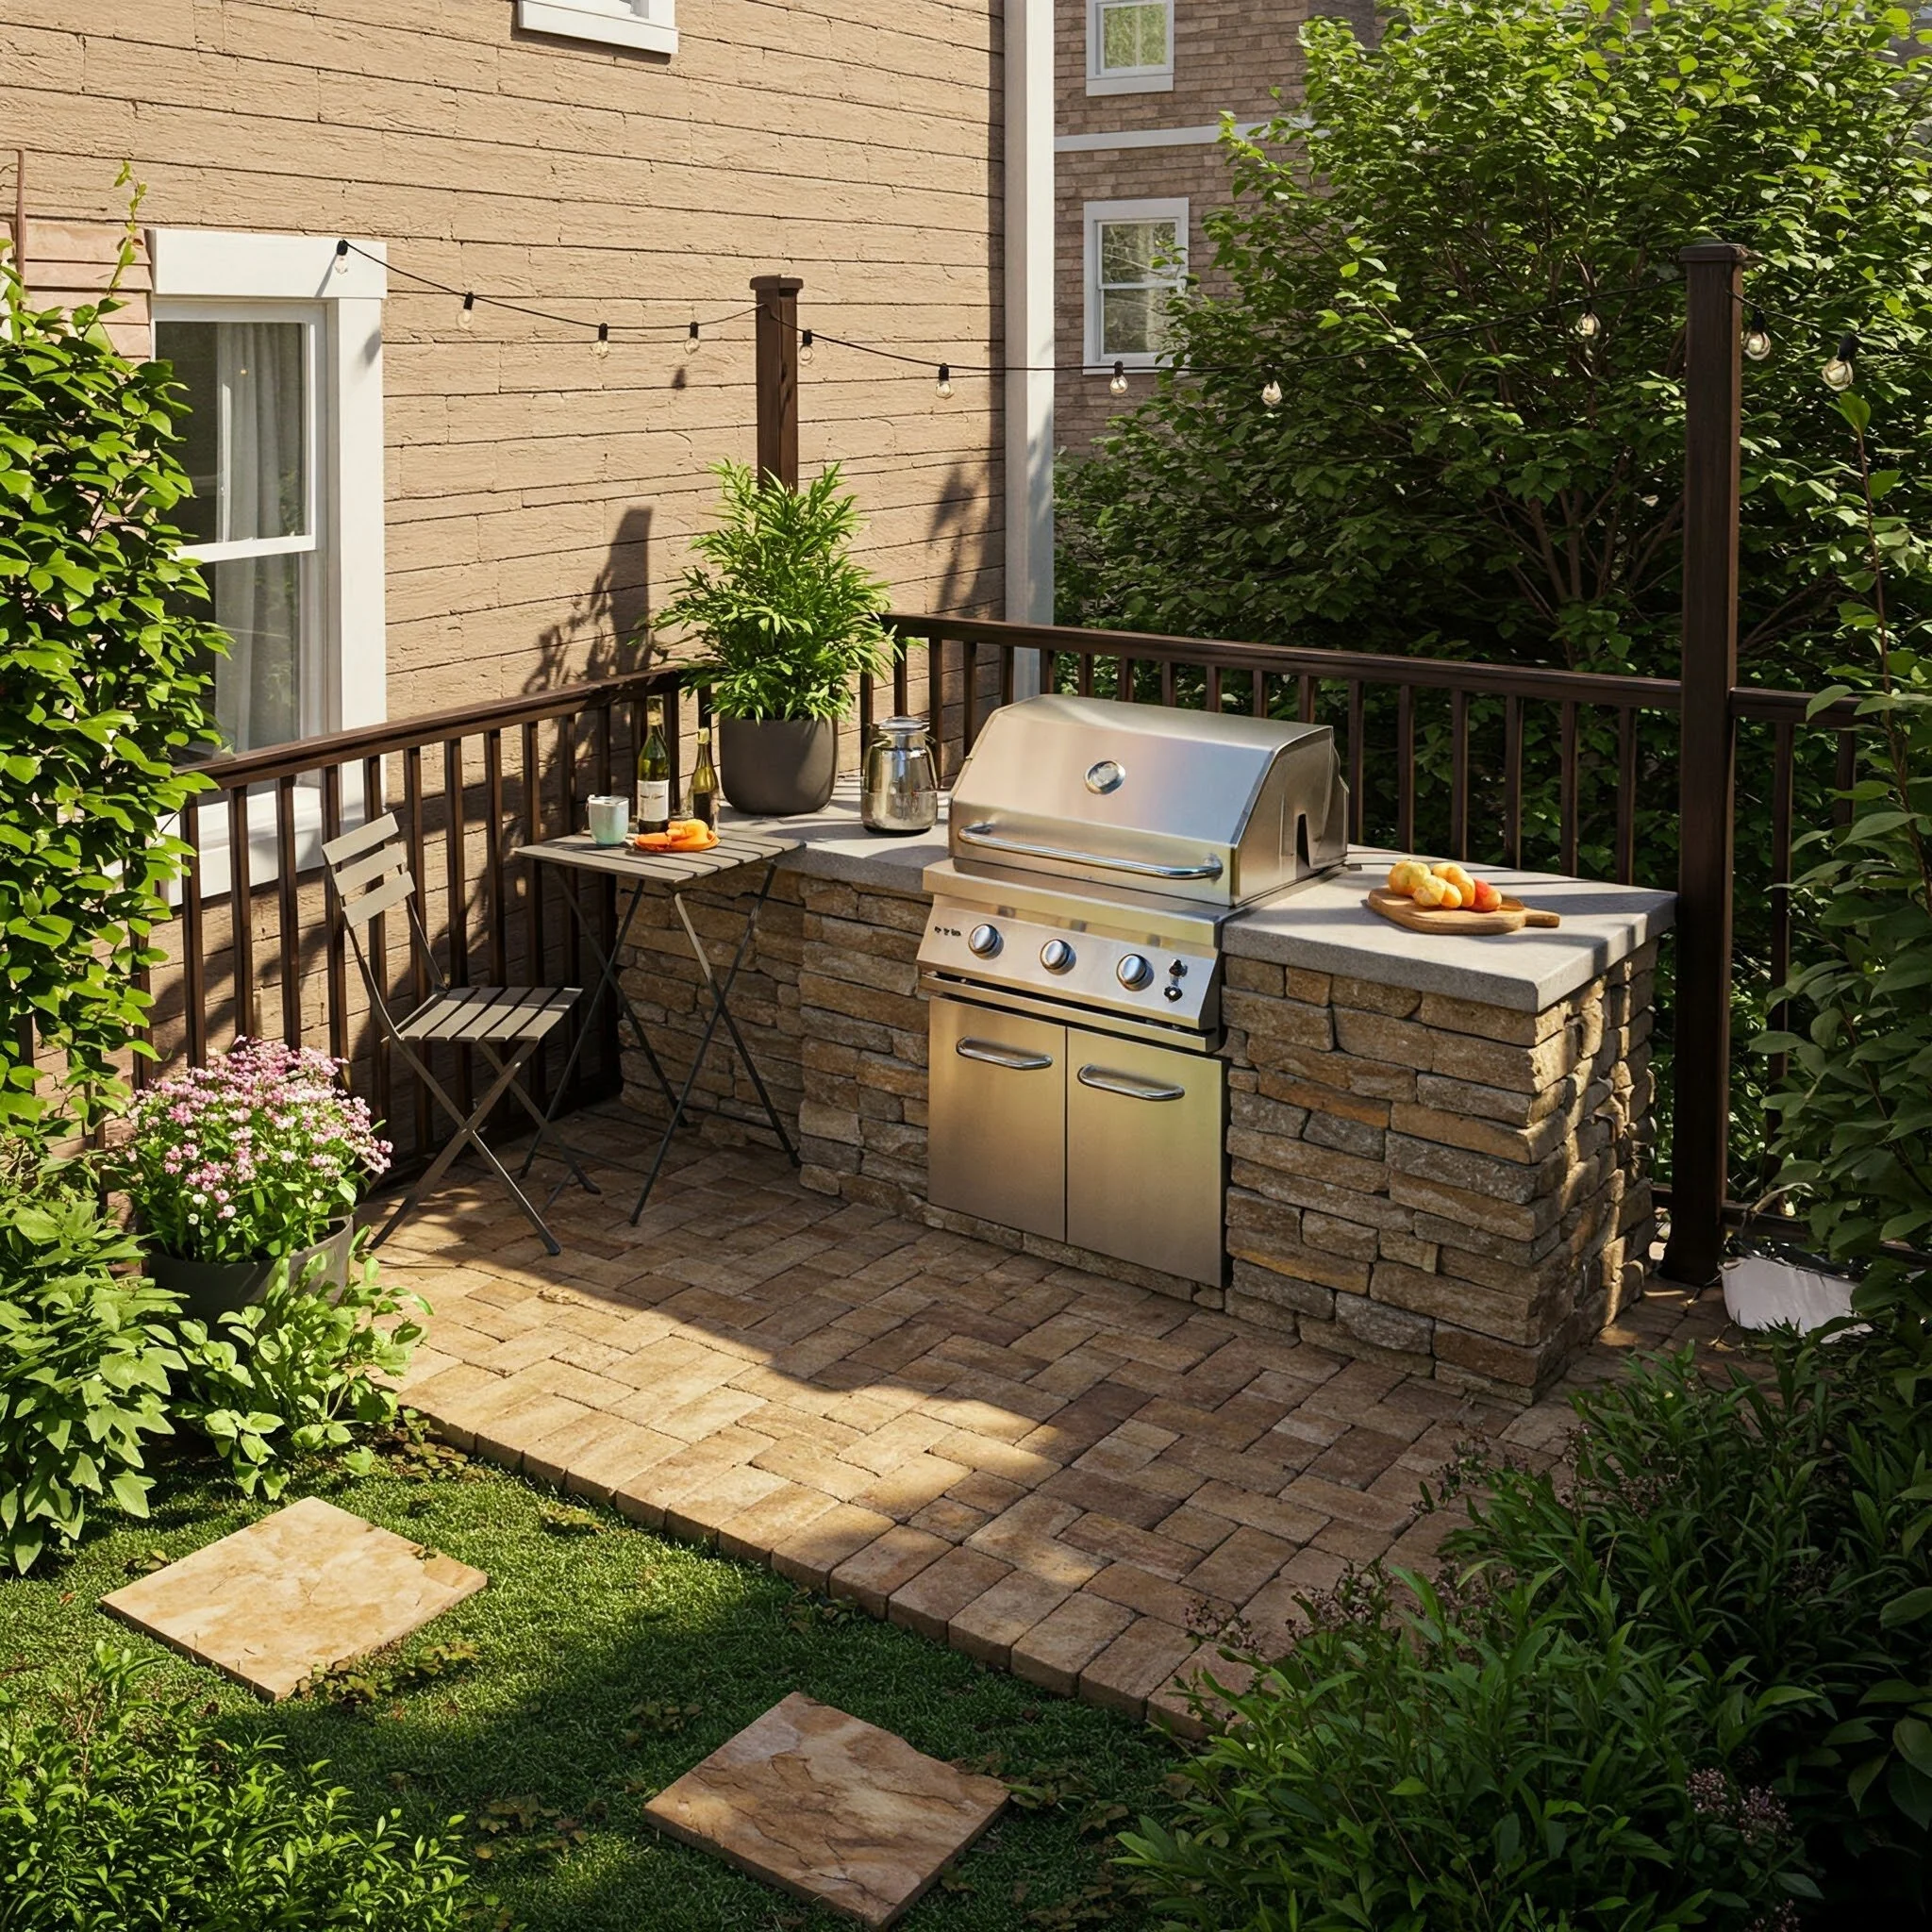
A custom-built stone BBQ island is a major expense. You can get 90% of this look for a fraction of the price. Start with a pre-fabricated grill island frame from an online retailer (around $800-$1,500). Cover it yourself with affordable stone veneer panels (about $10-$15/sq ft) from a big-box store. For the countertop, use pre-cast concrete pavers or large format porcelain tiles instead of a custom-poured slab. This approach turns a $10,000+ project into a much more manageable $2,500-$4,000 DIY venture.
27. A Smart, Slatted Wood Gazebo with an Integrated Bar Counter
The formula for this functional and stylish structure is simple: 70% natural material + 30% functional voids. The dominant feature is the light slatted wood, which forms the roof, walls, and bar. The “voids” are the open spaces: the main opening for the grill, the pass-through area under the bar, and the gaps between the slats themselves. This high ratio of material to void gives the structure a feeling of substance and enclosure while still being airy and light. It’s a delicate balance that works perfectly.
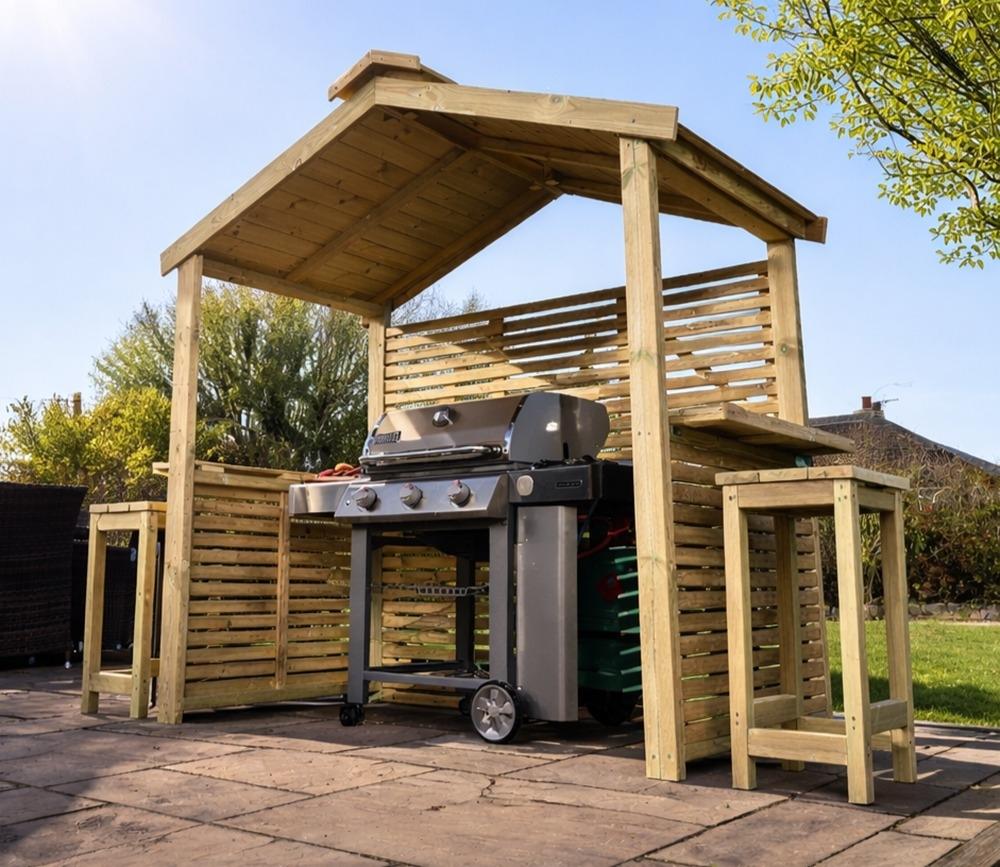
When designing a bar counter for an outdoor grill shelter, make it deeper than you think. A typical indoor bar is 16-20 inches deep. For an outdoor setting, aim for a depth of at least 24 inches. This extra space is invaluable. It provides a safer distance from the heat of the grill for anyone seated at the bar, and it gives you enough room for plates, drinks, and serving platters without feeling cramped. It’s a small adjustment that vastly improves usability.
28. Host Dinners Under a Natural Wood Pergola with an Integrated Kitchen
This space feels so inviting because it’s a masterclass in zoning. The pergola clearly defines the dining and cooking “room” within the larger backyard. The built-in kitchen anchors one end, creating a functional workspace. The long dining table occupies the center, establishing the social hub. Finally, the slatted screens and hanging plants on the perimeter provide a soft, green boundary. Every element has a clear purpose, and together they create a cohesive, room-like space that naturally draws people in. It is a more expansive version of the concept seen in Idea #25.
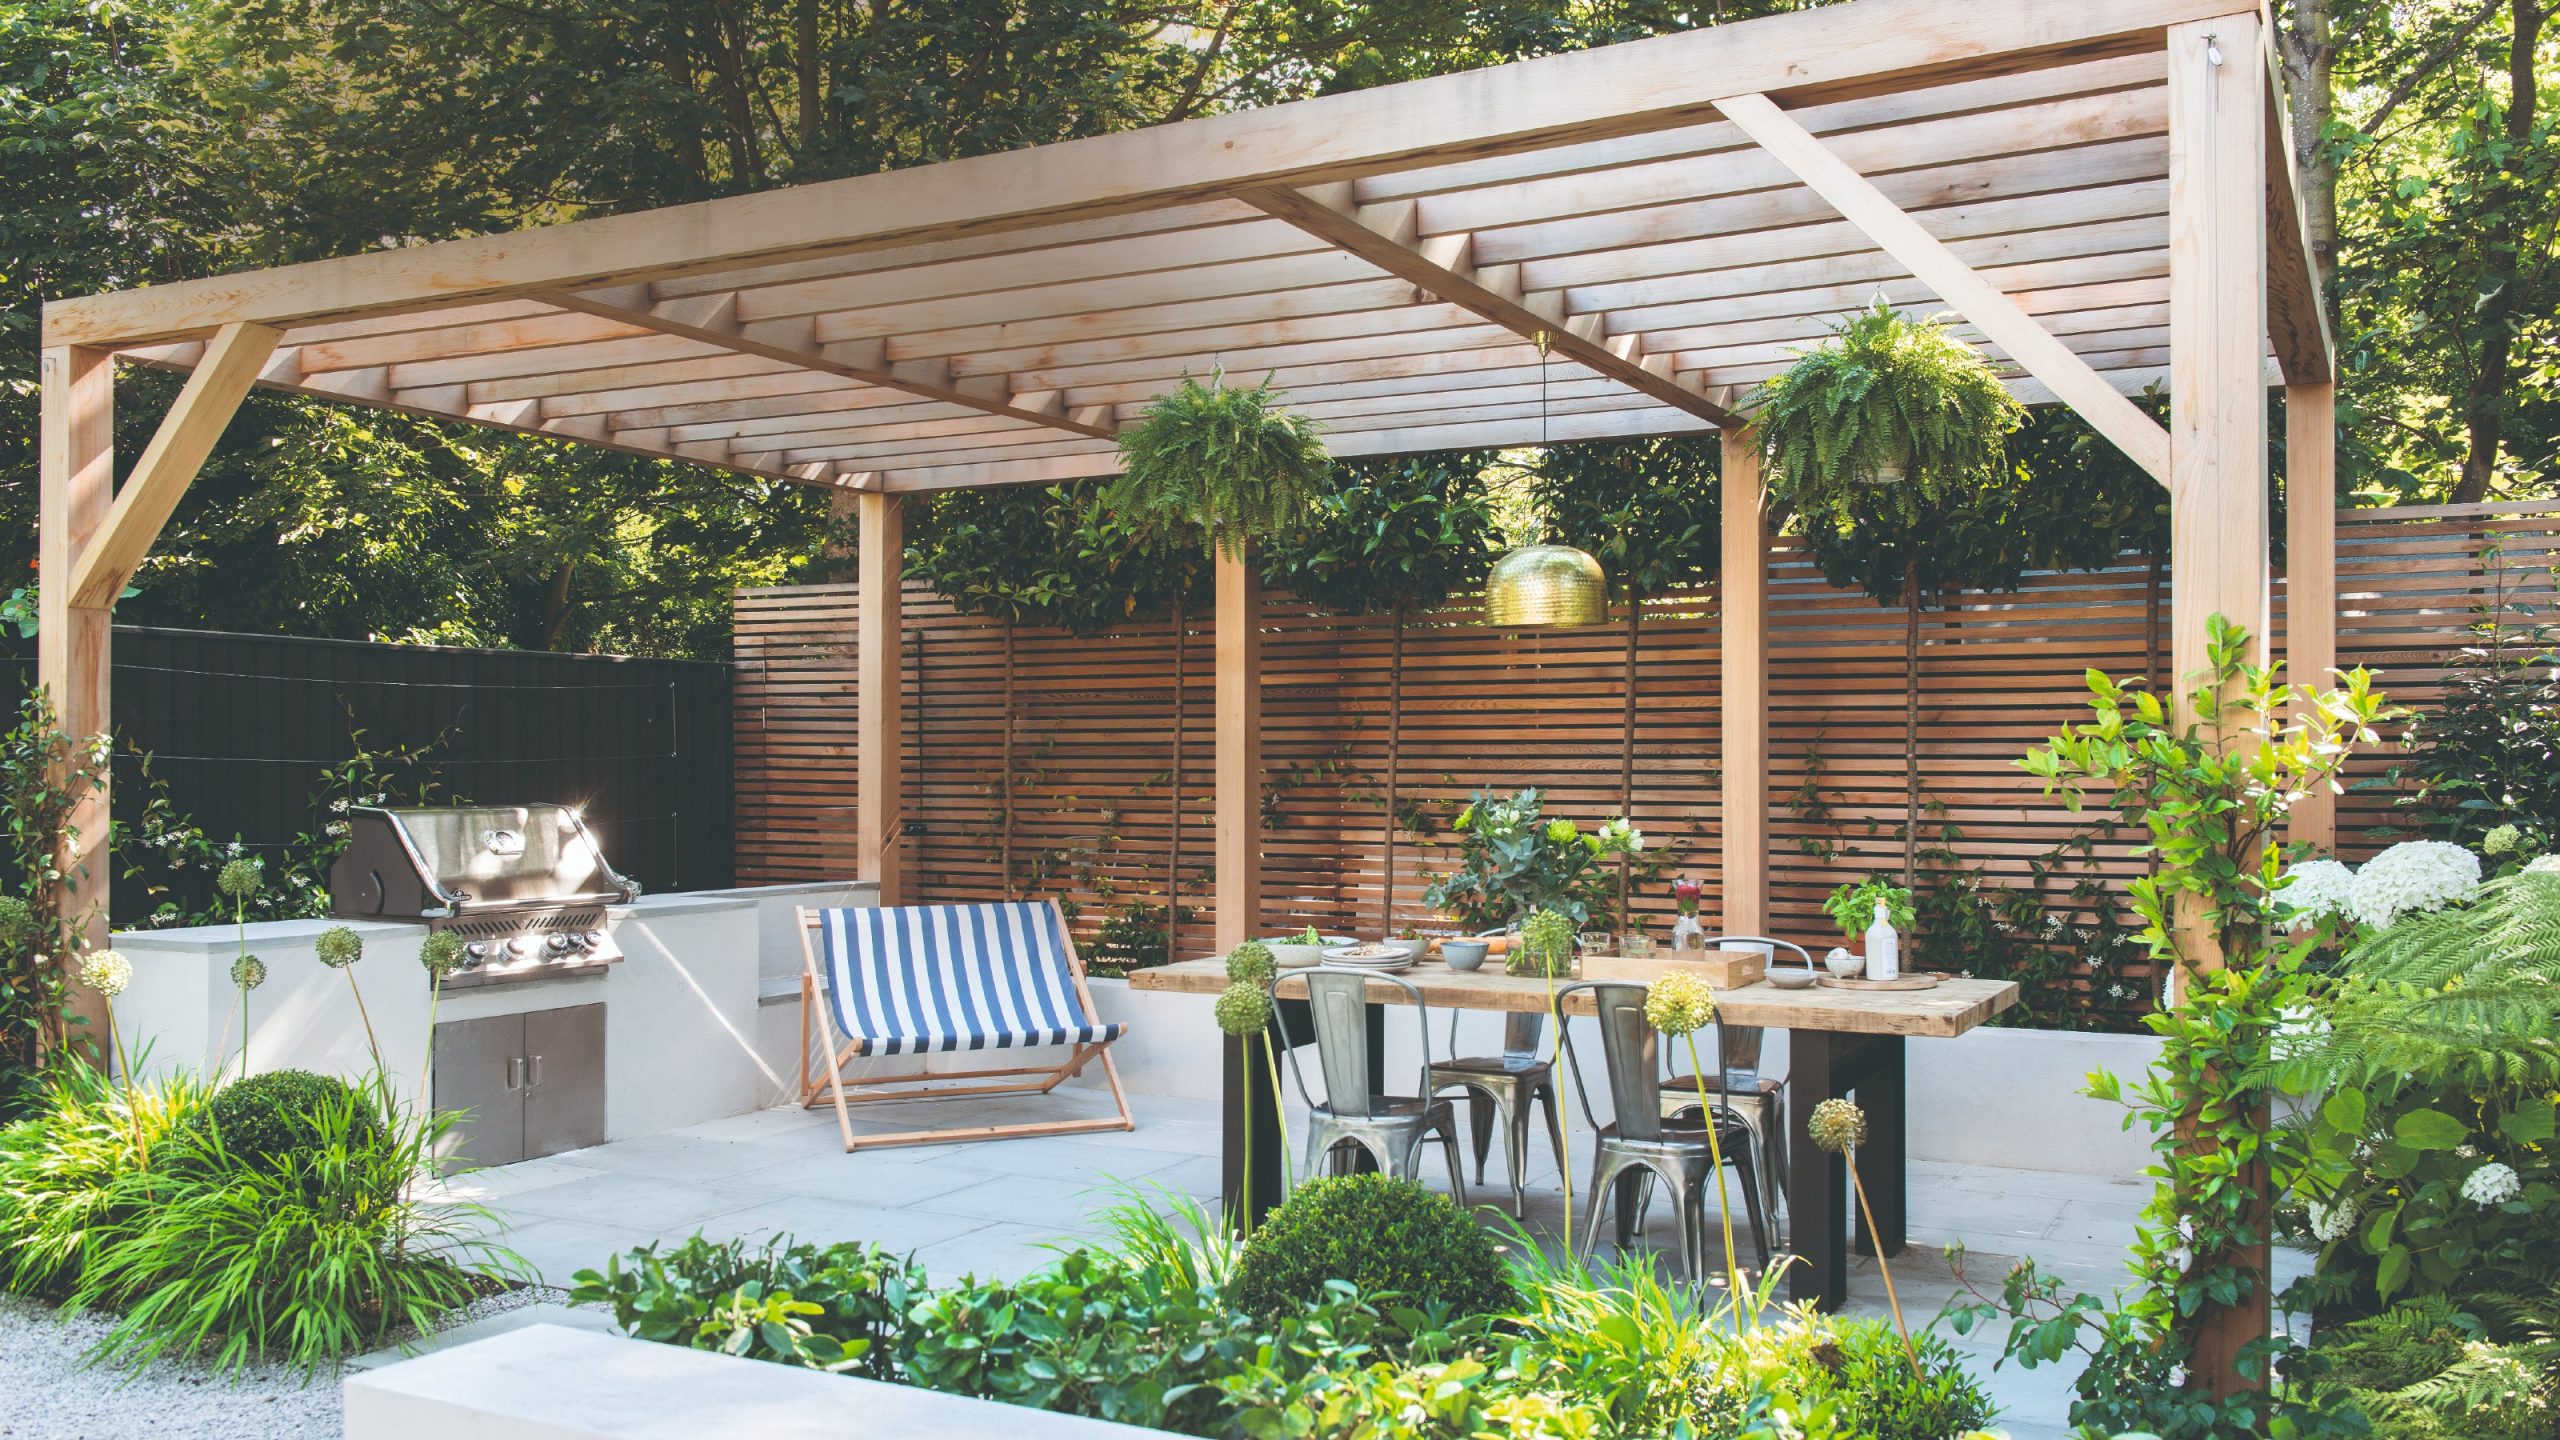
A beautiful, long natural wood dining table is the heart of this space, but it’s also the most vulnerable element. Un-sheltered by a solid roof, it will be constantly exposed to sun, rain, and bird droppings. To keep it from warping, cracking, or graying, it will require a rigorous maintenance schedule. This means sanding and reapplying a marine-grade varnish or exterior oil every single year without fail. Alternatively, you must be committed to covering it with a heavy-duty waterproof cover after every single use.
Ready to Fire Up the Grill in Style?
Now that you’re armed with 28 distinct ideas, the perfect backyard culinary space is within reach. Whether you’re building a simple weekend DIY or a full-service outdoor kitchen, the key is to create a space that invites you to step outside and make memories. Don’t forget to save your favorites to Pinterest to start planning!