26 Jaw-Dropping Kids Shared Bedroom Ideas for Small Spaces in 2026 That Parents Need to See

That moment when you find the perfect shared kids’ bedroom on Pinterest can feel like striking gold. But turning that photo into a reality for your own kids? That’s the tricky part. We’ve waded through hundreds of pins and storefronts, from IKEA to Target to Crate & Kids, to find 26 shared bedroom ideas that are actually doable, stylish, and kid-approved for 2026. These designs prove that you don’t need a massive space to create a room that feels both personal and cohesive. We’re seeing a huge shift toward smart, built-in storage and distinct personal zones, even in the smallest rooms. And stay until the end — we break down the most common mistakes that can ruin these looks. 📌 Save this to Pinterest for later — you’ll want to revisit these ideas.
1. Embrace Calm with Symmetrical Built-ins and a Window Seat
This design is a masterclass in creating harmony in a shared space. The symmetry of the twin beds and the tall shelving units on either side of the window seat creates a powerful sense of order and calm, which is a lifesaver in a kids’ room. Each child gets their own designated ‘zone’ with identical storage, which visually quiets the space and can even help reduce arguments over whose stuff is whose. The design works because it builds storage vertically, drawing the eye upward and making the room feel taller and more spacious than it is.
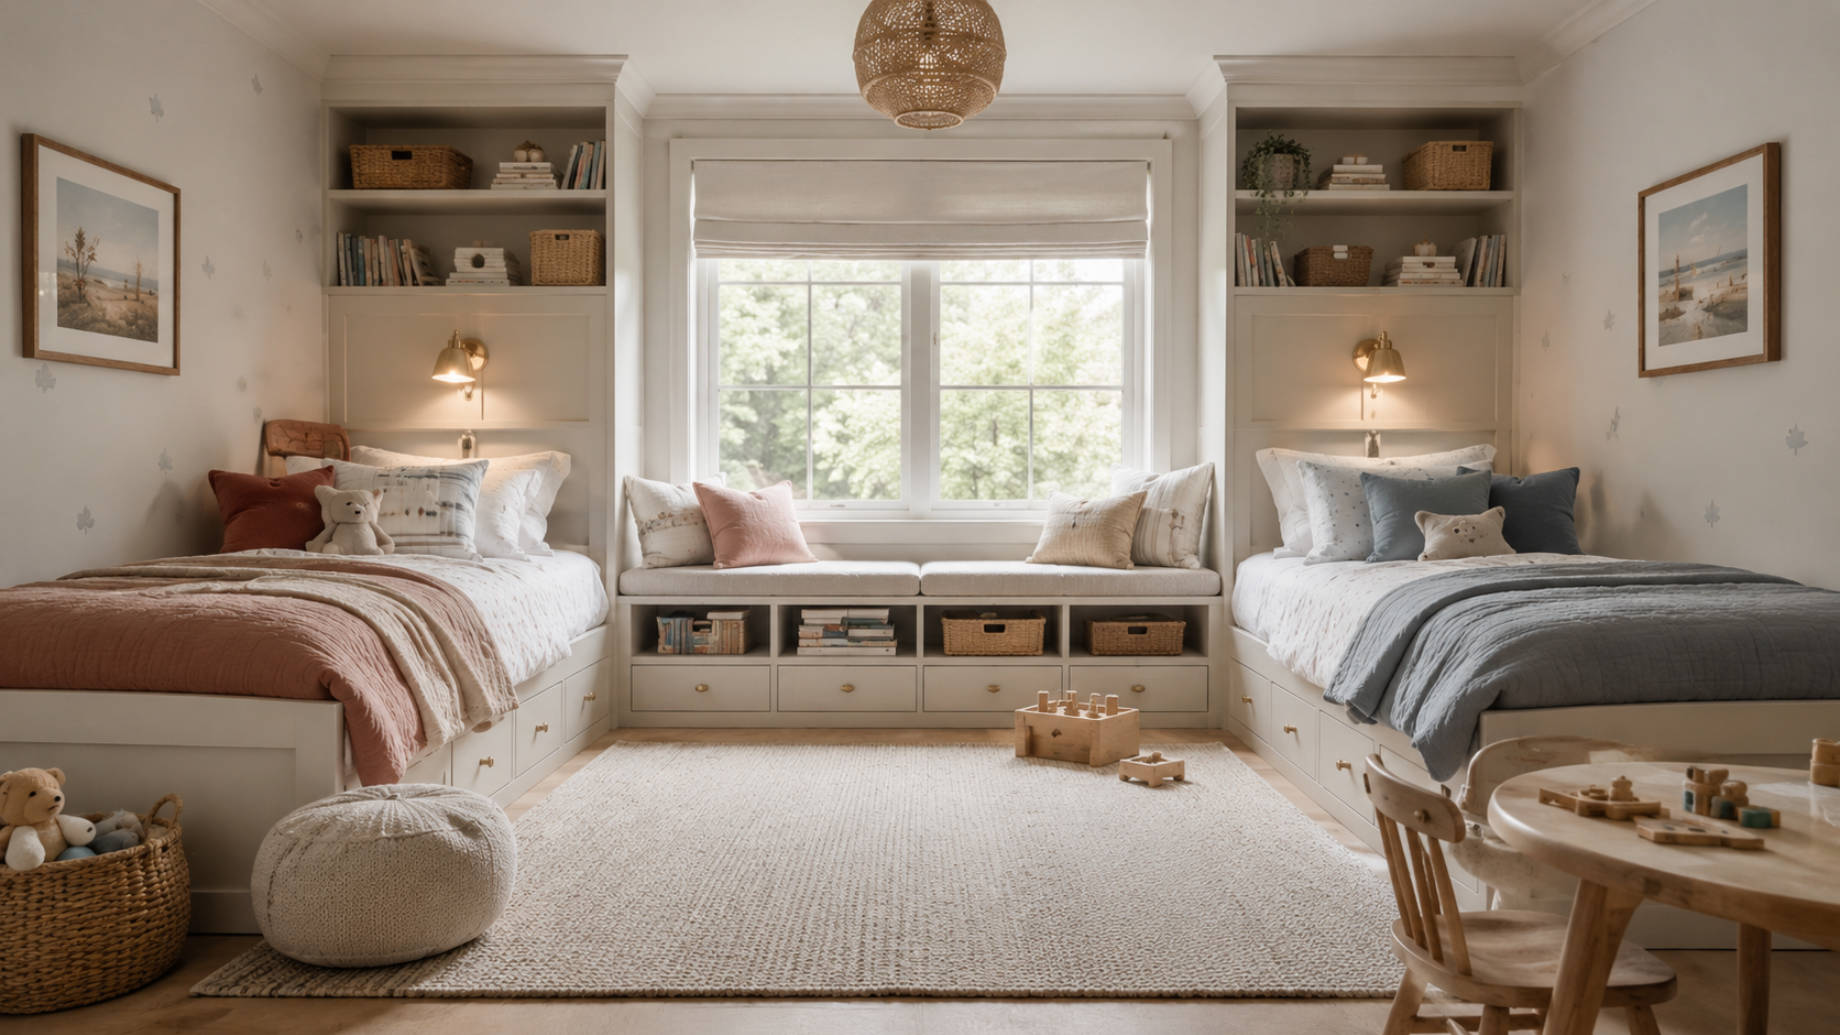
When executing a symmetrical design, precision is everything. The center line of the room, marked here by the woven pendant light and the window, must be your anchor. Measure everything from this line. The space between the window seat and the left bed must be *exactly* the same as the space between the window seat and the right bed. Even a half-inch difference can make the entire setup feel slightly off-kilter. Use painter’s tape on the floor to map out furniture placement before you commit.
2. Spark Adventure with a World Map Mural and Iron Beds
that absolutely makes this room is the faded world map mural. Without it, you’d have two nice beds in a white room. With it, you have a story. It instantly injects a sense of adventure and curiosity, turning a simple wall into a launchpad for imagination. It’s a brilliant way to add a massive graphic element without overwhelming the space, thanks to its muted, almost vintage color palette. It does the work of wallpaper, art, and an accent wall all in one, making it a high-impact, relatively low-effort choice.
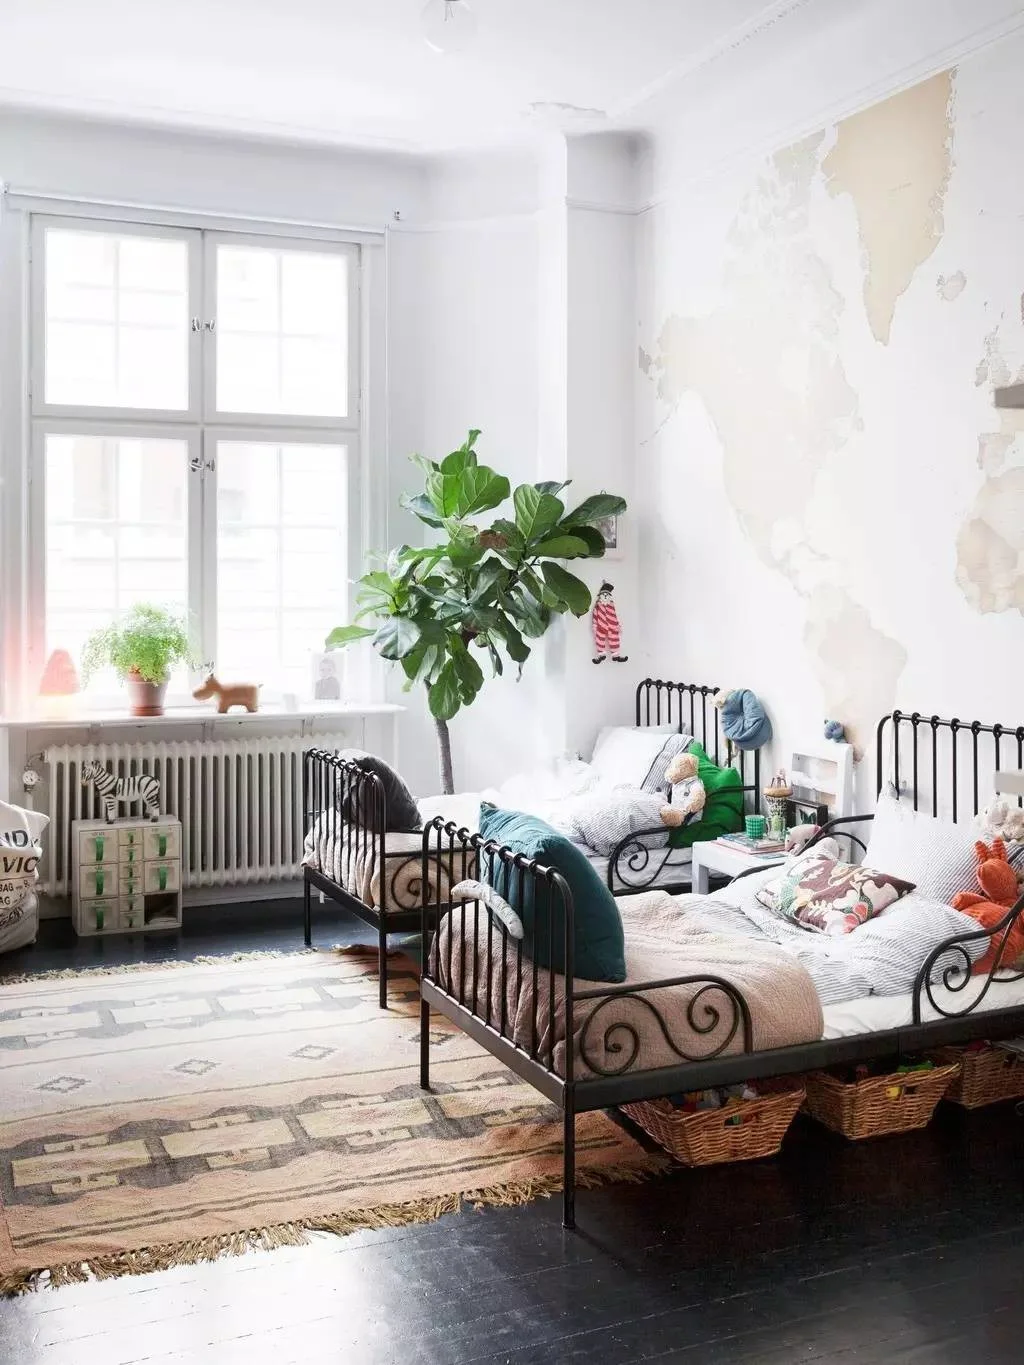
Think of this room as a formula: 50% neutral foundation (white walls, dark wood floors) + 30% large-scale graphic (the world map mural) + 15% strong texture (the fringed rug, woven baskets) + 5% bold accent (the black iron beds). You could easily swap the theme. Instead of a map, imagine a large-scale botanical print. The black iron beds could become simple light wood frames. The formula holds: keep the base simple, choose one dominant graphic feature, and add texture for warmth.
3. Layer Patterns in a Sweet Pink and Blue Bedroom
- Wallpaper: $200 – $500 (for a single accent wall)
- Two Twin Beds: $600 – $1,500
- Bedding Sets (x2): $200 – $400
- Nightstand & Lamp: $150 – $400
- Decor & Wall Hangings: $100 – $250
- TOTAL: $1,250 – $3,050
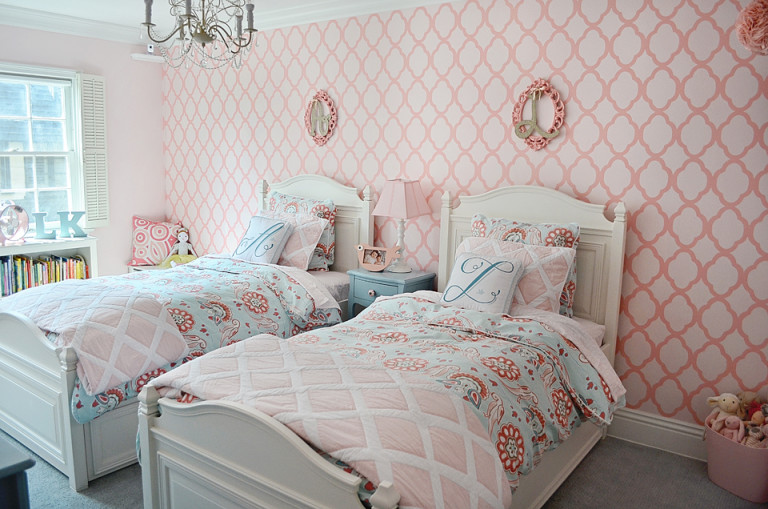
Budget alternative: Get a similar feel for around $600-$900 by using a wall stencil instead of wallpaper, finding used wooden bed frames on Facebook Marketplace, and shopping for bedding at Target or HomeGoods.
A bold wallpaper pattern like this pink quatrefoil is stunning, but be warned: it’s a commitment. Kids’ tastes can change in the blink of an eye. The child who adores pink geometrics at age 7 might be begging for moody navy walls by age 10. High-quality wallpaper is an investment to install and a pain to remove. Before you take the plunge, consider peel-and-stick wallpaper as a less permanent option, or use the pattern in smaller doses, like on a single accent wall behind the beds. This gives you the visual punch without the long-term relationship.
4. Go Contemporary with Twin Bunks and a Teal Ottoman
The success of this room lies in its smart use of contrast and repetition. The clean, modern lines of the light wood bunk beds and mid-century nightstands are softened by the plush, round teal ottoman at the center. This contrast between hard and soft, angular and curved, makes the room feel dynamic and interesting. The color palette is also wonderfully balanced; the calm light blue paneled wall acts as a serene background, allowing the pop of teal to feel intentional and exciting, not jarring. It’s a sophisticated take on a primary color scheme.
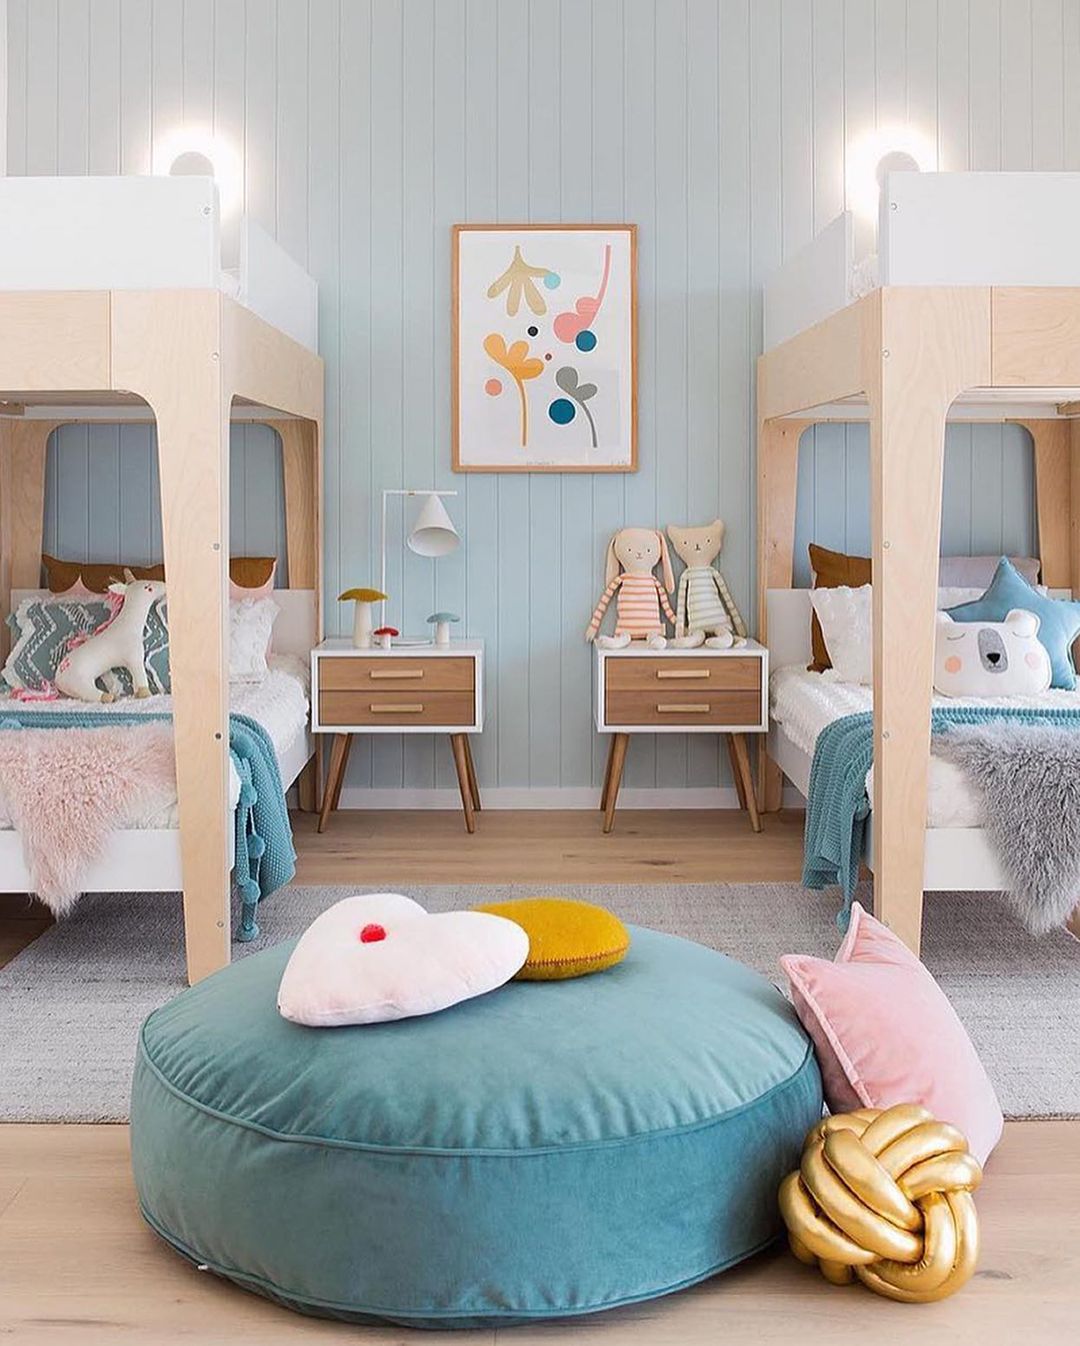
This symmetrical layout with two bunk beds works best in a room that is at least 12 feet wide to allow for a comfortable walkway between the beds and any central furniture. The ceiling should be a standard 8 feet or higher to ensure the top bunk doesn’t feel claustrophobic. For narrower rooms, consider adapting this look by placing the bunk beds against a single wall. The built-in look in Idea #1 is another great option for maximizing space in rooms with different dimensions.
5. Create a Softly Lit Haven with Pastel Pink Accents
When using a lot of white furniture, texture is your best friend. Notice the subtle nailhead trim on the shelving unit and the decorative molding on the headboards. These small details break up the flat white surfaces and add a touch of custom, high-end character. To replicate this, you can buy inexpensive nailhead trim strips from a craft store and apply them to a basic IKEA bookshelf. It’s a 30-minute project that makes a simple piece of furniture look far more expensive than it is.
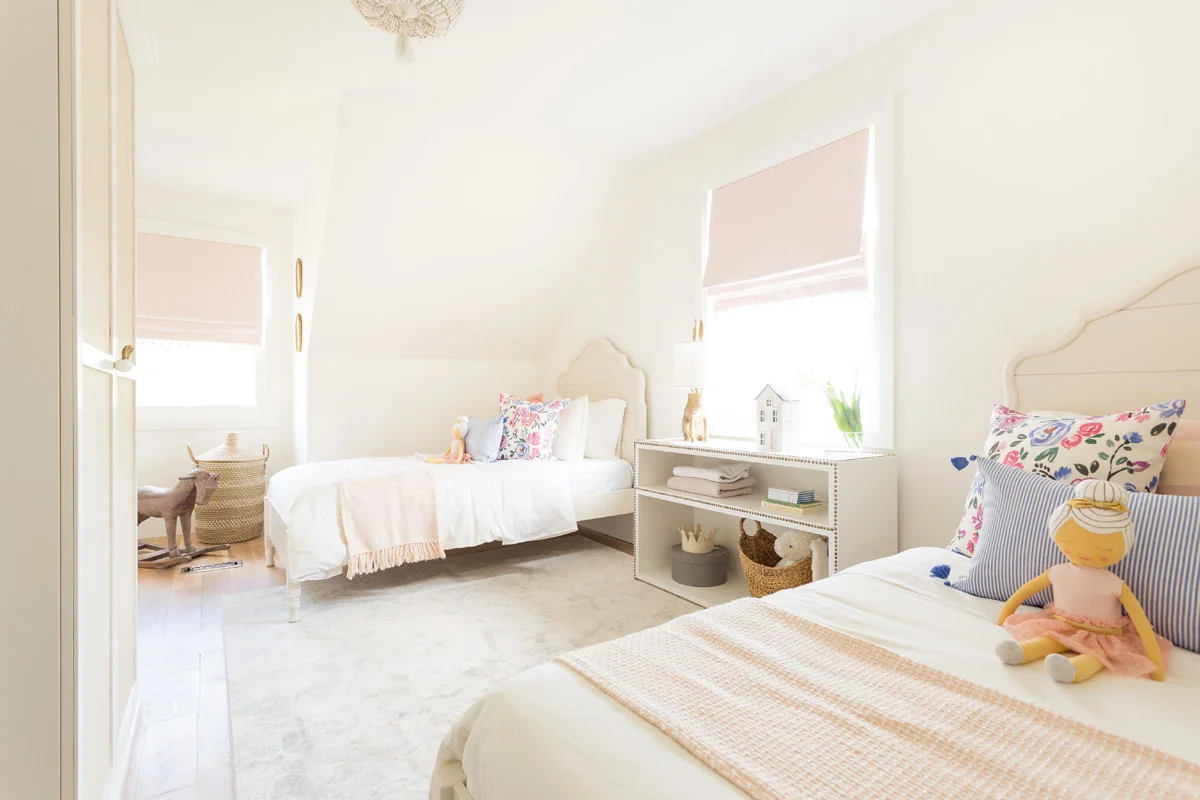
A room this bright and white is beautiful, but it’s also a magnet for fingerprints, smudges, and crayon marks. Be honest with yourself about how much cleaning you’re willing to do. Opt for paints with a satin or eggshell finish, which are significantly easier to wipe down than a flat matte. For bedding and rugs, look for performance fabrics or items that are explicitly machine washable. While light colors can make a room feel bigger and brighter, they require a bit more diligence to keep looking fresh, especially with kids.
6. Design an Airy Attic Playroom with Forest Wall Decals
The single element that breathes life into this attic space is the tree and forest animal wall decal. It transforms what could be an awkward architectural space—with its sloped ceiling and white walls—into a whimsical woodland escape. The decal cleverly uses the verticality of the wall, drawing the eye up and making the room feel like a cozy treehouse. It’s a perfect example of how a simple, graphic addition can define the entire theme and feeling of a room without requiring a single can of paint or a roll of complicated wallpaper.
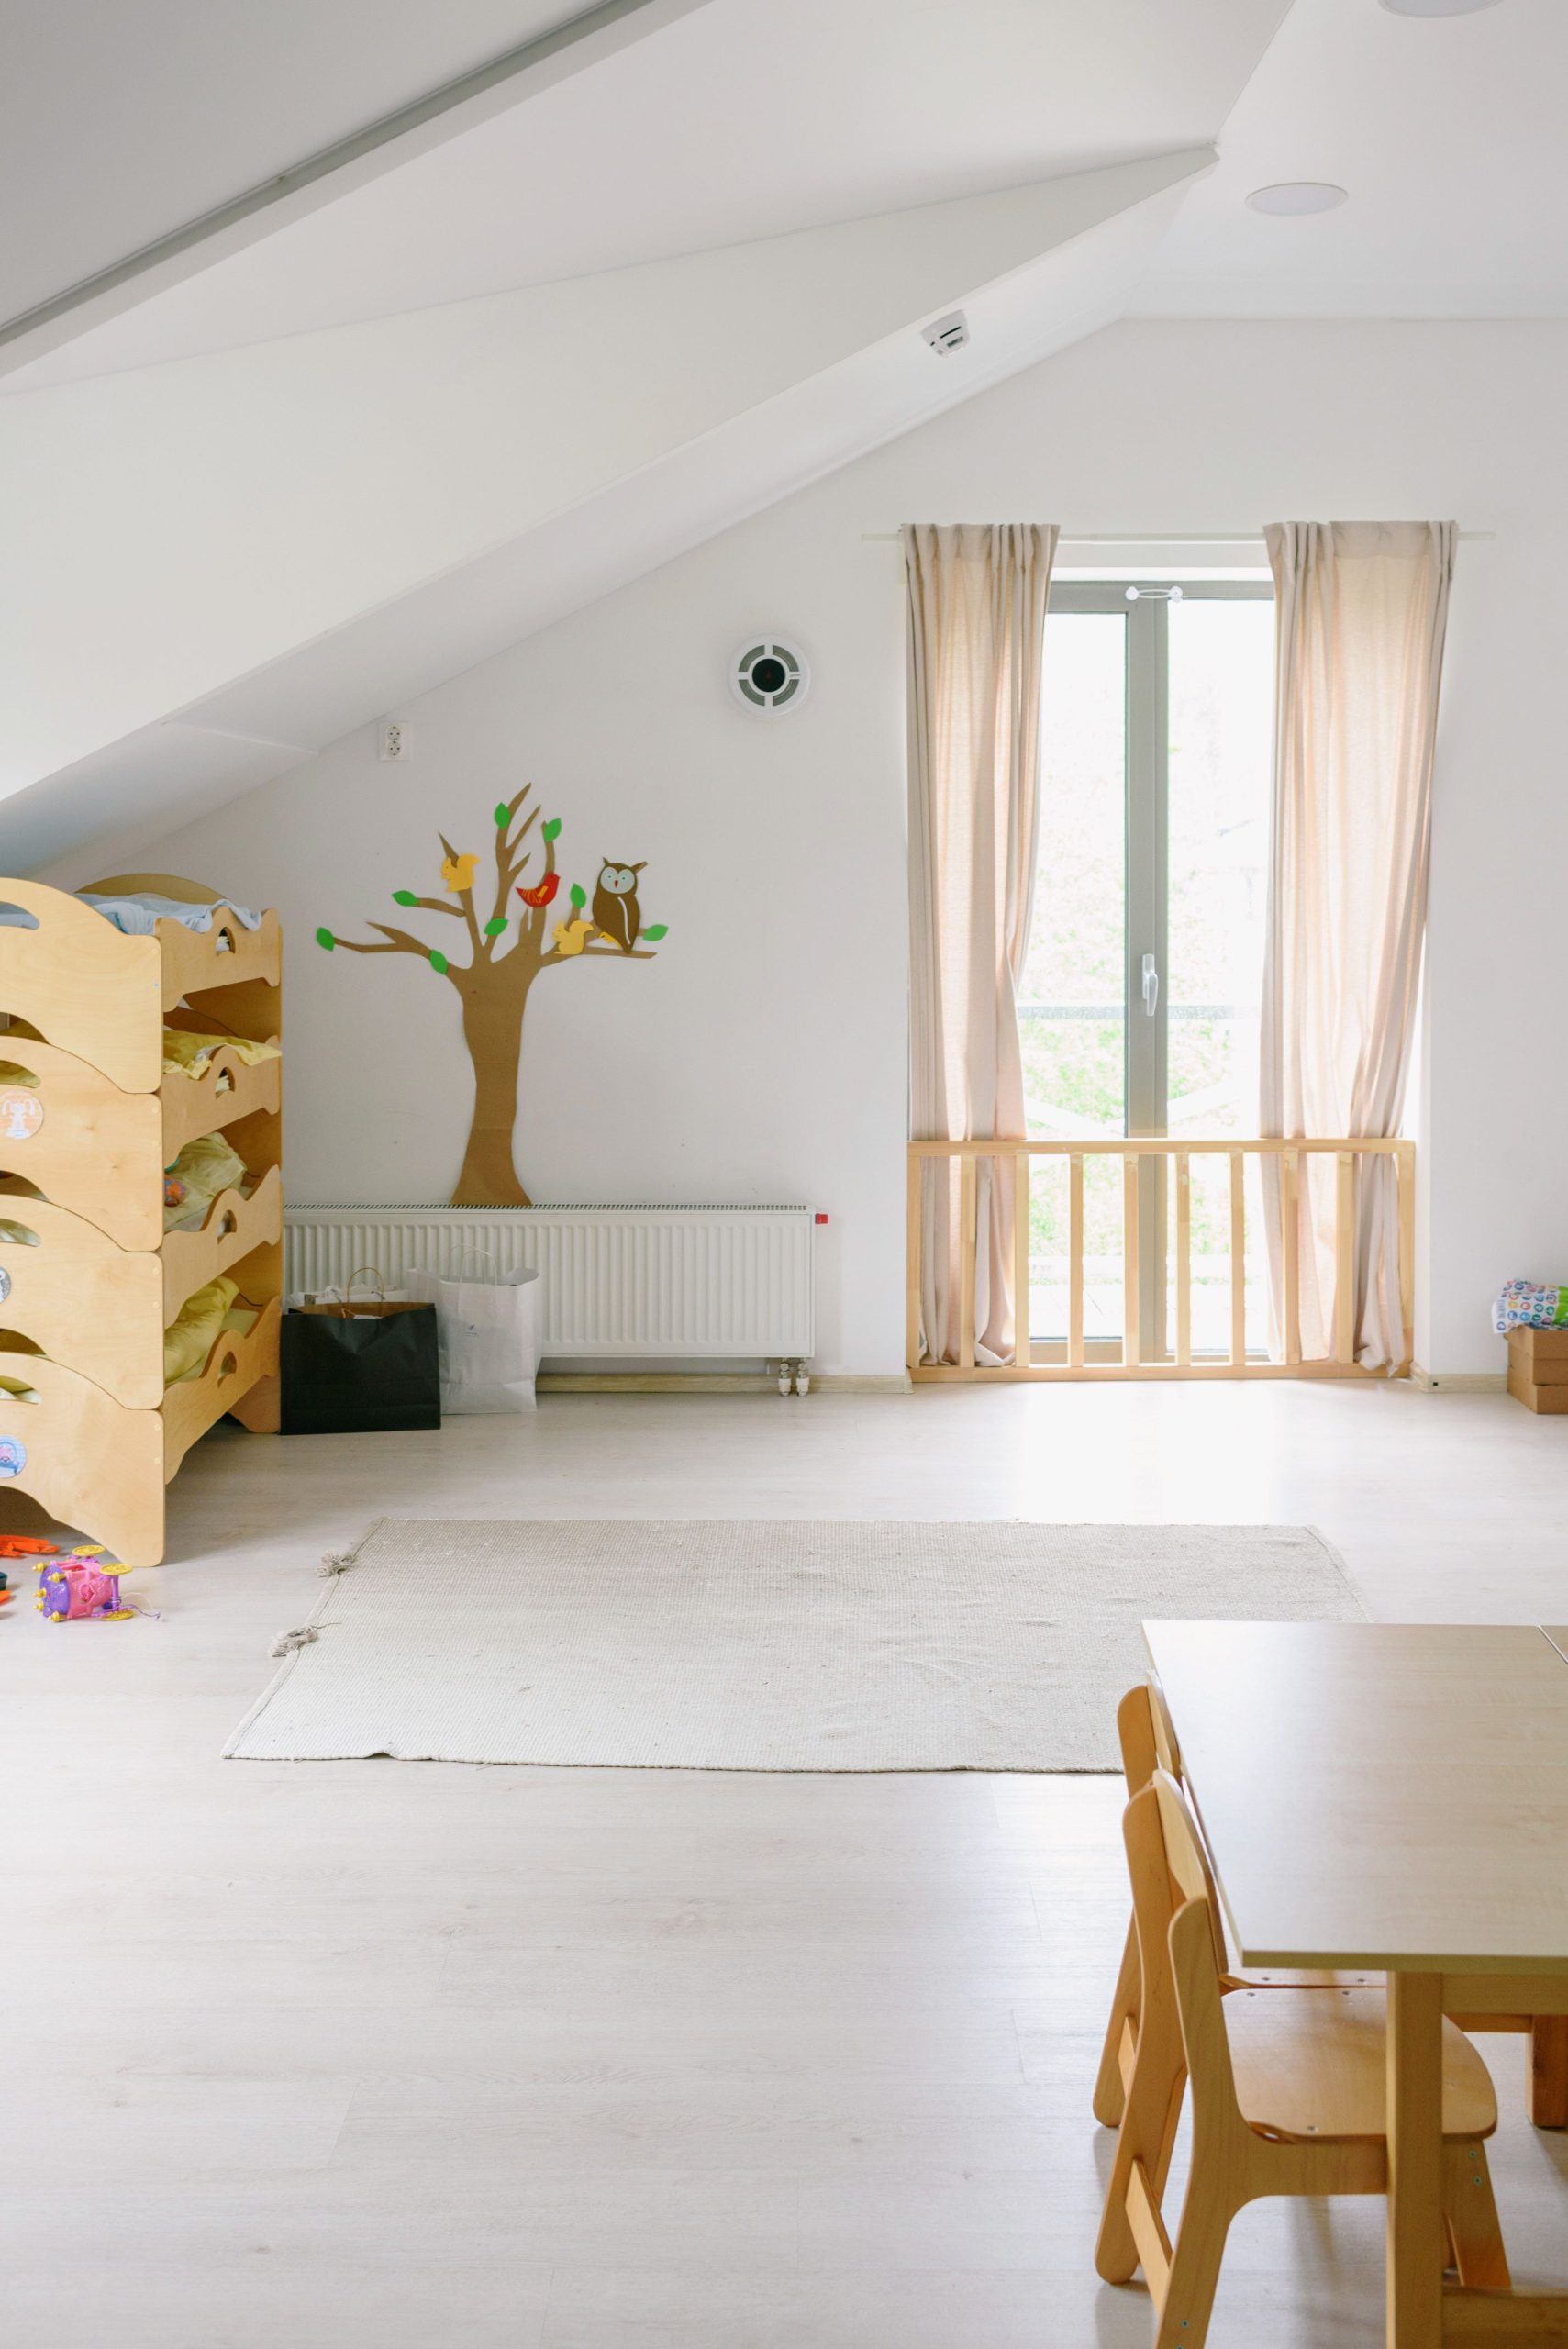
You don’t need custom built-ins to get this natural, playful vibe. This look is incredibly achievable on a budget. Find a simple, unfinished wood bunk bed or loft bed from a place like IKEA (the MYDAL or KURA beds are great starting points). Pair it with a large, affordable forest or animal-themed wall decal from Etsy or Amazon for under $50. For a similar feel to the house-frame bed in Idea #7, this is a much more straightforward and wallet-friendly approach to creating a themed sleep-and-play space.
7. Build a Whimsical Getaway with House-Frame Bunk Beds
This room’s charming formula is all about playful structure mixed with soft geometry. It breaks down to roughly: 40% architectural statement (the house-frame bunk bed) + 30% soft neutrals (the white and grey walls) + 20% pattern play (the triangular decals, patterned rug, and striped cushion) + 10% natural elements (the large fiddle leaf fig and woven basket). By keeping the main structure and walls simple, the geometric patterns and the pop of green from the plant feel fun and intentional, not chaotic.
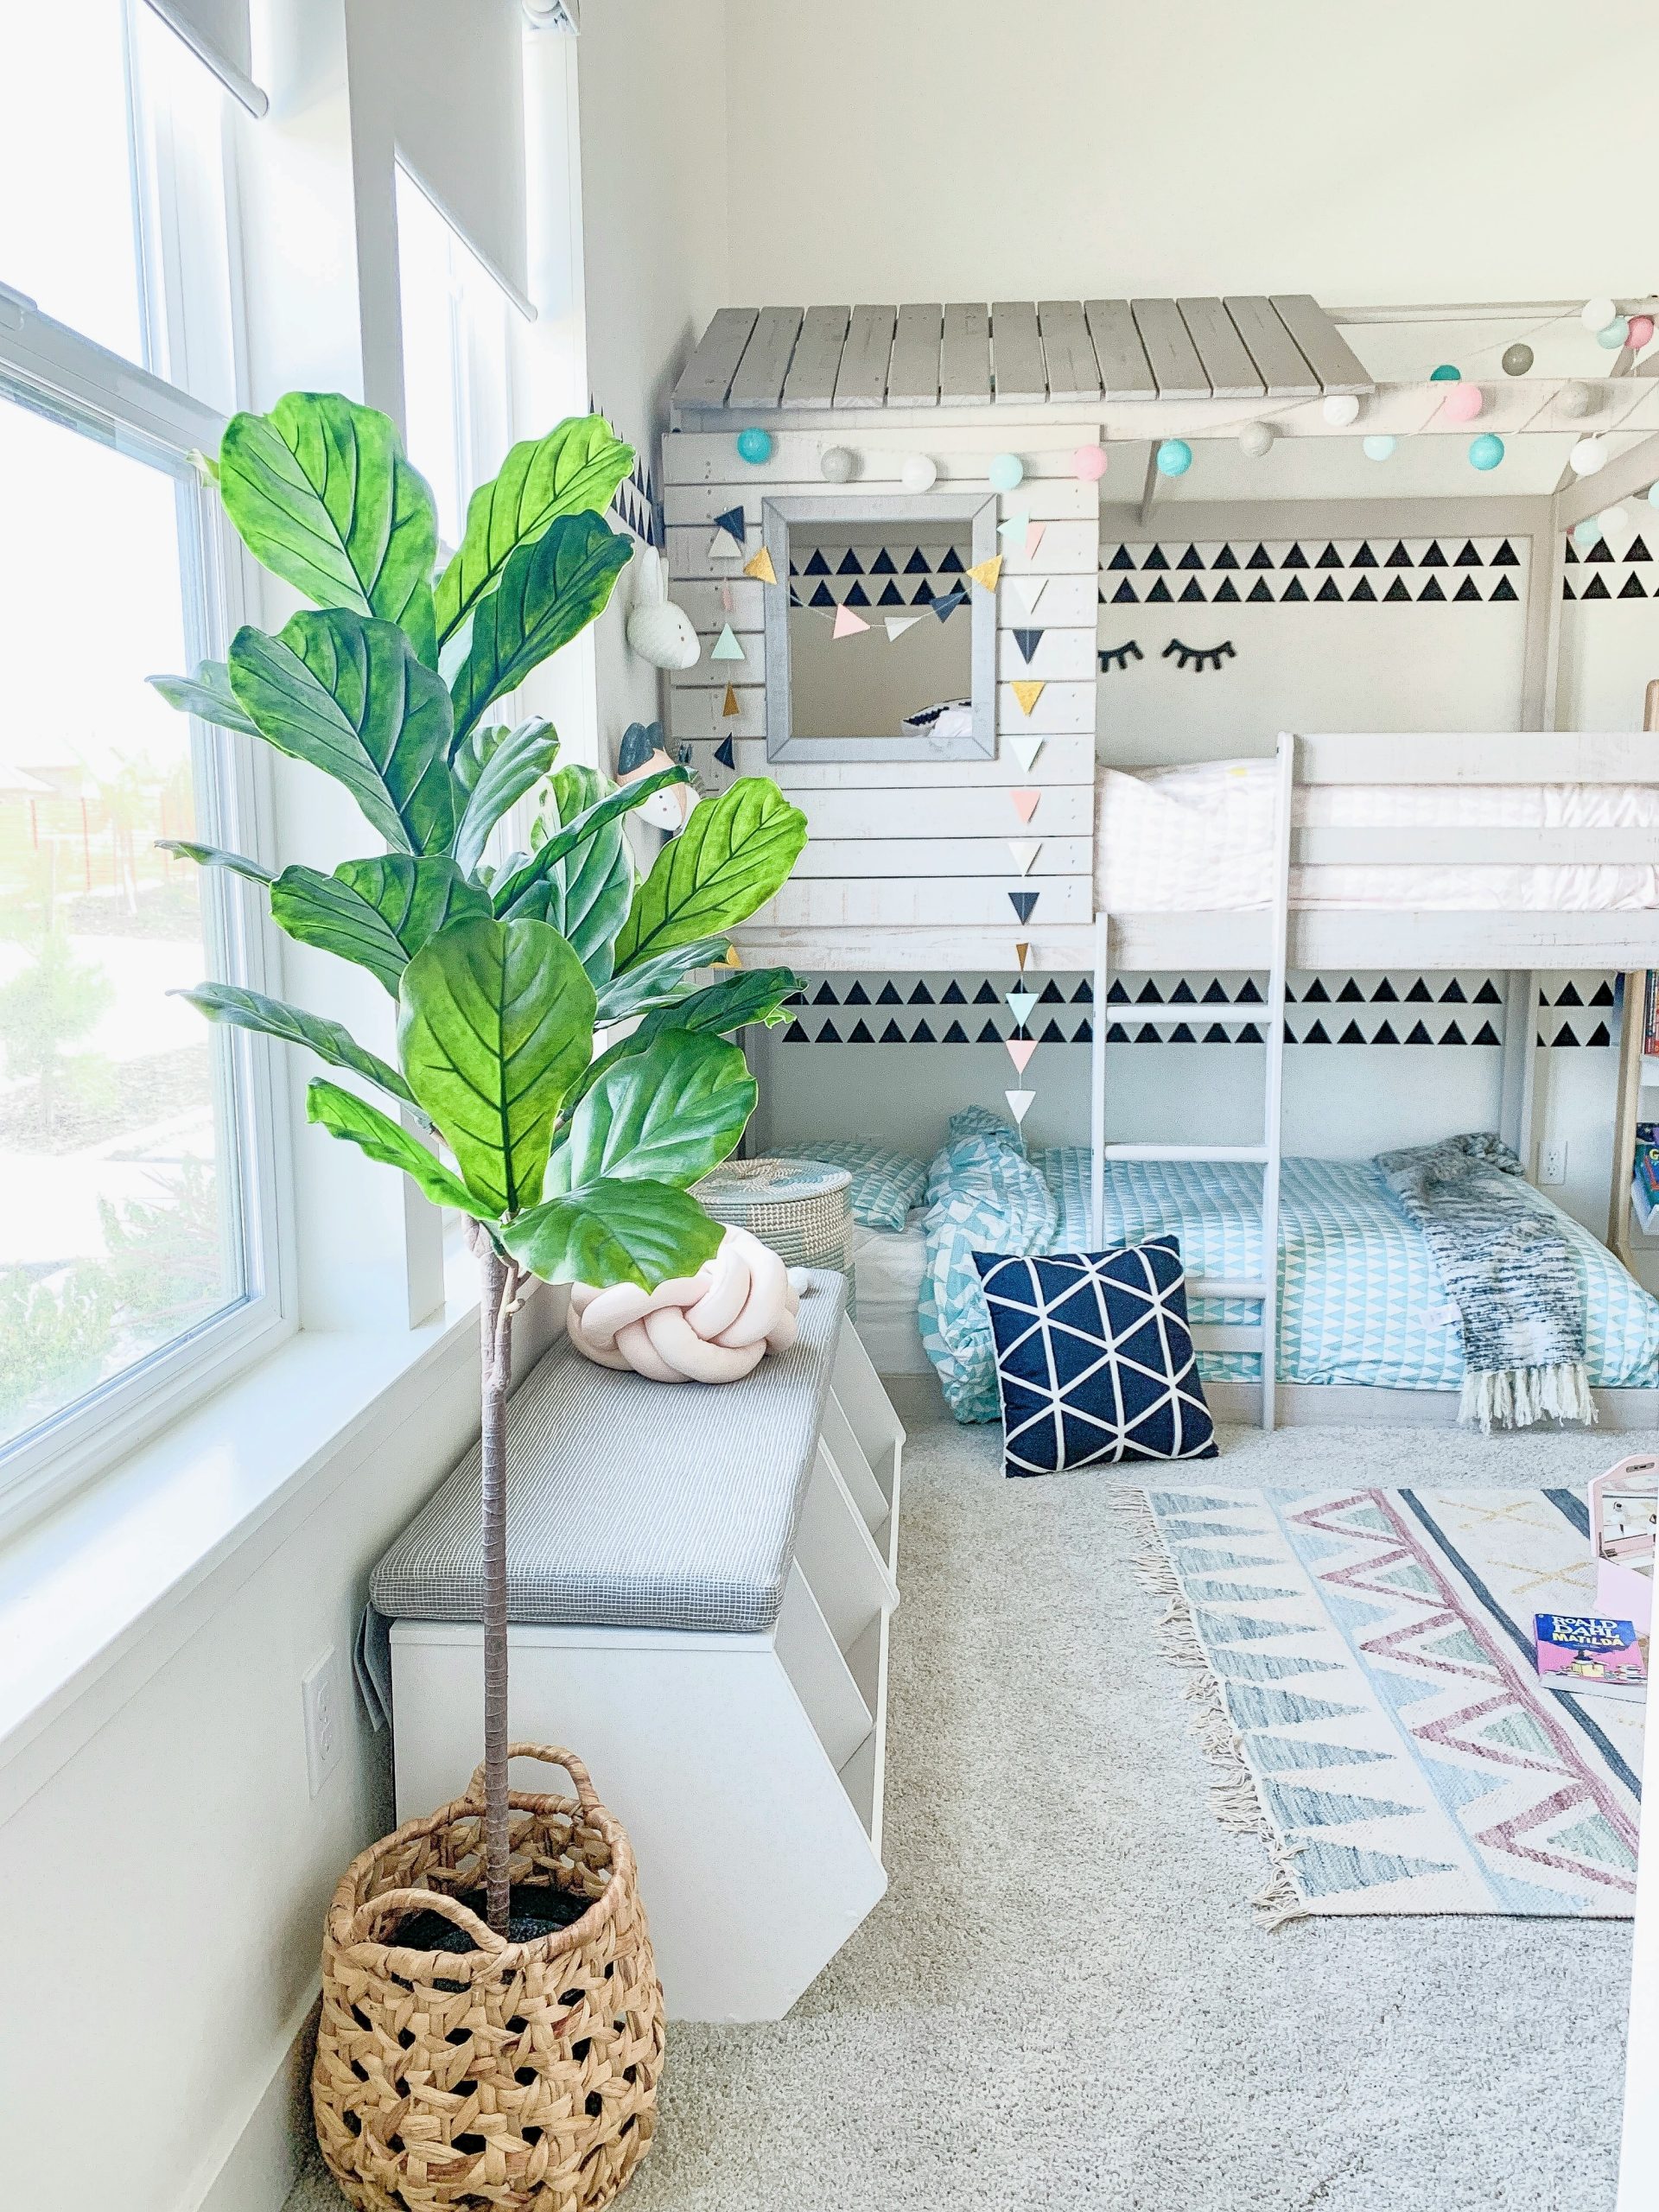
House-frame beds have been a dominant trend on Pinterest for years, and they show no signs of slowing down. Why? They tap into a universal childhood fantasy of having a “secret clubhouse” or a special hideout. For a shared room, this is especially powerful, as it gives each child a sense of their own “house” within a larger space. It’s a trend with staying power because it’s rooted in imaginative play, making the bed more than just a place to sleep—it’s a destination.
8. Mix Natural Wood and Industrial Lighting for a Warm, Eclectic Room
This room successfully blends two distinct styles: the natural, almost rustic feel of the wood bunk bed and the hard, modern edge of the industrial-style chandelier. It works because the warm gray on the walls acts as a neutral bridge between the two. The gray tone picks up the warmth of the wood while complementing the dark metal of the light fixture. The colorful patchwork rug further unites the space, pulling tones from the wood and adding a layer of playful energy that keeps the room from feeling too serious or themed.
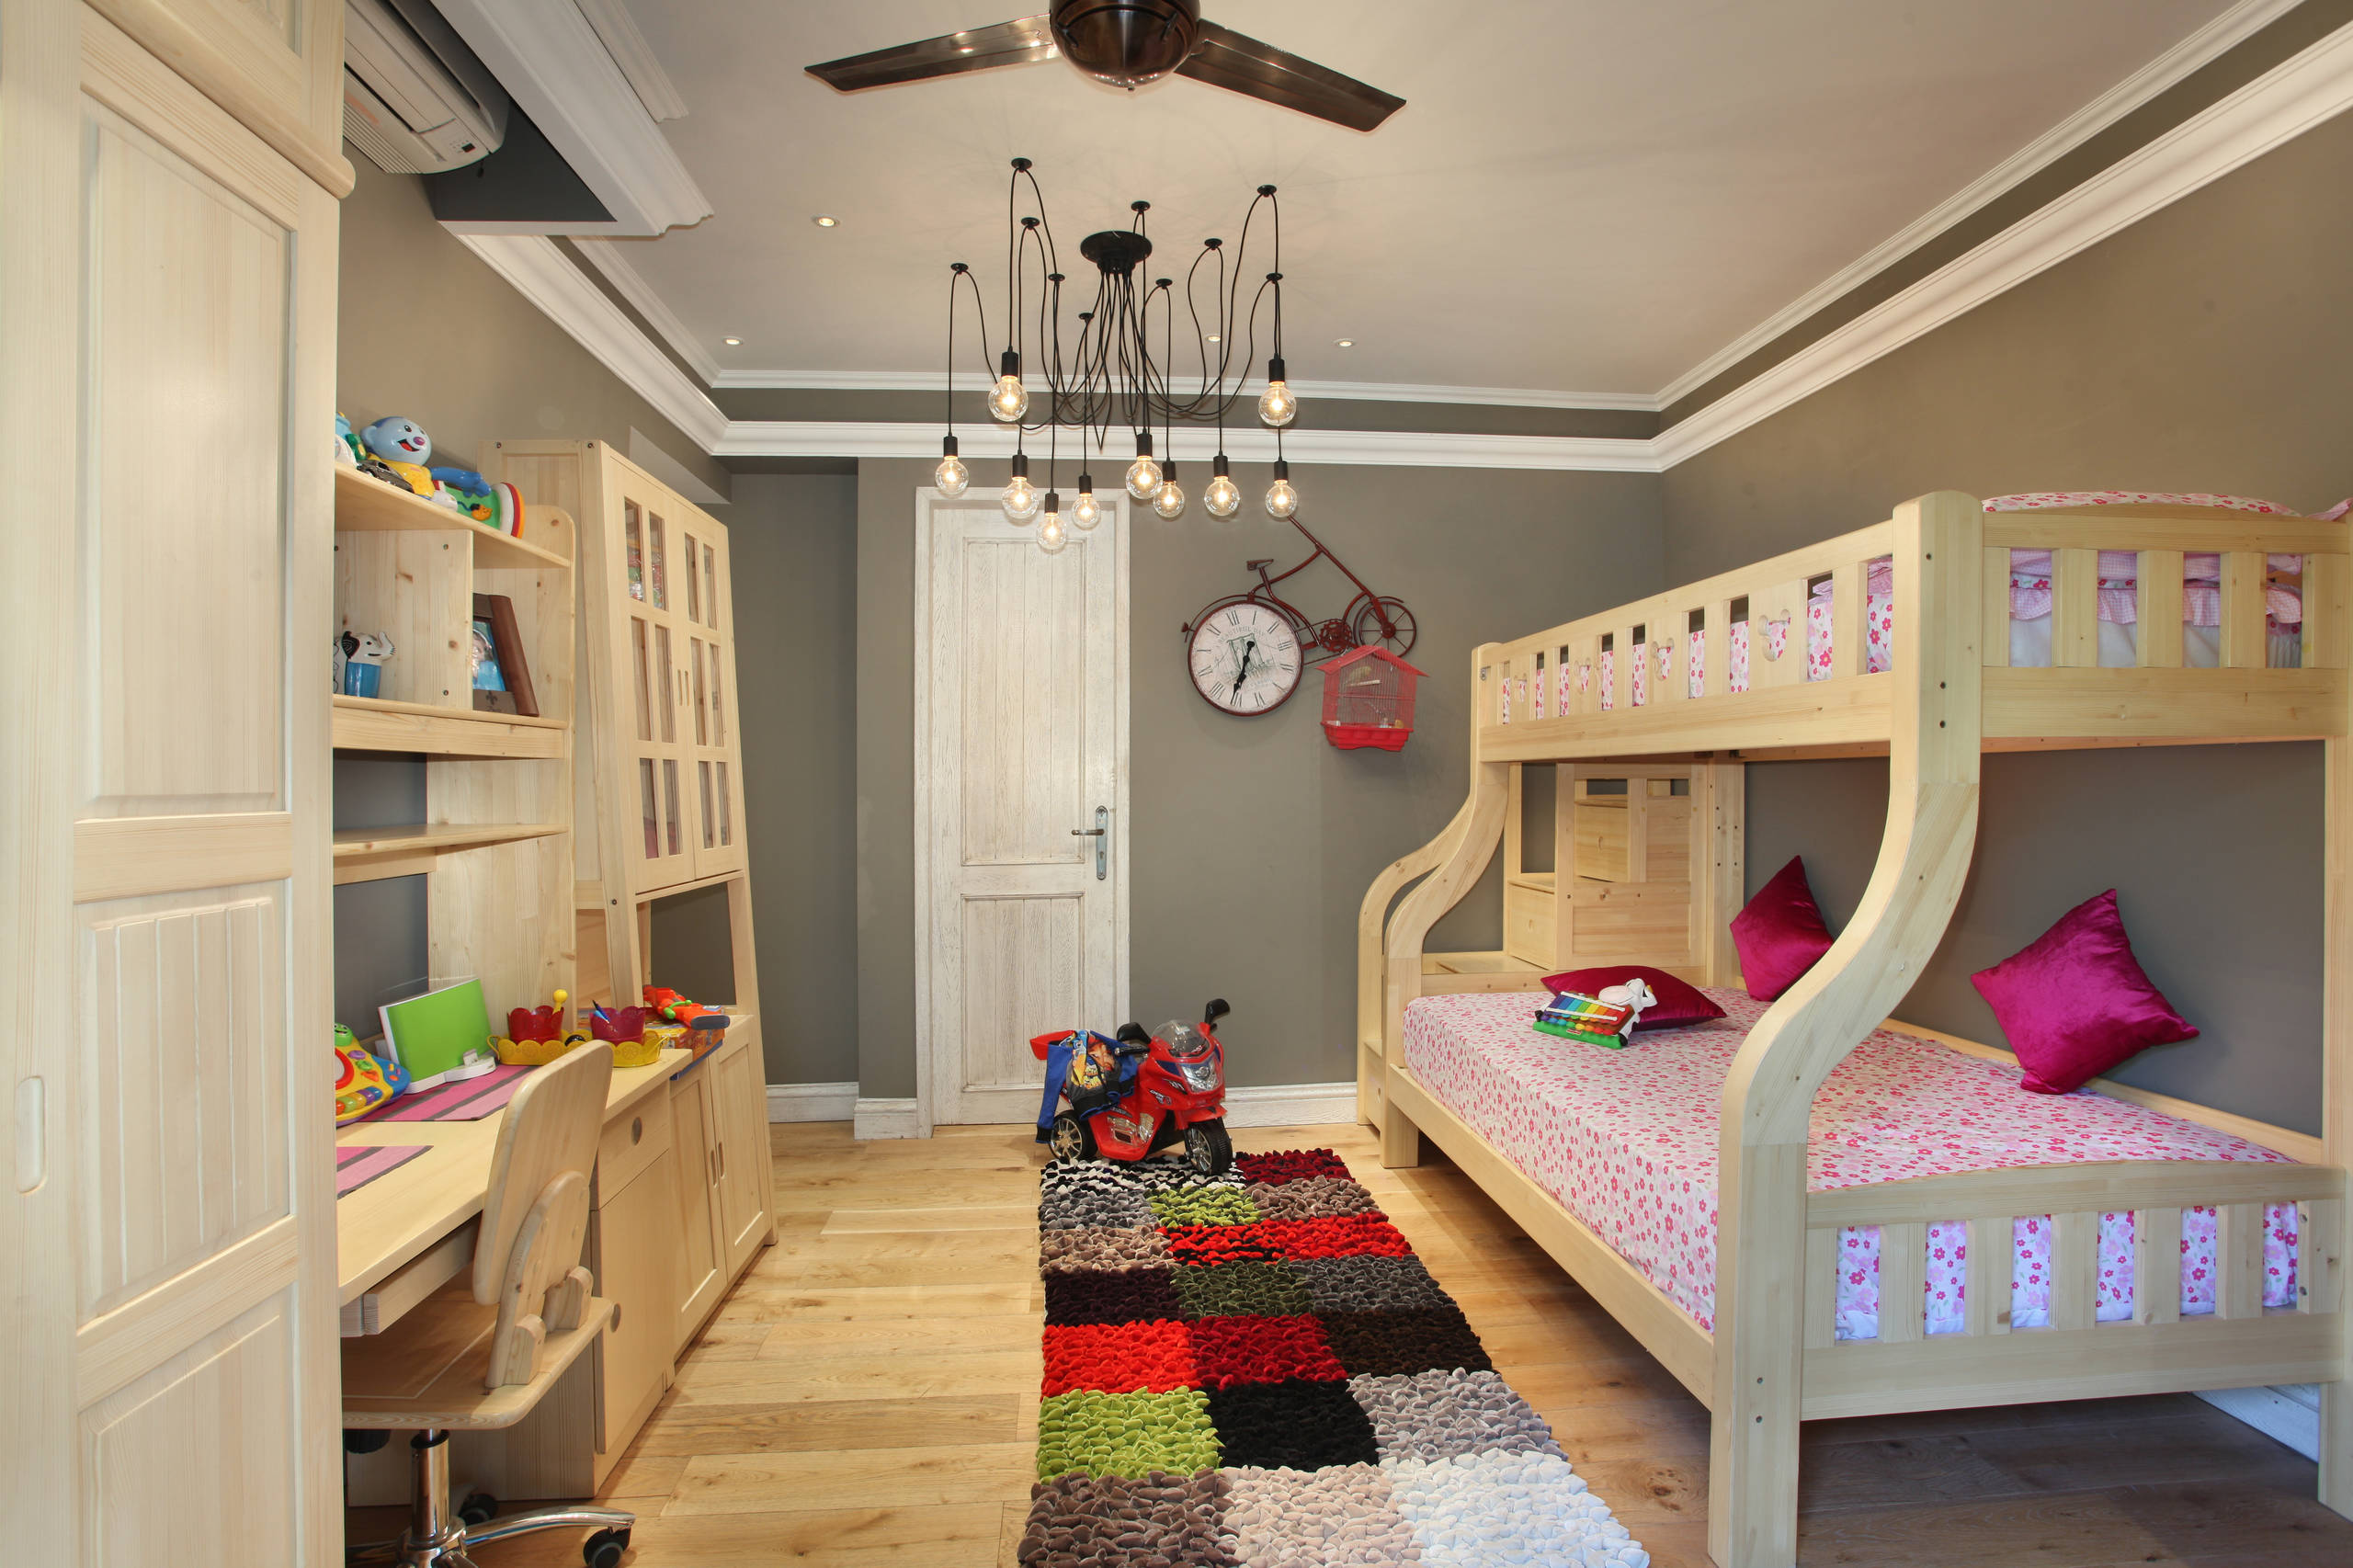
A bunk bed with integrated stairs, like this one, is a fantastic space-saver and is often safer for younger children than a traditional ladder. However, be aware that this solid, blocky structure can feel visually heavy. In a small or low-lit room, a large wooden unit like this can absorb a lot of light and make the space feel smaller. Ensure the room has ample natural light or compensate with multiple light sources to keep it from feeling like a dark cave.
9. Create an Airy Escape with L-Shaped Bunks and a Blue Ceiling
Painting the ceiling is one of the most underutilized designer tricks in the book. Here, painting the ceiling a light blue while keeping the vertical wall paneling bright white creates an illusion of height and openness, mimicking an open sky. It draws the eye upward and makes the entire room feel larger and more expansive. For the cleanest look, carry the ceiling color down onto the crown molding. It creates a seamless, cohesive effect that feels incredibly custom and thoughtful.
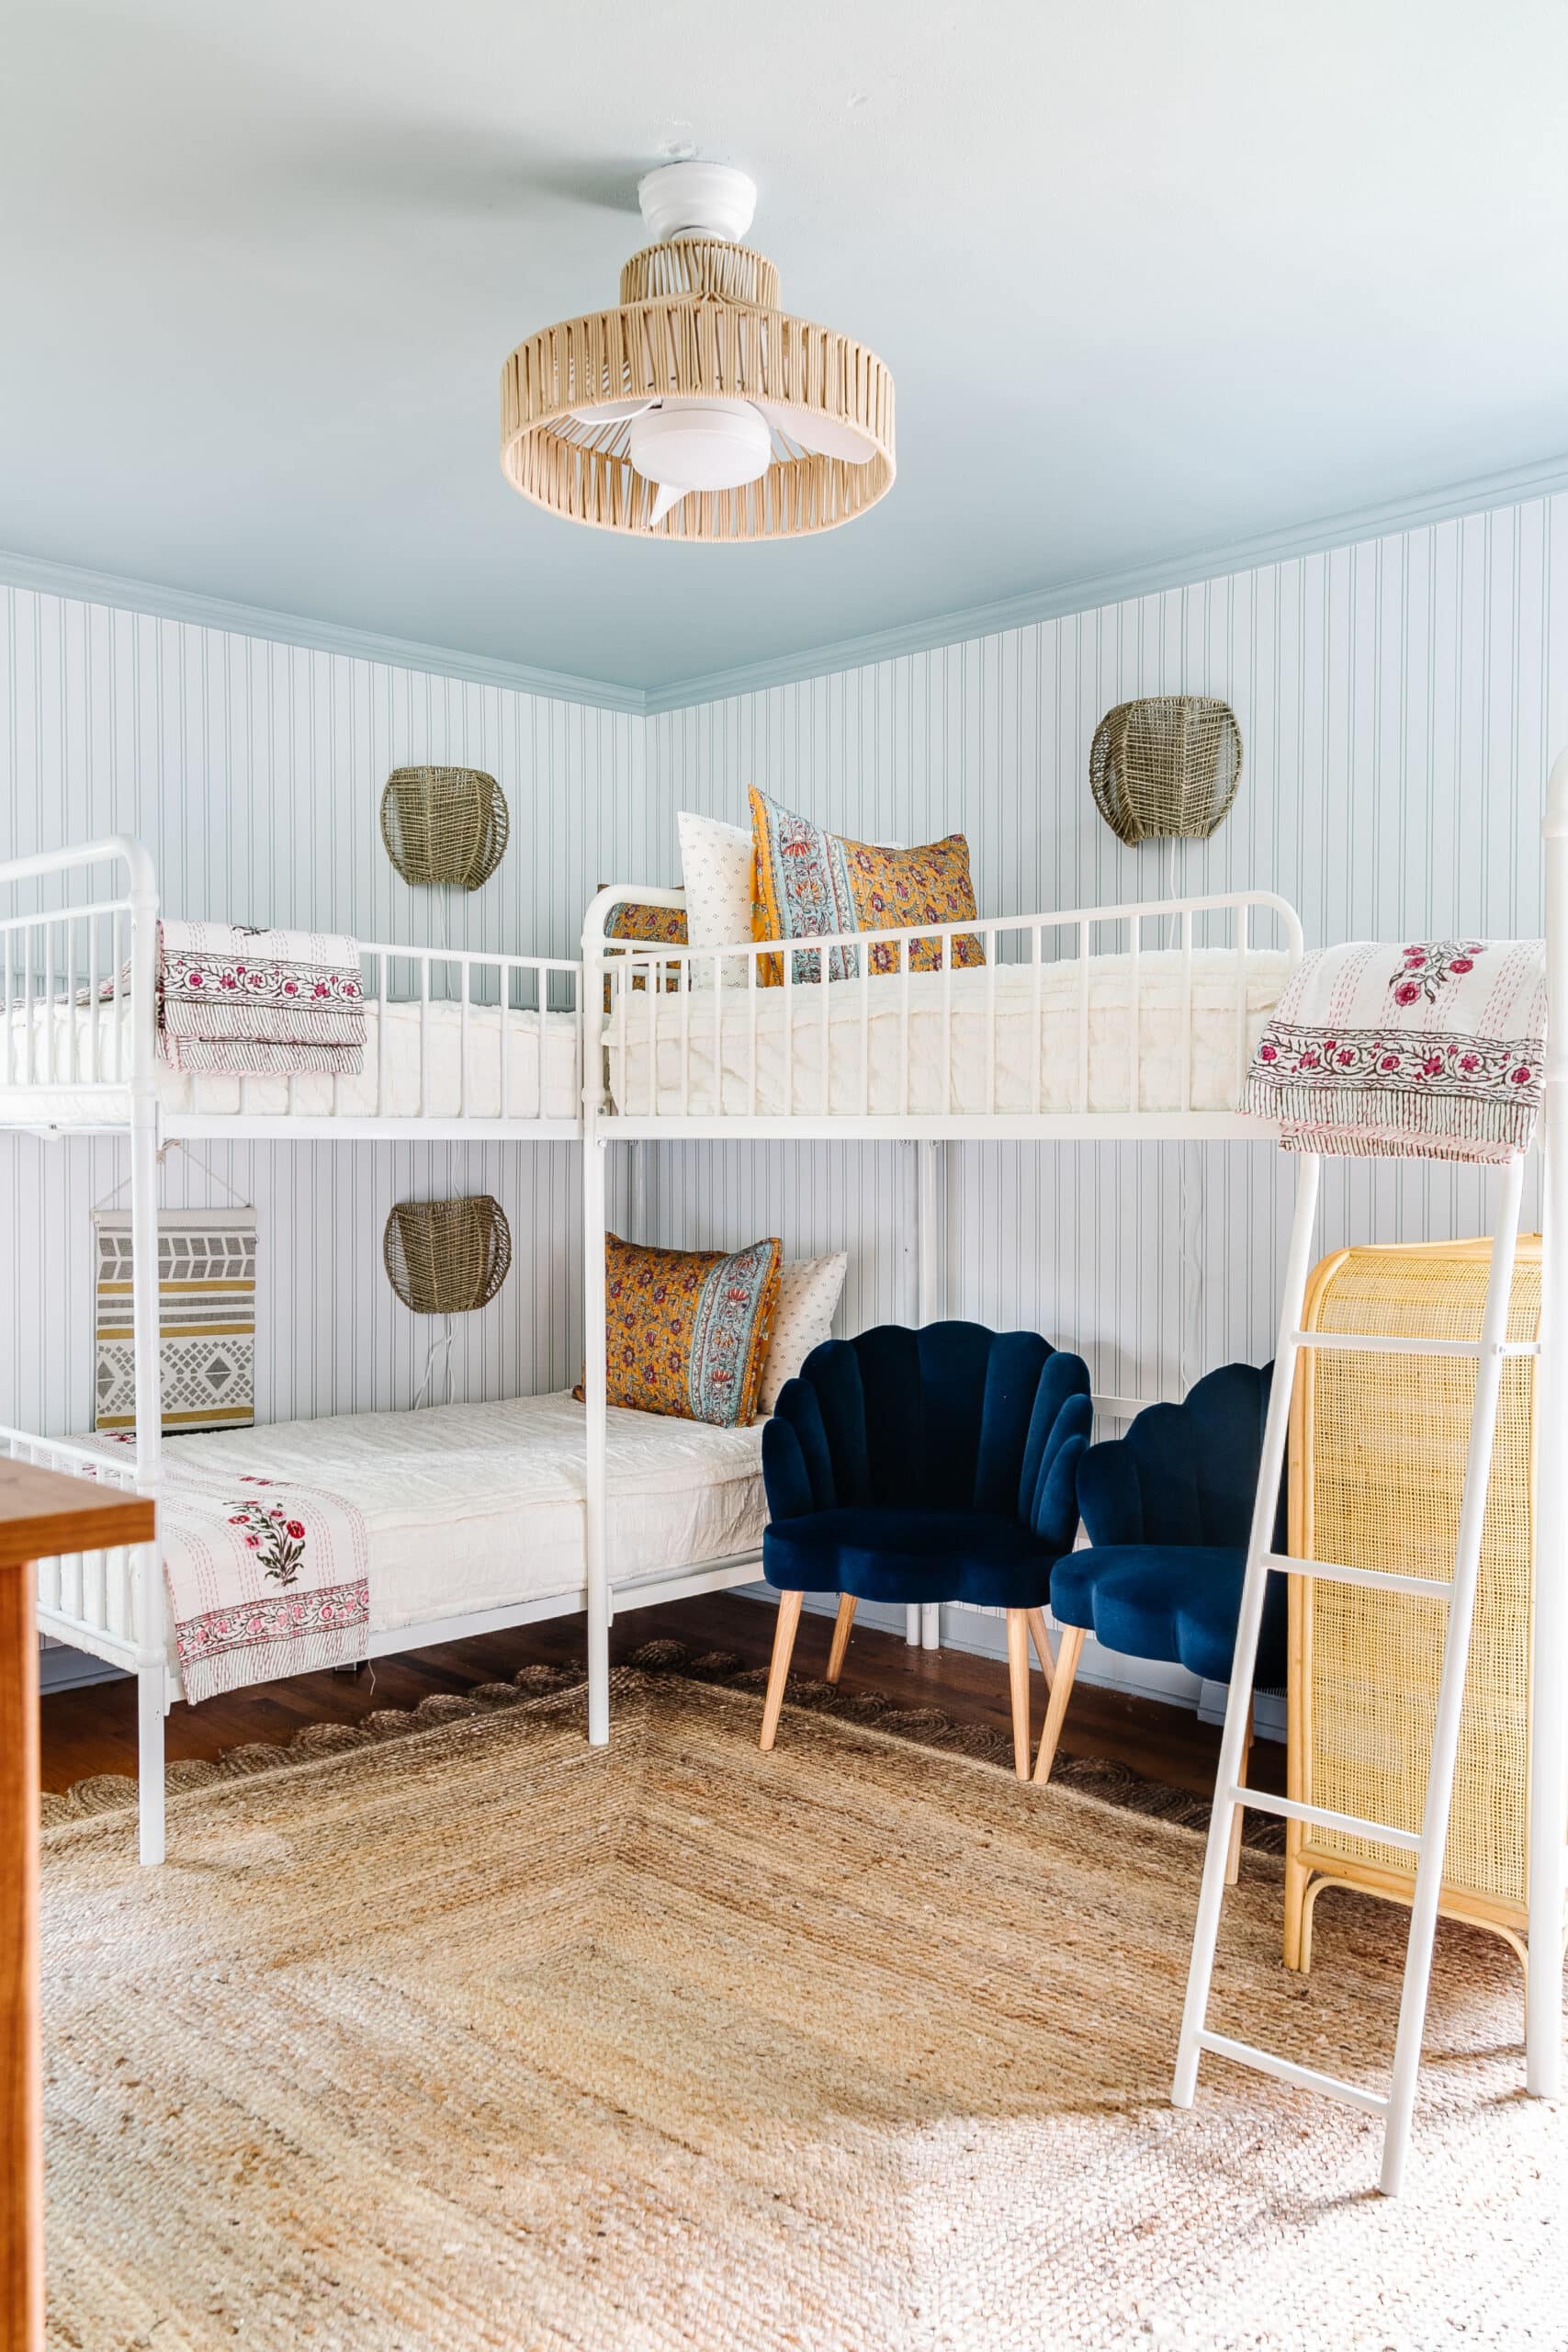
An L-shaped bunk bed configuration is a brilliant solution for square-shaped rooms, typically working well in spaces that are at least 10 feet by 10 feet. This layout opens up a significant amount of floor space in the center of the room, perfect for a play area or, as shown here, a cozy seating zone with the two navy scalloped chairs. It’s a much more social and open layout than placing two separate beds along opposite walls, which can visually slice a room in half.
10. Stay Cozy with a Modern Wood Bunk and Sputnik Chandelier
The singular element elevating this room from simply nice to truly memorable is the gold sputnik chandelier. It’s an unexpected touch of modern glamour in a child’s bedroom. The warm metallic finish contrasts beautifully with the natural light wood of the bunk bed, and its sculptural, airy form prevents it from feeling heavy or overbearing. It’s a bold, confident choice that demonstrates how a single, high-style light fixture can define the entire aesthetic of a space, making it feel curated and design-forward.
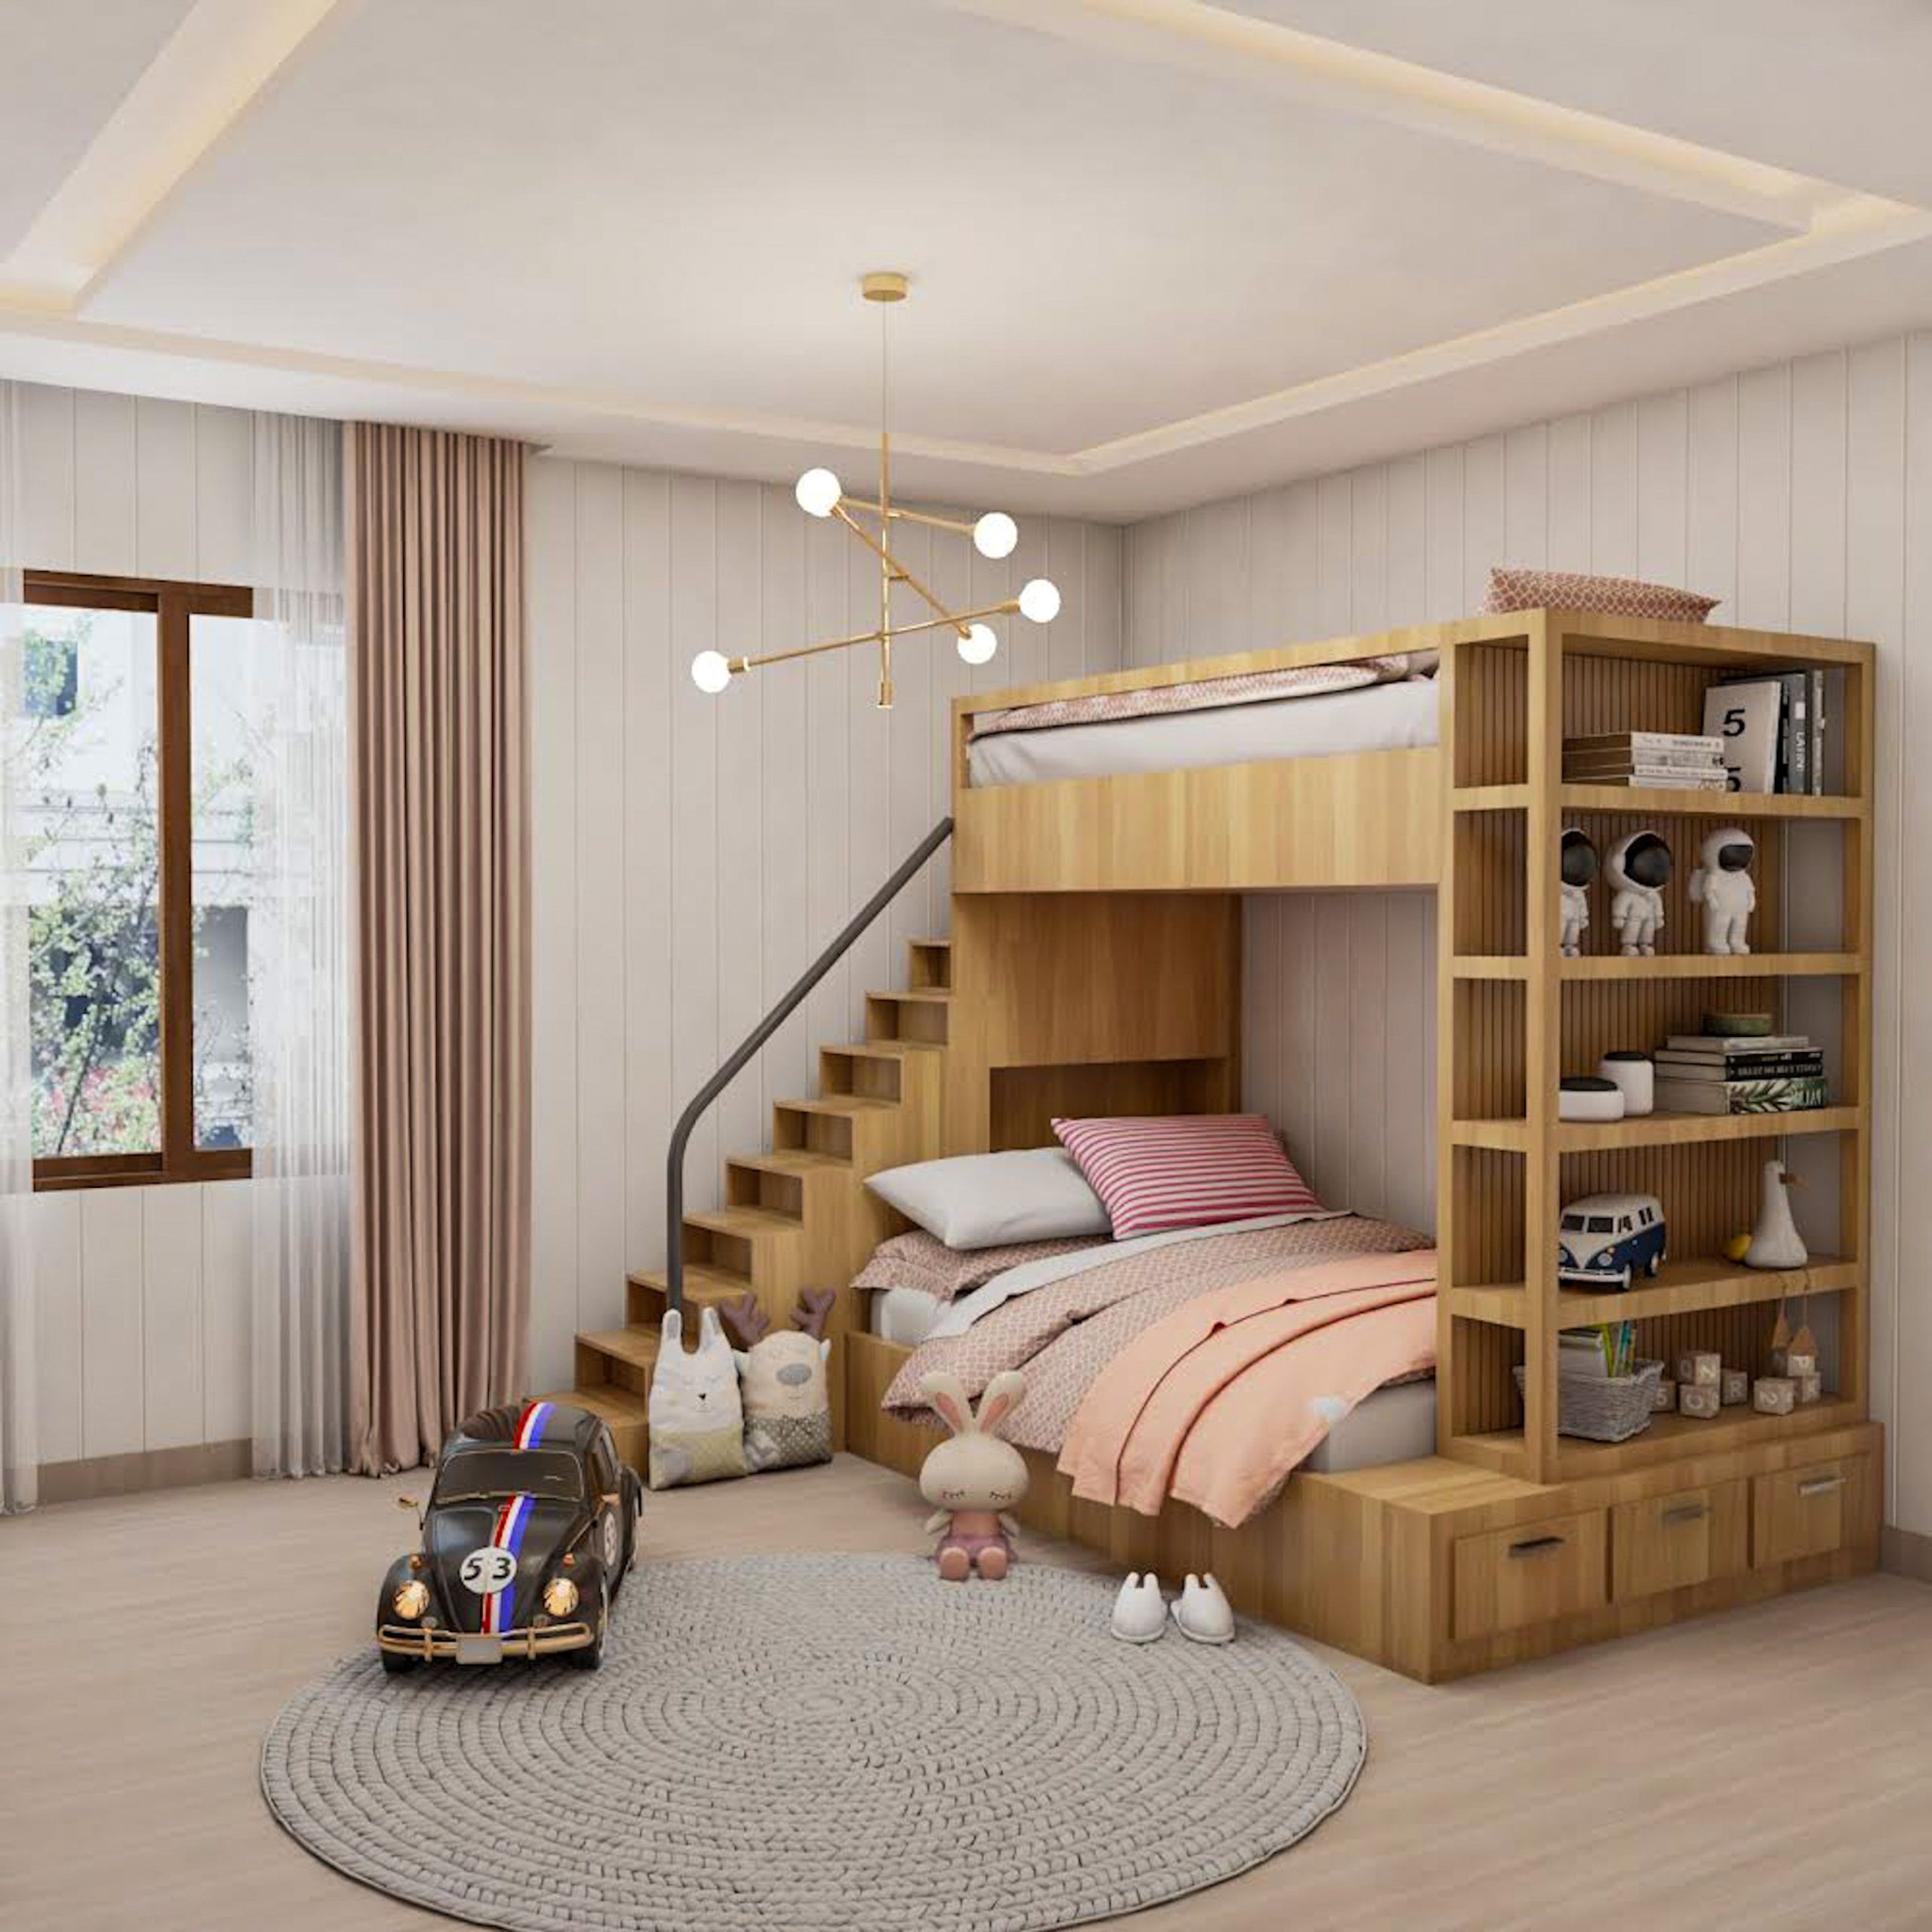
The design succeeds through a masterful layering of textures within a tight, neutral color palette. You have the smooth, natural grain of the light wood bunk bed, the soft fluff of the stuffed animals, the chunky weave of the grey braided rug, and the crisp lines of the shuttered wall paneling. Even the sheer and blackout curtains offer textural contrast. This rich combination of surfaces is what gives the room its deep sense of coziness and warmth, preventing the neutral colors from feeling flat or boring.
11. Maximize a Small Room with a Bunk Bed and Integrated Desk
This ultra-functional, all-in-one unit is fantastic, but custom built-ins can be pricey. You can achieve a similar multi-purpose layout for a fraction of the cost. Look for a standard loft bed from a store like IKEA or Wayfair that has space for a desk underneath. Pair it with a separate, low-profile daybed or a simple convertible sofa placed nearby. Use wall-mounted shelving and cabinets (like IKEA’s EKET series) in playful colors above the desk and bed to replicate the integrated storage look. This modular approach gives you about 80% of the function for 30% of the price.
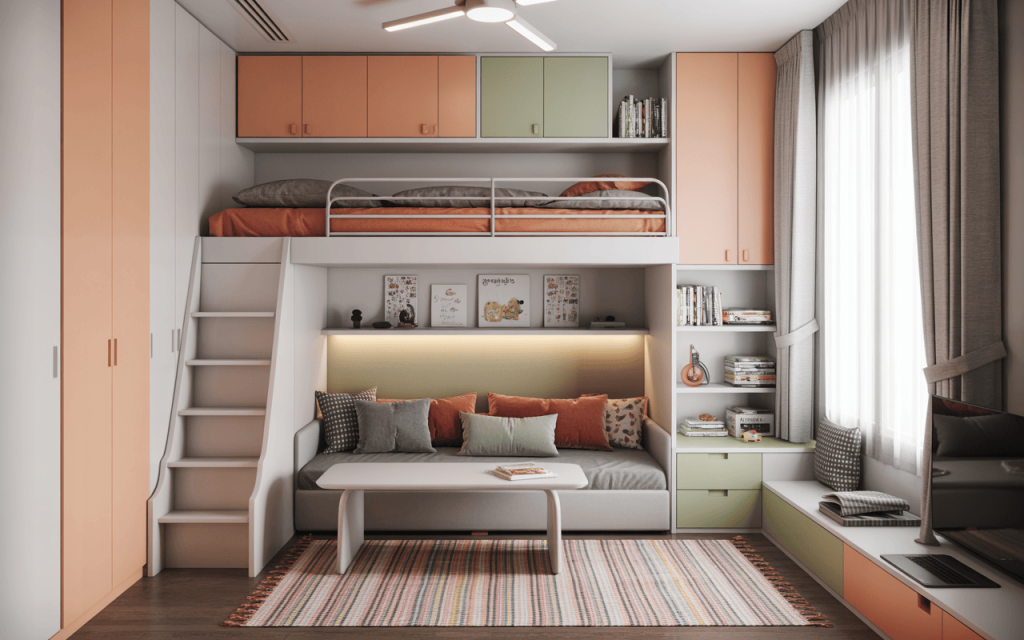
An all-in-one system like this is incredibly efficient but can feel very permanent. It physically and visually locks you into one specific room layout. Before you invest in a large, integrated piece of furniture, be absolutely certain it’s the right long-term solution for the space and for your children’s needs. As they grow, their requirements will change. A flexible, modular approach might offer more adaptability over the years than a single, massive built-in unit that dictates the entire room.
12. Energize the Room with Green and Turquoise Mountain Walls
This room’s electric energy comes from a fearless color formula: 60% bold, analogous colors (the bright green and turquoise on the walls) + 30% clean neutral (the white desk and sheer curtains) + 10% playful accent (the pops of pink in the rugs). Using analogous colors—colors that sit next to each other on the color wheel—creates a vibrant harmony. The white acts as a palate cleanser, preventing the bright colors from becoming overwhelming. The small dose of a complementary color like pink adds a surprising and joyful finishing touch.
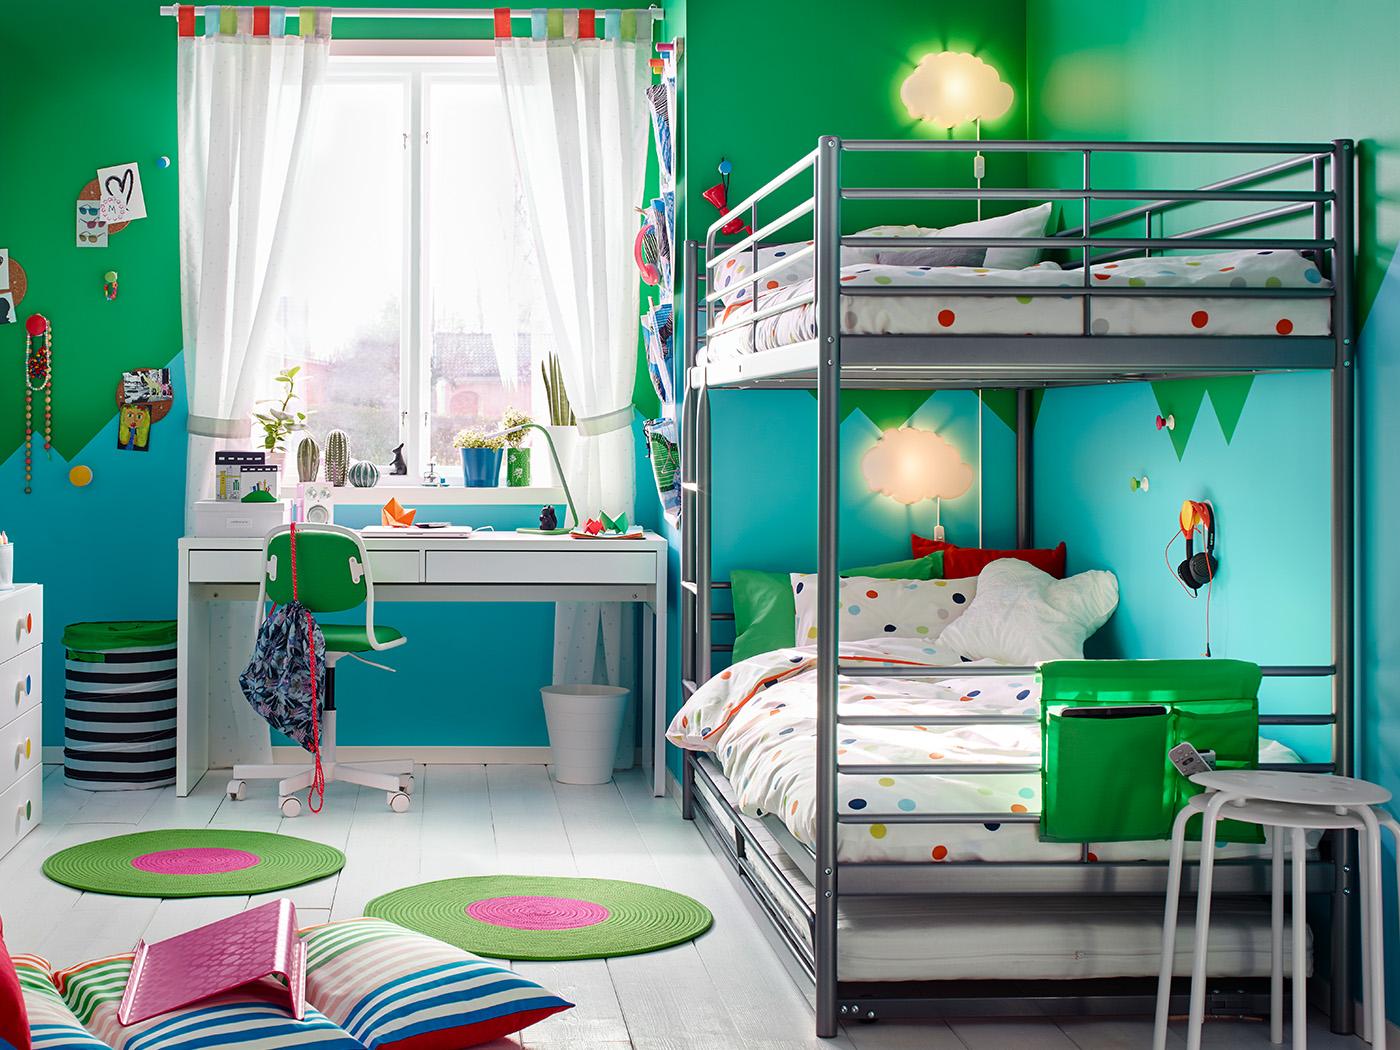
Creating a graphic wall like this is easier than it looks. To get those crisp mountain peaks, use a long level and high-quality painter’s tape (like FrogTape) to create your design. Paint the lighter color first (in this case, the green). Once it’s fully dry (wait at least 24 hours), apply your tape. Use an old credit card to press the tape edge down firmly to prevent bleeding. Then, paint the darker color. The secret is to peel the tape off *while the second color is still slightly wet*, pulling it away from the painted line at a 45-degree angle for the sharpest possible edge.
13. Balance Function and Fun in a Cozy Pink and White Room
This room is a perfect example of successful “zoning” in a shared space. The central white bunk bed clearly defines the shared sleeping area, while the two identical desk setups on either side create distinct, personal zones for homework or creative projects. This symmetrical arrangement isn’t just visually pleasing; it’s a practical strategy for fostering independence and reducing squabbles. The matching pink chairs and consistent color scheme tie it all together, making the three zones feel like part of a cohesive whole.
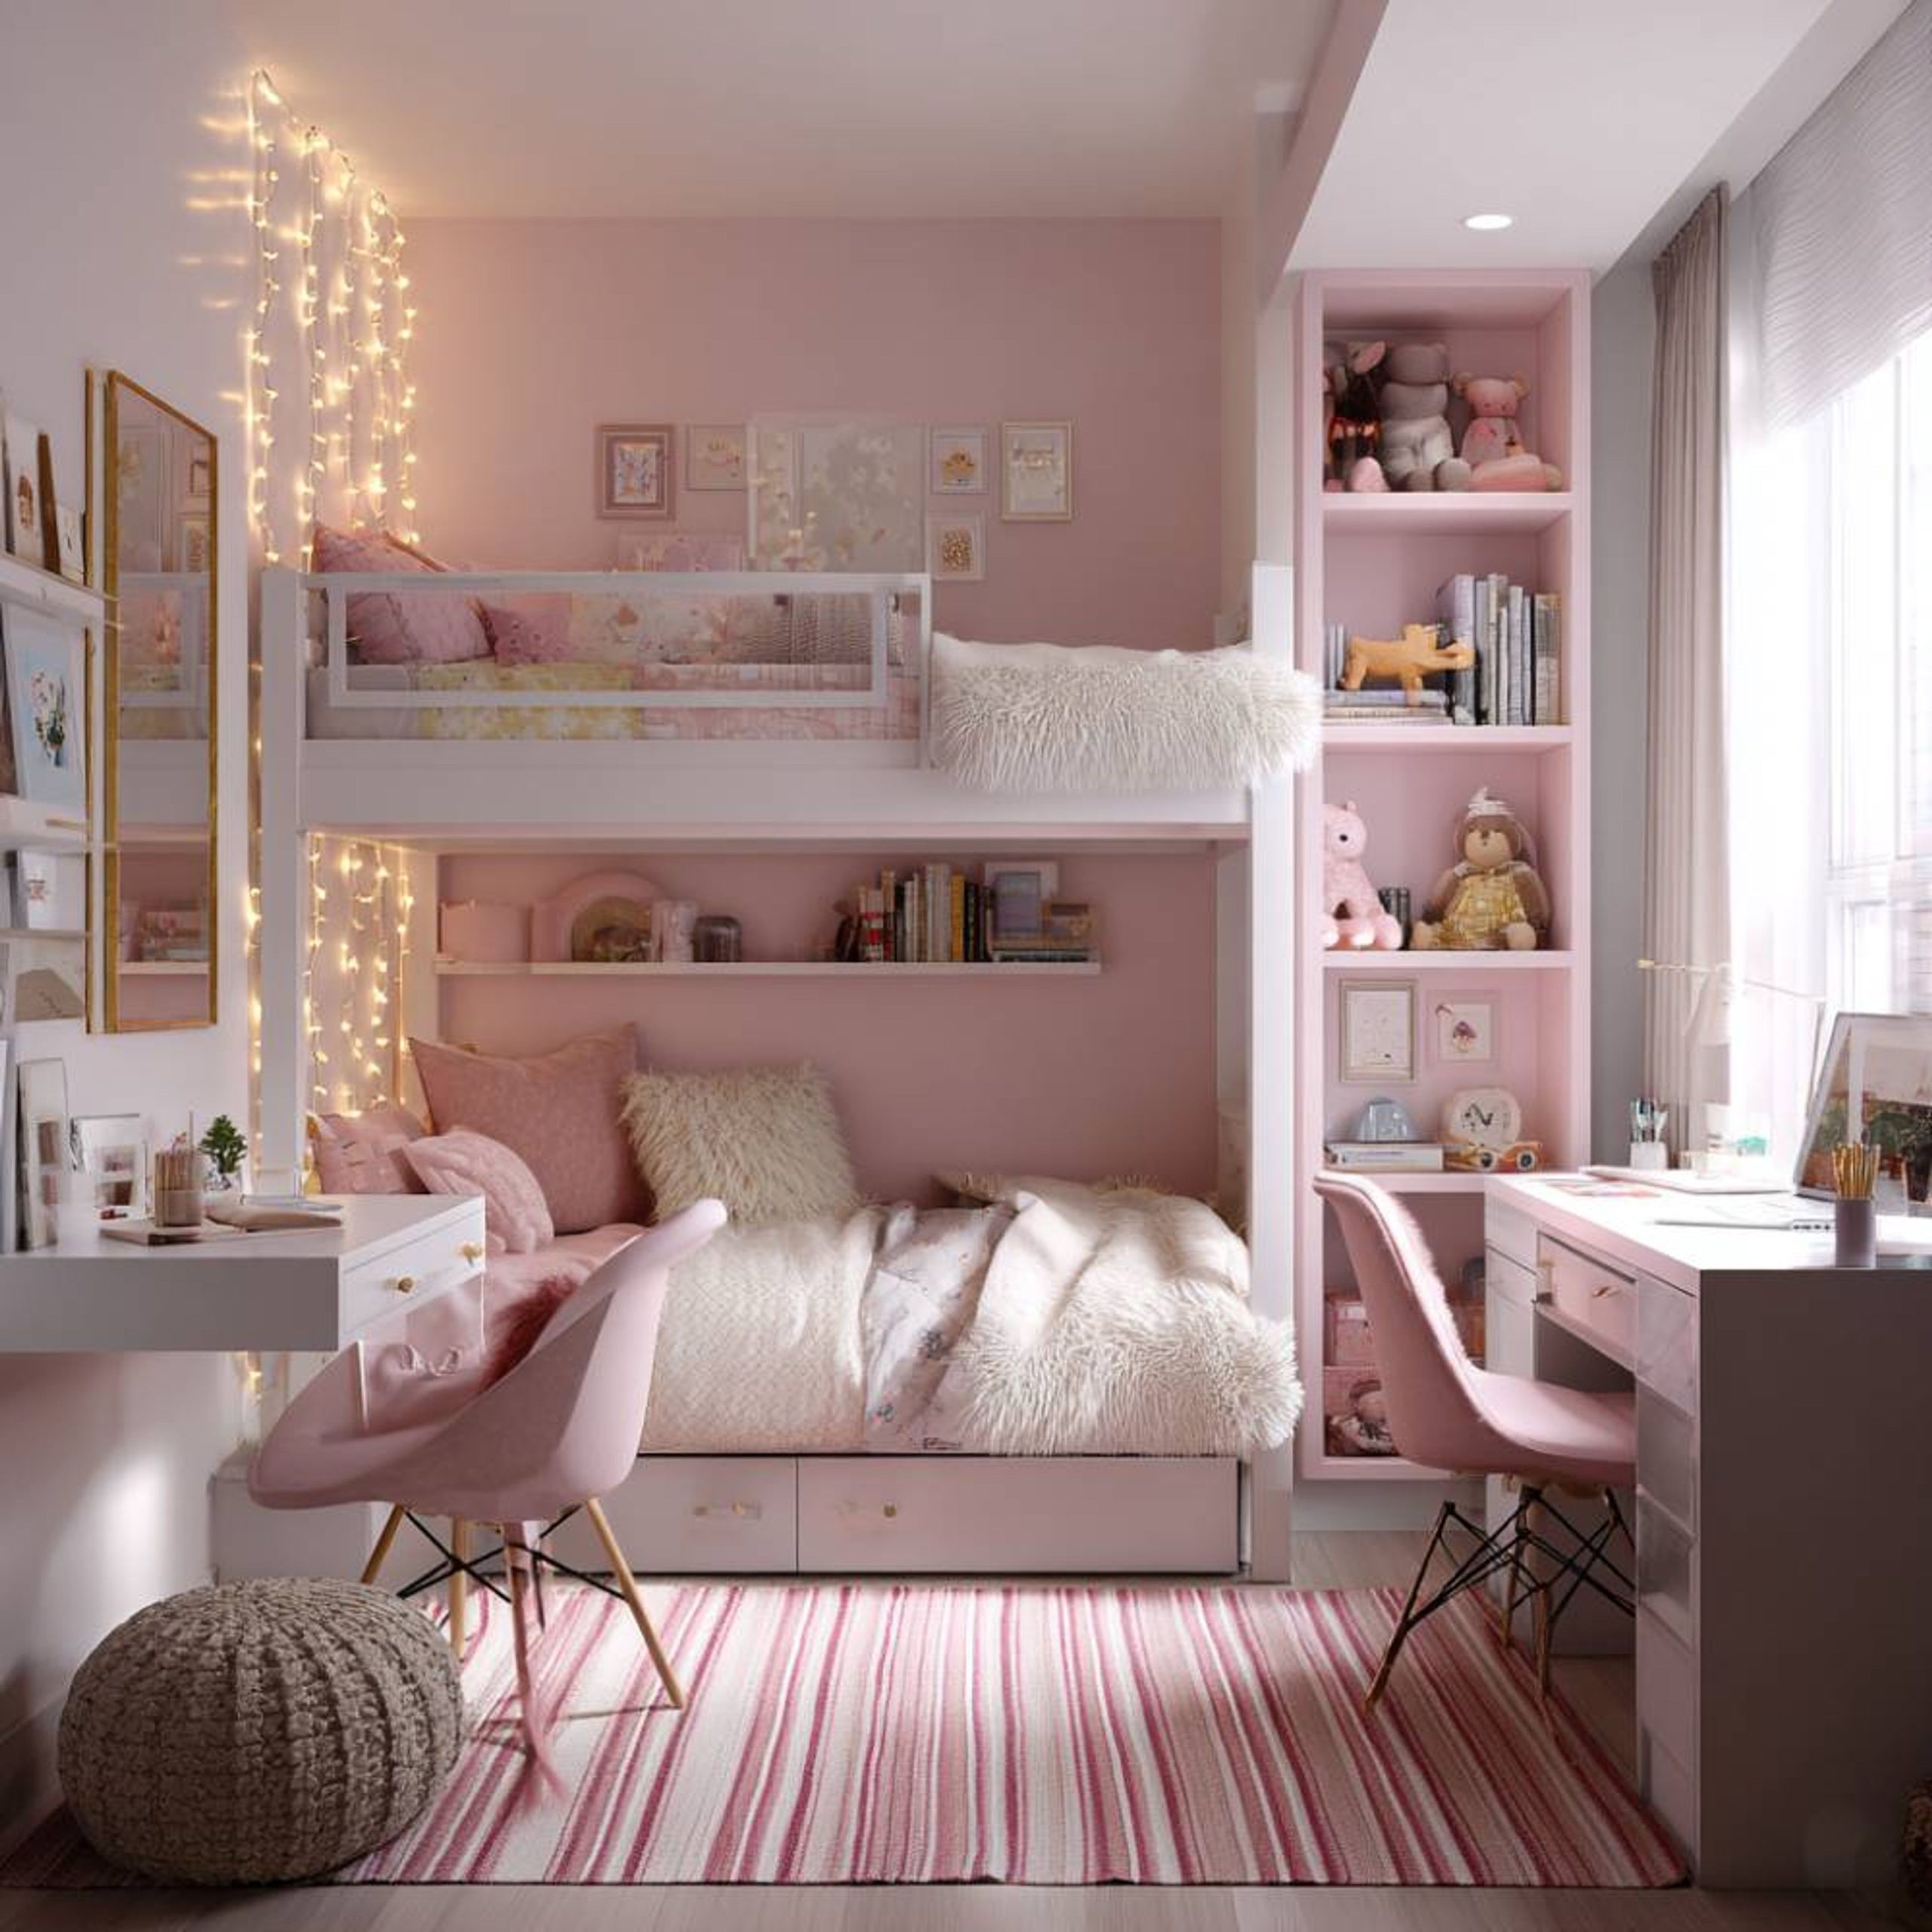
This layout, with a central bed flanked by two desks, requires a fairly wide room—ideally 13 feet or more. You need to account for the width of the bunk bed (around 42 inches), the depth of the two desks (18-24 inches each), and enough space for the chairs to be pulled out and for someone to walk comfortably between the desk and the bed (at least 30 inches on each side). If your room is long and narrow, this layout won’t work; you’d be better off placing the bed and desks along a single long wall.
14. Define Zones with a Dynamic Two-Tone Painted Wall
The element that truly transforms this room is the angular, two-tone wall. It’s a burst of graphic energy that is incredibly simple and affordable to create. It does so much work: it acts as a virtual headboard, defines the sleeping zone, and adds a massive dose of personality without adding any clutter. This sharp, diagonal line is much more dynamic and modern than a simple horizontal split, and it proves that you don’t need expensive wallpaper or furniture to make a powerful design statement. A couple of paint samples and some tape are all it takes.
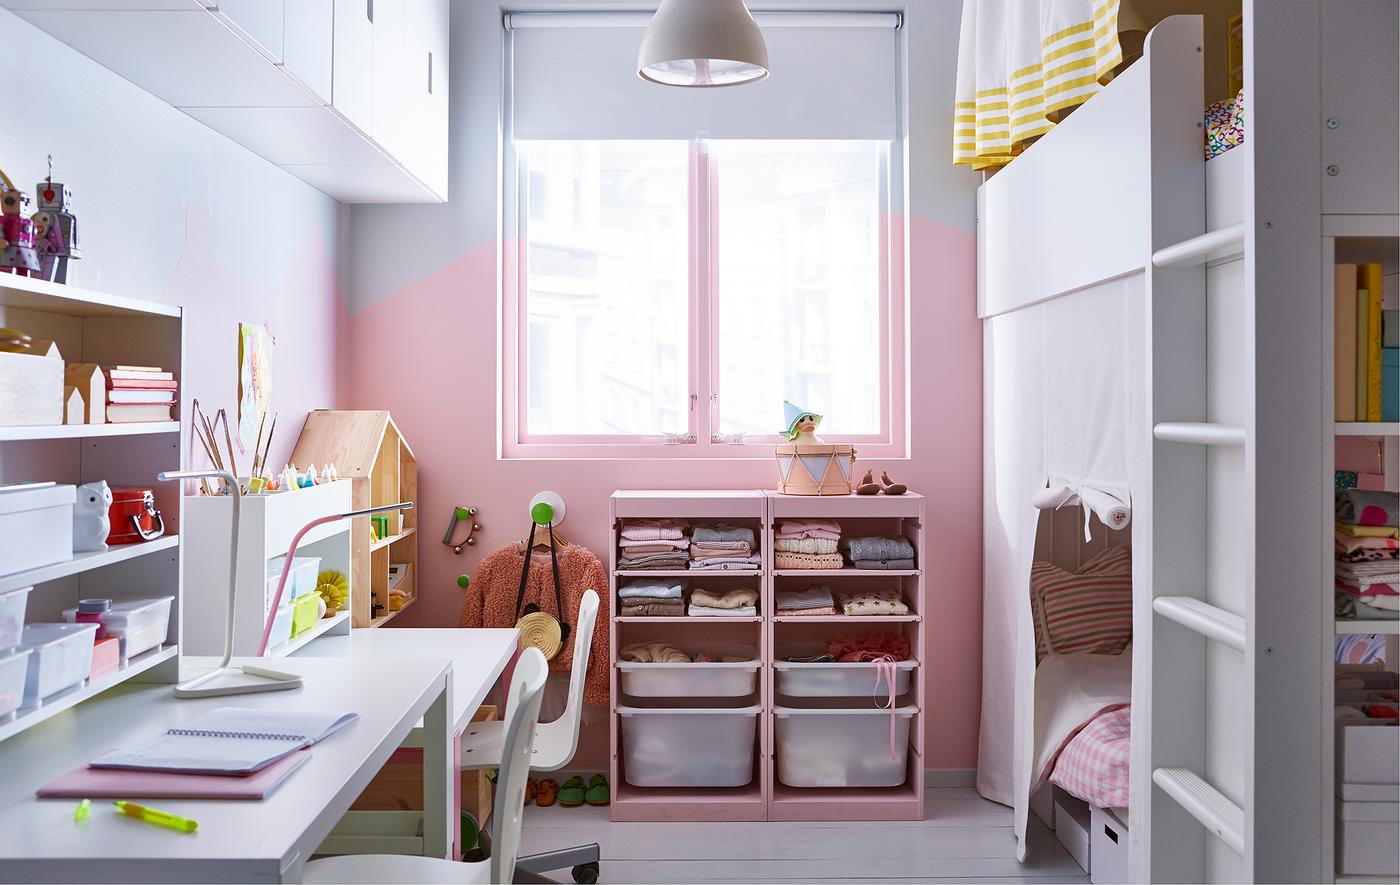
Here’s how to create that crisp, two-tone angular wall. Time: 3-4 hours. Cost: $40-$60.
- Choose your two paint colors and buy samples. Test them on the wall to see how they look in your room’s light.
- Paint the entire wall with the lighter color first and let it dry completely for 24 hours.
- Use a pencil and a long level or yardstick to lightly draw your desired diagonal line on the wall.
- Apply high-quality painter’s tape (like FrogTape) along the outside edge of the line for your accent color section.
- Press the tape edge down firmly with a credit card to seal it and prevent paint from bleeding underneath.
- Paint your darker accent color, and while the paint is still slightly damp, slowly peel the tape off at a 45-degree angle.
15. Create a Dreamy Nursery with a Blush Pink Canopy
This soft, dreamy look is surprisingly achievable without a huge budget. The key pieces—a simple white crib and a toddler bed—are readily available at stores like IKEA or Target for reasonable prices. The magic comes from the accessories. You can find beautiful blush pink canopies on Amazon or Etsy for under $60. The patterned gray rugs add texture and can be found affordably at stores like Rugs USA or even Walmart. Focus your spending on the statement piece—the canopy—and save on the furniture basics. It gives you a similar vibe to the custom built-in feel of Idea #21 for much less.
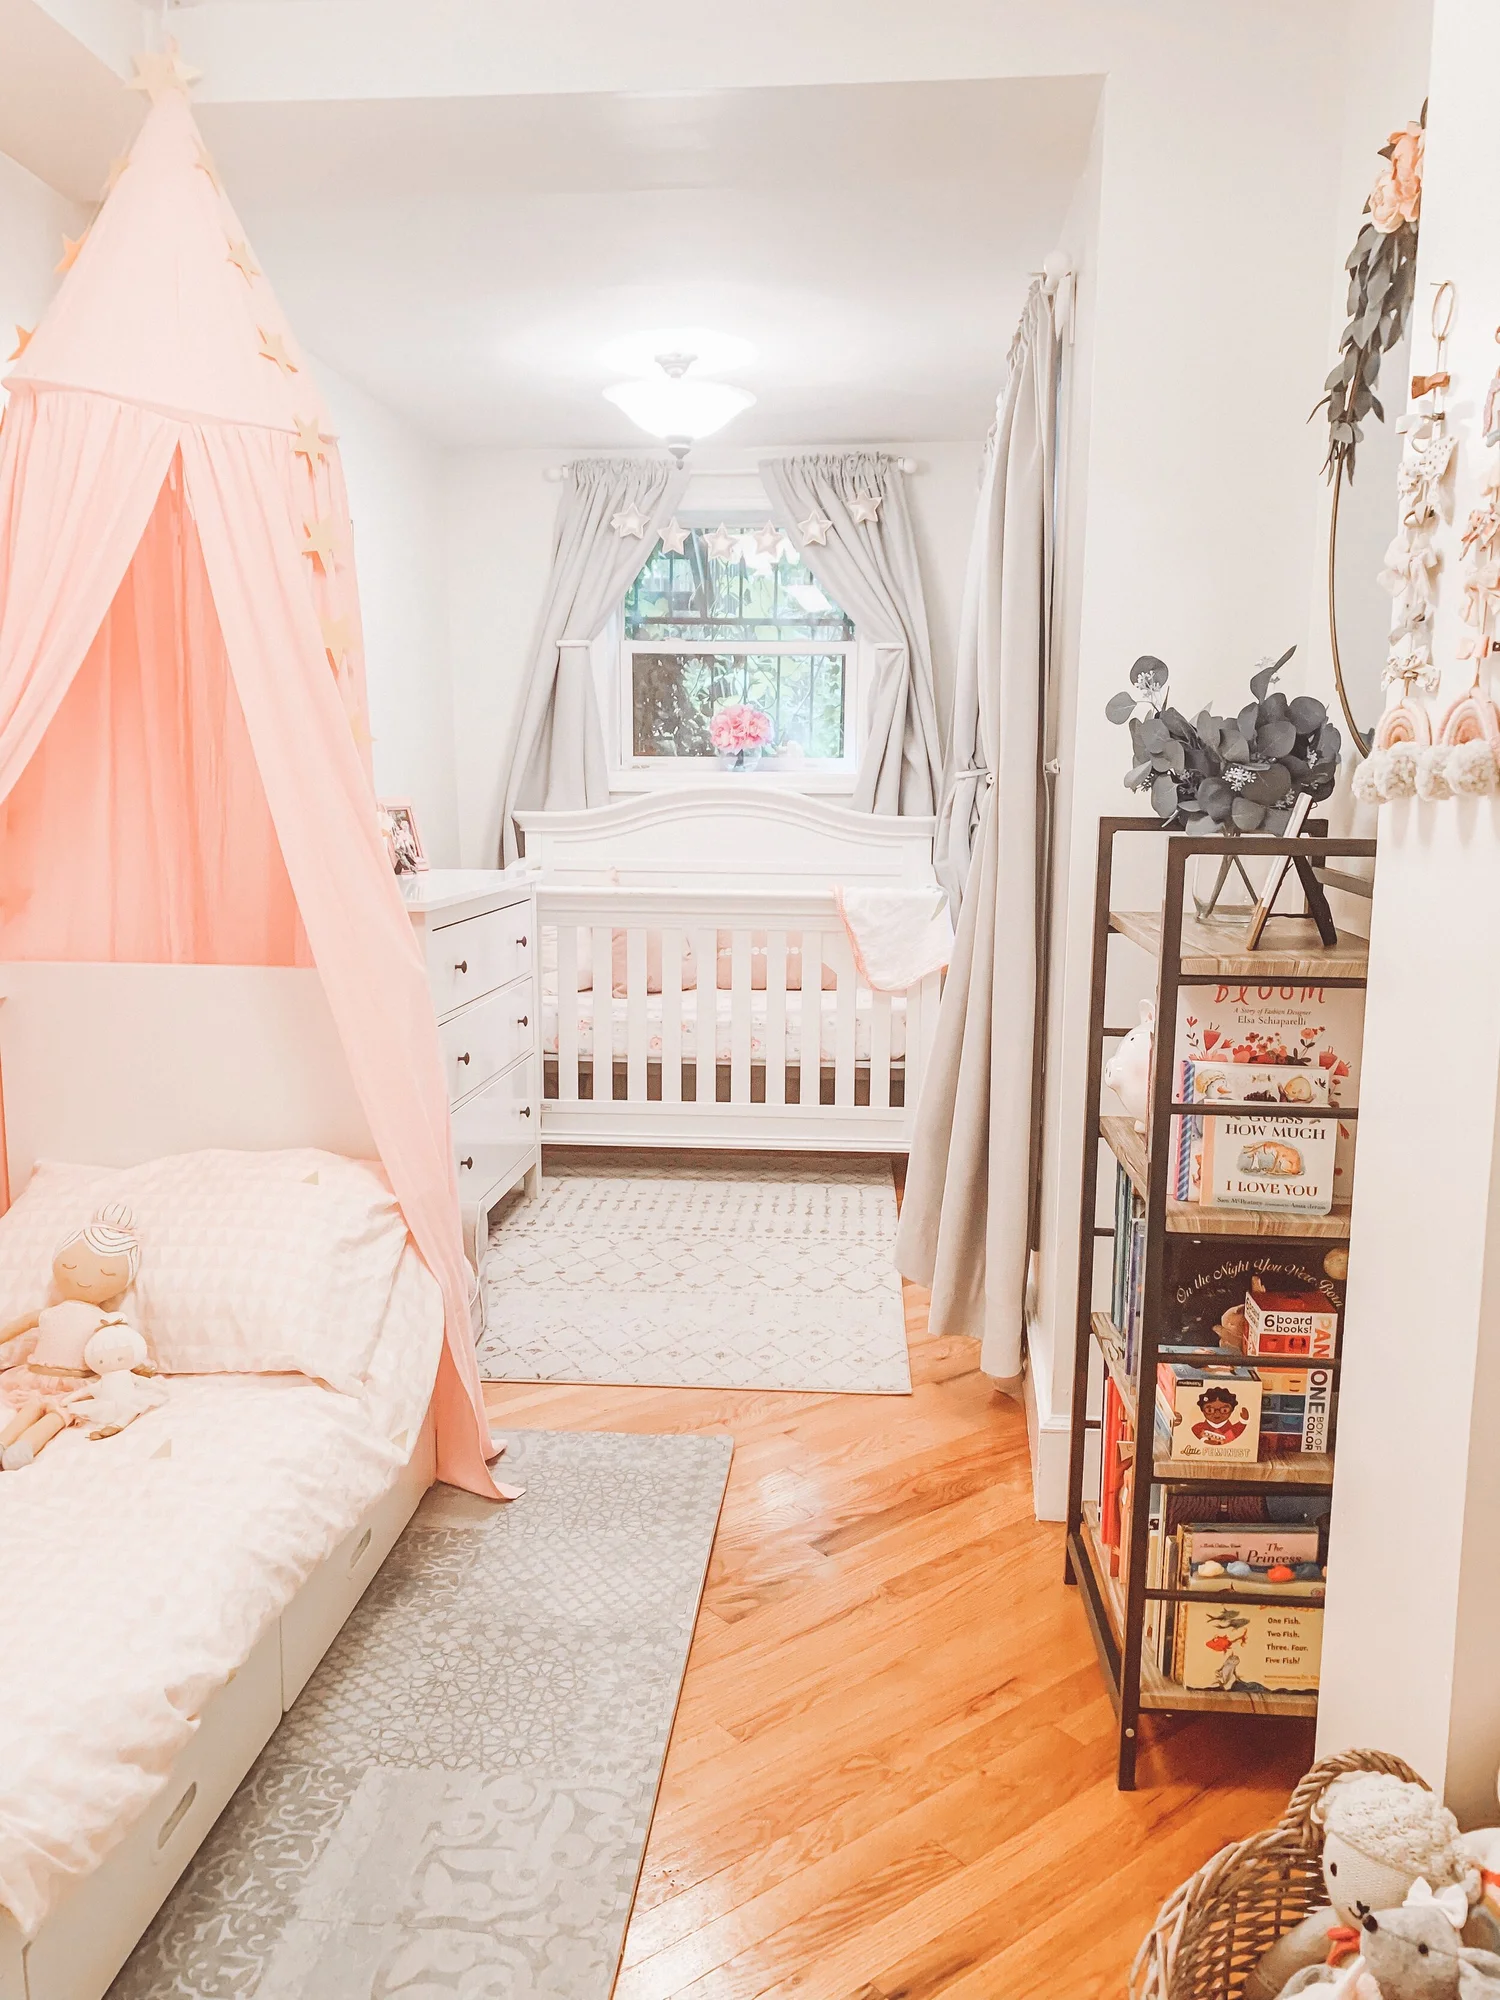
This is a beautiful setup for siblings with a small age gap, but be realistic about the timeline. A child will likely outgrow a toddler bed by age 4 or 5. This means this specific configuration has a shelf life of only a few years before you’ll need to upgrade to a twin bed. If you’re planning for the long term, consider starting with a convertible crib and a twin bed with a safety rail from the beginning. It might not look as perfectly coordinated for a year or two, but it will save you from having to buy another bed down the line.
16. Combine Botanical Wallpaper with Natural Wood Shelving
This design beautifully balances pattern, texture, and color. The delicate, monochromatic botanical wallpaper provides intricate detail without overwhelming the space. The solid white wainscoting below it acts as a calming visual anchor, preventing the pattern from feeling too busy. Then, the raw wood floating shelves inject a dose of natural, rustic texture that contrasts with the polished feel of the painted walls. Finally, the pop of pink in the quilted bedspread adds warmth and a touch of softness to the otherwise neutral and graphic composition.
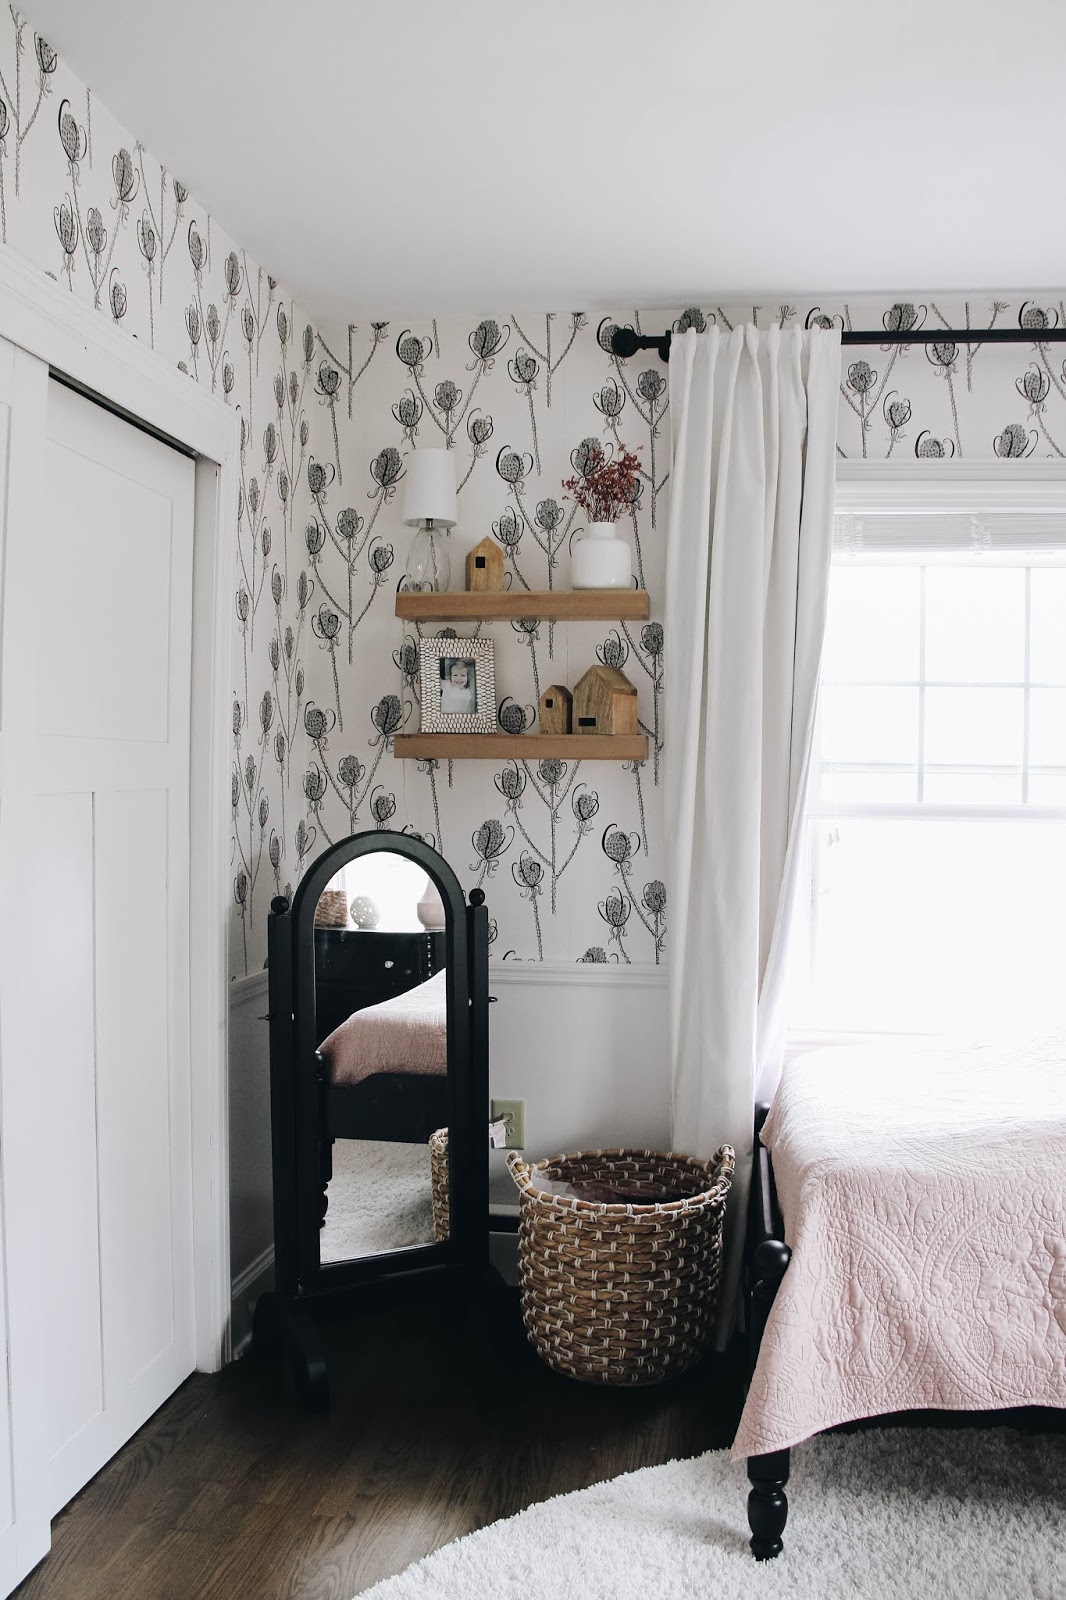
When installing floating shelves, especially in a kid’s room, always screw them into wall studs for maximum safety and stability. Do not rely on drywall anchors alone, as they can fail under the weight of books or heavier decor. Use a stud finder to locate the studs before you drill. If the stud placement doesn’t work with your desired shelf layout, you can first mount a horizontal wooden board (a cleat) to the studs, and then mount your shelves to the cleat. This ensures they are secure enough to handle real-world use.
17. Integrate Play with a Whimsical Mural and Indoor Gym
The absolute star of this space is the indoor gym set. It’s a bold, joy-sparking feature that prioritizes active play right within the bedroom. While the mural is lovely and the wardrobe is practical, the gym is what defines the room’s purpose and energy. It sends a clear message that this is a space for movement, fun, and burning off energy, especially on a rainy day. Choosing to dedicate valuable square footage to a feature like this over, say, another dresser, is a fantastic way to design a room around a child’s actual needs and desires.
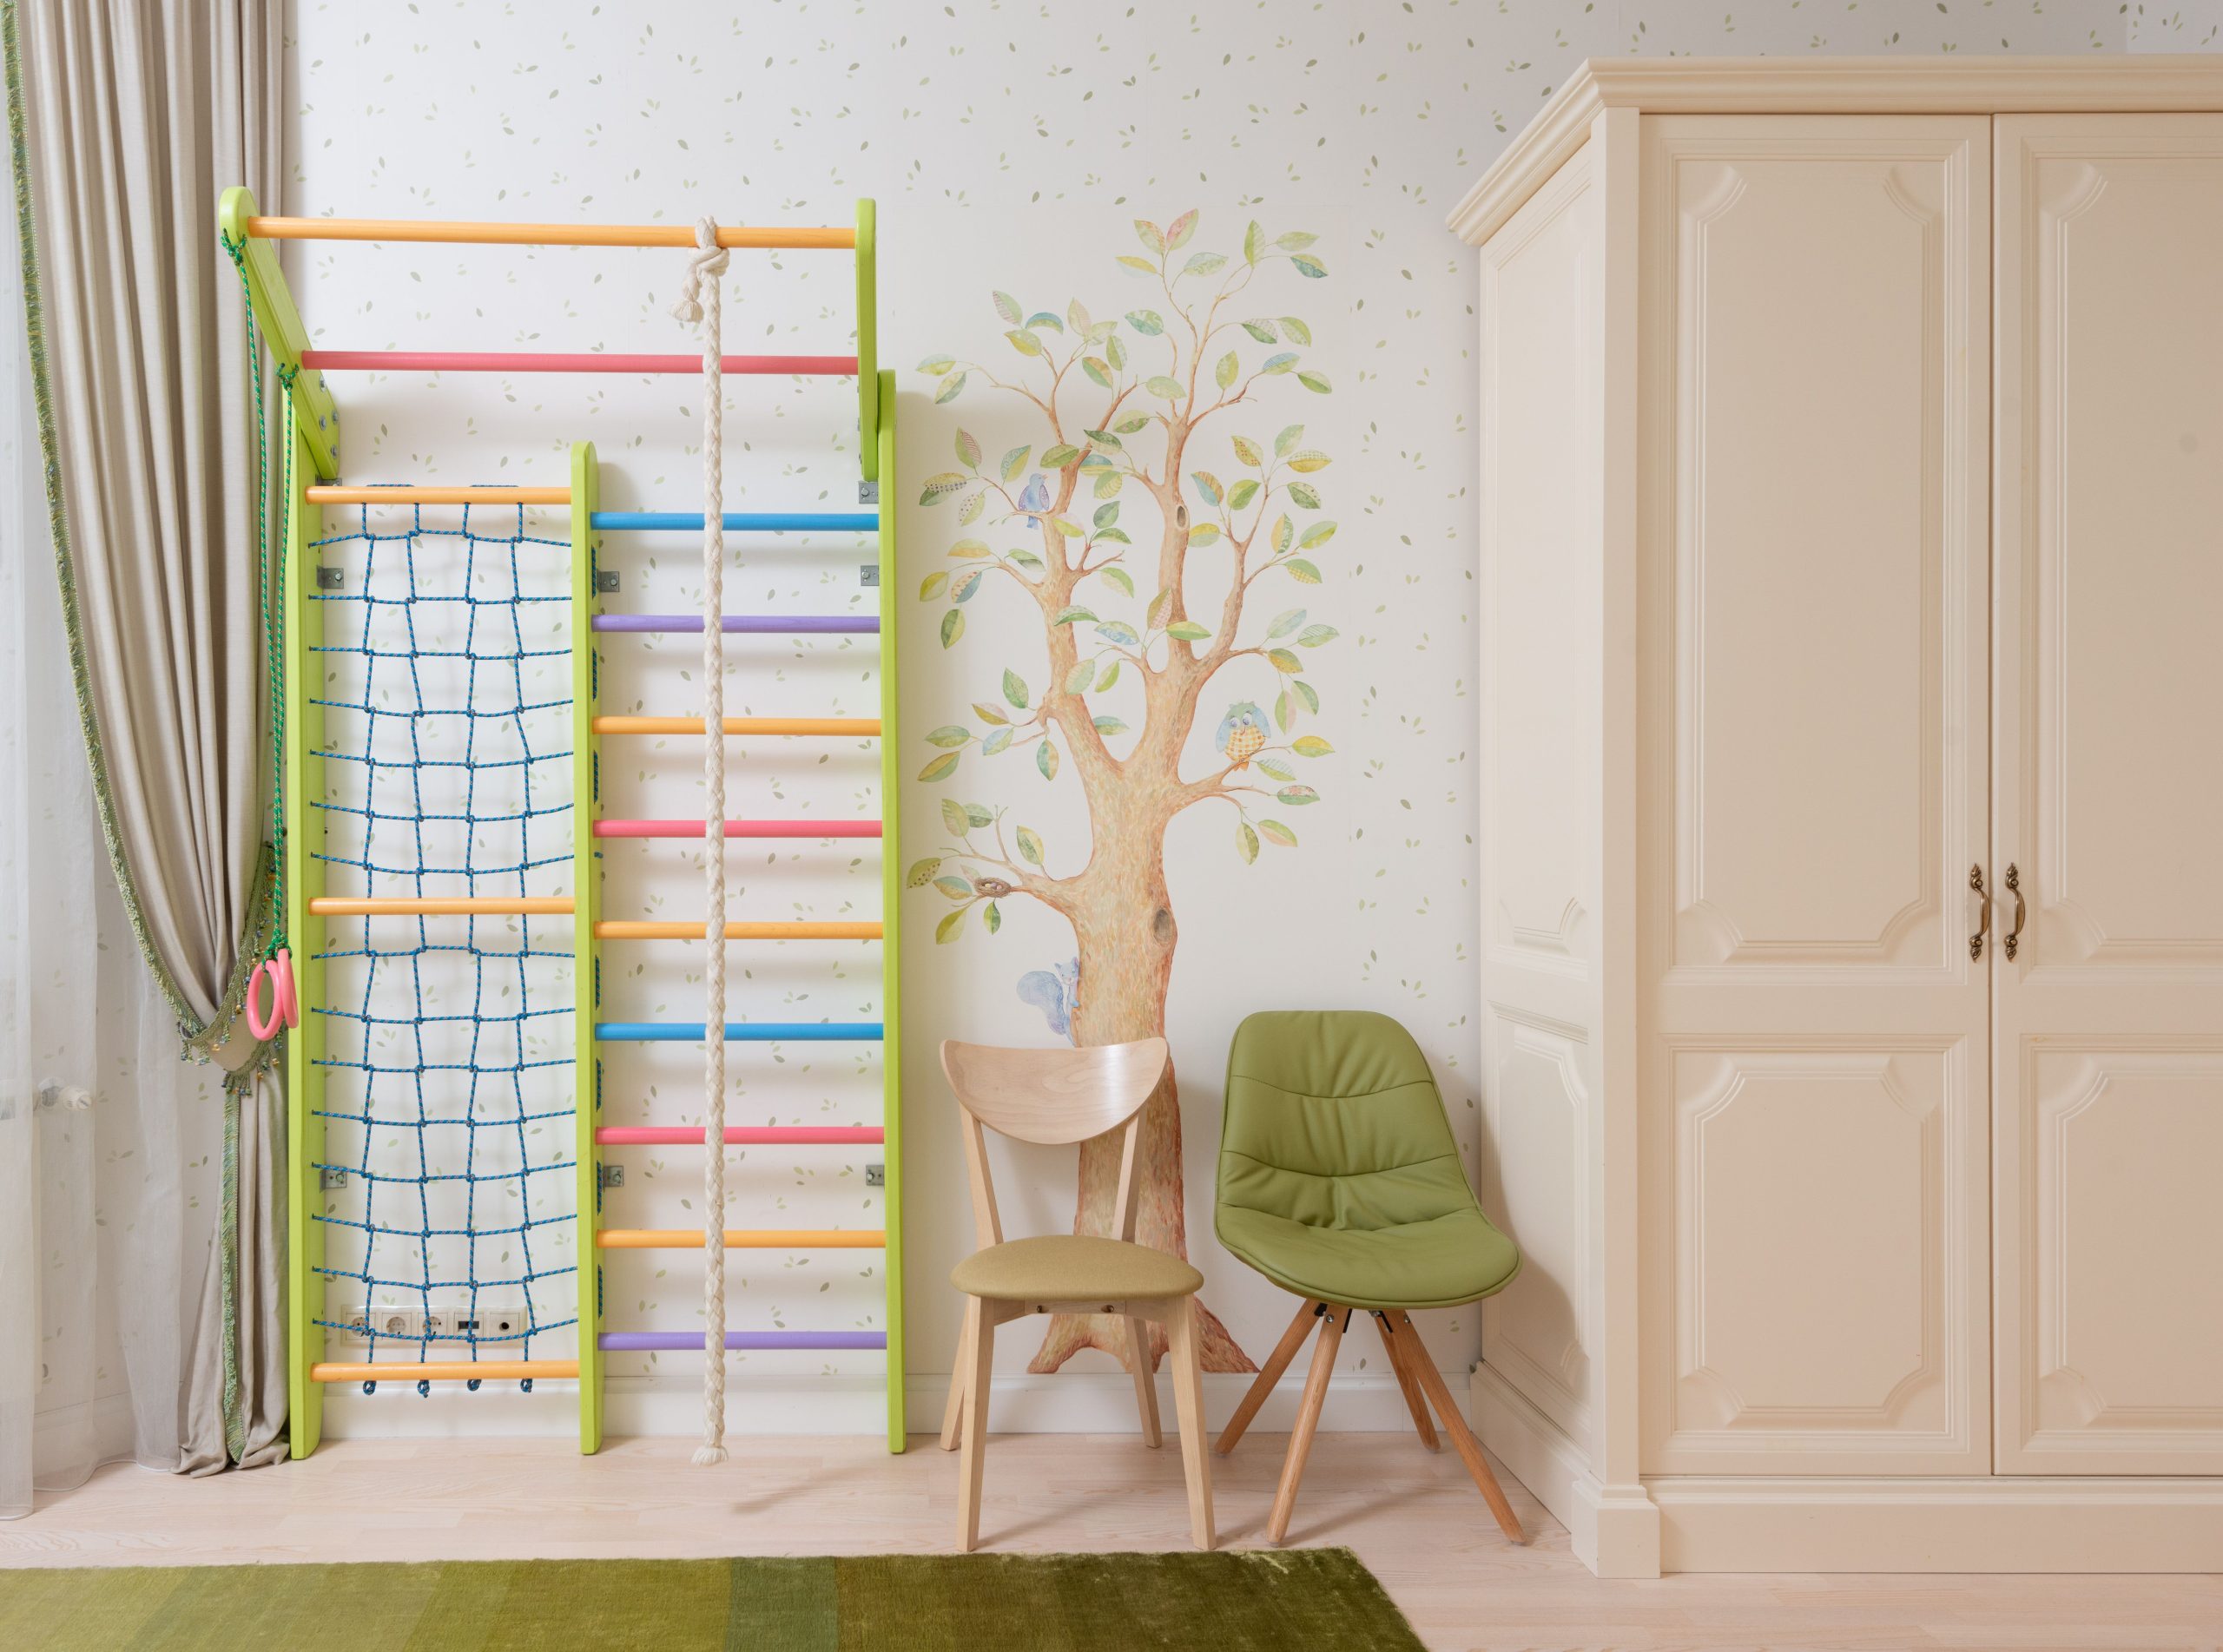
An indoor gym set requires careful planning. You need a minimum ceiling height of 8 feet, but 9 feet is even better to allow for full extension and safe play. Ensure you have at least 4-5 feet of clear floor space around the entire gym structure to create a safe fall zone. This idea is best suited for a larger bedroom (12′ x 12′ or more) or a dedicated playroom. In smaller rooms, it would feel cramped and unsafe. If you lack the square footage, consider wall-mounted elements like a climbing board or a simple pull-up bar instead of a full-standing structure.
18. Go Bold with Black and White Floral Wallpaper
While stunning, wallpaper in a kid’s room requires some thought. Choose a scrubbable or vinyl wallpaper, which can withstand gentle cleaning with a damp cloth. Matte or textured papers, while beautiful, will show every sticky fingerprint and are nearly impossible to clean without damage. Also, consider the placement. Wallpapering the entire room creates a huge impact but can be costly and a pain to change. Using it on a single accent wall, like the one behind the bed, gives you the same dramatic effect with less commitment and easier future updates.
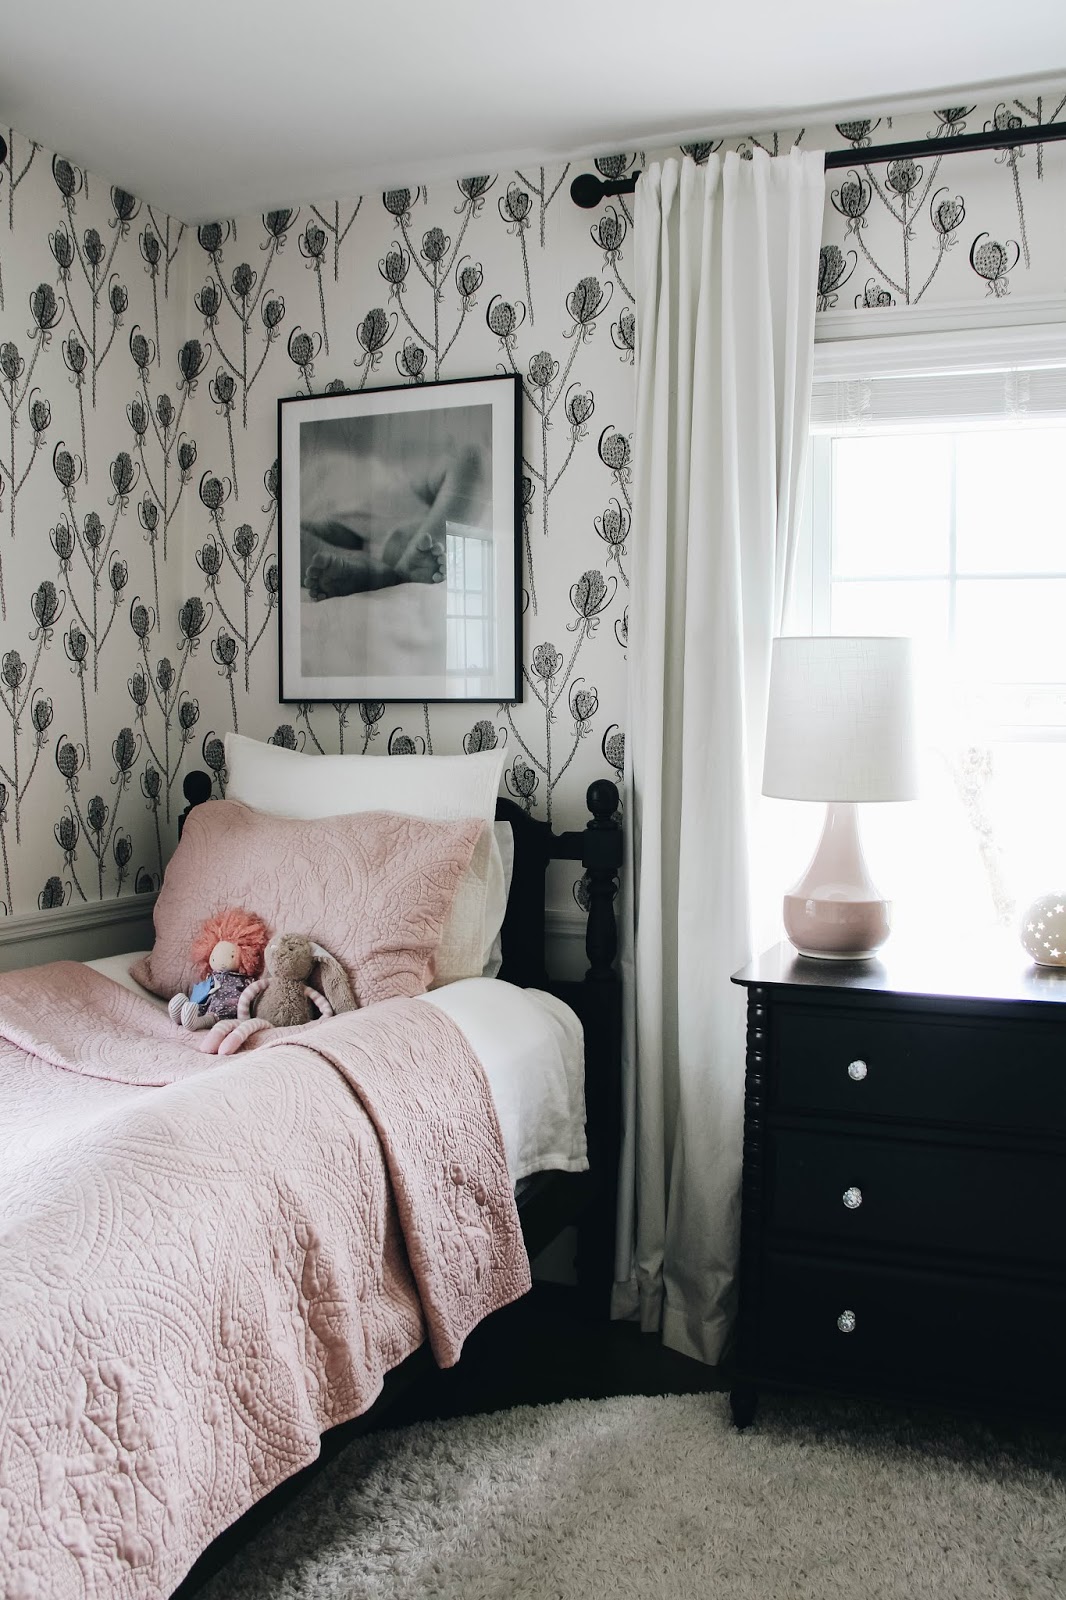
This room’s high-contrast, whimsical look follows a simple but effective recipe. It’s about 60% dramatic pattern (the black and white floral wallpaper) + 20% solid anchor piece (the black four-poster bed) + 15% soft color block (the pale pink bedding and lamp) + 5% reflective accent (the crystal knobs). You could change the wallpaper to a bold geometric, the bed to a dark navy, and the accent color to a sage green, and the formula would still create that perfect balance of bold, soft, and chic.
19. Create a Cozy Corner with Botanical Wallpaper and Pink Bedding
This little vignette works so well because of its smart use of scale and contrast. The delicate, fine lines of the black botanical pattern on the wallpaper are juxtaposed with the bold, solid black of the headboard post and the large, simple black frame of the baby photograph. This play between fine patterns and solid blocks of color creates visual interest and depth. The soft, quilted texture and gentle light pink hue of the bedding provide the perfect counterbalance, preventing the strong black and white elements from feeling stark or cold. This is a softer take on the same wallpaper seen in Idea #18.
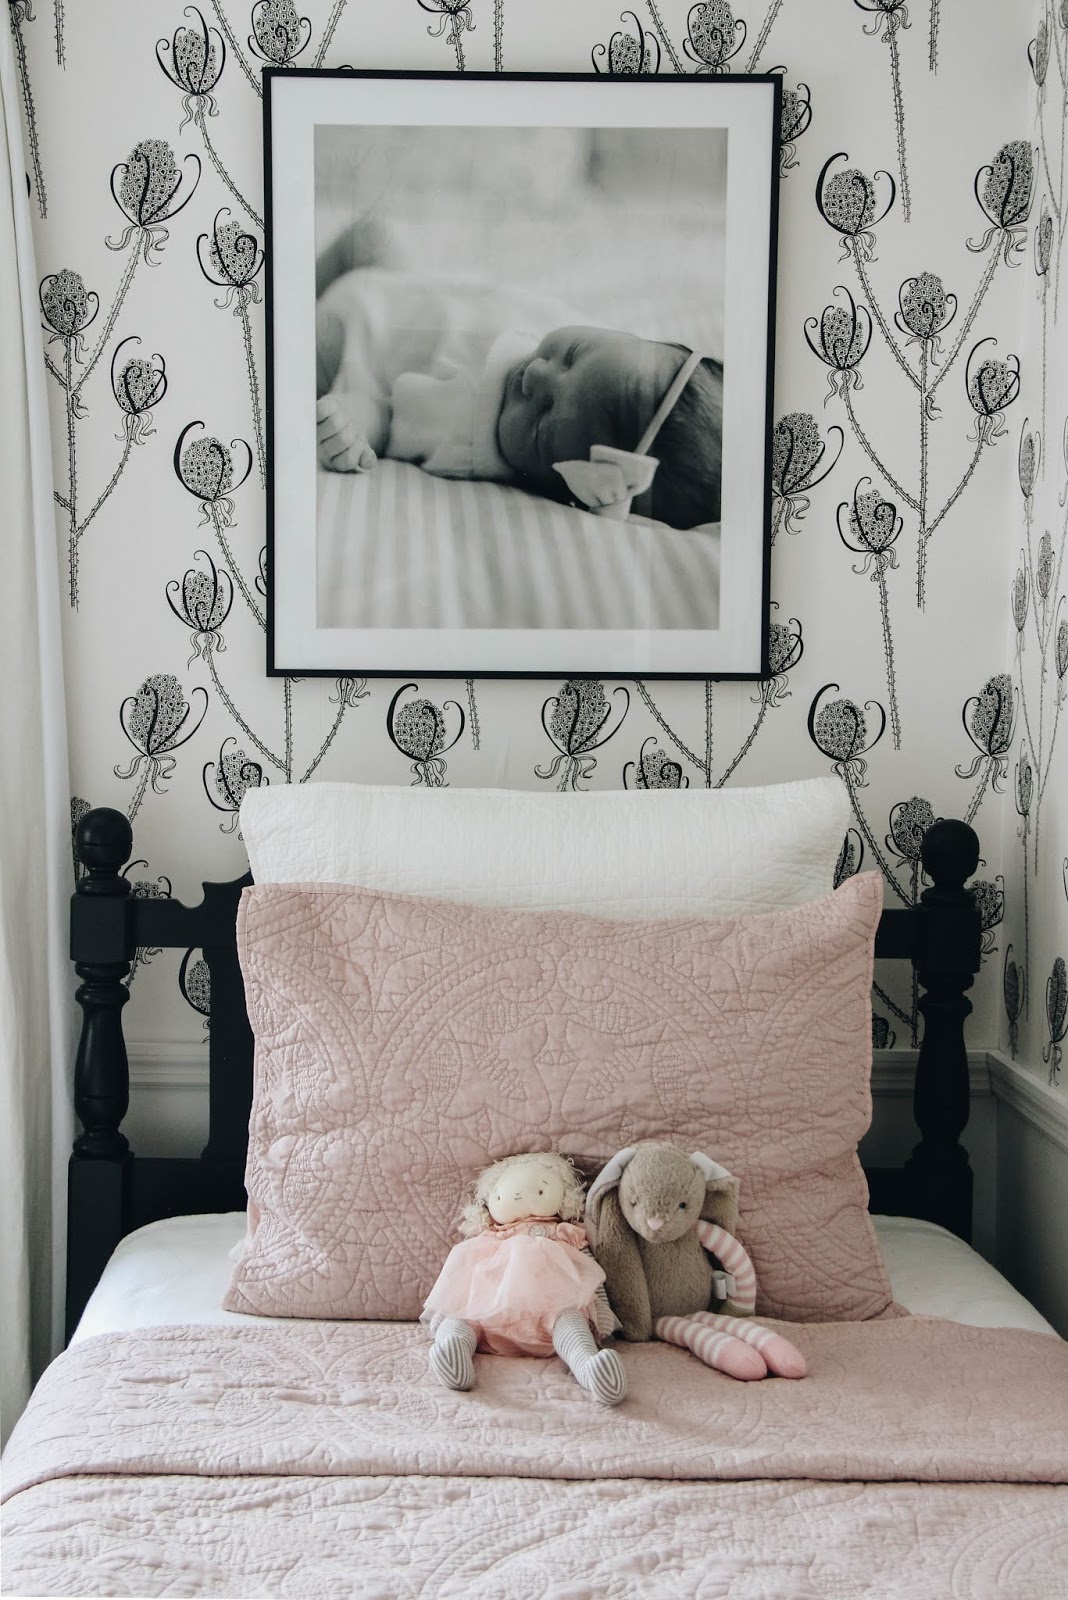
When hanging a picture above a bed, the most common mistake is hanging it too high. The center of the artwork should be at eye level when you are standing, but in a bedroom, it’s often better to relate it to the furniture. A good rule of thumb is to hang the bottom edge of the frame 6 to 9 inches above the top of the headboard. This connects the art to the bed, making them feel like a single, cohesive unit rather than two separate elements floating on the wall.
20. Embrace a Neutral Palette with Warm, Woodland-Themed Accents
You can create this cozy, rustic vibe without splurging on custom furniture. Replicate the two-tone scalloped wall with a simple DIY project using a small can of paint and a round stencil (or even a dinner plate!). Look for low-profile, natural wood bed frames and modular wardrobes at IKEA or Target. The key is in the styling: find fun car decals and personalized wooden name signs on Etsy for a fraction of the cost of custom art. A simple wooden step stool and some woven baskets from HomeGoods will complete the warm, collected look.
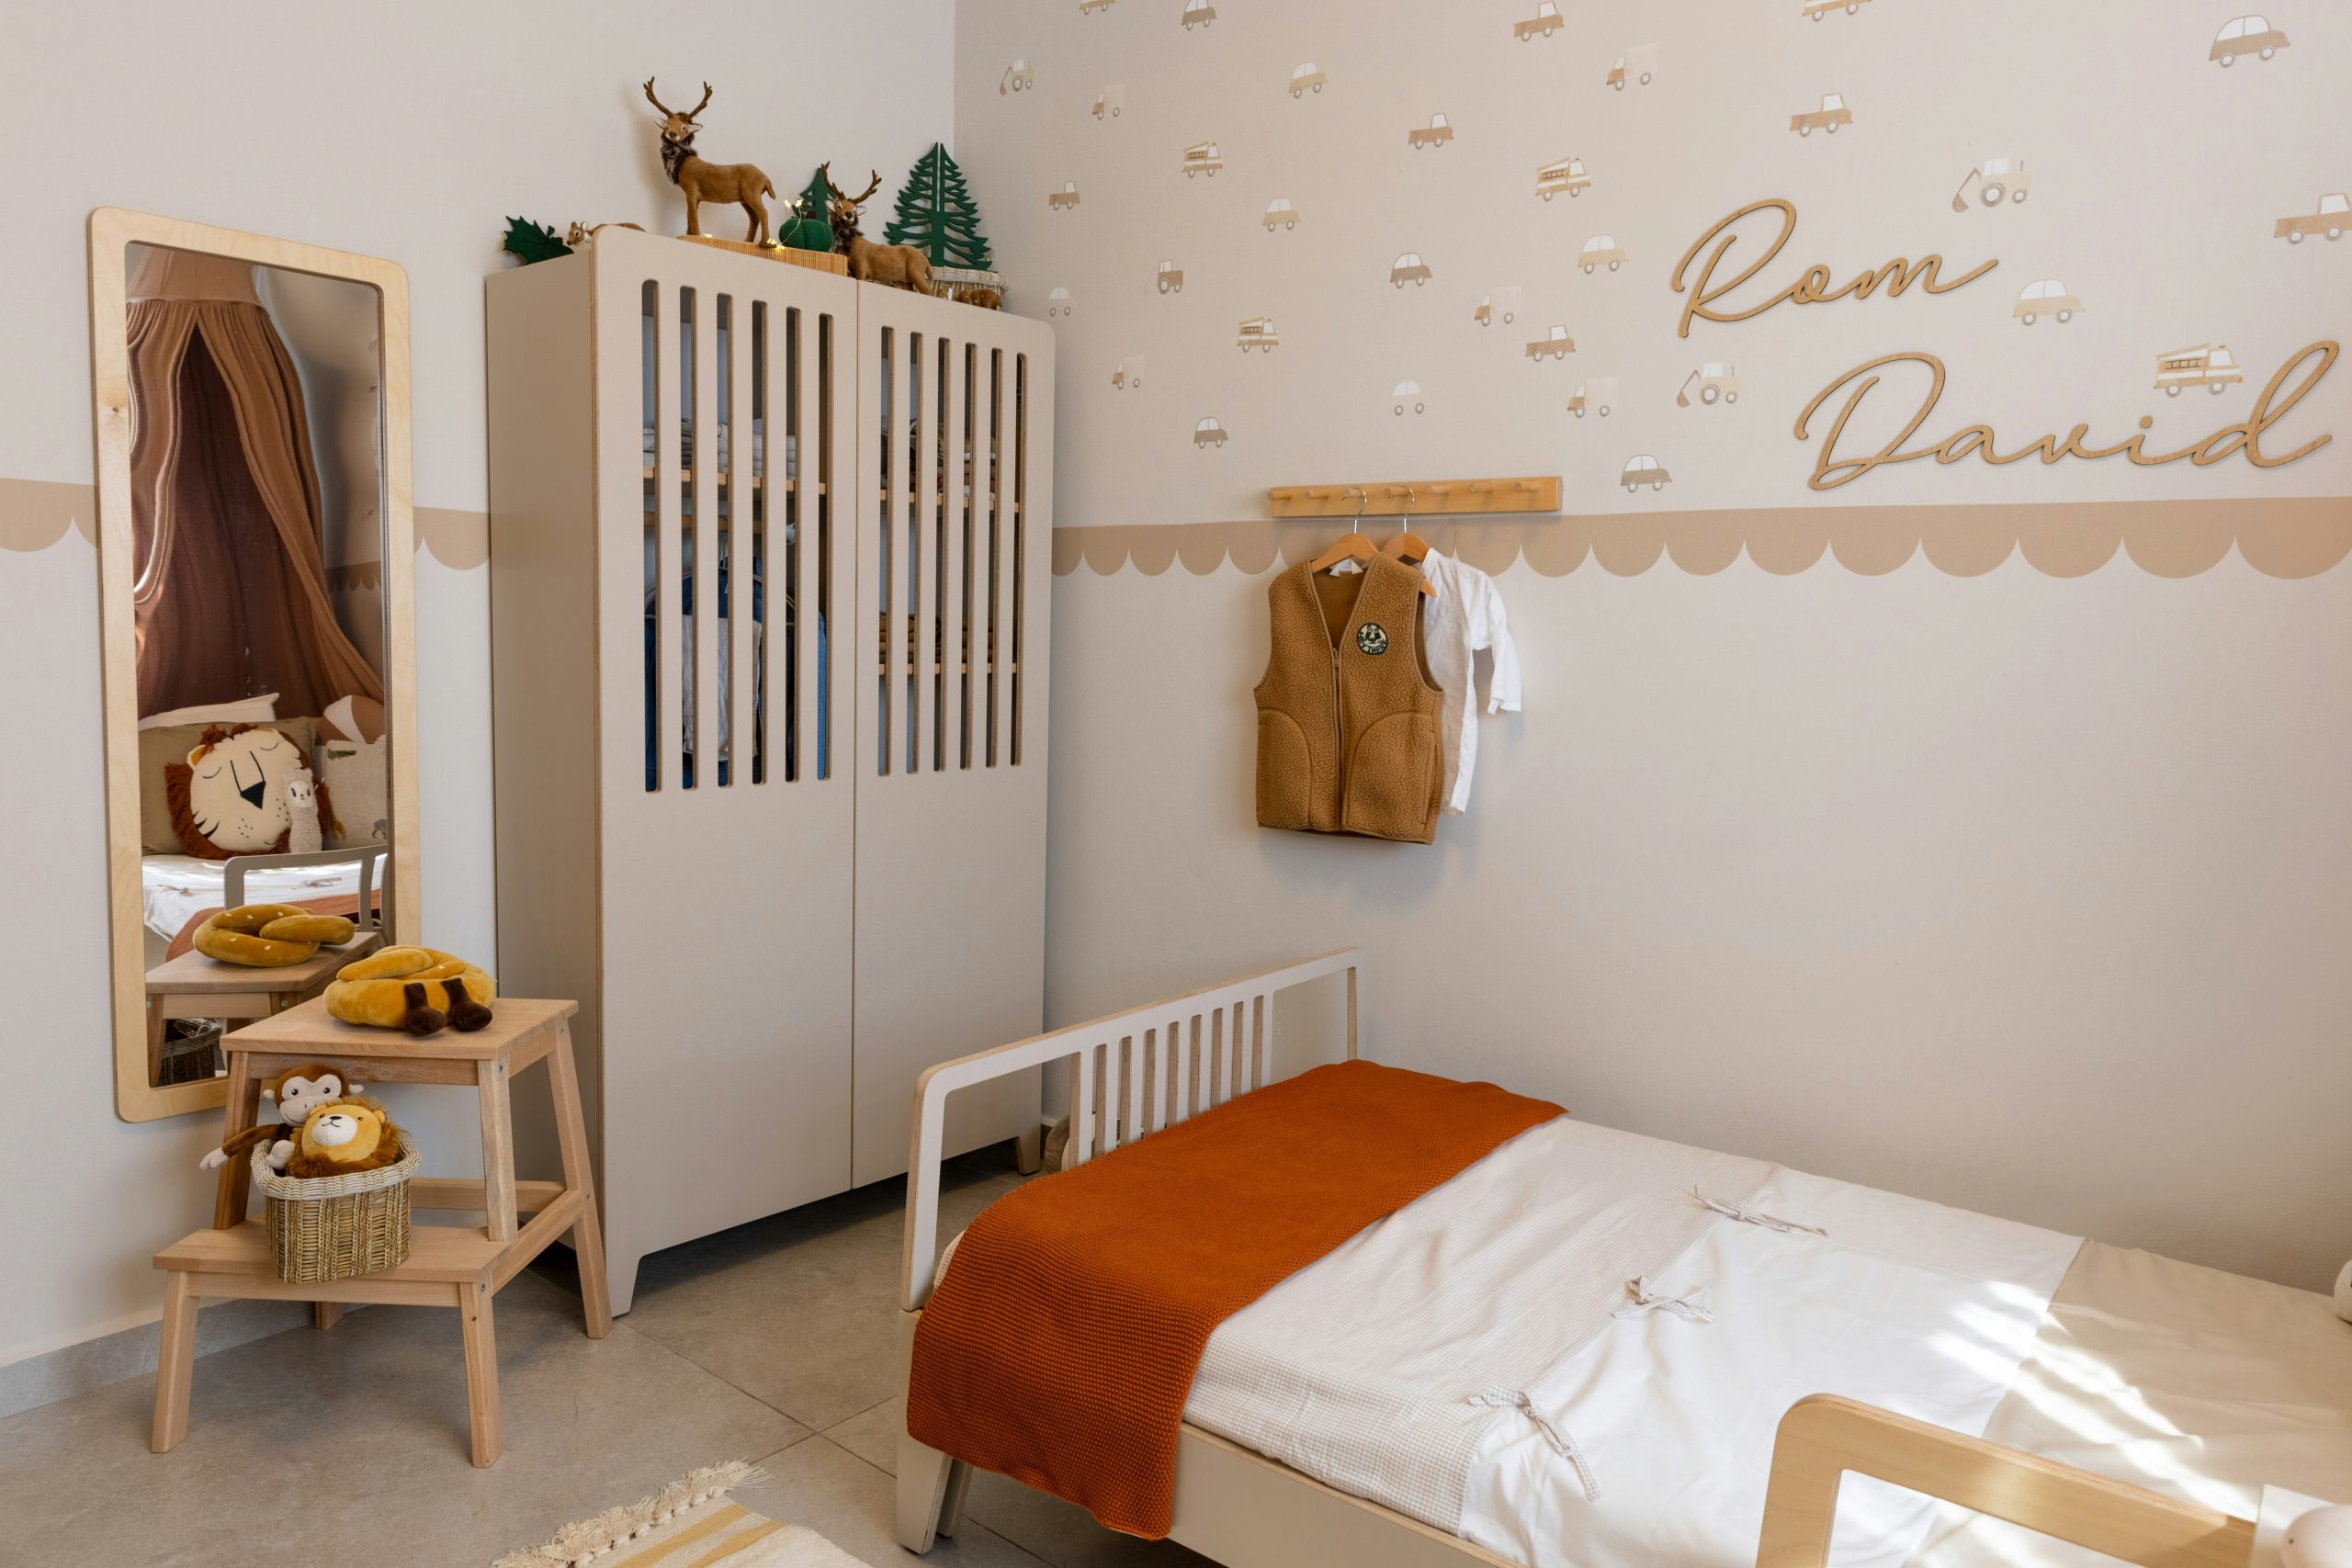
A low, floor-level bed like this one is great from a Montessori-inspired, independence-building perspective. It’s easy for a small child to get in and out of bed on their own. However, the lack of under-bed clearance means you lose a significant amount of potential storage space, which can be a major drawback in a small or shared room. If storage is your top priority, you might be better off with a standard-height bed frame that allows for storage bins or trundle drawers underneath.
21. Design a Sweet Retreat with a White House Bunk Bed
The white house-shaped bunk bed is undeniably the hero of this room. It’s more than just a piece of furniture; it’s a piece of architecture that provides a framework for imaginative play. It sets a playful, whimsical tone for the entire space and provides two cozy, semi-enclosed sleeping nooks that kids adore. Everything else in the room—the soft pink bedding, the patterned rug—is there to support the star of the show. If you removed the house bed, the room’s entire personality would disappear. Compare this version with the one in Idea #7 to see how versatile this concept can be.
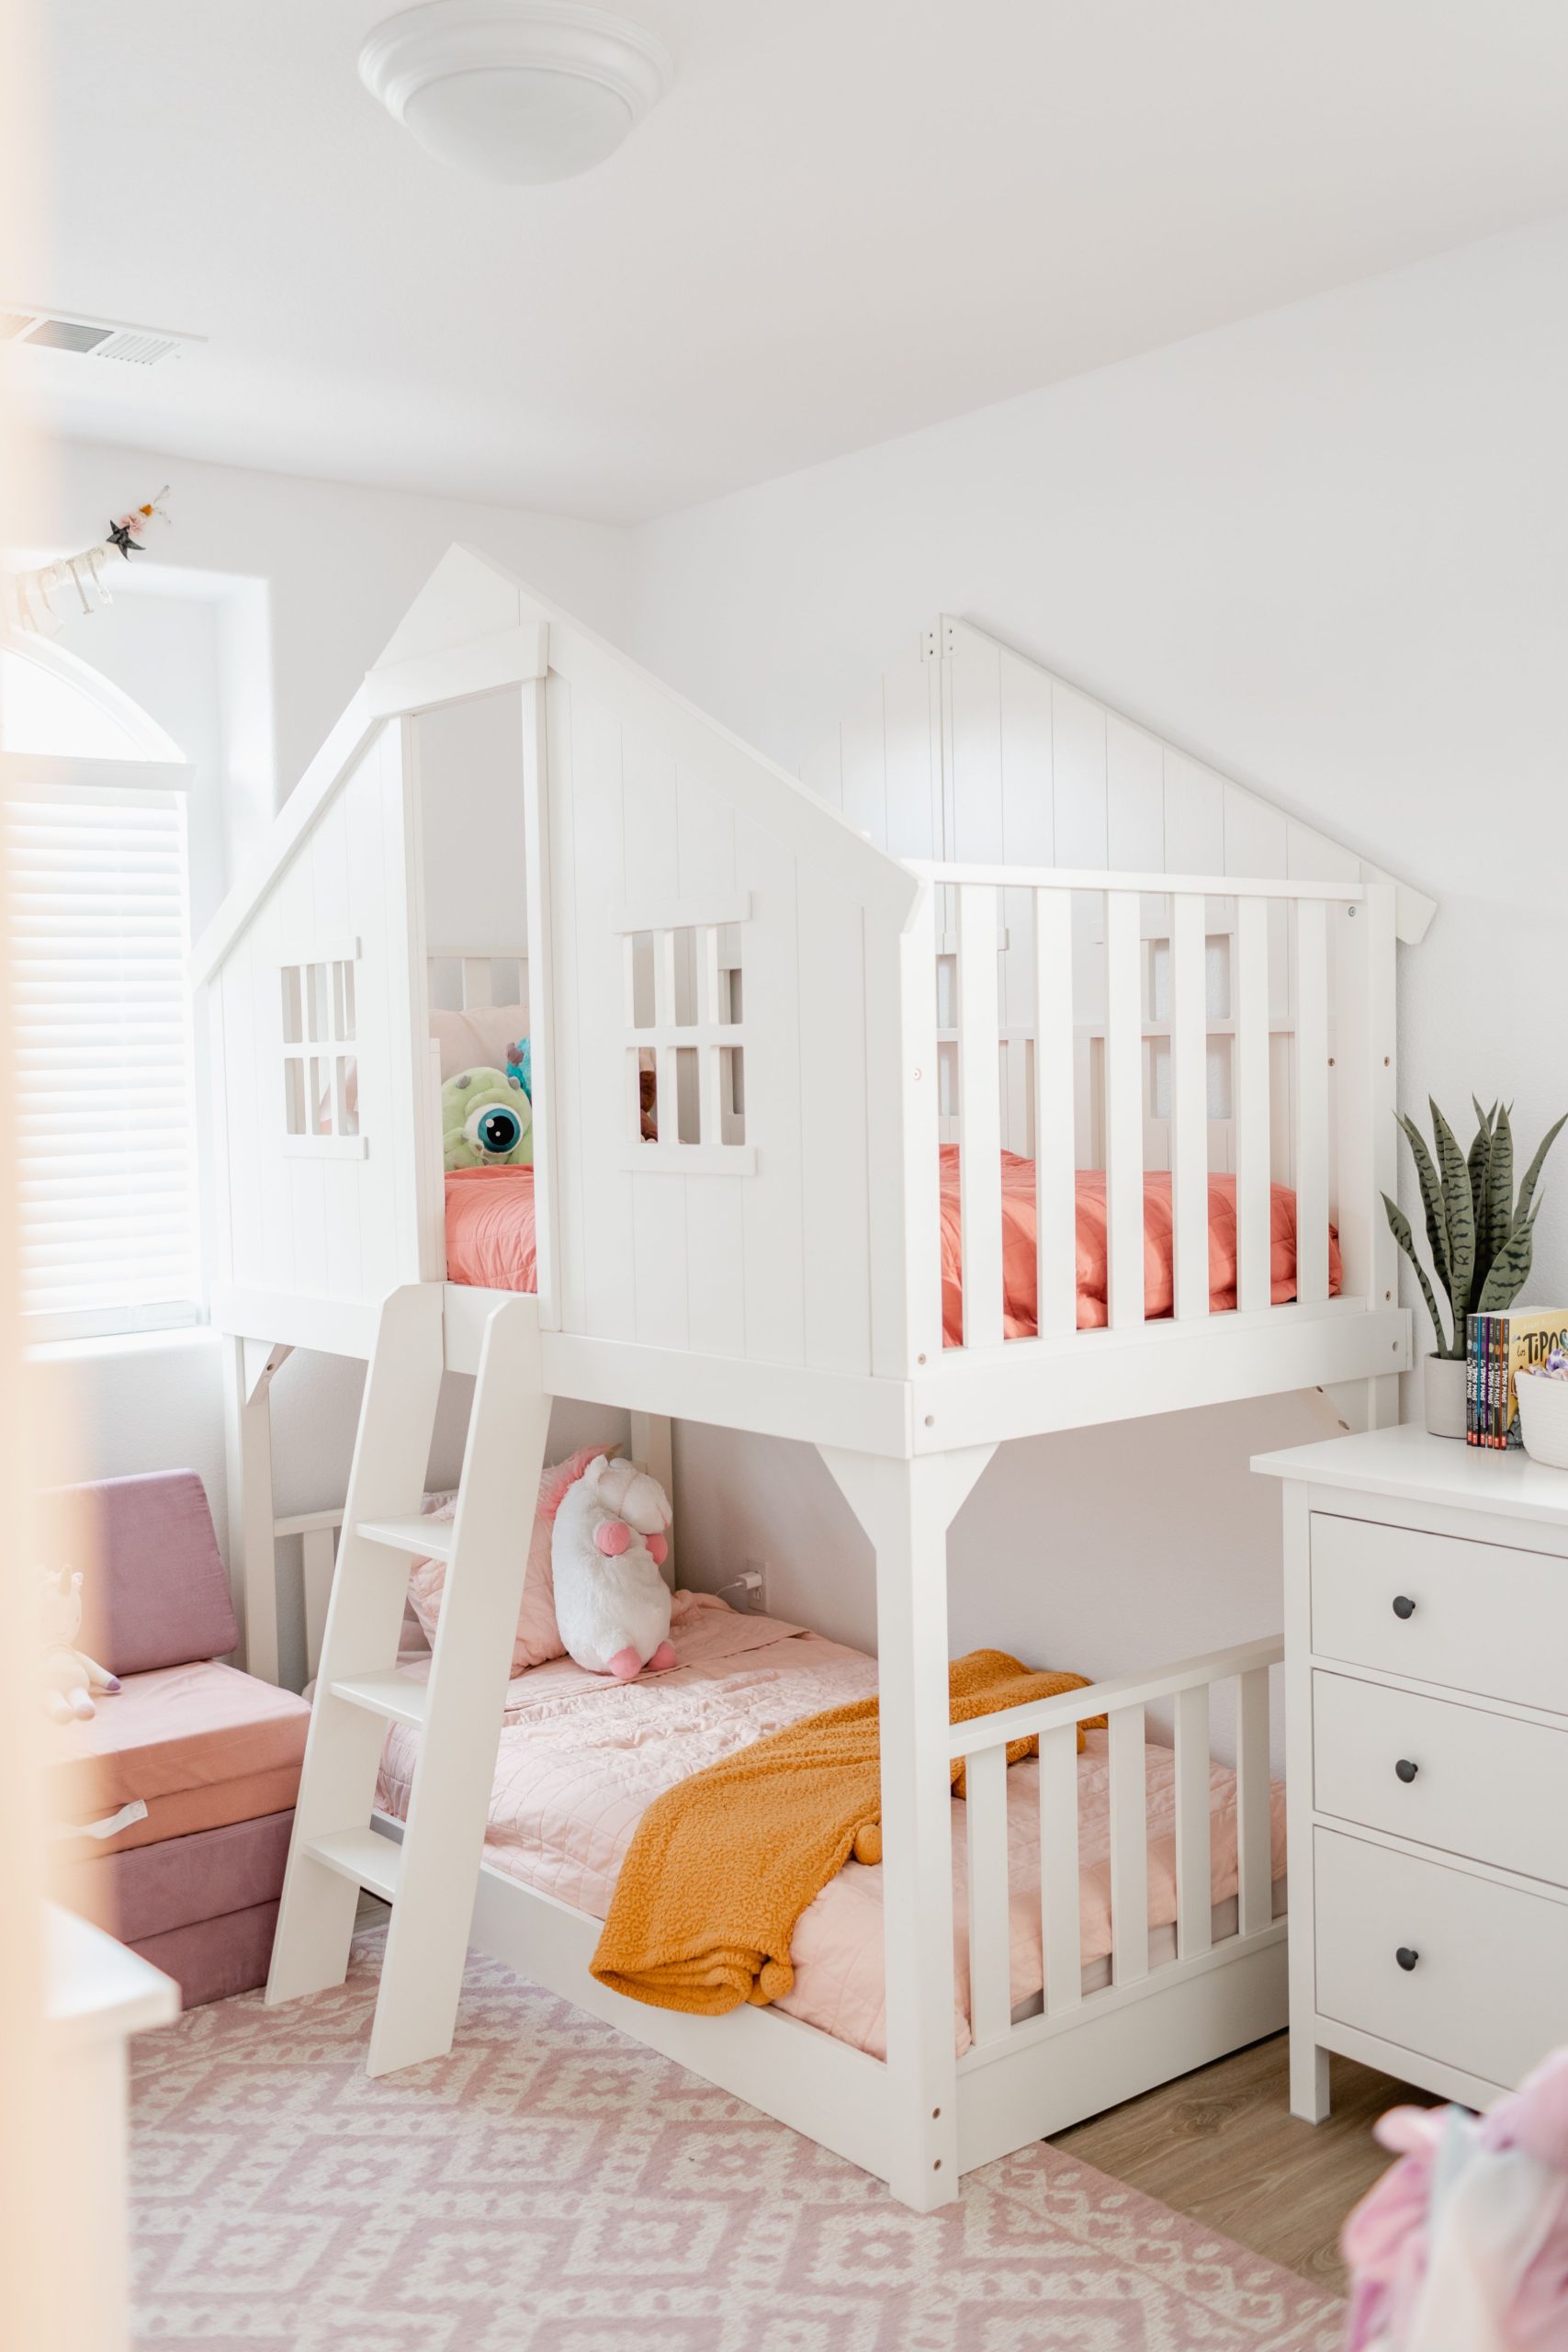
The “bed as destination” is a massive trend in children’s design, and house-shaped frames are its leading icon. In a world where families are spending more time at home, parents are looking for ways to make their kids’ rooms more engaging and multi-functional. A bed that doubles as a playhouse, a fort, or a quiet reading nook is a huge win. This trend has longevity because it’s not just about aesthetics; it’s about creating a richer, more imaginative experience of home for children.
22. Carve Out a Cozy Bunk Nook with Rattan-Patterned Wallpaper
Recreating an integrated desk nook like this is a great way to maximize a small corner. Time: 2-3 hours. Cost: $150-$300.
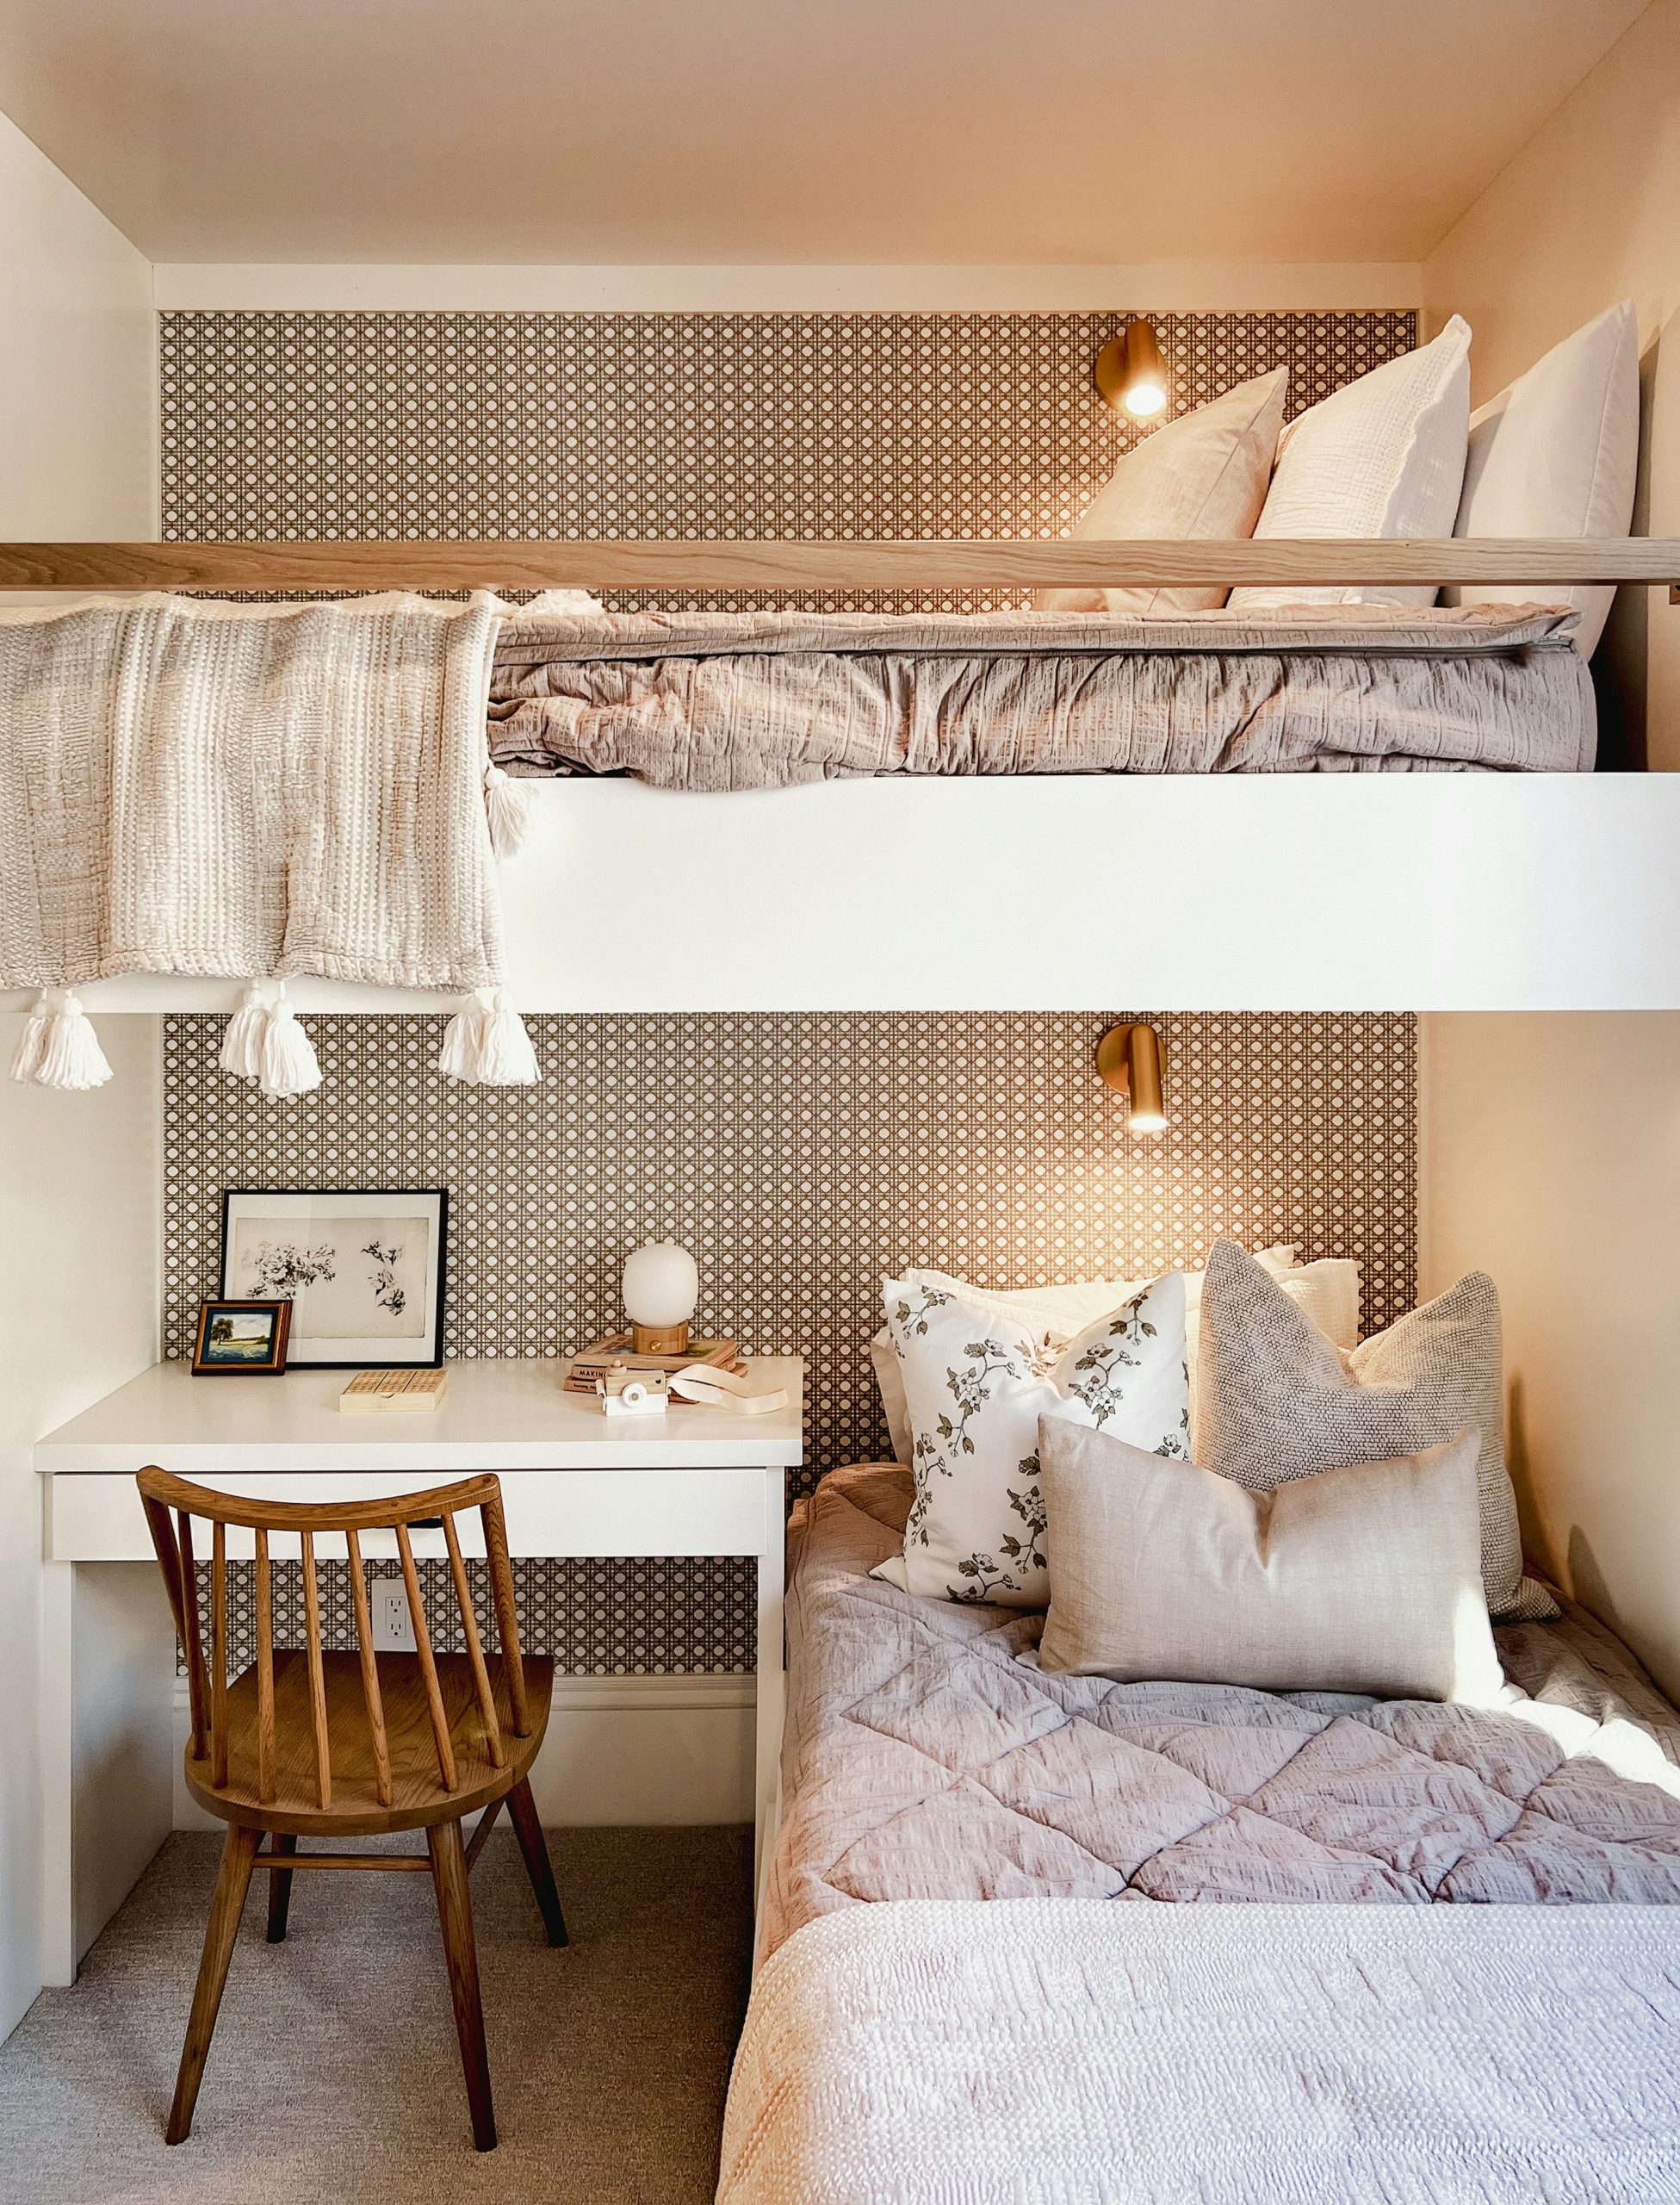
- Measure your nook carefully. Purchase a pre-made laminate or butcher block countertop from a hardware store and have them cut it to size.
- Install a 1×2 wood cleat along the back and side walls, making sure it’s level and screwed into studs. This will support the desk.
- Rest the desktop on the cleats and secure it from below with screws.
- For the open side, attach a table leg (like IKEA’s ADILS) to the underside of the desk for stability.
- Install a simple wall-mounted reading light or a plug-in sconce above the desk to define the area and provide task lighting.
This design is so successful because it uses wallpaper to create a “room within a room.” The rattan-patterned wallpaper visually separates the bunk bed area from the rest of the space, making it feel like a deliberate, cozy enclave. The warm wood trim on the white bed frame picks up the brown tones in the wallpaper, creating a cohesive and harmonious look. This is a brilliant strategy for adding architectural interest and a sense of intimacy to a simple, boxy room, making the sleeping area feel special and protected.
23. Add a Playful Touch with Alphabet Decor and Light Green Walls
Stringing flashcards or garlands below the window line is a clever designer trick. We typically think of hanging decor above windows, but placing it below draws the eye to the lower half of the room, making the space feel more grounded and cozy. It also leaves the upper portion of the window unobstructed, maximizing the natural light that enters the room. This low-slung placement feels more accessible and scaled to a child’s eye level, making it a perfect spot for educational or playful decor like these alphabet cards.
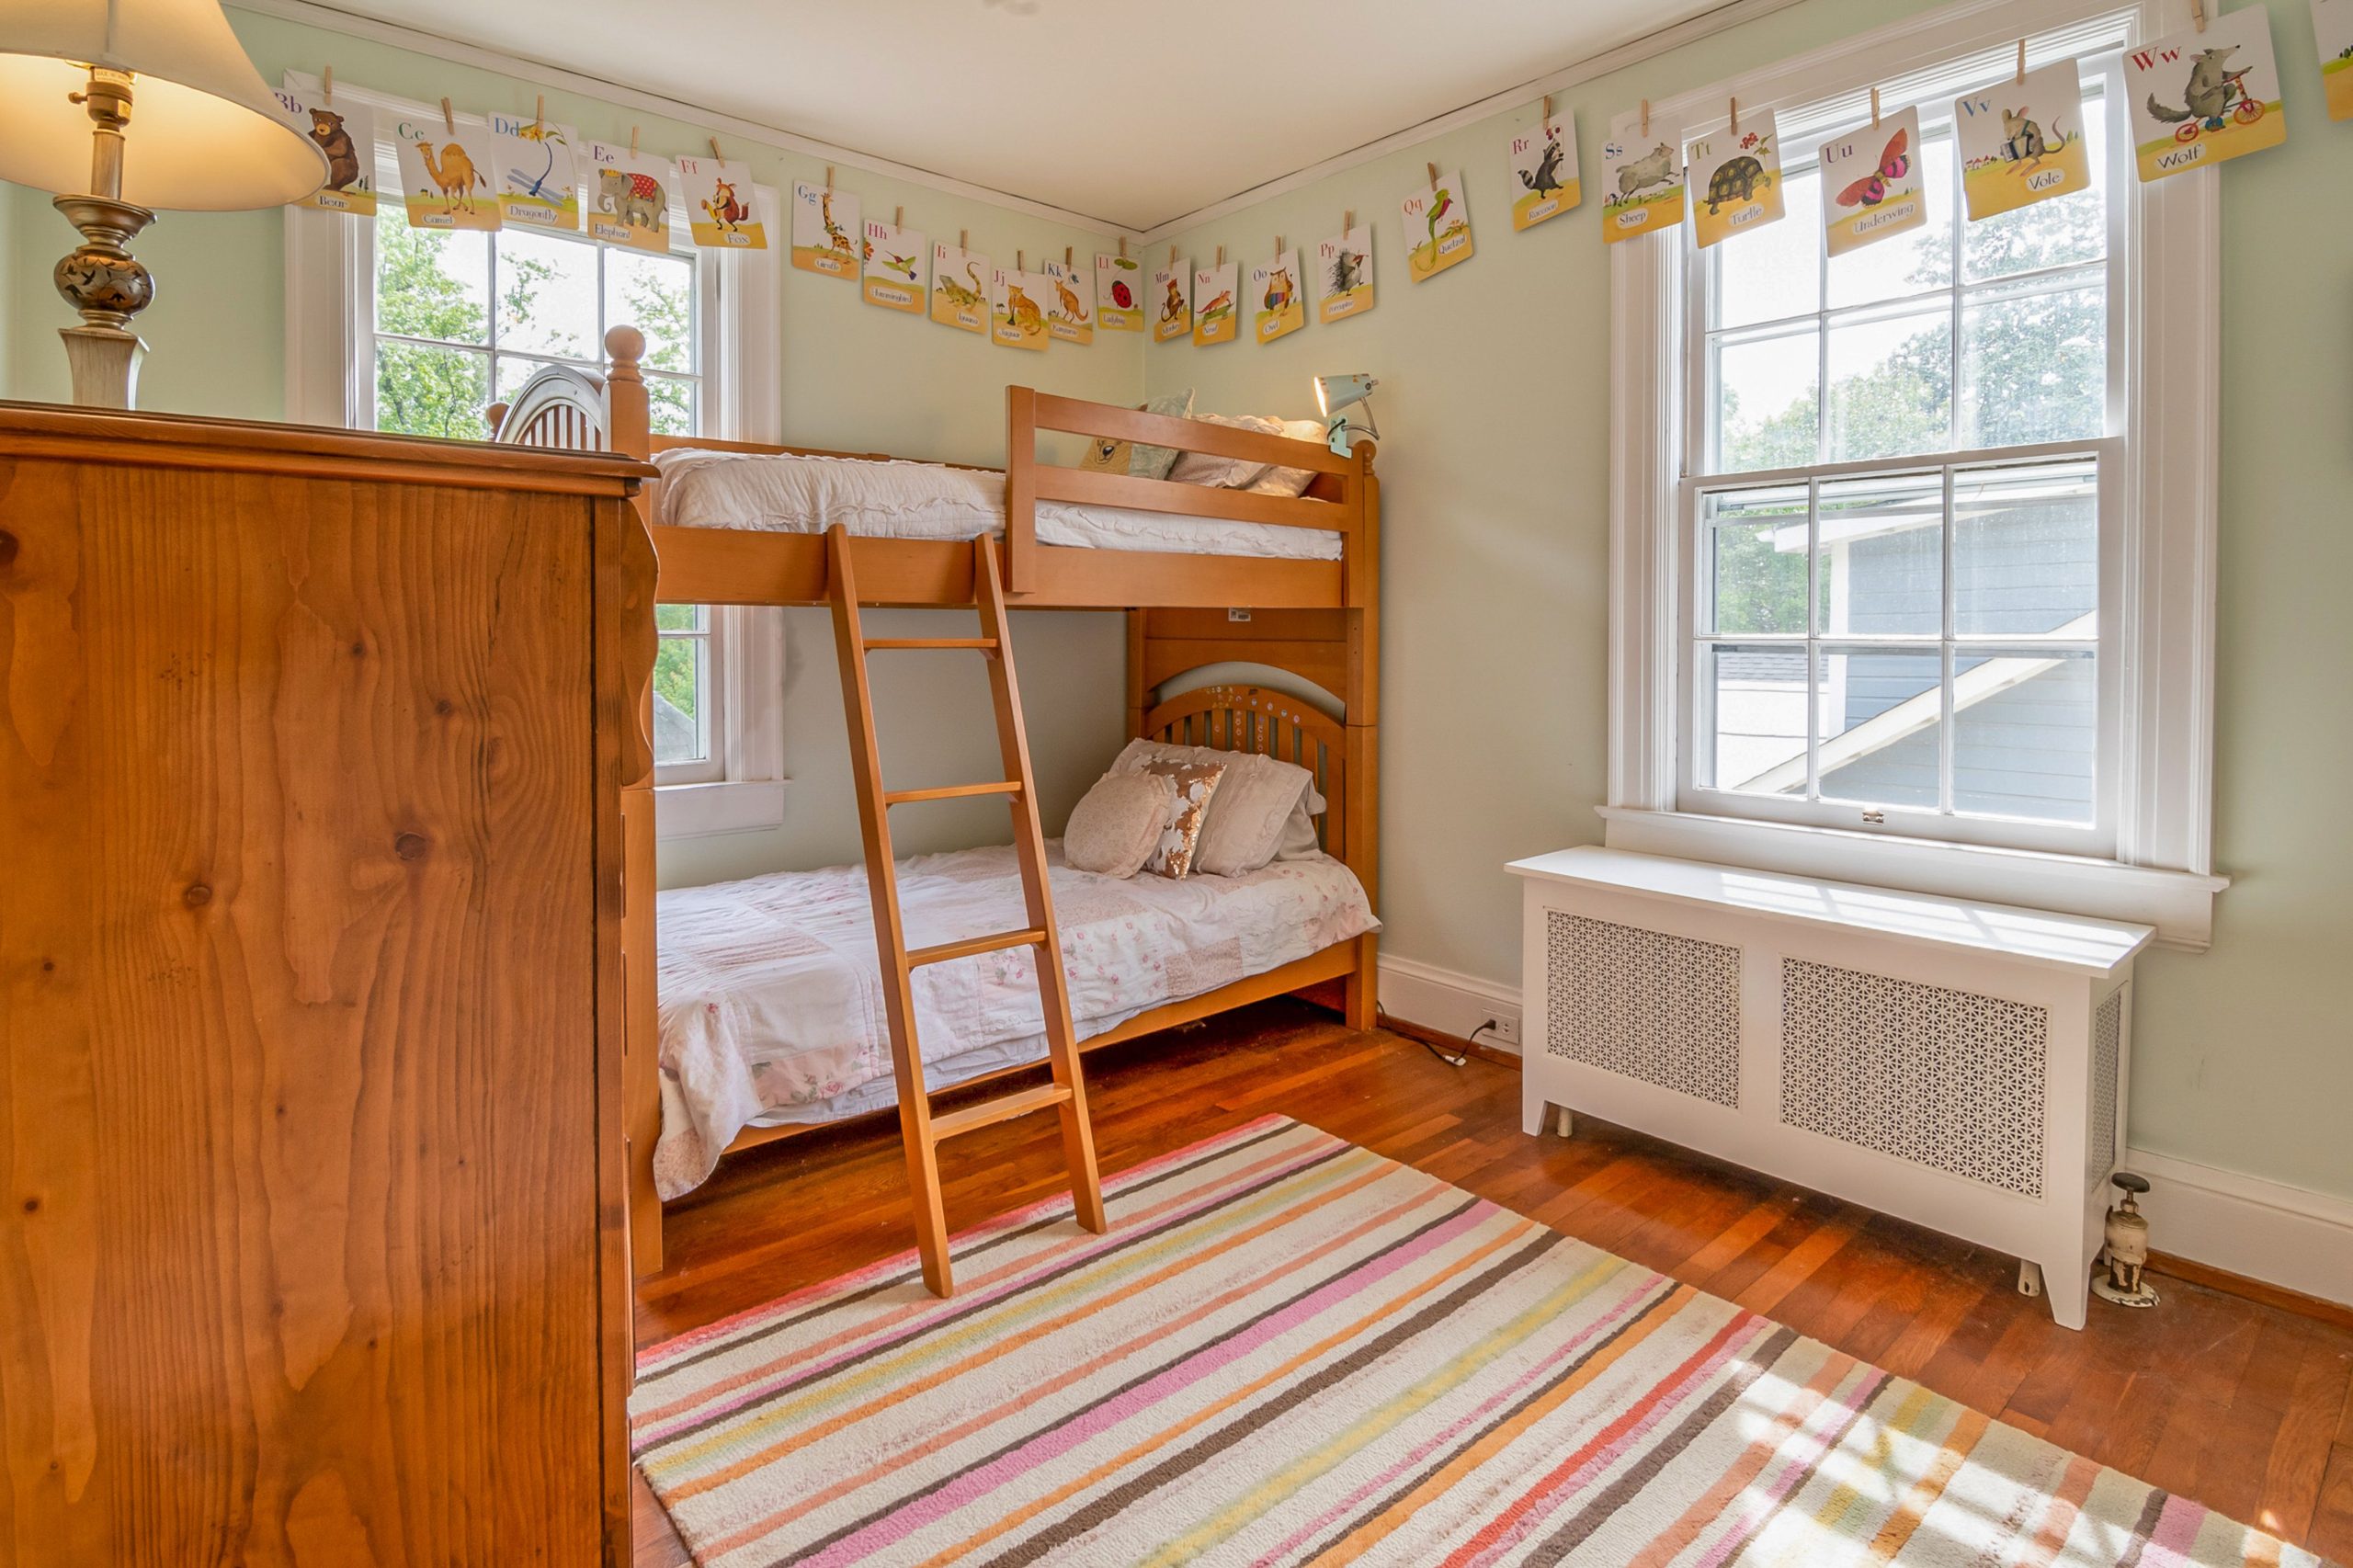
This is a bright, cheerful look that can be achieved on a very friendly budget. The most impactful element—the light green paint—is one of the most affordable ways to transform a room. You can find simple, sturdy wooden bunk beds on Facebook Marketplace or from budget-friendly retailers for a few hundred dollars. The alphabet garland can be a fun DIY project using printable cards and some twine, costing just a few dollars. A colorful striped rug from Target or Wayfair completes the look without a hefty price tag.
24. Keep it Calm and Simple with Crocodile Art and a Storage Bed
A minimalist, neutral room like this is calming and beautiful, but it might not be stimulating enough for some children. While adults often crave serene, uncluttered spaces, many kids thrive in an environment with more color, texture, and personalization. Before committing to a strictly neutral palette, have an honest conversation with your kids about what they want their room to feel like. You can always maintain the clean lines and simple furniture but compromise by adding more colorful bedding, a vibrant rug, or a wall for displaying their own artwork.
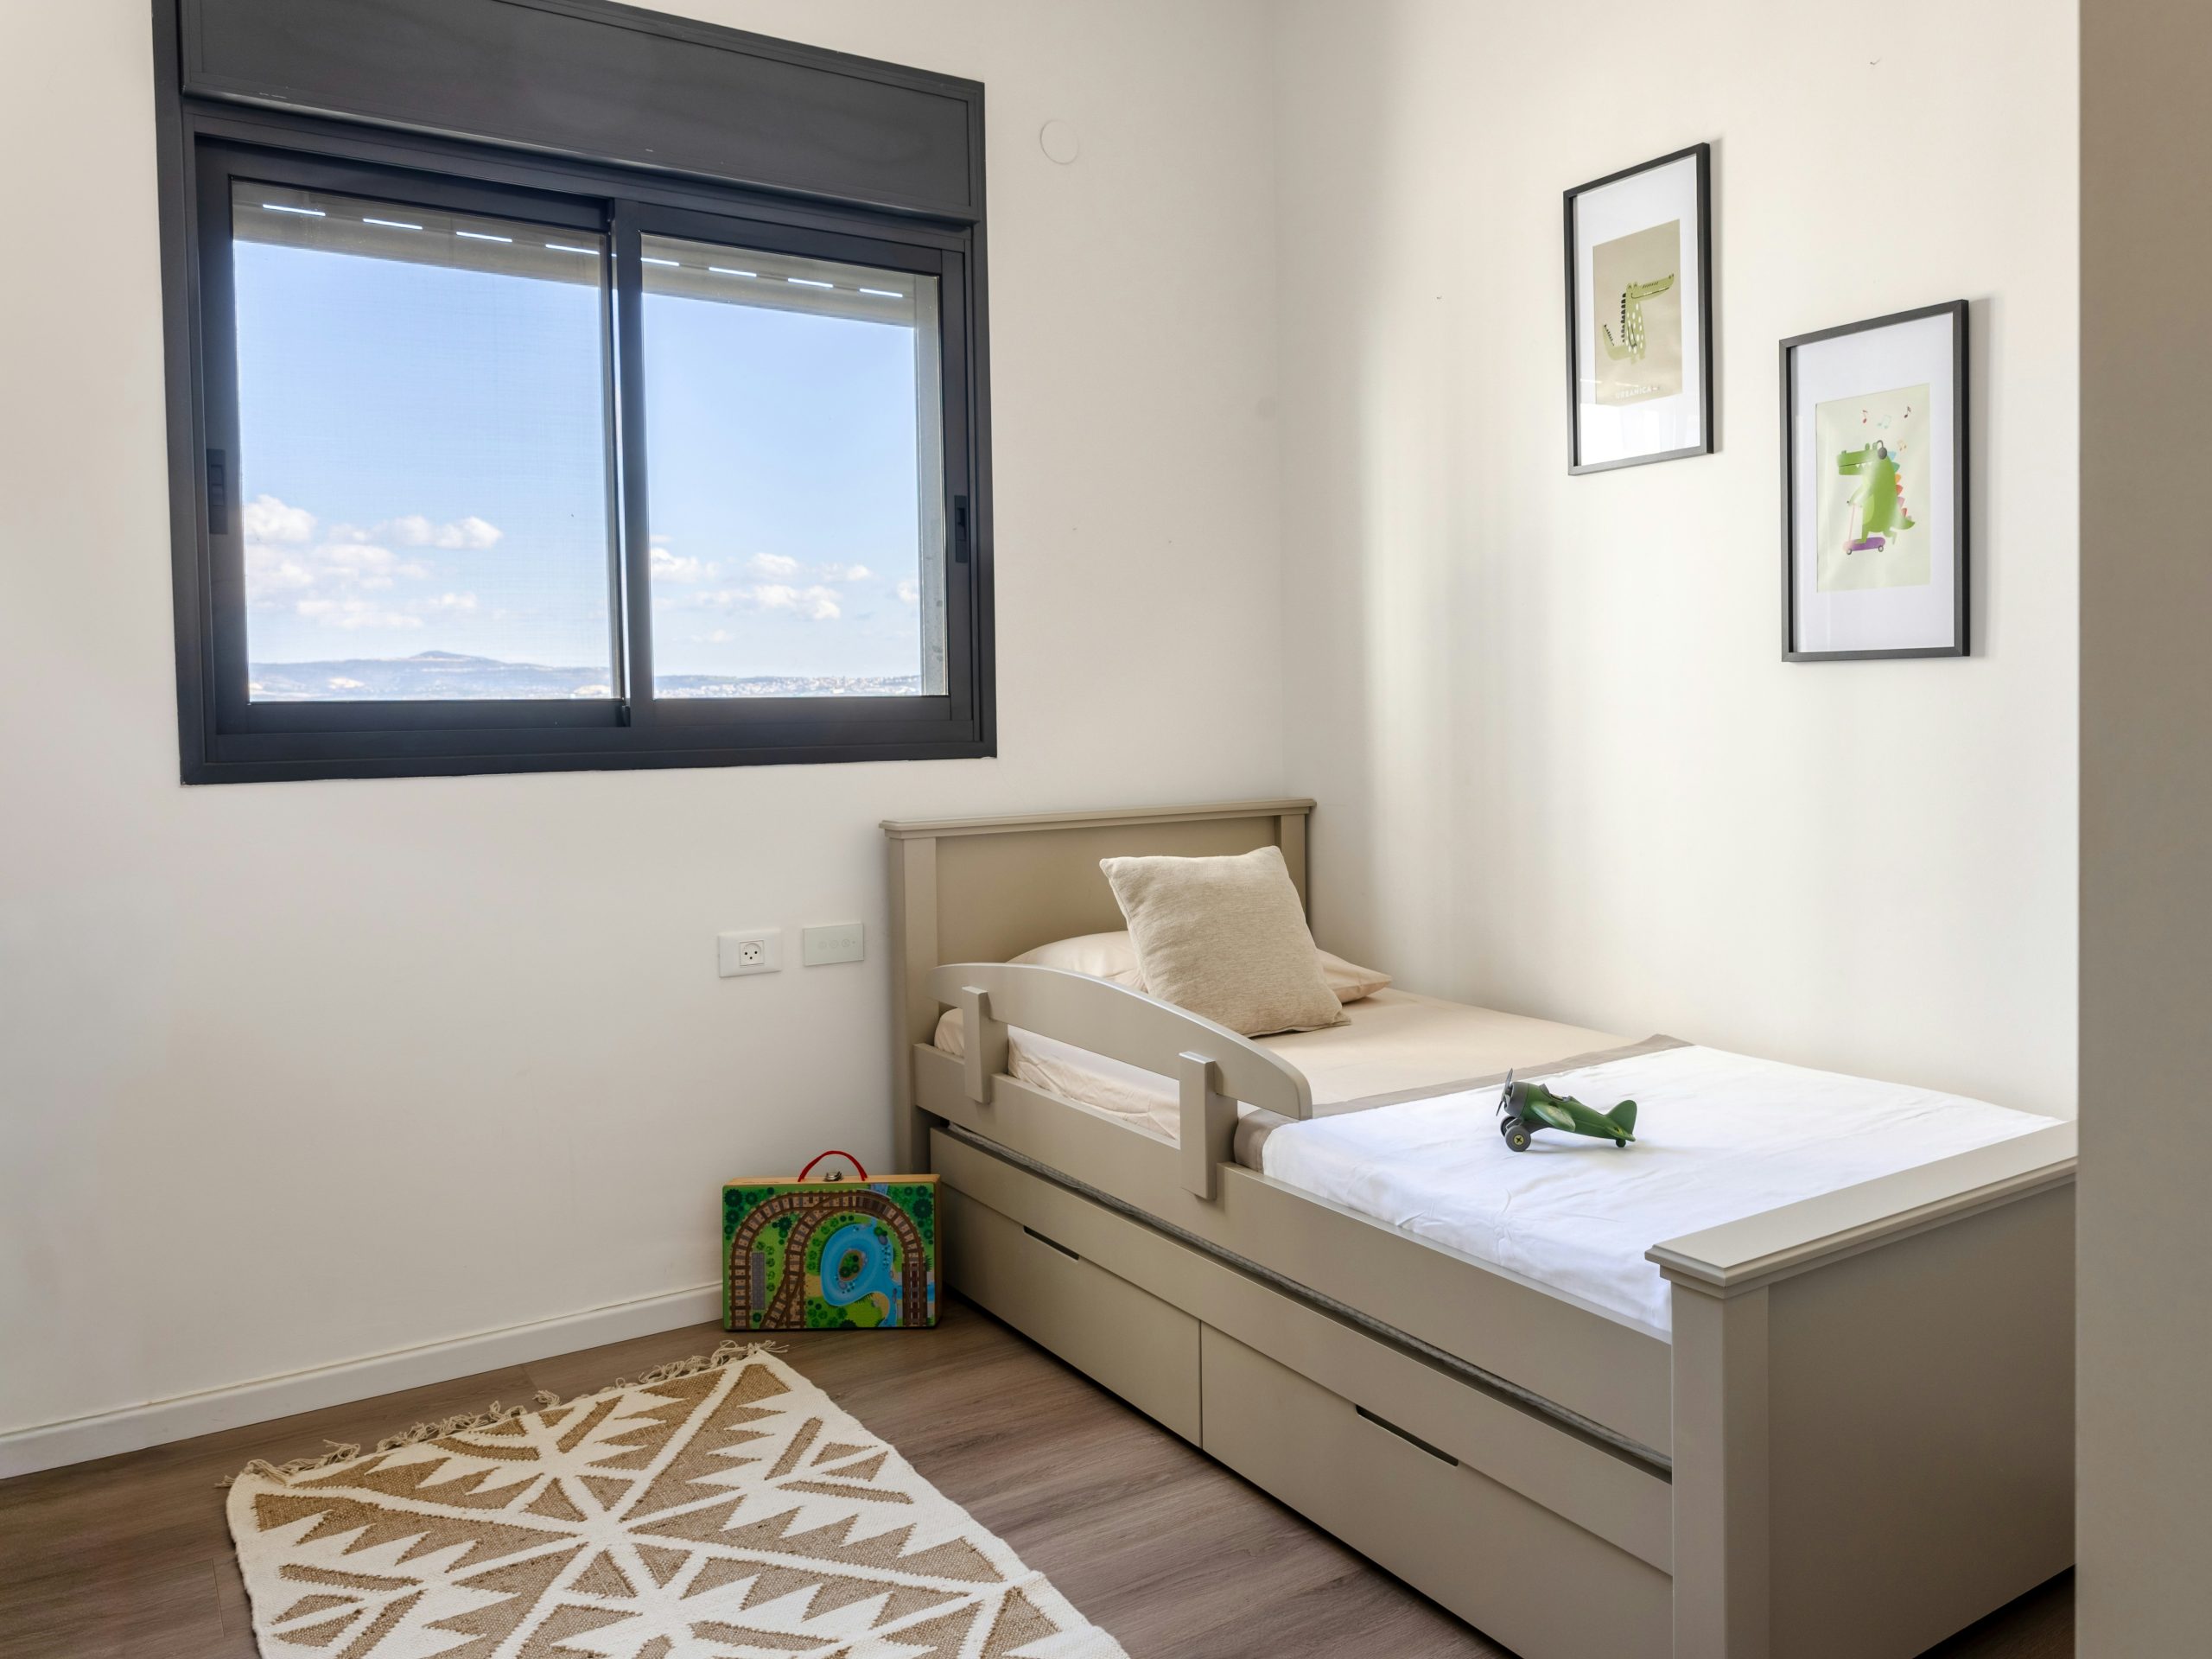
This serene space follows a very controlled, almost Scandinavian design recipe: 70% calm neutrals (white walls, beige bed, and rug) + 20% natural material (the warm wooden floor) + 10% sharp graphic contrast (the black window frame and art frames). The tiny pop of green from the toy airplane is just enough to add a whisper of childlike playfulness without disrupting the overall tranquility. This formula is a great base for a room that needs to feel restful and grow with a child over time.
25. Get a Custom Look with Pink and Teal Wall Panels
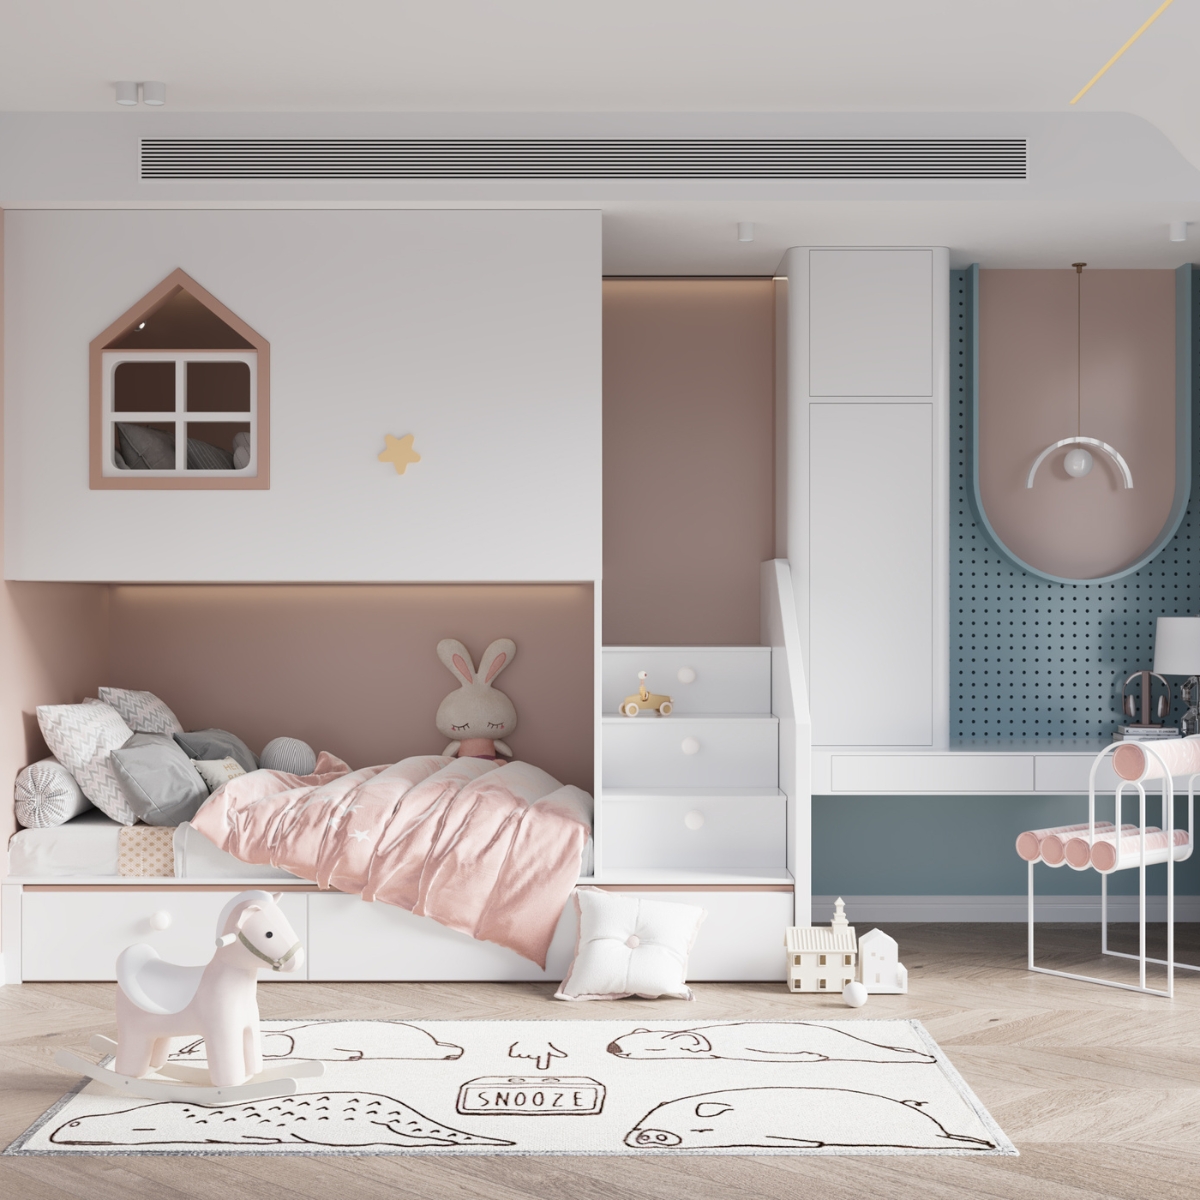
Thinking about a custom built-in project? It’s a fantastic way to maximize space, but planning is key. Here’s a quick checklist before you hire a carpenter or start building:
- Have you measured the room precisely, including window, door, and outlet placements?
- Do you have a clear, scaled drawing of what you want, from the overall dimensions to the drawer sizes?
- Have you confirmed the standard mattress dimensions (Twin, Twin XL) you plan to use?
- Is your budget realistic? Custom work typically starts at a few thousand dollars and goes up from there.
- Have you considered your kids’ future needs? Will this design still work in five years?
This design works because it intelligently breaks up the visual bulk of a large built-in unit. Instead of one solid mass, the design uses clever color blocking with soft pink and teal panels to define different functional areas—the stairs, the drawers, the desk. The whimsical house-shaped window cutout on the top bunk further lightens the mood, adding a touch of playfulness and preventing the large structure from feeling heavy or imposing. It’s a sophisticated approach that balances immense practicality with lighthearted, modern style.
26. Dream Big with Loft Beds and Whimsical Cloud Wallpaper
The single most magical element in this room is the cloud-patterned wallpaper. It completely transforms the feeling of the space, creating an ethereal, dreamy atmosphere that makes the lofted beds feel like they are literally floating in the sky. It’s a powerful and transportive choice that turns the walls and ceiling into an immersive experience. Without the wallpaper, this would just be a clever use of vertical space. With it, it’s a fantasy world. It shows how a bold, thematic wall covering can be the defining feature of a truly memorable room.
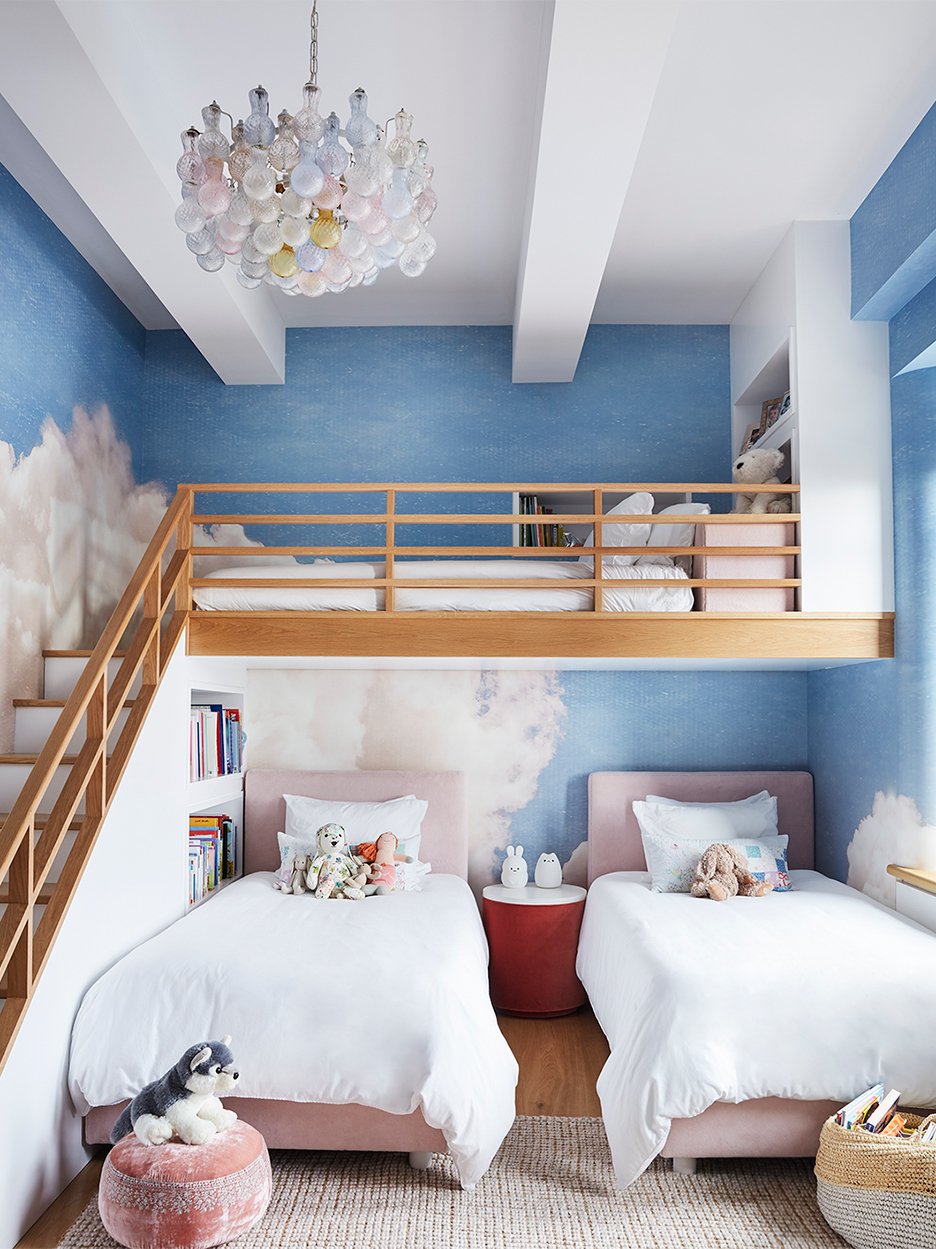
This vertically-stacked, four-bed layout is an ambitious and brilliant solution for a room with high ceilings. You would need a minimum ceiling height of 14-16 feet to pull this off safely and comfortably, allowing for adequate headroom on both the lower and upper levels. This is not a design for a standard 8-foot ceiling. It’s a perfect idea for a converted loft space, a room with a vaulted ceiling, or a barn-style home. For rooms with lower ceilings, a more traditional bunk bed layout like the one in Idea #4 would be a more practical fit.
Time for Their Story to Unfold
Creating a shared bedroom is about more than just fitting two beds into a room; it’s about designing a backdrop for stories, secrets, and late-night giggles. Each of these ideas shows that with a little creativity, any space can become a haven that reflects the unique little people living in it. Now a word of warning – falling down a Pinterest rabbit hole can get overwhelming, but now you have a great place to start! Grab your favorite ideas, talk to your kids, and start planning a space that they’ll love coming home to.