32 Jaw-Dropping Family Backyard Layout Ideas for 2026 That Will Transform Your Space

Is your Pinterest board for “Family Backyard Layout Ideas 2026” a mile long, but you have zero idea where to actually start? You’re not alone. The sheer number of options can be paralyzing. After filtering through hundreds of designs, we narrowed it down to the 32 ideas that truly work for family life. Inside, you’ll find everything from sprawling poolside escapes and full outdoor kitchens to clever play zones and cozy, budget-friendly fire pit nooks. In 2026, the biggest trend is creating multi-functional “outdoor rooms” that truly extend your living space, a shift we’ve seen explode as families look to maximize every square foot. And stay until the end — we break down the most common mistakes that can ruin these looks. 📌 Save this to Pinterest for later — you’ll want to revisit these ideas.
1. Create Resort-Style Living with a Curved Pool and Tiered Patios
There’s a beautiful sense of flow here that makes a large yard feel both grand and intimate. The gentle curve of the swimming pool softens the overall design, preventing it from feeling like a sterile rectangle. It naturally draws the eye up through the different levels. The use of tiered patios is genius for a sloped yard, creating distinct “rooms” for dining and lounging without building a single wall. This separation makes the space feel organized and intentional, giving each activity its own dedicated zone.
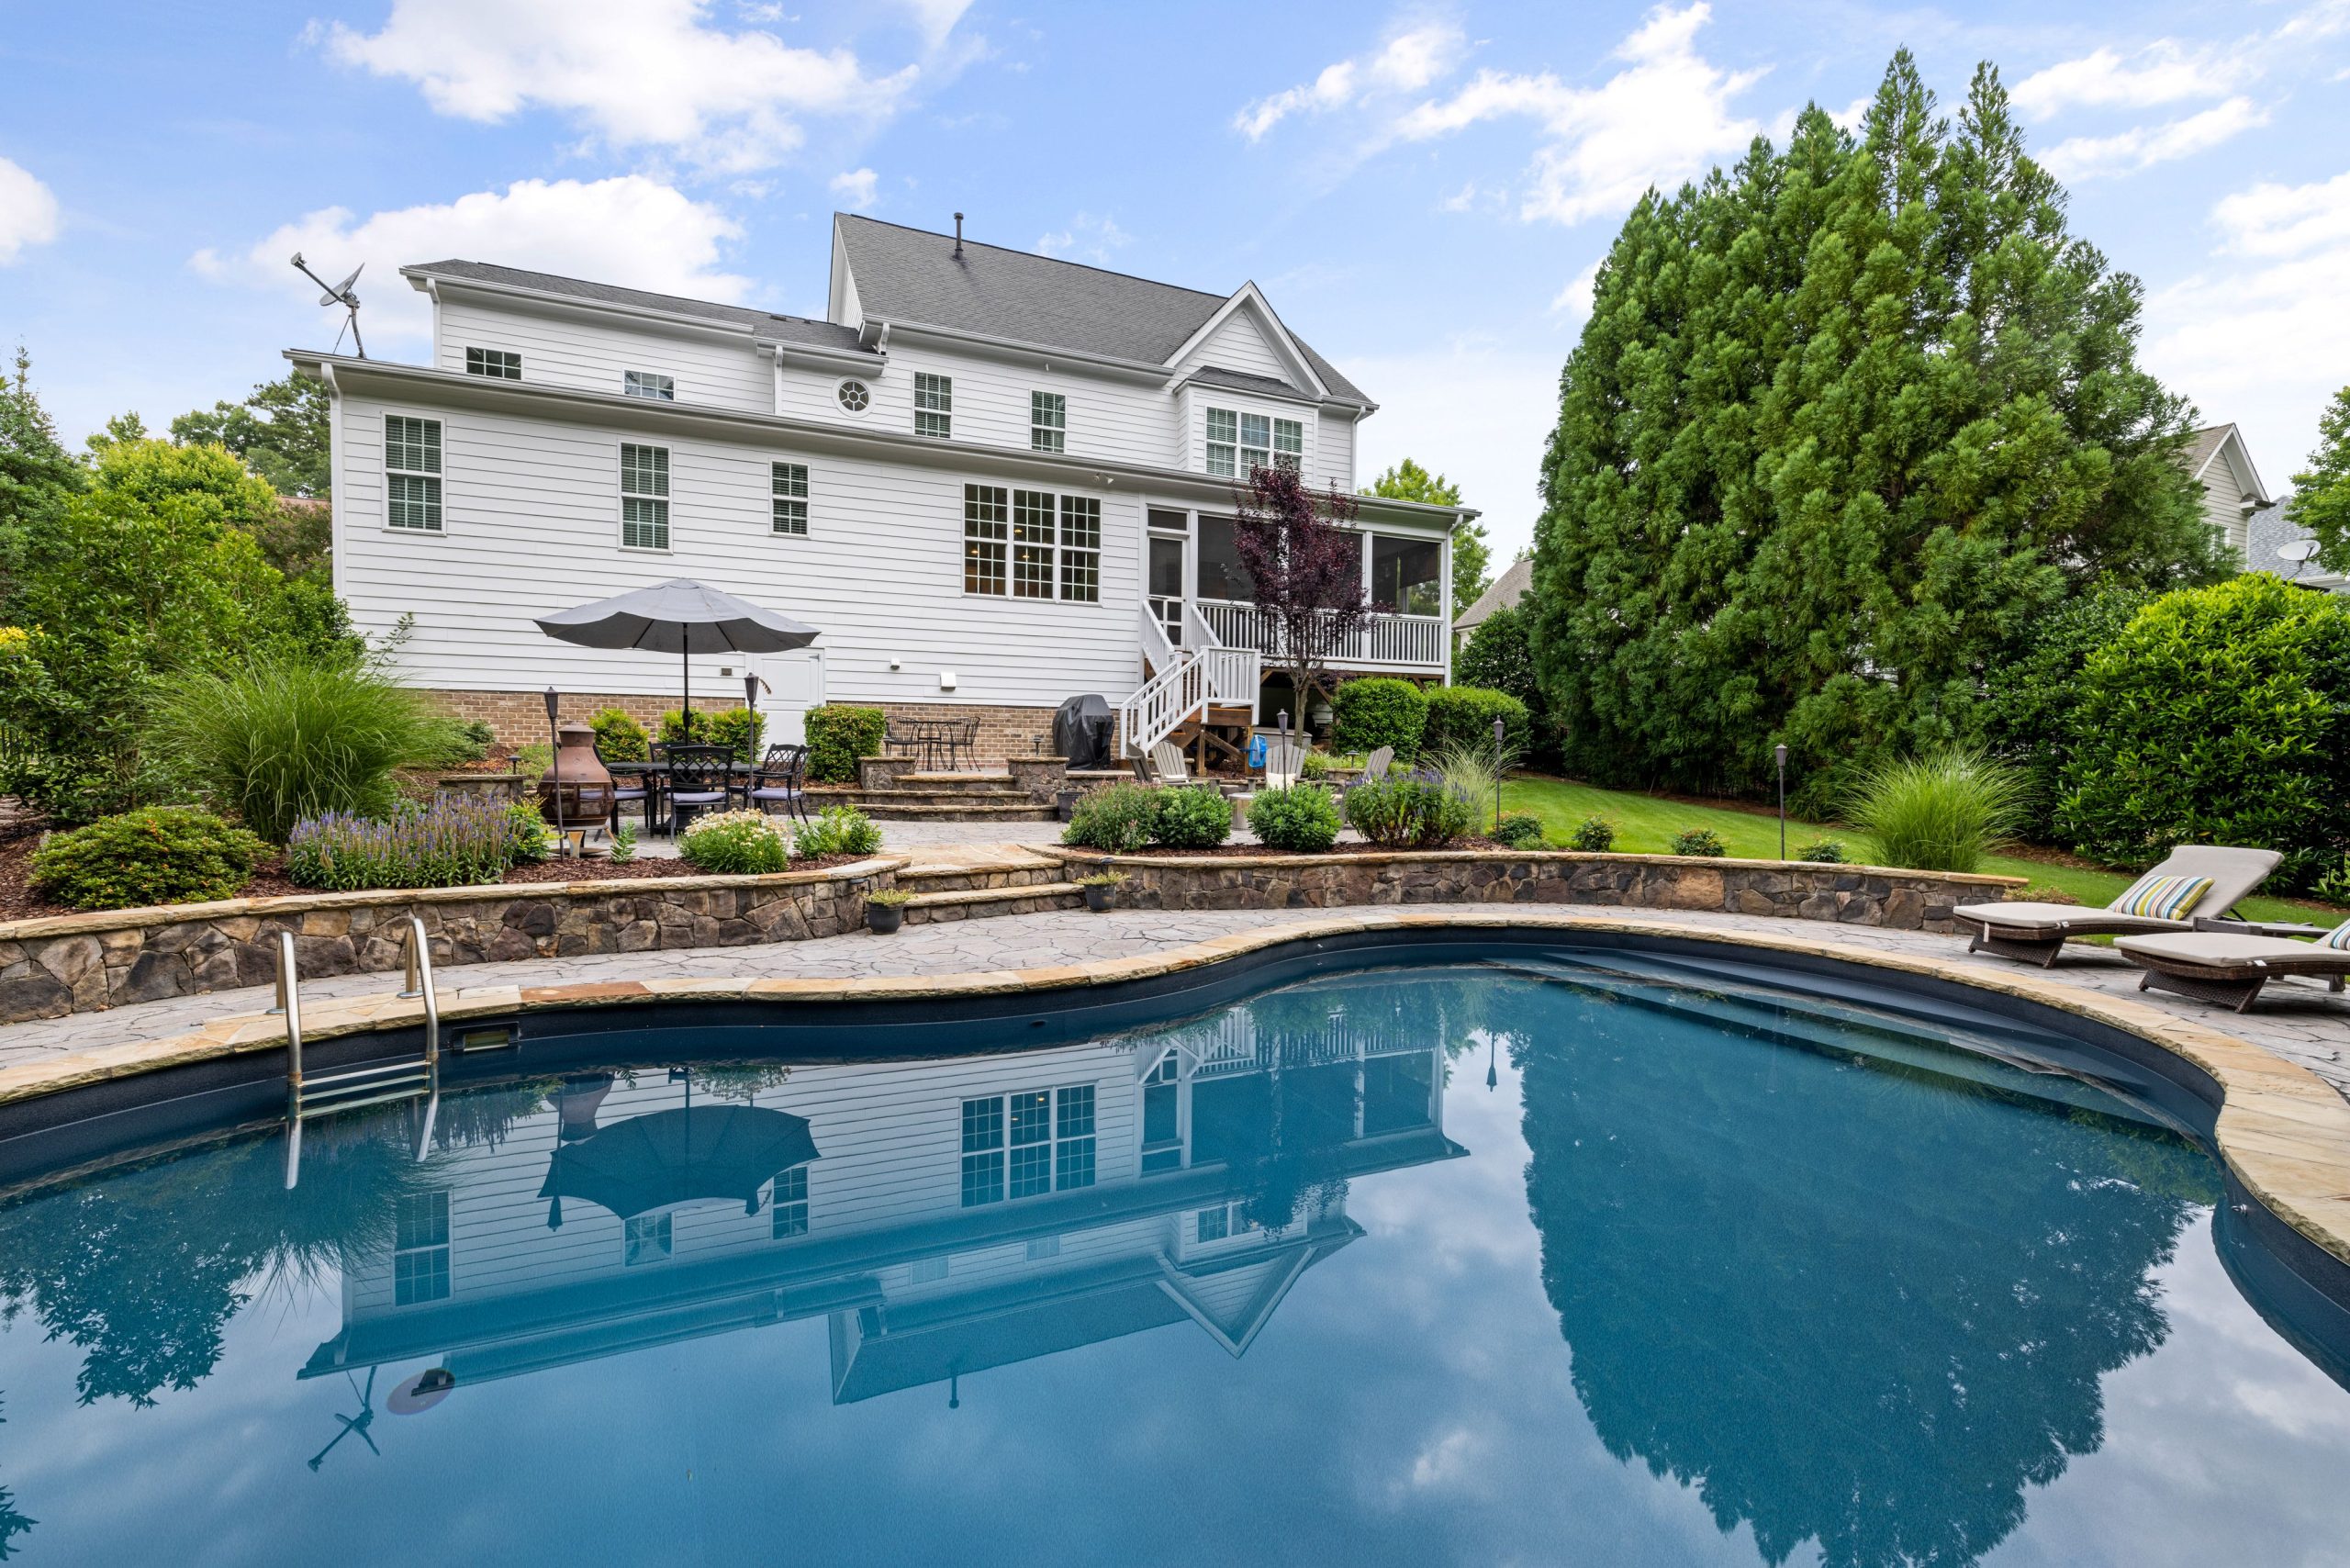
Recreating a multi-level patio and pool of this scale is a significant investment in both time and money. The costs can vary dramatically based on your location, soil conditions, and material choices, but this provides a realistic starting point for planning.
- Excavation and Pool Installation: $50,000 – $90,000+
- Tiered Flagstone Patios & Retaining Walls: $25,000 – $45,000
- Landscaping (plants, sod, irrigation): $8,000 – $15,000
- Furniture (dining set, lounges): $4,000 – $10,000
- TOTAL: $87,000 – $160,000+
Budget alternative: A smaller, pre-fabricated fiberglass pool and a single-level paver patio with a raised wooden deck could achieve a similar zoned feel for around $40,000 – $70,000.
2. Integrate a Pool with a Natural, Terraced Landscape
When dealing with a sloped yard, don’t fight it—work with it. The concrete retaining wall here isn’t just functional; it’s a design element that creates a clean, modern tier. For a softer look, consider a wall made from natural stone or even terraced timber. A key detail is to ensure your pool coping (the edge) is at least 18 inches wide. This provides a safer, more comfortable walkway and a place for kids to sit and dip their feet without being fully in the pool.
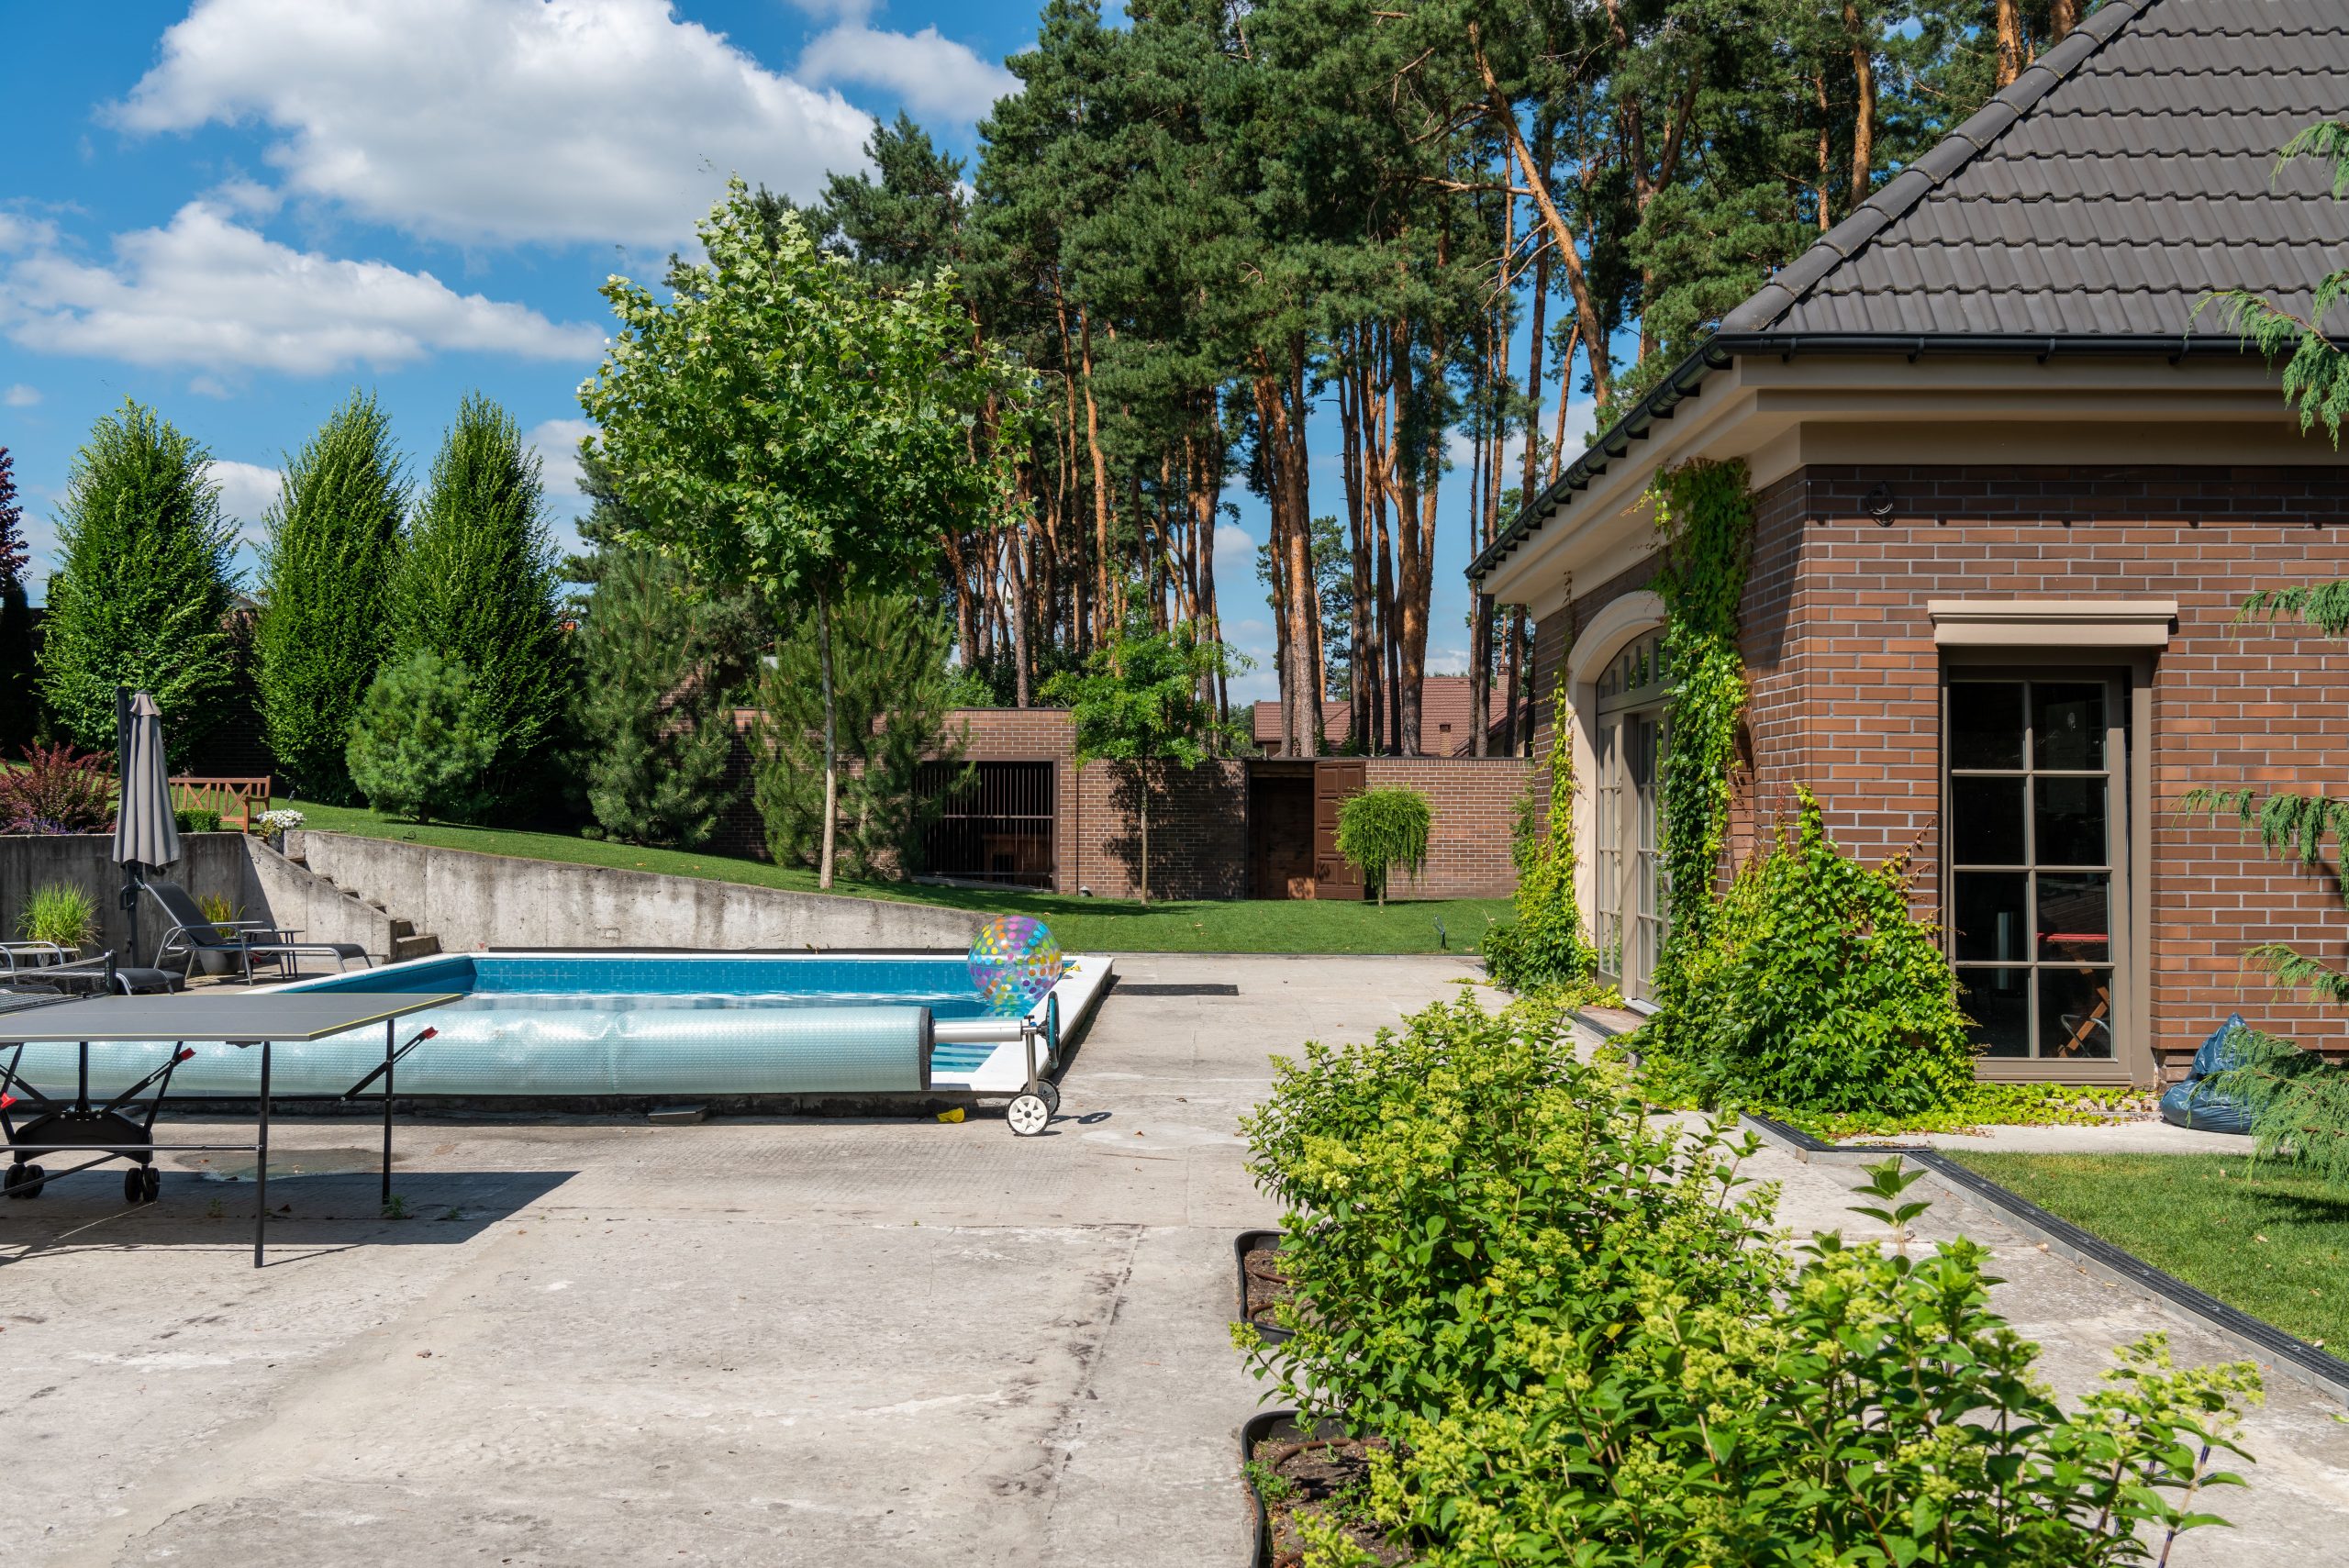
A split-level design like this is ideal for yards with a natural grade change of at least 4-6 feet over a 50-foot span. The pool area itself requires a minimum of 800-1,200 square feet to accommodate the water, a concrete surround, and some basic seating. This layout is fantastic for larger suburban lots (1/3 acre or more) where you want to separate the active pool zone from quieter, grassy areas. For smaller yards, a similar concept can be achieved with a plunge pool and a single raised deck. Compare this with the grander scale of Idea #1.
3. Design a Traditional Herb Garden with Brick Beds and Gravel Paths
Building a classic brick-edged raised bed is a weekend project that pays dividends for years. It improves drainage, keeps soil contained, and saves your back.
- Level the Ground: Clear the area of grass and debris and ensure the ground is perfectly level. Time: 1 hour.
- Lay the First Course: Lay a course of bricks in your desired shape, using a rubber mallet to set them. No mortar is needed for a low border. Cost: $50 for a 4’x8′ bed.
- Add Landscape Fabric: Line the inside of your bed with permeable landscape fabric to suppress weeds while allowing drainage. Time: 20 minutes.
- Fill with Soil: Fill the bed with a 50/50 mix of high-quality garden soil and compost. Time: 30 minutes.
Total Time: Approx. 2-3 hours. Total Cost: $80-$120.
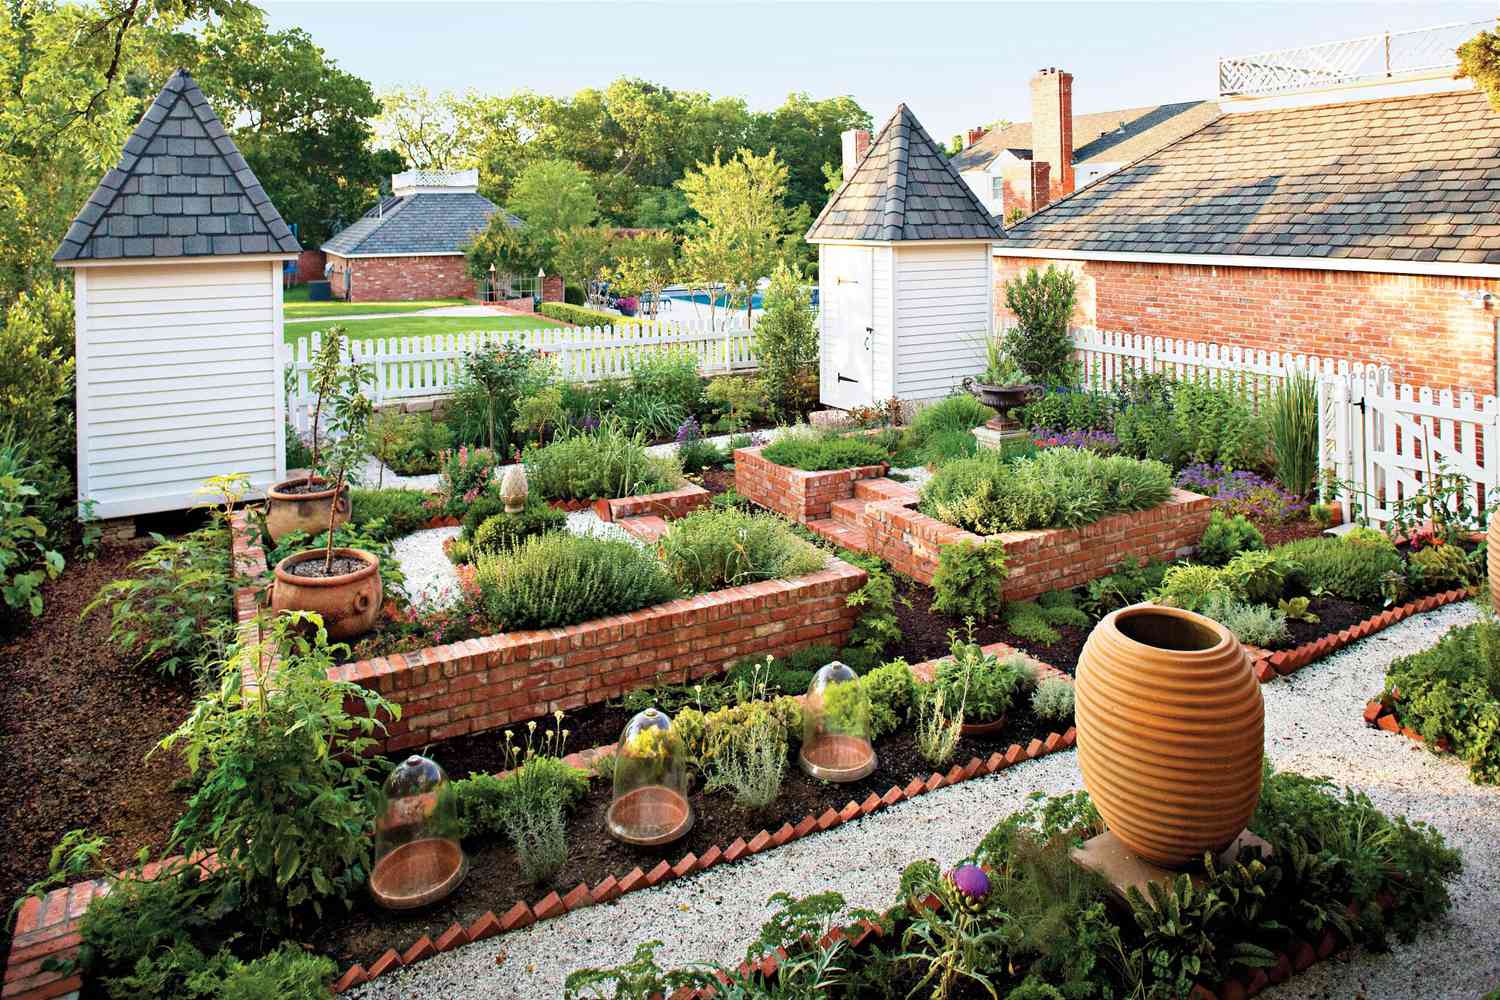
While charming, this look requires consistent upkeep. Gravel paths are notorious for collecting leaves and sprouting weeds. Plan to spend about 30 minutes every other week raking debris and hand-pulling invaders. The brick borders can also shift over winter from frost heave; you may need to re-level a few bricks each spring. To reduce maintenance, install a high-quality weed barrier under the gravel and consider a polymeric sand between pavers if you go that route instead of loose gravel.
4. Build a Modern Farmhouse Poolside Cabana with Outdoor Kitchen
The single element that makes this entire space work is the cabana’s oversized gable roof. It does more than just provide shelter; it defines the entire area as a destination. Without that strong architectural statement, the outdoor kitchen and dining area would feel like disconnected elements floating on a concrete slab. The roofline mirrors the main house, creating a cohesive, estate-like feel and elevating a simple poolside hangout into a true outdoor living room. It’s the anchor that holds the entire design together.
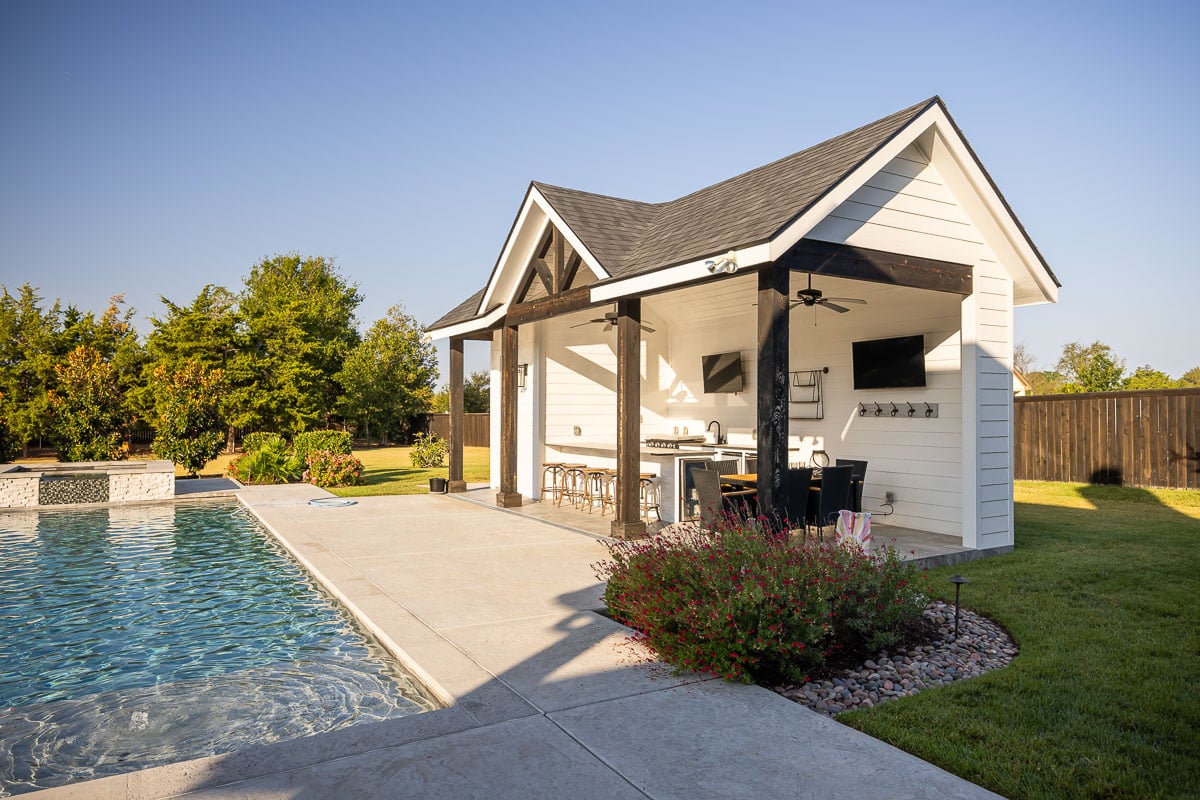
This look is all about balancing textures and tones. Think of it as a simple equation: 50% crisp white (siding, trim) + 30% dark, grounding accents (roof, beams, furniture) + 20% natural textures (concrete, foliage, water). You could easily swap the elements while keeping the formula. For example, trade the dark wood beams for black steel for a more industrial edge, or switch the white siding to a light gray for a moodier feel. The key is maintaining that high-contrast balance between the dominant light color and the strong, dark accents.
5. Create a Chill Zone with a Daybed and Hanging Chair
You don’t need a custom-built deck to get this relaxed vibe. Create a similar zone on a budget. Start with a patch of artificial turf from a big-box store like Home Depot (around $200-400 for a 10’x12′ area). Find a woven hanging chair on Facebook Marketplace or Wayfair for $150-$300. Instead of a large daybed, opt for a more affordable outdoor loveseat or even two comfy chaise lounges from Target or IKEA ($400-$700). Add some large outdoor pillows and a few potted plants, and you’ve captured the essence of this look for under $1,000.
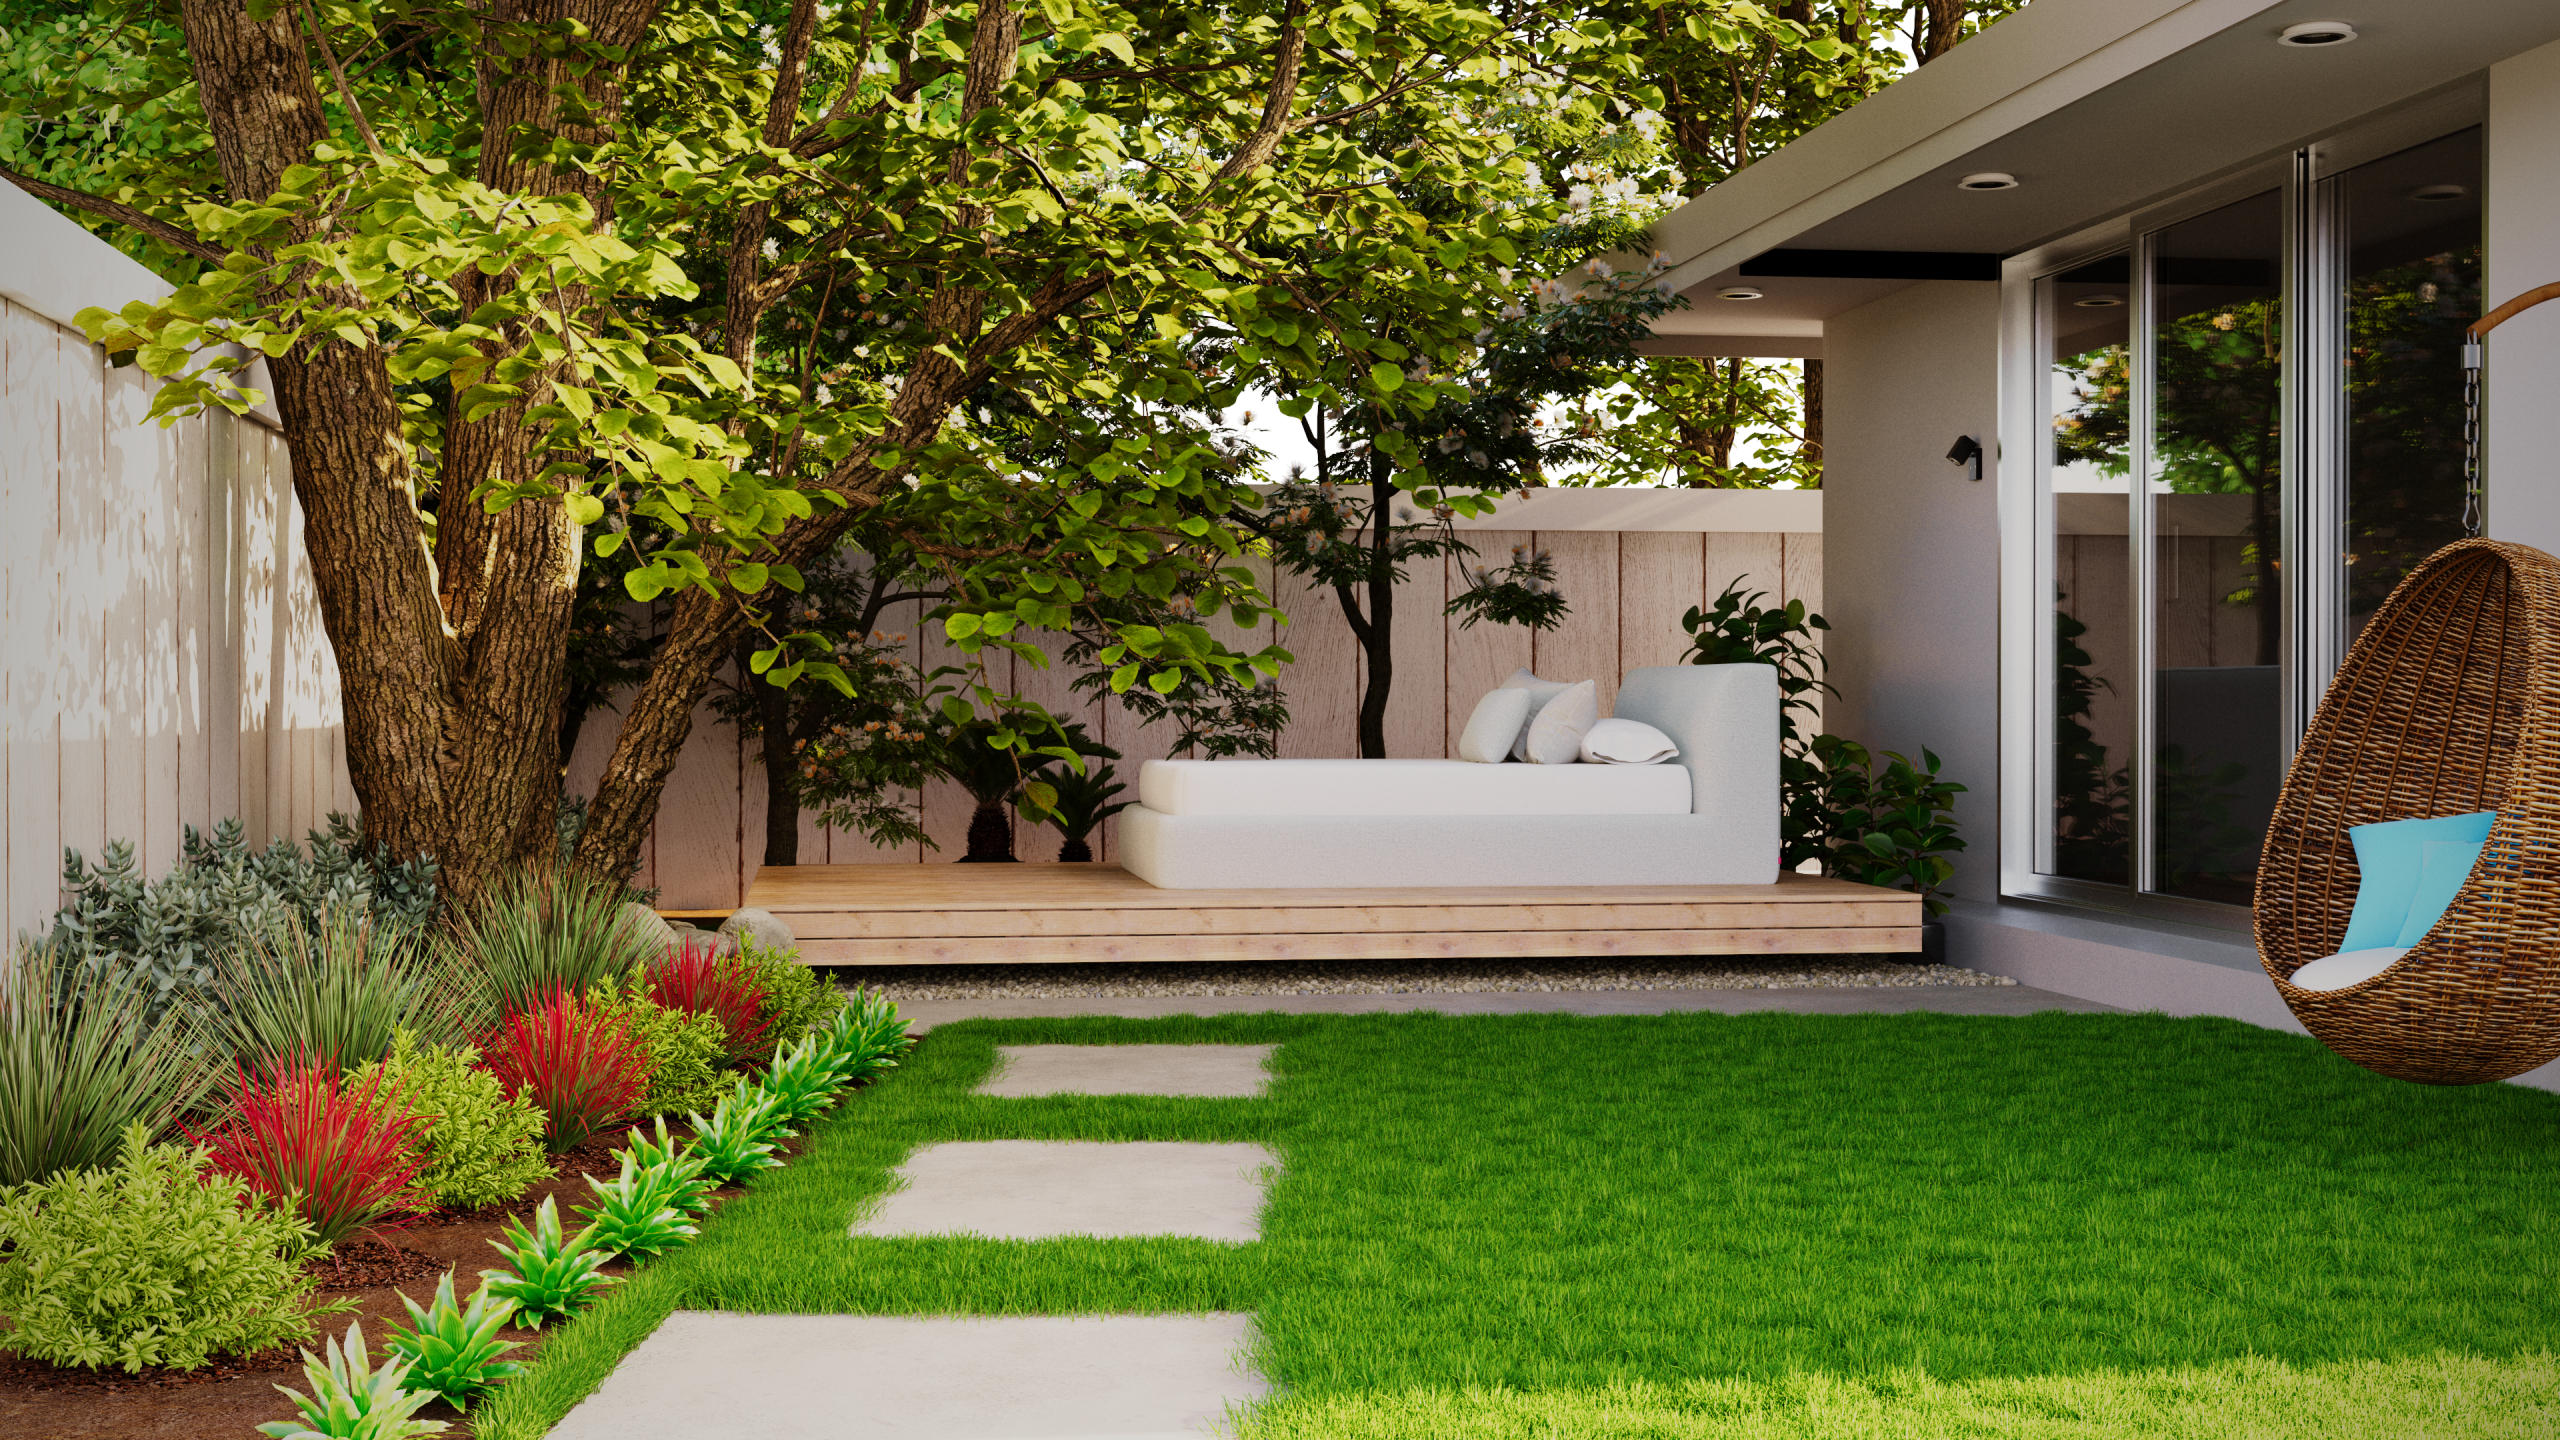
A big, beautiful outdoor daybed with white cushions looks dreamy, but the reality can be a bit damp. These cushions are magnets for morning dew, pollen, and bird droppings. Unless you have a fully waterproof cover and are diligent about using it every single night, you’ll spend more time dragging cushions in and out of the garage than you will lounging. For a lower-maintenance option, consider a daybed made from quick-drying sling material or marine-grade vinyl that you can simply wipe down.
6. Set Up a Simple Dining Patio with a View of the Lawn
When you have a beautiful lawn you want to keep as the main event, frame it. The herringbone pattern of the brick pavers subtly defines the dining ‘room’ without needing walls or railings. The key tip here is choosing furniture you can see through. The slatted design of the wooden table and chairs allows you to look past the dining set to the green space beyond. A solid, bulky set would have created a visual wall, effectively cutting the yard in half. This approach maintains a feeling of openness and connection to the play area.
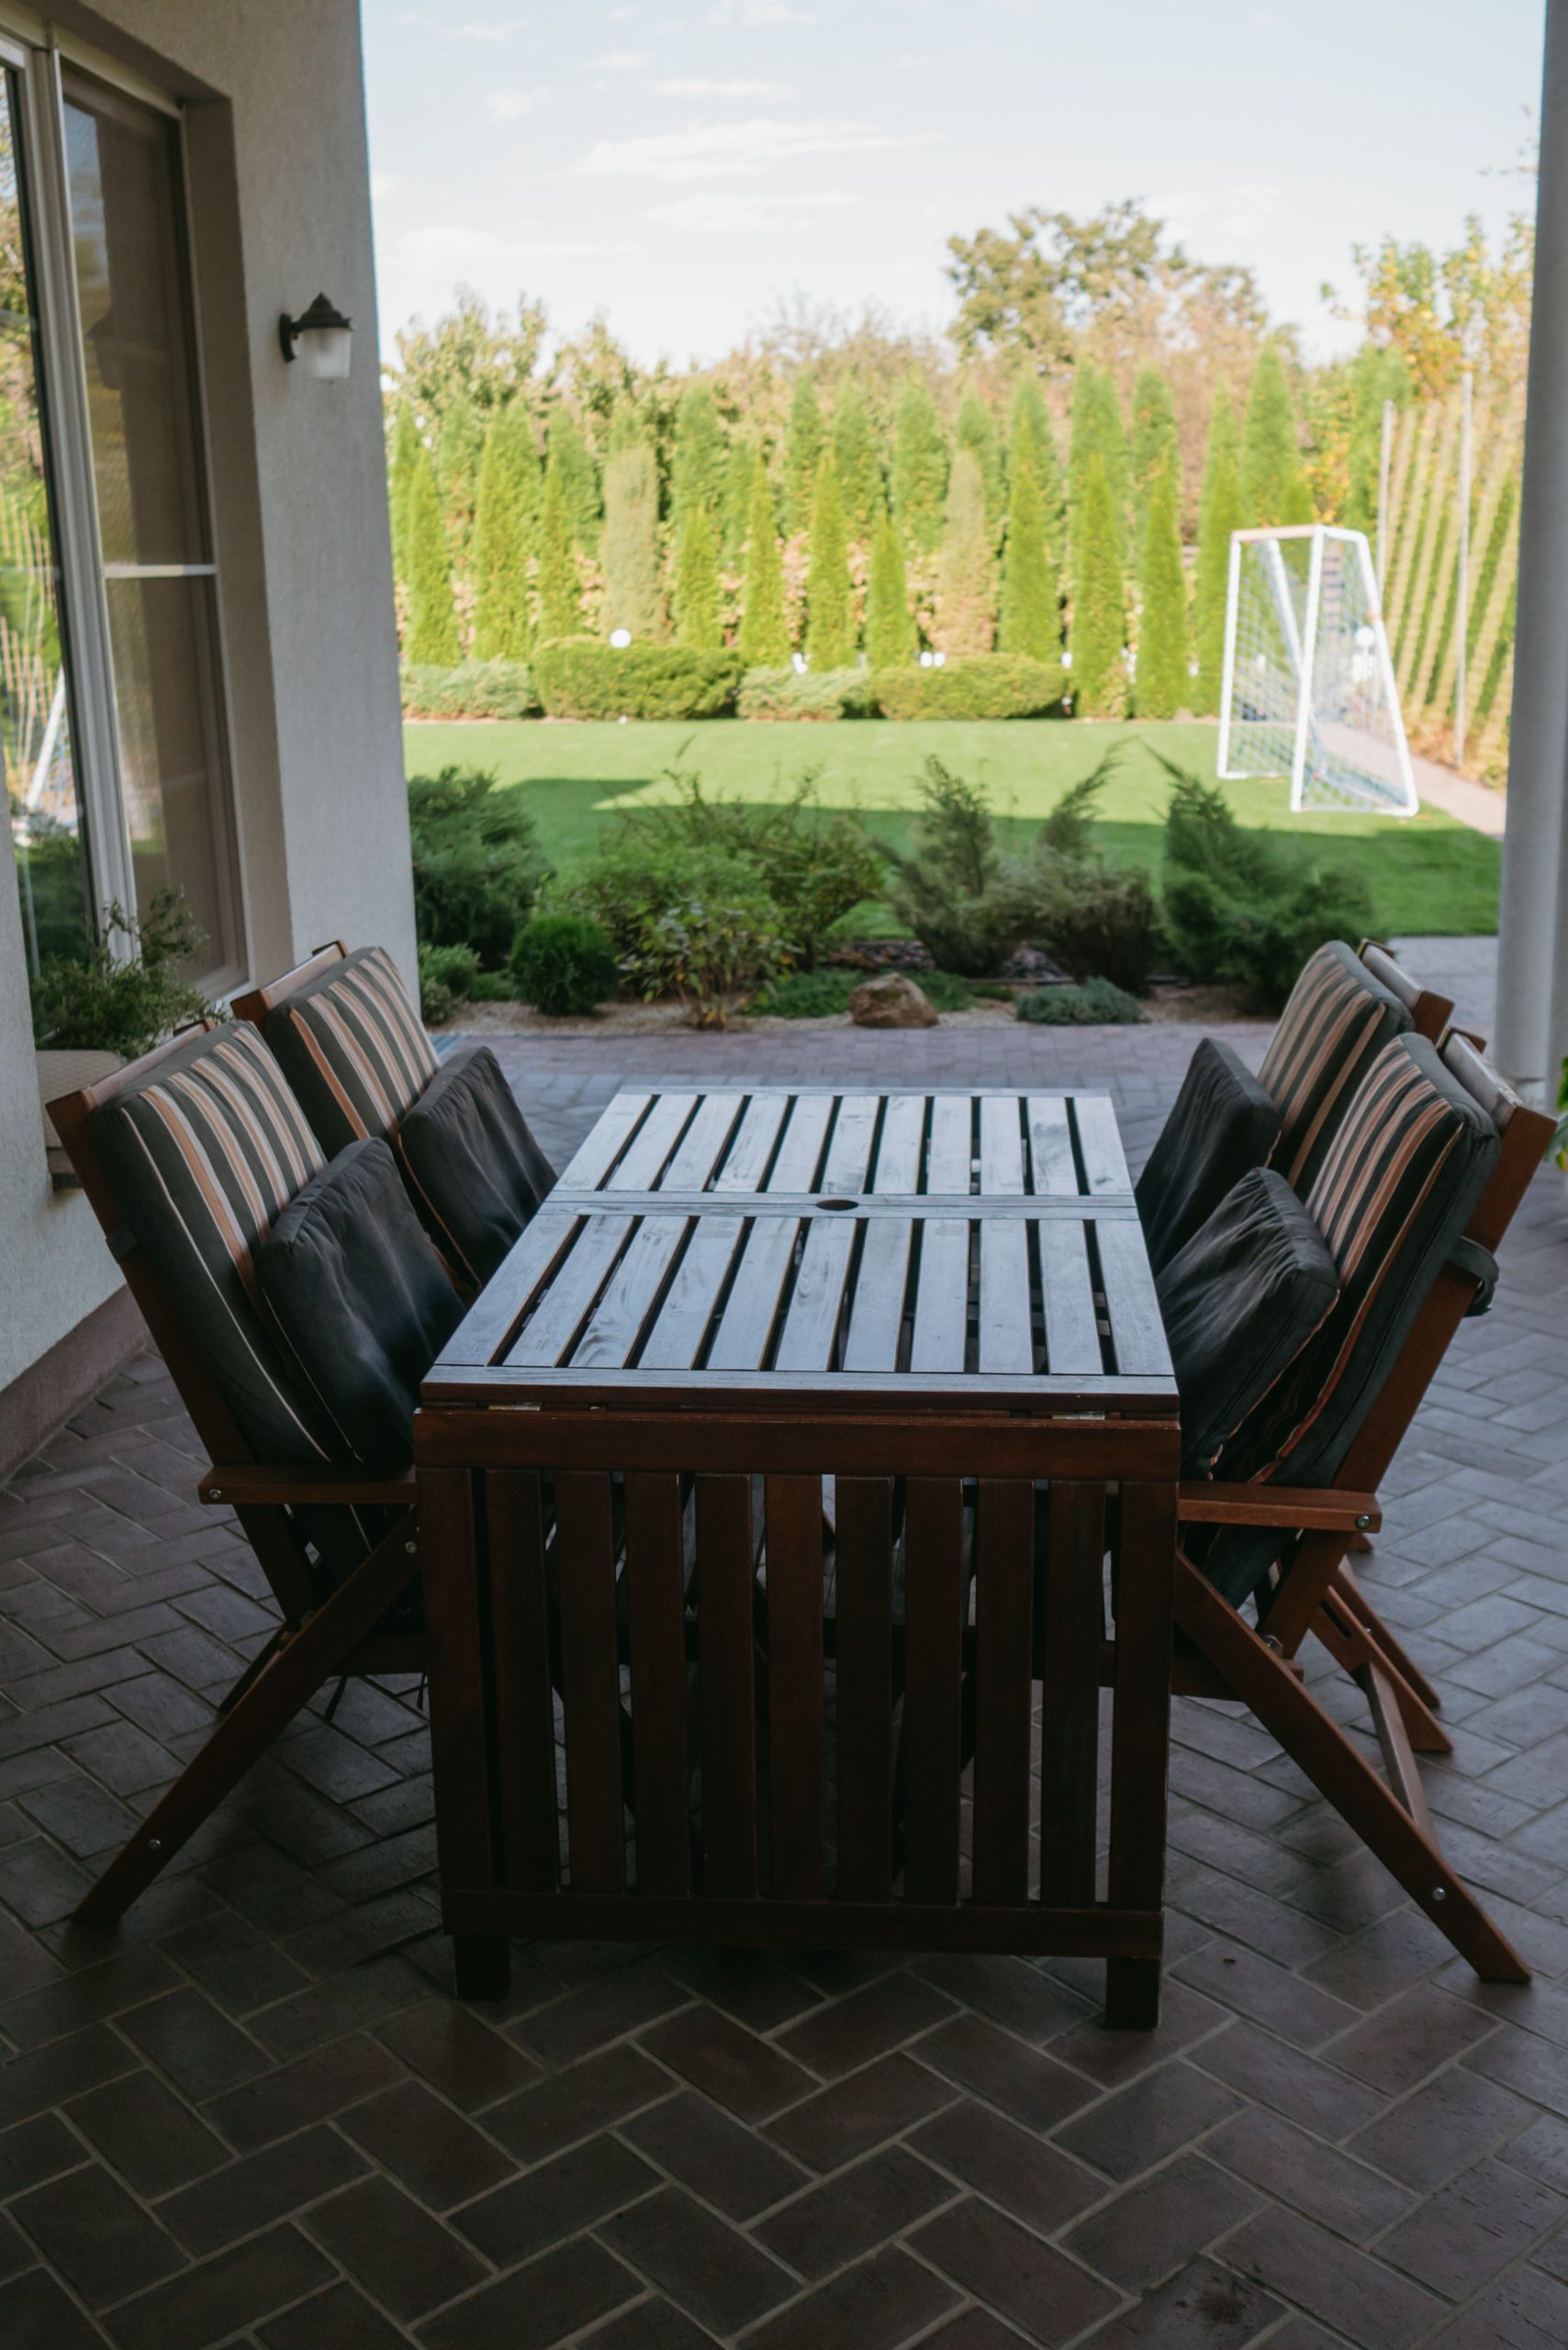
This layout works because of its simplicity and clear zoning. The covered patio with its dark brick pavers creates a distinct zone for dining, separate from the bright, open lawn. This contrast in color and function is key. The repetition of the conical evergreen trees along the fence line adds rhythm and structure to the landscape, drawing the eye toward the back of the yard and making the space feel deeper than it is. It’s a classic example of using clear boundaries to create a more functional and visually pleasing space.
7. Zone Your Backyard with a Multi-Function Patio Design
The success of a multi-zone space like this comes down to a clear material formula: 60% hardscaping + 20% natural wood + 20% greenery. The light concrete patio provides a clean, durable base that unifies the cooking, dining, and lounging areas. The wood, used for the pergola, fence, and seating, adds warmth and texture. Finally, the artificial turf and surrounding foliage provide a pop of vibrant color and softness. You can change the materials—swap concrete for pavers or the artificial turf for a garden bed—but keeping these proportions will ensure the final look is balanced and not chaotic.
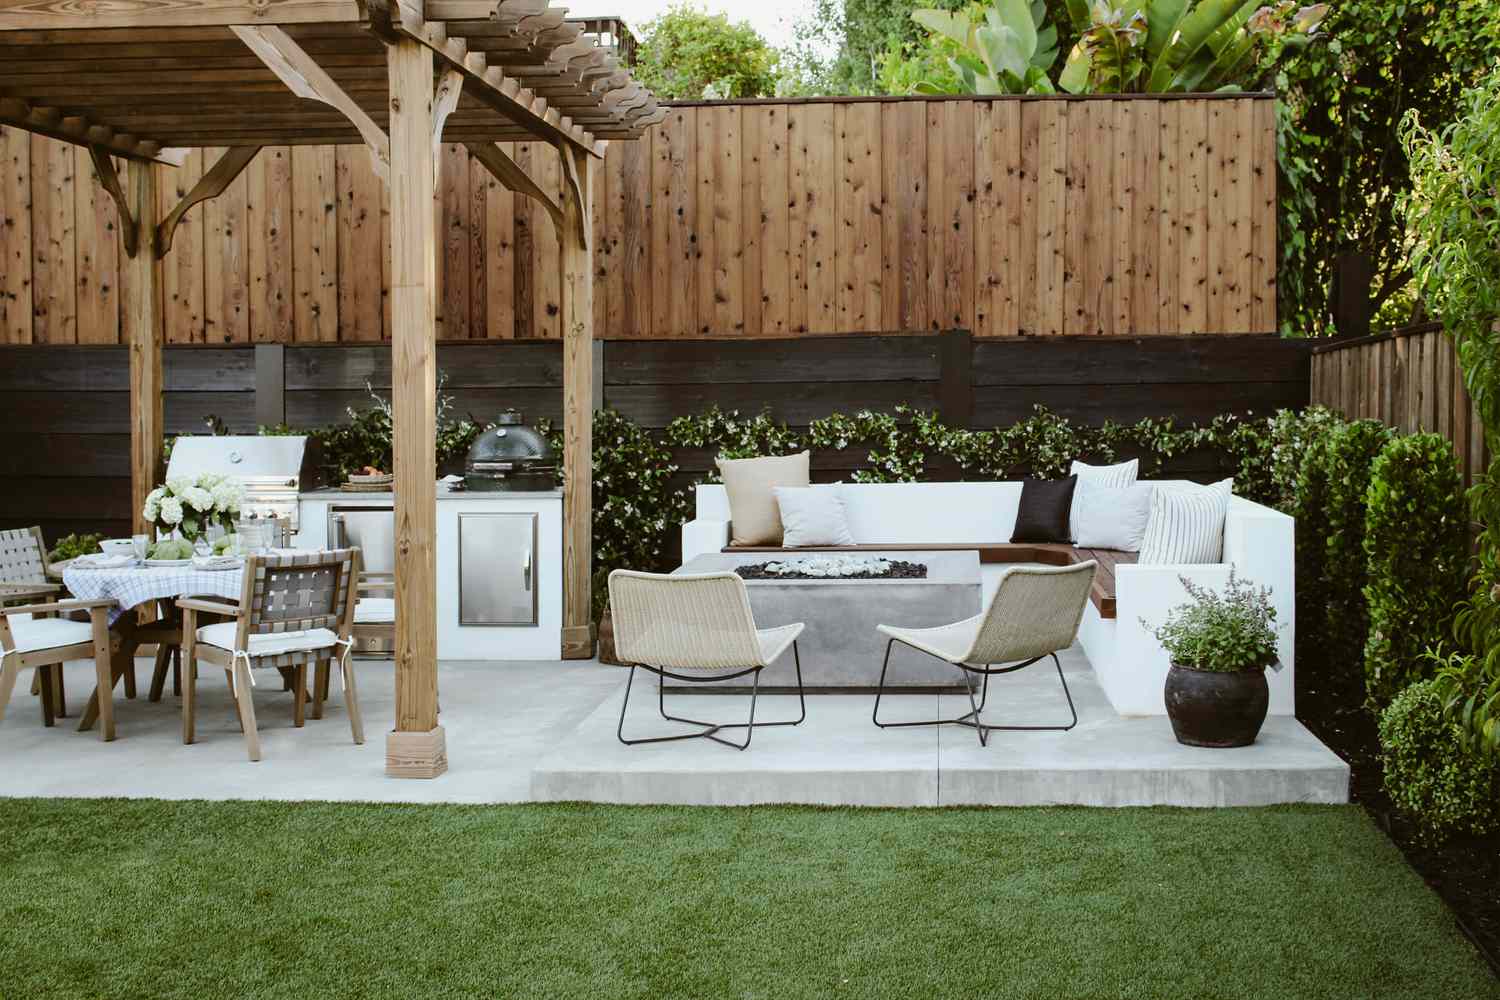
Before you commit to a full outdoor room, run through this quick checklist:
- Measure Everything: Don’t just measure the total space. Mark out the individual zones for your kitchen, dining table, and fire pit to ensure you have adequate clearance and flow between them.
- Check Utilities: Where are your water, gas, and electrical hookups? The location of these utilities will heavily influence your outdoor kitchen placement and may have a big impact on your budget.
- Sun and Shade Mapping: Spend a day observing how the sun moves across your yard. Where do you need shade from a pergola in the hot afternoon? Where will the setting sun be in relation to your dining table?
8. Install a Covered Outdoor Bar for Effortless Entertaining
The TV is the game-changer here. Without it, this is a perfectly nice outdoor bar. With it, this becomes ‘the’ spot for watching the game, hosting movie nights, and keeping kids entertained during a BBQ. It transforms a simple serving area into a primary destination for entertainment. Mounting a TV outside requires a weather-rated model and proper electrical work, but it’s the single feature that guarantees this space gets used constantly, not just for special occasions. It makes the backyard a true extension of the living room.
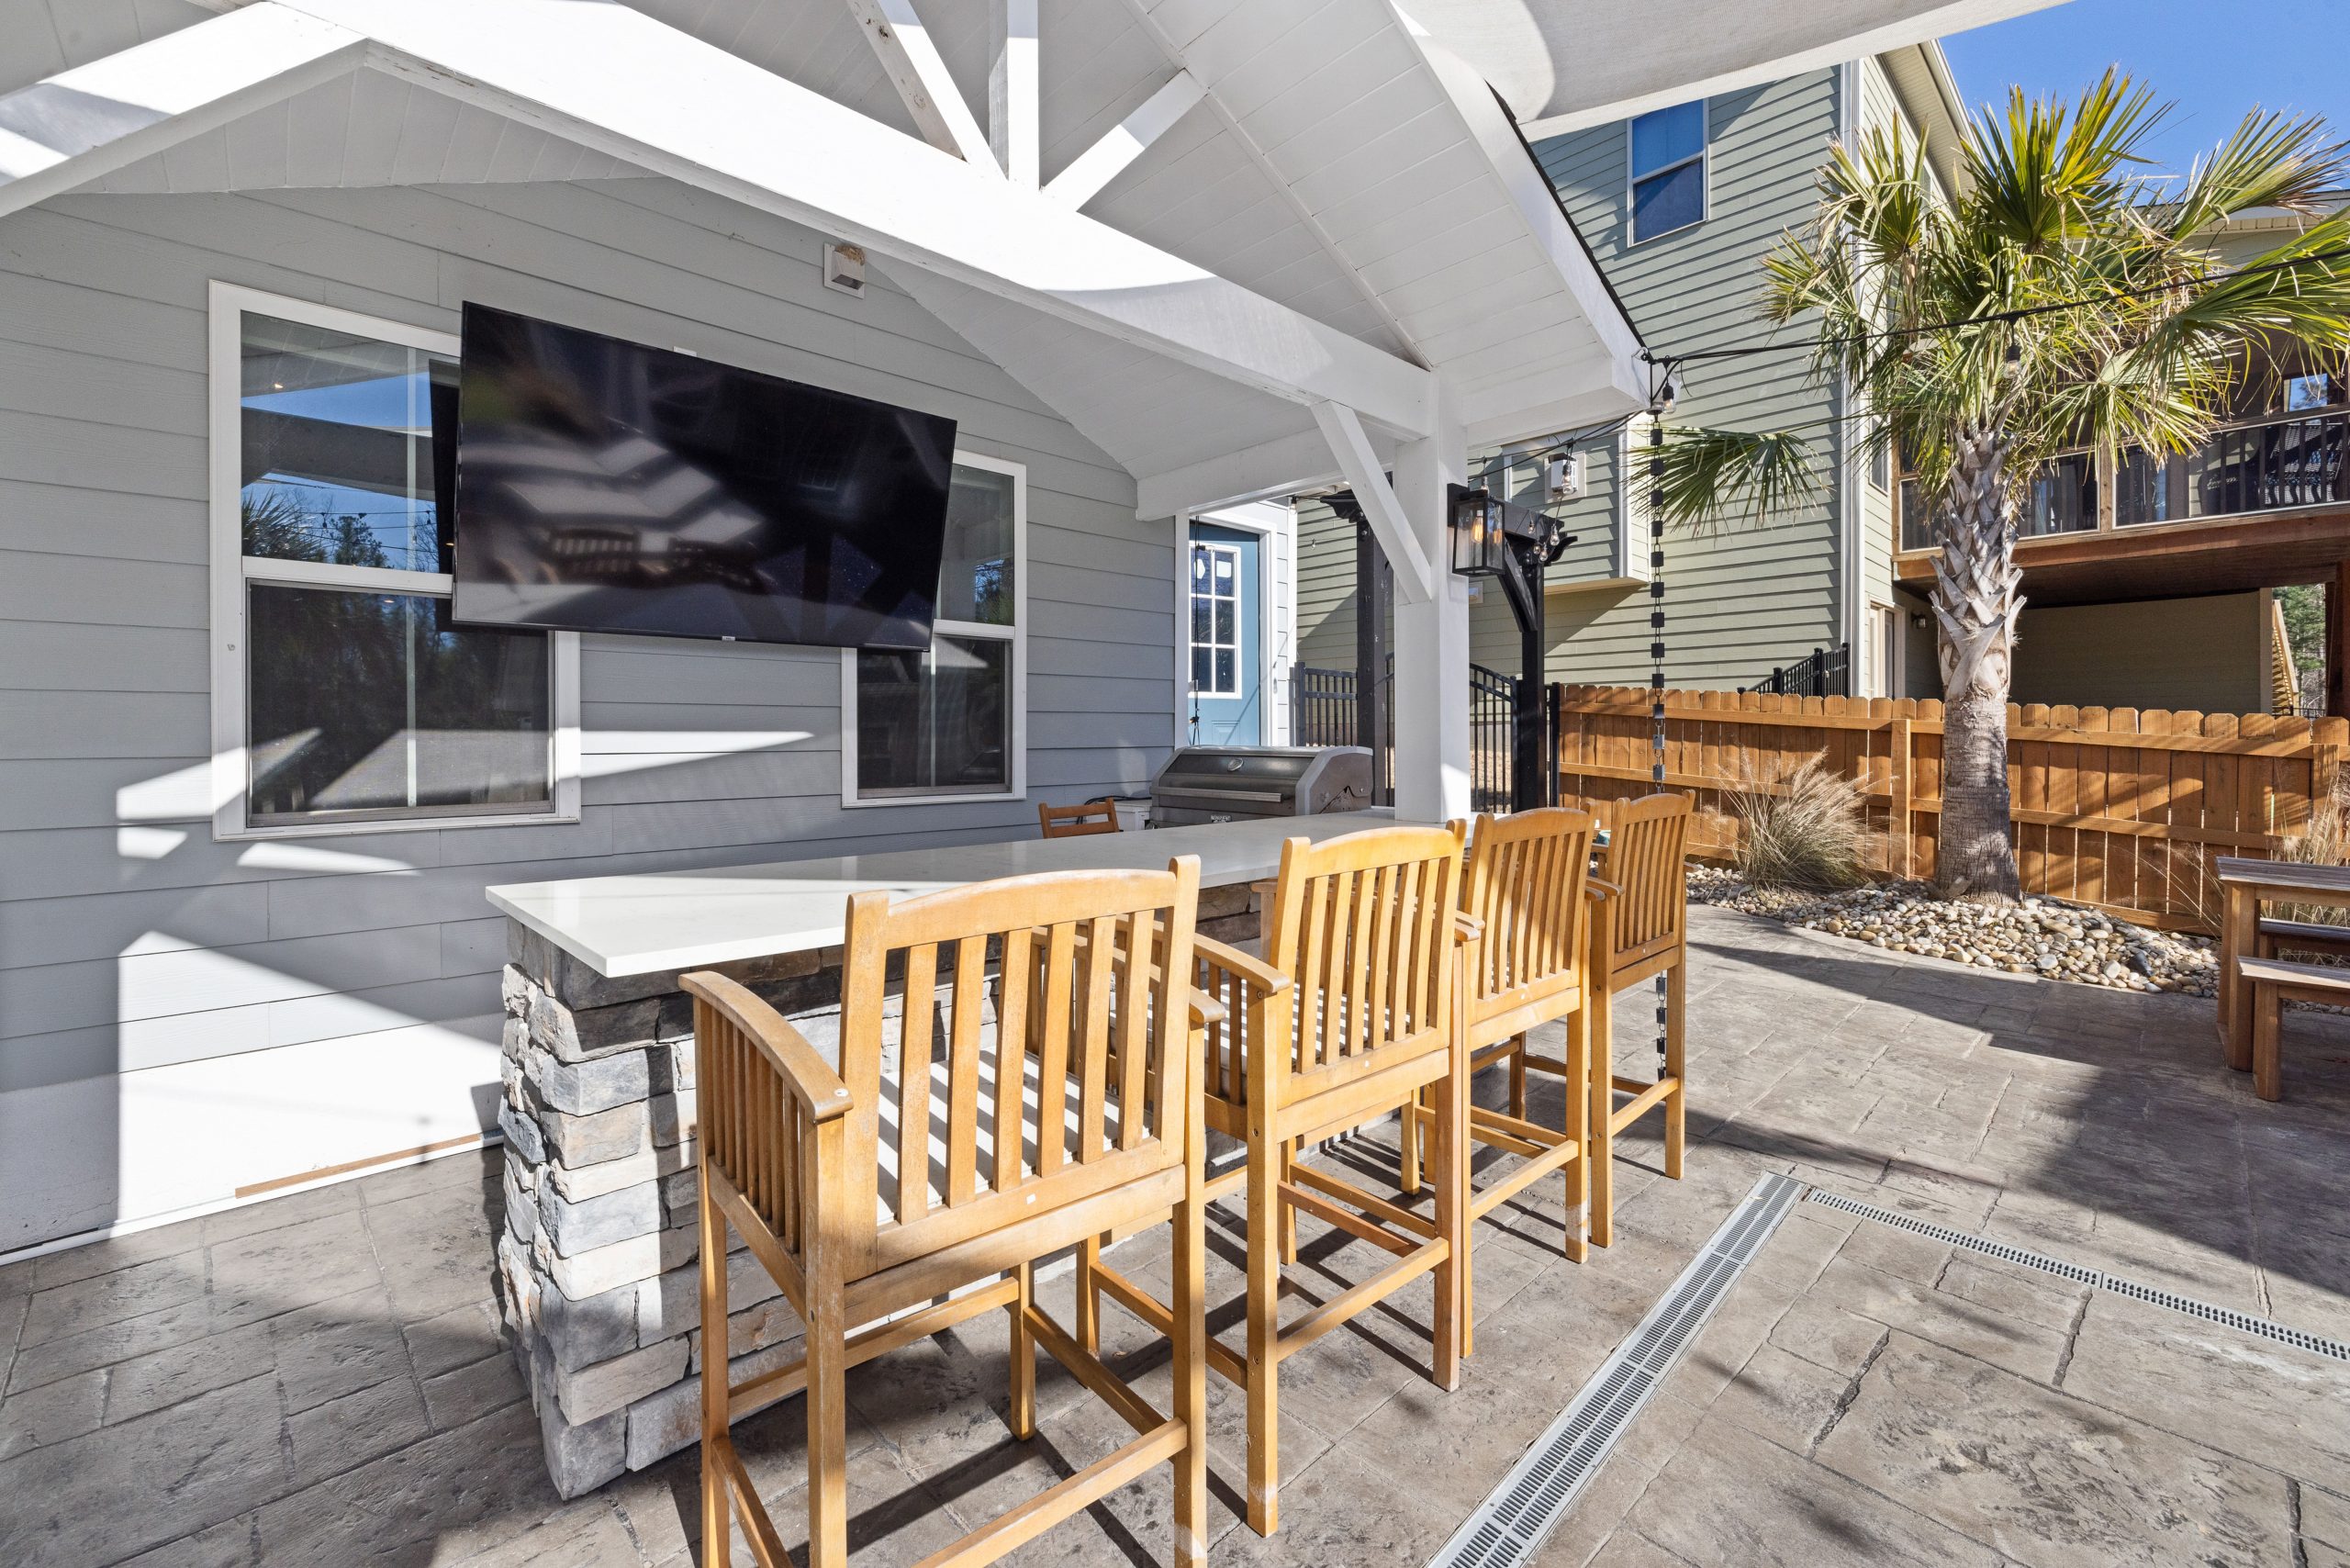
Creating a built-in bar area involves several trades, but it’s a more contained project than a full outdoor kitchen. Prices reflect professional installation.
- Patio Cover/Structure: $5,000 – $15,000
- Stacked Stone Bar Base & Countertop: $4,000 – $9,000
- Electrical for TV & Lighting: $1,500 – $3,000
- Outdoor-Rated Television: $2,000 – $5,000
- Bar Stools & Accessories: $1,000 – $2,500
- TOTAL: $13,500 – $34,500
Budget alternative: A pre-fabricated bar island, a cantilever umbrella, and a quality portable speaker can provide a similar social hub for $1,500 – $3,000.
9. Gather Around a Simple Gravel Fire Pit with Adirondack Chairs
This entire cozy scene is achievable for a surprisingly low cost. A steel fire pit ring from a home improvement store costs between $50 and $150. A load of pea gravel to cover a 12-foot diameter circle is about $100-$200 if you can haul it yourself. Look for plastic or composite Adirondack chairs from Walmart or Target, which often go on sale for $20-$40 each. The wooden barrels can often be found for free or cheap from local wineries, breweries, or on Facebook Marketplace. With some DIY spirit, you can replicate this entire setup for under $500.
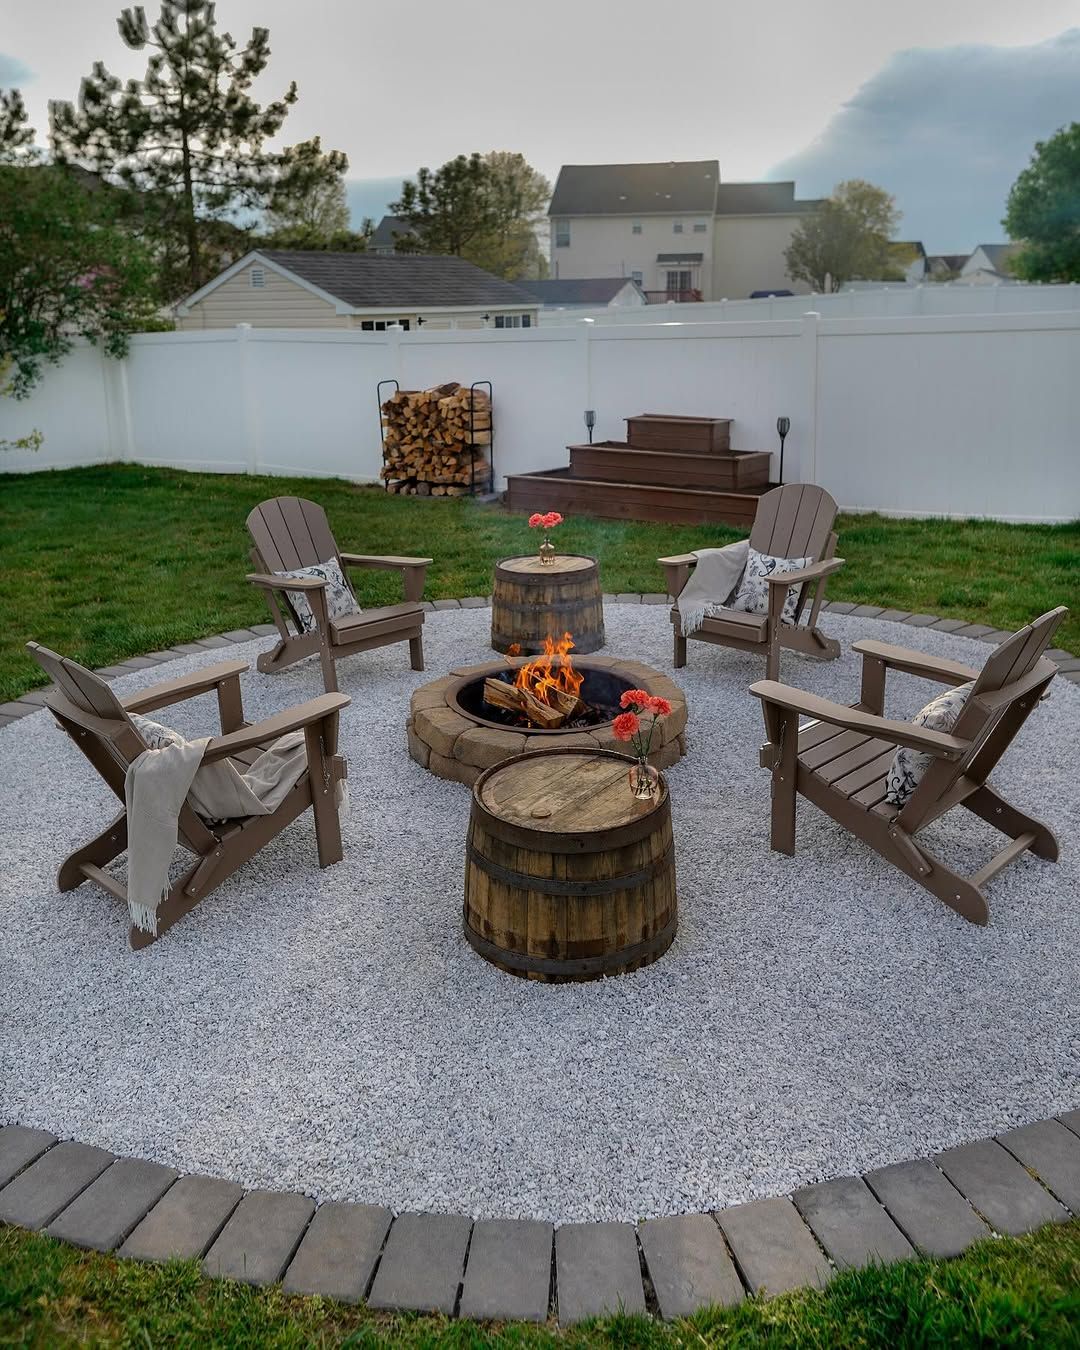
Creating a perfect gravel patio is easier than you think. It’s affordable, drains well, and has a satisfying crunch.
- Mark Your Circle: Use a stake, string, and spray paint to mark a perfect circle (10-15 feet in diameter is ideal).
- Excavate: Dig out about 4 inches of sod and soil from within the circle.
- Lay a Weed Barrier: Cover the entire dug-out area with a quality landscape fabric, overlapping the seams by 6 inches.
- Add a Steel Border (Optional): Install a steel or plastic landscape edge around the perimeter to keep gravel from migrating into your lawn.
- Fill with Gravel: Add 3-4 inches of pea gravel or crushed stone and rake it smooth.
Time to complete: 3-4 hours. Cost for a 12-ft circle: $200-$400.
10. Design a Luxurious Lounge with a Stone Fire Pit and Outdoor Kitchen
This space feels so luxurious because it flawlessly marries the cozy appeal of a fire pit with the functional utility of an outdoor kitchen. The L-shaped sectional acts as a soft barrier, defining the lounge area while keeping it open to the kitchen. The designer used the same light beige stone for both the fire pit and the kitchen island, a move that unifies the two distinct zones into one cohesive design. The wooden pergola adds vertical interest and anchors the kitchen, preventing it from feeling like an afterthought.
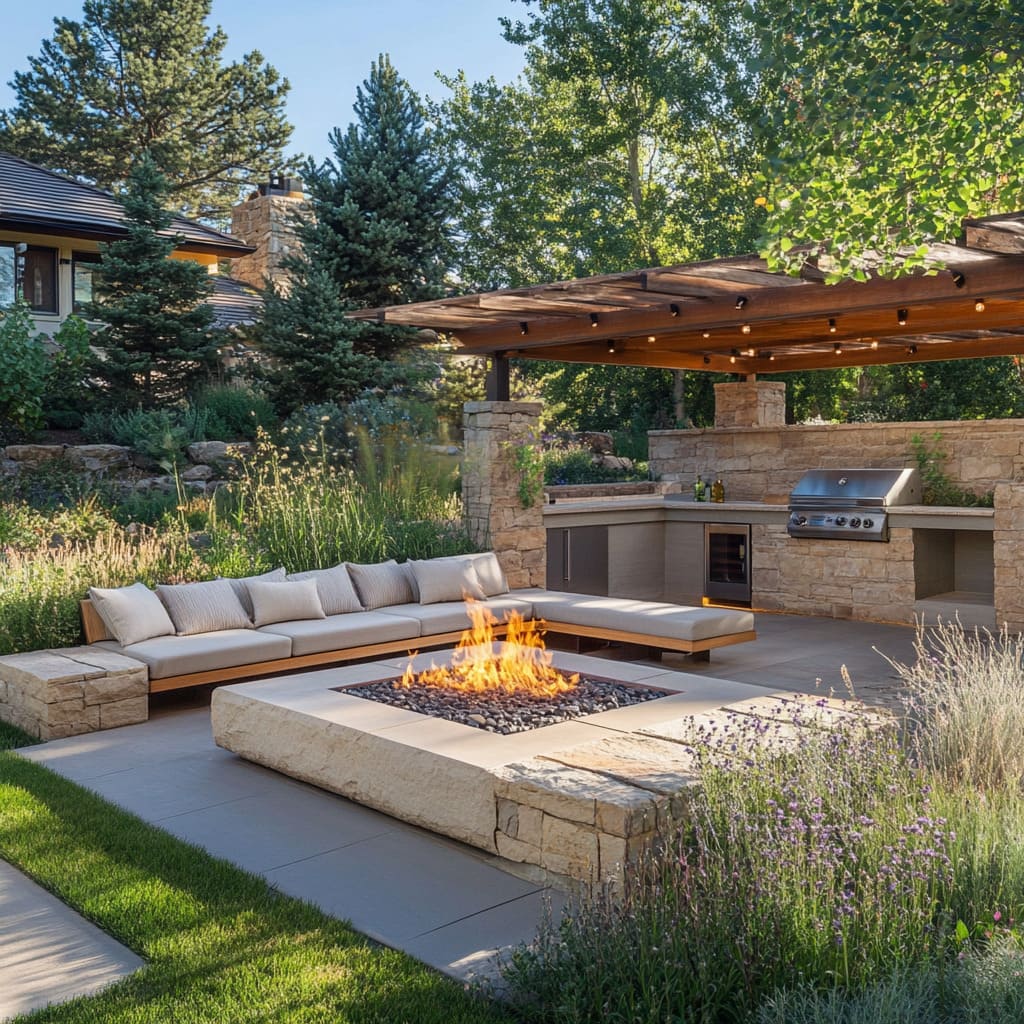
A layout this comprehensive requires a generous footprint. To comfortably fit the sectional, fire pit, and kitchen with ample walking paths, you need a patio space that is at least 20 feet wide and 25 feet deep (around 500 square feet). This ensures there’s at least 3-4 feet of walkway between the sofa and the kitchen island. This grander scale is best suited for suburban backyards where you have space to spread out without feeling cramped. For a more compact version, see the simple bar setup in Idea #8.
11. Embrace Rustic Charm with a Stone Fire Pit and String Lights
The string lights are what elevate this from a simple backyard fire pit to a magical gathering spot. Fire provides warmth and a focal point, but the overhead lights create a sense of enclosure and intimacy, like a ceiling under the stars. They define the scale of the ‘room’ and cast a warm, flattering glow that makes everyone want to linger longer. Without them, the space would feel dark and less inviting beyond the immediate circle of the fire. They are a relatively inexpensive addition that delivers a huge emotional and aesthetic impact.
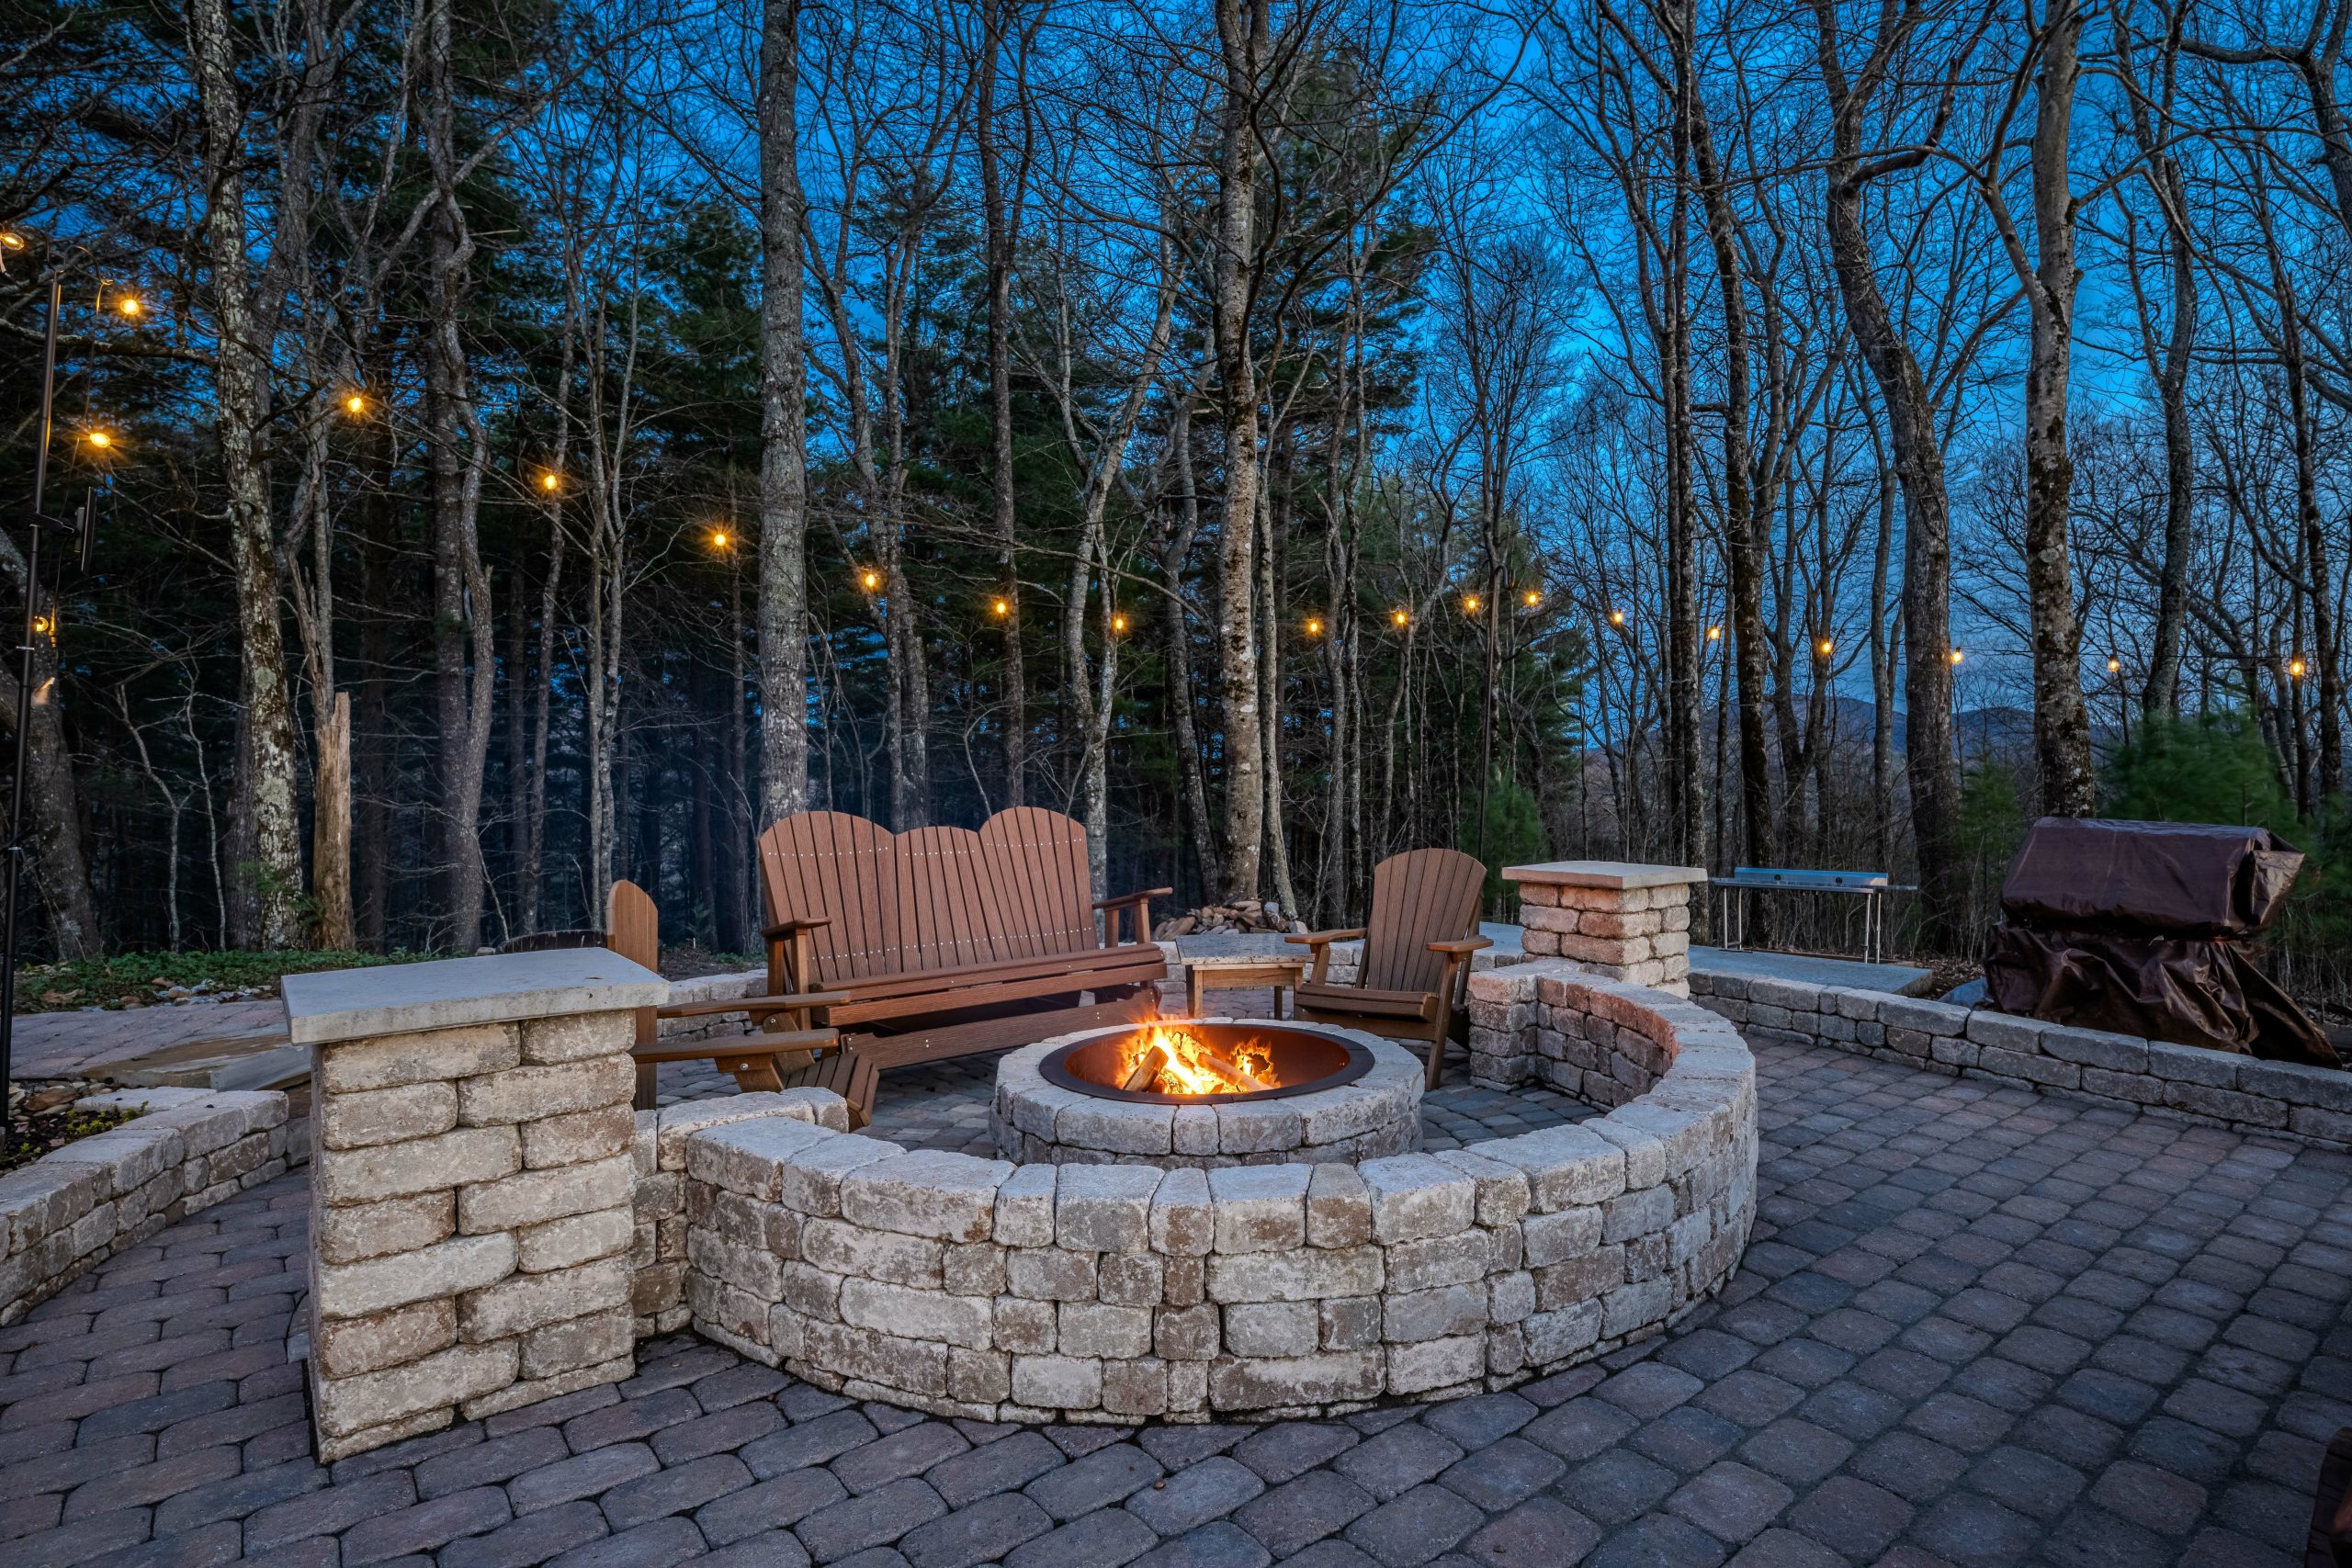
A wood-burning fire pit is romantic, but it’s not always practical. Wood fires produce smoke and embers, which can be an issue with close neighbors or on windy nights. You’ll need to constantly manage the fire, and there’s always the smell of smoke that lingers on clothes and hair. If you love the look but want push-button convenience, a natural gas or propane fire pit offers a similar ambiance with zero mess or smoke. They are more expensive upfront but often see more use due to their ease and cleanliness.
12. Layer Patios and Pergolas for a Cozy, Multi-Zone Backyard
Don’t be afraid to mix and match your ground surfaces. The combination of brick pavers, a gravel fire pit area, and the surrounding lawn creates visual interest and clearly defines different functional zones. A key designer trick here is using materials to signal activity: the smooth brick is for dining and lounging, the rustic gravel is for the fire-side gathering, and the grass is for open play. This technique, called ‘material blocking’, makes a space intuitive to use and feel more custom-designed.
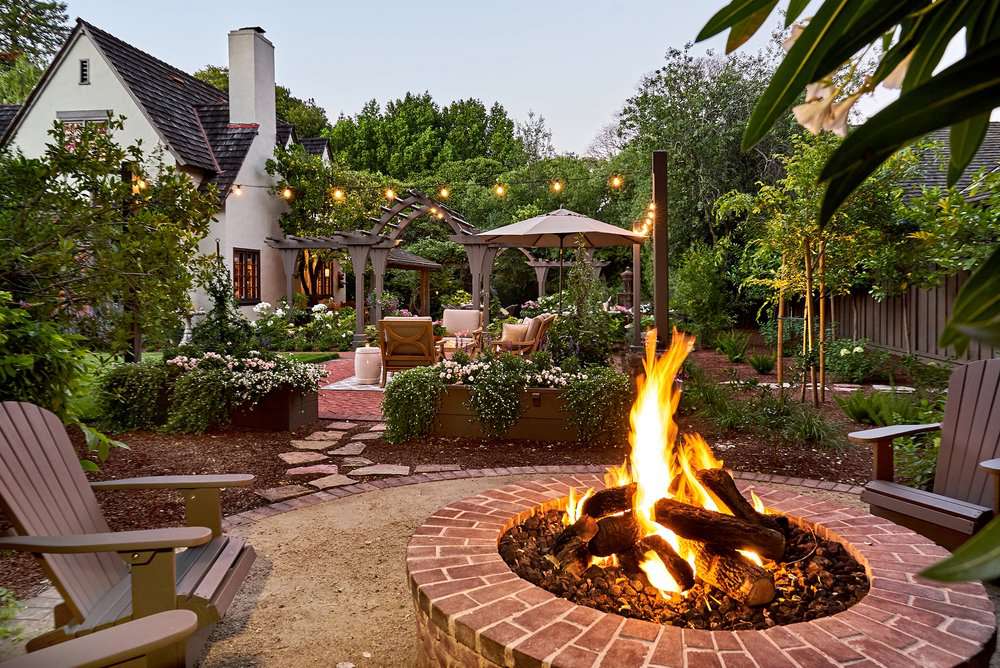
This style, often called ‘English Cottage’ or ‘Romantic Garden,’ is surging in popularity as a reaction to years of sleek, hard-edged modernism. People are craving spaces that feel layered, personal, and a little bit wild. The climbing roses, meandering paths, and glowing string lights all tap into a desire for cozy, nostalgic outdoor living. This isn’t about being perfectly manicured; it’s about creating an atmosphere that feels like it has evolved over time. This trend has real staying power because it prioritizes feeling good over just looking slick.
13. A Classic Campfire Vibe with Black Adirondack Chairs
The formula for this timeless look is surprisingly simple: 70% neutral base + 20% bold contrast + 10% natural texture. The light gravel and stone fire pit form the calm, neutral backdrop. The six black Adirondack chairs provide a strong, graphic punch of contrast that commands attention. The final 10% comes from the rustic wooden barrel and the warm tones of the fire itself. You could change the chair color to navy or dark green and it would still work beautifully, as long as you maintain that strong contrast against the light ground.
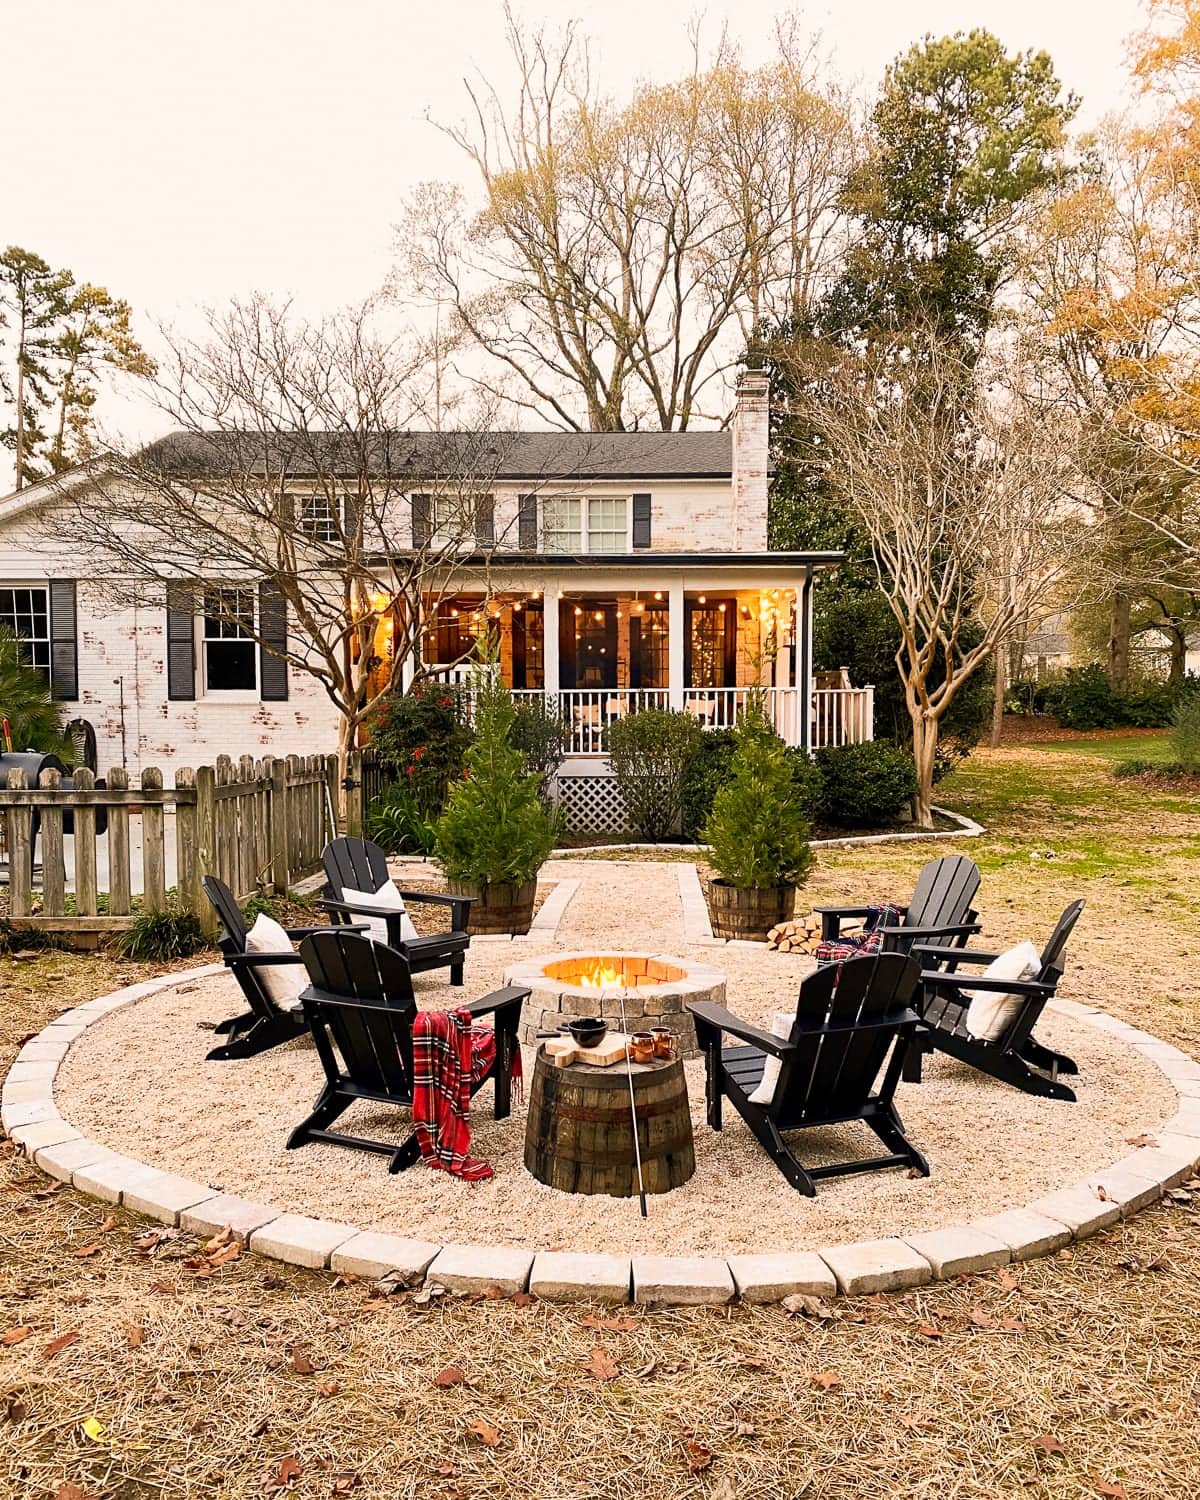
This design is effective because of its bold use of color and classic circular shape. The circular gravel area creates a natural gathering point, encouraging conversation by having chairs face each other. The decision to use black chairs is a powerful one. Against the light gravel, they create a strong visual anchor and a touch of modern sophistication. Compare this to the all-brown wood version in Idea #9; the black chairs here feel more dramatic and defined. The pop of red plaid adds just enough color and personality to keep it from feeling too serious.
14. Host a Feast in a Backyard with a Brick Outdoor Kitchen
The single element that defines this backyard’s soul is the wood-fired oven. A regular grill is for cooking; a brick oven is for gathering. It implies slow-cooked meals, pizza parties, and long evenings spent with friends and family. It’s a statement piece that communicates a passion for food and hospitality. Removing it would leave you with a nice patio, but adding it creates a true destination, a story, and a reason to bring people together. Everything else—the long table, the string lights—is there to support the experience that the oven promises.
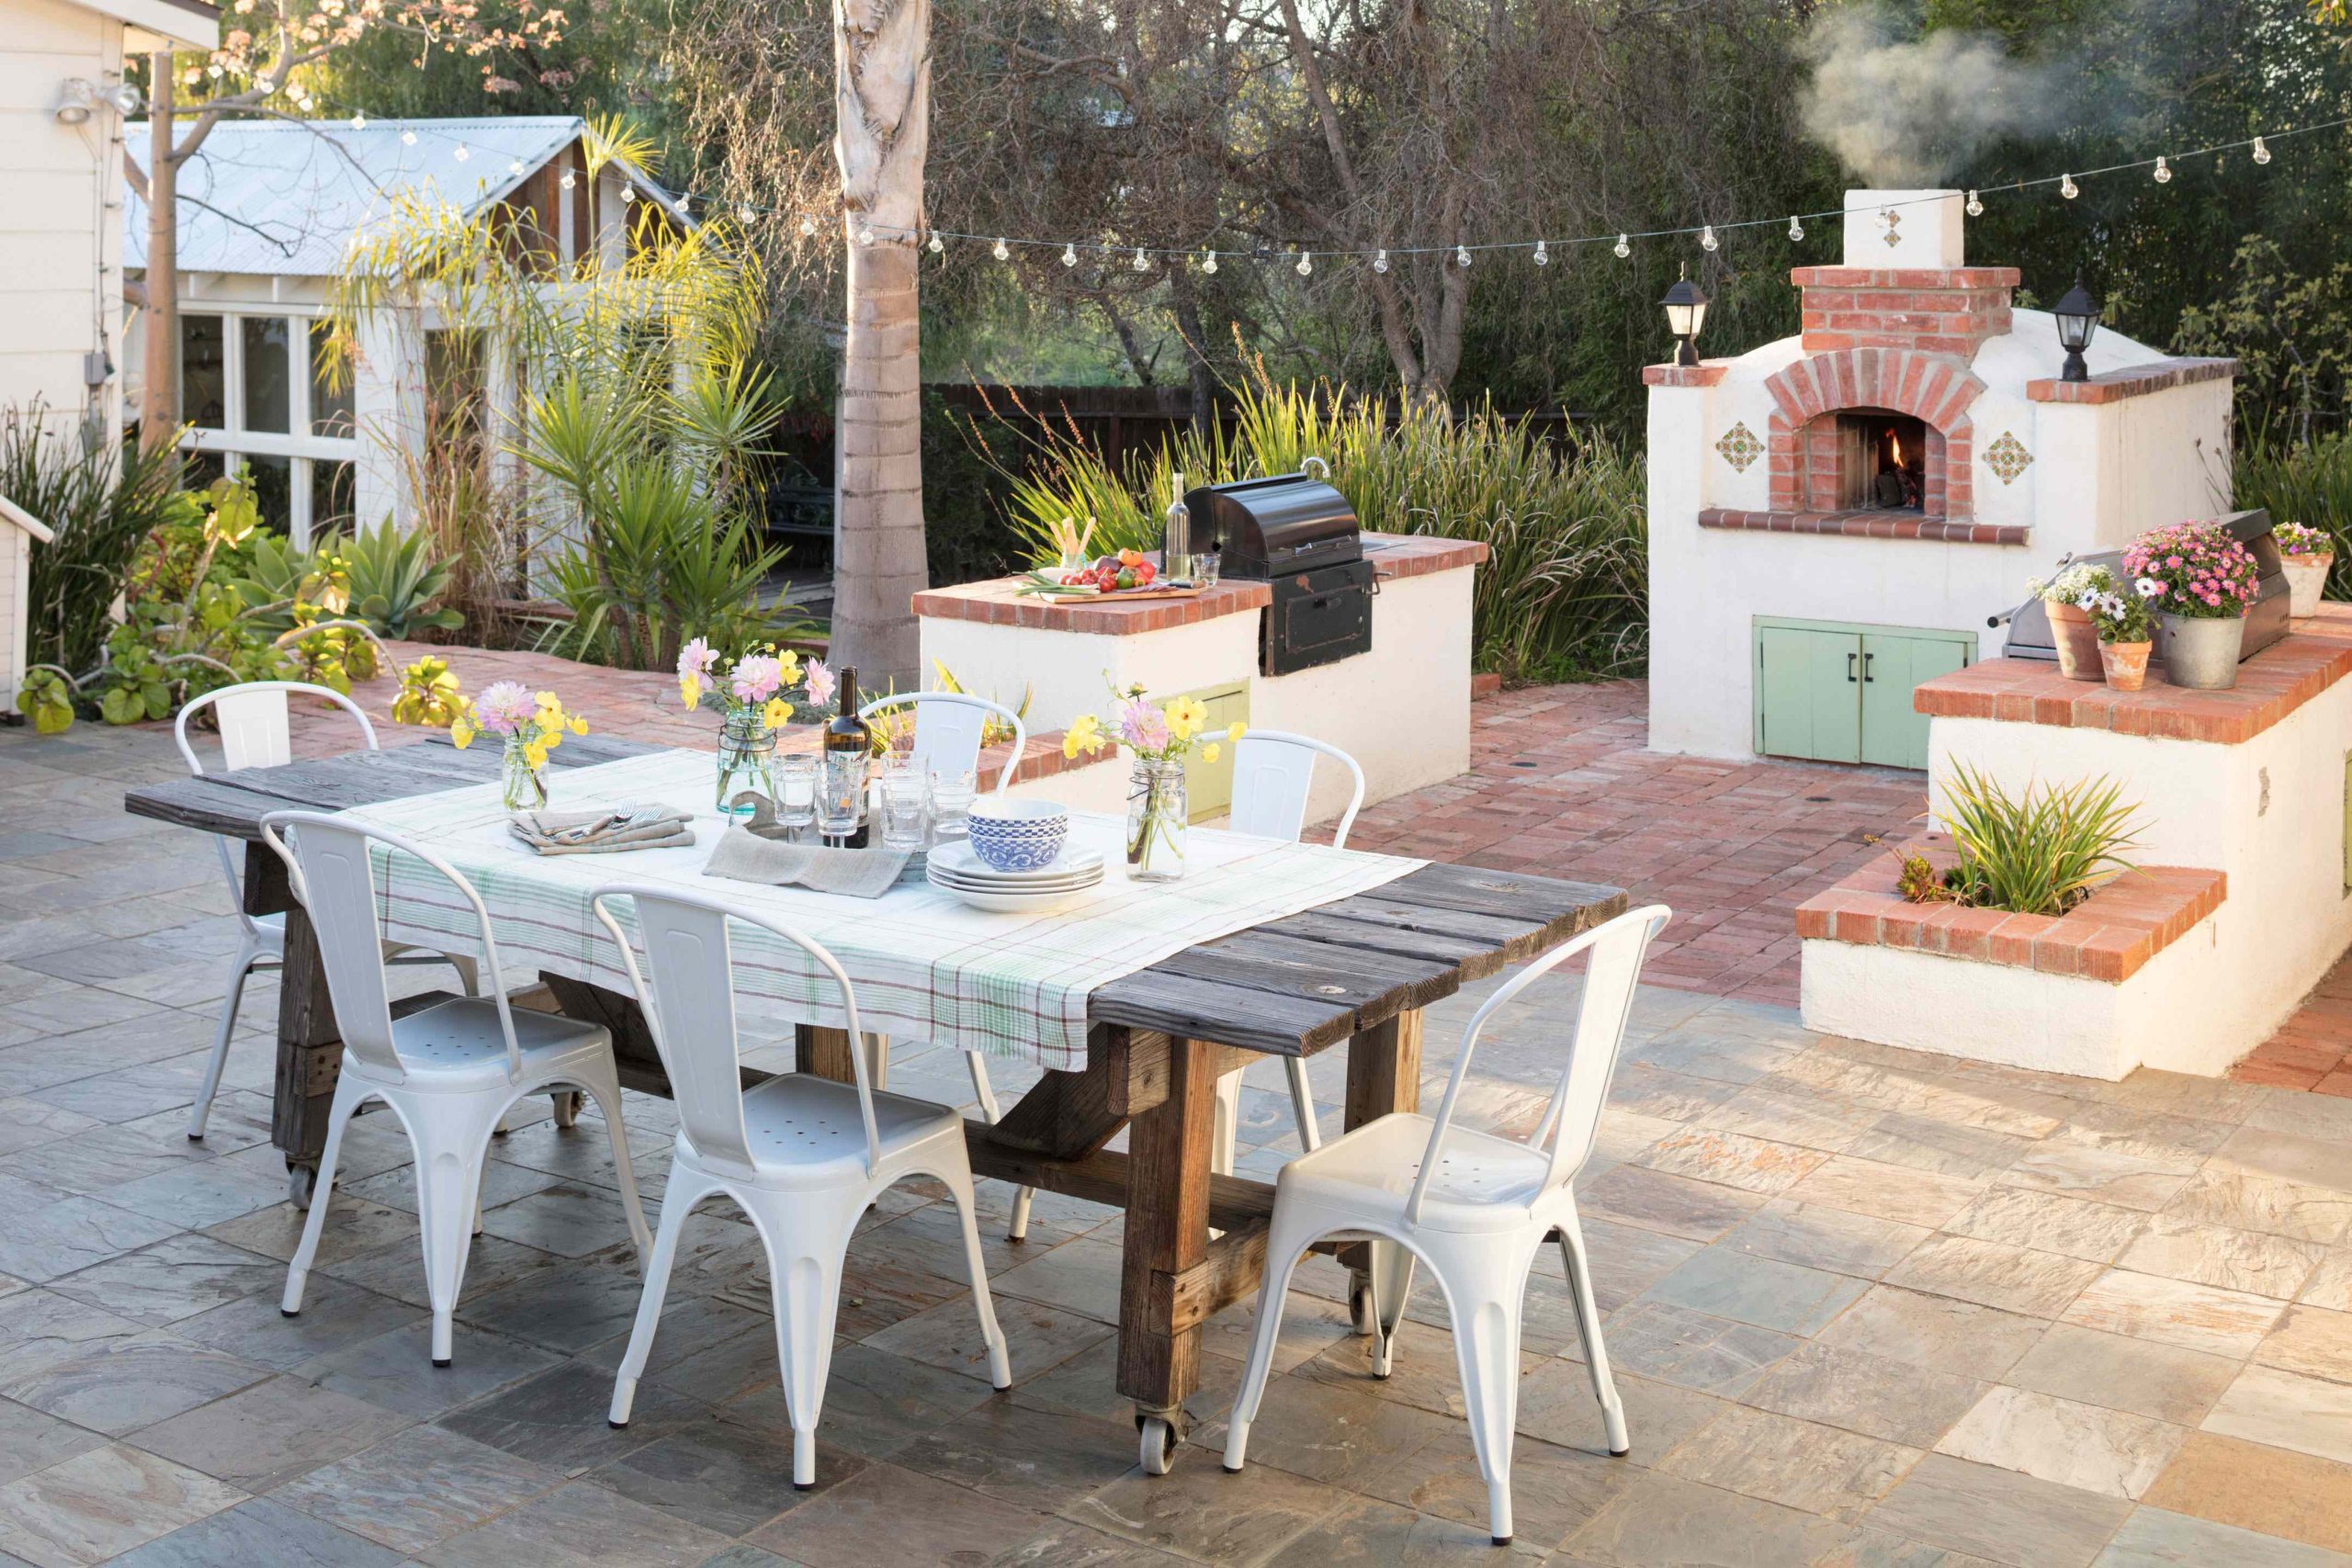
A beautiful stucco and brick outdoor kitchen requires some care to keep it looking fresh. The white stucco can be prone to staining from smoke, grease, and mildew, especially in humid climates. Plan on a gentle power washing or scrubbing with a mild detergent at least once a year. The terracotta floor tiles are durable but porous; they should be sealed every 2-3 years to prevent stains from setting in. Grout lines will also need periodic deep cleaning to keep them from looking grimy. Think of it like spring cleaning for your outdoor space.
15. Go All-In with a Full Outdoor Kitchen and Sunken Lounge
This is not a small-yard solution. A multi-level, multi-zone layout with a full kitchen, dining area, and sunken lounge requires a significant amount of space to feel luxurious rather than cramped. You’ll need a minimum footprint of 30×40 feet (1,200 sq ft) for the hardscaped area alone. The sunken lounge, in particular, needs generous dimensions (at least 12×12 feet) to avoid feeling like a claustrophobic pit. Ceiling height under the pergola should be at least 9 feet to maintain an open, airy feeling. This is a professional-grade installation that requires careful engineering and planning.
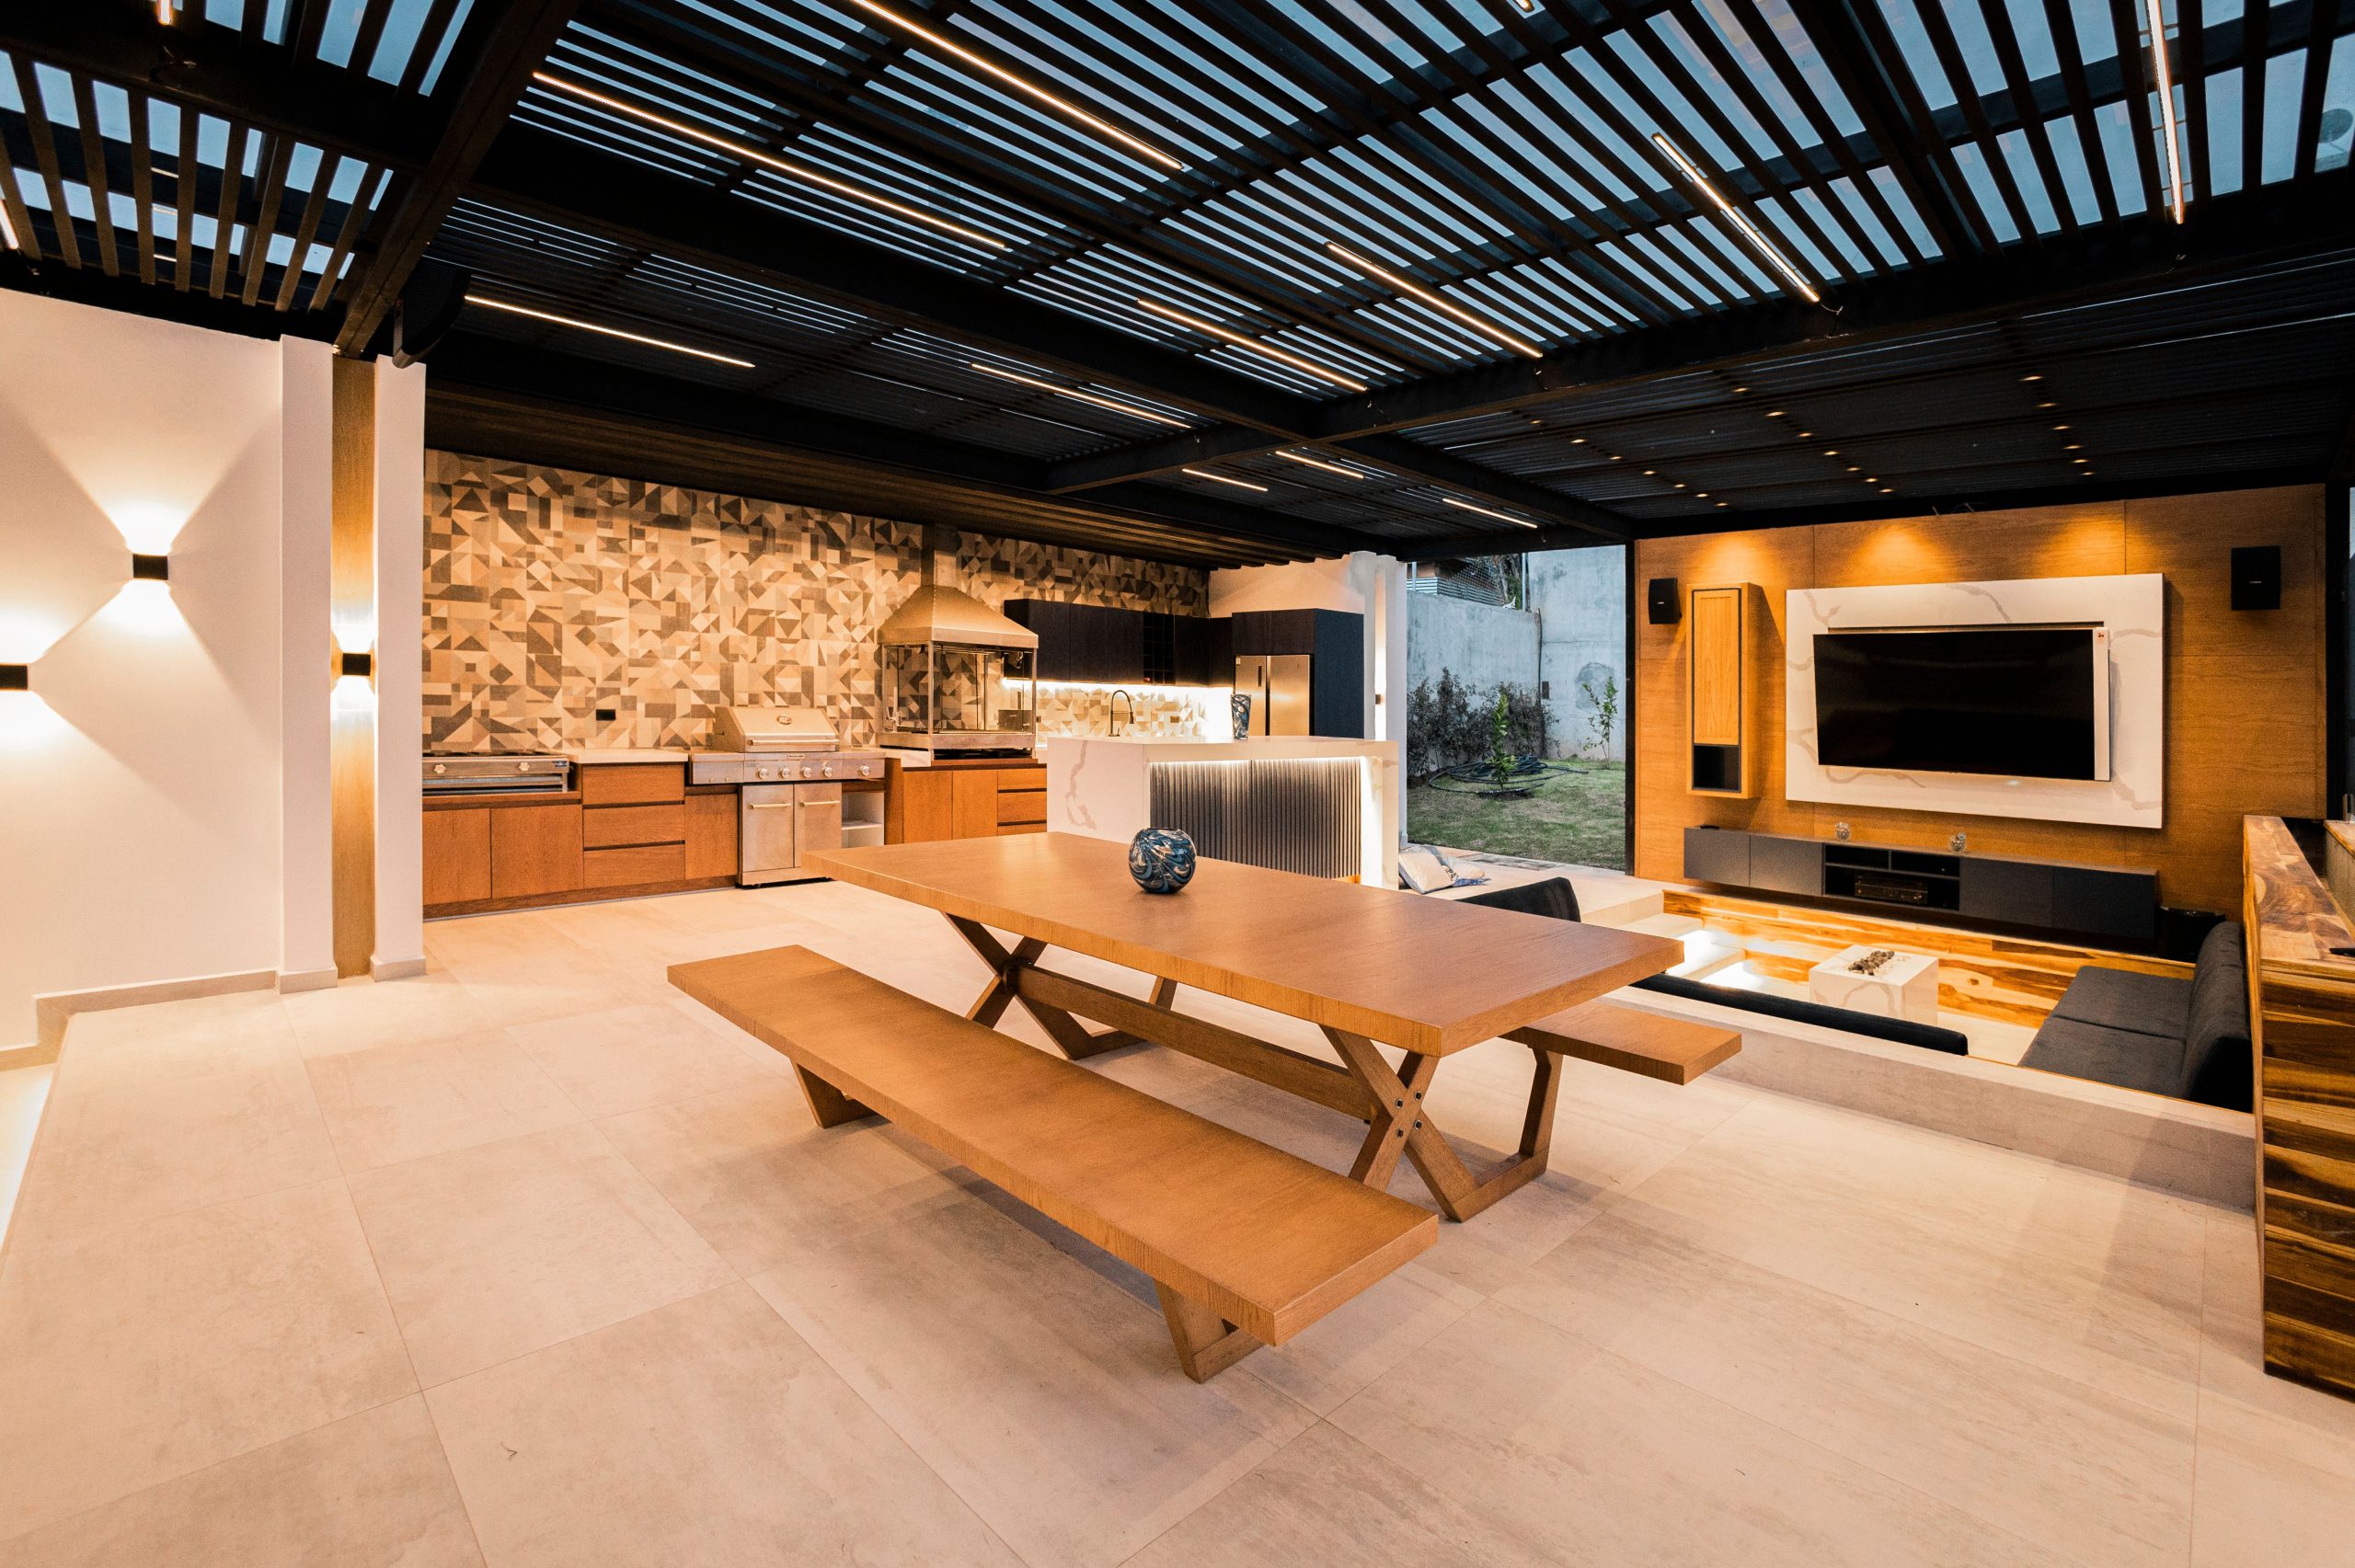
Let’s be honest: a space this complex is a magnet for clutter and requires serious upkeep. The mosaic tile will need grout cleaning, the stainless steel appliances need constant polishing to avoid water spots, and the sunken lounge can collect rainwater, leaves, and dirt. You’ll need excellent drainage and will likely spend time with a leaf blower before every use. While undeniably impressive, consider if your family’s lifestyle is more ‘grab-a-burger-and-go’ or if you truly will use and maintain a full-service outdoor entertainment complex.
16. Craft a Bohemian Retreat with a Hammock and Succulent Planter
Love this relaxed, plant-filled vibe but not the price tag of custom planters and furniture? You can get this look for much less. Start with a large outdoor rug from Target or IKEA to anchor your space ($100-$200). Find a canvas or rope hammock online for under $100. Instead of a large daybed, use a couple of low-profile lounge chairs from Wayfair or a secondhand find. The key is the plants. Group together many smaller, affordable terracotta pots filled with succulents and grasses to create the same lush feeling as the large custom planter. Total cost for a similar feel: $600-$900.
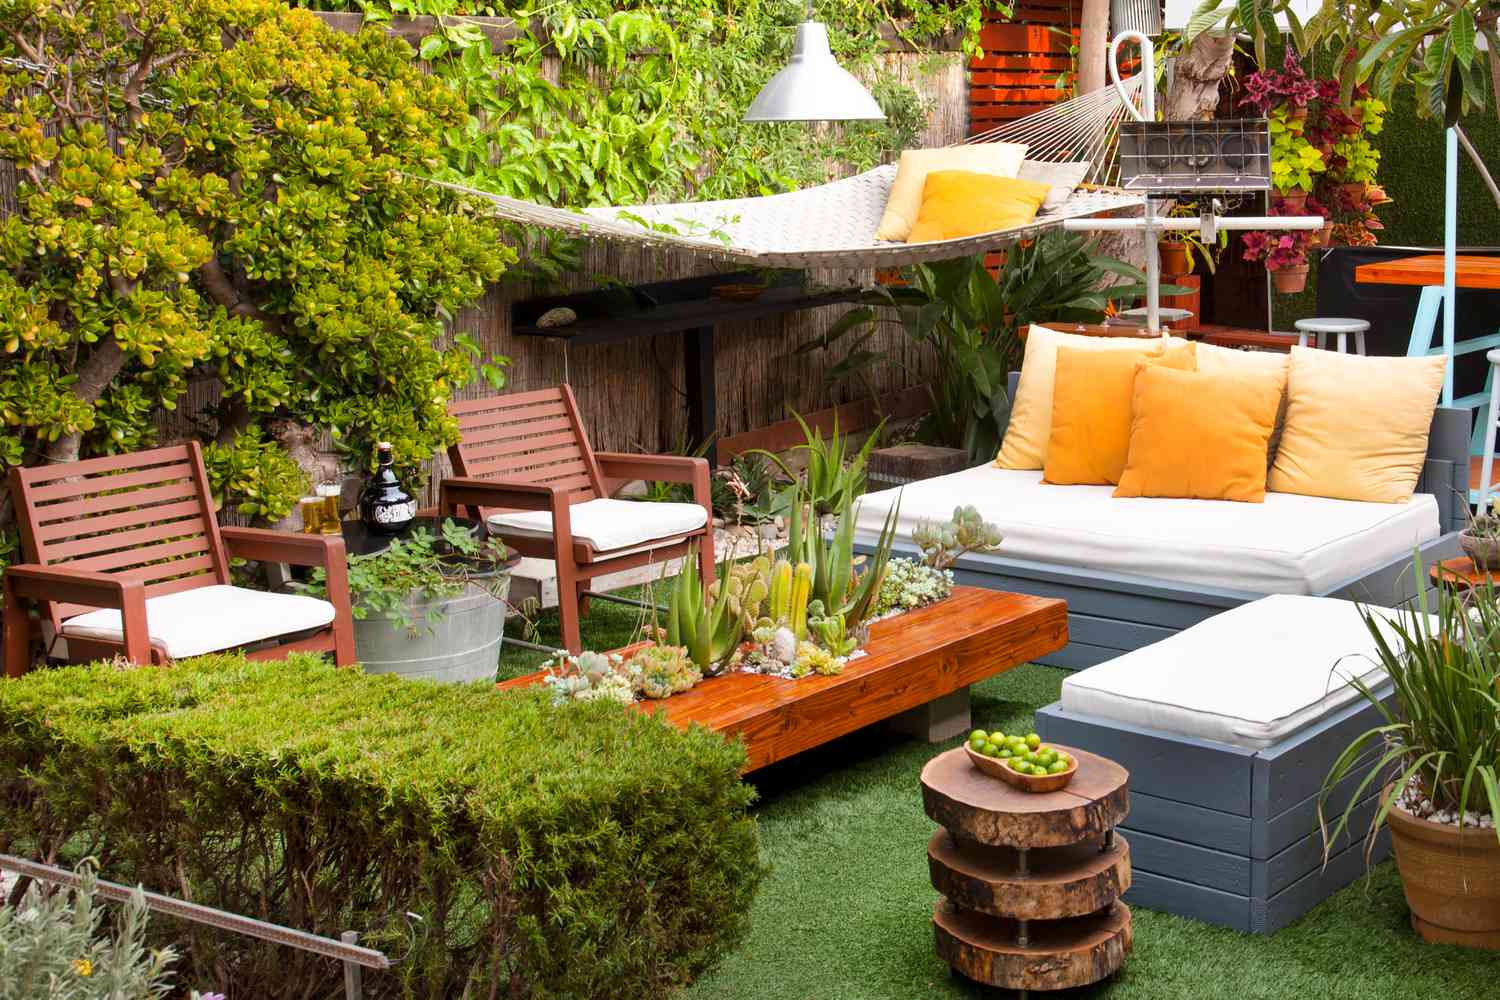
The secret to making distinct pieces of furniture look cohesive in an outdoor space is a central, grounding element. Here, the long wooden succulent planter acts as a coffee table that physically and visually links the hammock, daybed, and slat chairs. It ties the warm wood tones together and provides a shared focal point. When you’re mixing and matching furniture, always include one large, central piece—be it a coffee table, fire pit, or area rug—that everything else can relate to. It’s what turns a collection of items into a planned composition.
17. Achieve Modern Drama with Charcoal Walls and Light Wood Seating
This design is a masterclass in high-contrast minimalism. The dark charcoal walls create a dramatic, almost theatrical backdrop that makes the other elements pop. The light wood of the chairs and the cream of the cushions appear warmer and more inviting against the dark gray. The herringbone pattern of the brick floor adds subtle texture and movement, preventing the space from feeling flat. Finally, the round fire pit and potted plants introduce organic shapes that soften the clean lines of the architecture.
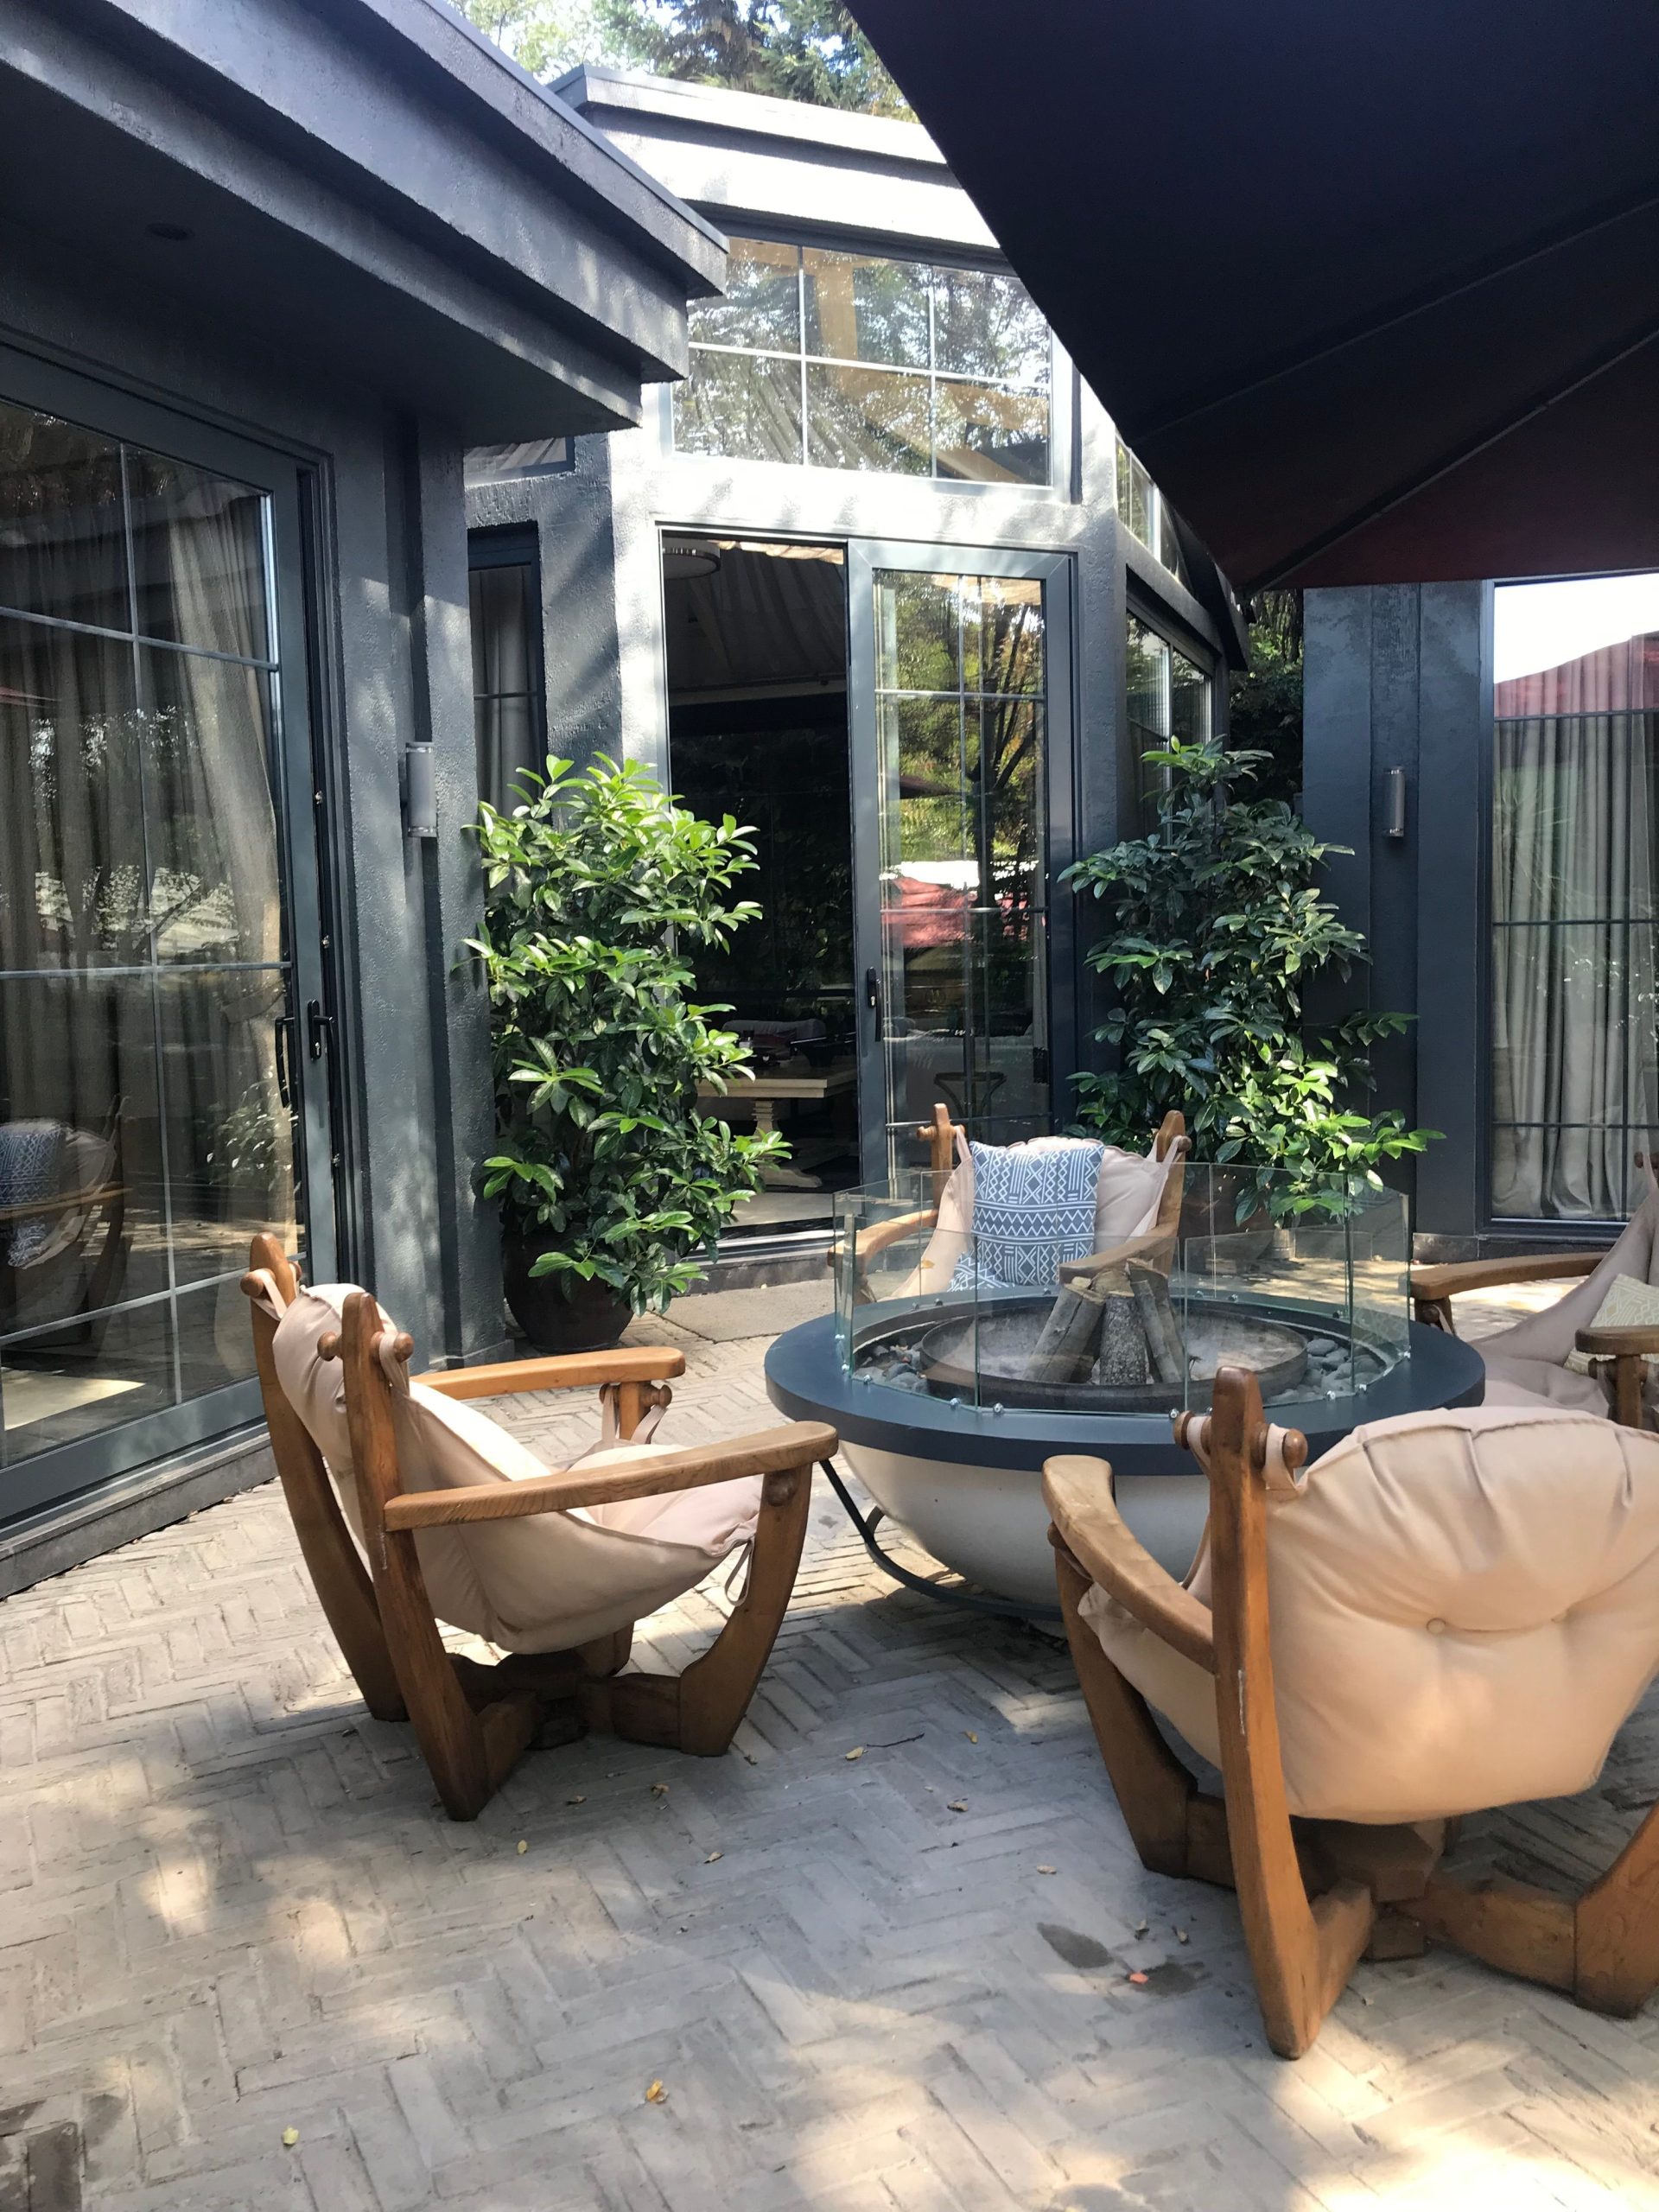
The visual recipe here is about dramatic balance. It’s roughly 60% dark, moody anchor (the charcoal walls) + 30% light, natural warmth (the wood furniture and cream cushions) + 10% soft texture (the plants and floor pattern). You could apply this formula elsewhere. Imagine a kitchen with dark navy cabinets, a light butcher block countertop, and a textured tile backsplash. Or a bedroom with a dark charcoal accent wall, a light oak bedframe, and layered neutral textiles. The principle of using a dominant dark color to make light elements shine is incredibly versatile.
18. Style a Cozy Patio Living Room with a Bowl Fire Pit
The geometric outdoor rug is the single most important piece in this entire setup. It’s the element that transforms a collection of patio furniture into an ‘outdoor room’. It defines the boundary of the living area, adds a layer of comfort and style, and visually anchors the sofa and fire pit. Without the rug, the furniture would look like it was floating aimlessly on the patio. By establishing a clear floor plan, the rug makes the entire space feel more intentional, comfortable, and complete. It’s the foundation of the whole design.
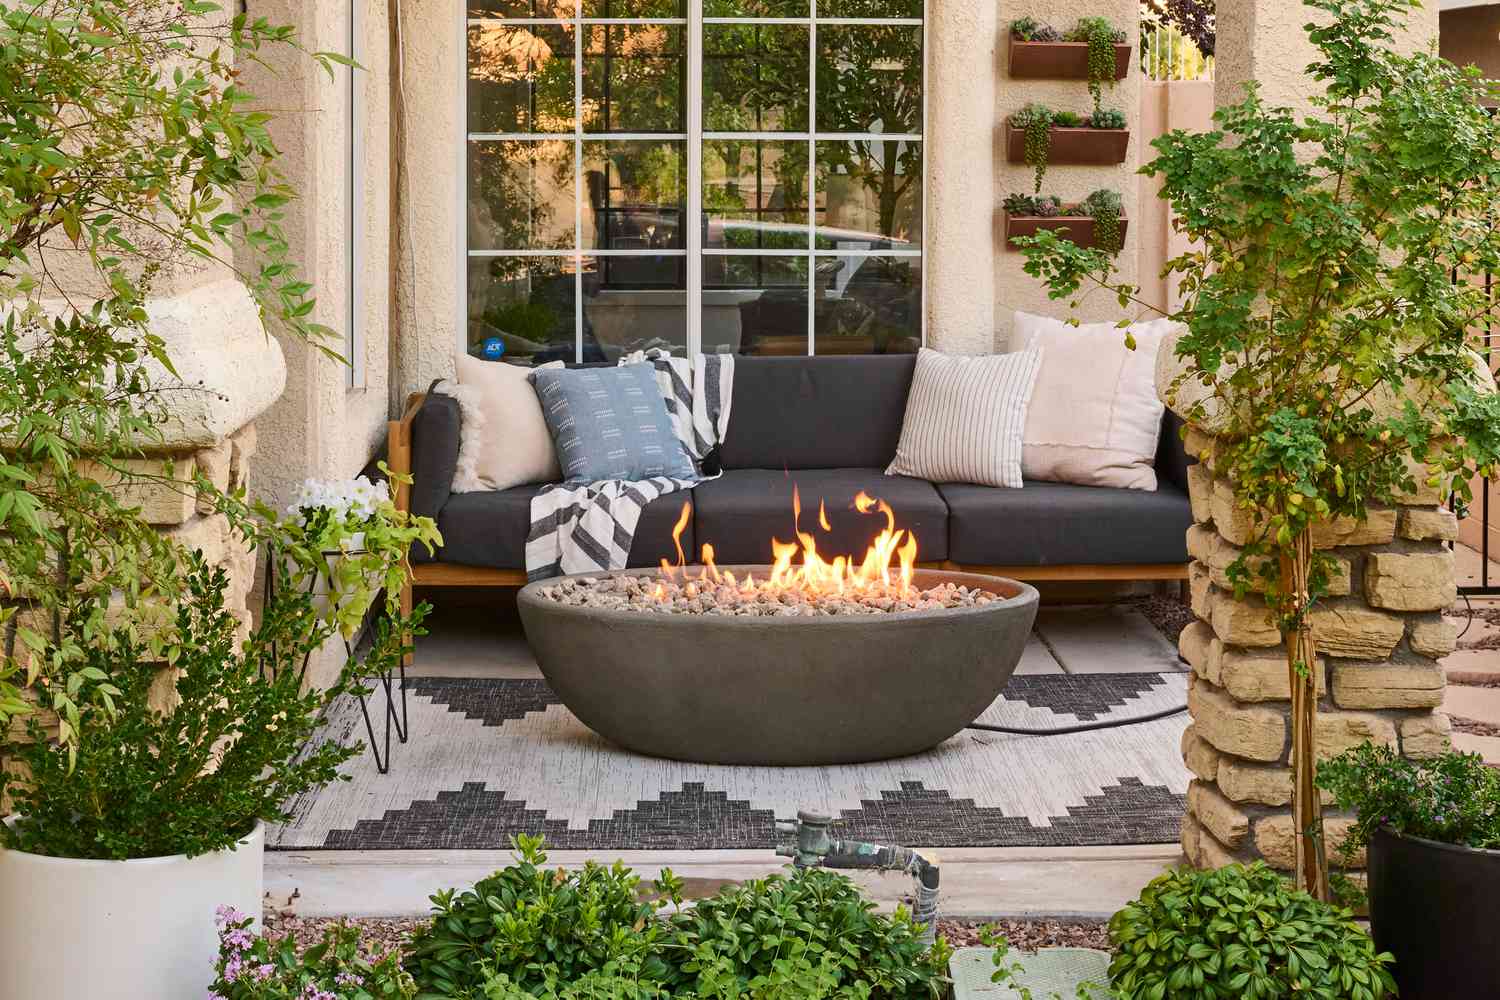
Before you invest in creating a full outdoor living room, tick off these essential points:
- Confirm Your Measurements: An outdoor rug, sofa, and fire pit take up more space than you think. Make sure you have at least 24-30 inches of clear walkway around the entire setup.
- Assess Your Foundation: Is your patio or deck in good condition? An outdoor rug can sometimes trap moisture, so ensure your surface is properly sealed and has good drainage to prevent rot or mildew.
- Plan for Storage: Even all-weather cushions and rugs last longer when protected. Do you have a deck box, shed, or garage space ready to store cushions during the off-season or before a big storm?
19. The Simple & Social DIY Fire Pit Circle
You don’t need a landscape architect to create a fantastic fire pit area. This look is all about accessibility. The most crucial component is a heavy-gauge steel fire pit ring, which you can find at any home improvement store for about $70. It contains the embers safely and gives you a clean edge to build around. For seating, a set of four weather-resistant resin Adirondack chairs from a big-box store will run you about $100-$150. Spread a few bags of pea gravel, and you have a fully functional and inviting spot for under $300. This is the budget-friendly version of the custom look in Idea #21.
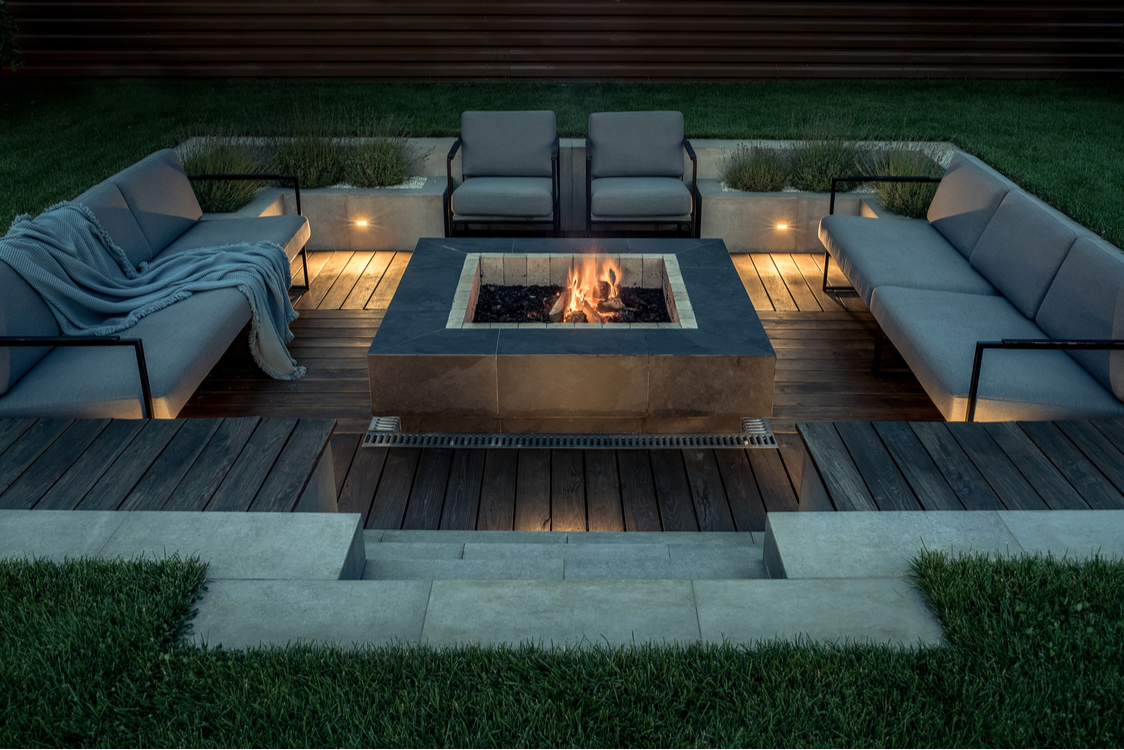
Building a welcoming fire pit area is a perfect weekend project. Here’s a quick guide to getting it done right.
- Choose Your Spot: Select a level area at least 15-20 feet away from your house, trees, or any other flammable structures.
- Create the Base: Mark a 10-12 foot diameter circle. Clear all grass and organic matter down to the soil.
- Add a Gravel Foundation: Fill the circle with 2-3 inches of paver base or crushed stone and tamp it down firmly to create a stable, non-flammable foundation.
- Place Your Fire Pit: Center a metal fire ring or a pre-made stone fire pit kit on your gravel base.
- Arrange the Seating: Position your chairs in a circle, leaving at least 3-4 feet of space from the pit for safety and comfort.
Time: 4 hours. Cost: $200-$500.
20. Dedicate Space for Fun with a Backyard Sports Court
When installing a sports court, containment is key. The black netting fence surrounding this court is a non-negotiable feature for a family yard. It keeps errant basketballs from destroying nearby garden beds, crashing through a window, or rolling into the street. For a half-court setup (roughly 30’x50′), you’ll want the netting to be at least 10 feet high behind the hoop and along the most sensitive side of the yard. It’s a functional necessity that will save you countless headaches and broken planters.
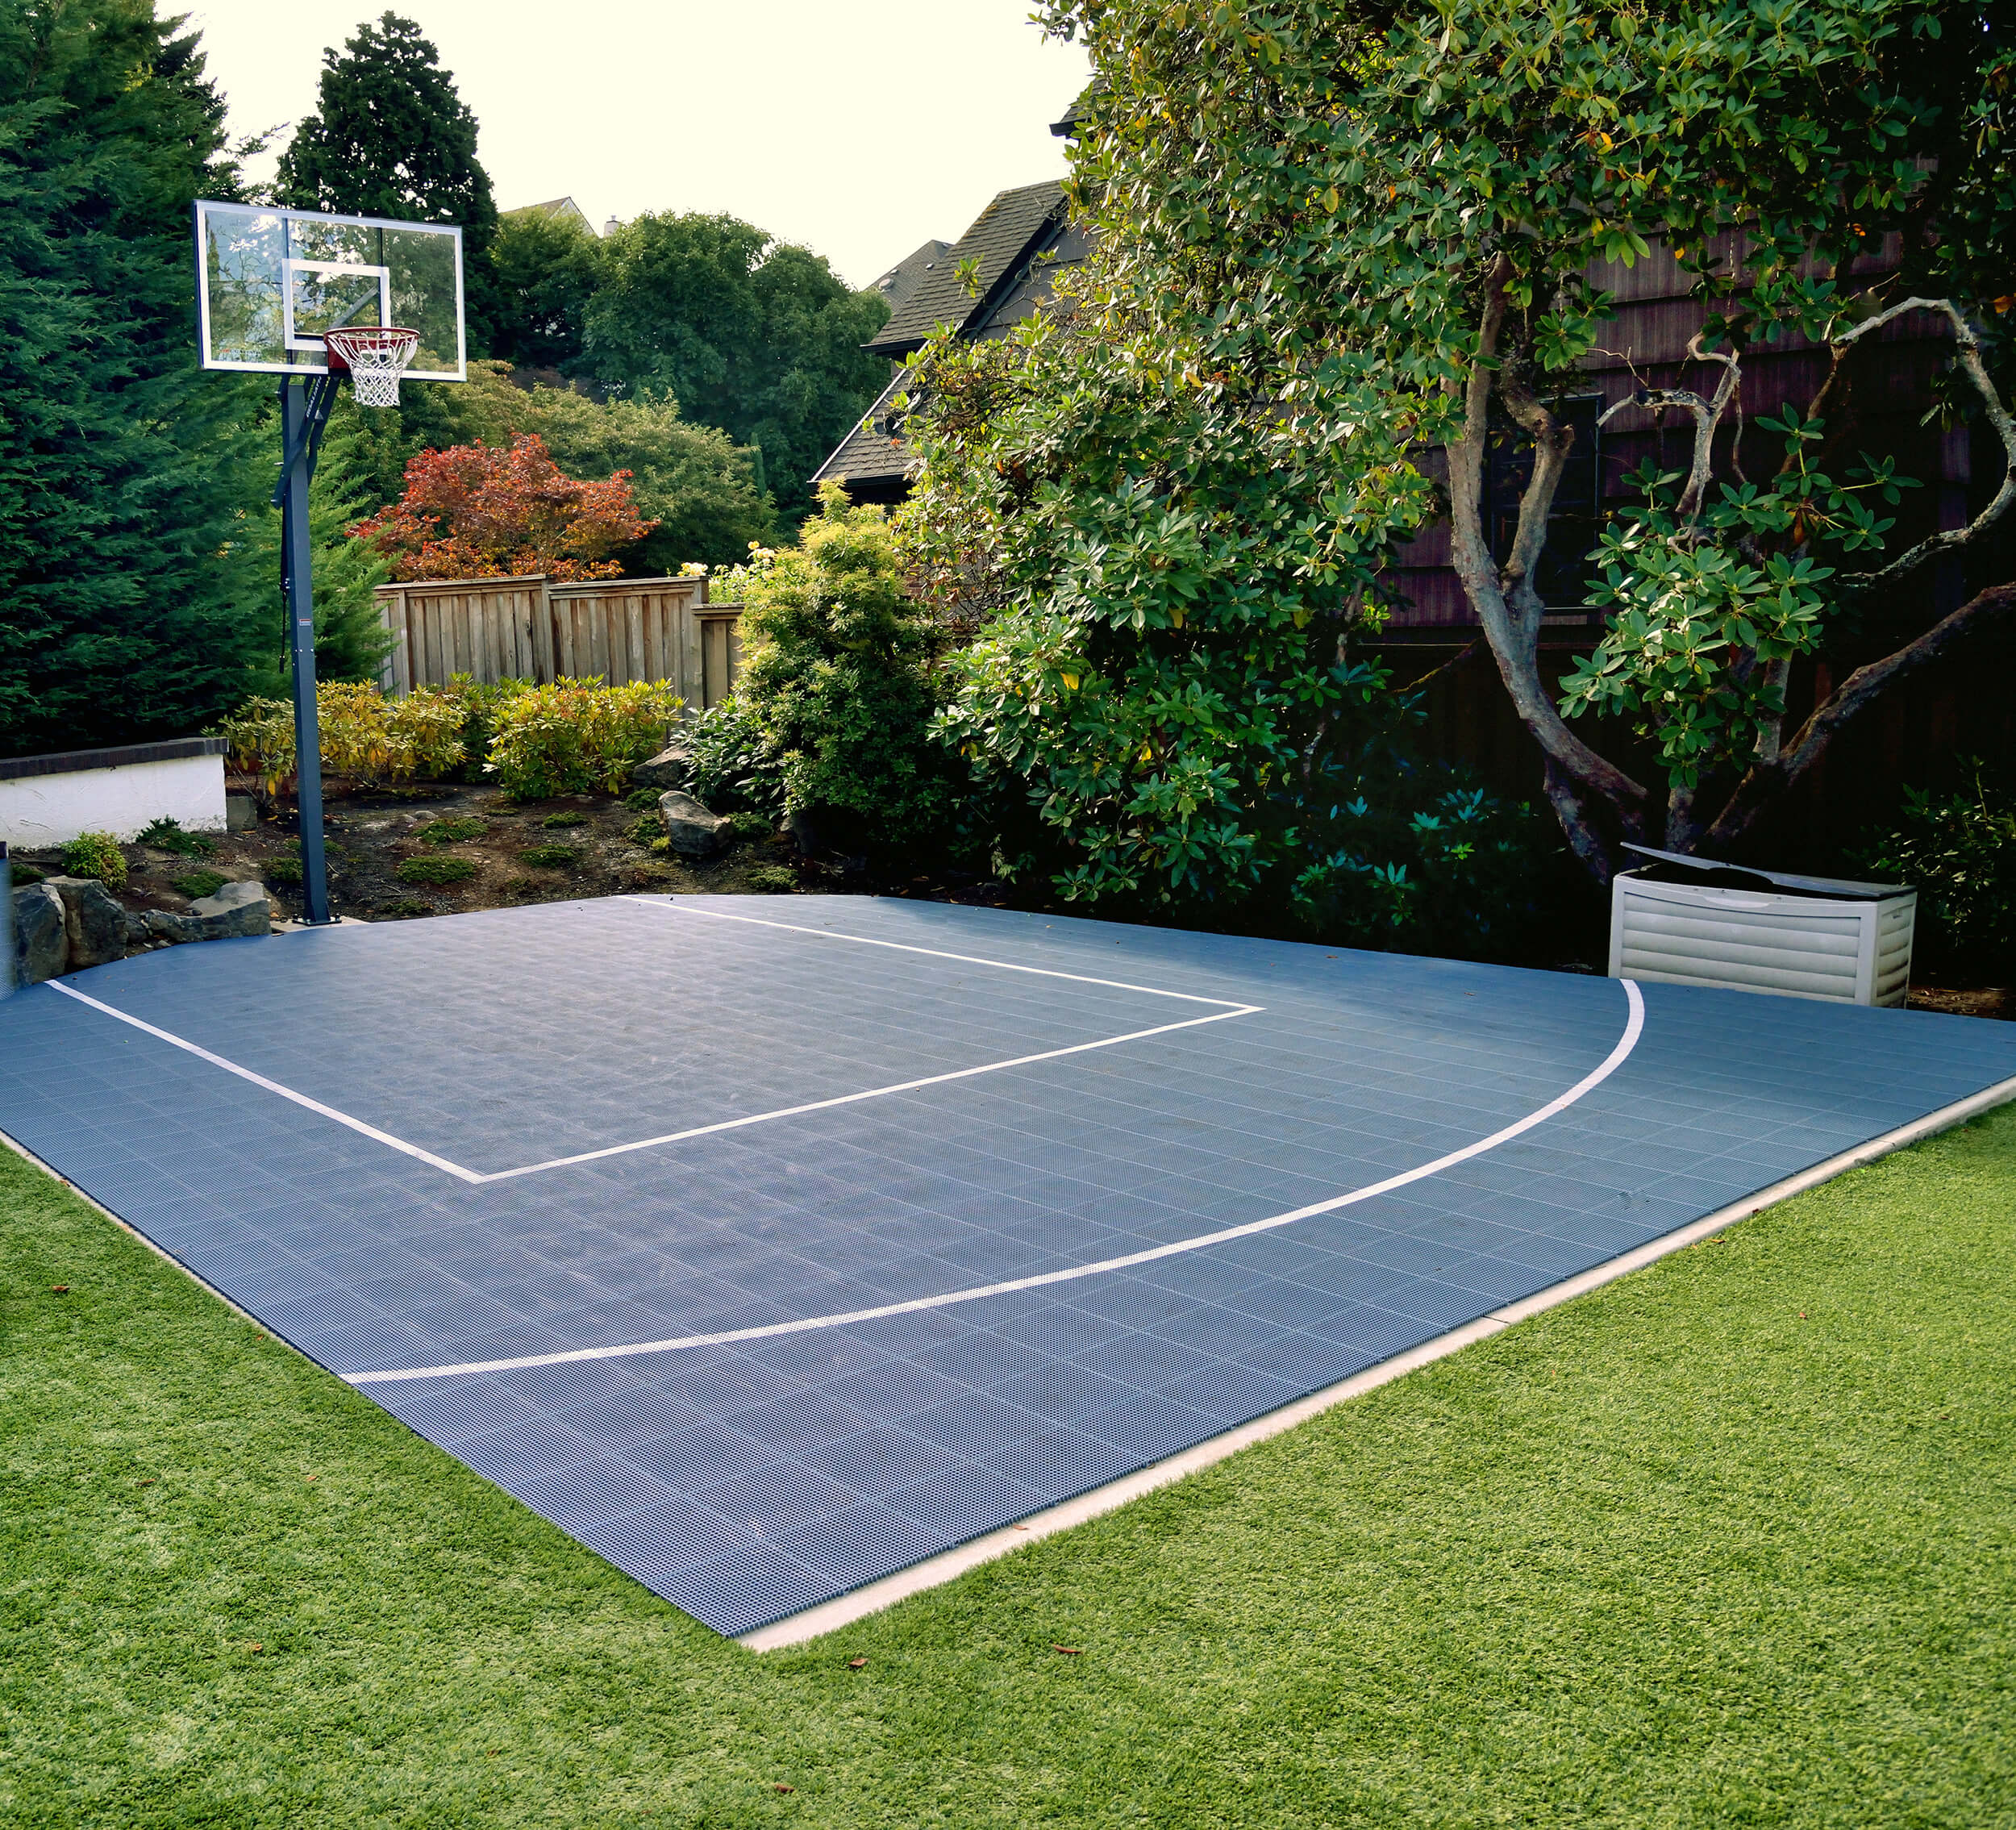
A modular tile court looks fantastic and is safer than concrete, but it requires a perfectly flat and stable base. You cannot simply lay these tiles over your existing lawn. The project requires a professionally leveled and poured concrete slab or a compacted crushed stone base underneath. This is a significant cost factor that isn’t immediately obvious. Skipping this step will result in buckled tiles, poor drainage, and an uneven playing surface within a season or two. Proper site prep is everything.
21. Designing an Integrated Stone Fire Pit Nook within a Paver Patio
What makes this fire pit feel so upscale and custom is its seamless integration with the surrounding landscape. By building it directly into the paver patio and adding a matching half-wall for seating, the designer created a dedicated ‘room’ for conversation. Using the same stone for both the pit and the seating wall provides a powerful sense of cohesion. This approach feels more permanent and architectural than a standalone fire pit plunked in the middle of a lawn, as seen in the more DIY-friendly Idea #18.
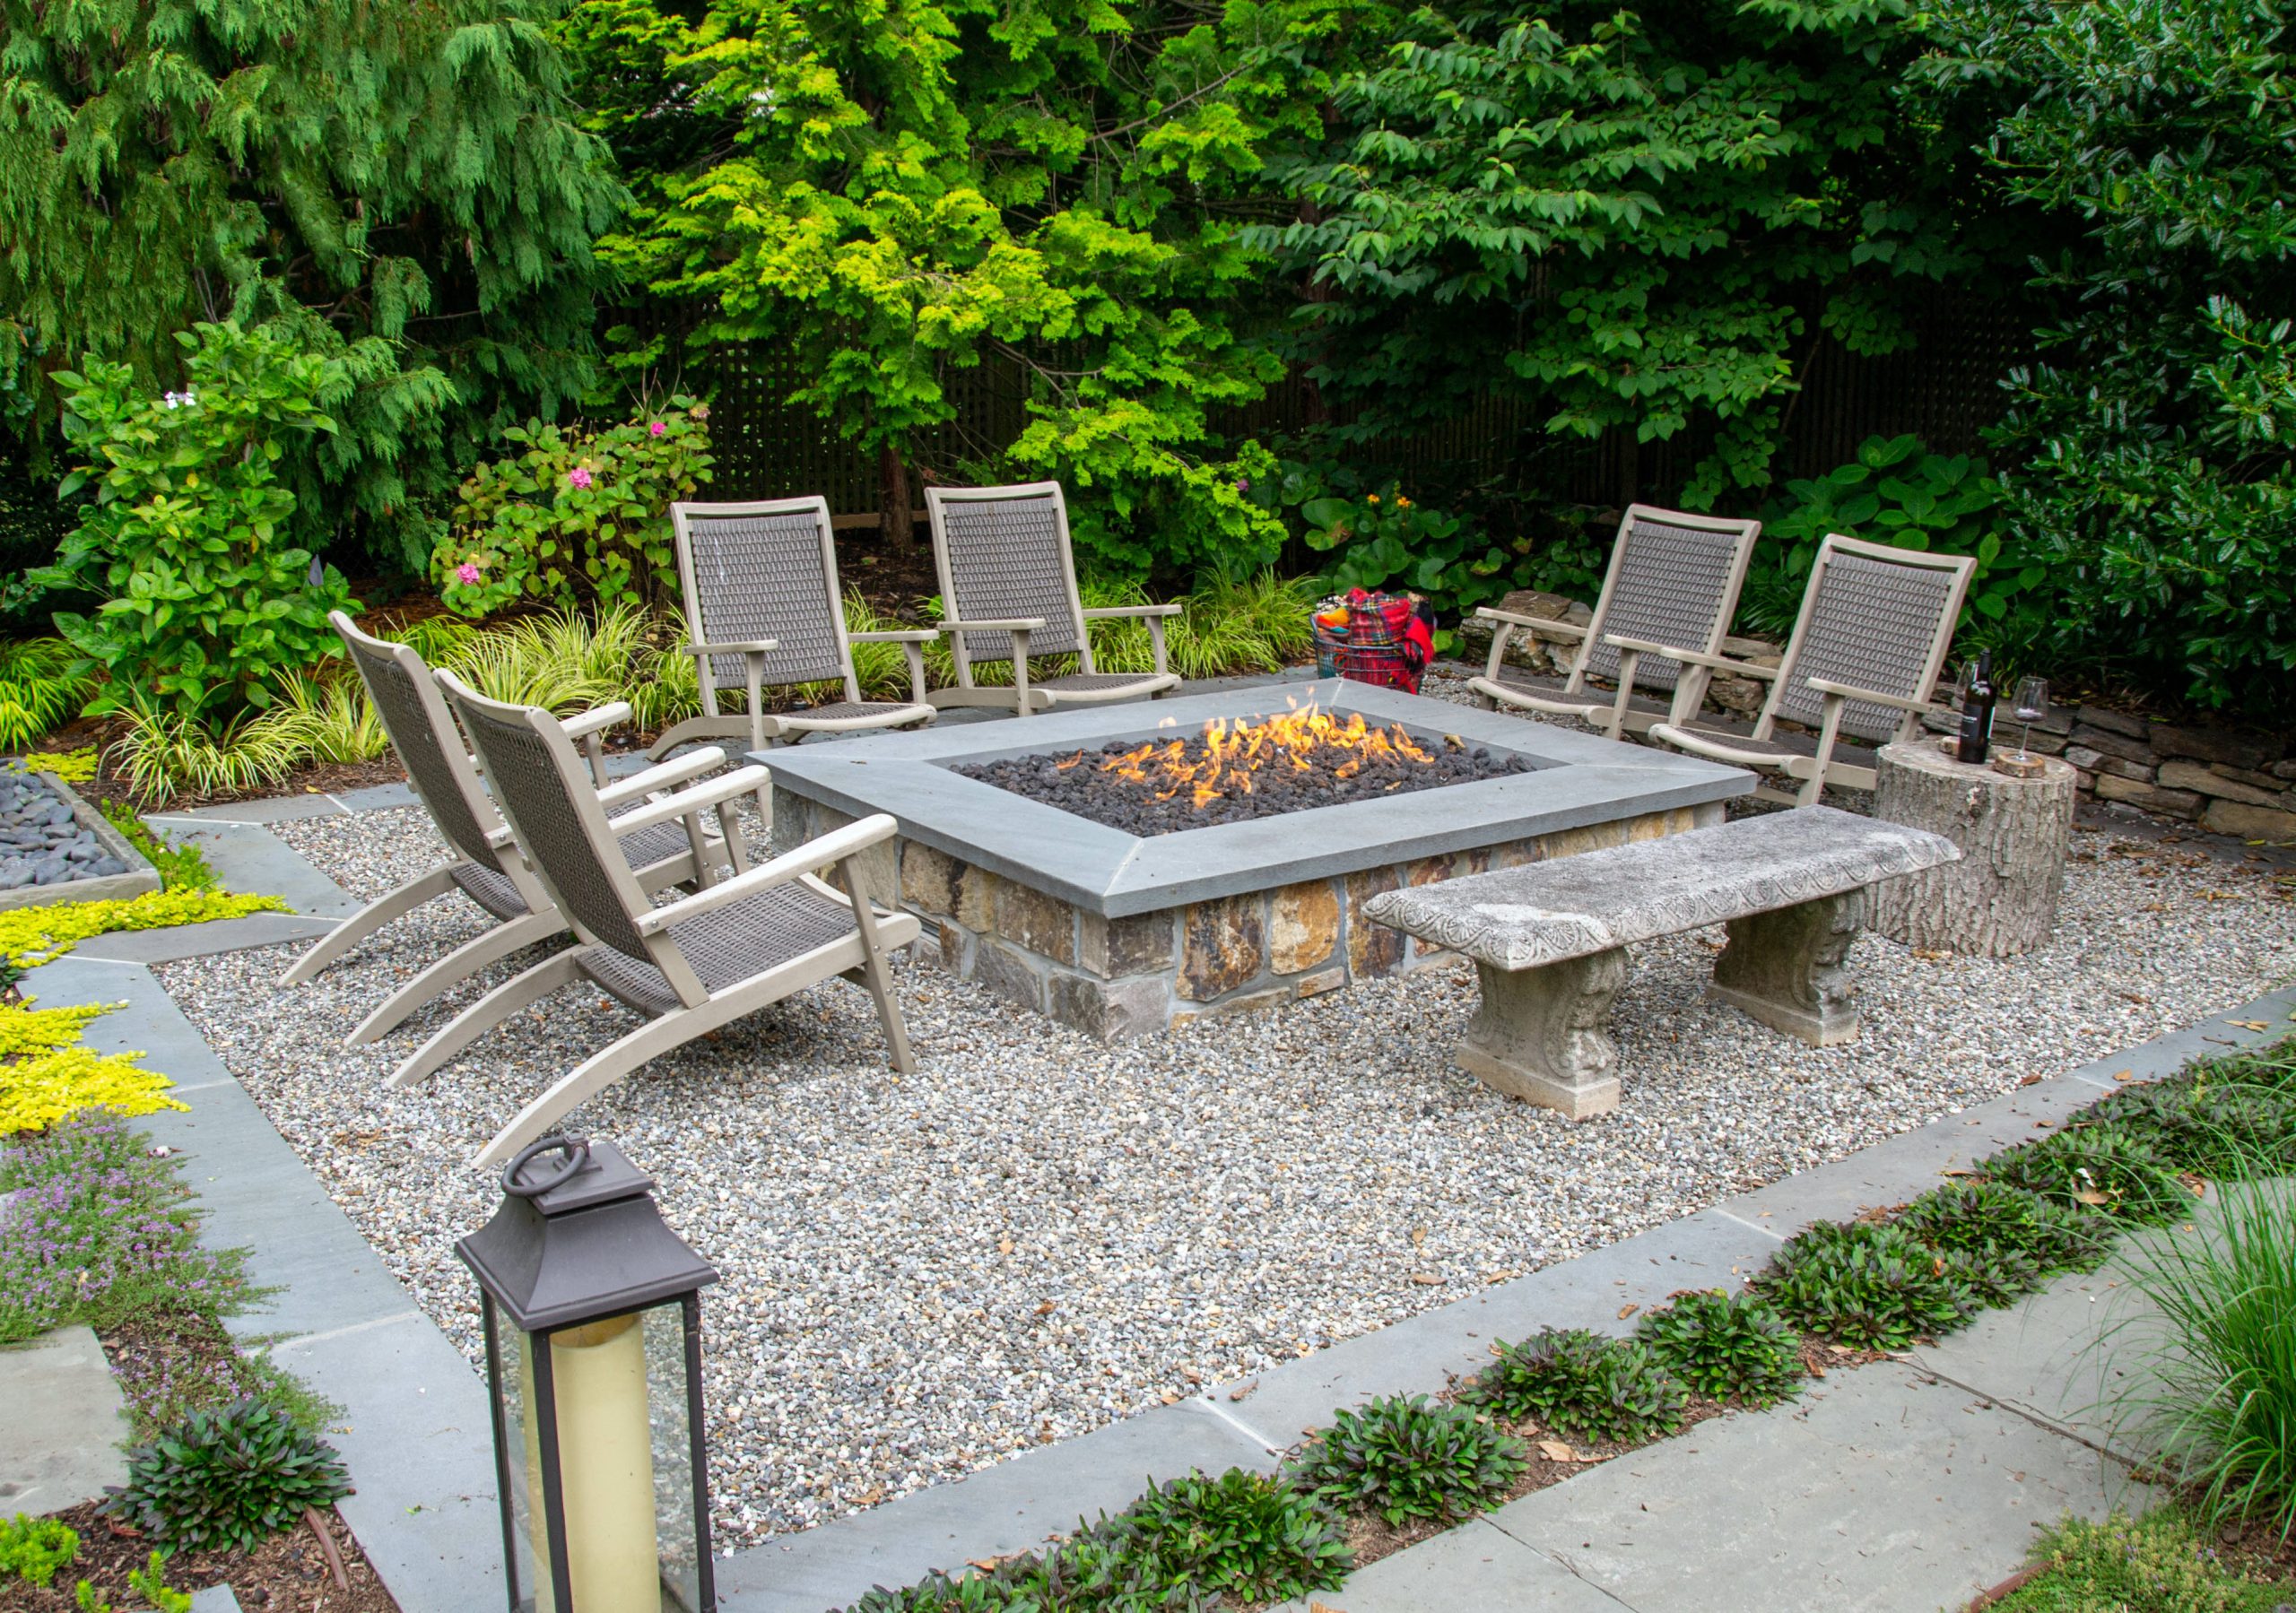
When building a permanent seating wall around a fire pit, don’t underestimate the importance of the capstone. This is the flat, smooth stone that finishes the top of the wall. Insist on a capstone that is at least 12-14 inches deep. A narrow 6-inch wall is just a ledge, but a deep 14-inch capstone becomes a comfortable, functional place to sit, perch a drink, or even lay back. It’s a small detail that dramatically increases the usability and perceived value of the entire feature.
22. A Modern Pool and Spa Combo for All-Ages Family Fun
Combining a pool and a spa is a fantastic way to maximize backyard fun, but safety and supervision are paramount, especially with kids. An integrated spa can look like a tempting kiddie pool to a small child. It’s critical to have multiple layers of safety: a perimeter fence around the entire pool area, a sturdy, lockable spa cover for when it’s not in use, and clear rules for the kids. Many modern systems also allow you to control access and temperature from your phone, adding another layer of security. Don’t let the convenience compromise your vigilance.
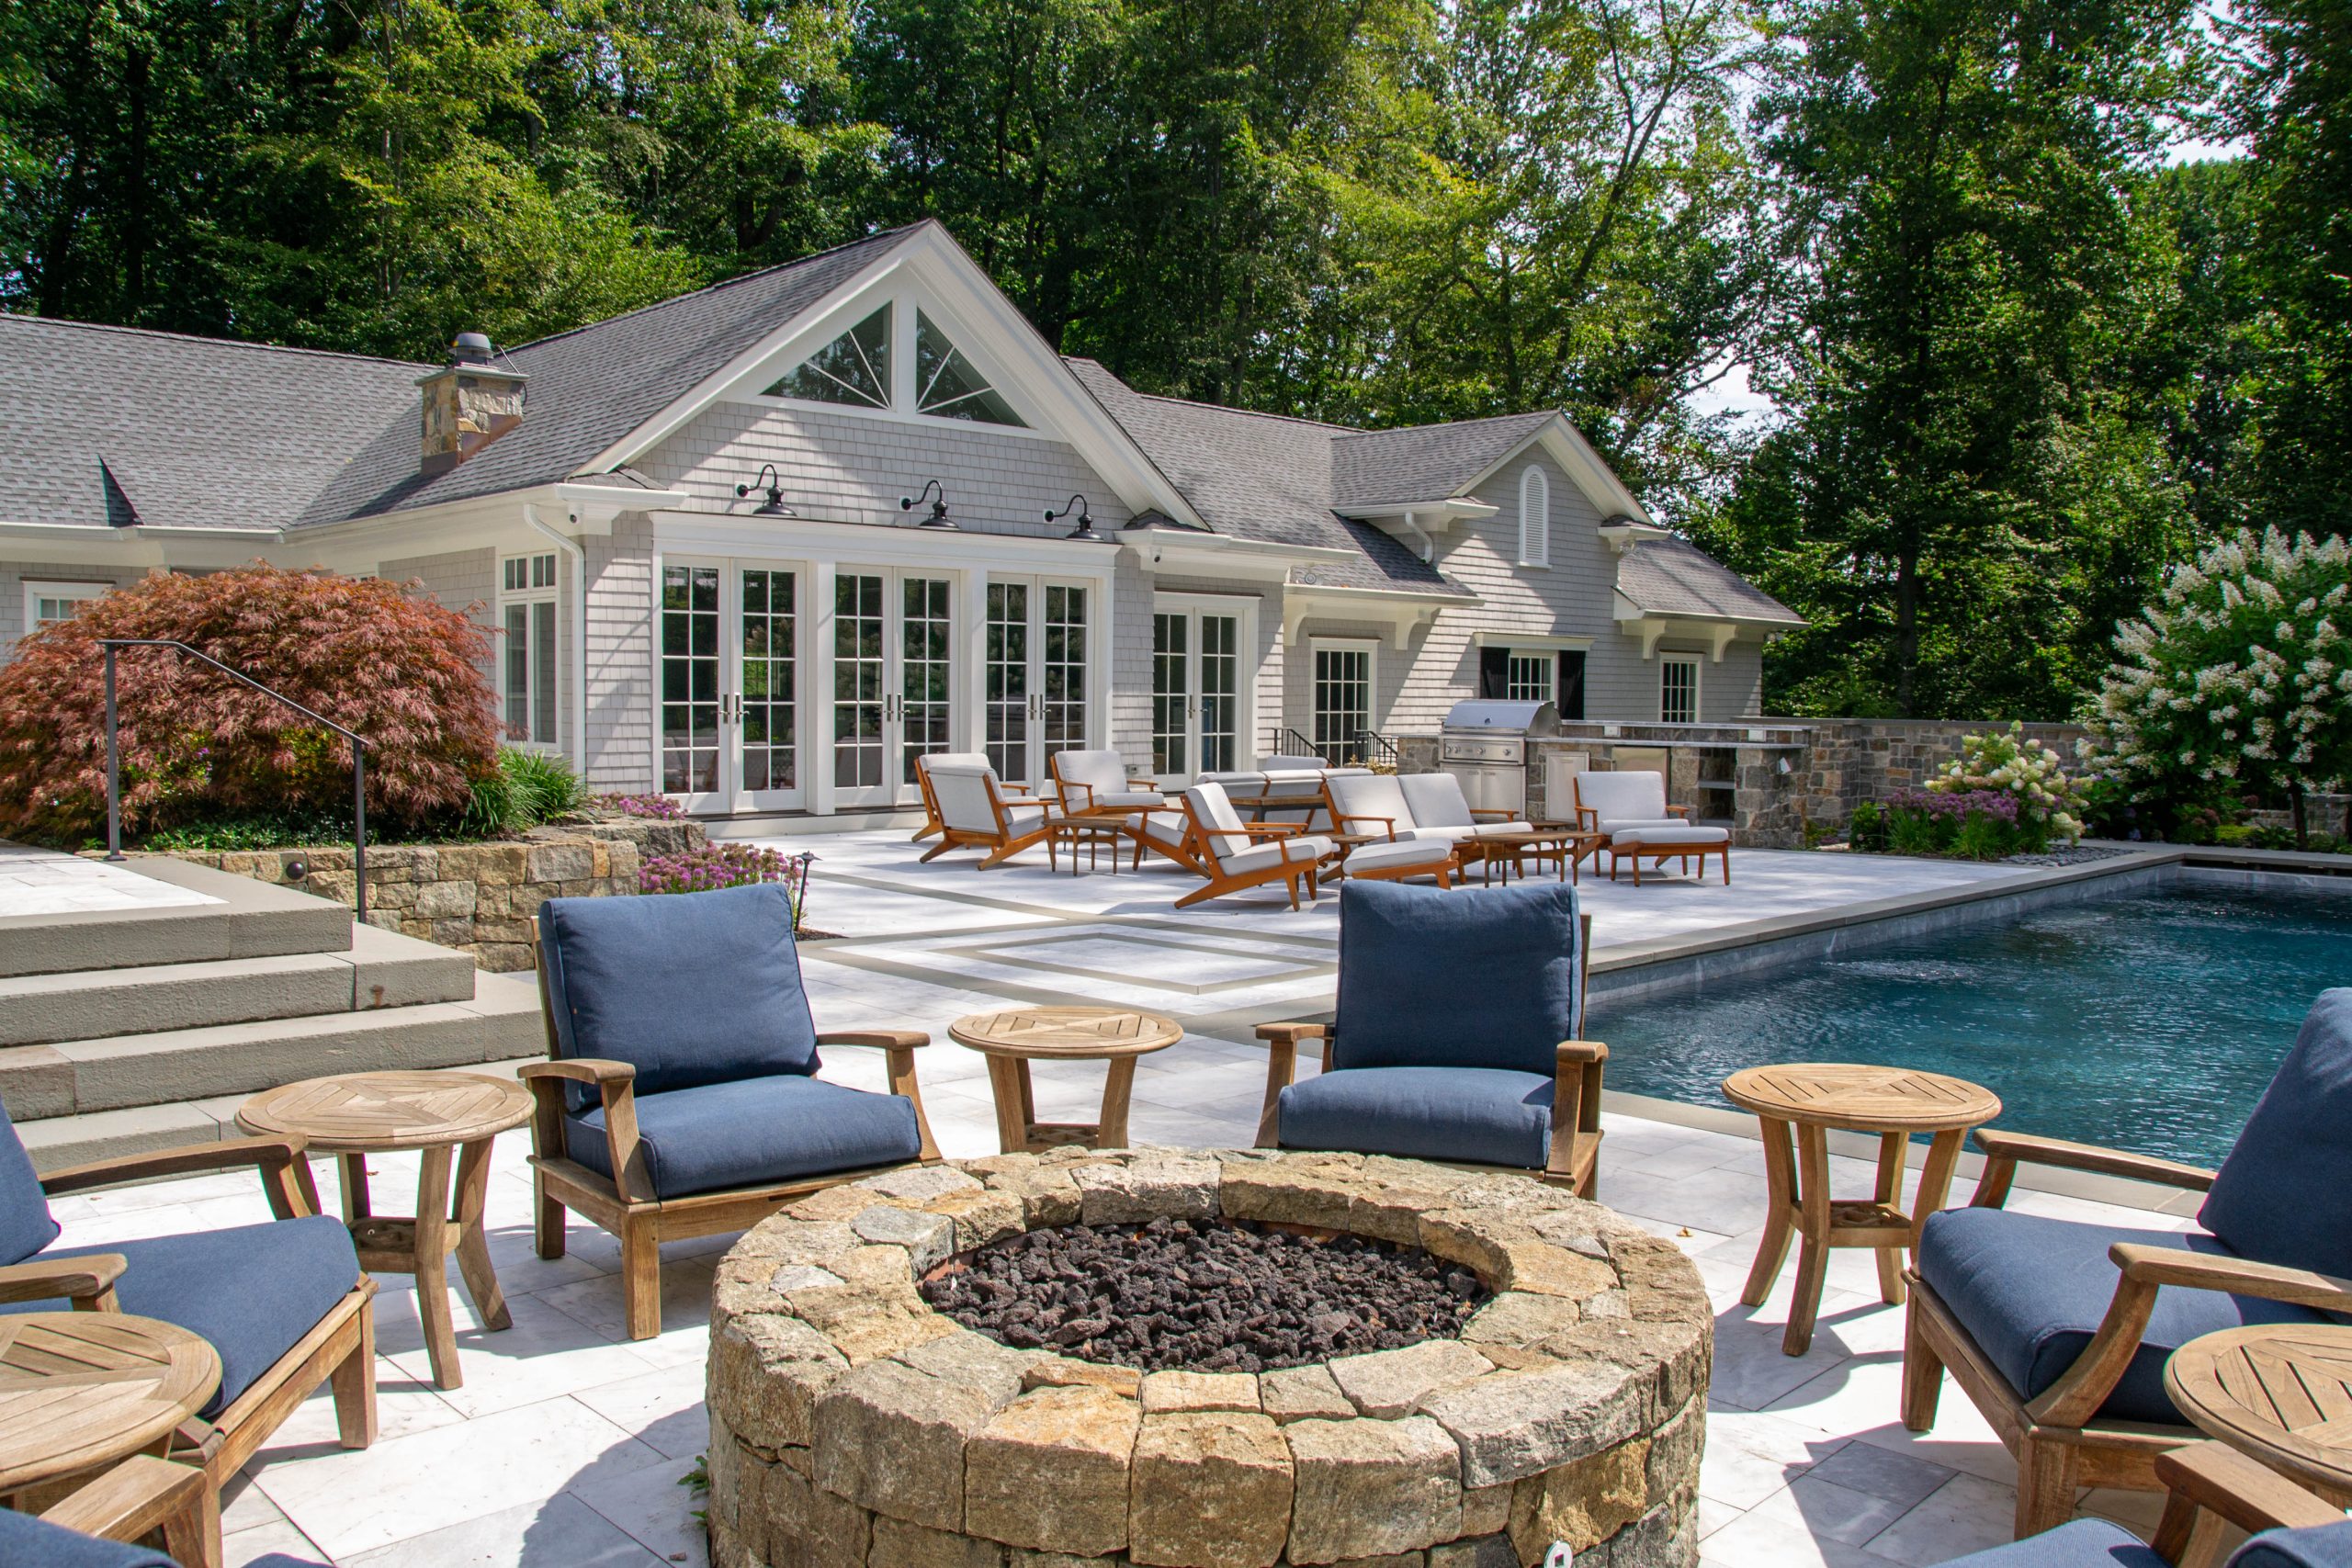
The key to a successful pool and spa combination is a balance of shared and separate elements. Think of the design as 70% unified materials + 30% designated zones. Use the same coping, tile, and patio material for the entire area to create a single, cohesive look. Then, use elevation and water features to define the separate ‘rooms.’ The spa is typically raised 12-18 inches above the pool, creating a clear visual separation and often a ‘spillover’ water feature that adds beautiful sound and motion. This formula ensures it looks like one thoughtful design, not two separate projects.
23. Create a Low-Maintenance Garden with Slate Chips and Raised Beds
A ground cover of slate chips is a fantastic low-maintenance alternative to a traditional lawn, but it’s not ‘no-maintenance’. The dark color absorbs heat, which can be tough on some delicate plants, so choose your foliage accordingly. Over time, leaves and organic matter will break down between the chips, creating a perfect environment for weeds. Plan on using a leaf blower a few times a month and a targeted weed spray once or twice a season to keep it looking clean. The biggest benefit? No mowing, ever.
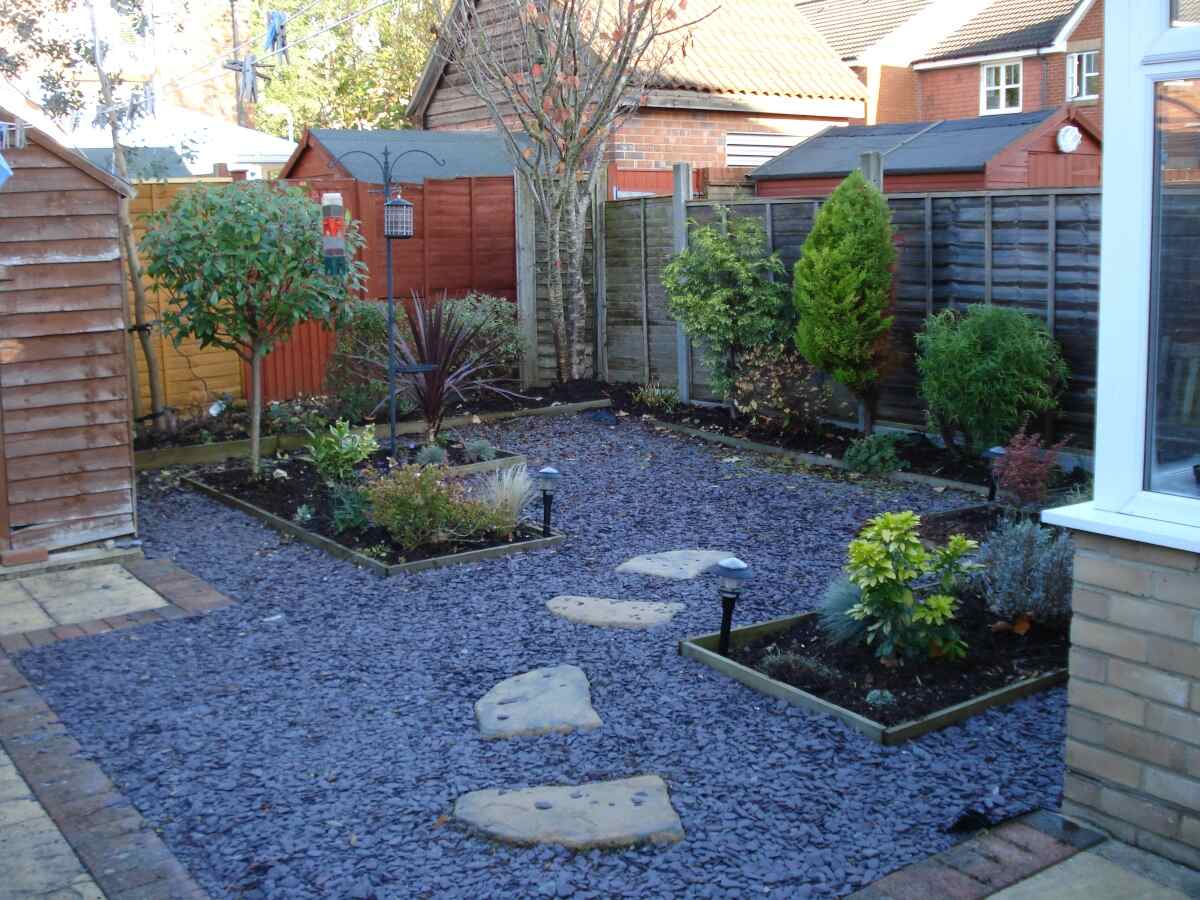
This organized, clean look can be achieved on a tight budget. Instead of expensive slate chips, use more affordable dark mulch or pea gravel for the ground cover (you’ll save 50-70%). For the raised bed edging, swap the dimensional lumber for much cheaper reclaimed wood pallets (often free) or simple pre-cast concrete scalloped edgers from a garden center. The stepping stones can be found on Facebook Marketplace or replaced with simple 12×12 concrete pavers for about $2 each. You’ll get the same zoned, textured look for a fraction of the cost.
24. Divide and Conquer: A Backyard Zoned for Play and Dining
The most important element in this family-friendly design is the clear, physical separation of the play area from the dining patio. The use of dark landscape curbing and a different ground material (wood chips vs. pavers) creates a distinct boundary. This tells kids where the ‘play zone’ ends and tells adults where they can relax without a stray soccer ball landing in their lap. This zoning makes the yard safer for kids (no running on hard pavers) and more relaxing for parents. It’s a simple but incredibly effective strategy for a harmonious backyard.
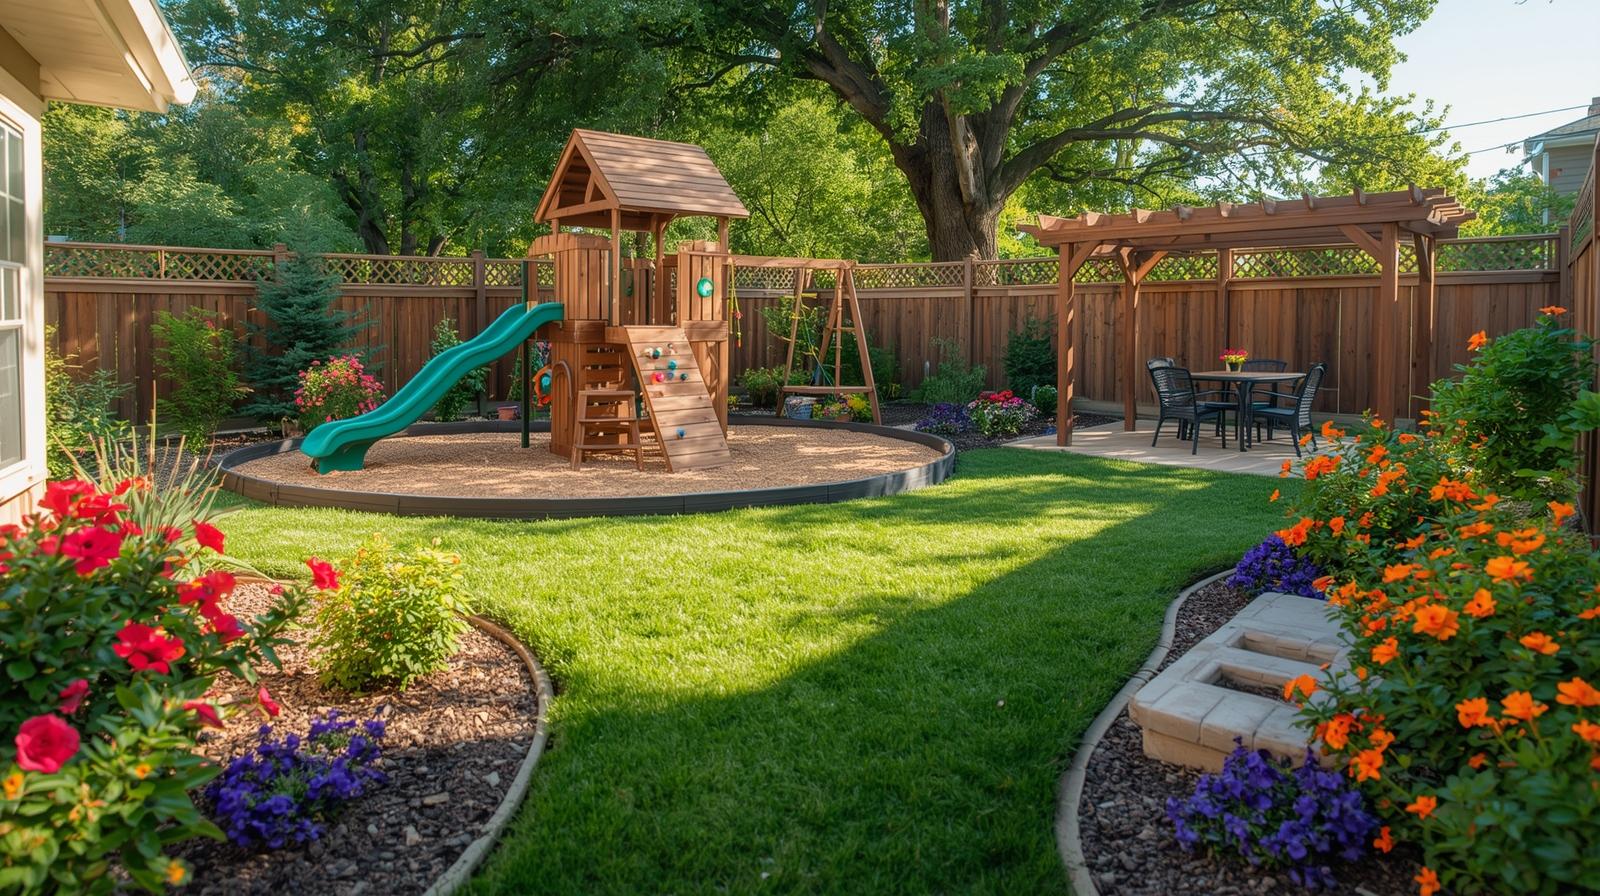
This layout successfully creates two ‘rooms’ in one open space through the use of contrast. The dining area is structured and shaded, defined by the pergola’s strong lines and the hardscape of the paver patio. In direct contrast, the play area is soft and open, with wood chips underfoot and the green expanse of the lawn. This clear opposition of ‘hard/structured’ vs. ‘soft/open’ is what allows the two zones to coexist peacefully without needing a fence between them. It’s a classic design trick that works every time.
25. Tuck Away a Private Pool Nook with Woven Furniture
To make a small pool area feel like a lush, private retreat, think in layers. Start with a solid privacy fence as your base layer. Then, plant a staggered row of tall, slim evergreen trees or bamboo in front of it. Finally, add a third layer of shorter, fuller shrubs and potted plants around your seating area. This multi-layered approach to greenery blocks sightlines, absorbs sound, and creates a sense of being enveloped by nature, even in a tight suburban lot. The woven texture of the rattan furniture, as seen here, adds to the natural, secluded feel.
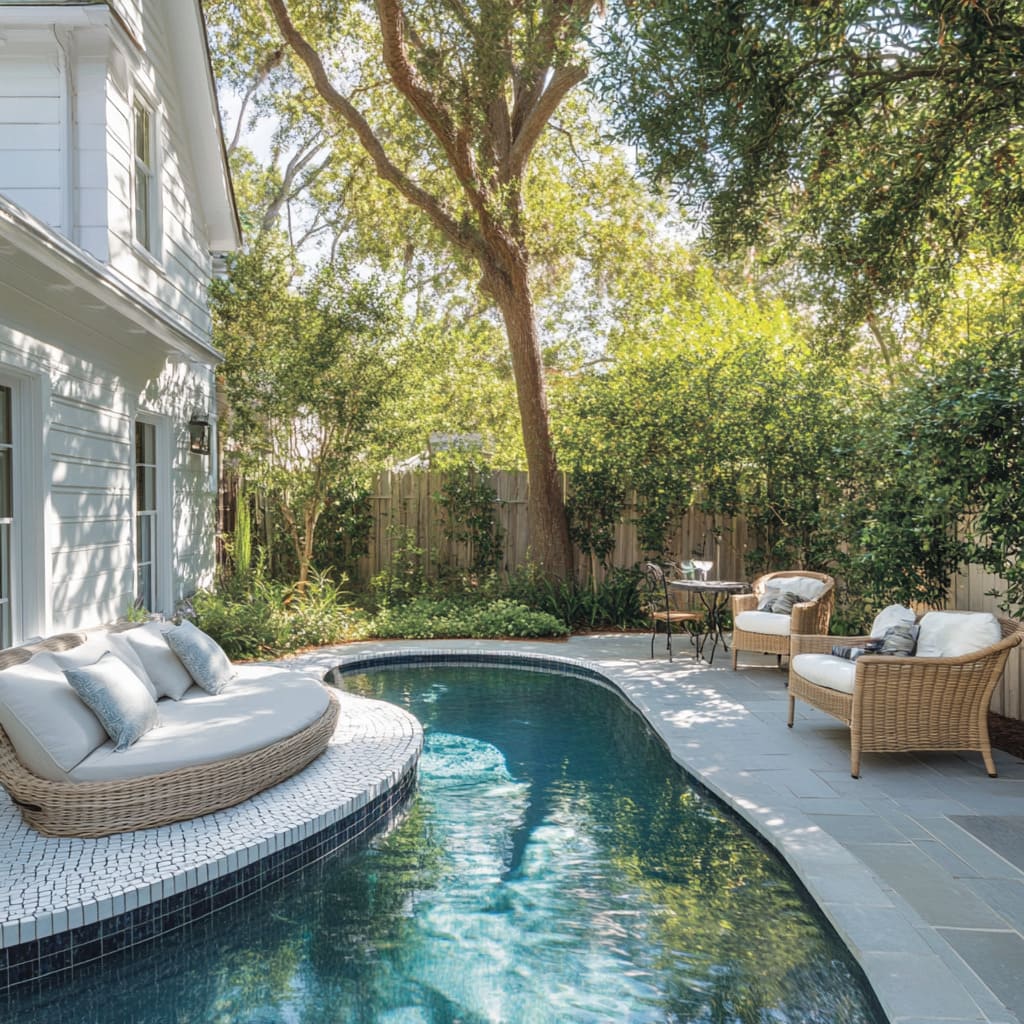
This intimate pool lounge idea is perfect for smaller backyards, side yards, or courtyard spaces. You don’t need a huge lot to make this work. The key is a small-scale pool, often called a ‘plunge pool’ or ‘spool’ (spa-pool). A pool footprint of just 10×15 feet is sufficient. The surrounding patio needs just enough space for a couple of chairs or a daybed—an area of about 250-400 square feet is ideal. This design proves you can have a beautiful, relaxing water feature without sacrificing your entire lawn. Compare this cozy setup to the more expansive layout of Idea #1.
26. The Ultimate Entertainer’s Yard with Pool, Kitchen, and Dining
This backyard is an exercise in functional zoning, and it follows a simple formula: 40% active zone (the pool) + 30% cooking/serving zone (the outdoor kitchen) + 30% relaxation zone (the dining area). By dedicating roughly equal importance to these three key activities, the design ensures that no single function overwhelms the others. The paved stone patio acts as the unifying base, while the pergola and umbrella create distinct ‘ceilings’ for the kitchen and dining spots, reinforcing the sense of separate ‘rooms’.
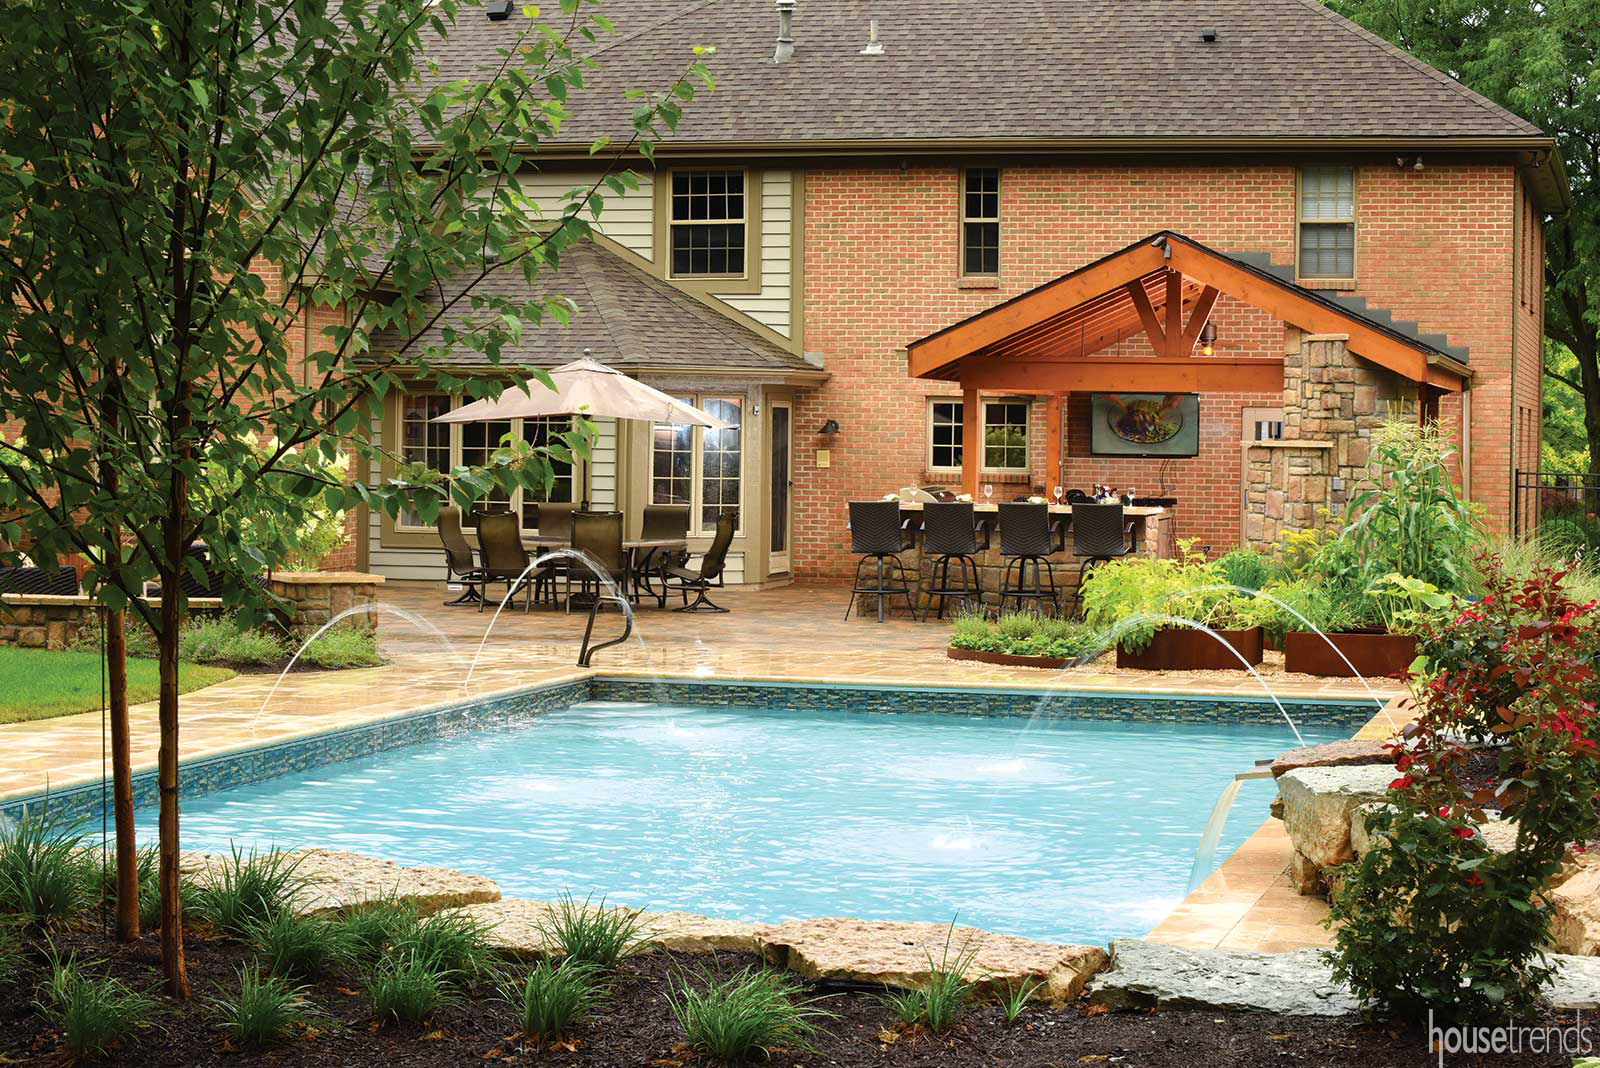
The concept of the ‘entertaining backyard’ has been trending for years, but the 2026 version is all about providing resort-level amenities at home. As travel becomes more expensive and people continue to invest in their homes, creating a private oasis is a top priority. Features like the multiple waterspouts (laminar jets), a dedicated bar with seating, and integrated natural stone landscaping are details people now expect. It reflects a cultural shift towards home-centric living and creating experiences right in your own backyard.
27. A Modern, Low-Maintenance Yard with Built-in Seating and Turf
This backyard design feels clean and spacious because of its strong geometric lines and limited material palette. The designer stuck to a simple combination of light-colored pavers, artificial turf, and dark wood accents. The L-shaped built-in bench provides ample seating without the clutter of numerous chairs, and its clean lines echo the rectangular turf patches and pavers. This repetition of squares and rectangles creates a sense of order and calm, making the space feel modern and thoughtfully designed.
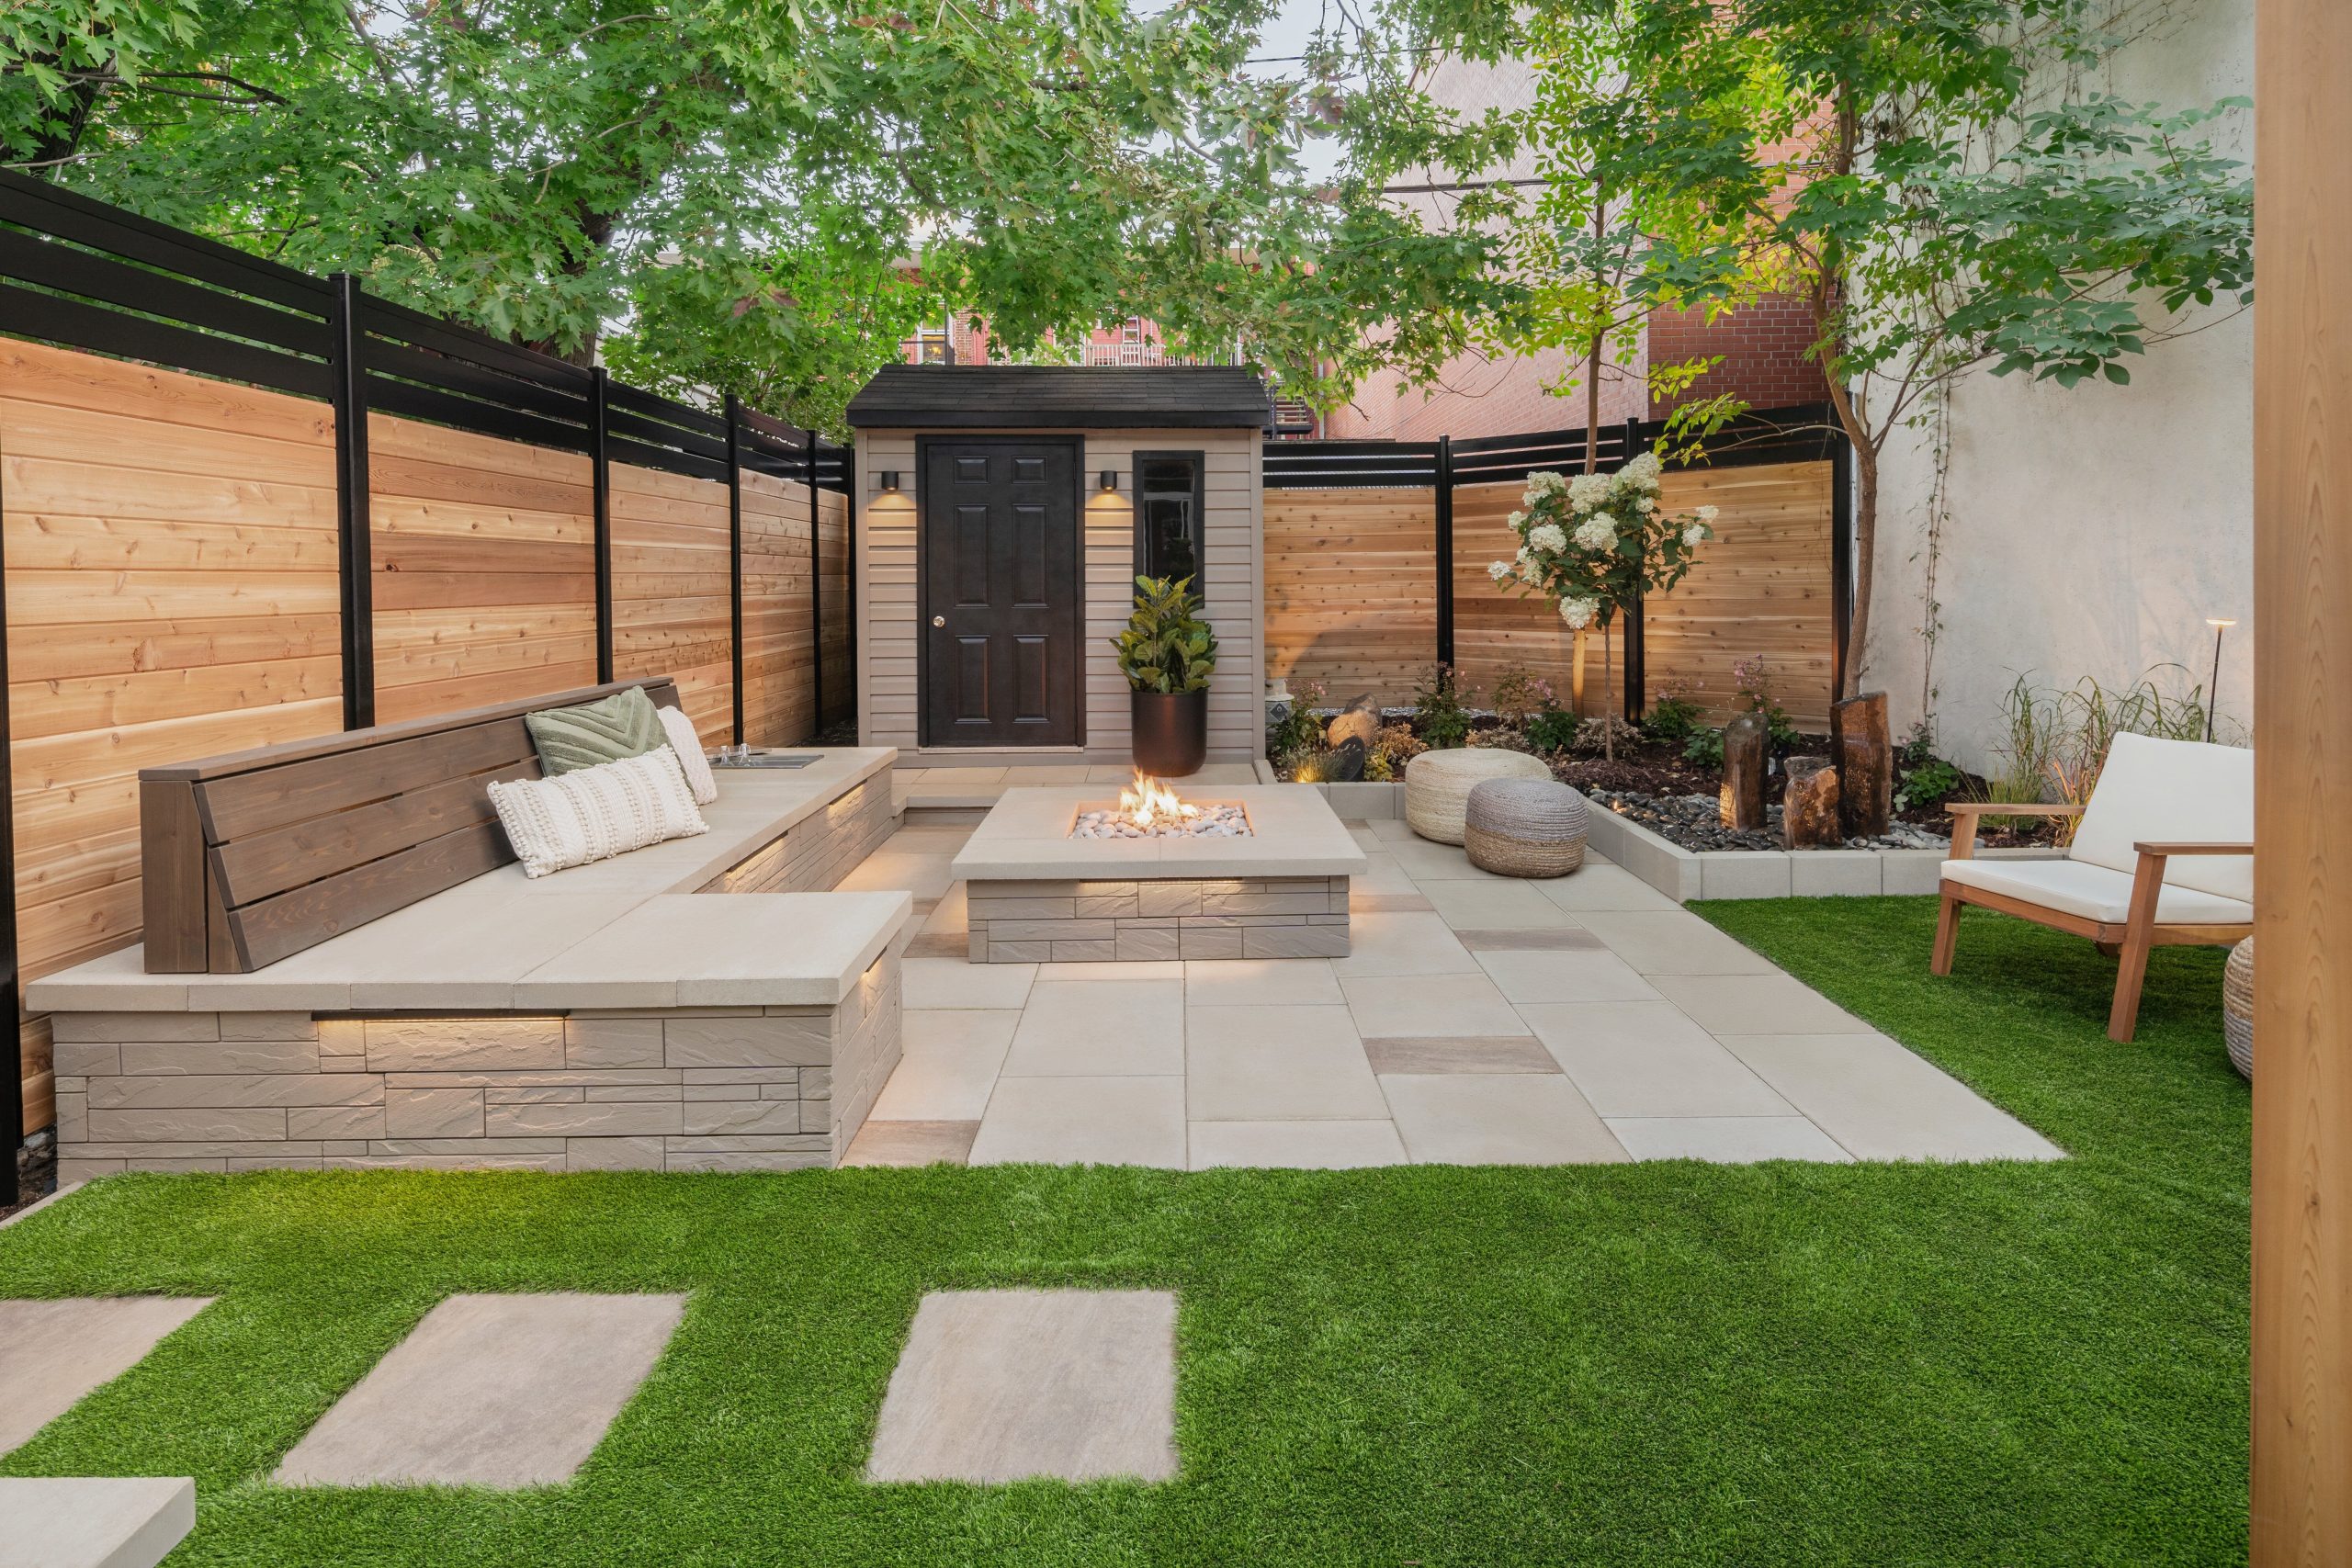
This is the dream for anyone who hates yard work. Artificial turf means no mowing, watering, or fertilizing. The composite decking and slatted fencing require only an occasional wash-down. Even the fire pit is likely gas-powered for push-button ease. The only real maintenance here is sweeping the patio and occasionally rinsing the turf. This is a perfect solution for busy families or those who want a beautiful outdoor space without the weekend-long commitment to upkeep. The trade-off is a higher initial installation cost compared to sod and traditional wood.
28. Connect Indoors and Out with a Pool Deck and Pass-Through Bar
The pass-through window and bar is the feature that truly makes this design sing. It physically and socially dissolves the barrier between the kitchen and the pool deck. It allows the host to prepare food and drinks while still being part of the conversation outside. It makes serving guests effortless and encourages a casual, connected flow between indoors and out. Without this feature, the pool is just a pool; with it, the entire space becomes an integrated entertainment hub. It’s a relatively simple architectural addition that completely changes how the home is used.
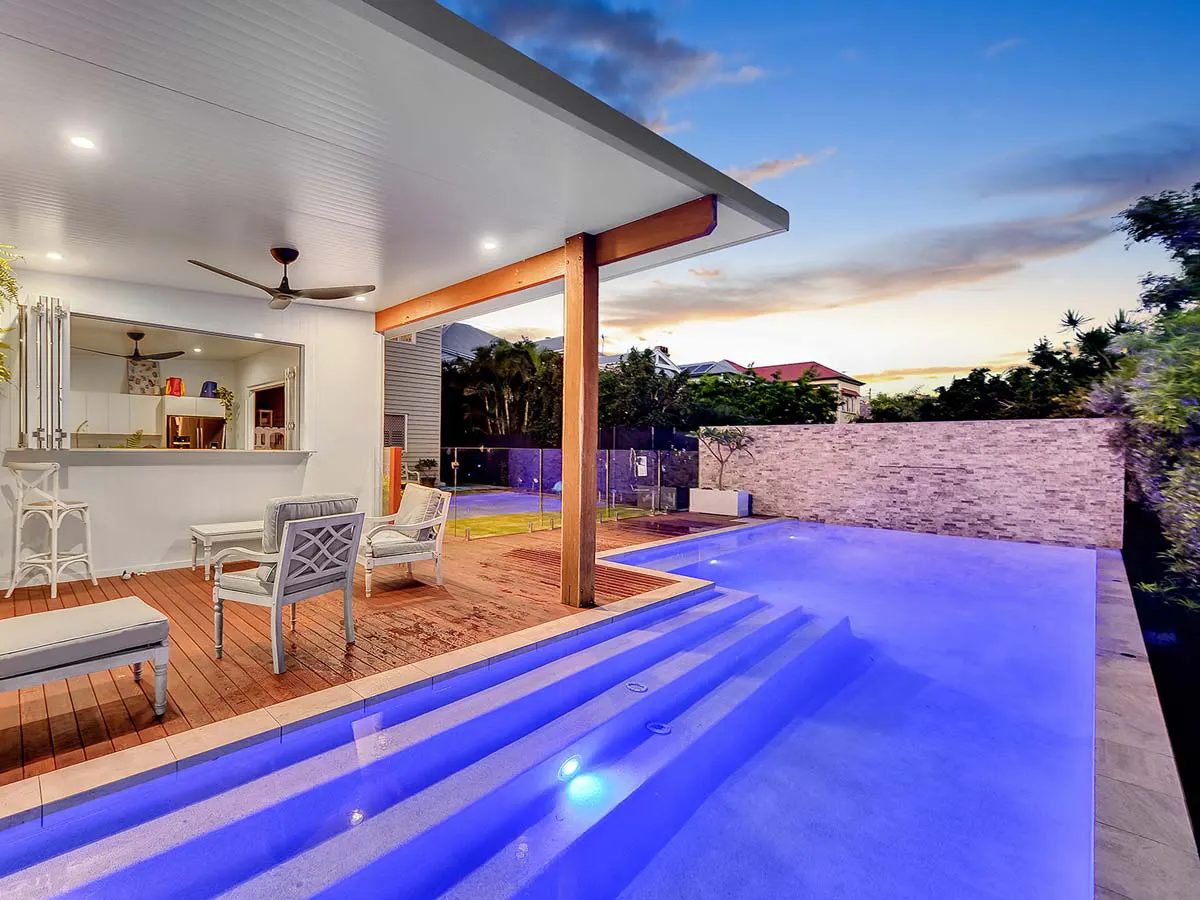
A beautiful wooden deck looks incredible on day one, but it requires a commitment to maintenance. To keep it from turning a sad, splintery gray, a deck like this needs to be cleaned and re-sealed every 1-2 years, especially in a wet pool environment. This is a multi-day project involving power washing, sanding, and applying a quality sealant. If that sounds like too much work, consider composite decking. It’s more expensive upfront but offers the same look with a fraction of the upkeep—just a simple soap-and-water cleaning is needed.
29. Install a Pro-Level Backyard Basketball Court
A high-performance backyard court is a serious upgrade. The costs below are for a professionally installed half-court (approx. 30’x50′), which is the most common residential size.
- Concrete Slab (4″ thick, reinforced): $4,500 – $7,500
- Modular Tile Surface: $6,000 – $10,000
- Quality Basketball Hoop (in-ground): $1,500 – $4,000
- Perimeter Fencing (10′ high): $3,000 – $6,000
- Lighting (optional, for night play): $2,000 – $5,000
- TOTAL: $15,000 – $32,500
Budget alternative: A simple asphalt pad and a quality portable hoop can provide a great play experience for $3,000 – $6,000.
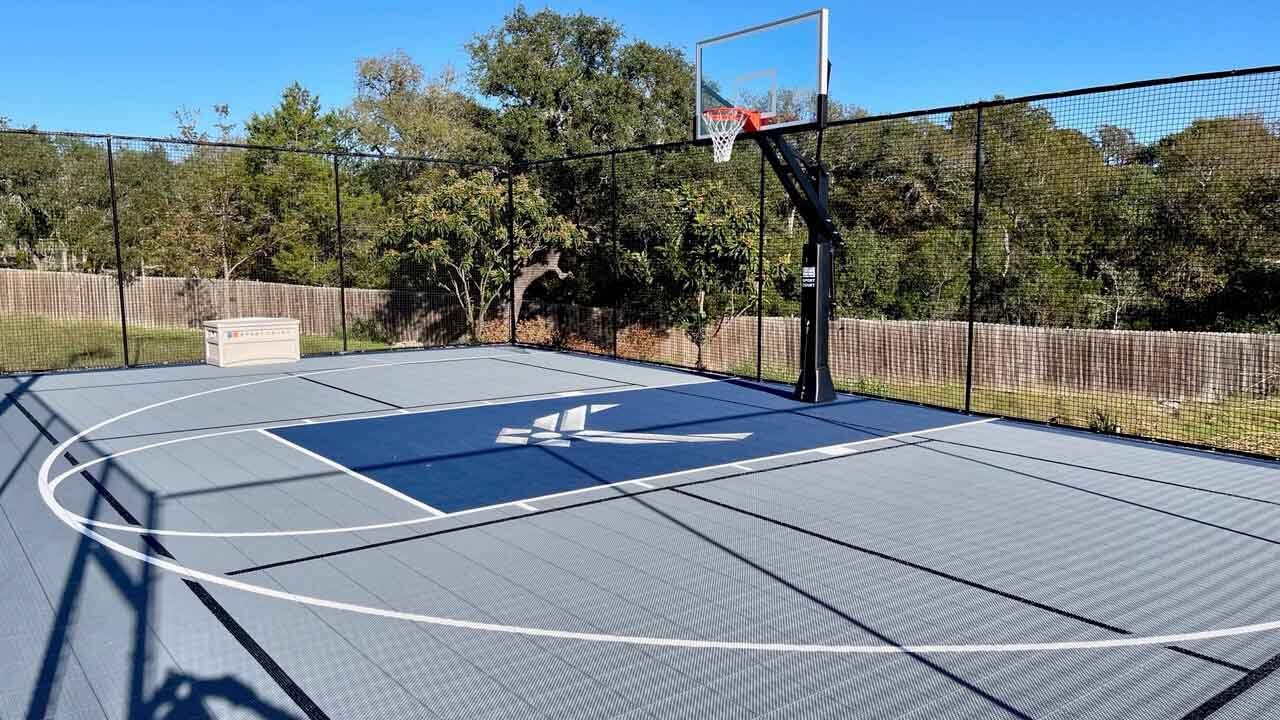
If you’re investing in a custom court, don’t skimp on the hoop. Choose an in-ground system with a heavy-duty, adjustable-height pole. Cheaper portable hoops can wobble and are prone to tipping over in high winds, which is a safety hazard. A 72-inch wide tempered glass backboard will give you the most authentic, gymnasium-like rebound. It’s a bigger investment upfront, but the play quality and durability are worth it. Pro-tip: Position the hoop on the west side of the court so players aren’t shooting into the setting sun.
30. Maximize a Small Urban Yard with a Split-Level Deck and Turf
This design is incredibly clever for a small, narrow city backyard. The split-level deck creates the illusion of more space by adding vertical dimension. The mix of materials—wood decking, artificial turf, gravel, and pavers—tricks the eye into seeing distinct ‘zones,’ making the small footprint feel more expansive and varied. The light-washed wood on the walls and planters keeps the space feeling bright and airy, avoiding the typical boxed-in feeling of many urban yards. The string lights are the final touch, making it usable and magical at night.
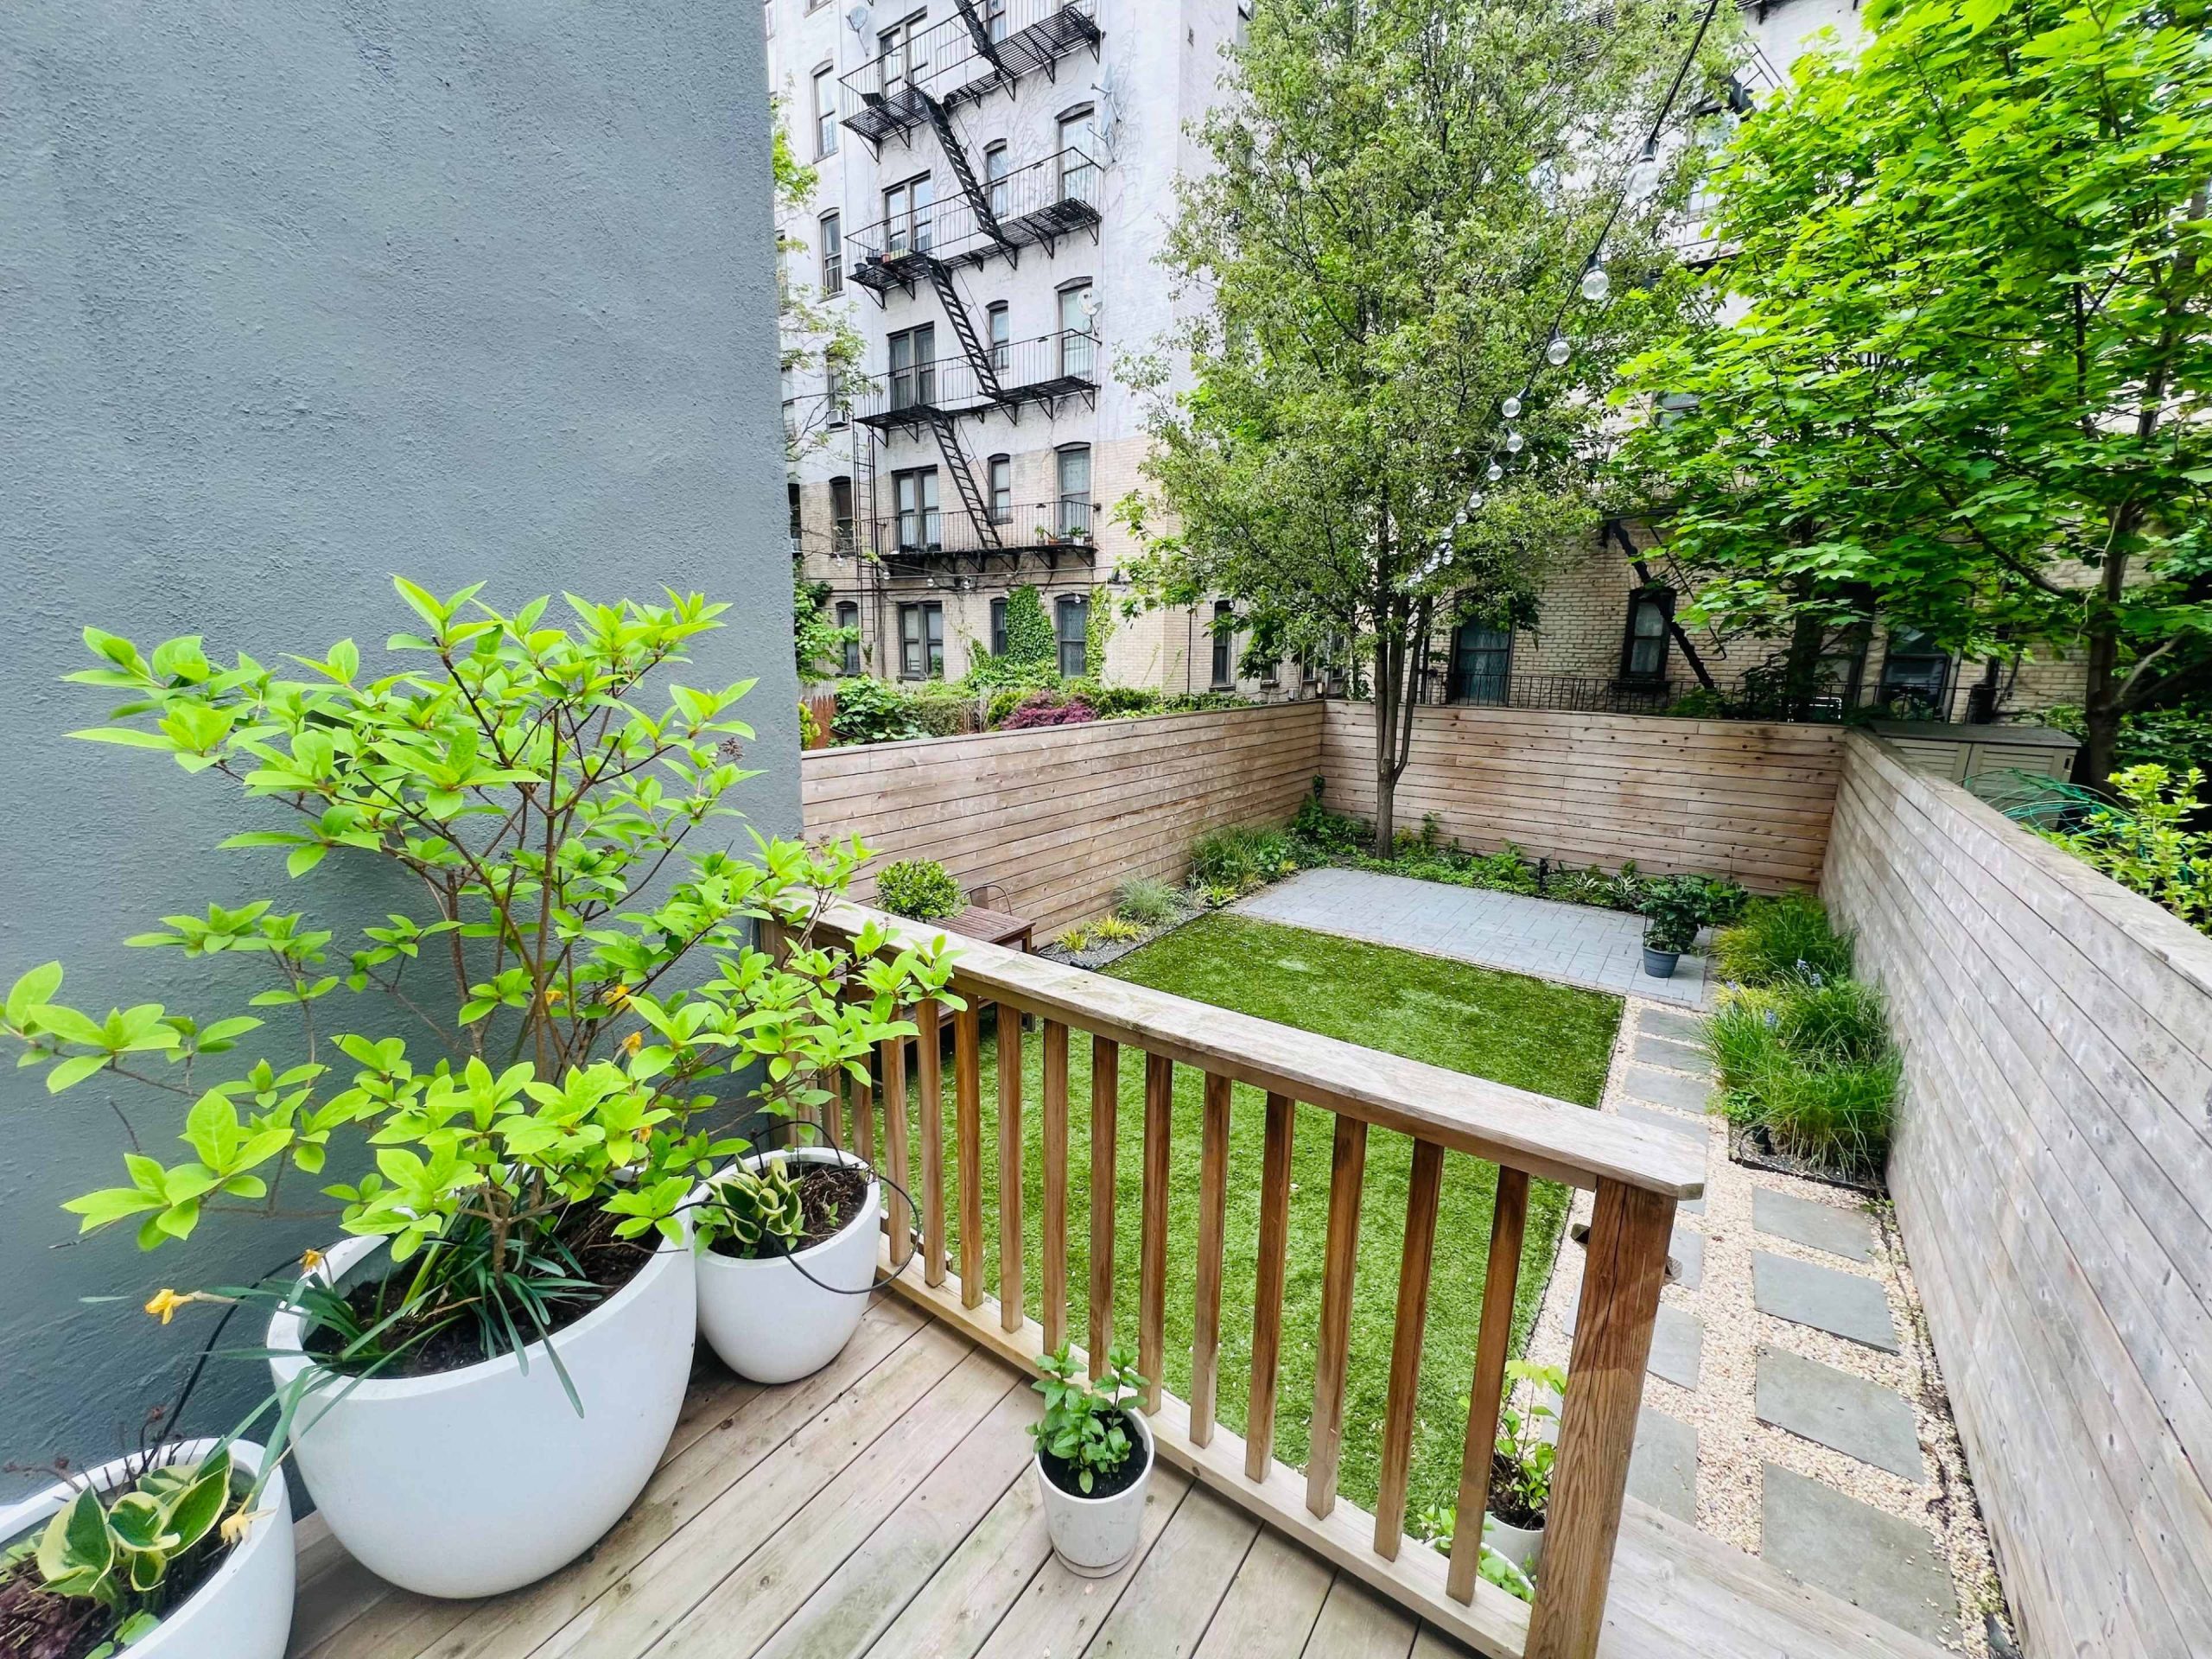
You can get this zoned, modern look without the expense of a full deck build-out. If your yard already has a concrete patio, define a ‘deck’ area by staining a section of the concrete a different color or laying down interlocking deck tiles from IKEA. Use a large patch of affordable artificial turf for your ‘lawn.’ Instead of custom planters, use a collection of tall, white pots from a store like Target to create a similar green border. This approach gives you the same visual separation and mixed-material feel for a much lower cost.
31. Create a Bohemian Vibe with Woven Furniture and a Patterned Rug
The patterned blue and white area rug is the heart and soul of this patio design. It’s the element that brings the ‘boho’ to the party. The natural rattan furniture is beautiful, but on its own, it could feel merely coastal or traditional. The rug, with its bold pattern and color, injects personality, defines the seating area, and provides a soft texture underfoot. It’s the piece that ties the blue pillows, the potted plants, and the warm wood tones together into one cohesive, free-spirited look. For a similar look with a different style, check out the geometric rug in Idea #18.
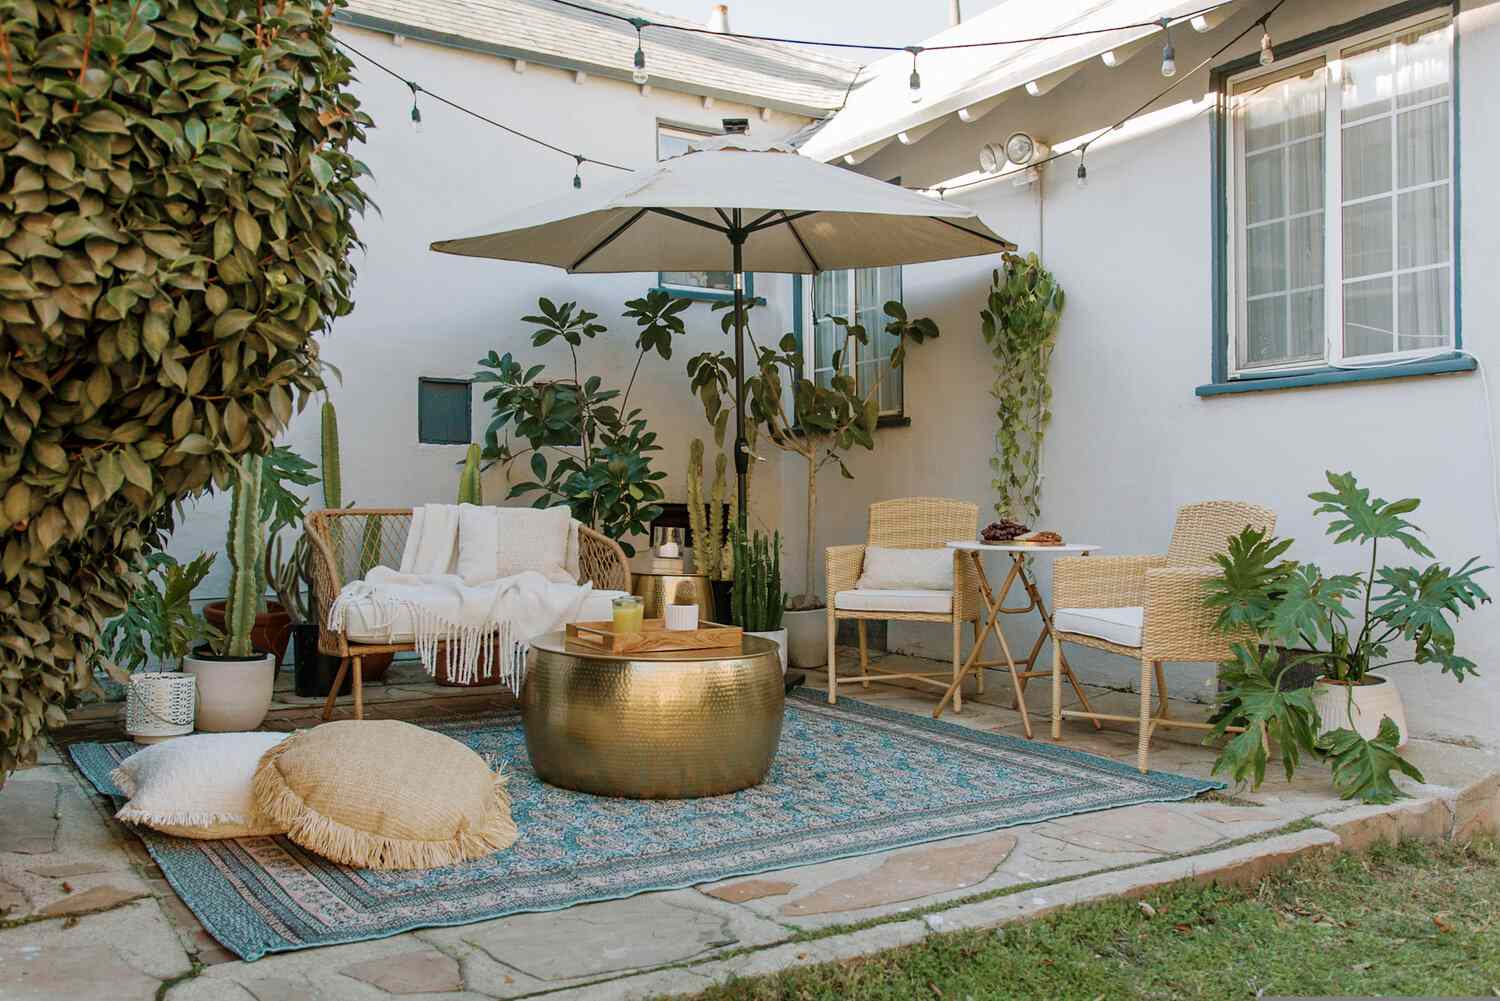
A true bohemian look relies on natural materials like rattan, jute, and seagrass. While beautiful, they are not as durable as metal or plastic outdoor furniture. Natural wicker and rattan can become brittle and break if left in the harsh sun and rain for too long. To make them last, you’ll need to place them in a covered or partially-shaded area and ideally bring them indoors during the off-season. If you love the look but need more durability, opt for all-weather resin wicker, which mimics the natural texture but can withstand the elements year-round.
32. Embrace Minimalism with a Concrete Fire Pit and Natural Grasses
This space feels incredibly serene because of its strict adherence to ‘less is more’. The designer used a very restrained palette of concrete, dark gravel, and natural green. The shapes are simple and clean: the rectangular fire pit, the smooth curves of the white chairs, the linear stepping stones. The tall, wild grasses provide a perfect textural contrast to the smooth, hard surfaces of the concrete and chairs. It’s a composition that finds beauty in simplicity and the honest expression of materials. It feels less ‘decorated’ and more ‘composed’.
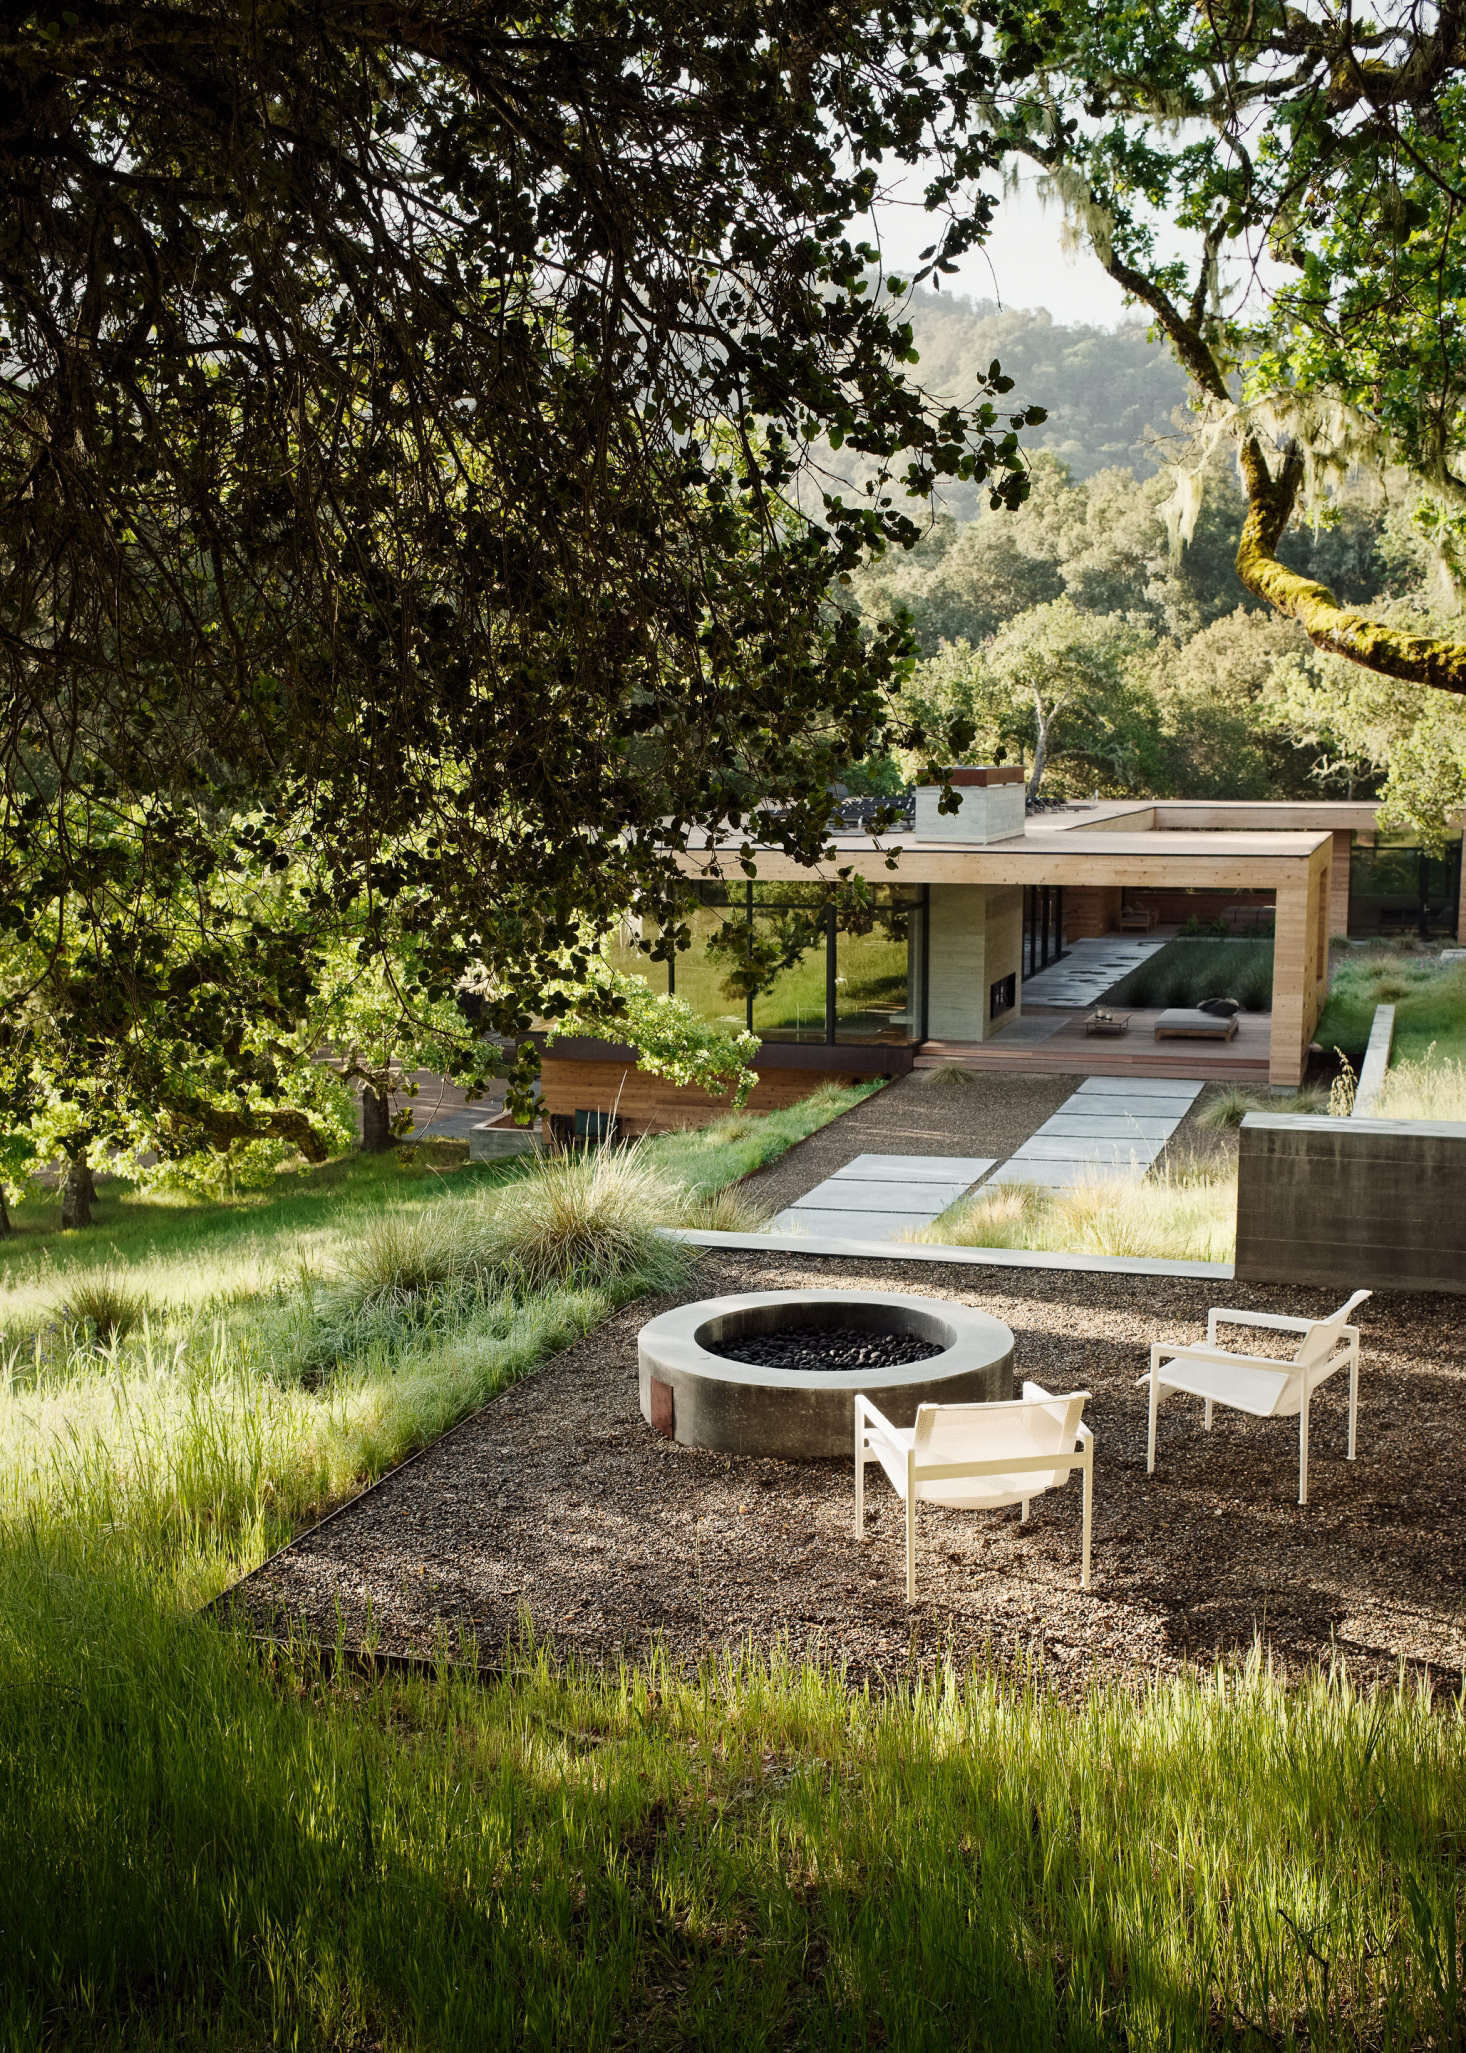
This minimalist approach is incredibly versatile and works well in both small and large yards. The key is not the overall square footage, but the proportion. The fire pit seating area itself only requires about a 10×10 foot space. The power of the design comes from surrounding this small, structured zone with a much larger area of soft, unstructured landscaping like these tall grasses. This contrast makes the seating area feel more special and intimate. This idea is excellent for modern homes where you want the landscaping to feel like a natural extension of the architecture.
Your Family’s Outdoor Story Begins Here
Your backyard has so much potential waiting to be unlocked. Don’t be afraid to start small—even one well-planned zone can change how you live and play outside. Remember that the best family backyards evolve over time, growing with your needs. Ready to start planning your perfect family oasis? Pin your favorite ideas from this list and turn that dream into a reality.