
You know that feeling when you finally find the beach house decor that looks exactly right for your space? That perfect blend of breezy, personal, and polished that you’ve saved a hundred times on Pinterest. After filtering through hundreds of options across high-end boutiques and accessible stores like Target and IKEA, we narrowed it down to the looks that truly deliver. In this guide, we’ve curated 31 distinct ideas that capture the essence of coastal living in 2026, covering styles from modern minimalist to rustic and tropical. We’re seeing a huge shift towards spaces that feel both serene and deeply personal, moving beyond generic themes to create authentic retreats. And stay until the end — we break down the most common mistakes that can ruin these looks. 📌 Save this to Pinterest for later — you’ll want to revisit these ideas.
1. Frame Your Ocean View with Floor-to-Ceiling Glass
The magic here is the seamless transition between the indoor and outdoor spaces. The floor-to-ceiling black-framed windows don’t just offer a view; they make the ocean and sky part of the room’s decor. This is amplified by the polished marble-look floor tiles, which reflect the light and color from outside, creating an ever-changing palette. The minimalist design of the interior, with its clean-lined gray modular sofas, ensures that nothing distracts from the natural masterpiece right outside.
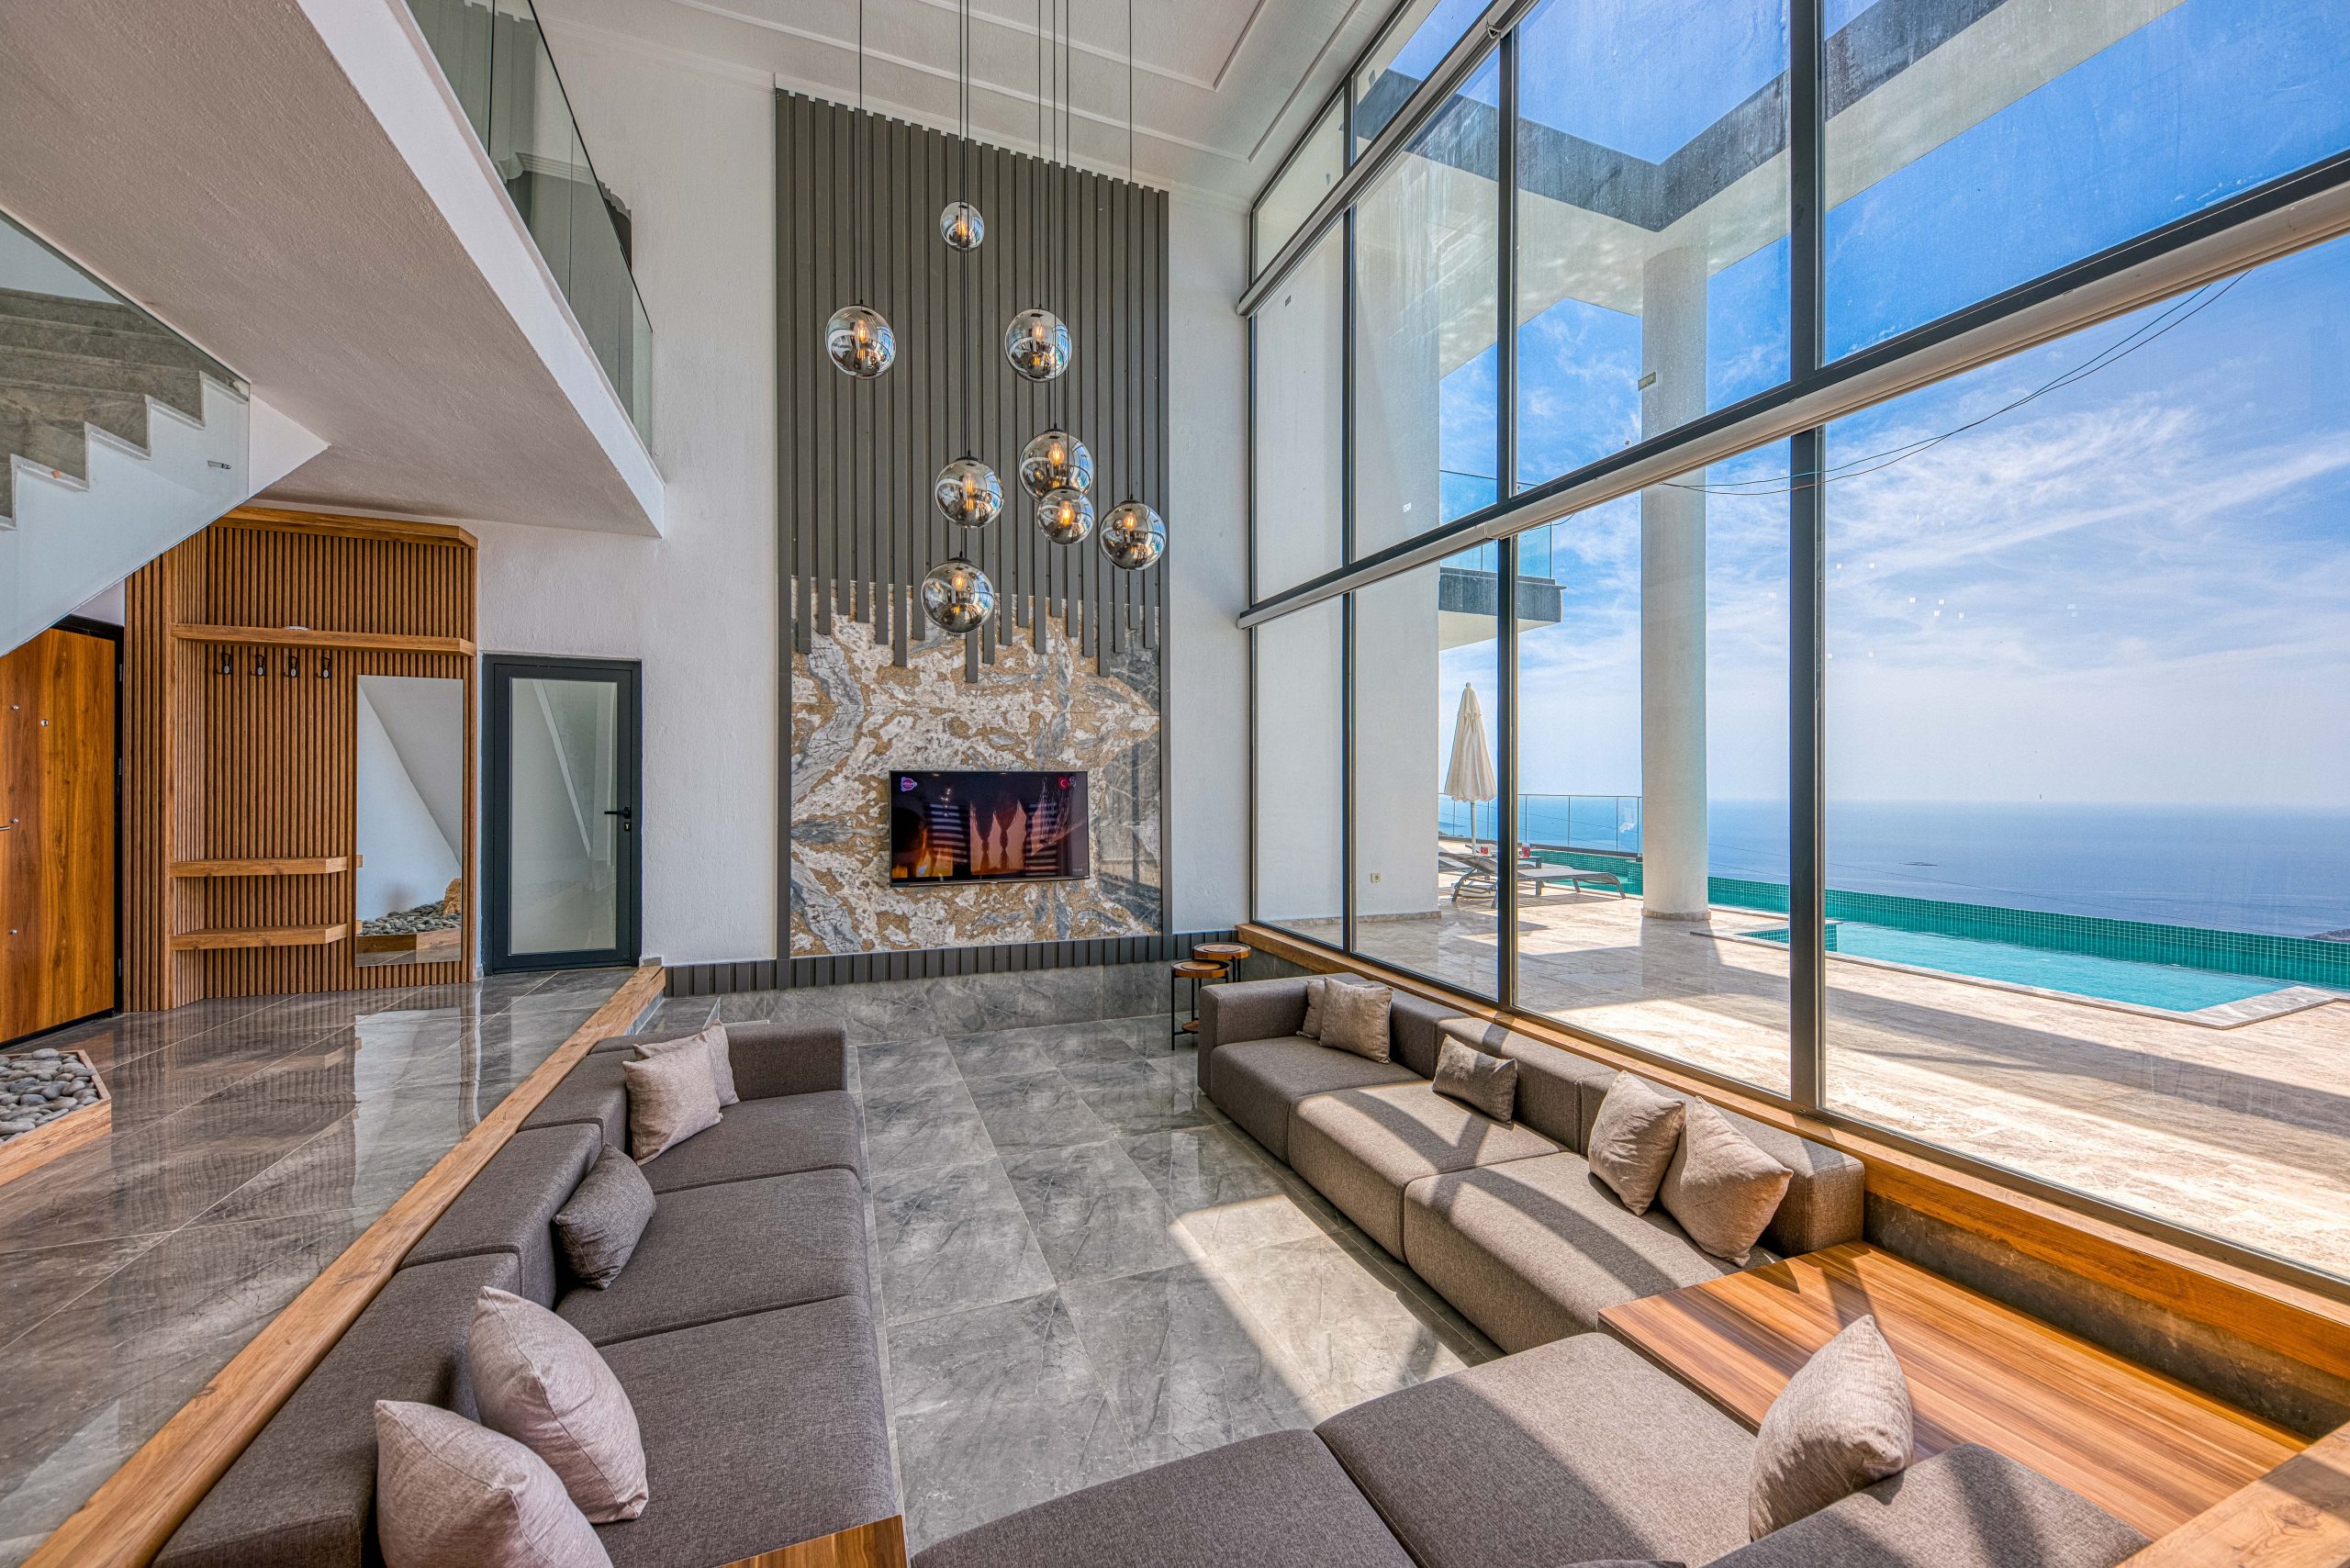
An expansive look like this demands impressive dimensions. You’ll need a ceiling height of at least 10-12 feet to prevent those massive windows from overpowering the space. The main living area should be no less than 400 square feet to accommodate the large modular sofa and maintain a sense of openness. For a more contained version of this open feeling, check out the cozy setup in Idea #9, which works beautifully in a smaller footprint.
2. Embrace Elevated Living with Stone and Wood Pillars
When designing an elevated or stilted home, grounding the structure visually is key. The combination of hefty stone-clad pillars at the base with clean white supports above adds both textural interest and a feeling of stability. To replicate this, ensure your stone cladding has significant variation in color and size to look authentic. The dark wood used for the railings and staircase should be a consistent stain to create a cohesive ‘frame’ around the white exterior walls.
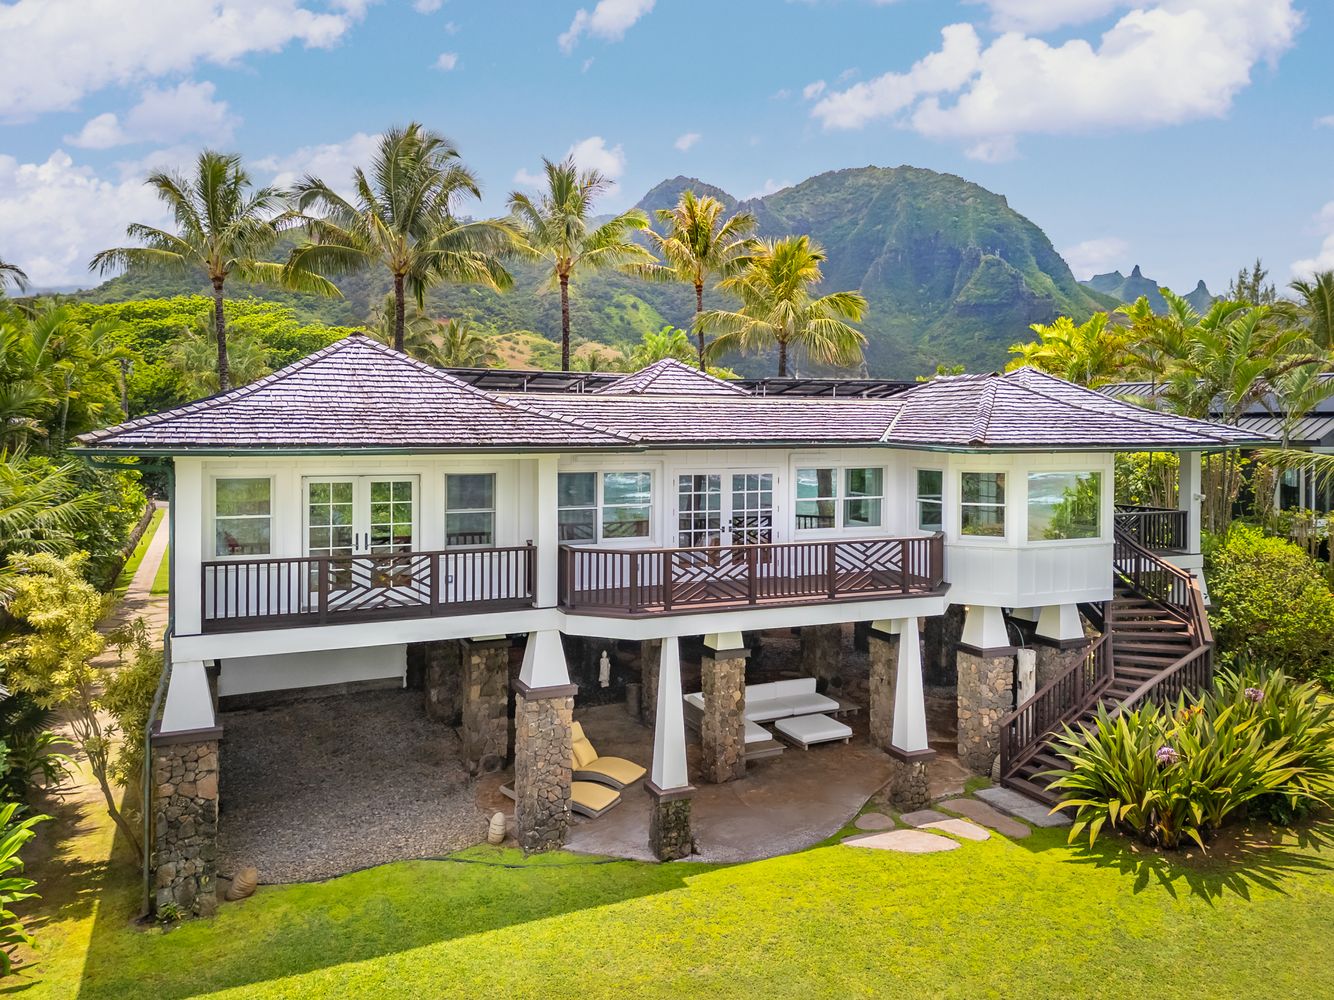
Living in a tropical paradise on stilts looks like a dream, but be prepared for the practicalities. The area beneath the house, while great for shaded seating, can be a magnet for moisture, mildew, and pests. Ensure proper drainage and consider using materials specifically designed for damp, shaded environments, like marine-grade polymers or specially treated wood. Regular inspections of the support pillars and underside of the house are non-negotiable for structural integrity.
3. Curate a Pastel Rainbow Row of Homes
The charm of these homes comes from a balanced color formula. Think of it as 70% primary pastel + 25% crisp white + 5% dark accent. The main siding—be it seafoam green, pale pink, or soft yellow—sets the personality. The white is crucial, used on all railings and trim to keep the look clean and prevent the pastels from becoming saccharine. The final 5% is the subtle dark of the shutters or roof, providing just enough visual weight to ground the design.
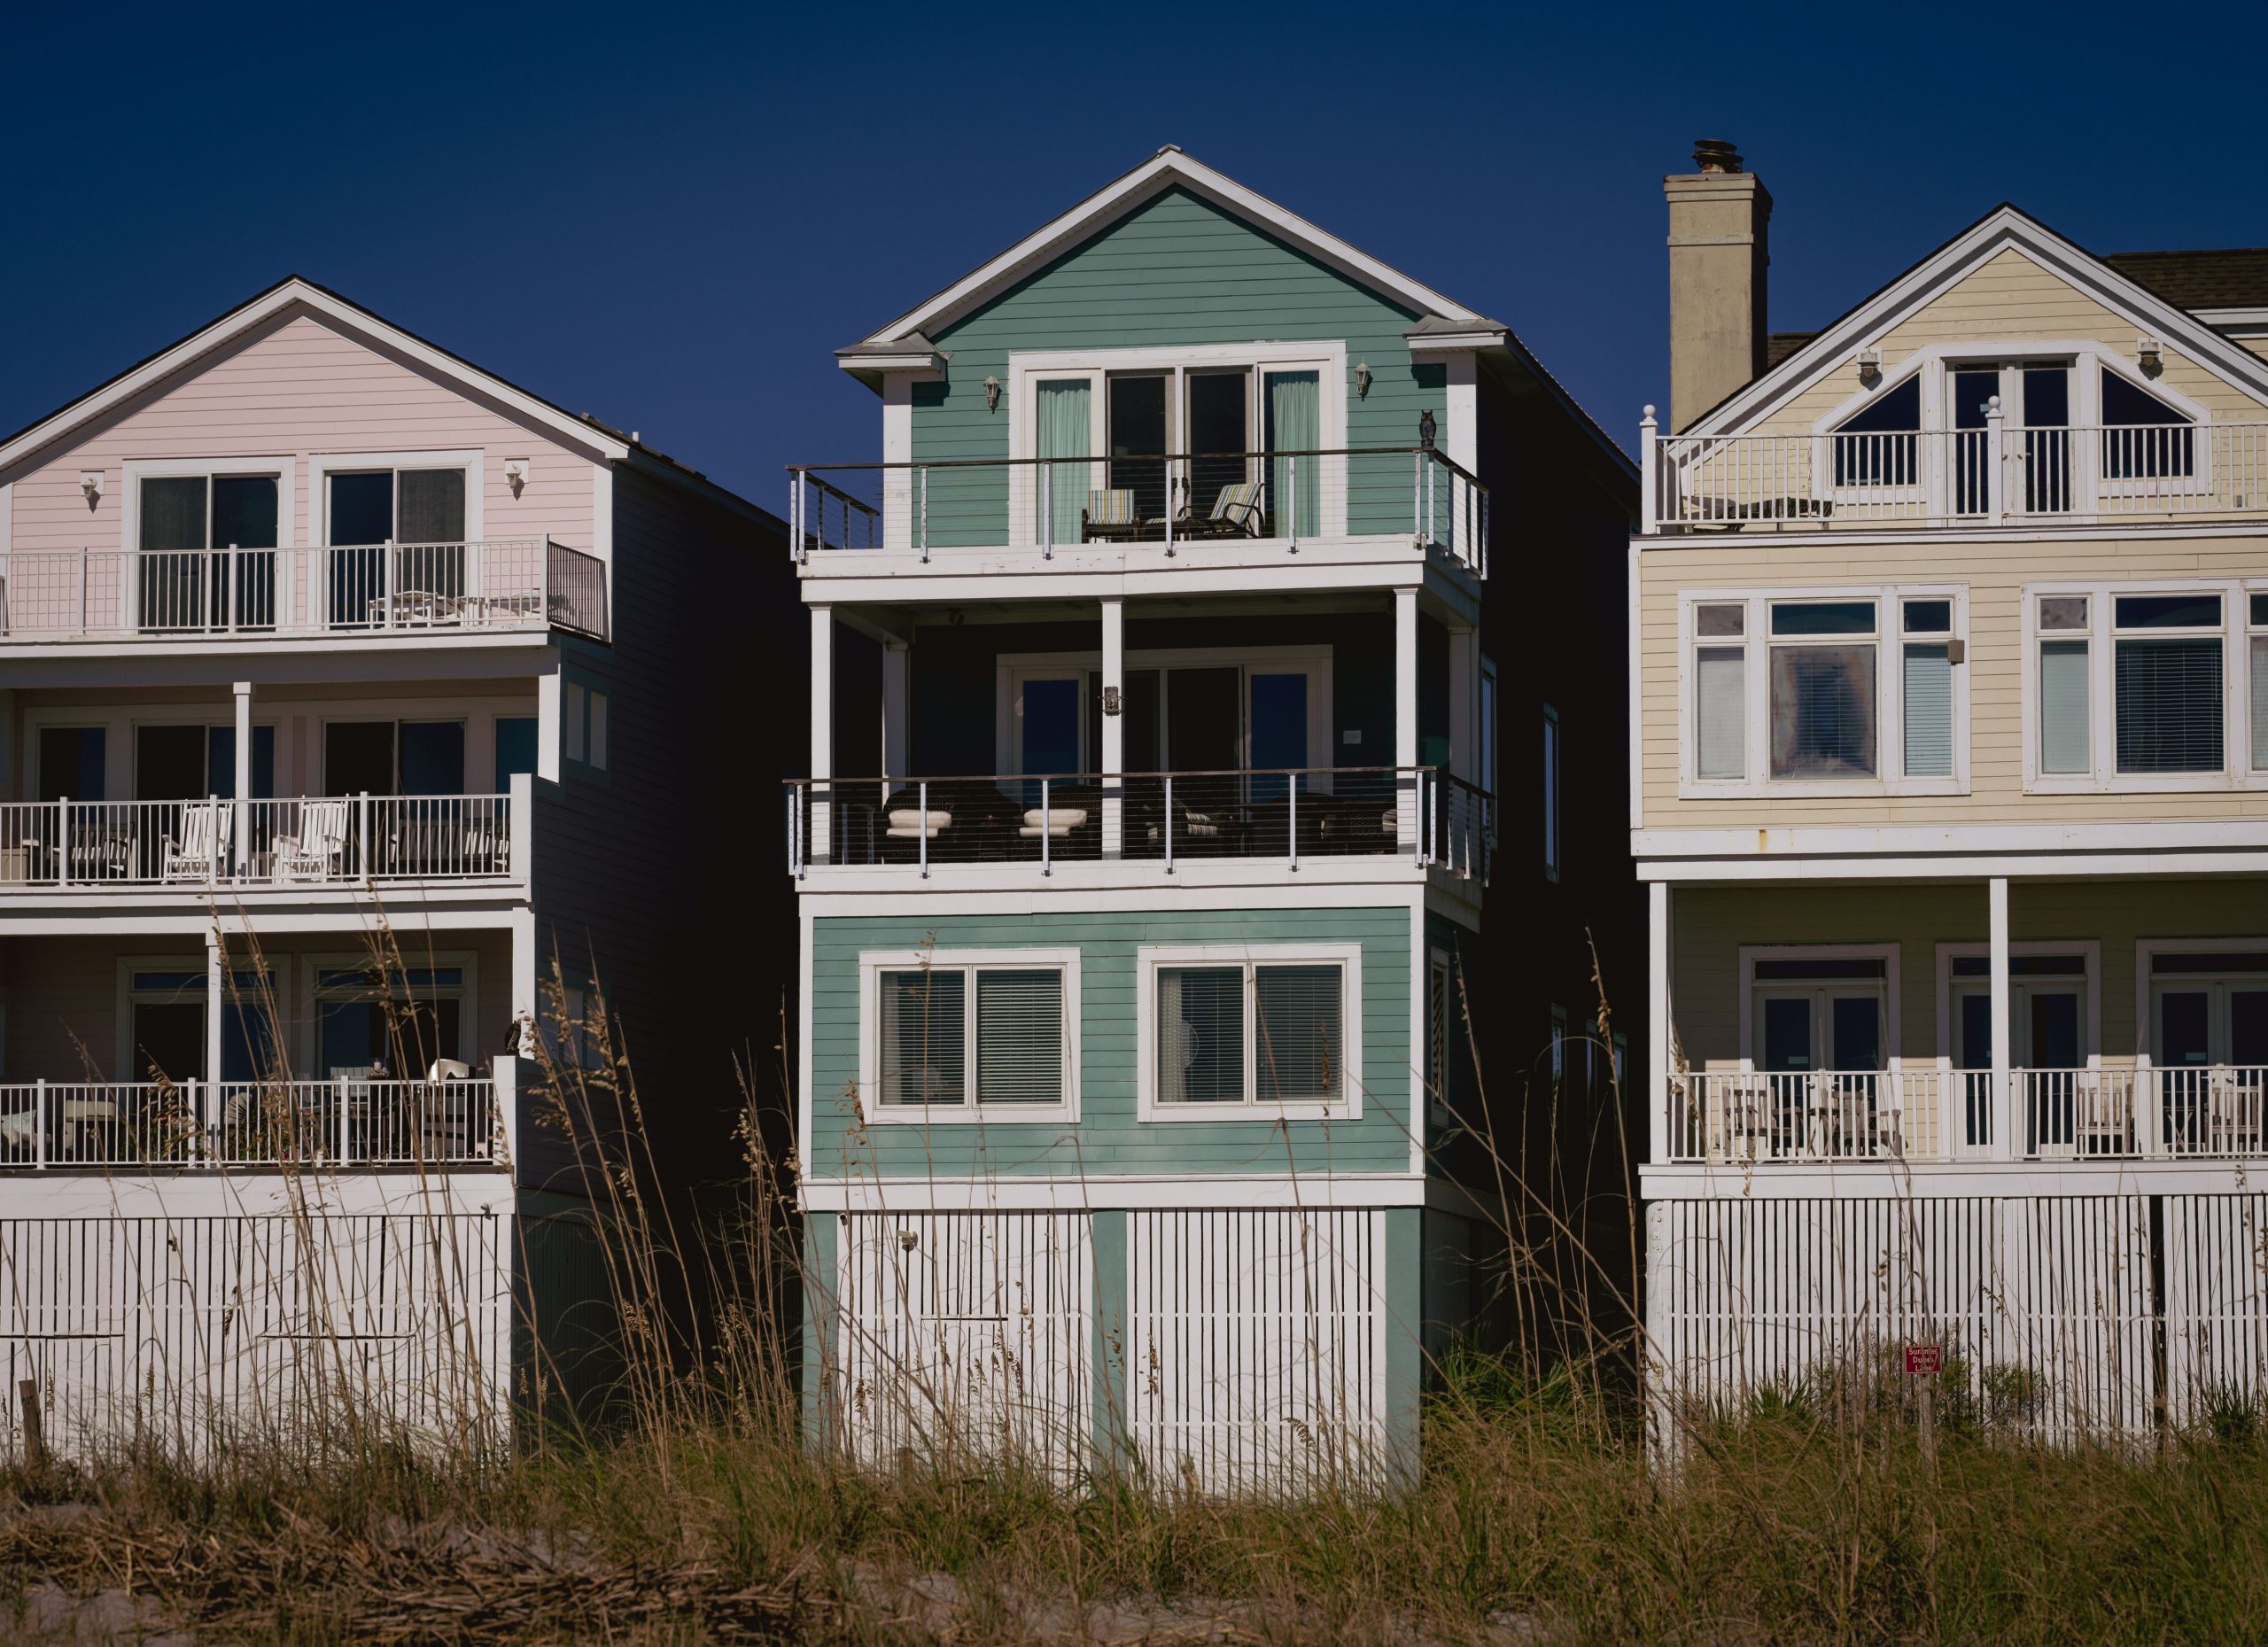
In 2026, there’s a collective pull towards design that feels joyful and optimistic. This candy-colored row of houses taps right into that feeling. It’s a departure from the all-white or neutral beach house trope, offering a personality-packed alternative that feels both nostalgic and incredibly current. It’s a look that says ‘we’re here to relax and have a good time,’ which is a mood everyone is chasing right now. This trend has staying power because it’s infinitely customizable with different pastel hues.
4. Contrast Dark Timber with a Natural Stone Patio
The single element that makes this design unforgettable is the massive, mature tree integrated directly into the stone patio. Removing it would leave a beautiful, but much more conventional, modern house. The tree grounds the entire project in its natural setting, forcing the architecture to coexist with, rather than dominate, the landscape. It’s a bold choice that turns a simple outdoor area into a powerful statement about the harmony between the built and natural worlds.
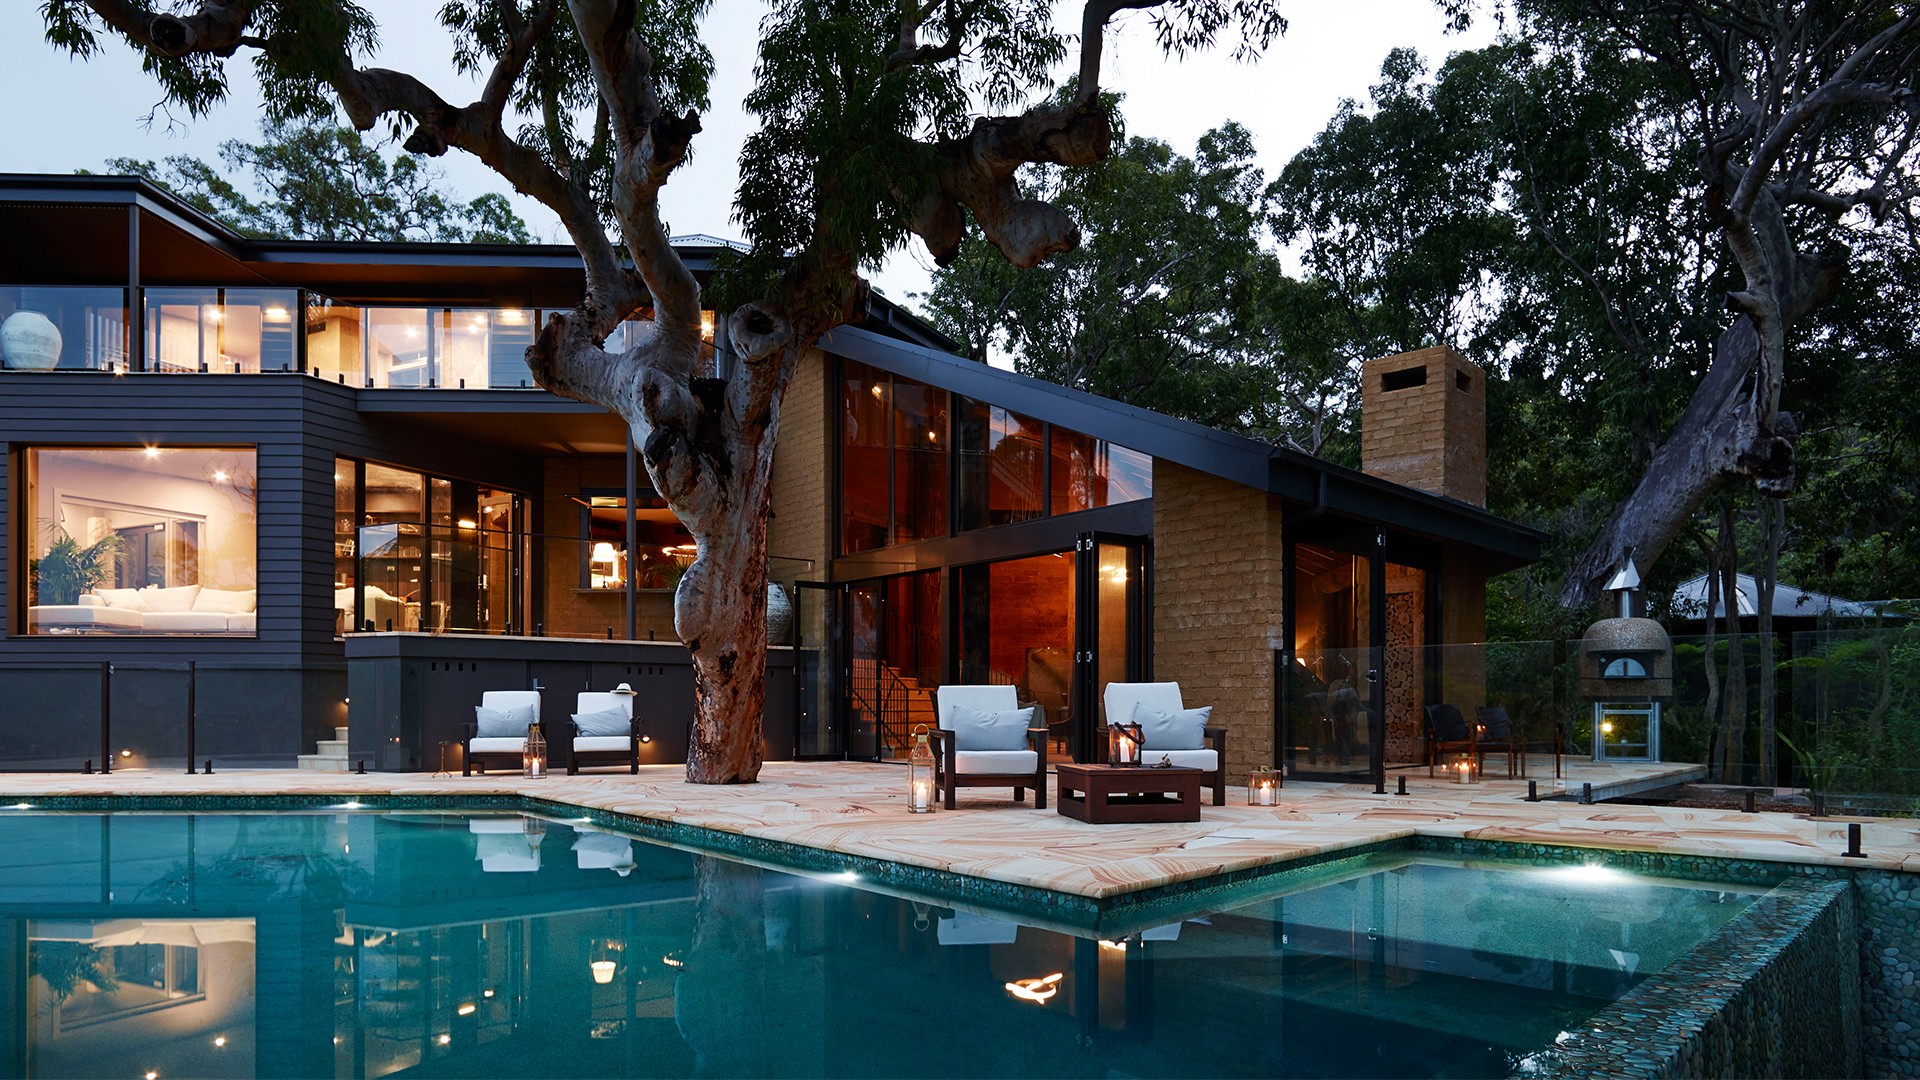
A home with this much natural wood and glass requires a diligent upkeep schedule. The dark timber cladding will need to be inspected annually for any signs of fading, water damage, or pests, likely requiring a fresh coat of sealant every 3-5 years to maintain its rich color. The large glass panels will show every speck of salt spray and dust, so be prepared for frequent cleanings, especially after storms. The beautiful, massive tree will also shed leaves into the pool, so a good pool cover and filtration system are essential.
5. Hang a Statement Rope Chandelier Over Your Dining Space
This look is all about texture and light creating an elegant, breezy feel.
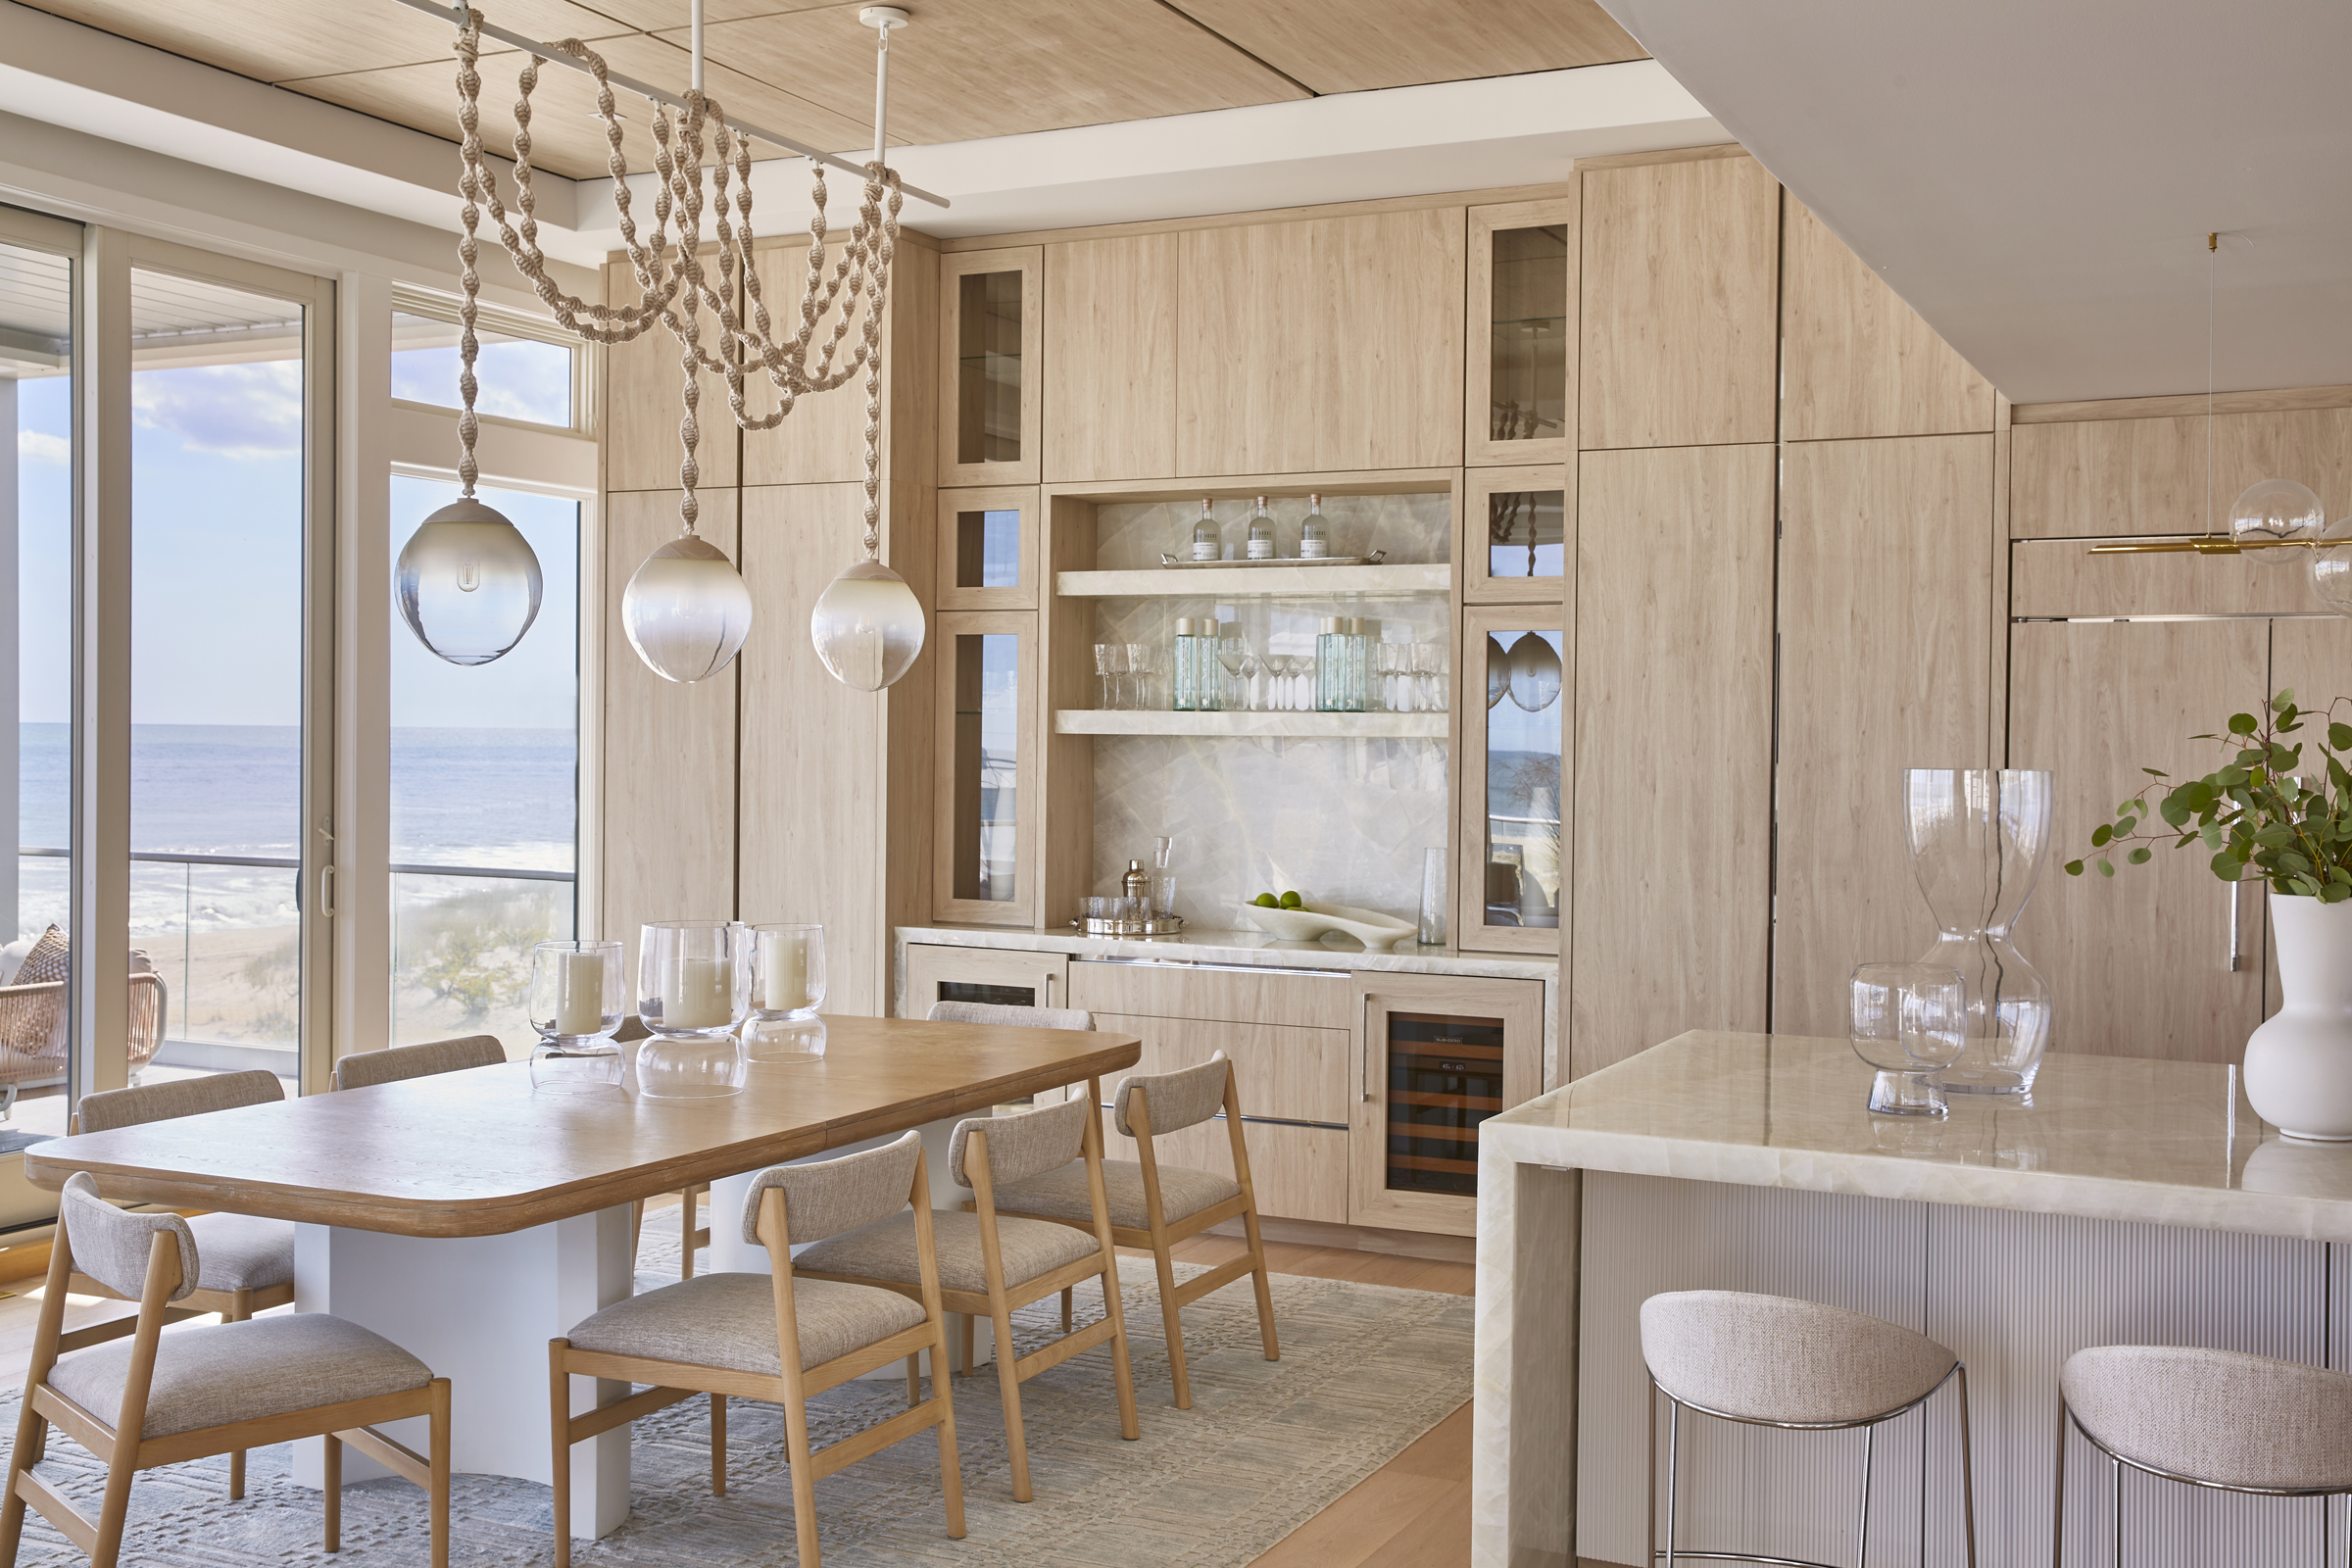
- Main Furniture: Light wood dining table and 6 chairs: $3,500 – $7,000
- Lighting: Large rope and glass globe chandelier: $1,200 – $3,000
- Textiles: Large area rug: $800 – $2,500
- Decor/Accessories: Built-in bar cabinetry and marble: $5,000 – $15,000+
- Budget alternative: Achieve a similar vibe with a ready-made sideboard, a smaller (but still textural) pendant, and a more affordable dining set for around 40% less.
- TOTAL: $10,500 – $27,500+
This space works because of a masterful mix of textures within a very tight color palette. The roughness of the rope chandelier, the smoothness of the marble backsplash, the grain of the light wood furniture, and the softness of the rug all add interest without adding color. This allows the stunning blue of the ocean view to be the primary accent color without any competition. The scale of the chandelier also perfectly matches the large table, creating a confident focal point. For a different lighting approach, see the delicate pendants in Idea #6.
6. Mix Creamy White Cabinetry with Warm Brass Accents
To keep a white kitchen from feeling sterile, you need to introduce warmth through materials. Here, it’s the brass. When specifying fixtures, don’t just get a brass faucet. Commit to the material across different finishes. Notice the mix: a prominent, slightly patinated brass range hood, polished brass cabinet pulls, and clear glass pendants with brass fittings. This variation in texture and finish makes the design feel layered and custom-designed, not like a pre-packaged set.
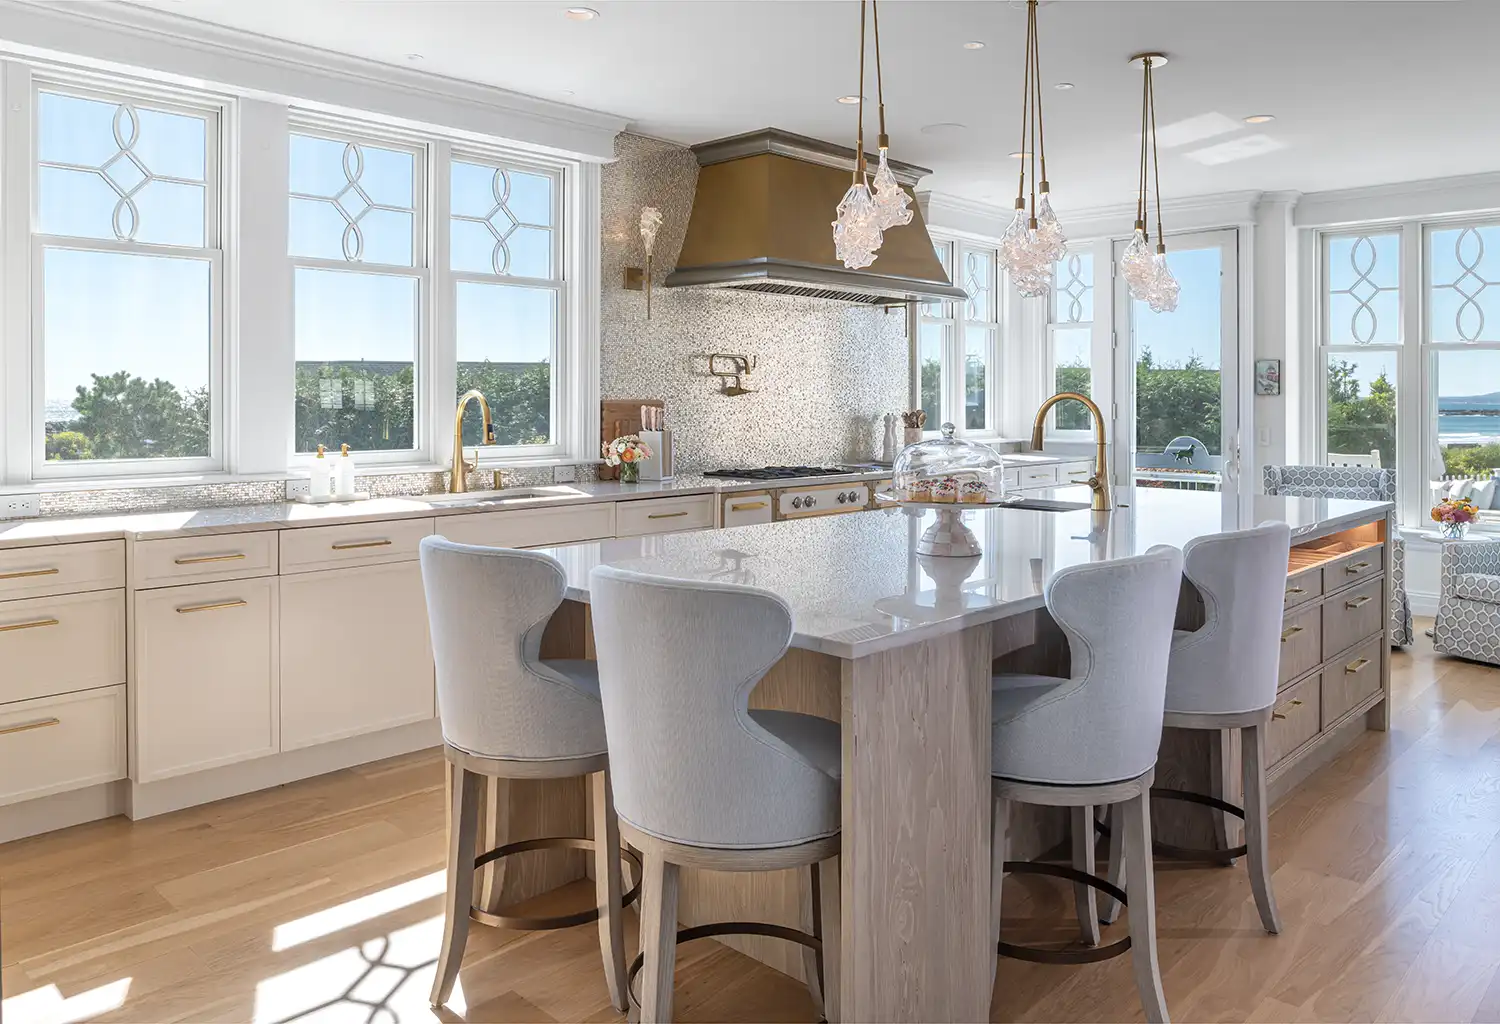
You can capture this elegant coastal kitchen vibe without the high-end price tag. Start with IKEA’s off-white cabinetry as your base. Source your brass hardware from online retailers like Amazon or Etsy for a fraction of the designer cost. Instead of a custom brass range hood, find a standard stainless steel hood and have it professionally wrapped in brass-toned vinyl. For the backsplash, shimmering Zellige-style tiles from a big-box store can replicate the look of the high-end mosaic for about $15-$25 per square foot.
7. Unify Your Open-Plan Space with a Light Wood Ceiling
The single most impactful element here is the light wood coffered ceiling. It does two crucial things: it brings warmth and texture to an otherwise all-white space, and it visually connects the living area to the open kitchen. Without it, the two zones would feel more separate and the room would lose its cozy-yet-grand atmosphere. The ceiling treatment elevates the entire design from a simple white room to a thoughtfully detailed architectural space.
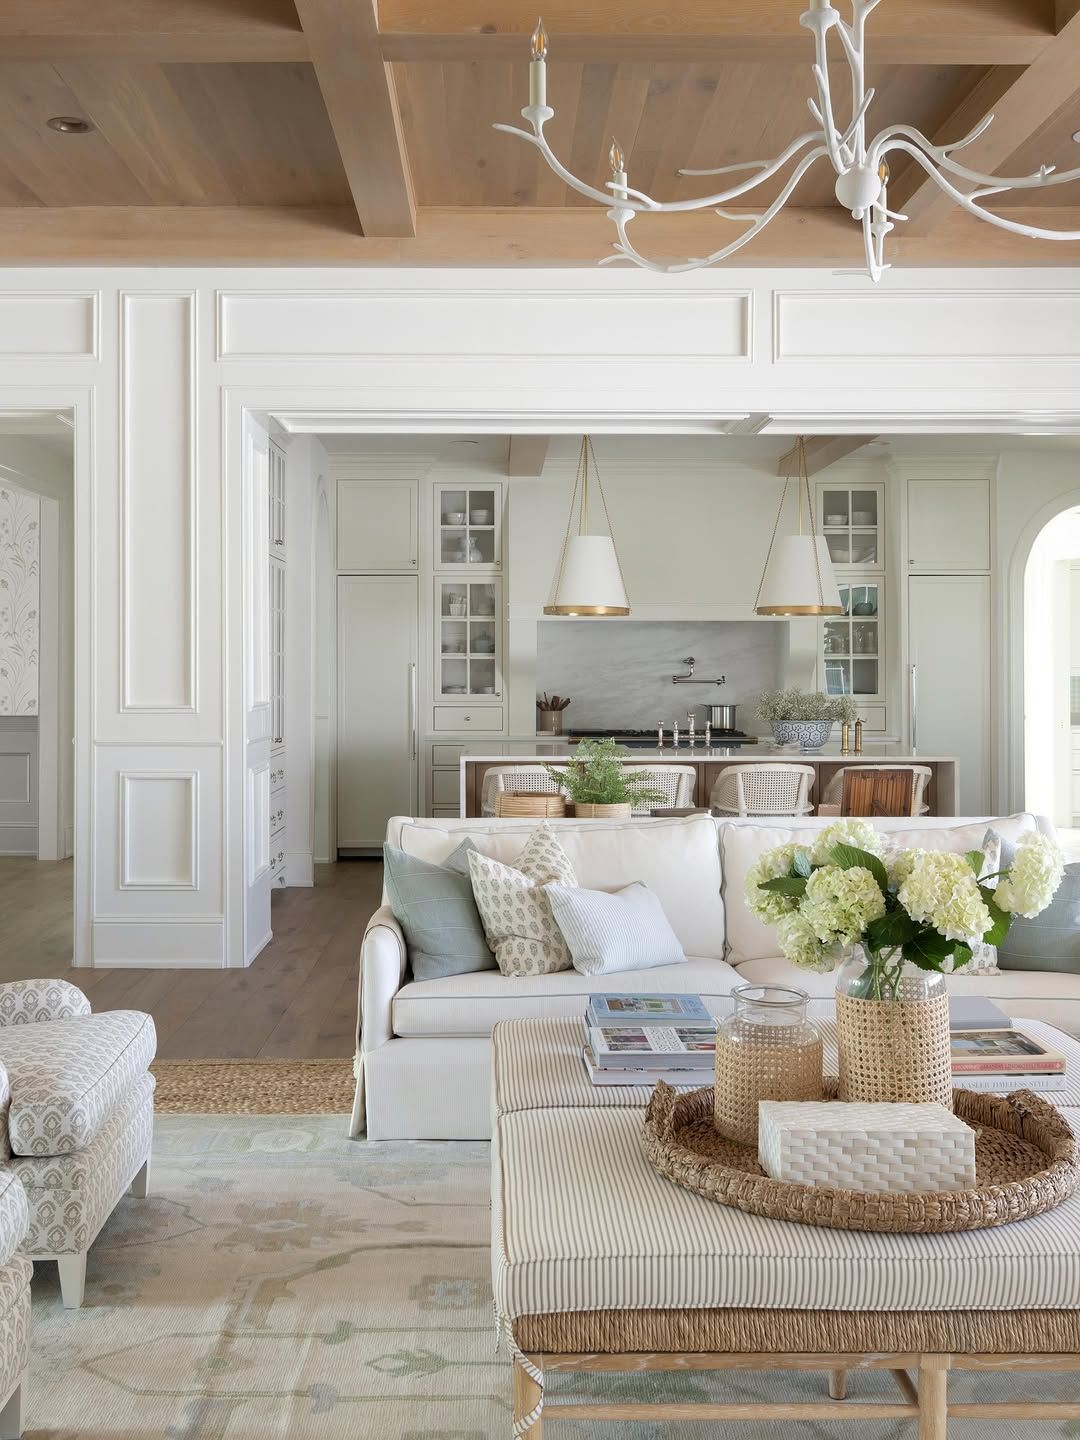
A coffered ceiling, especially one with wood inlay, requires a good amount of vertical space to work. This feature is best for rooms with a ceiling height of 9 feet or more. In a standard 8-foot room, it can feel heavy and actually make the space seem smaller. The scale of the ‘coffers’ or boxes should also relate to the room size—larger rooms can handle deeper, wider coffers, while smaller rooms need a more delicate grid to avoid looking too busy.
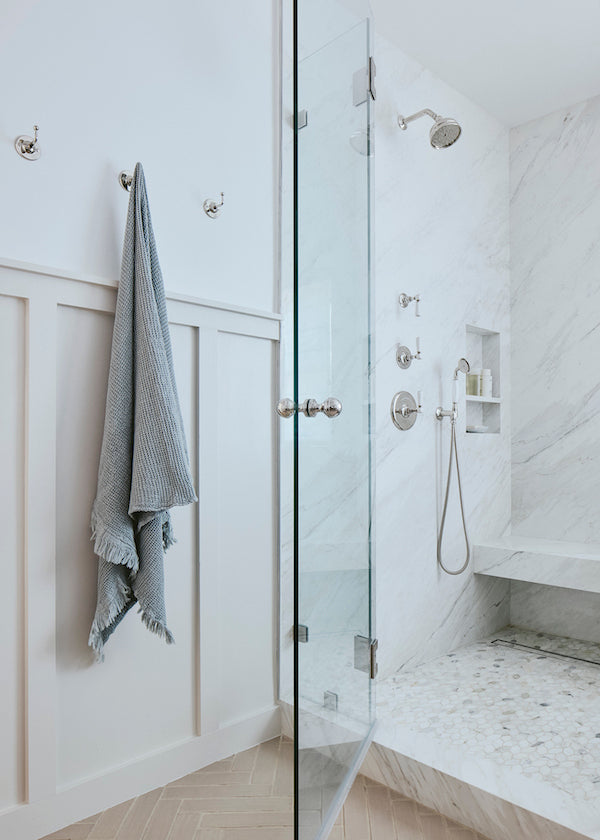
8. Combine Classic Marble with Modern Hexagon Floor Tiles
Board and batten is a classic coastal detail that instantly adds character. Here’s a quick guide to installing a section yourself.
- Time Estimate: 4-6 hours for a small wall.
- Material Cost: $75 – $200.
- Step 1: Plan your layout. Decide on the height of your top rail and the spacing of your vertical battens (typically 12-20 inches apart).
- Step 2: Install the top horizontal board first, ensuring it’s perfectly level. Use a construction adhesive and finishing nails.
- Step 3: Cut and install your vertical battens. Use a level for each one.
- Step 4: Caulk all seams and fill nail holes. Once dry, sand lightly and paint everything a uniform color, preferably with a satin or semi-gloss finish for durability in a bathroom.
White marble is the peak of luxury, but it’s also a diva. As a natural, porous stone, it’s susceptible to staining from hair dye, certain soaps, and even hard water if not sealed properly and regularly (at least once a year). The glass enclosure will require daily squeegeeing to prevent water spots, especially if you have hard water. And while the small hexagonal tiles on the floor are great for grip, all that grout will require dedicated cleaning to keep it from looking dingy.
9. Carve Out a Cozy Beachside Perch with a View
This look proves you don’t need a massive budget to create a functional and stylish beachside spot. The key is affordable, multi-purpose furniture. The small round wooden table can be found at Target or on Facebook Marketplace for under $150. Simple black chairs are an IKEA staple. Instead of custom wall-to-wall built-ins, simple floating shelves from a hardware store achieve the same purpose. The investment piece? Full-length curtains to frame the view and add a touch of drama, which are still far cheaper than architectural changes. This is the accessible version of the grander space in Idea #1.
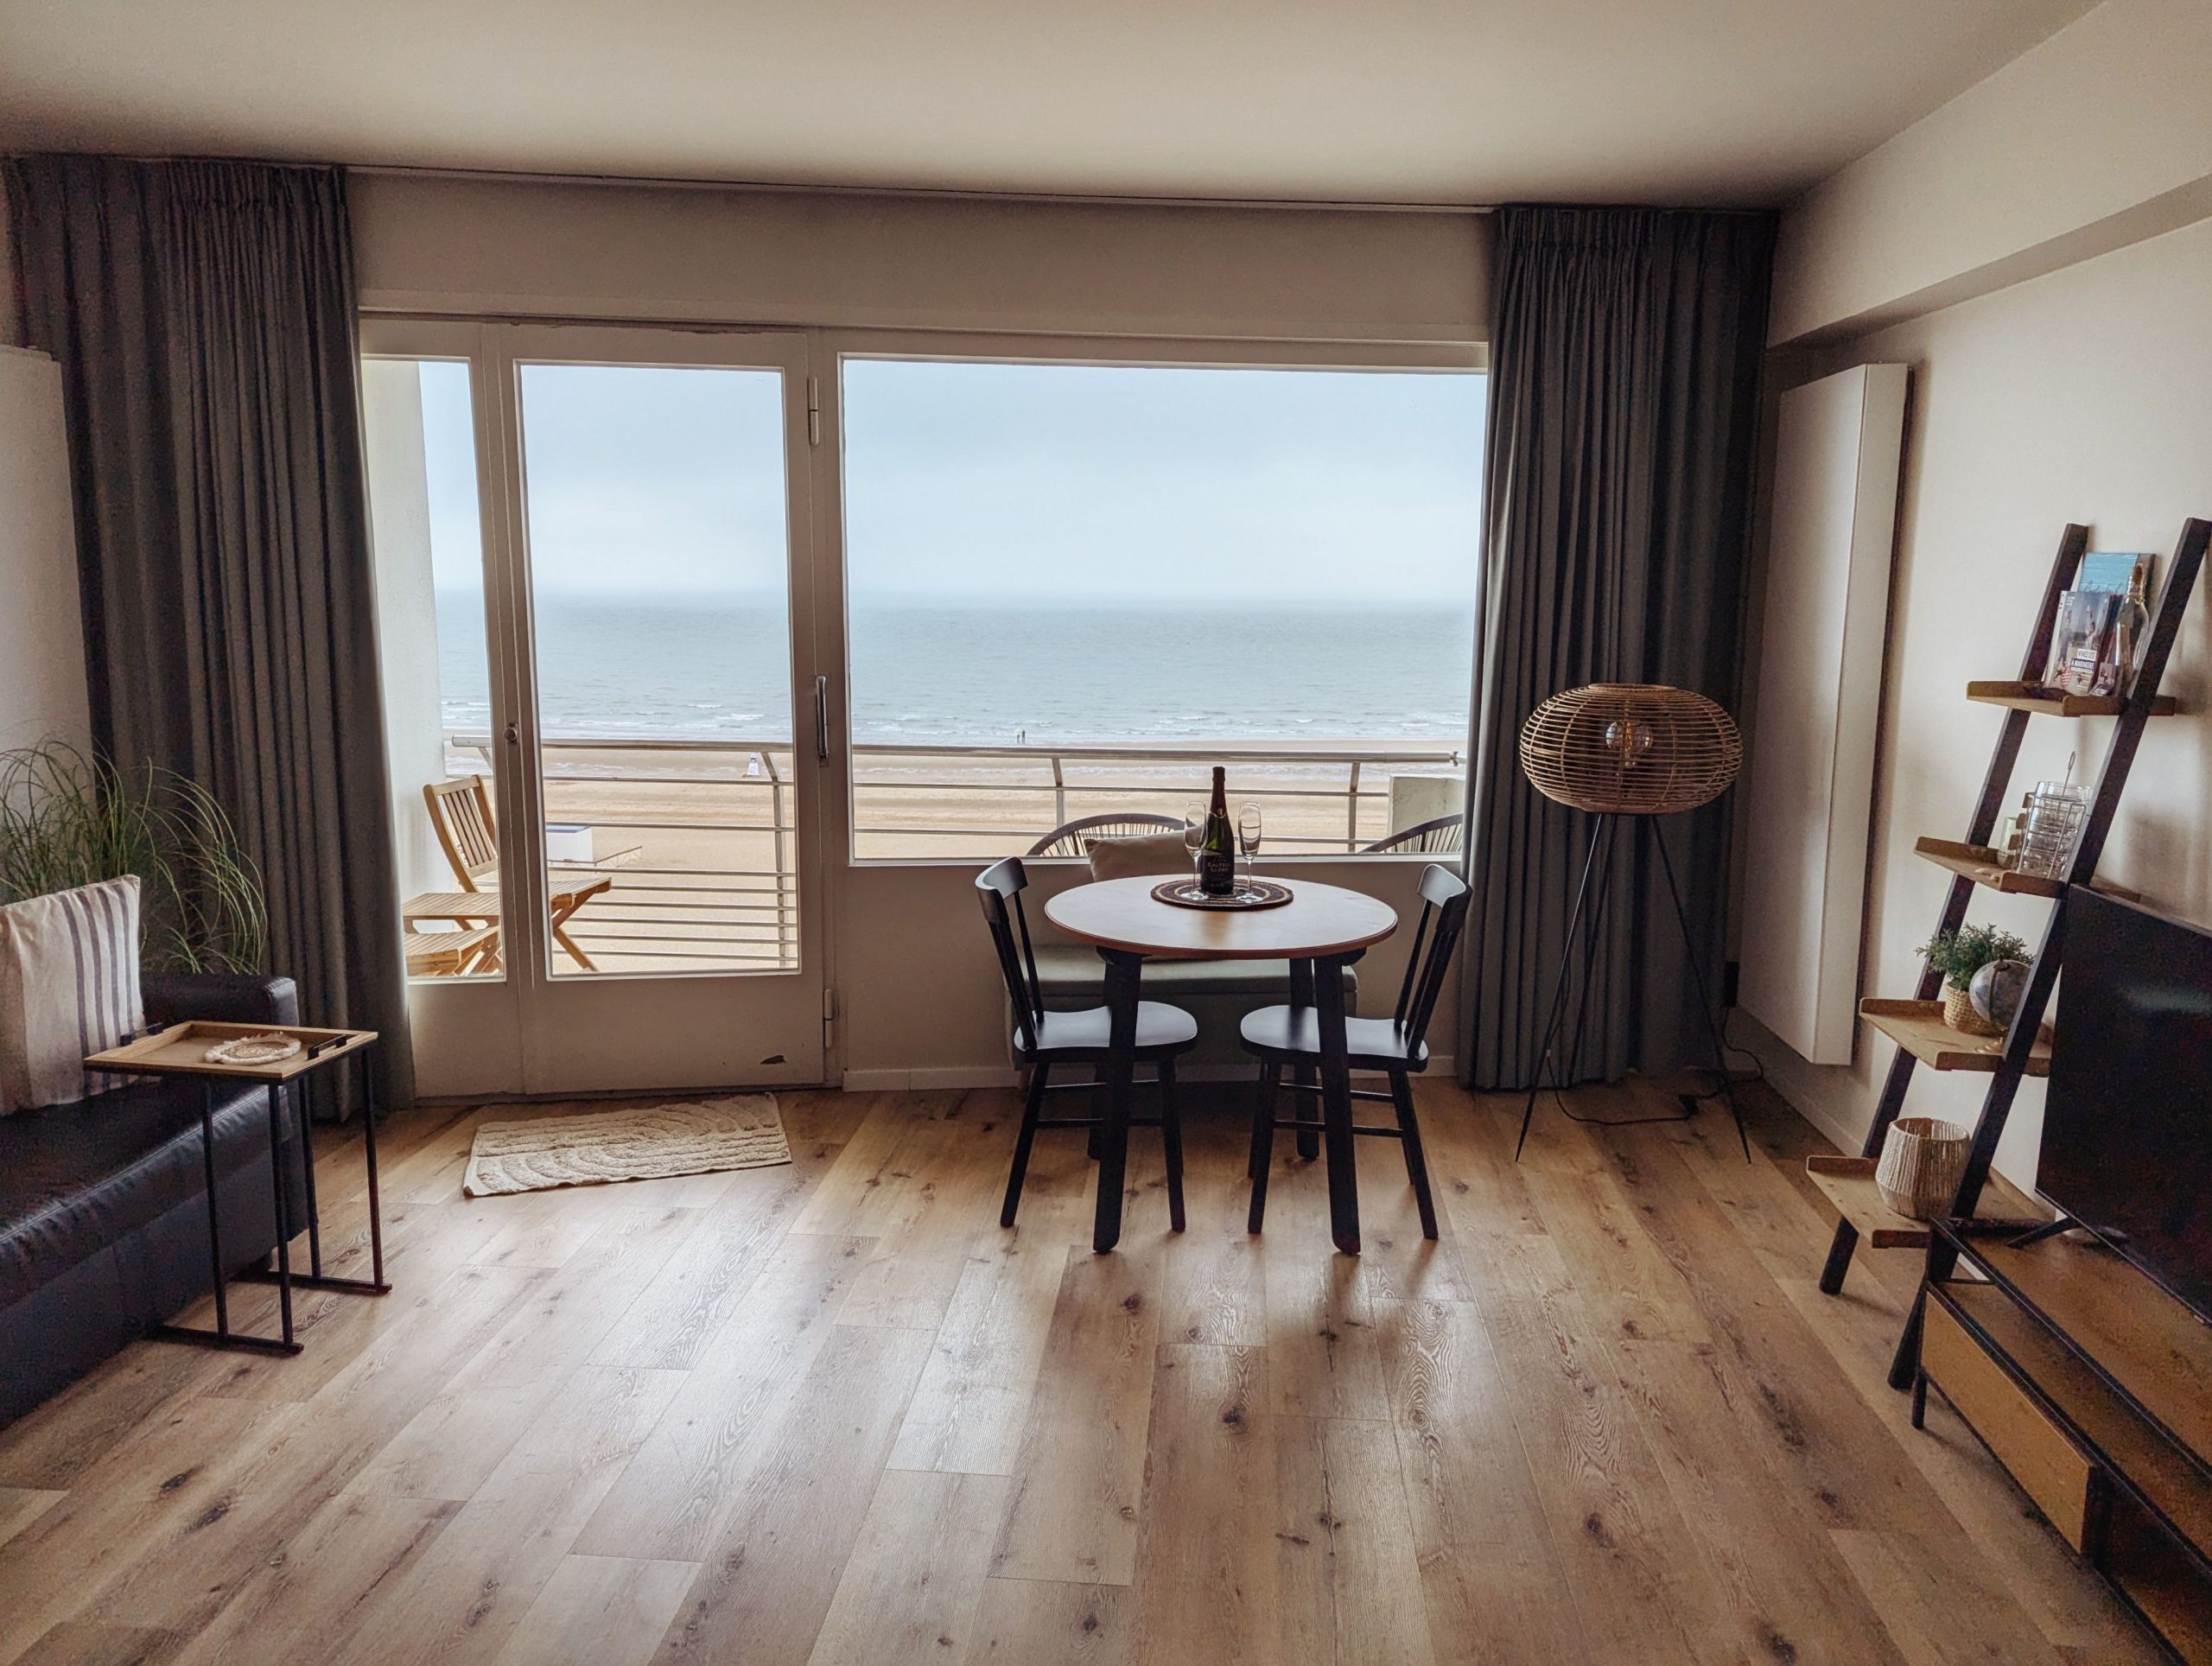
This small space is successful because it doesn’t try to be too much. It acknowledges its compact footprint and leans into it. The furniture is correctly scaled—a large dining table would have been a disaster. The dark accents in the chairs, curtains, and sofa ground the light wood floors and off-white walls, providing just enough contrast to keep it interesting. The woven floor lamp adds a crucial textural element, preventing the room from feeling flat.
10. Anchor Your Bedroom with a Cane and Green Velvet Sofa
The formula for this serene bedroom is a study in rich, natural textures. It breaks down to roughly 50% warm woods + 30% deep color + 20% light neutrals. The wood tones on the ceiling, floor, and sofa frame provide a warm, organic base. The deep green of the sofa upholstery is the main color statement, echoing the tropical foliage outside. The final 20% comes from the light beige walls and curtains, which act as a neutral canvas, bouncing light around the room and keeping the darker elements from feeling too heavy.
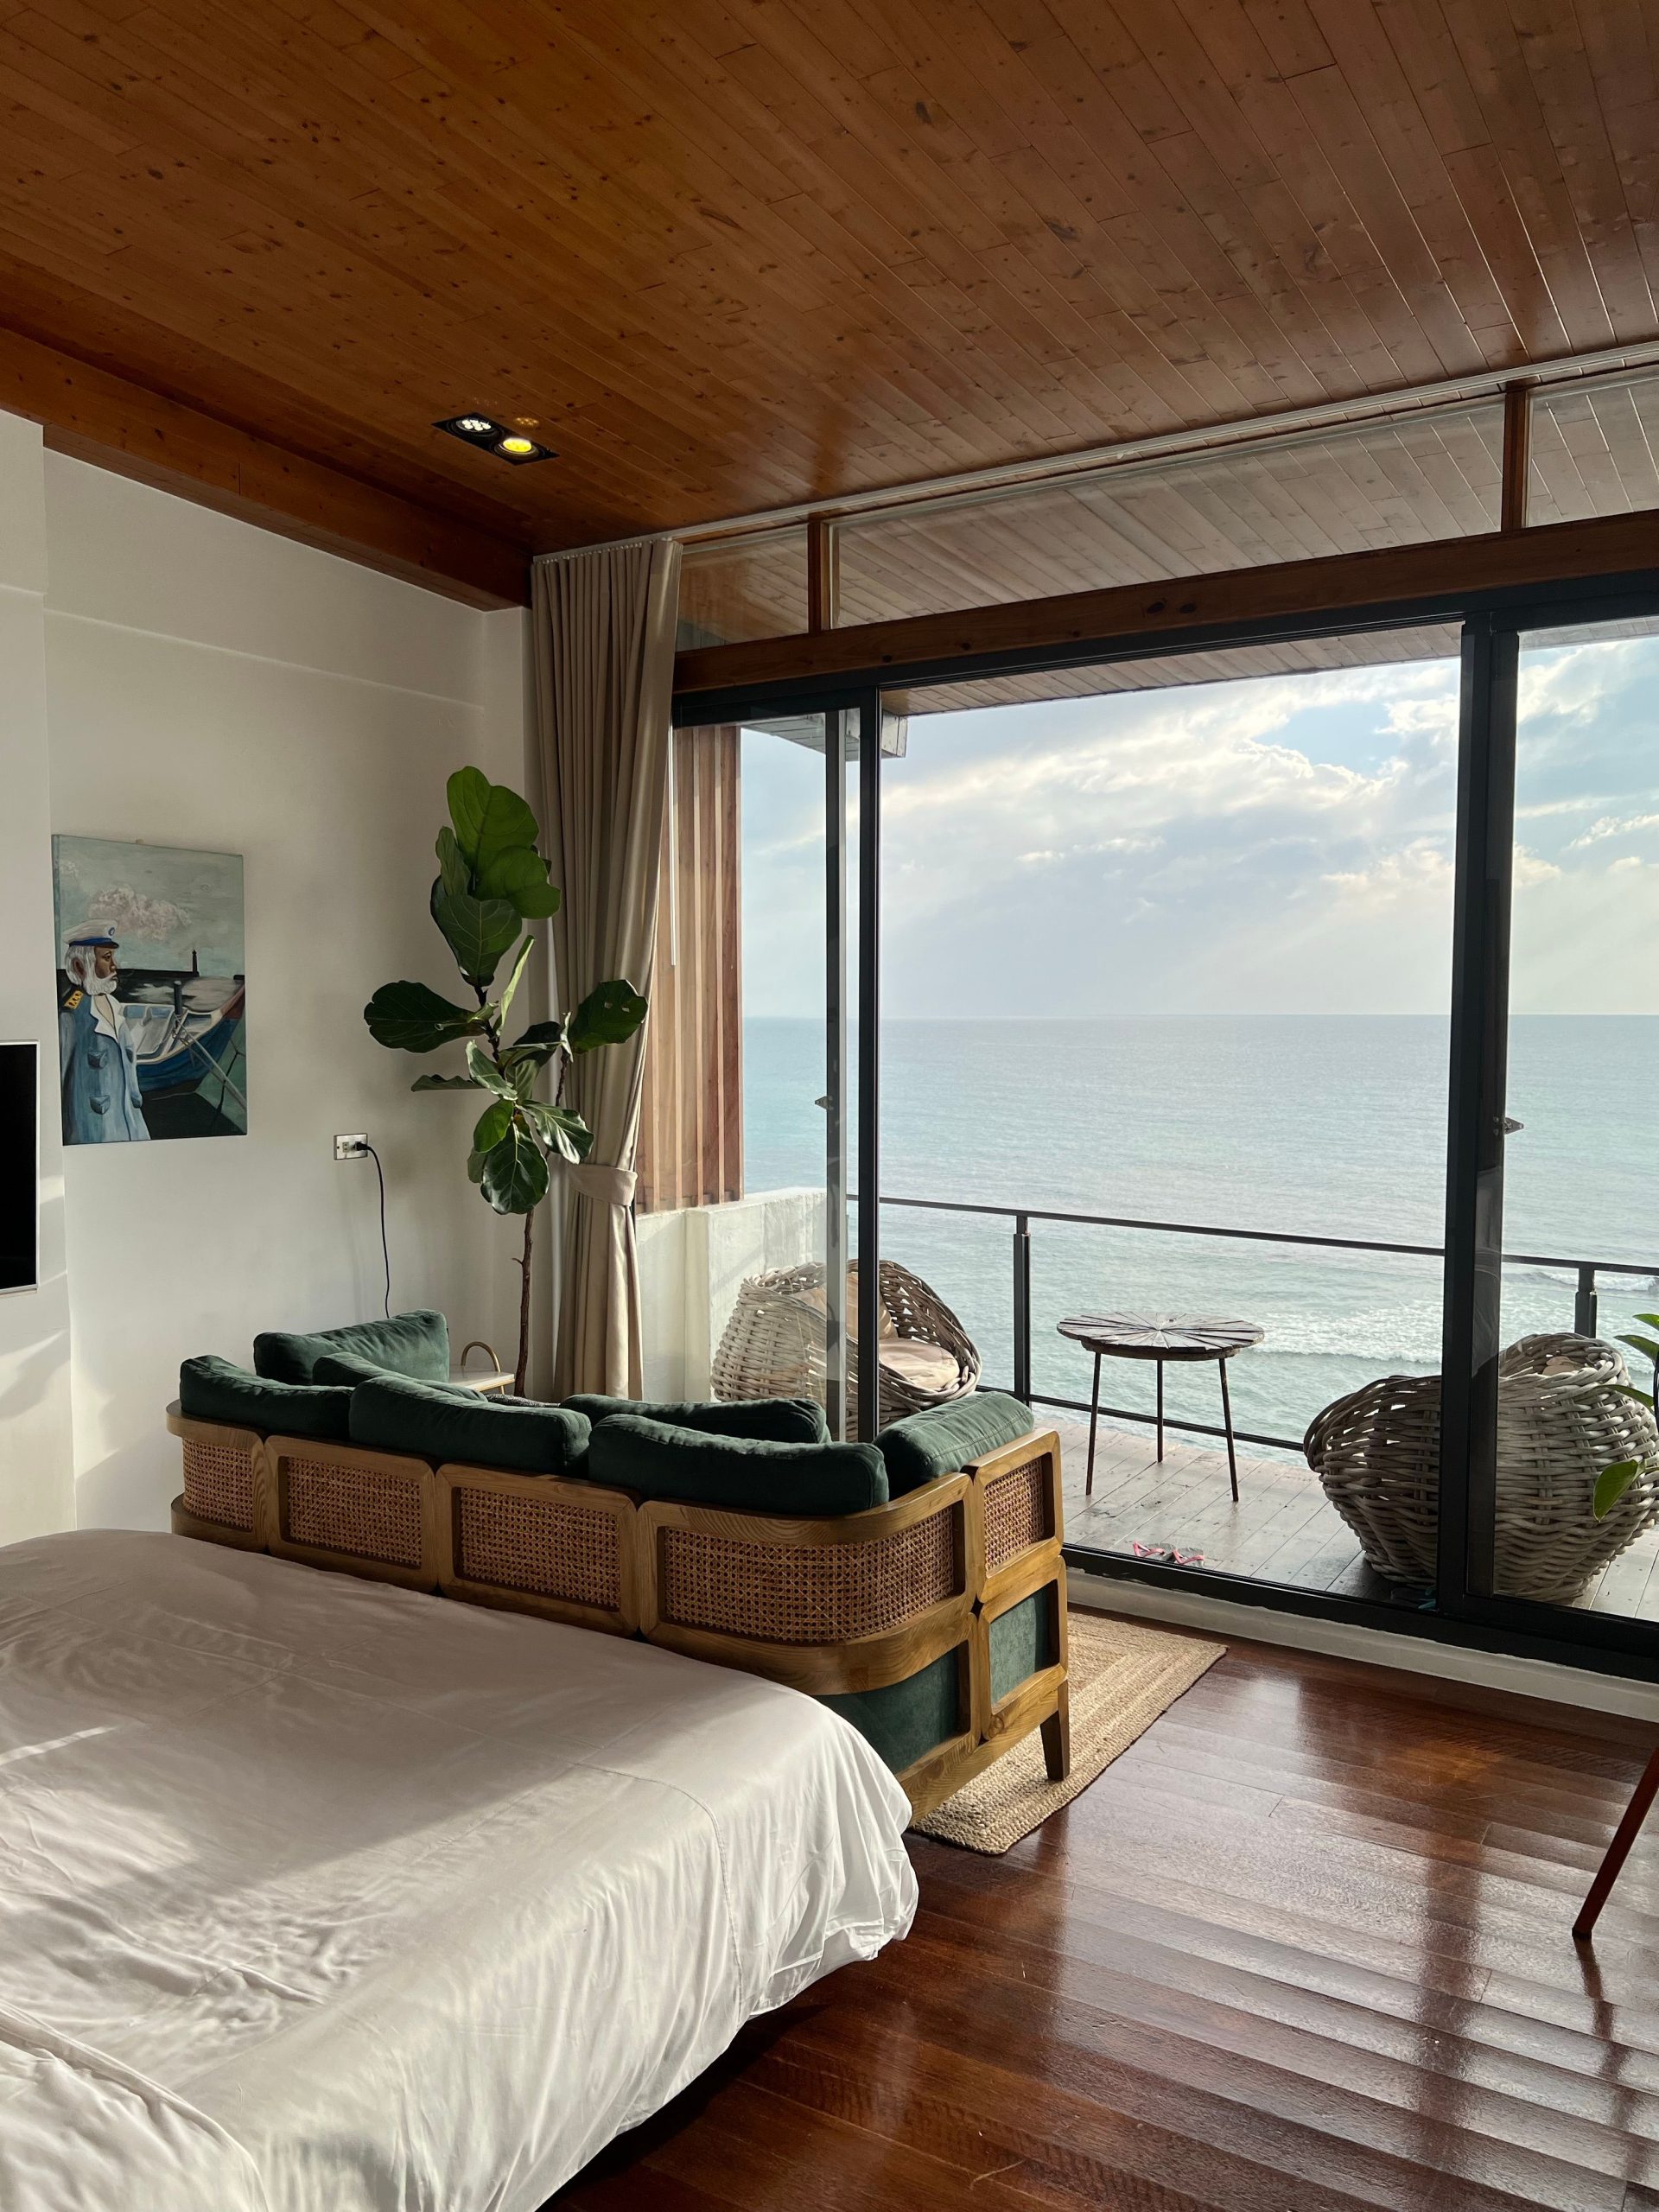
A room with this much dark wood and a full glass wall requires some specific care. The dark polished wood floors will show every speck of dust and sand, so daily sweeping or vacuuming is a must. To protect them from the sun coming through that huge glass door, you’ll need UV-protectant film or to keep the curtains drawn during the harshest midday sun. That gorgeous fiddle leaf fig plant also needs specific care: bright, indirect light and consistent watering, but be careful not to overwater.
11. Add Detail with Geometric White Balustrade Railings
The star of this exterior is undeniably the white balustrade balcony railing. While the teal siding is beautiful, it’s the intricate, geometric pattern of the railing that elevates the design from a simple beach house to something with distinct architectural character. It creates a crisp, graphic contrast against the rich teal and the warm brown of the exposed ceiling, adding a layer of detail and craftsmanship that feels both classic and fresh.
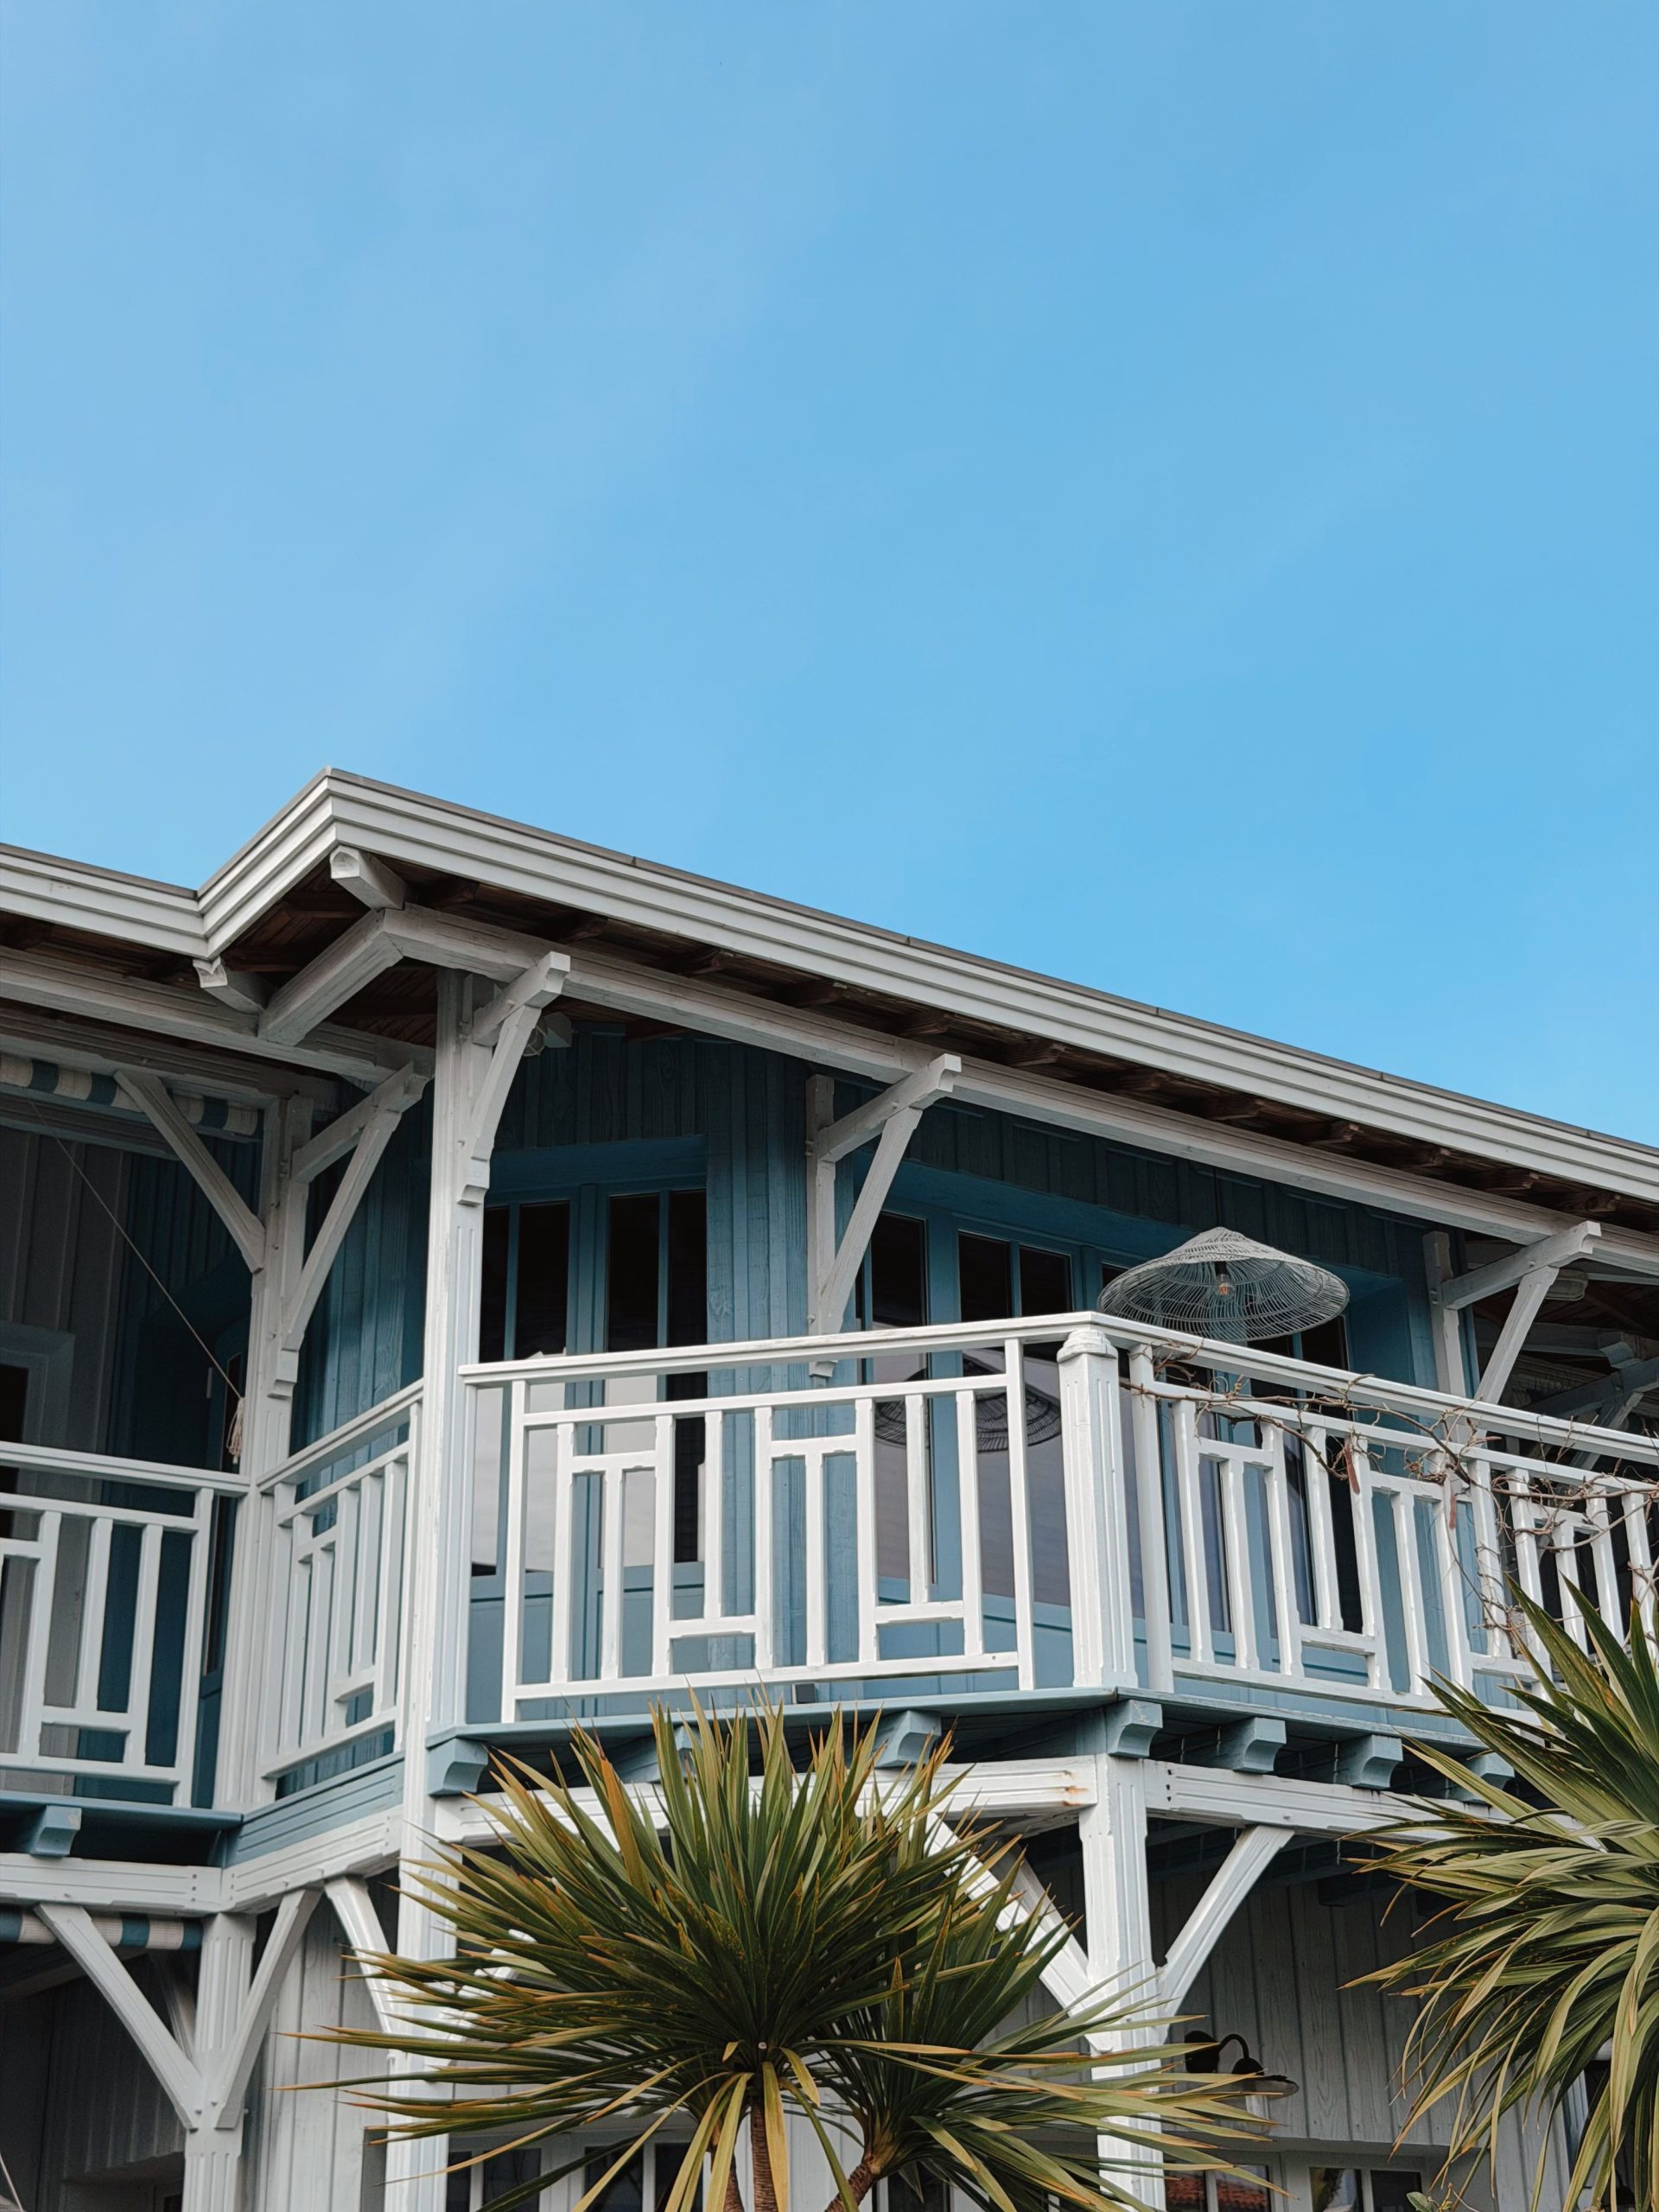
When using a bold color like this teal, the key to making it look sophisticated is pairing it with an abundance of crisp, clean white. Don’t just paint the trim white—paint all the structural elements white, too. Notice how the support beams, the fascia, and the entire balcony railing are white. This frames the teal, containing its energy and giving the eye a place to rest. Aim for a ratio of at least 60% color to 40% white on your exterior facade.
12. Go Bold with Bright Green Walls and Patterned Sofas
A room this bold is a conversation starter, but it’s not for the faint of heart. That bright, textured green wall color could be overwhelming in a space with less natural light. The key to its success here is the massive floor-to-ceiling window, which floods the room with light and provides the balancing blues and grays of the ocean. In a darker room, this same green could feel claustrophobic. Also, that open-tread metal staircase is a stunning architectural feature, but it’s a serious consideration for households with small children or pets.
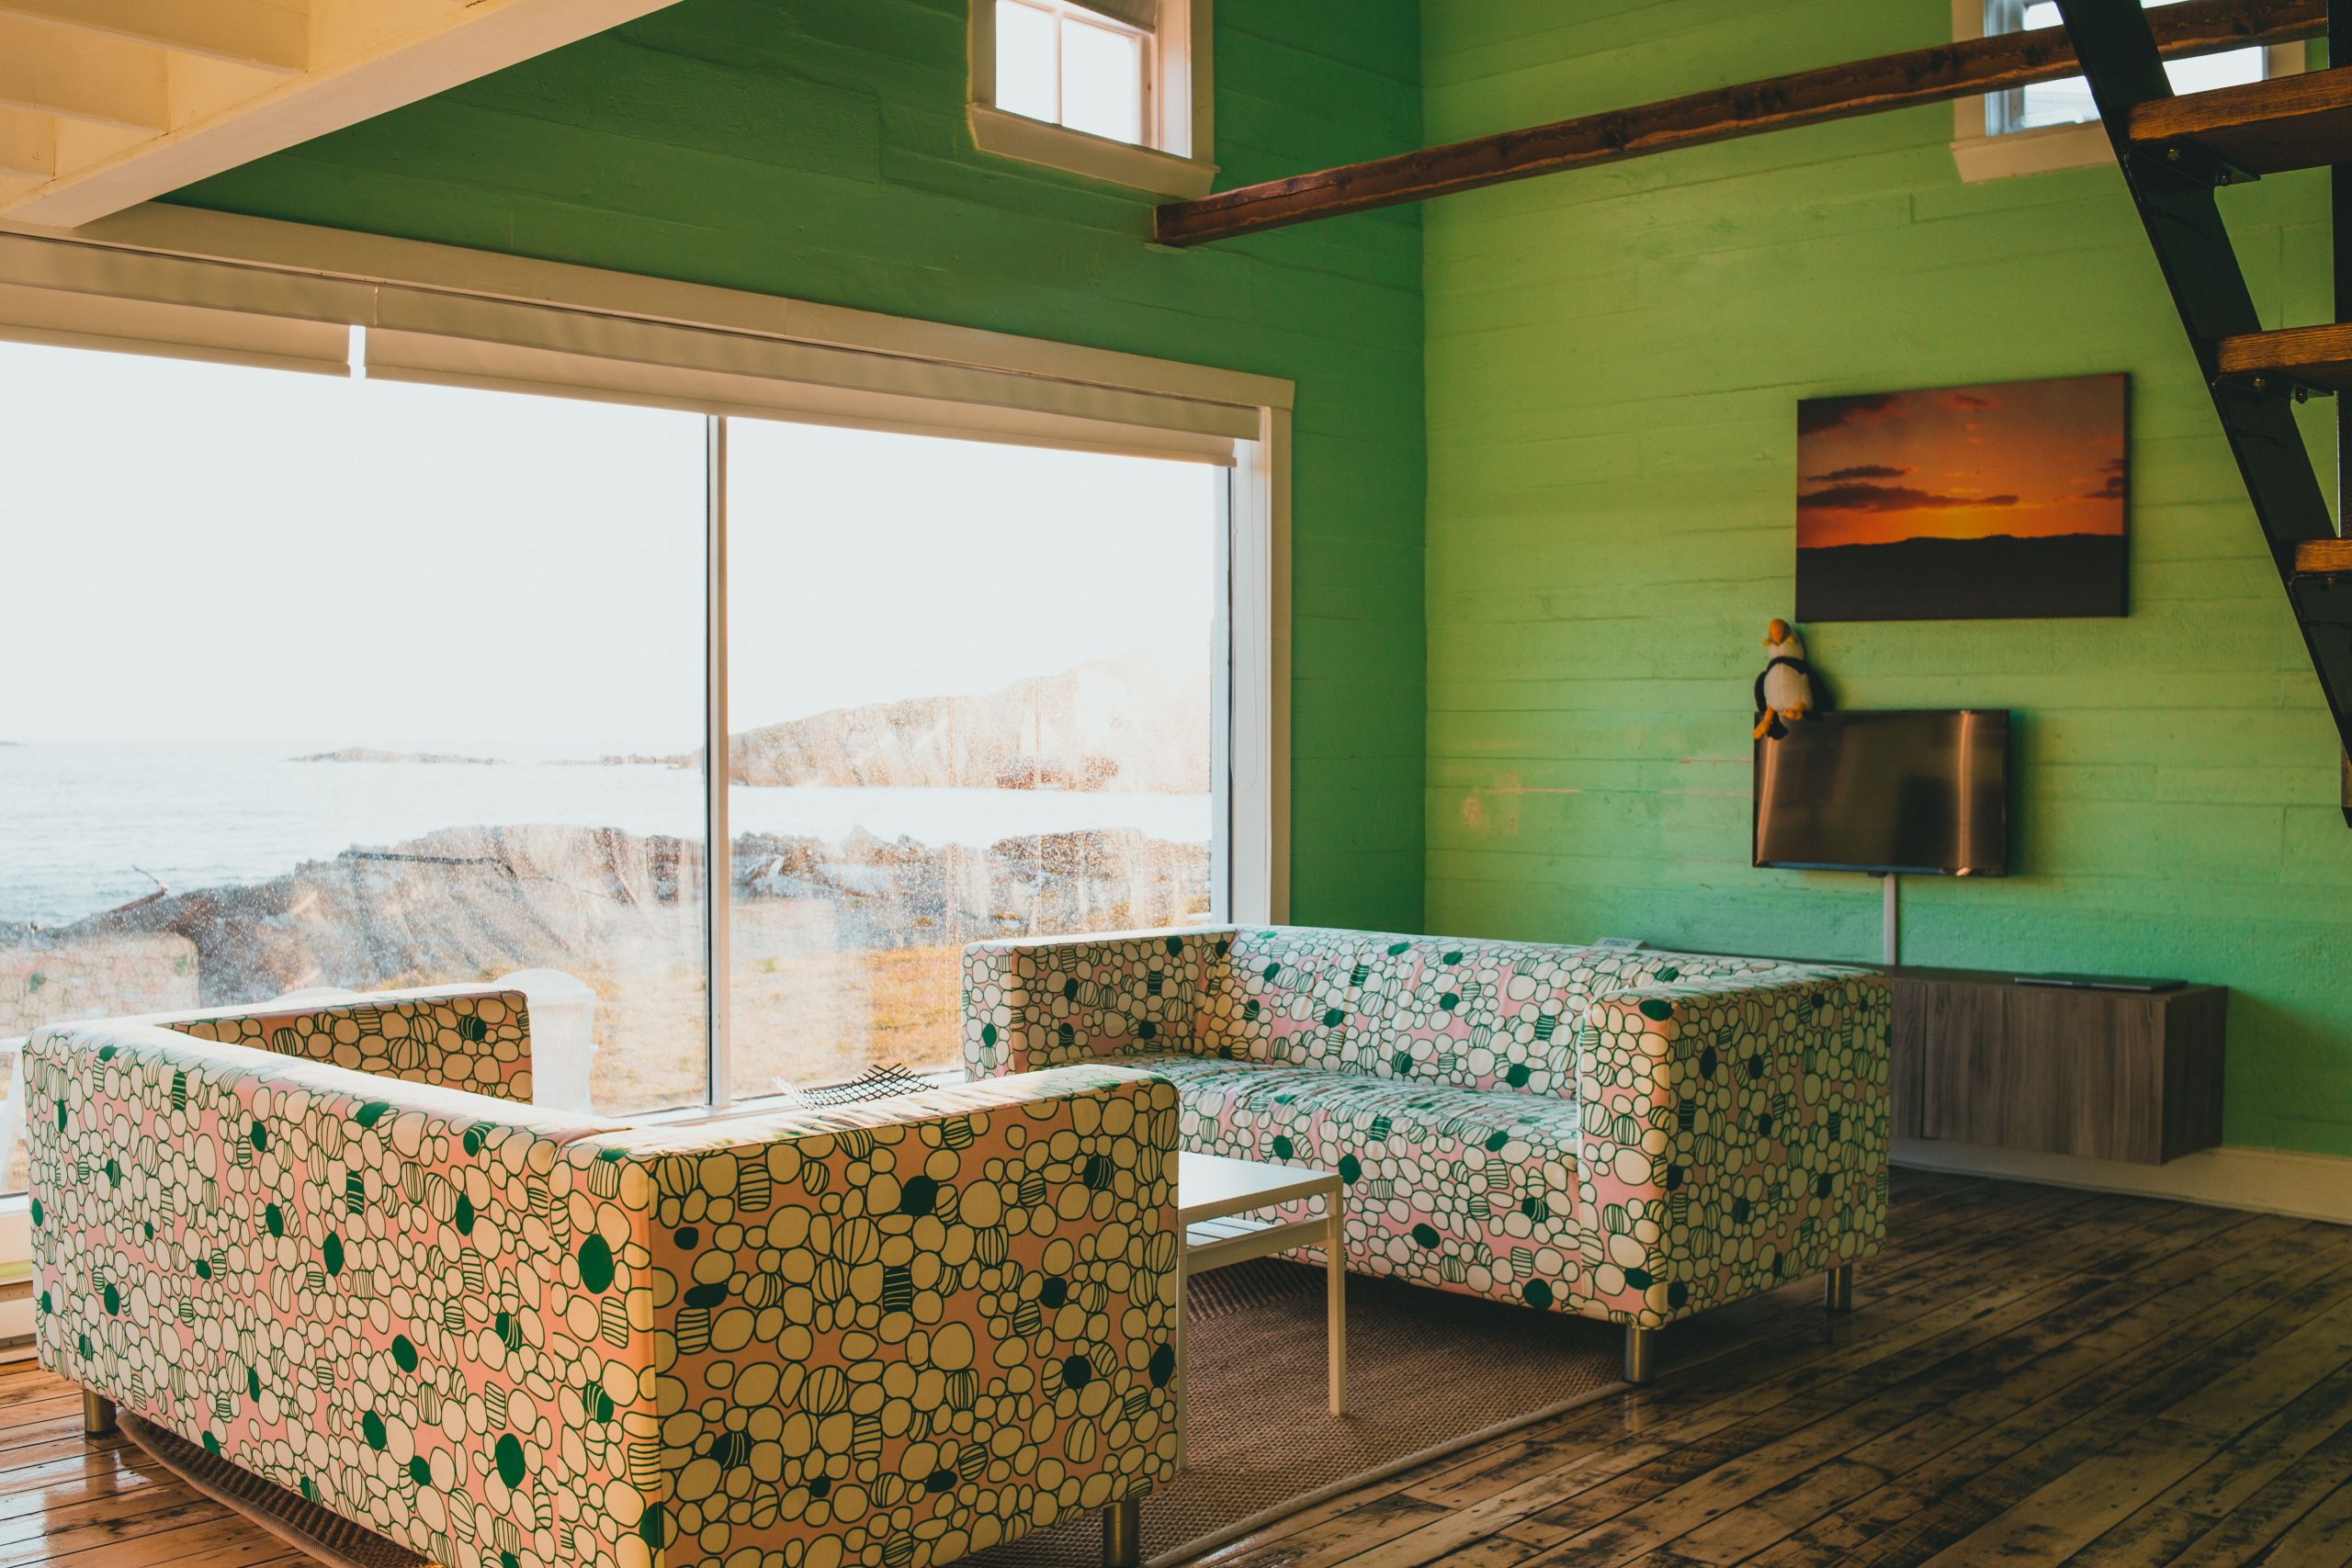
We’re in an era of ‘dopamine decor,’ where homeowners are embracing bold colors and patterns that bring them joy. This room is a perfect example of that trend. It rejects the stereotypical serene, all-neutral beach house in favor of something vibrant, personal, and eclectic. The mix of rustic elements (distressed floor, exposed beams) with modern pieces and playful patterns reflects a desire for spaces that are curated, not decorated from a catalog. This is about personality, not perfection.
13. Create a Focal Point with a Wood-Slatted Headboard Wall
The success of this bedroom lies in its clear, confident focal point. The wood-slatted wall acts as an integrated headboard, adding immense warmth, texture, and architectural interest. It draws the eye immediately and provides a rich, dark backdrop that makes the safari-print bedding pop. By extending the slats across the entire wall, the bed feels anchored and the room feels wider. The decorative oars hung asymmetrically add a subtle, sophisticated coastal nod without being cliché.
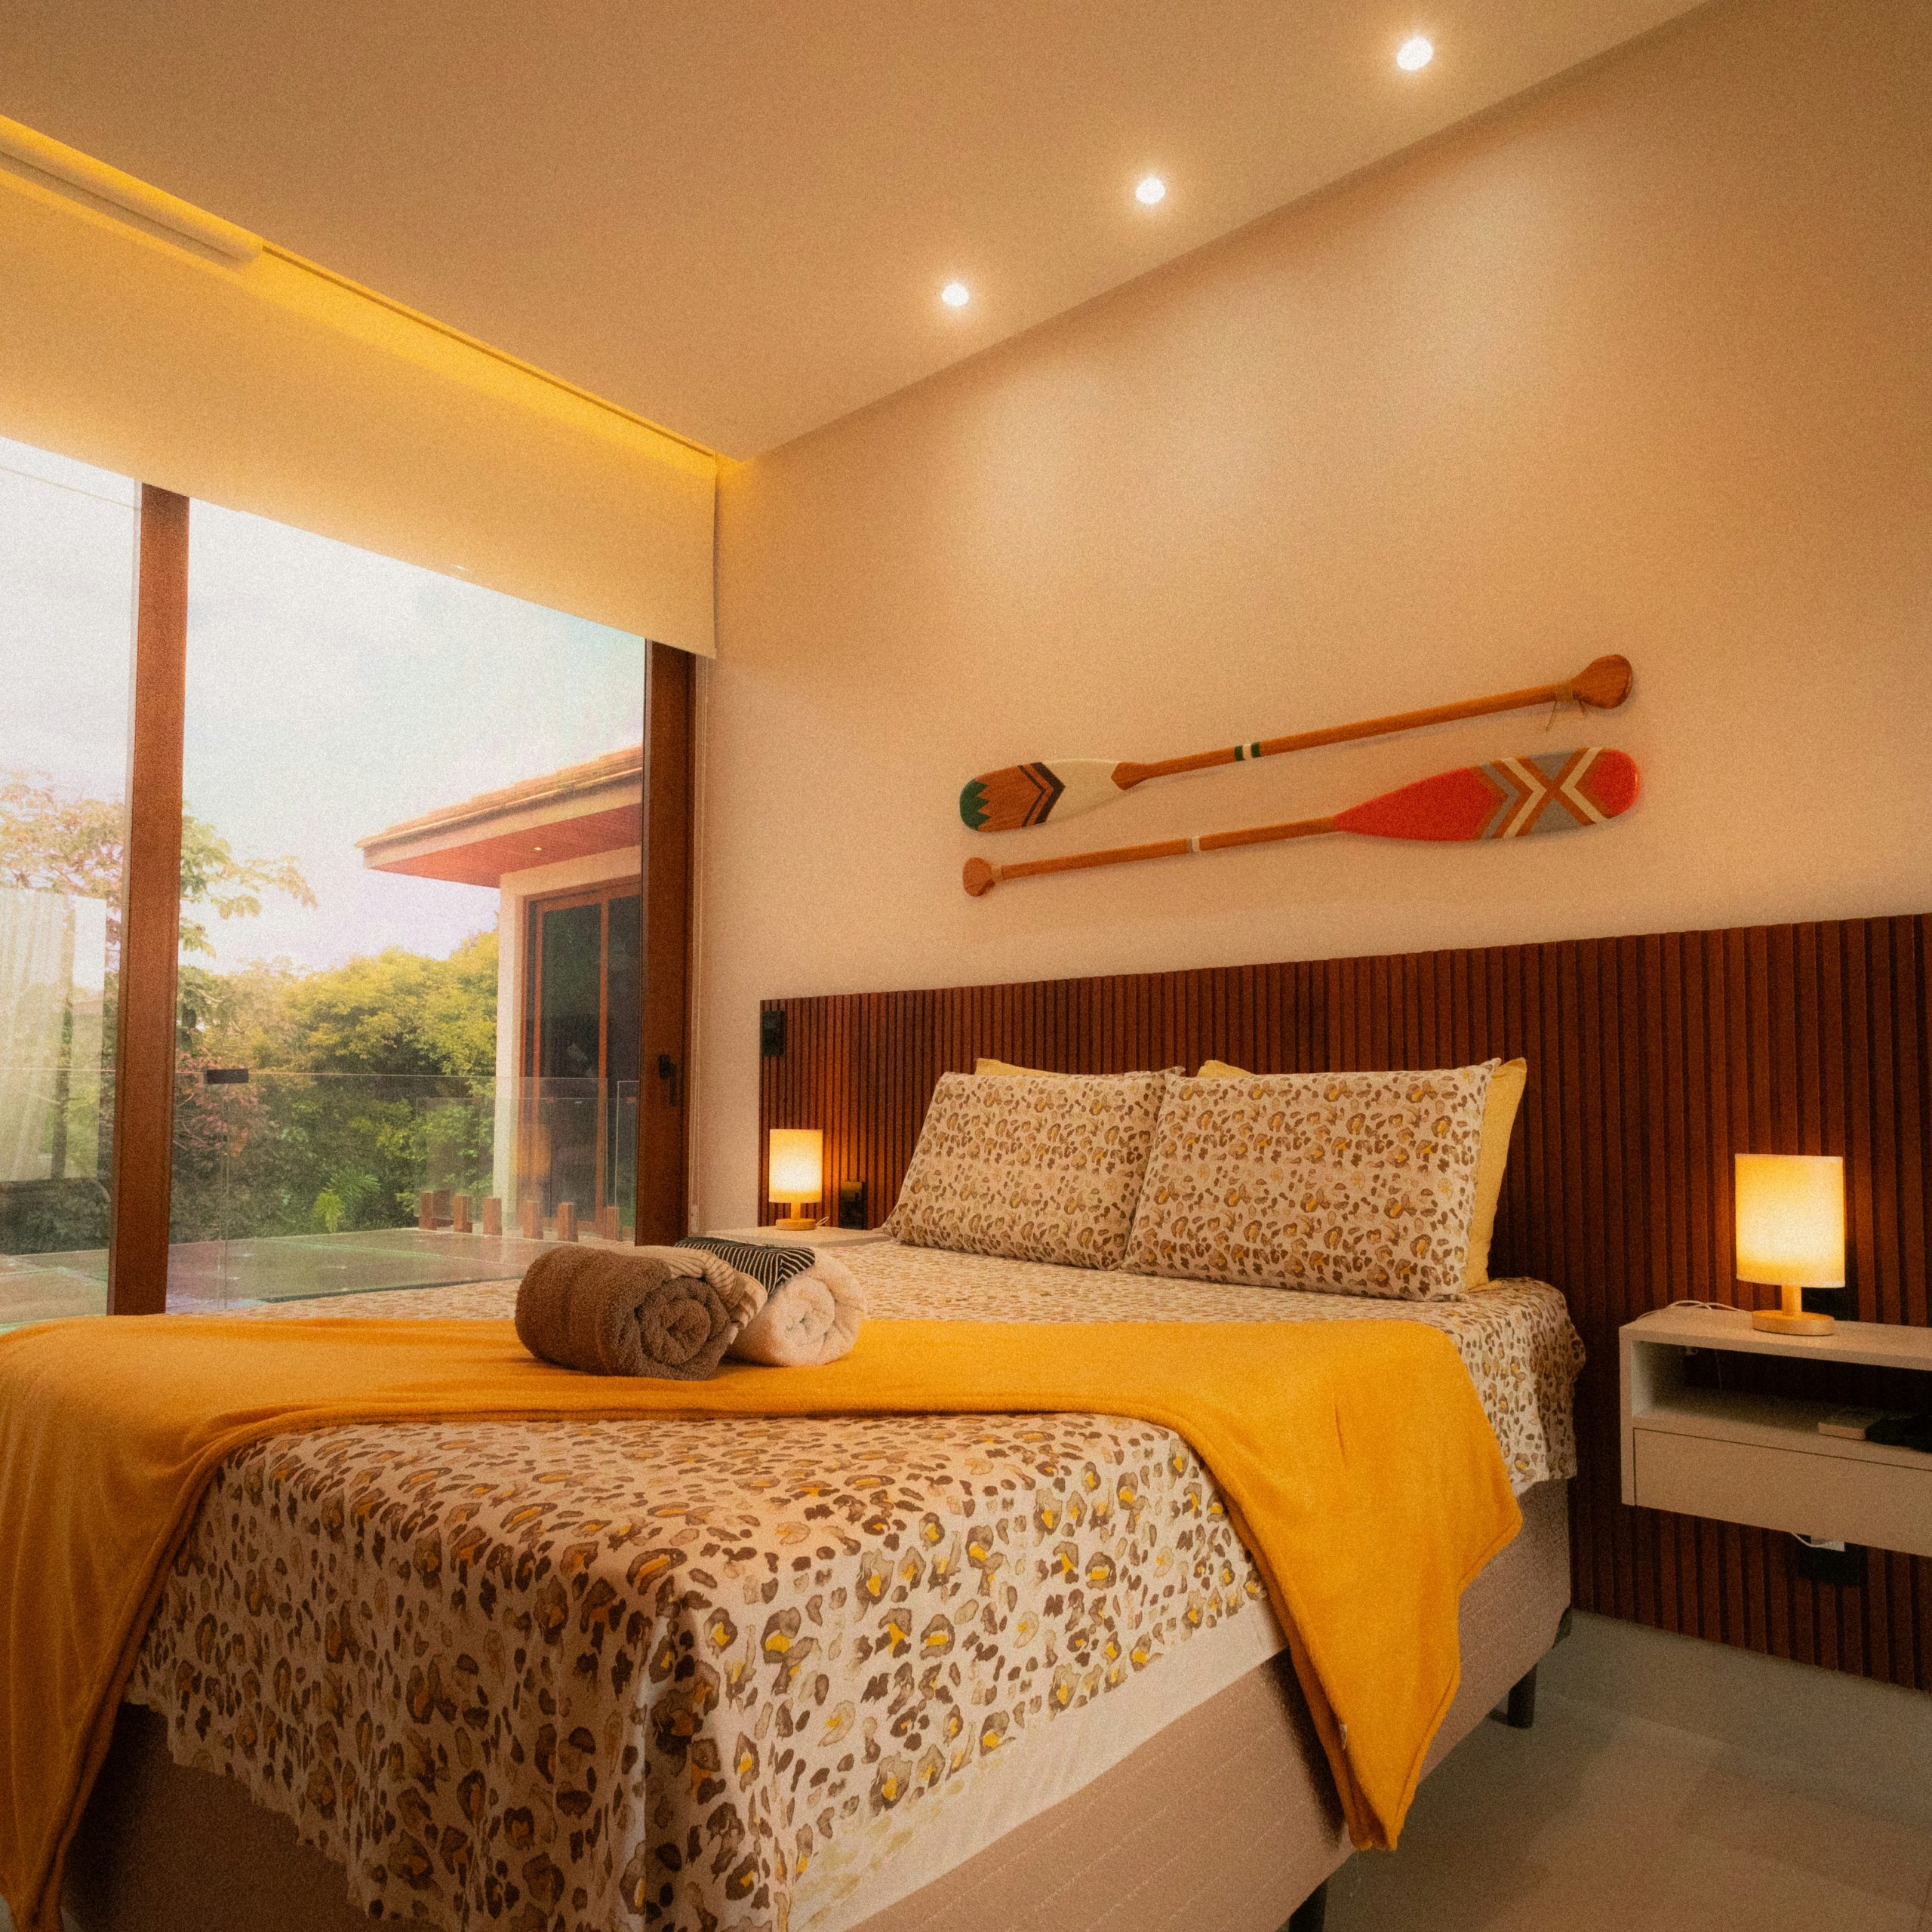
A feature wall like this requires a bit of planning before you start nailing up boards.
- Measure for Outlets: Before you even buy the wood, map out where your electrical outlets and light switches are. You’ll need to cut precise holes in the slats or plan to relocate the outlets with the help of an electrician.
- Check Your Lighting: How will the slats interact with your room’s lighting? The gaps can create interesting shadows. Check how your recessed lights or bedside lamps will hit the wall.
- Choose Your Wood & Finish: Select a wood that complements your flooring and other furniture. Decide on the stain and sealant finish *before* installation—it’s much easier to finish the boards before they’re on the wall.
14. Use Serene Aqua Blue Tiles in a Walk-in Shower
This long, narrow bathroom layout is a common challenge, but this design makes it feel intentional. The layout works best in a space that is at least 5 feet wide, but can be quite long (10-15 feet). The key is the walk-in shower with a clear glass partition at the far end. This avoids breaking up the narrow space with a shower curtain or framed door, allowing the eye to travel the full length of the room. The wall-mounted toilet also helps, as it exposes more floor, creating an illusion of more space. Compare the calm vibe here with the energetic tile in Idea #17.
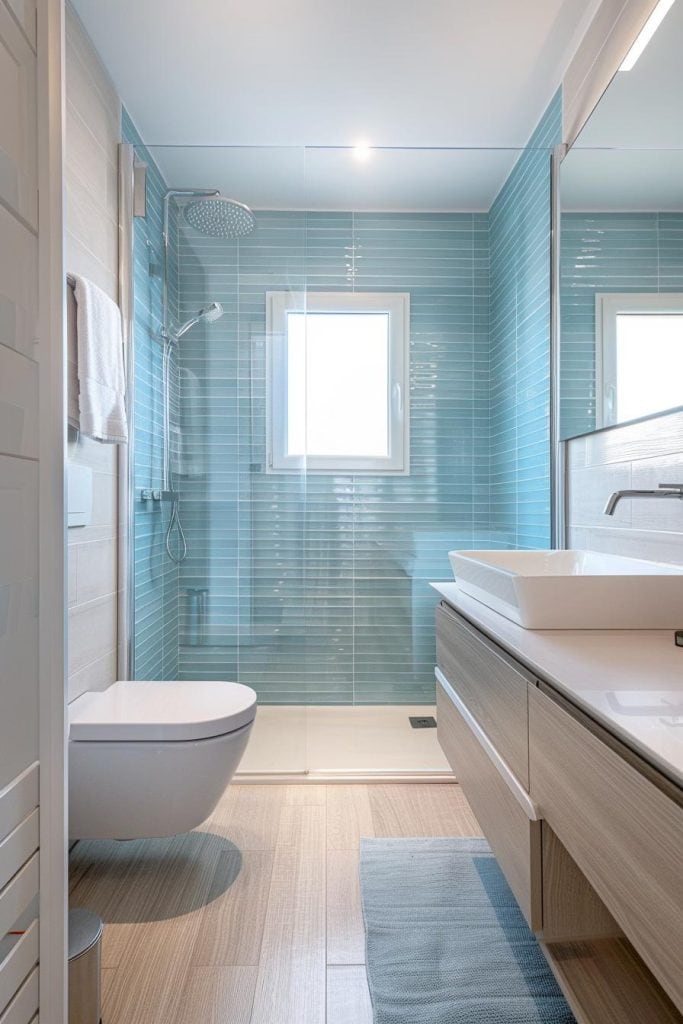
You don’t need a custom vanity to get this sleek, modern look. An off-the-shelf light wood-look vanity from a big-box store like Home Depot or Lowe’s can look just as good for $300-$600. The aqua shower tiles are a standard rectangular shape, making them an affordable choice. The real way to save is on the flooring; luxury vinyl plank (LVP) flooring gives you the same wood look and is 100% waterproof and often cheaper and easier to install than tile.
15. Bring Nature In with a Pebble Tile Shower & Brass Fixtures
This shower’s earthy, rustic appeal comes from a simple but effective formula: 80% natural texture + 20% warm metallic. The pebble tile covering the walls and floor creates an all-encompassing textured experience, which is then complemented by the light wood planks on the ceiling and accent wall. The antique brass of the shower fixtures and lantern is the perfect warm metallic to complete this organic palette. Swapping the brass for chrome would make the space feel much cooler and more modern, losing the rustic charm.
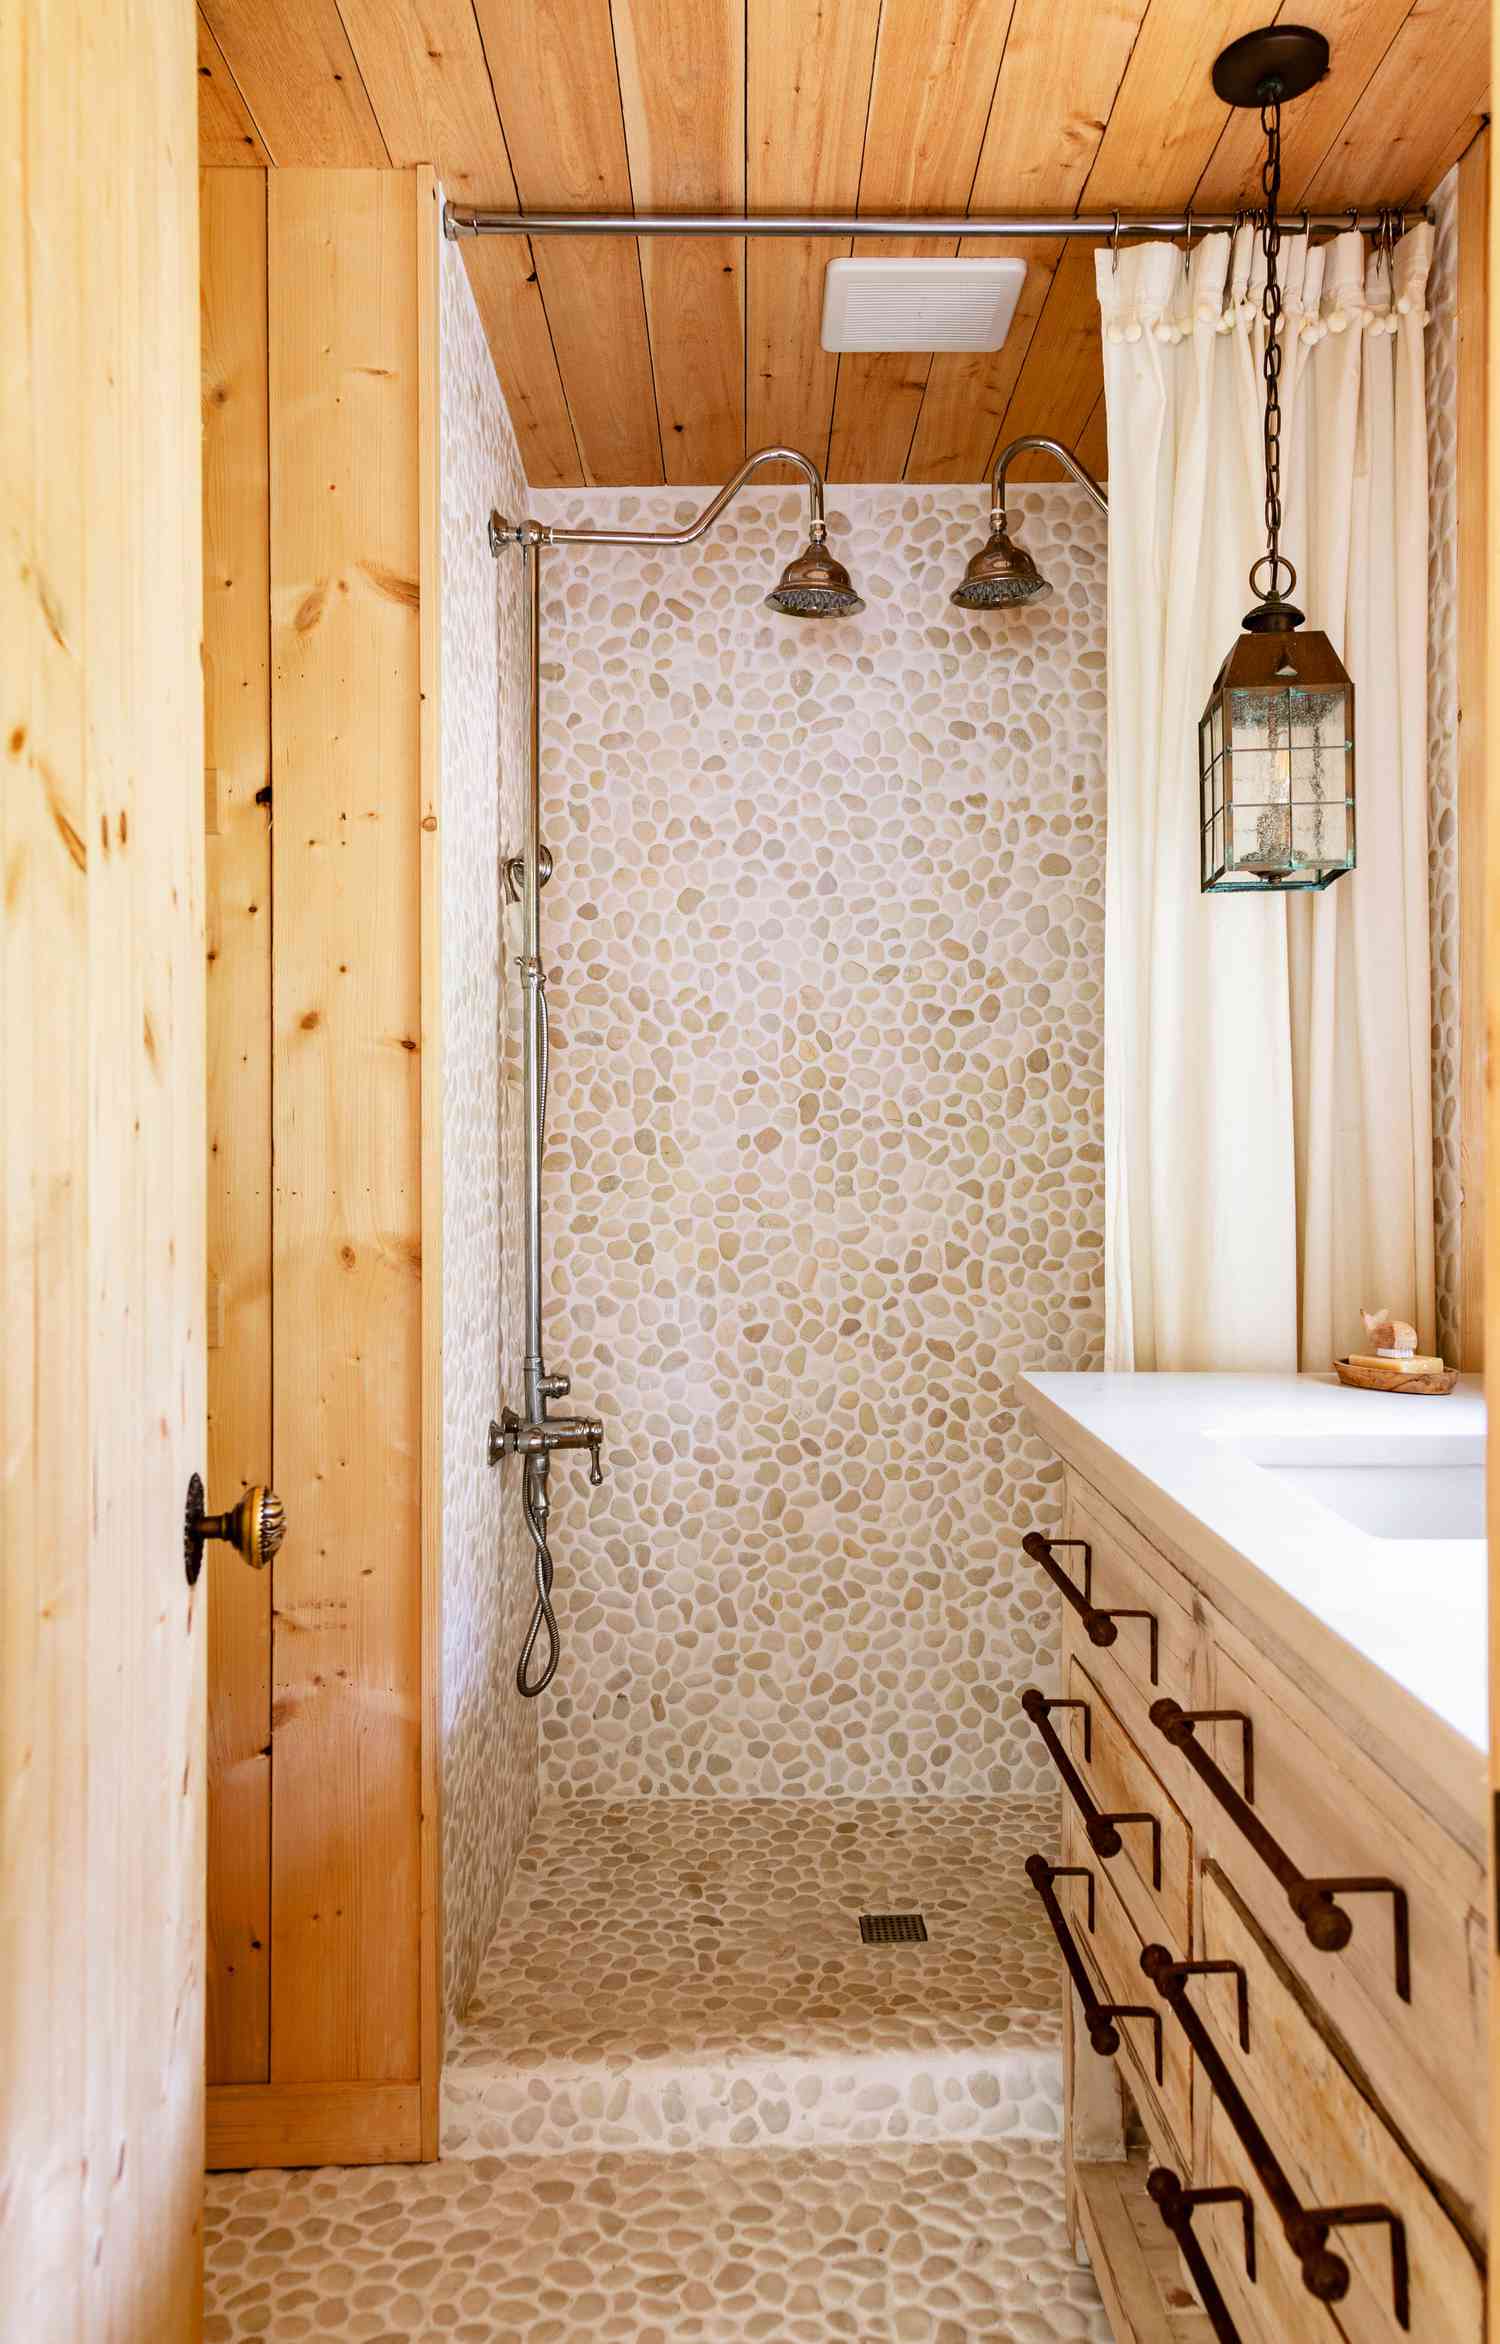
Pebble tile floors feel amazing underfoot, but they are notoriously difficult to clean. The grout lines are wide, numerous, and irregular, trapping soap scum and grime. You’ll need to scrub it weekly with a good brush and grout cleaner. The antique brass fixtures will also develop a natural patina over time. If you want them to stay shiny, you’ll need to polish them regularly; if you like the aged look, you can let them evolve naturally, but be aware they can develop verdigris (greenish coating) in a wet environment.
16. Look Up: An Aqua and White Bathroom with a Shiplap Ceiling
When you have a relatively simple color palette, like the aqua and white here, directing attention to an architectural detail can make the whole room sing. In a narrow bathroom, painting the ceiling and walls the same bright white makes the space feel taller. Installing shiplap on the ceiling, running parallel to the longest walls, further elongates the room. The exposed beams add another layer of texture and prevent the shiplap from looking flat.
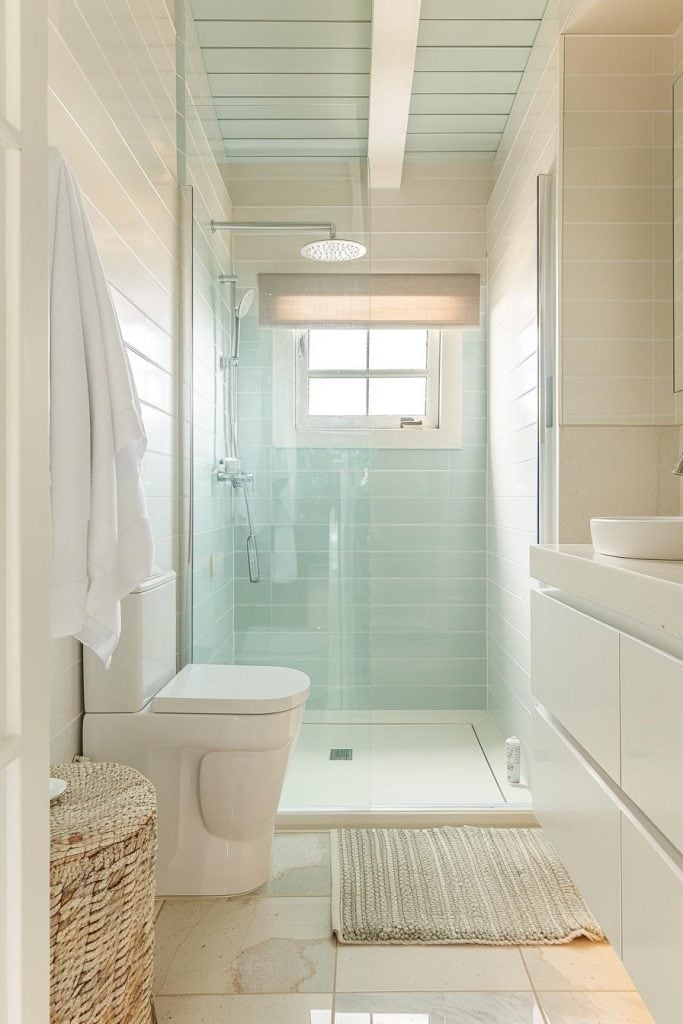
It’s all about the ceiling. Take away the white shiplap and exposed beams, and you have a perfectly nice, but standard, bathroom. The ceiling is the element that injects a strong dose of coastal character and architectural interest. It draws the eye upward, making the room feel more spacious and custom-designed. It’s the finishing touch that transforms the entire aesthetic from basic to beautiful.
17. Energize Your Bathroom with Teal Geometric Tiles
This bathroom design is a masterclass in balancing a bold pattern with simple forms. The geometric white and teal tiles on the floor and accent wall are the main event, providing energy and movement. To balance this, the other elements are kept very simple: the shower tiles are a solid vertical subway tile, the vanity is a clean-lined wood block, and the hardware is a minimalist matte black. This allows the pattern to shine without overwhelming the senses.
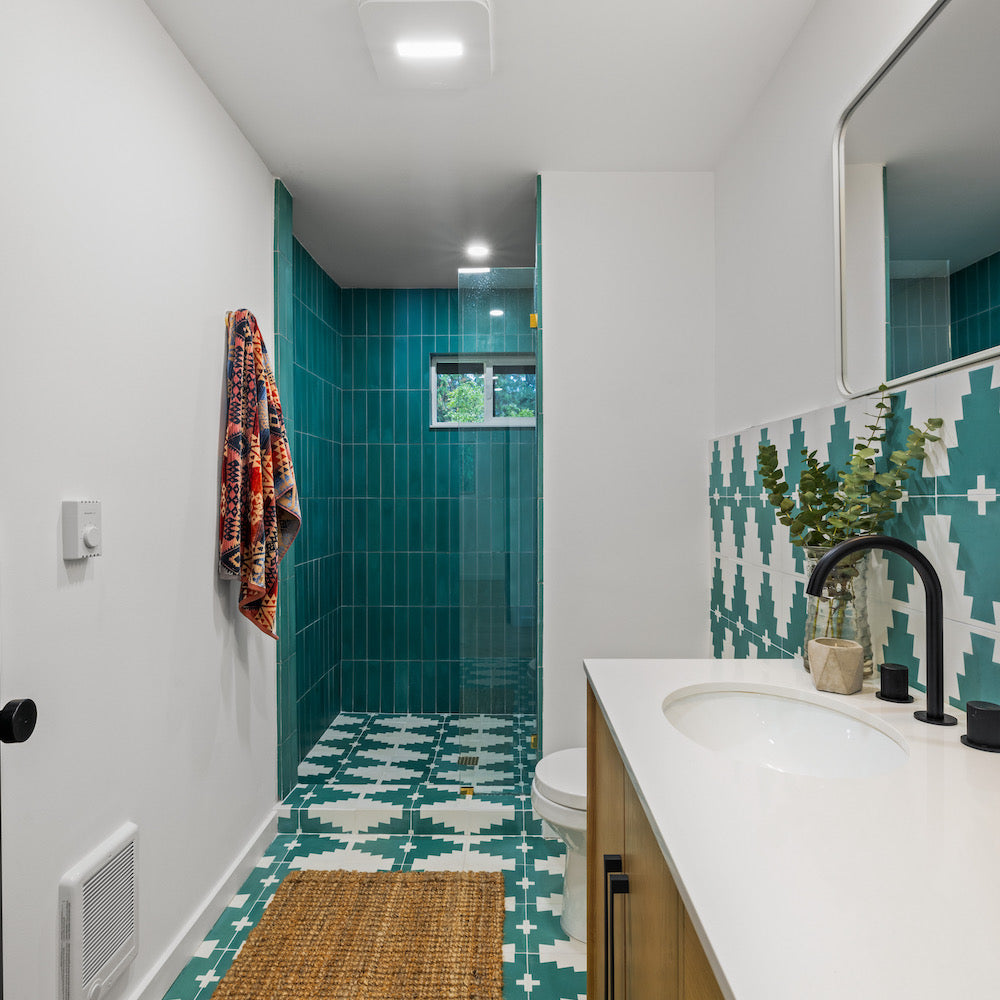
A bold, graphic tile is a major commitment. While it looks fantastic now, this is definitely a ‘trend-forward’ choice. Ask yourself if you’ll still love this specific pattern in five or ten years. Tiling is an expensive and labor-intensive thing to change. If you’re hesitant, consider using a similar pattern in a peel-and-stick wallpaper above a wainscot, which is much easier and cheaper to update when you’re ready for a new look.
18. Designing Your Ideal Beachfront Bathroom Oasis
When designing a bathroom with a potential view, prioritize the layout first. Try to position the vanity so you can see a glimpse of the outdoors in the mirror while getting ready. If you have a window in the shower, use an obscure glass for privacy while still allowing natural light to flood the space. Use materials that connect to the location—light woods, sandy-toned tiles, and shell-like textures can create a coastal feel even without a direct ocean view.
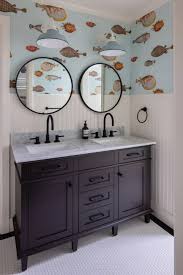
A classic coastal bathroom formula is 60% light neutral + 30% soft color + 10% natural material. Your light neutral (white, off-white, light gray) should cover the main surfaces like walls and countertops to keep things bright. Your soft color (sea glass green, watery blue, coral) can come in through towels, a shower curtain, or an accent tile. Finally, weave in a natural material like a teak shower mat, a rattan wastebasket, or a woven light fixture to add that essential organic texture.
19. Pair Teal Geometric Wallpaper with a Fluted Wood Vanity
This bathroom is a snapshot of several major trends for 2026. The fluted or reeded wood on the vanity is everywhere, adding texture and a nod to Art Deco design. Bold, geometric wallpaper continues its reign, but we’re seeing it paired with unexpected colors like the bubblegum pink ceiling. Brass is still the metallic of choice, providing a warm contrast to cool tones like teal. This is part of the ‘New Mediterranean’ or ‘Global Artisan’ trend, which mixes clean lines with rich color and pattern.
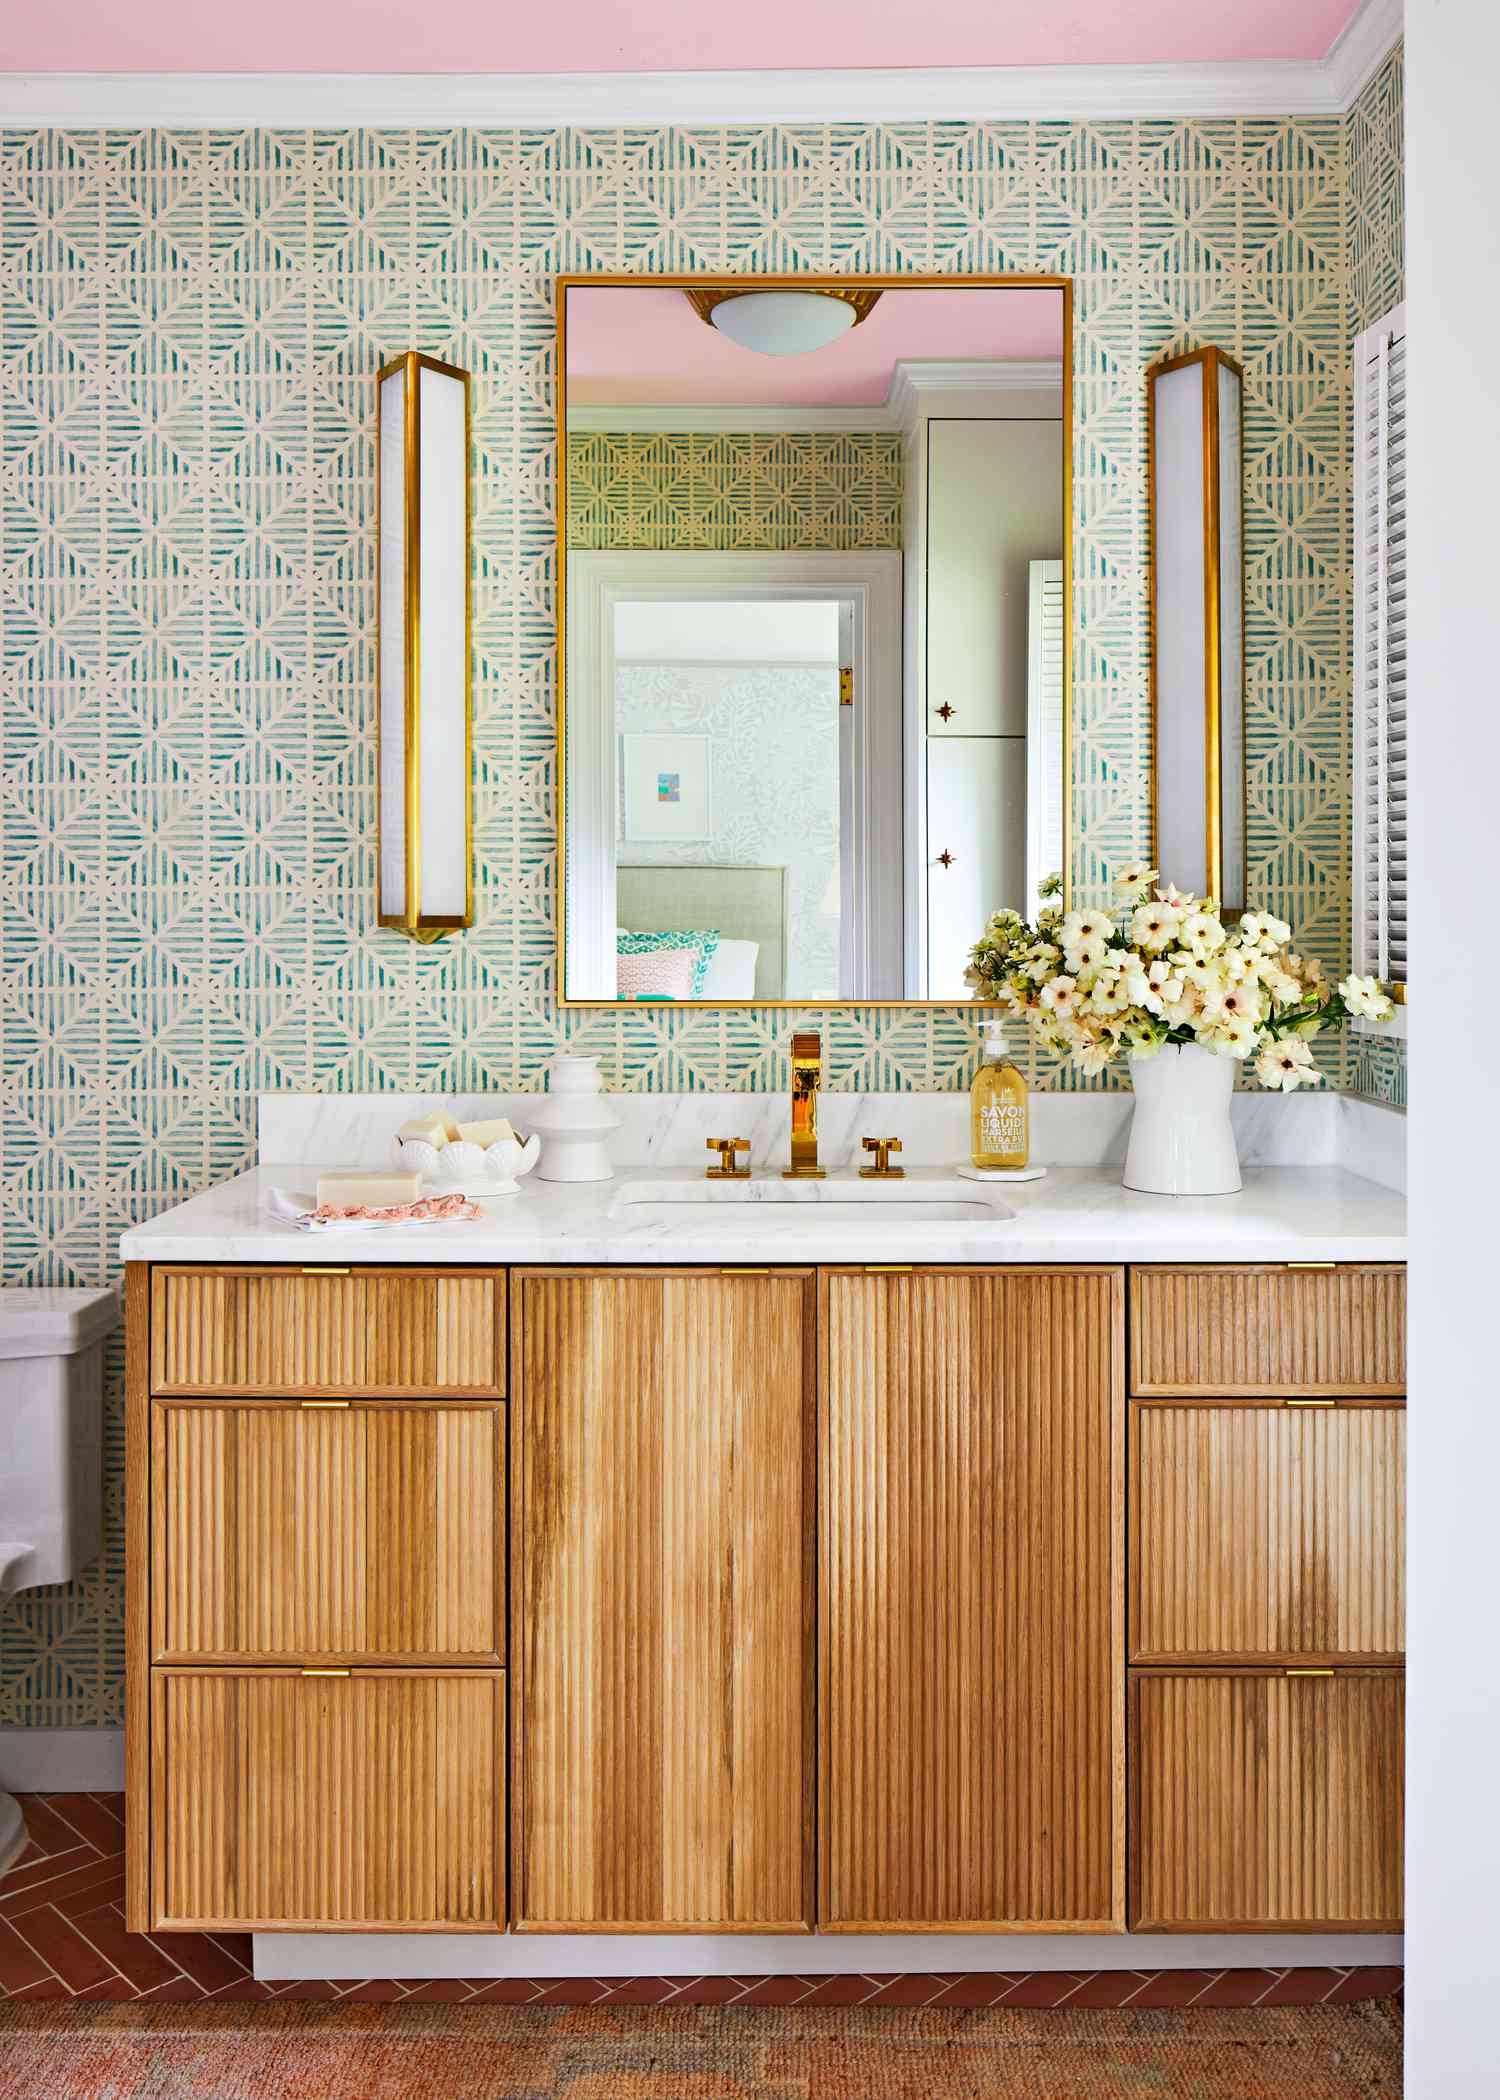
The bubblegum pink ceiling is the element that takes this bathroom from stylish to truly special. The teal wallpaper and wood vanity are a beautiful combination on their own, but the ceiling adds a layer of wit, surprise, and playfulness. It’s an unexpected choice that shows a confident design hand and proves that you shouldn’t forget the ‘fifth wall.’ Without it, the room would be lovely, but it wouldn’t have the same memorable, joyful impact.
20. Create a Leisurely Scene on a Balcony with a Water View
An outdoor dining set can be pricey, but you can recreate this relaxing vibe on a budget. Look for acacia wood sets from Walmart or Target, which offer a similar light-toned look for a much lower price point ($300-$500). The key is to protect them with a good outdoor sealant. As for the kayak, don’t buy new unless you’re a serious enthusiast! Facebook Marketplace is flooded with used kayaks in the spring and summer, often for less than $200.
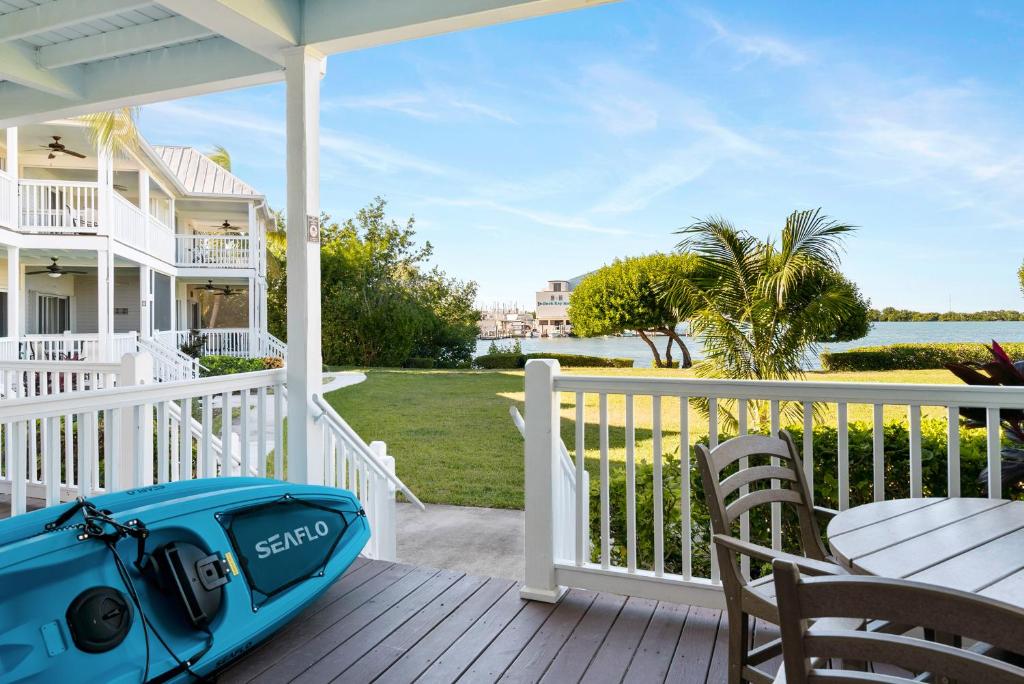
This setup is perfect for a standard residential balcony or deck, roughly 8×10 feet or larger. The key is the round table. A round table is much more space-efficient than a square one, allowing for easier traffic flow around it. Make sure you have at least 3 feet of clear space behind each chair when it’s pulled out to allow people to comfortably get in and out. The white railings also help create a sense of openness, making the space feel larger than it is.
21. Achieve an All-White Veranda with a Woven Ceiling
The success of this all-white space hinges on its rich textural variety. If everything were just smooth and painted white, the look would be flat and sterile. Instead, you have distressed wooden floorboards, horizontal shiplap walls, and a beautifully woven ceiling. Each surface catches the light differently, creating subtle shadows and highlights. This textural depth is what makes the monochromatic palette feel layered, warm, and inviting rather than cold. Compare this to the patterned and draped porch in Idea #22.
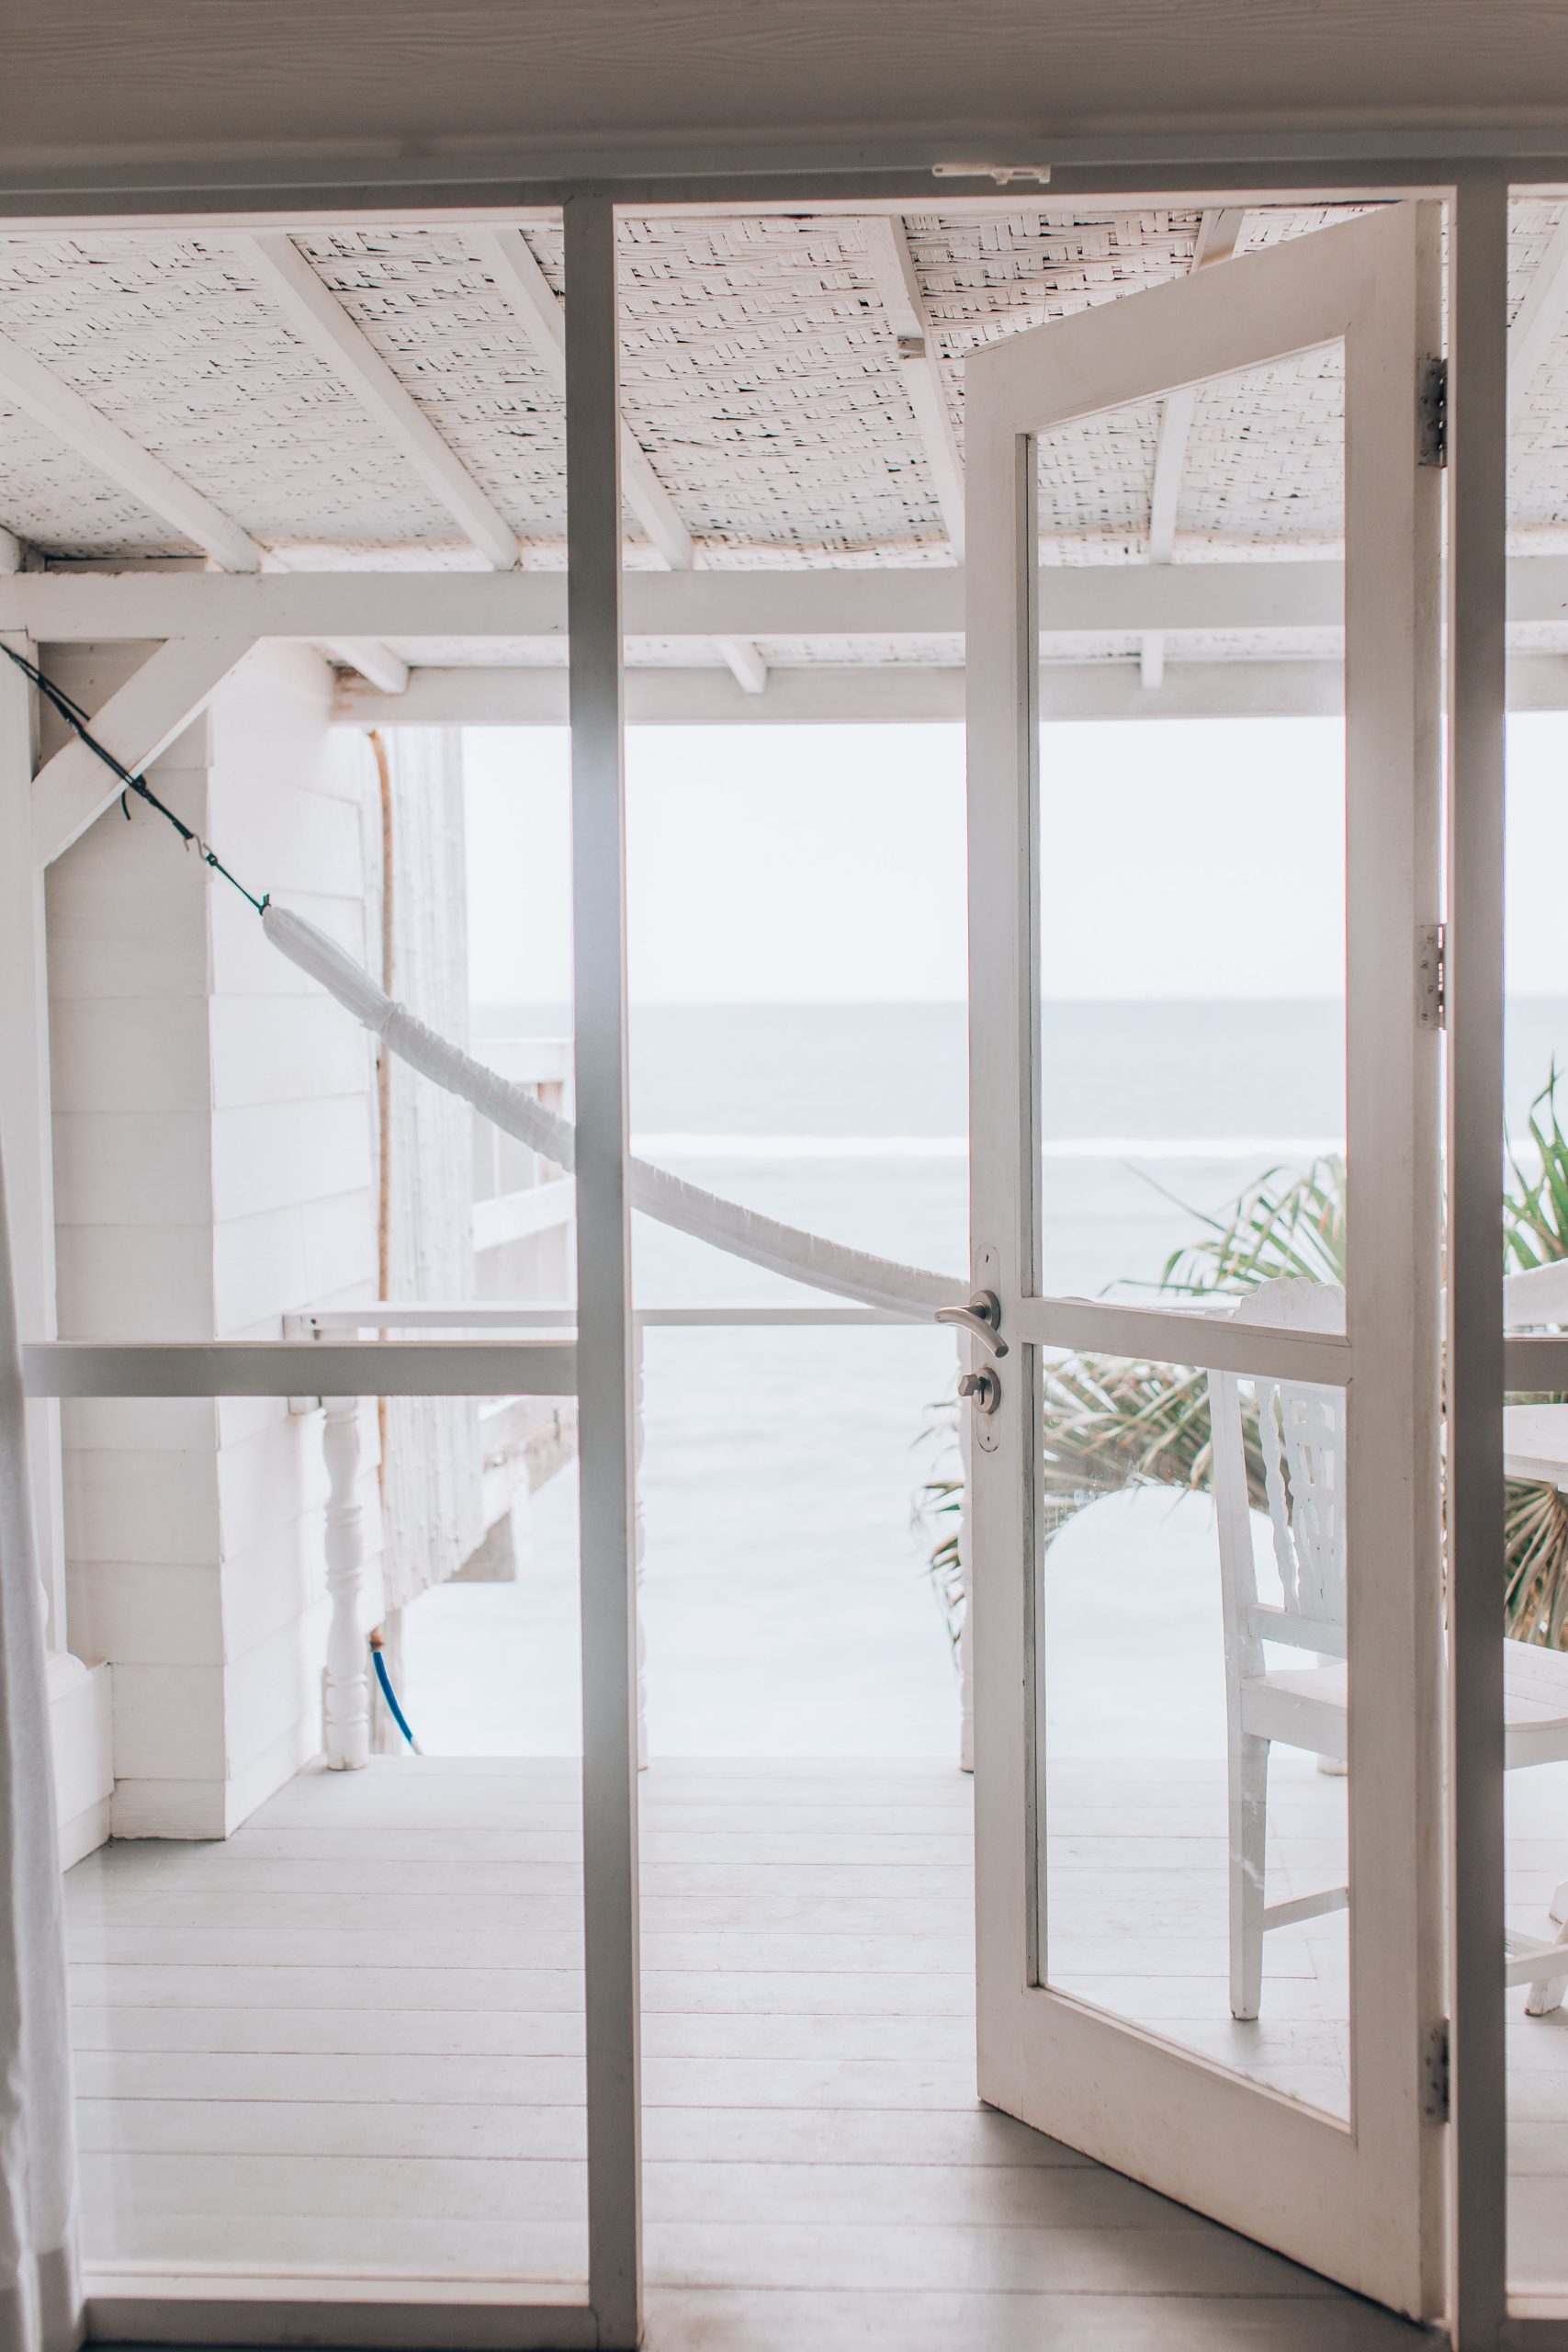
An all-white outdoor space is stunning but requires relentless cleaning. The distressed white floors will show every footprint and speck of dirt. The shiplap walls and woven ceiling can trap dust and cobwebs. Be prepared for a weekly wipe-down and a more thorough cleaning at least once a month. In a humid, coastal environment, you’ll also need to be vigilant about mildew, especially on the woven ceiling material. Use a mildew-resistant paint finish wherever possible.
22. Frame a Beach View with a Wooden Gazebo and Patterned Drapes
Those flowing, patterned drapes look incredibly romantic, but let’s be honest about the reality of outdoor textiles. They will be exposed to sun, salt, wind, and humidity. Even high-performance outdoor fabrics will eventually fade from sun exposure. They can also get tangled and torn in high winds and will need to be taken down and washed regularly to prevent mildew and grime from building up. Consider them a beautiful, but high-maintenance, design choice.
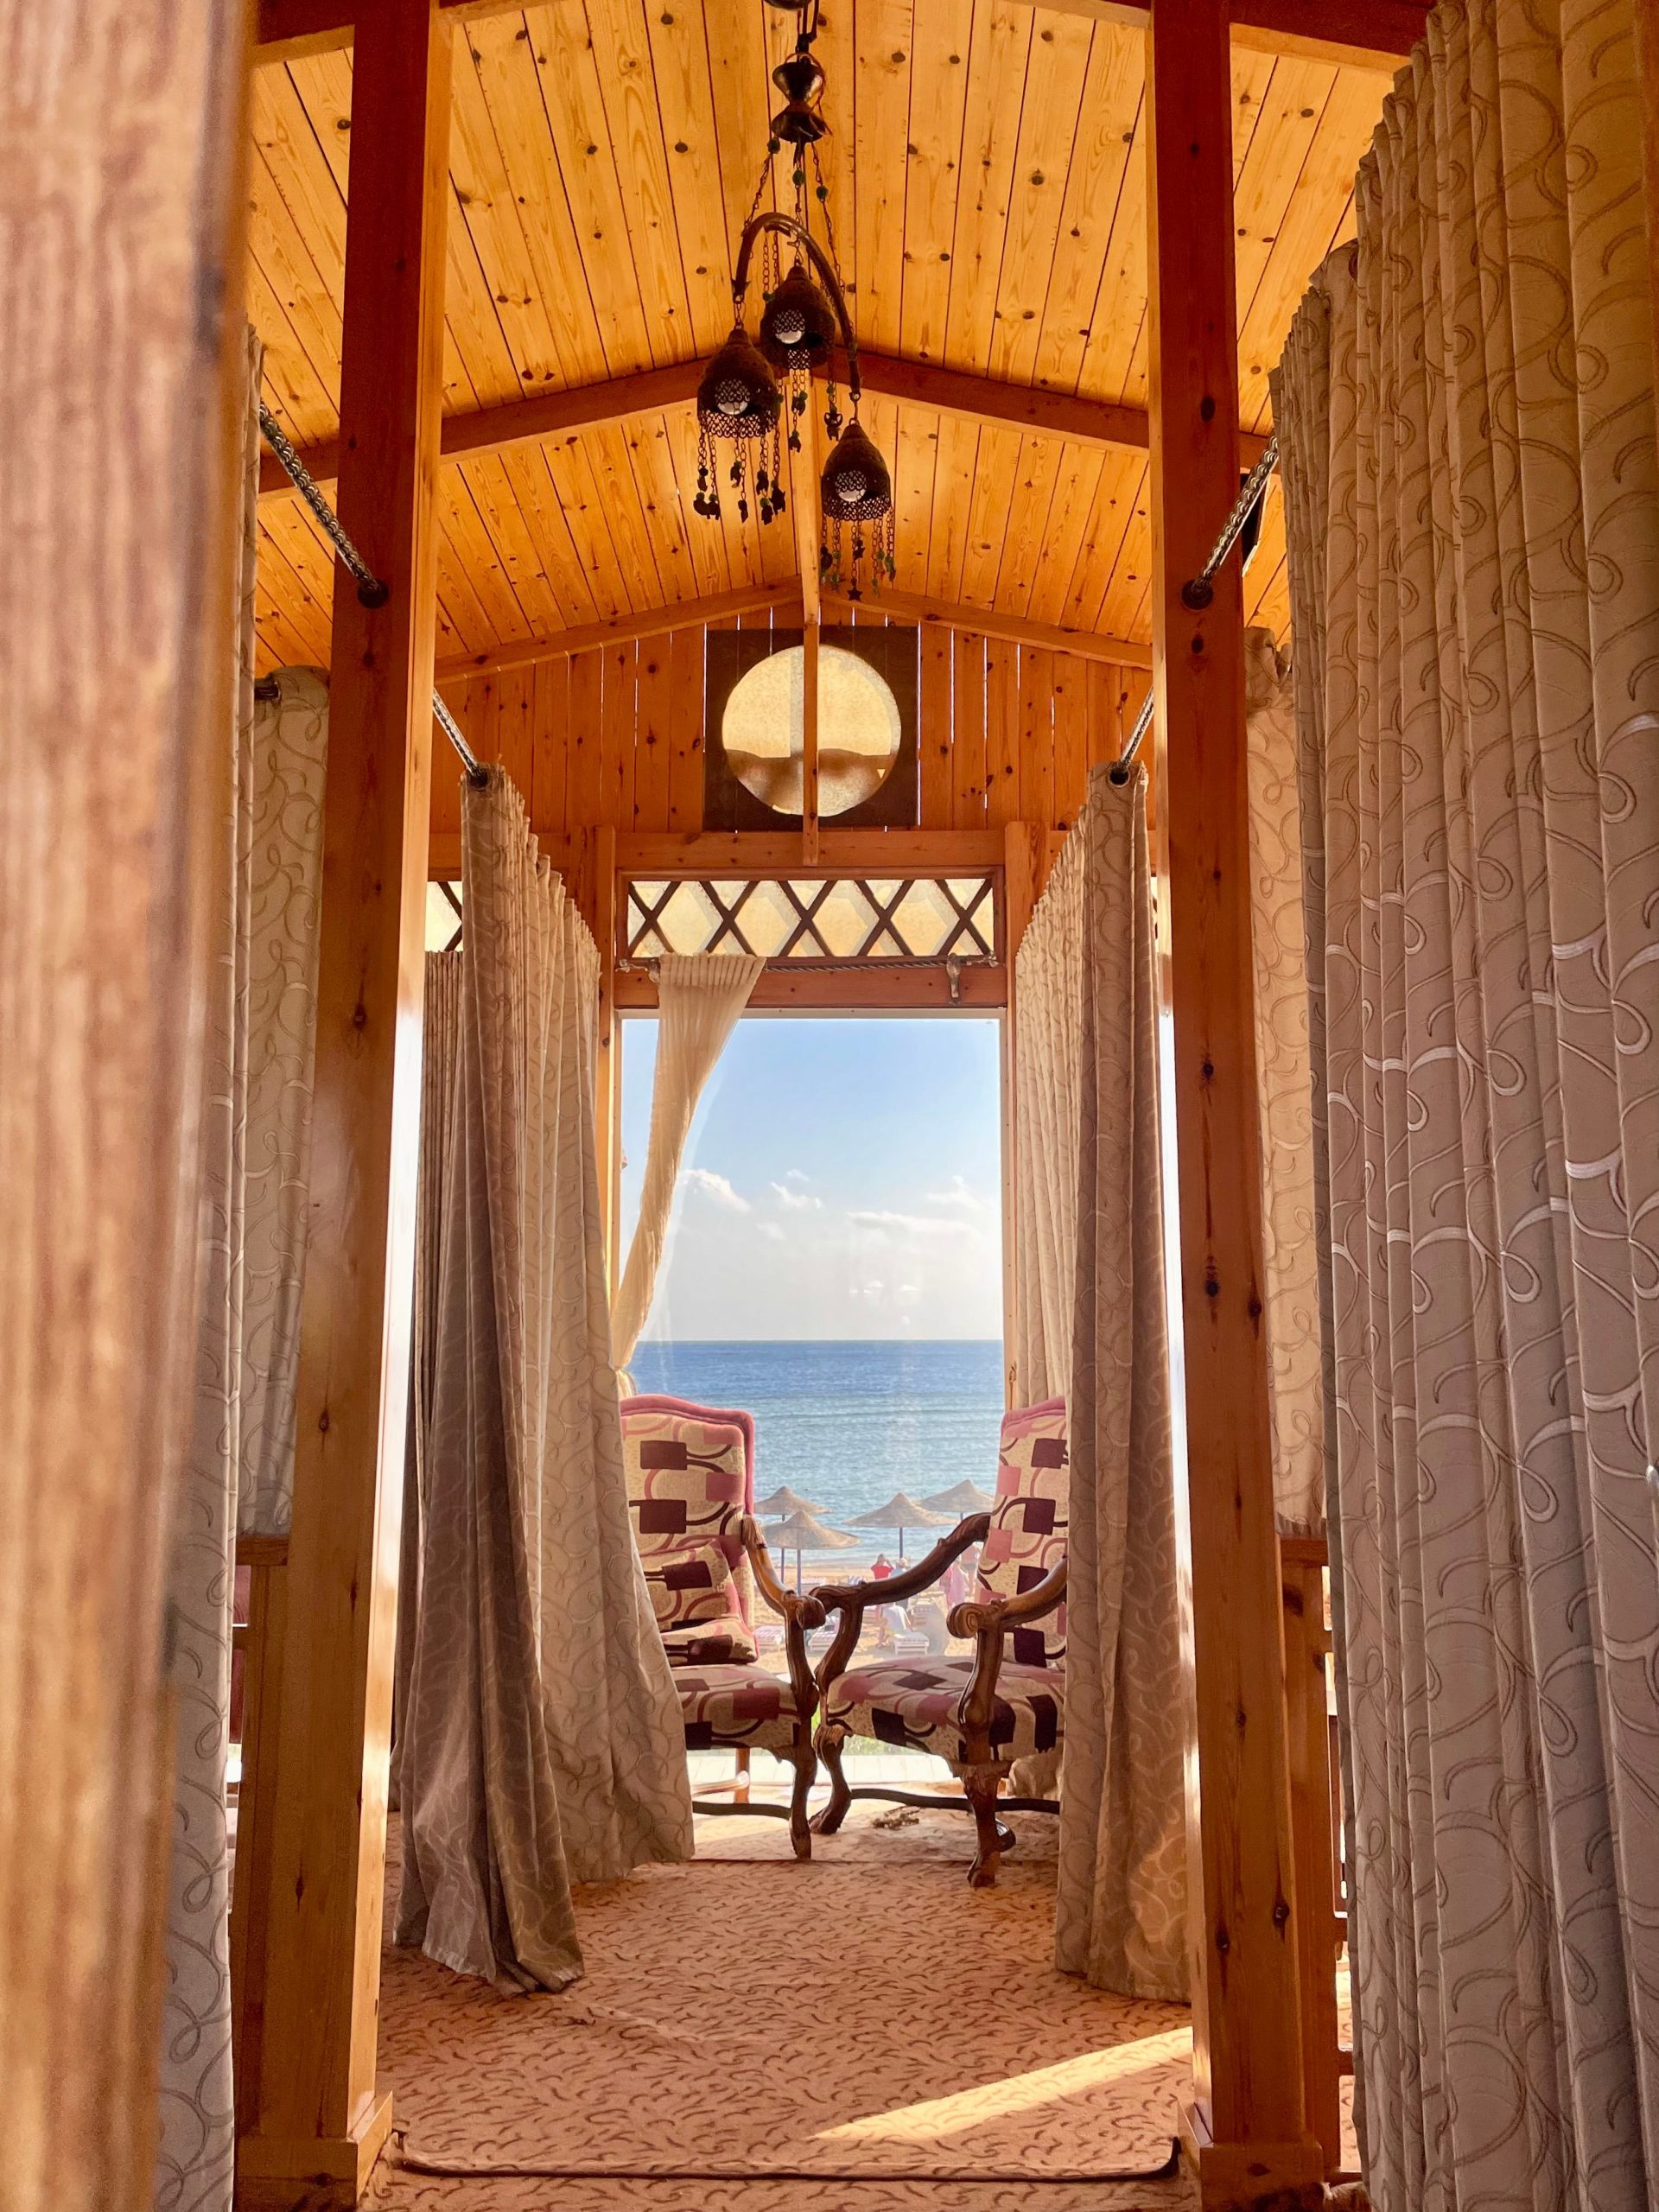
To make an outdoor ‘room’ like this feel intentional, lighting is key. Don’t rely on a single overhead light. The hanging metal fixture provides great ambient light, but you should also incorporate other sources. Consider adding solar-powered uplighting in the corners to highlight the wooden structure at night, or placing weather-resistant LED candles on tables to create a more intimate, layered glow. The goal is to have multiple light sources at different heights, just like you would indoors.
23. Use Sheer Curtains to Soften a Wall of Glass
The most important element here is the sheer beige curtain. While the view is the star, the curtain is the essential supporting actor. It softens the hard edges of the large sliding glass door, diffuses the natural light to create a gentle glow, and adds a much-needed layer of texture and movement to the room. Pulled back with a simple tie, it frames the view perfectly, making the transition from indoors to outdoors feel graceful and deliberate.
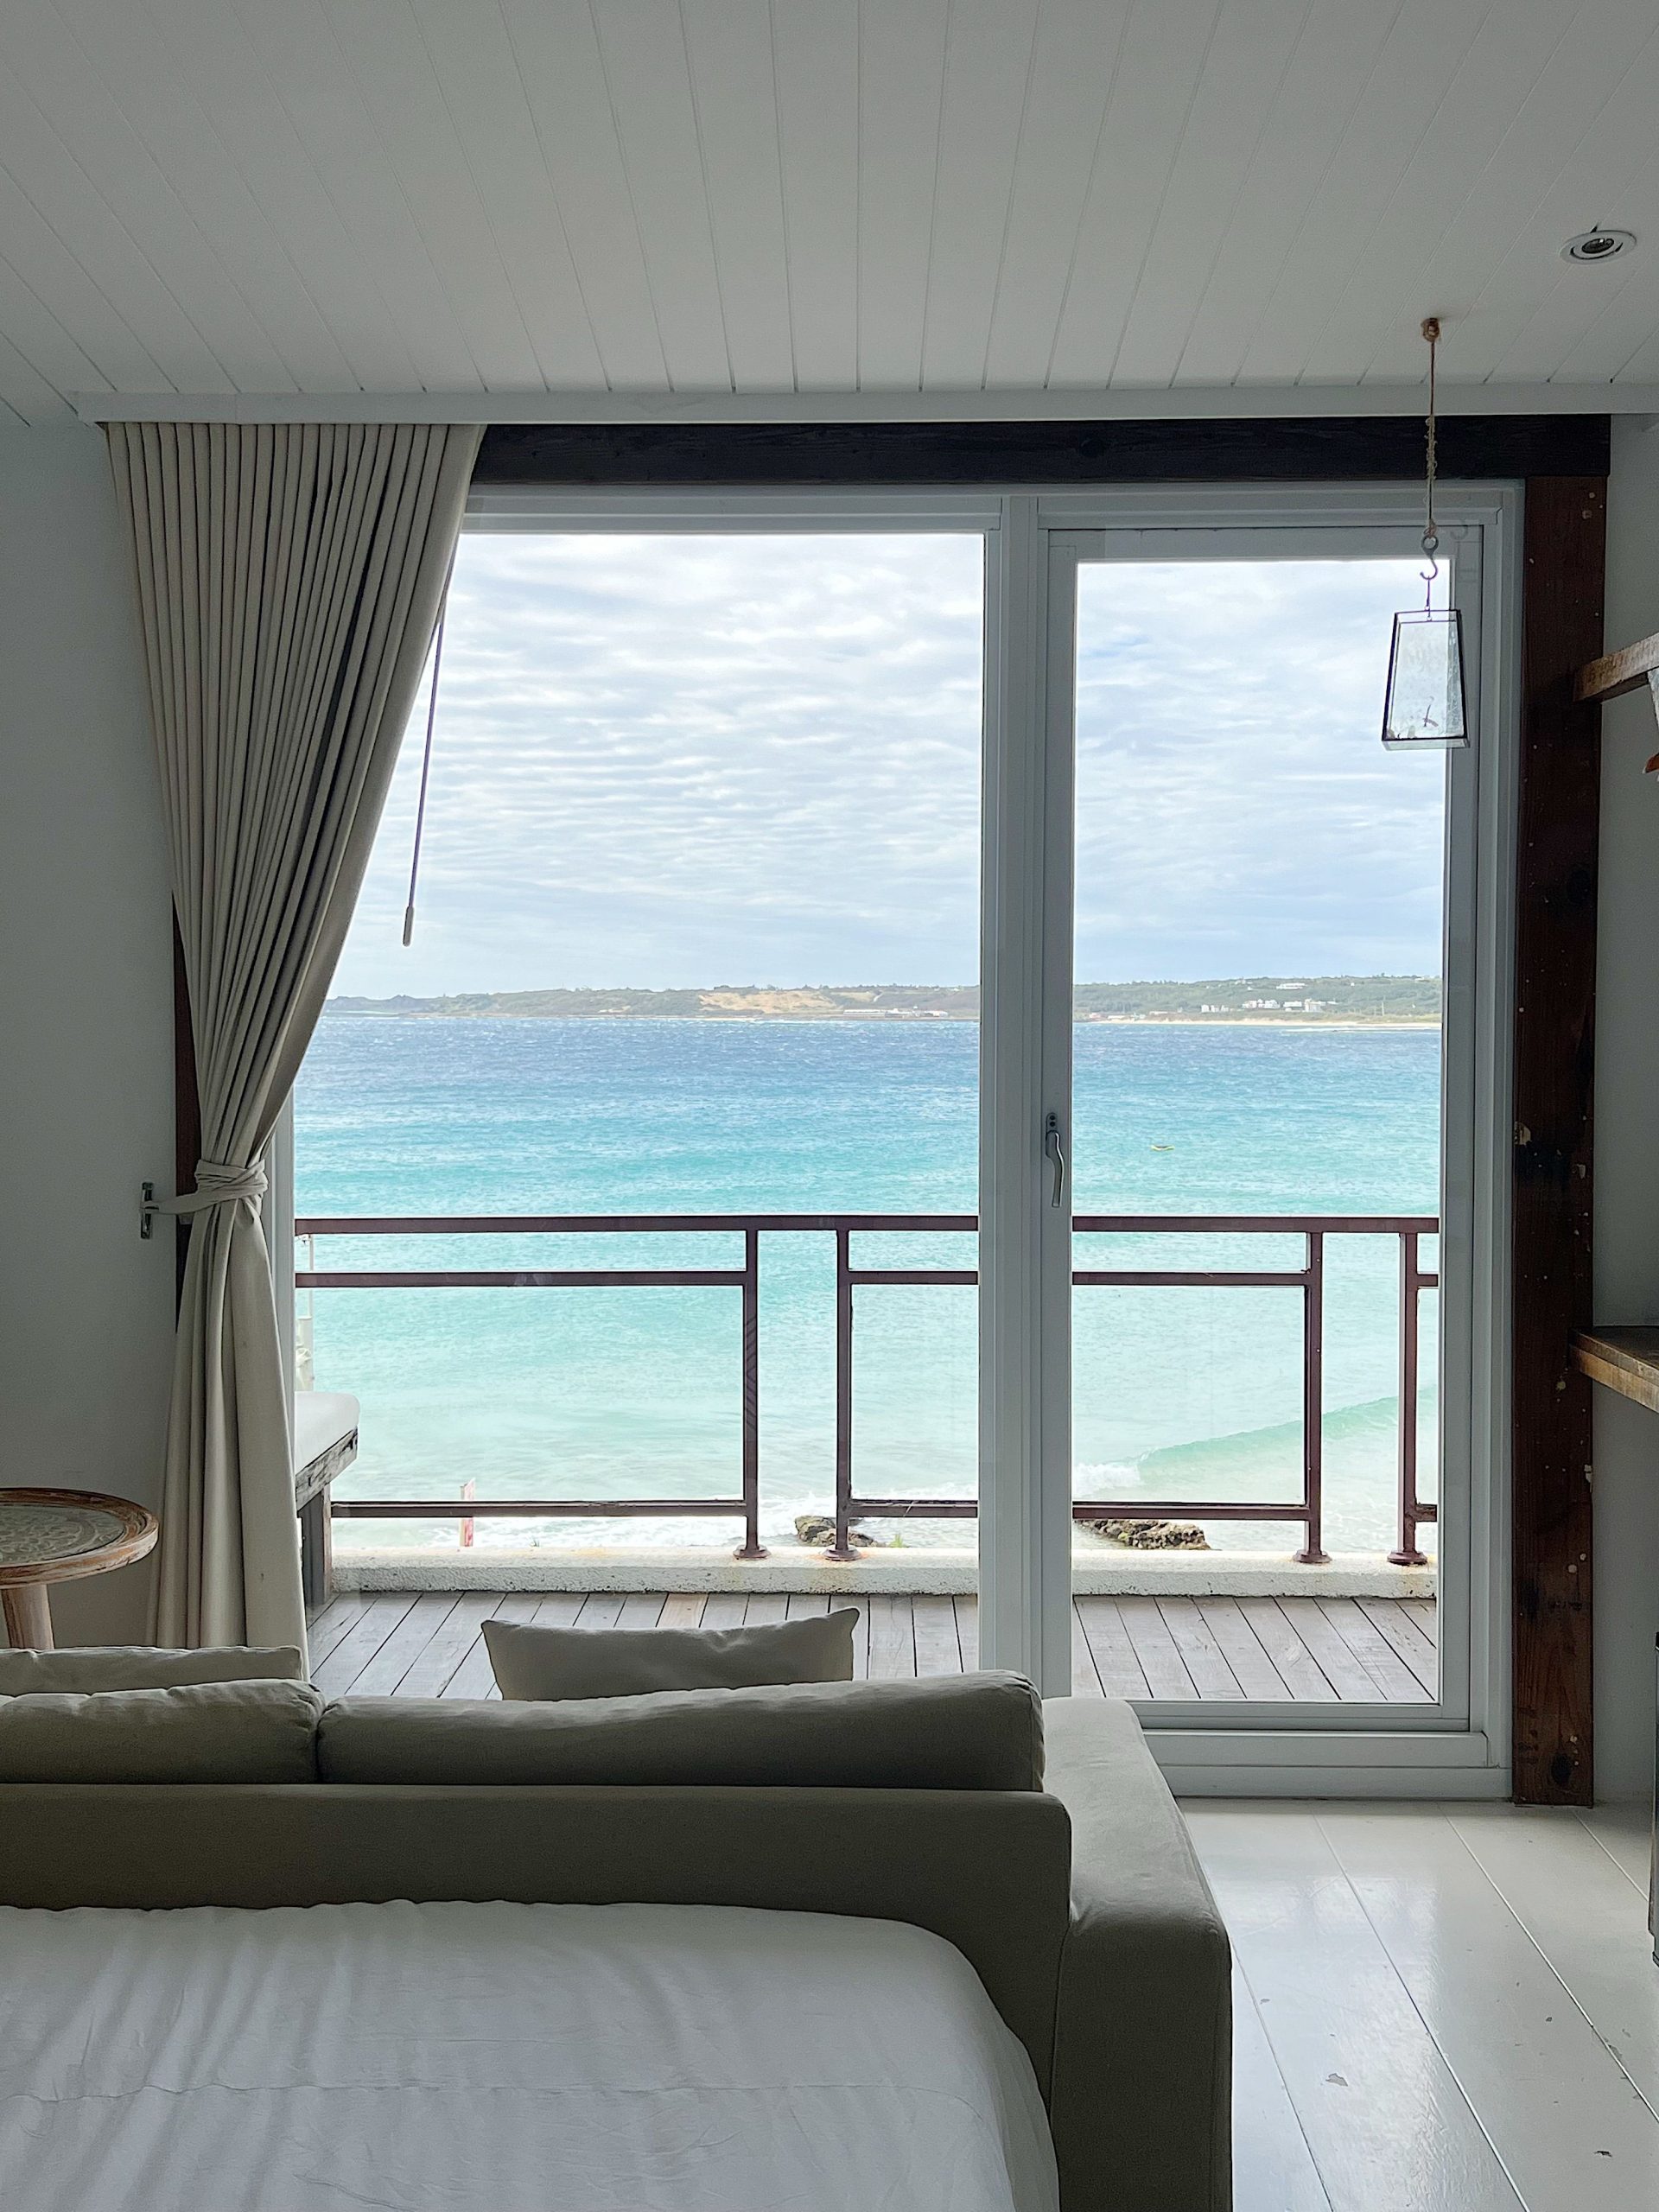
This room’s serene atmosphere is a result of a simple but effective ratio: 70% light neutrals + 20% dark accents + 10% textural elements. The walls, ceiling, and sofa are all in the light beige and white family. The dark brown of the balcony railing and a few subtle details provide a grounding contrast. The final 10% is the crucial texture from the sheer curtain and the throw pillows, which keeps the neutral palette from feeling boring.
24. Expose Dark Wood Beams for Rustic Coastal Charm
This design succeeds by celebrating the contrast between rugged and refined elements. The dark, heavy wooden ceiling beams and the informal flagstone floor provide a rustic, earthy foundation. This is beautifully juxtaposed with the clean lines of the white brick pier and the soft, sheer cream curtains. This high-contrast mix feels authentic and lived-in, avoiding the one-note feel of some beach house designs. The result is a space that feels both grand and completely relaxed.
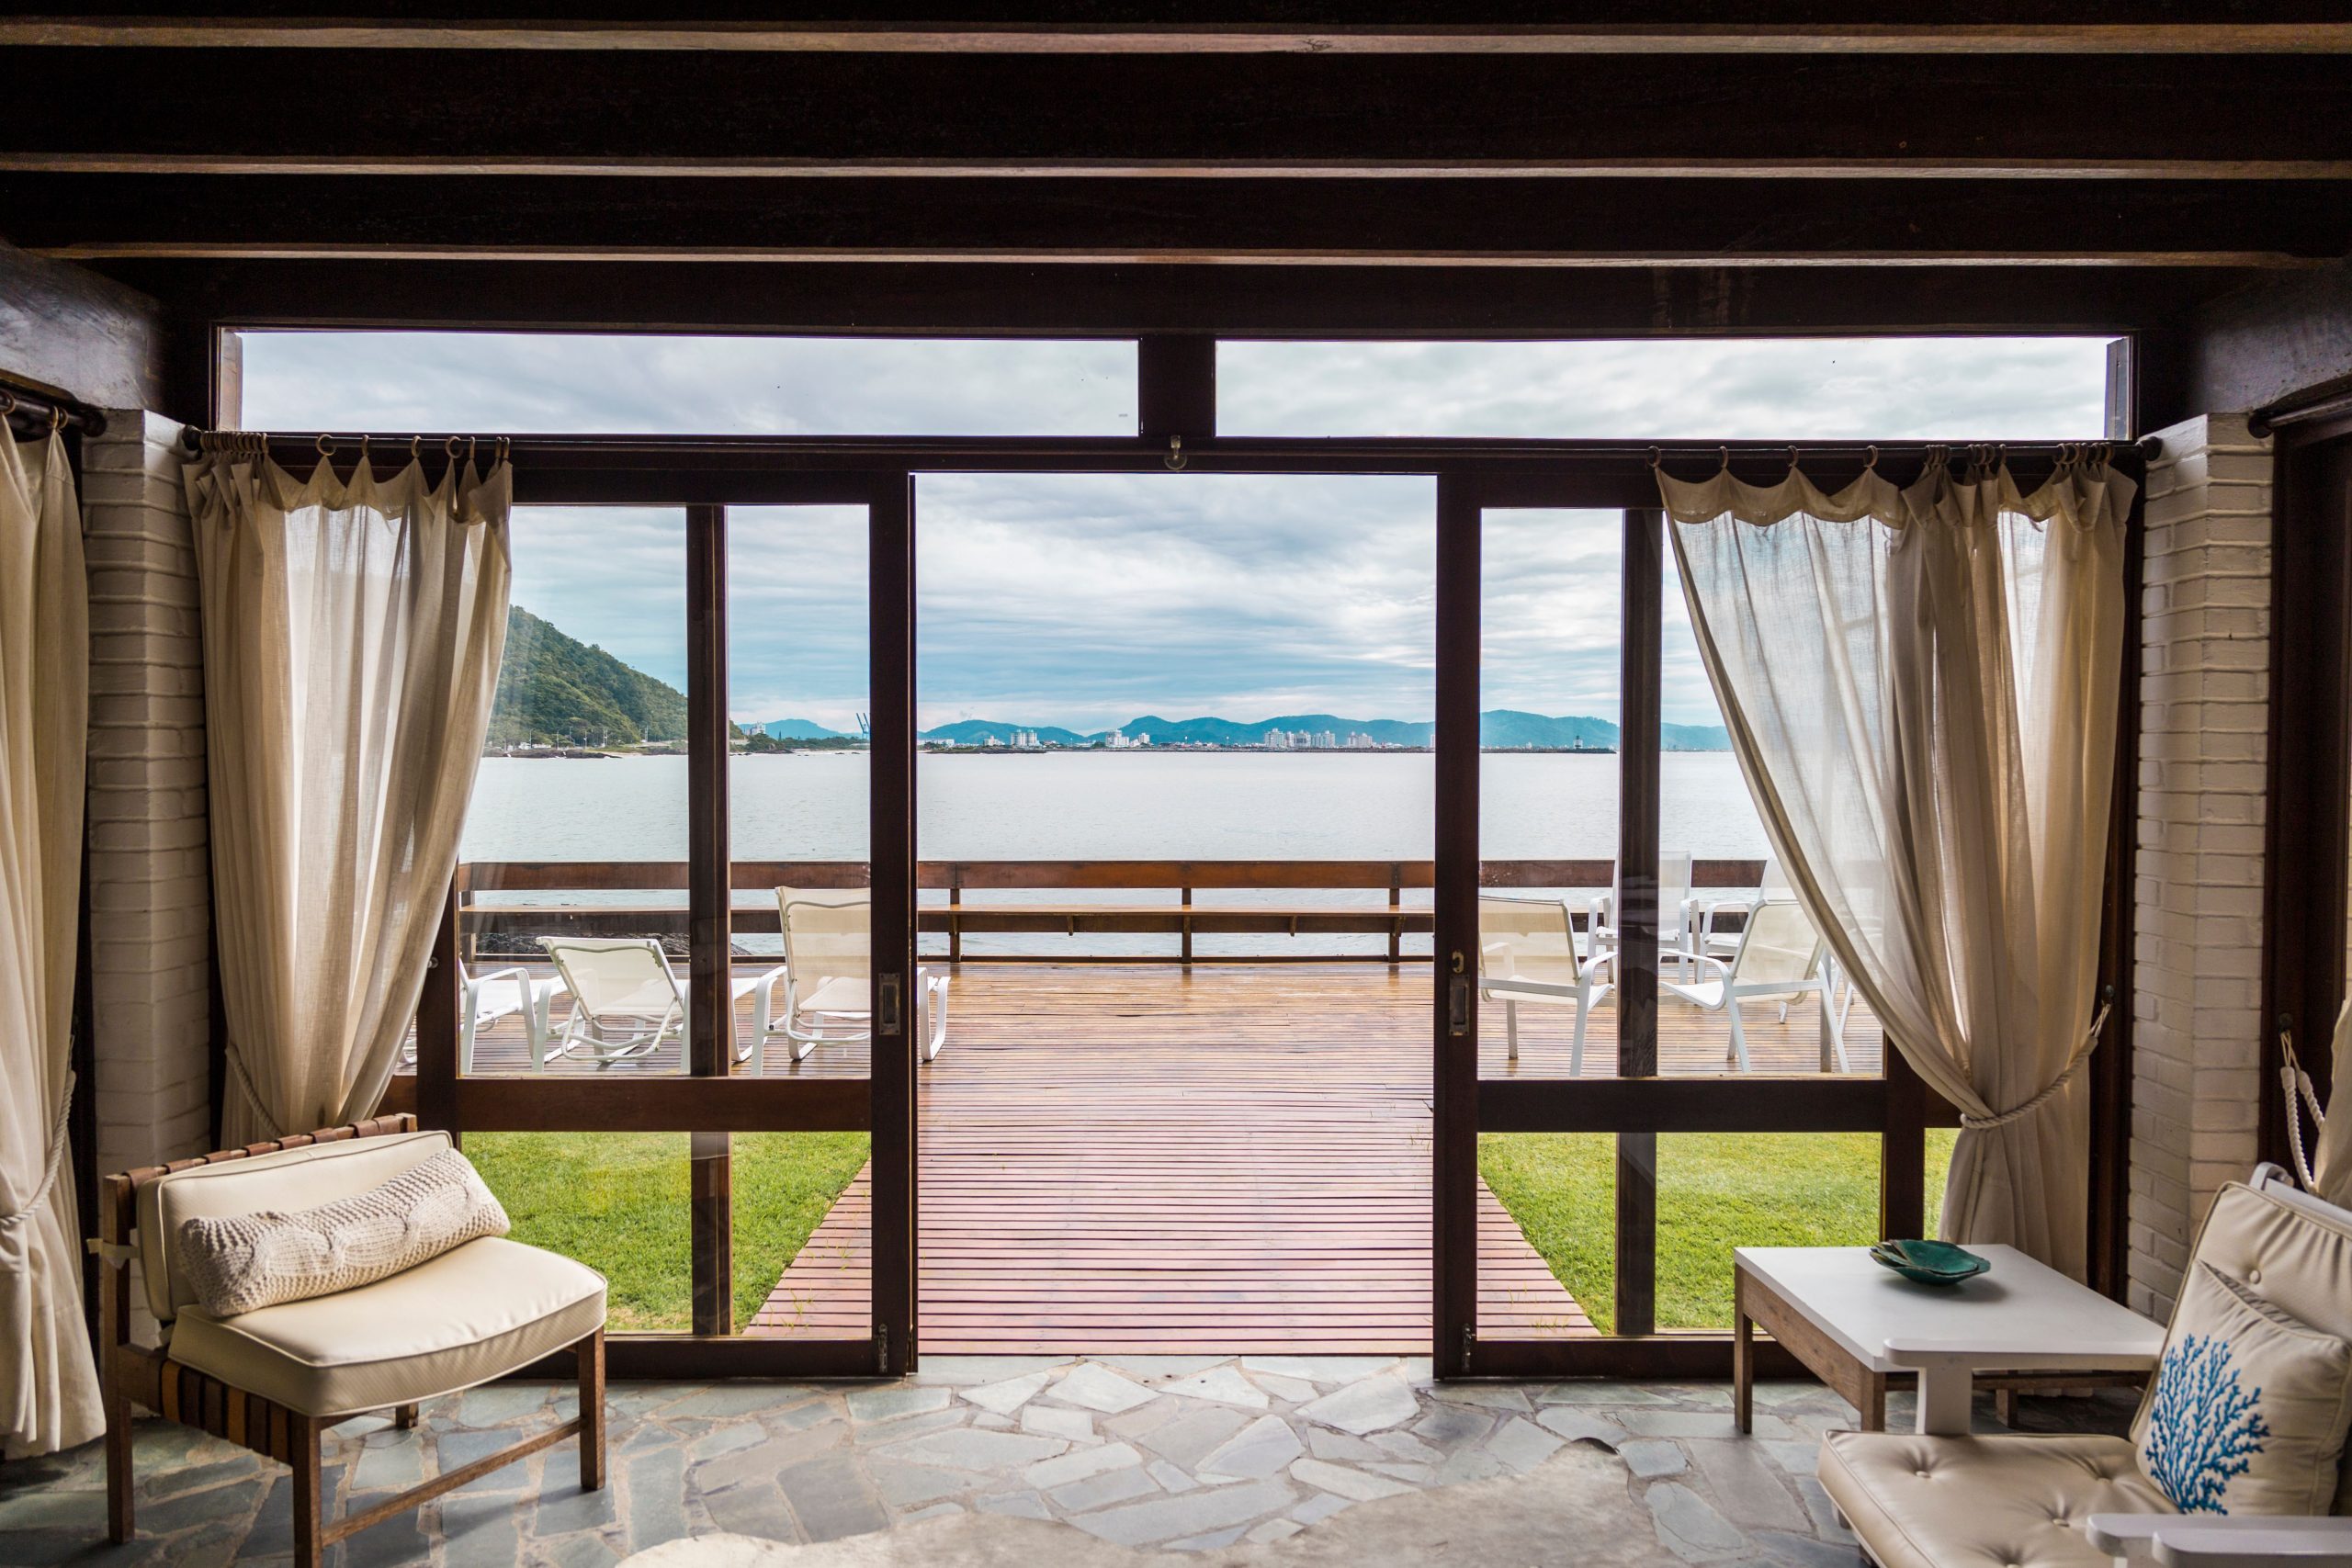
Exposed ceiling beams work best in rooms with generous height. A minimum ceiling height of 9 to 10 feet is recommended, especially for dark-stained beams like these. In a lower-ceilinged room, they can feel oppressive and make the space feel smaller. The scale of the beams should also match the room’s volume; in a large, open space, you need substantial beams (e.g., 6×8 or 8×10 inches) to make a visual impact.
25. Create a Cozy Attic Lounge with an Arched French Door
The key to making this attic space feel cohesive and intentional is the repetition of materials. Notice how the light, warm wood tone of the vaulted ceiling is echoed in the slightly lighter, distressed wood of the floor. The dark brown of the woven rattan armchairs is repeated in the frames of the arched French doors. This limited, repeated palette creates a serene and harmonious feel, preventing the mix of textures from looking chaotic. For a similar natural feel, see the bedroom in Idea #10.
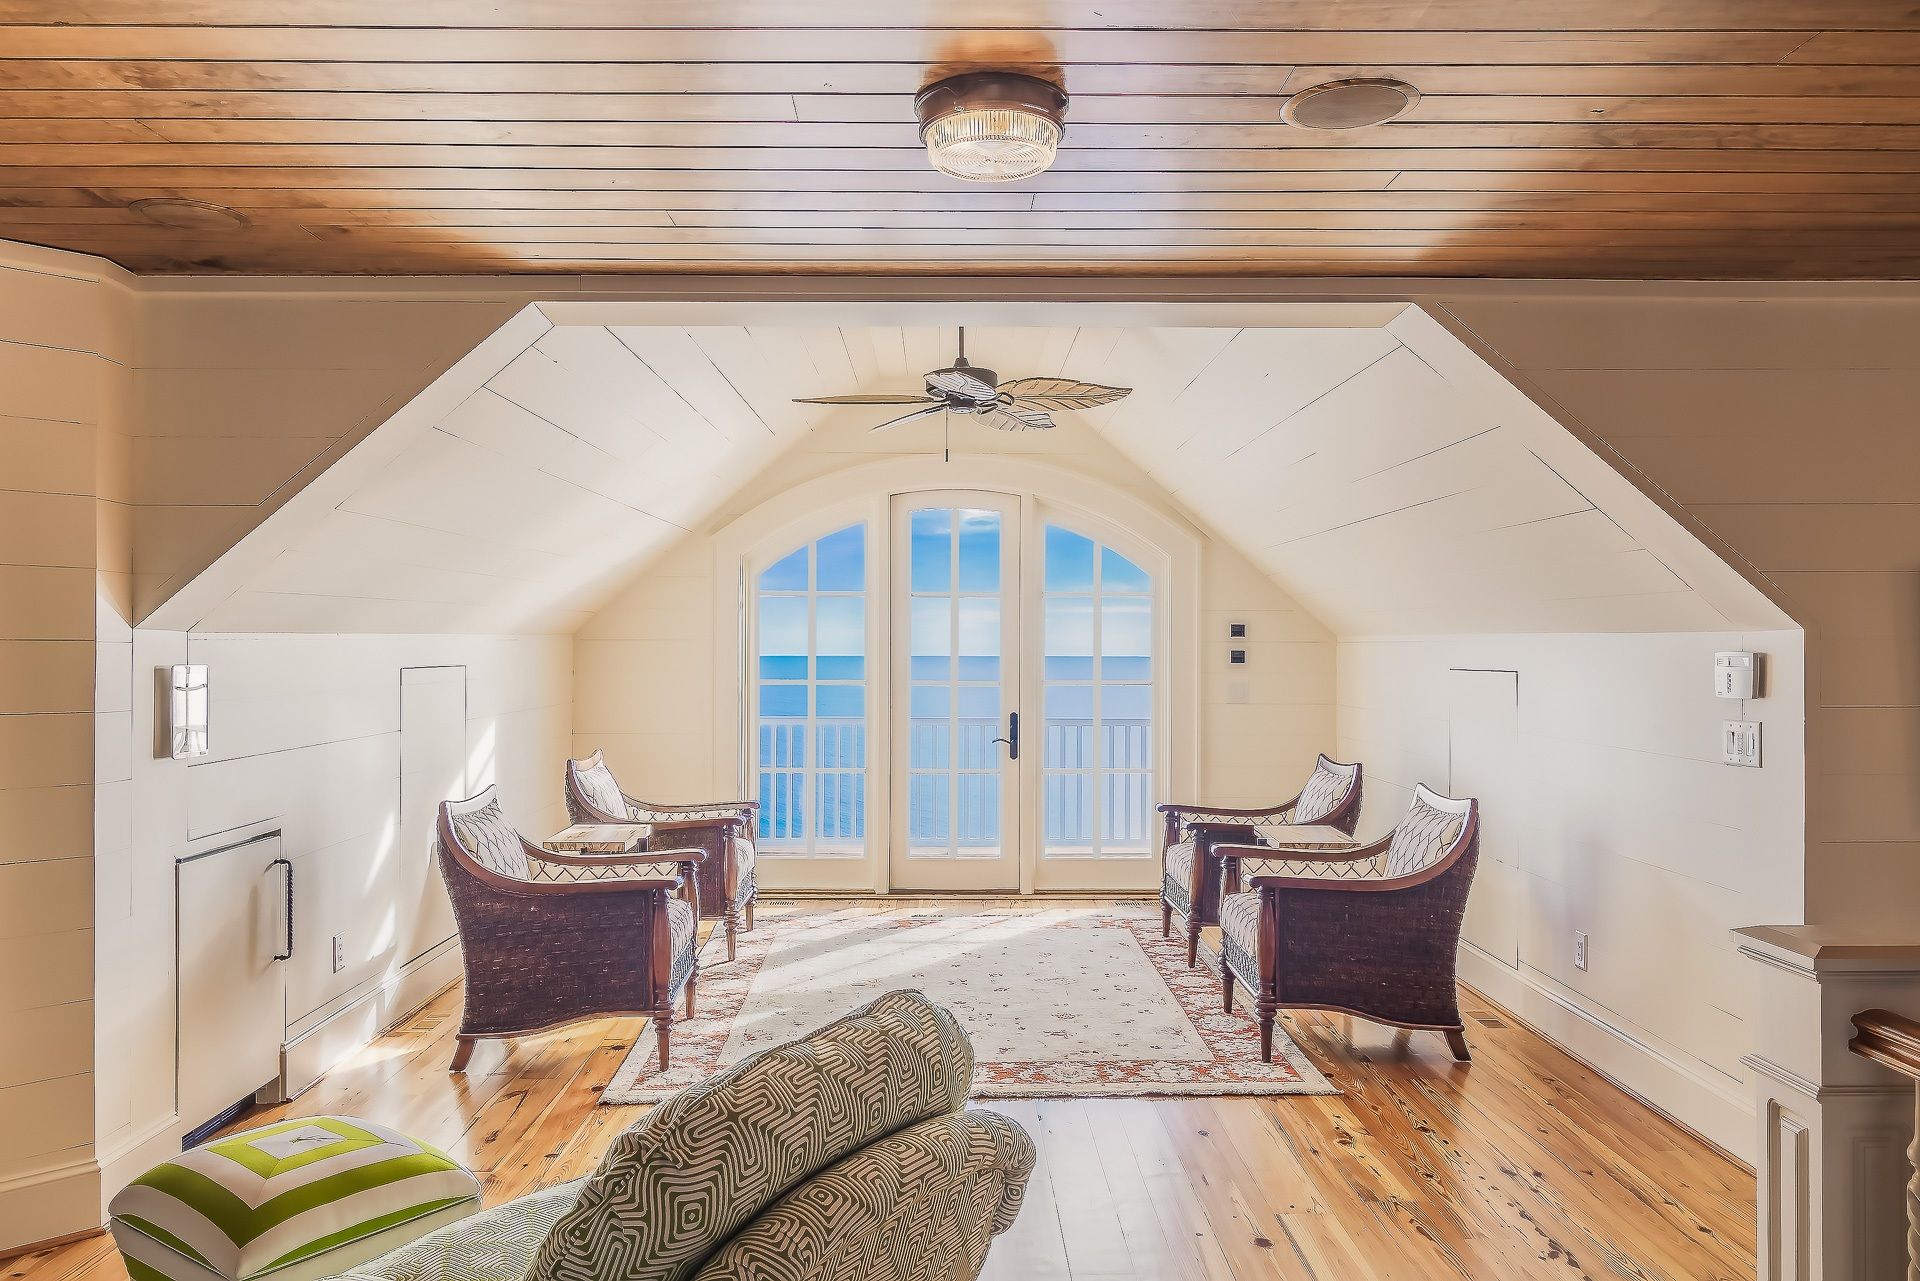
You don’t need to spend a fortune on four matching designer armchairs to get this look. Find a set of four mismatched rattan or wicker chairs on Facebook Marketplace or at thrift stores. You can unify them by spray-painting the frames all the same color. Then, buy new, identical cushions for all of them. This gives you the cohesive, symmetrical look for a fraction of the cost. The area rug can be an affordable find from a store like Target or Rugs USA.
26. Add a Pop of Color with a Lime Green Accent Chair
This room is a perfect example of the 90/10 color rule. The vast majority of the space—about 90%—is a serene, neutral palette of white, light gray, and the deep blues of the bedding and ocean. This creates a calm, expansive backdrop. The final 10% is that single, vibrant lime green chair. This small but mighty dose of high-contrast color adds energy and a modern edge, preventing the room from being too predictable. It’s just enough color to make a statement without overwhelming the tranquil mood.
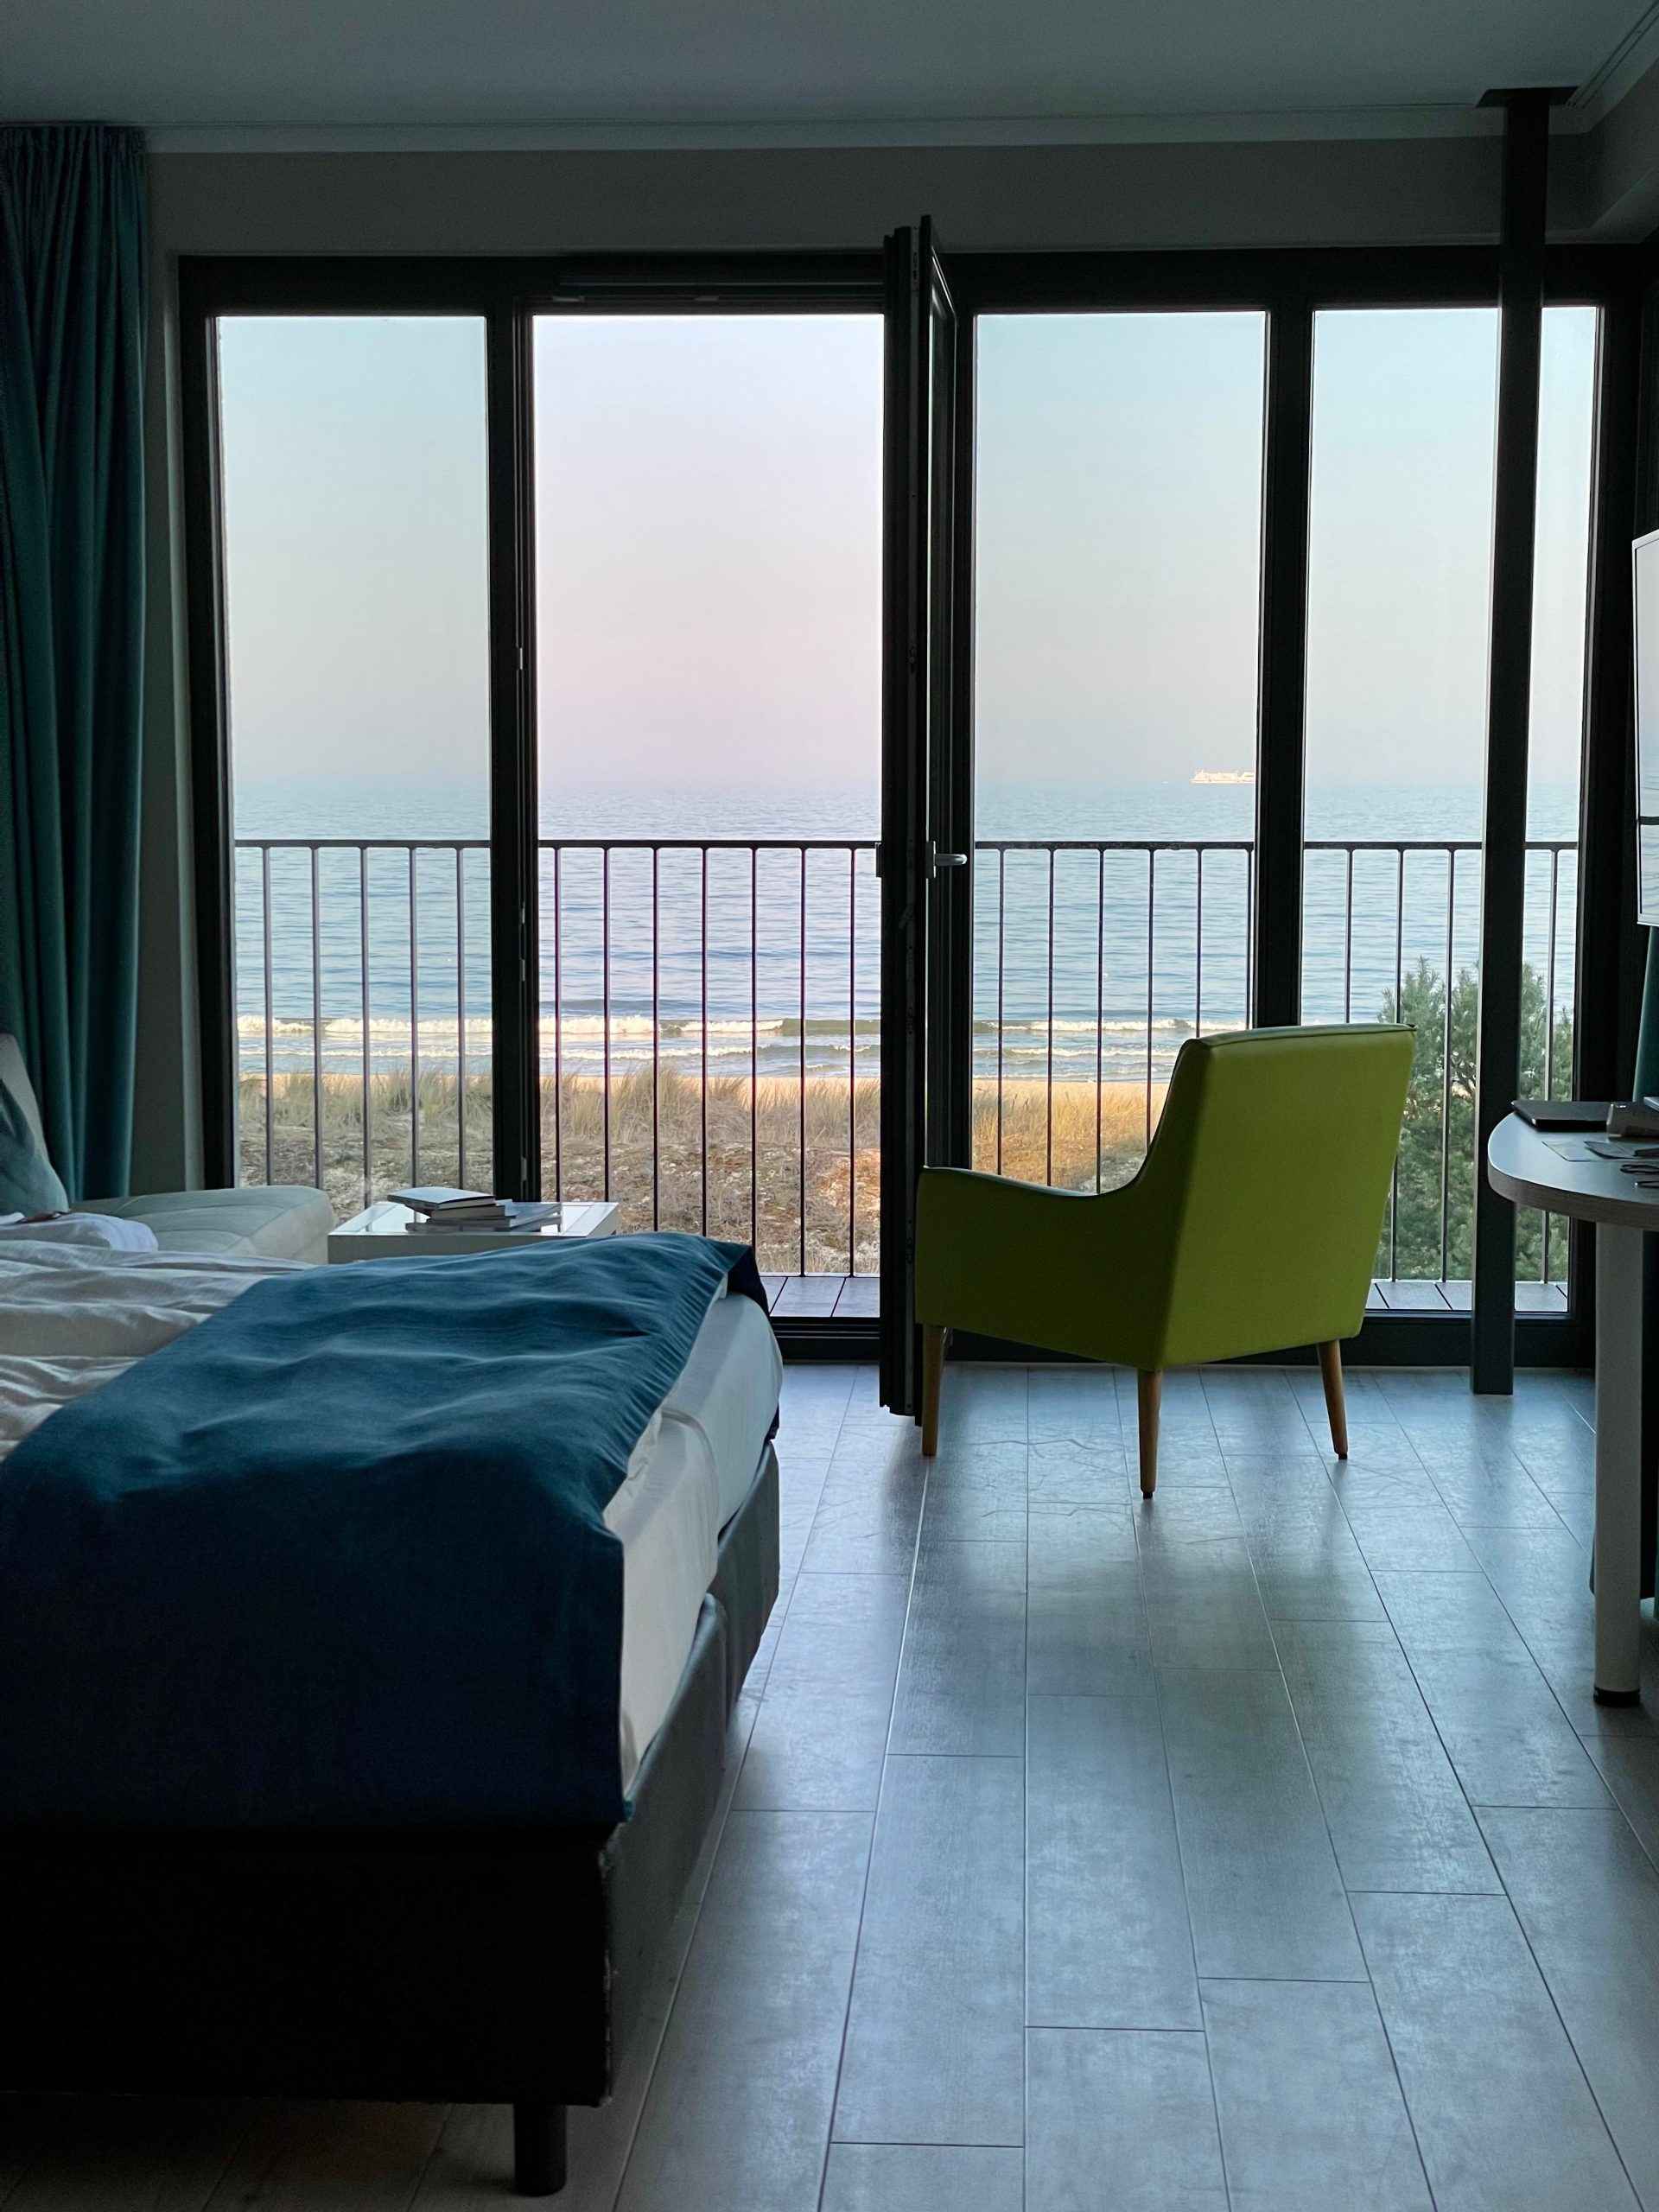
That lime green accent chair is a fantastic statement piece, but be aware that bright, saturated colors can be more susceptible to fading in direct sunlight. With a wall of glass like this, you’ll want to either opt for a high-performance, UV-resistant fabric or be prepared for the color to soften over a few years. An occasional rotation of the chair can help it fade more evenly. It’s a small price to pay for such a cheerful pop of color!
27. Set a Serene Mood with a Neutral Palette and Paneled Ceiling
The single element that sets the tone in this room is the large sliding glass door, kept wide open. More than the sofa or the decor, this opening defines the space, erasing the boundary between the interior and the balcony. It establishes the room’s primary purpose: to be a serene perch for enjoying the view and the sea breeze. Everything else—the neutral sofa, the simple curtains—is designed to support this purpose and not distract from the experience of the open view.
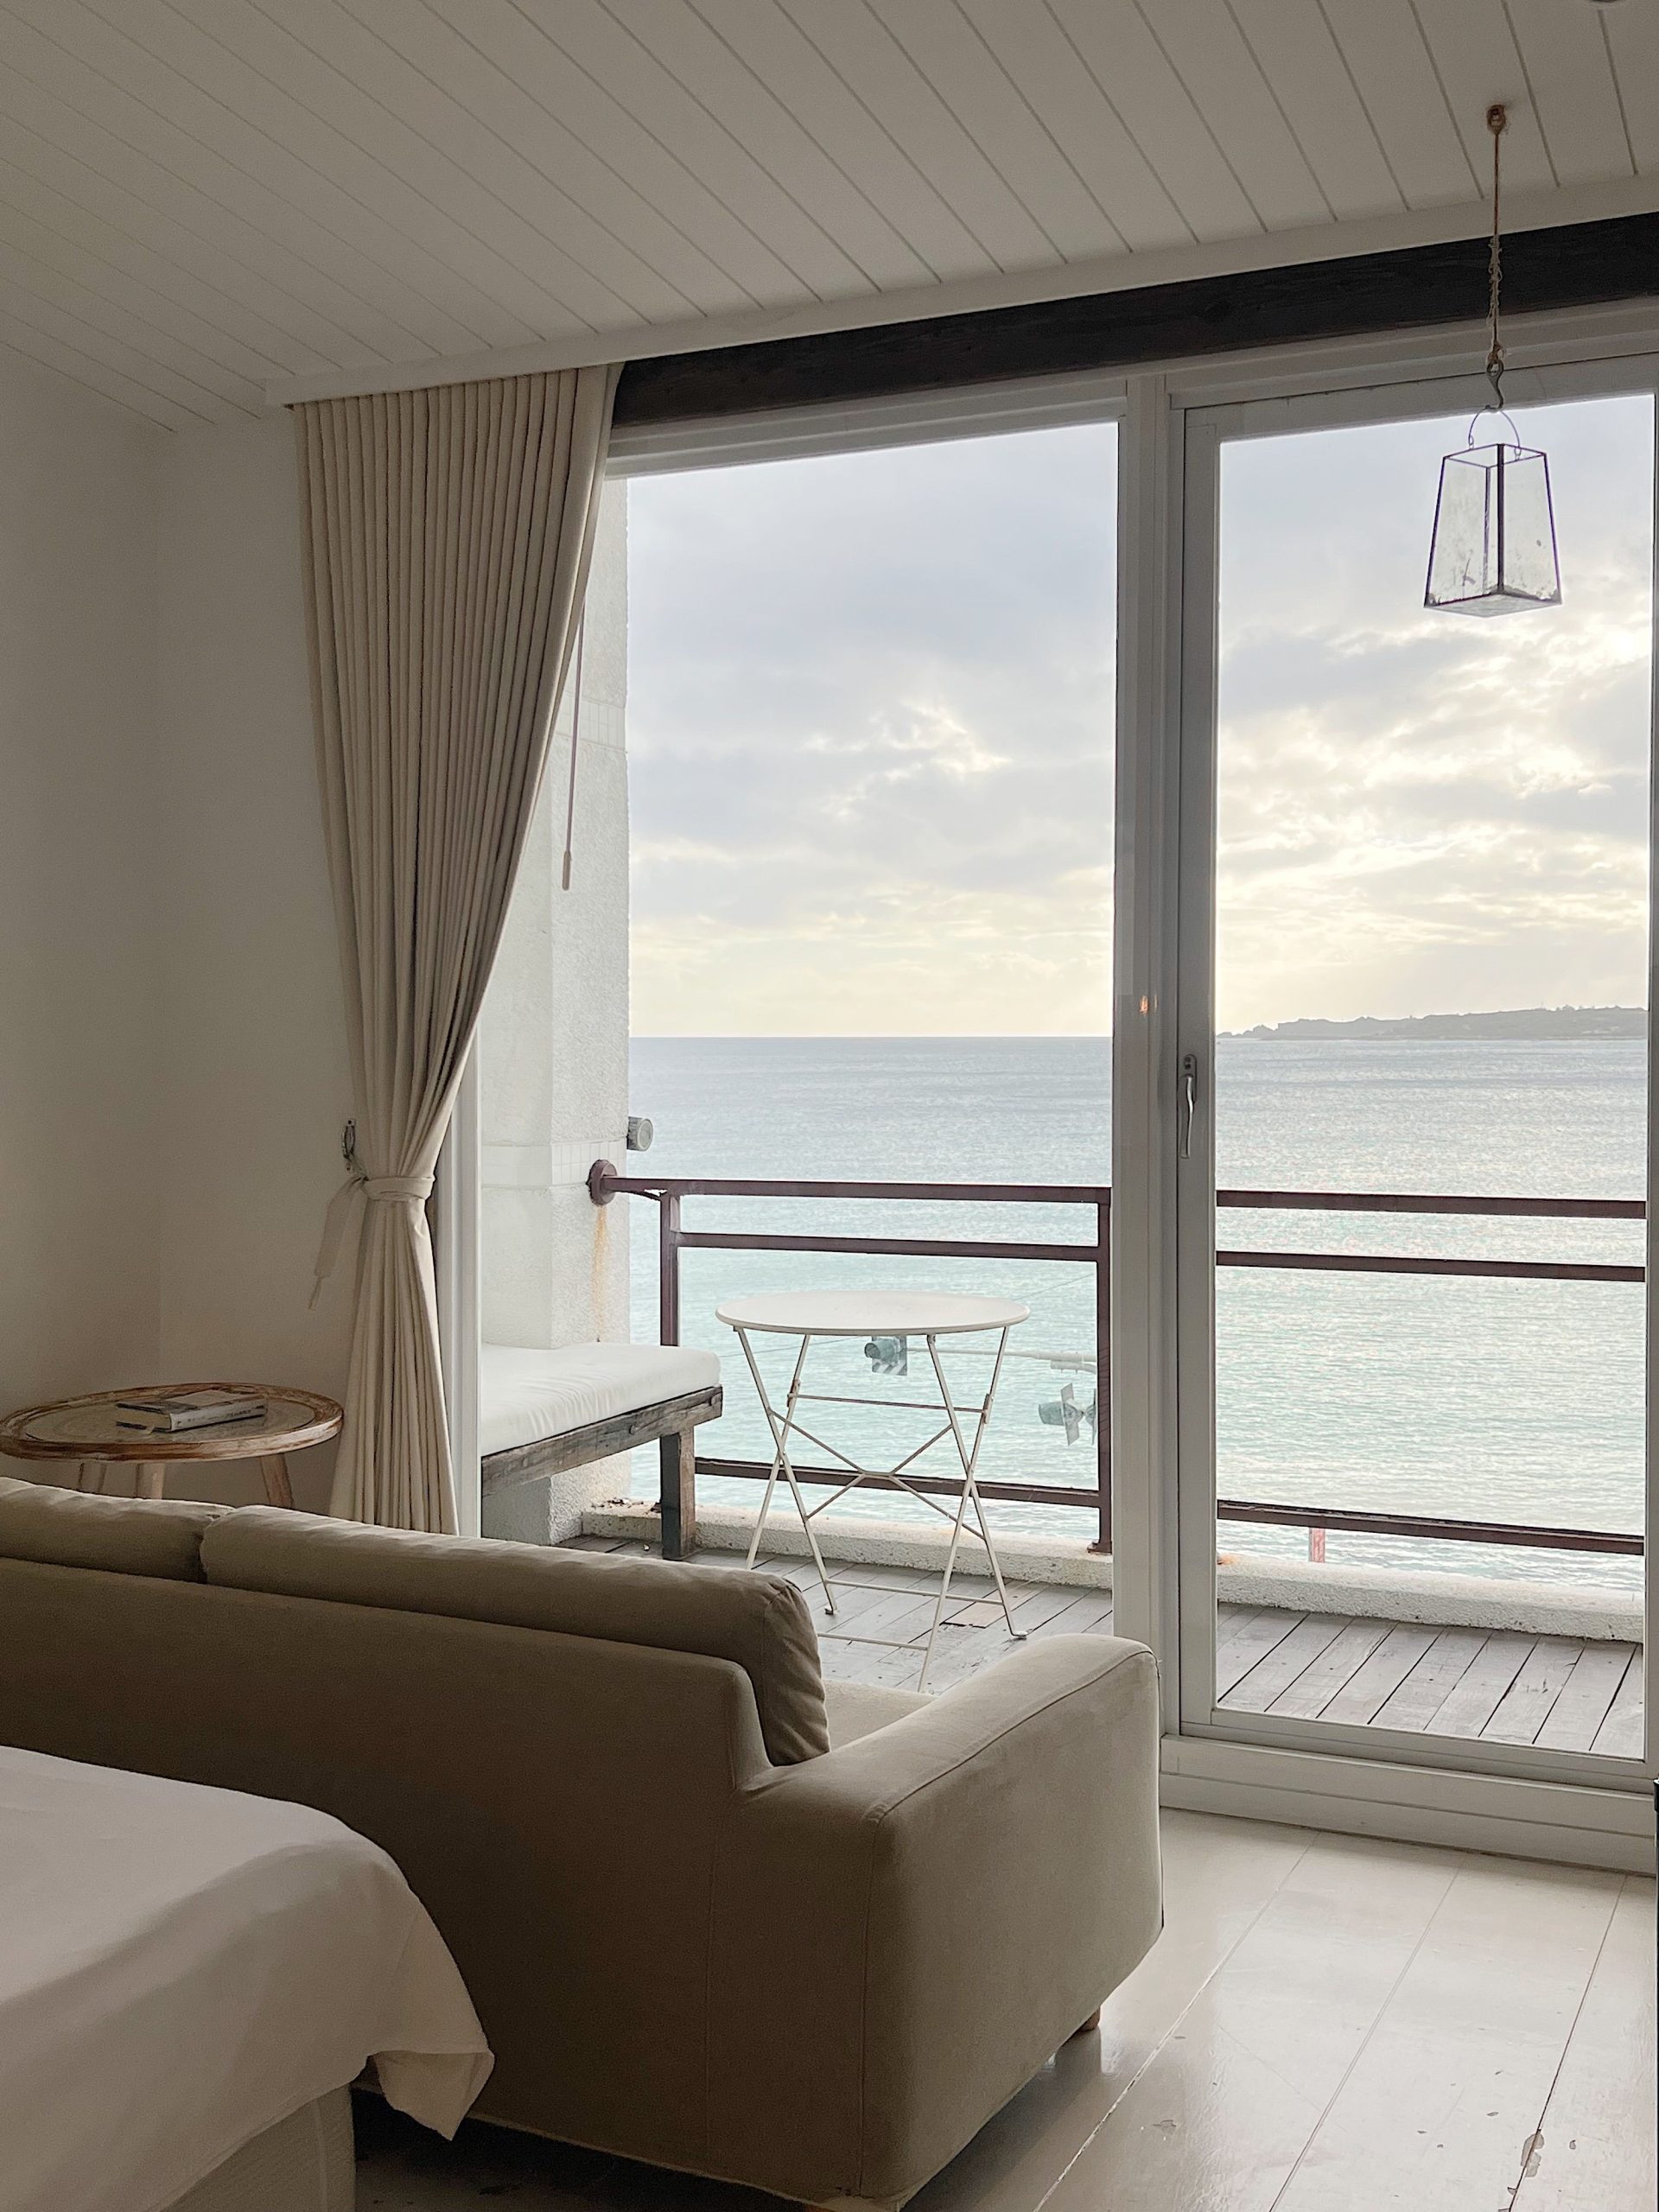
The dream of an open door to the ocean comes with a dose of reality: salt spray. In a location this close to the water, a fine layer of salt will coat every surface, from the glass and flooring to the furniture and the metal of the light fixture. The bronze lantern and balcony railing will require regular wiping with fresh water to prevent corrosion. The track of the sliding door will also need to be cleaned frequently to ensure it continues to operate smoothly.
28. Install a Central Fireplace for a Year-Round Ocean View
This room’s layout brilliantly solves a common dilemma: fireplace or ocean view? By placing a low-profile, central fireplace between two loungers, the design allows you to enjoy both simultaneously. The dark metal chimney flue is slim enough that it doesn’t obstruct the view, and it adds a strong vertical line that draws the eye up to the beautiful wood plank ceiling. This arrangement creates a cozy, communal focal point without sacrificing the expansive vista.
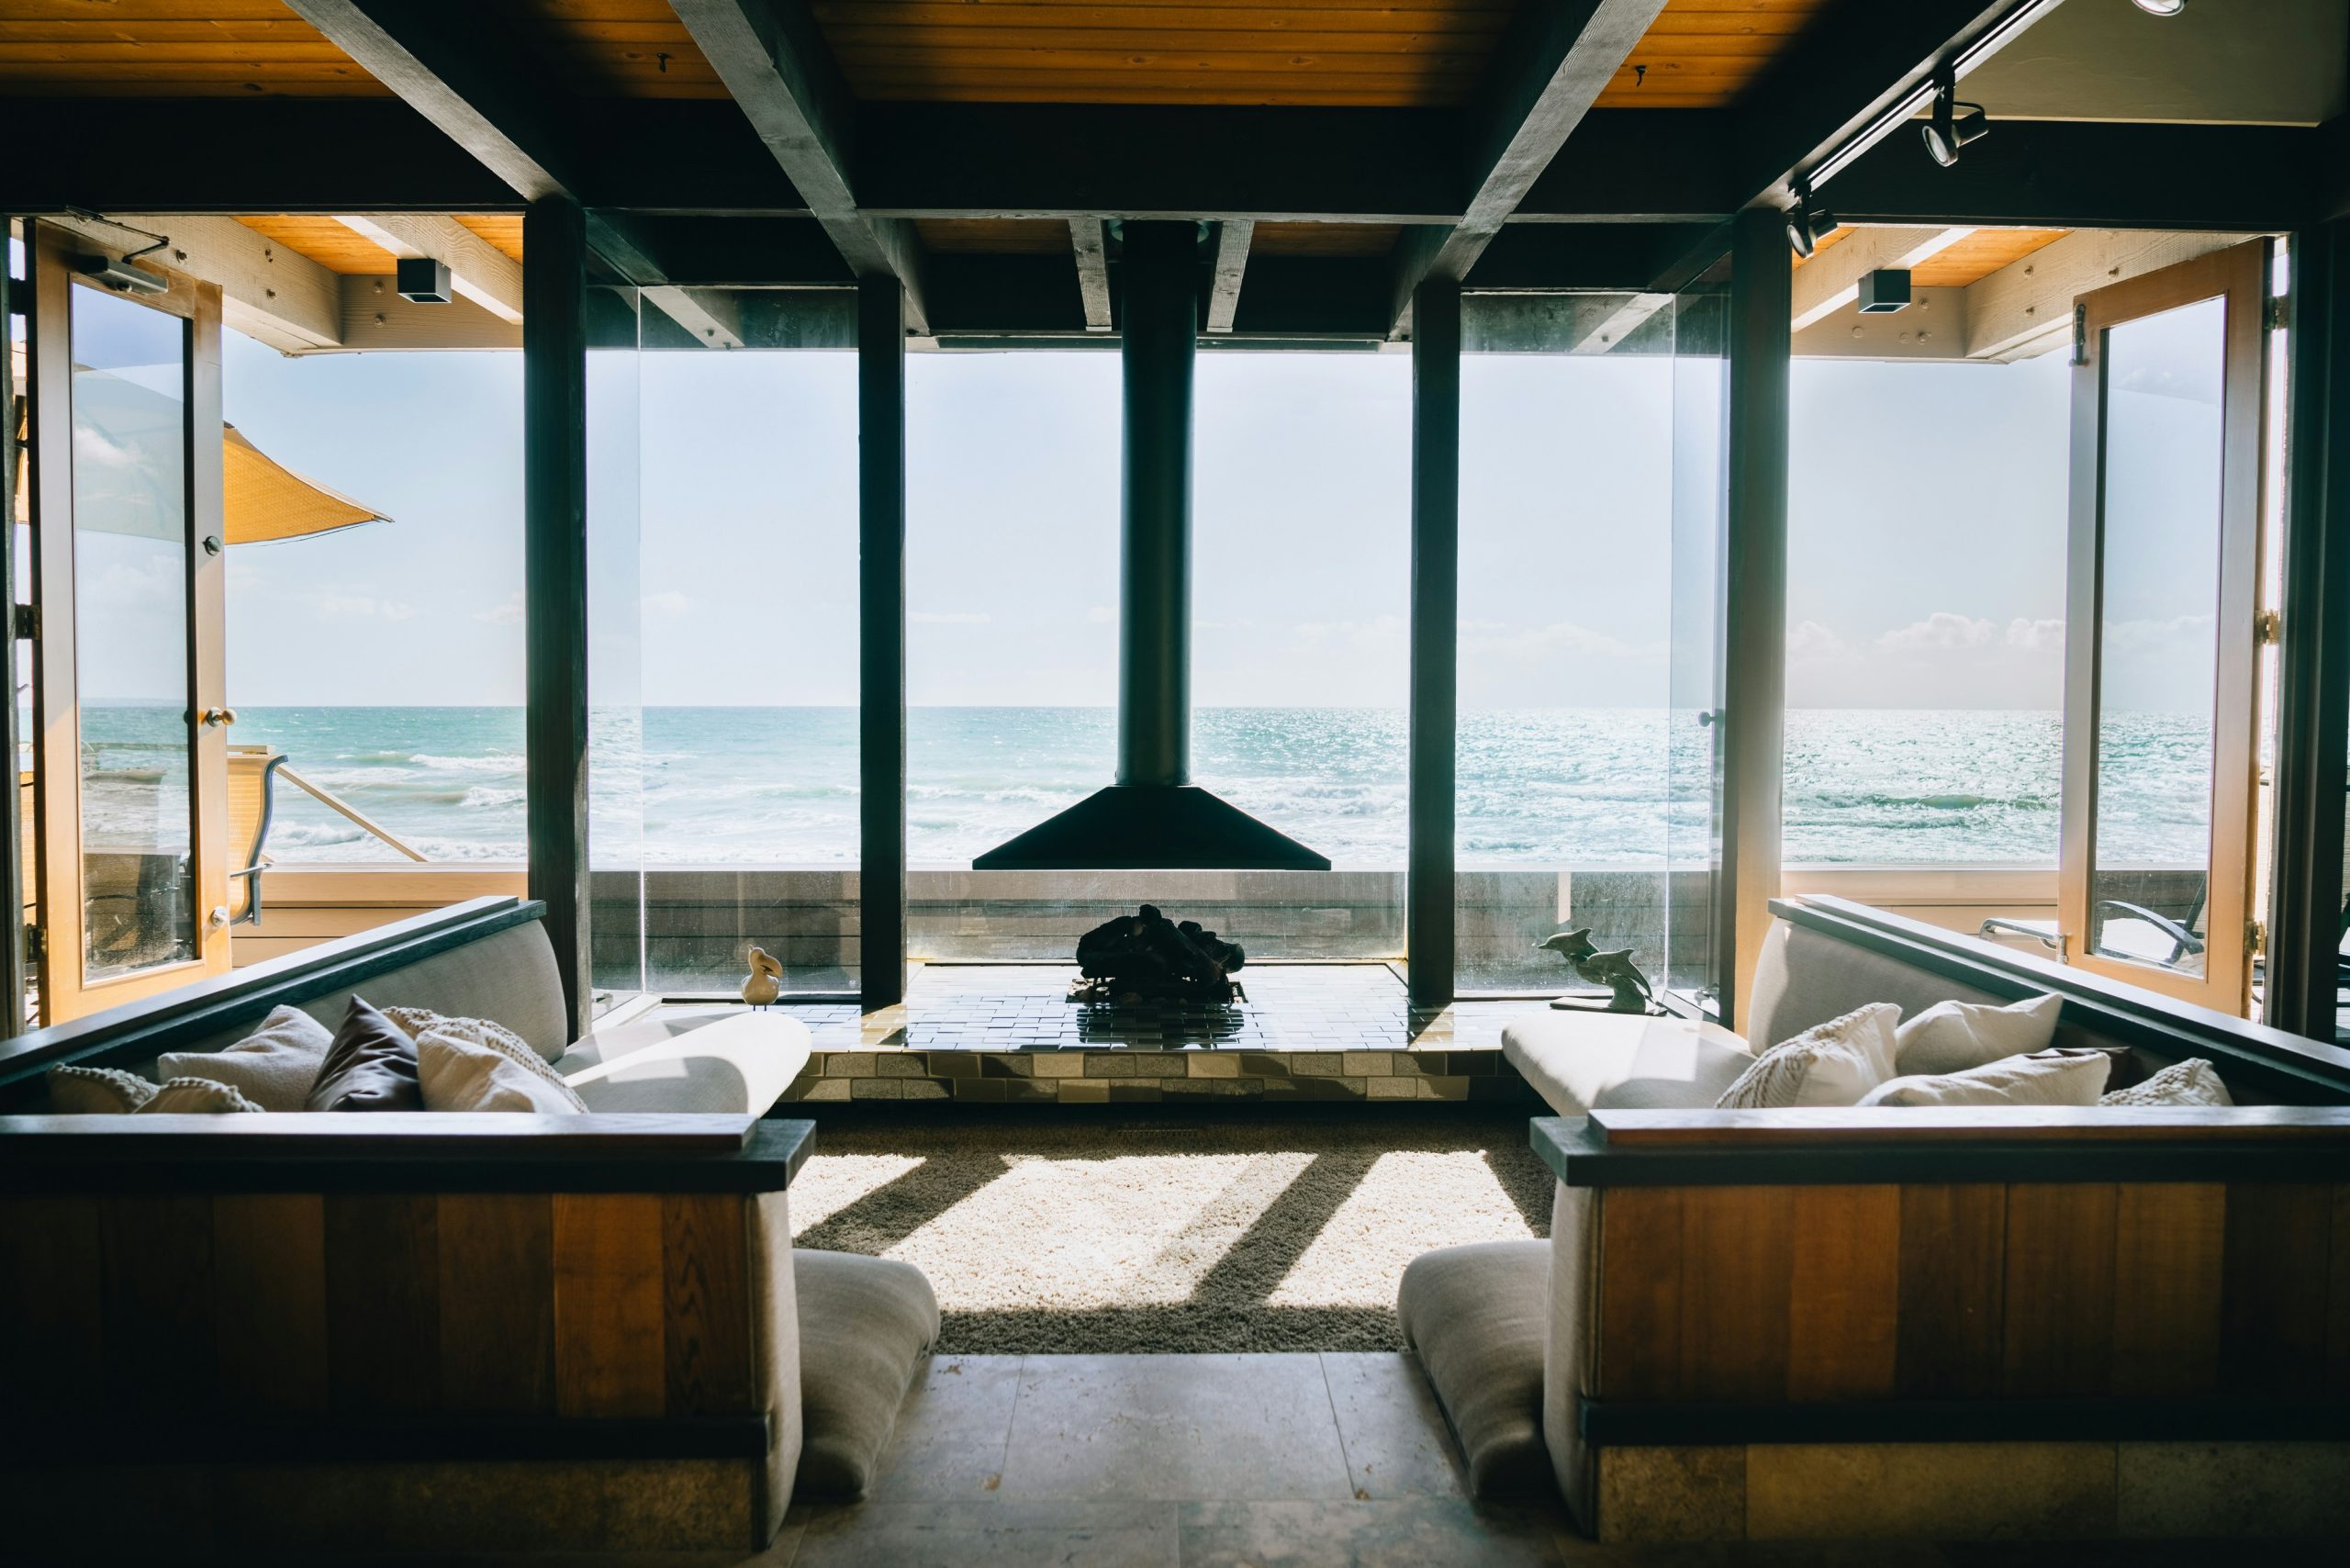
A central fireplace feature like this is best suited for a large, open room with high ceilings. The room needs to be wide enough (at least 20-25 feet) to allow for comfortable clearance and traffic flow around the entire fireplace and furniture arrangement. A ceiling height of 10 feet or more is also crucial to accommodate the visual weight of the chimney flue and the exposed beams. In a smaller space, this layout would feel cramped and awkward.
29. Define Your Patio with a Slatted Wood Privacy Screen
To make an outdoor seating area feel like a true ‘room,’ you need a sense of enclosure. The slatted wood screen here does the job perfectly. It provides privacy from neighbors and blocks harsh afternoon sun, but the gaps between the slats keep it from feeling like a solid, heavy wall. This allows breezes to pass through and maintains an airy, open feeling. By extending the overhead trellis into the vertical screen, the design feels cohesive and architectural.
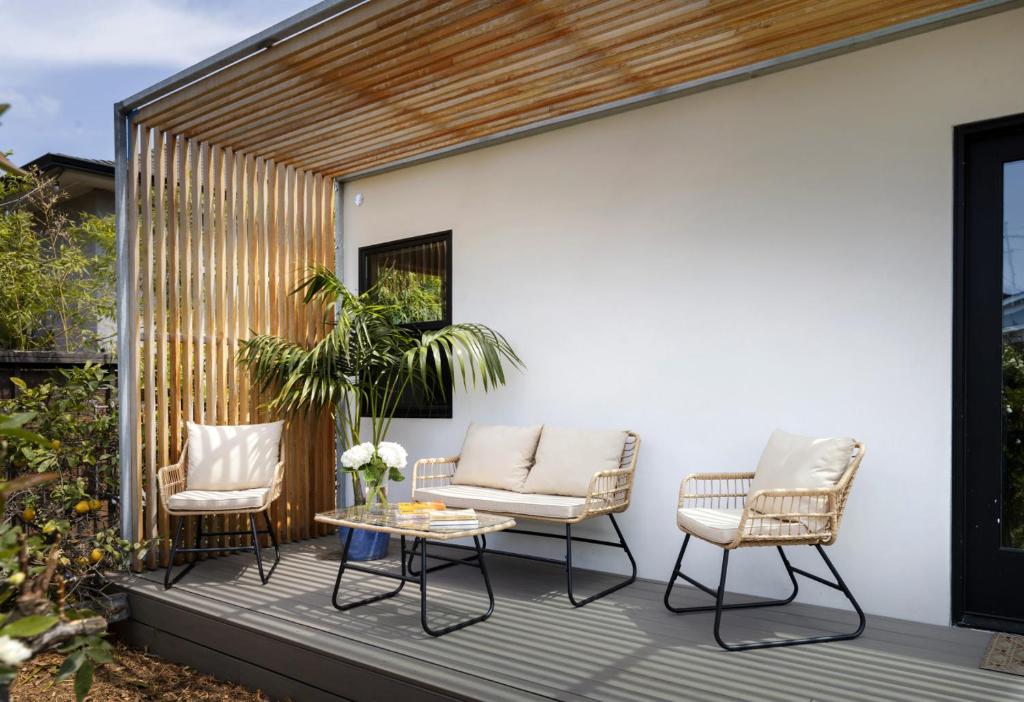
You can get this high-end patio look for much less. The woven beige furniture has excellent, affordable dupes at Target and Walmart’s outdoor collections. For the privacy screen, you can create a DIY version using standard wood planks or even pre-made lattice panels from Home Depot, stained to your desired color. Instead of a custom pergola, consider a more affordable cantilevered umbrella to provide shade. The key is sticking to the tight color palette of beige, black, and natural wood.
30. Pair Light Blue Sofas with a Classic Marble Fireplace
This living room’s elegant formula is a timeless coastal combination: 50% tranquil blue + 40% crisp white + 10% warm accents. The light blue sofas provide a soft, calming color base that directly references the sea and sky outside. The white marble fireplace, coffered ceiling, and armchairs keep the space feeling bright and airy. The 10% of warmth comes from the gold chandelier and the brown wood floors, providing just enough contrast to keep the cool palette from feeling chilly.
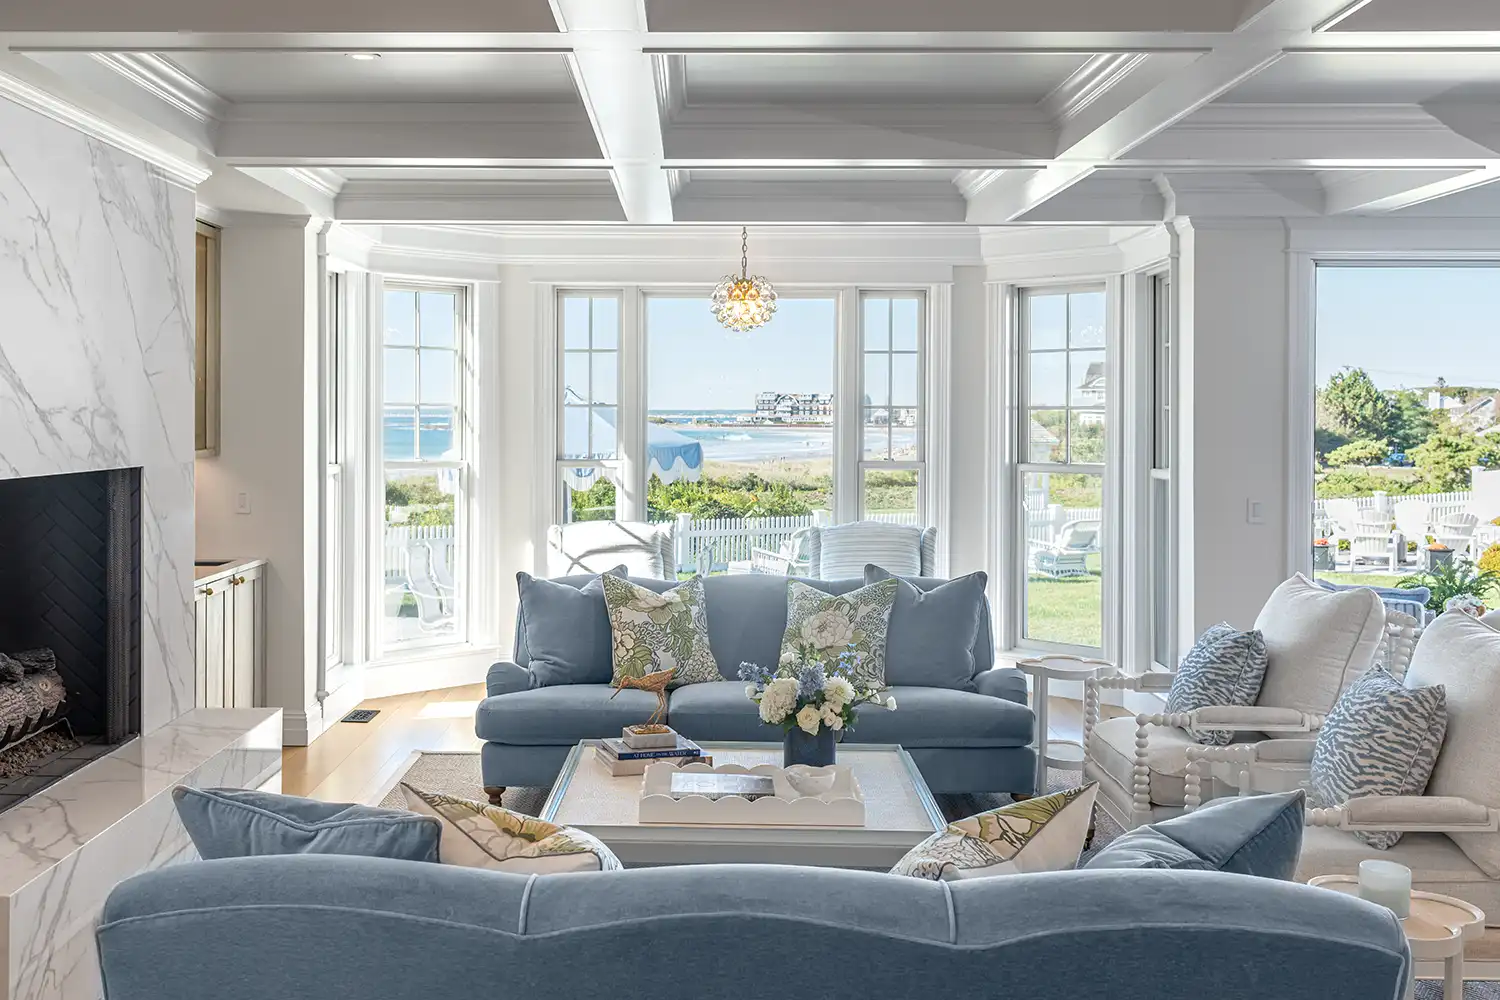
This look signals a return to a more classic, ‘grandmillennial’ coastal style. After years of minimalist and rustic beach decor, people are craving a bit more elegance and tradition. However, it’s a modernized version of classic style. The sofa shapes are clean and contemporary, and the space is kept relatively open. It’s about blending the comfort of traditional design with the breezy, light-filled aesthetic of a modern beach house. It feels sophisticated, timeless, and very welcoming.
31. Create a Polished Bedroom Retreat with a Bay Window Nook
A tray or coffered ceiling adds wonderful architectural detail, but it can also be a serious dust trap. The multiple ledges and corners are difficult to reach for regular cleaning. You will need a duster with a long extension pole and plan to tackle it at least once a month. The contemporary chandelier with its many individual pieces will also require patient, piece-by-piece cleaning to keep it sparkling. This is a high-style look that comes with a high-maintenance cleaning routine.
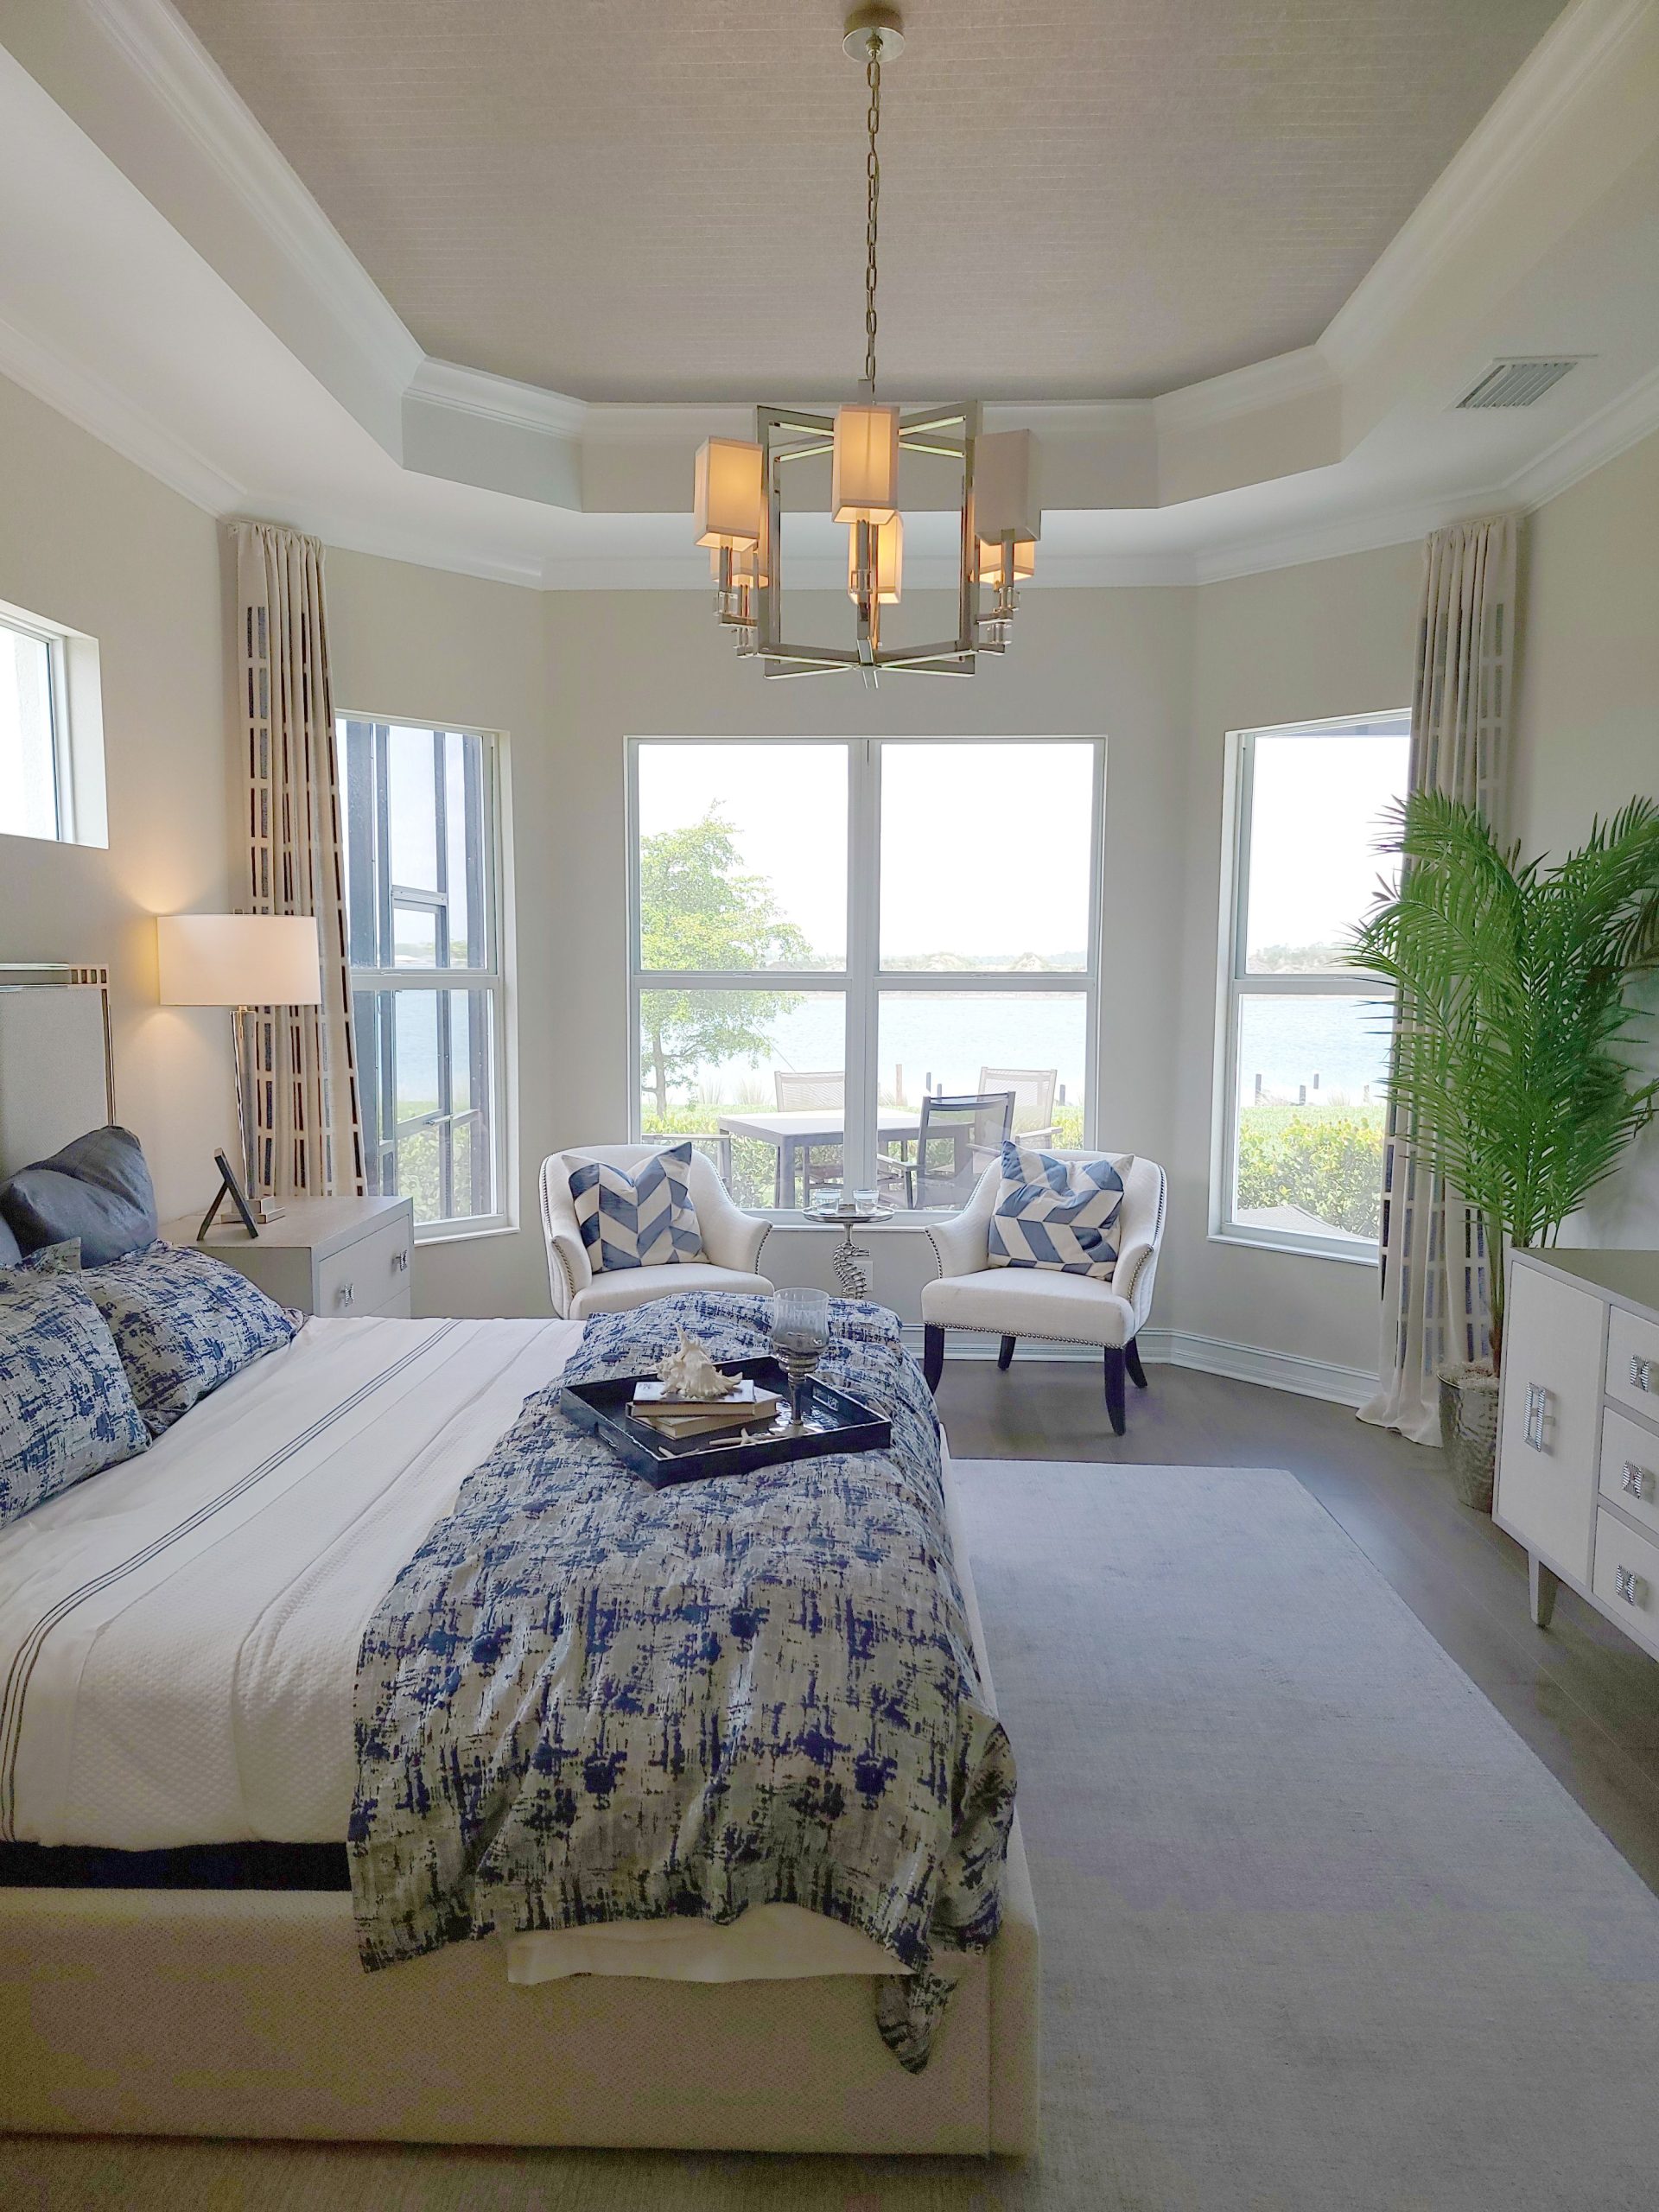
This bedroom layout is ideal for a primary suite that is at least 15×15 feet. This allows enough room for a king-sized bed and two nightstands, while leaving a comfortable walkway to the bay window seating area. The bay window itself should be at least 8 feet wide to comfortably accommodate two armchairs and a small side table without feeling crammed. A ceiling height of 9 feet or more is also recommended to get the full effect of the textured tray ceiling.
Your Personal Coastline Awaits
Remember, the best beach house decor tells a story—your story. These ideas are a starting point, not a set of rigid rules. Take the elements that resonate with you, mix them with your own finds, and create a coastal retreat that feels authentically yours. Ready for more inspiration? Follow us on Pinterest for a daily dose of dream-worthy design.